42055 N 104TH Way N

Scottsdale, AZ 85262
Territorial/Santa Fe

Scottsdale, AZ 85262
42055 N 104TH Way N

$3,350,000

MLS#: 6226491

Status: Closed

Listing provided by: RE/MAX Fine Properties

Listing agent phone: None

Last update: 1 year, 2 months ago

On site: 5 years ago

Desert Mountain - Residential

About

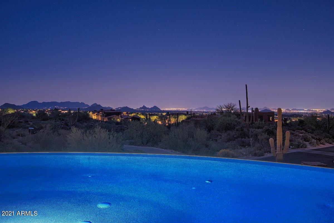
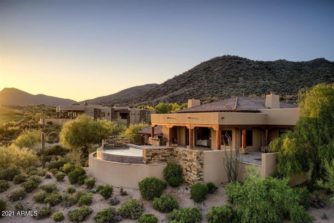
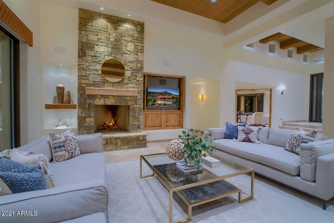
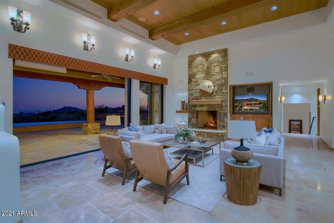
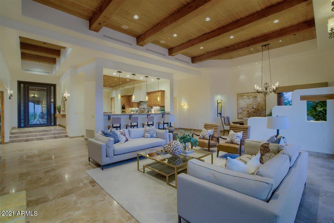
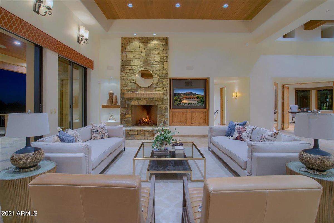
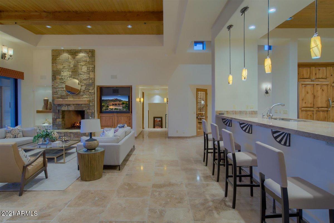
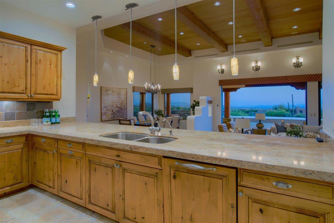
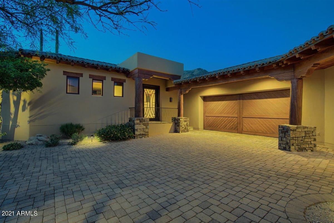
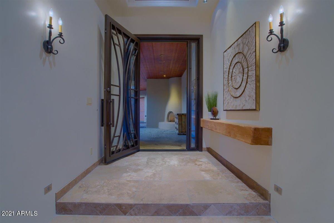
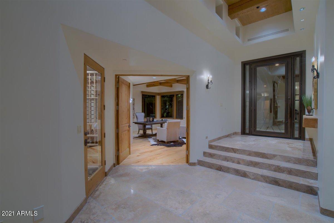
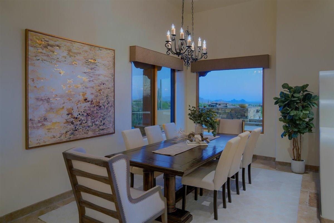
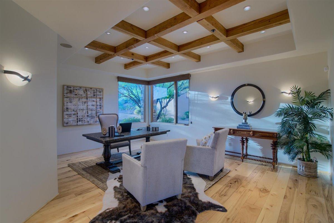
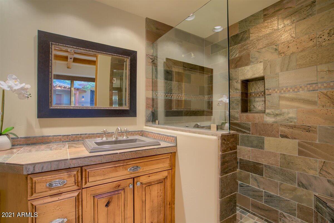
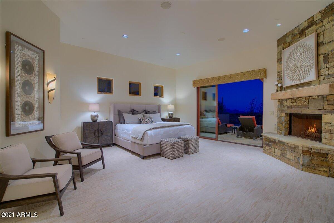
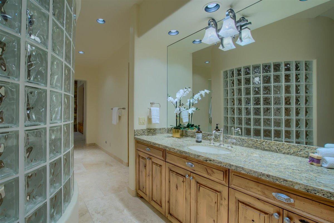
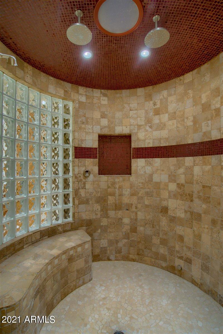
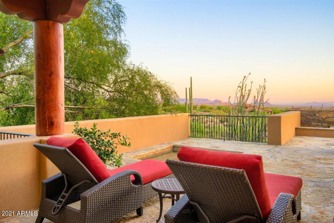
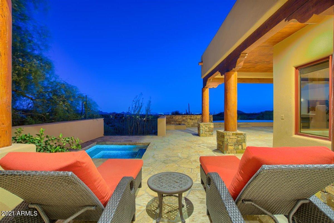
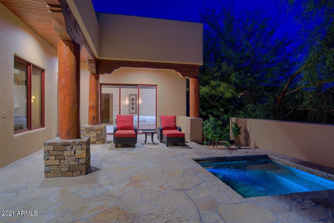
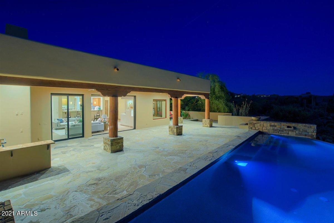
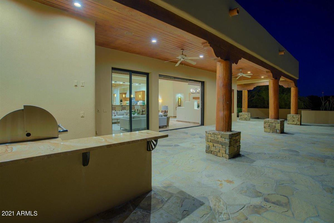
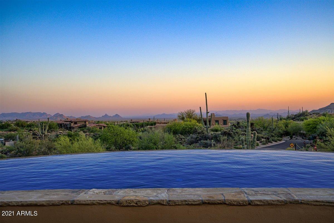
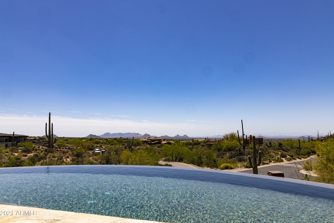
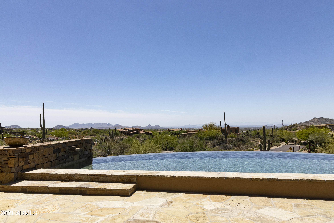
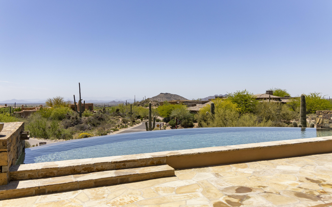
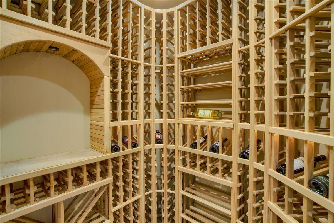
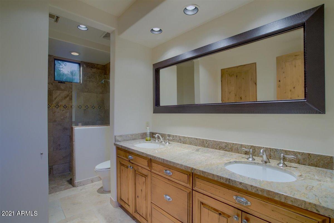
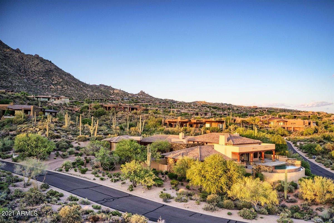
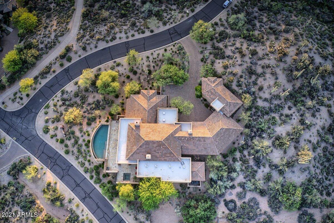
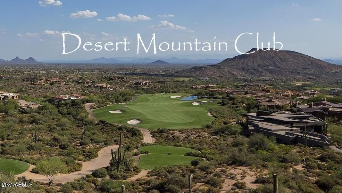
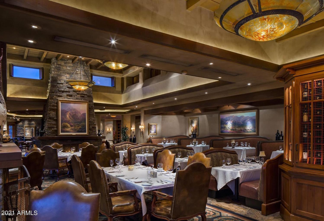
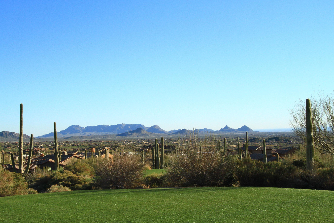
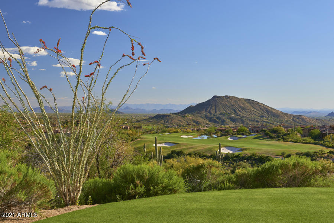
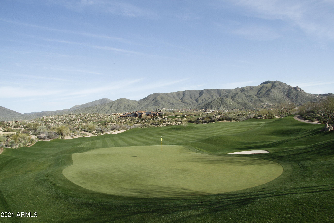
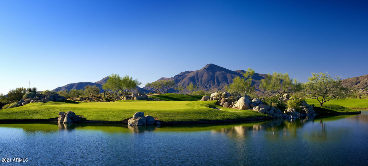
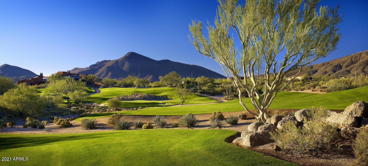
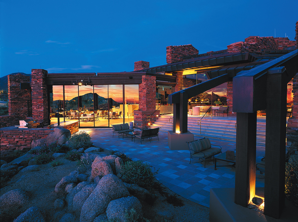
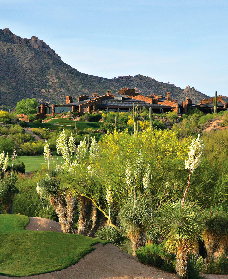
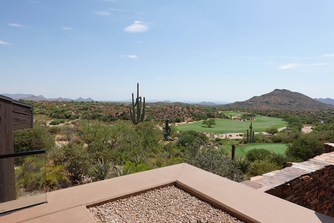
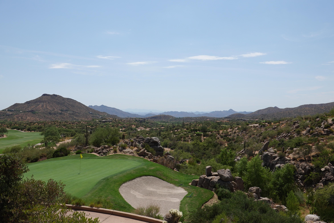
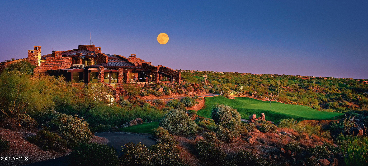
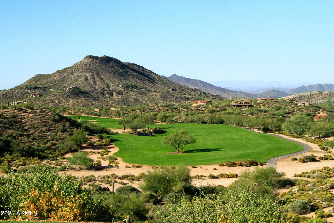
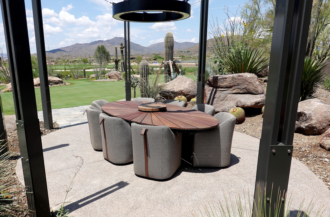
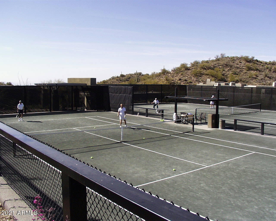
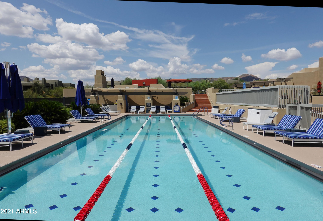
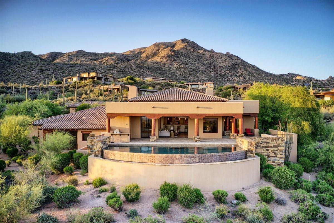
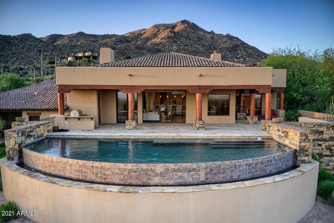
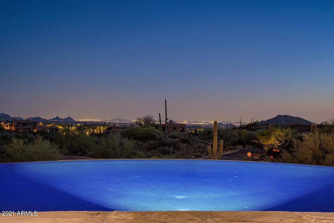
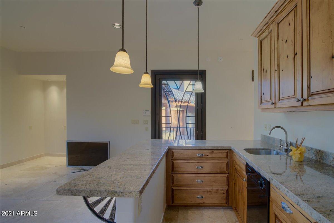
Welcome to Seven Arrows 23, a 5,724 s. f., ''light and bright'', south-facing, open ''Great Room'' plan home, custom-designed for its 42,207 square-foot site, in a ''Desert Southwest'' architectural style, in Desert Mountain, an 8,200 acre, thirty-four-year-old, master planned community in north Scottsdale, AZ, with a nationally prominent, membership optional, private club within its gates. Built in 2005, the Main House (which measures 4,883 square feet) has four ensuite bedrooms (one set up as an office), a Powder Room, and a Pool Bath. There is also a separate two-room Casita (which measures 841 square feet), with a living area/kitchenette in addition to a bedroom and a double-lavatory bathroom. The Main House has an oversized "three-cars plus" garage; a 38' wide negative edge play pool; a spa; and a large, sunny back patio with a lot of shade and a 32" wide, built-in barbeque with sink. The landscaping is mature and plentiful. Main views, to the south, include the McDowell Mountains (and iconic Pinnacle Peak) about seven miles away; a vast, twinkling carpet of city lights by night about twenty-eight miles away, and great sunset views" in winter, spring, and fall. There is a small golf course grass view. A sixty-yard-wide view corridor across the street to the west is guaranteed, thanks to the existence of a golf course easement. The home is on an elevated cul-de-sac in one of Desert Mountain's highest "Villages" with only thirteen homes beyond it, so traffic is light. Busy roads are out of earshot, so the location is quiet, especially on the back patio at sunset when you might be there enjoying a beverage. This home is a wonderful place to relax, get refreshed, rejuvenated, and reacquainted, with oneself, one's spouse and children, or good friends in for a few days as house guests. It is a wonderful home with remarkable surroundings and experiences waiting at every turn. In addition to the views, which are largely fixed, many other details make this home special including: a Wine Room (traditional racking for approximately 500 bottles); Lutron lighting controls; three fireplaces (Great Room, Master Bedroom, and the Front Porch); a Massage or Storage room (which do you need more?); some relatively recent upgrades including two gorgeous glass and iron doors (for the house and the casita); two water heaters (one conventional; one a Navien tankless); sliding, stacking doors across the width of the Great Room; and one HVAC unit (out of four); several lighted art niches; stone baseboards throughout; raised hearths and mantels on the two indoor fireplaces; a separate, out-of-the-garage storage place for two dumpsters; and, off-street parking for four cars. The garage has two doors, at two different angles, creating extra garage space for a small- to medium sized car (or bicycles, motorcycles, etc..); three 10' wide storage cabinets; a hose bib; a wireless remote door entry; a dog washing station; natural lighting thanks to five windows; and epoxy floor coating. Nominally big enough for three cars, the extra "wedge" of floor space could easily make this a four-car garage. The Master Suite is large and includes a large stone fireplace with raised hearth and mantle; carpeting in the bedroom; double vanities; a makeup counter; double closets, double toilet rooms (one with bidet); a four-head, steam shower; and a carpeted Exercise Room (partially covered with twenty-four 24" square thick rubber interlocking floor mats to protect against dropped weights); an overhead TV; a counter and drawers, and a place under the counter for a refrigerator. The Kitchen is a well-equipped "working kitchen" with 37" high counters, a large, rectangular center island (raised at one end to create dining space for two); a Wolf six-burner plus a griddle gas range top with a pot-filler and two ovens below; two GE dishwashers; a 25" Kitchen Aid Convection oven and a warming drawer; granite countertops; a 13' 7" wide Breakfast Bar (perfect for serving meals to deserving adult visitors or Grandkids); two sinks; and a built-in Miele coffee center. Views are from an elevated vantage point (two steps above the Great Room) over the Breakfast Bar into and through the Great Room of the pool and the McDowell Mountains and city lights beyond. A large Butler's Pantry off the Kitchen offers abundant storage. The Great Room has a generous seating area; space for a "formal" dining room table under a very nice chandelier; a high, wooden, tongue-in-groove ceiling system with large square beams; a built-in entertainment center housing a 56" (diagonal) Samsung television and a sub-woofer; surround sound; sliding glass doors; and easy access to the Wine Storage room. The two-room Casita (a big bedroom with a walk-in closet, and a living/dining area with a raised counter with seating for two bar stools) has an under-counter U-Line refrigerator with an ice maker, and a GE dishwasher and microwave. One of the separately available televisions (a desktop 49" (diagonal) Samsung) is in the living area. Washer and dryer hookups are in a closet. The southwest solar exposure allows for lots of back patio sun until late in the afternoon, but shade when the sun is low in the sky or during our warmer summer months, making the back patio very useful as a place to relax without having to fight the setting sun every night, colorful sunset or not. Golf is a "big deal" at Desert Mountain, and full golf Members enjoy six Jack Nicklaus-designed championship golf courses; one par-54 course with eighteen par-3s, four practice ranges; and a high-tech teaching and club-fitting facility. Other on-property outdoor recreation opportunities, for all Members include tennis, hiking, swimming, bocce, pickleball, horseback riding, and croquet. Seven clubhouses serve the needs of the Members, including the Sonoran Clubhouse, a truly amazing swim (three pools), tennis (nine courts, including one grass, five Har-Tru, and three cushioned surface hard courts), fitness, and spa facility with a grill restaurant. It enjoyed a $12,000,000 renovation in 2016. The following summer saw six pickleball courts, two bocce ball courts, and a croquet court added. It is now perhaps the premier facility of its type in the Southwest. The Club's nine dining venues offer a wide variety of food, wine, and atmospheres. No coats and ties required! The Club's membership is catered to relentlessly by an attentive staff and Concierge, providing unparalleled service. The place is "phenomenal", so good, three multi-million-dollar lottery winners have chosen Desert Mountain as the place they want to live. As mentioned, membership in the Club is optional, but since the Club is the emotional, physical, and social "core" of the place, the opportunity to be a member of the Club is a significant part of the attraction of living in Desert Mountain for most property owners. Several membership programs exist, available subject to supply and demand and upon successful application to the Club. The Club is very highly regarded within the world of Private Clubs, and there is an ambitious plan in place to update all the Club's major facilities over the next few years in order to provide an even better experience for its Members. Desert Mountain's over 1,900 homes are spread out in over forty "Villages". Seven Arrows is highly regarded due to it being of the four highest Villages, and one of the most intimate, with only thirty-two properties. Desert Mountain is on the slopes of the Continental Mountain range on the northern edge of Scottsdale, contiguous to the fourth largest National Forest in the country. There is a twenty-mile private trail system in these mountains for exclusive use of Desert Mountain residents. The top elevation is 4,890', highest in all of Maricopa County, affording dramatic views. Phoenix Sky Harbor Airport is about a forty-minute drive from the community's Front Gate. Desert Mountain is a place of surpassing scenic beauty with long-range, panoramic views of Phoenix, Scottsdale, the entire "Valley of the Sun", many mountain ranges near and far, and, of course, Arizona's famous sunrises and sunsets! It now has just over 1,900 finished homes ranging in size from 1,800 to over 20,000 square feet with listed properties ranging in price from about $1,300,000 to $16,500,000. Owners have invested over $30,000,000 in individual homes. It has attracted full-and part-time residents from all over North America, Great Britain, and western Europe. Another steady attraction are real estate taxes that are strikingly low compared to many parts of the country, particularly the Northeast, Midwest, and California. (the 2020 taxes on this home were only $9,240.54). The weather is famously sunny, and our risk of natural disasters is extremely low. Being higher and somewhat removed from the city means the stars are bright at night and the air is typically much cleaner than what lies over the Valley. For you readers thinking Arizona is too hot in the summer to enjoy year 'round living, this home is at an elevation of about 3,260' making for a fabulous climate twelve-months of the year, given the lack of humidity and the way the desert loses its heat when the sun goes down in the summer. Relative to more local locational concerns, day-to-day shopping needs for Desert Mountain owners are well-handled within about a ten-minute drive by the merchants in the nearby towns of Carefree and Cave Creek. There are approximately 69 restaurants and bars within about sixteen minutes' drive of Desert Mountain's Front Gate. The Phoenix/Scottsdale area is famous for world-class shopping, major league and collegiate sports, terrific air service (Phoenix Sky Harbor Airport is routinely less than a forty-minute drive from the Front Gate), and a wide variety of cultural attractions. Desert Mountain is within two and a half hours of normally excellent snow skiing in Flagstaff. Its location in the southwestern part of the United States affords easy access by air or car to the entire American West, with especially easy access to San Diego, Los Angeles, Las Vegas, the Grand Canyon, Lake Powell, and a plethora of unbelievably beautiful places in Southern Utah. "Paradise" does not overstate it. Scottsdale is also famous for great medical care, with a Mayo Clinic and a separate Mayo Hospital. Thanks for your interest in this home. Against this backdrop of privacy, service, beauty and recreation, Seven Arrows 23 represents an unusually nice opportunity and value. We look forward to showing it to you someday and helping you learn about the community, the Club, and the area!

Property

Beds

4

Full Baths

None

1/2 Baths

None

Year Built

2005

Sq.Footage

5,724

Features

Features & Amenities

Interior

  • Other Interior Features

    High Speed Internet, Granite Counters, Double Vanity, Eat-in Kitchen, Breakfast Bar, Central Vacuum, Kitchen Island, Pantry, Bidet

  • Total Bedrooms

    4

  • Bathrooms

    N/A

  • Basement YN

    NO

  • Cooling YN

    YES

  • Cooling

    Central Air

  • Fireplace YN

    YES

  • Heating YN

    YES

  • Heating

    Natural Gas

  • Pet friendly

    N/A

Exterior

  • Garage

    Yes

  • Garage spaces

    4

  • Construction Materials

    Stone, Stucco, Frame

  • Other Exterior Features

    Barbecue, Balcony, Built-in Barbecue

  • Parking

    Garage Door Opener, Direct Access

  • Patio and Porch Features

    Patio

  • Pool

    Yes

  • Pool Features

    Fenced, Heated, Private

  • View

    Mountain(s)

Area & Lot

  • Lot Features

    Cul-De-Sac, Desert Back, Desert Front

  • Lot Size(acres)

    0.97

  • Lot Size(square feet)

    42,206

  • Property Type

    Residential

  • Property Sub Type

    Single Family Residence

  • Architectural Style

    Territorial/Santa Fe

Price

  • Sales Price

    $3,350,000

  • Tax Amount

    $9,241

  • Financing Options

    Conventional, Cash

  • Sq. Footage

    5,724

  • Price/SqFt

    $585

HOA

  • Association

    YES

  • Association Fee

    $2,559.48

  • Association Fee Frequency

    Semi-Annually

  • Association Fee Includes

    N/A

Property Resources

  • Horse Property

    NO

School District

  • Elementary School

    Deer Valley Unified District

  • Middle School

    Sonoran Trails Middle School

  • High School

    Cactus Shadows High School

Property Features

  • Stories

    1

  • Ownership

    Fee Simple

  • Sewer

    Public Sewer

  • Tax Lot

    23

  • Water Source

    Public

Schedule

Schedule a Showing

Showing scheduled successfully.

What is 3 + 4 ?


Change time

Mortgage calculator

Estimate your monthly mortgage payment, including the principal and interest, property taxes, and HOA. Adjust the values to generate a more accurate rate.

Your payment

Principal and Interest:

$

Property taxes:

$

HOA fees:

$

Total loan payment:

$

Total interest amount:

$

Location

  • County

    Maricopa

  • Elementary School

    Deer Valley Unified District

  • Middle School

    Sonoran Trails Middle School

  • High School

    Cactus Shadows High School

Listing Courtesy of Davis M Driver, RE/MAX Fine Properties

RealHub Information is provided exclusively for consumers' personal, non-commercial use, and it may not be used for any purpose other than to identify prospective properties consumers may be interested in purchasing. All information deemed reliable but not guaranteed and should be independently verified. All properties are subject to prior sale, change or withdrawal. RealHub website owner shall not be responsible for any typographical errors, misinformation, misprints and shall be held totally harmless.

Agent Kelly Hammer

Kelly Hammer

Associate Broker / Realtor®

Call Kelly today to schedule a private showing.


* Listings on this website come from the FMLS IDX Compilation and may be held by brokerage firms other than the owner of this website. The listing brokerage is identified in any listing details. Information is deemed reliable but is not guaranteed. If you believe any FMLS listing contains material that infringes your copyrighted work please click here to review our DMCA policy and learn how to submit a takedown request.© 2024 FMLS.

Properties

Related properties

New on site today
Built in 2022, this desert modern masterpiece welcomes you with modern lines, textural hardscape, and native desert plants leading to a 10' glass pivot door that reveals a perfect palette of materials within the walls of this contemporary compound. The massive great room offers 12' ceilings, abundant natural light, pool access, and a pro-level kitchen outfitted with Thermador appliances, plus an unending pantry. A perfect open floor plan. All bedrooms boast walk-in closets and are ensuite, each bathroom with a subtle twist. Three flex spaces scattered throughout offer optionality for an office, gym, media room, kids' playroom, etc. Diving pool, 65' covered patio, and a low-maintenance yard. RV gate, 3-car garage, EV plug, and space to build!
#7086988

Scottsdale

11601 N 65TH Street

4 Beds

4 Baths

N/A

$3,599,000

MLS#: 7086988

New on site 1 day ago
Storybook Cactus Corridor ranch home with a beautiful backyard that rivals any price point. Sited alongside high-value new construction activity & positioned high above the street. Front yard landscaping & turf create a dramatic approach to the front courtyard. Inside, wood floors run through the main areas of the home, natural light floods through the replaced windows & doors, & the family room is vaulted w/ a wood-burning fireplace. Kitchen features SS appliances, farmhouse sink, & is open to the great room. Bonus room is a perfect flex space. Rear yard features a large grass area that surrounds the heated/chilled pool, while the raised rear area with putting green, sitting area, & kids' playhouse are perfectly placed. Yard also has shed, raised planter beds, boat/toy storage, & lighting
#7089283

Scottsdale

10530 E WETHERSFIELD Road

4 Beds

3 Baths

N/A

$2,700,000

MLS#: 7089283

New on site 2 days ago
Situated in the gated community of Pinnacle Canyon, this stunning home, rests on a private cul-de-sac with boulder landscaping, sweeping mountain views and seamless indoor-outdoor living. The home features soaring ceilings, expansive windows, and open living spaces that flow effortlessly to a resort-style backyard with pool, spa, fire pit, and a 4 car garage. The main level includes a spacious primary suite and four guest suites along with formal living room, dining room, kitchen, family room, theater and powder room, The kitchen features a 60'' Wolf range and a large center island opening to the large family room with walk-up bar and fireplace. The Primary suite with fireplace includes a spa like bath with marble floors and his and her clothe & water closets. The upper-level retreat offers flexible space for a another large guest suite, office, media or fitness room plus a large covered view deck. Fine features and finishes include a home theater, walk-up bar, wine room, marble and wood flooring, groin ceilings, stunning fireplaces, captivating patios, pool, spa, 4 car garage and lush landscaping.
#7085997

Scottsdale

10638 E HEDGEHOG Place

6 Beds

7 Baths

N/A

$3,795,000

MLS#: 7085997

New on site 3 days ago
PRIME LOCATION IN 85262 AREA CODE BY DESERT MOUNTAIN AND MIRABEL.  Beautiful 6,000 sf single level home in a popular neighborhood just outside the gates of Desert Mountain and Mirabel.  A circular driveway brings you to a gated interior courtyard featuring beautiful new entry gates and a new putting green.    The open concept Great Room/Dining/Kitchen is perfect for entertaining. Lots of flexibility in this 4+ bed, 4.5 bath floor plan to fit your specific needs - large master, second primary suite for parents, casita and a 4th king suite.  The home also has a large theatre room, dedicated office with own exterior entrance and additional Den/Bar room.  Walk out to the beautiful resort-style backyard through a power operated bank of sliding doors in the Great Room, den or master bedroom. A large pool, hot tub and screen patio and views of the McDowells await you. Access expansive 360 views from the rooftop deck.  In addition to a 3-car garage, the home offers a large gated RV parking pad that has additional patio space and separate exterior entrance into a 2nd primary suite.  All owner upgrades listed separately under Documents tab.
#7080276

Scottsdale

37911 N BOULDER VIEW Drive

4 Beds

5 Baths

N/A

$3,000,000

MLS#: 7080276

Price reduced
Set along the 17th fairway within prestigious guard-gated Desert Highlands, this sought after Hillside Villas residence enjoys a premier golf course lot with sweeping fairway and Pinnacle Peak views, all within walking distance of the private clubhouse.  Offering an opportunity to personalize and create a retreat reflective of your own style, the home features 3 ensuite bedrooms plus a versatile den, office or exercise room, inviting indoor/outdoor living spaces, a private backyard and the rare convenience of a 3-car garage.  This exceptional opportunity includes immediate transfer of a golf membership (upon buyer paying HOA fees at close of escrow), providing access to Desert Highlands private club lifestyle, including world-class golf, tennis, pickleball, bocce, fitness and dining. A distinctive opportunity to create your own desert retreat surrounded by natural beauty, mesmerizing views and premier amenities.  Buyer to verify all material facts.  All material information must be verified during the inspection period.   Buyer to pay the Desert Highlands Membership/Transfer fee of $250,000 at close of escrow.
#7085552
Scottsdale

10040 E HAPPY VALLEY Road 1009

3 Beds

3 Baths

N/A

$2,799,000

MLS#: 7085552
UNOBSTRUCTED VIEWS OF THE MCDOWELL MOUNTAINS. Set within the coveted Horseshoe Canyon at Silverleaf, this beautifully designed home offers a rare blend of comfort, style, and livability in one of the community's most desirable settings. Encompassing 4,533 square feet, the floor plan is both functional and inviting. The perfect home for multi generational entertaining with second floor game room and outdoor balcony. The residence features five bedrooms and five and a half baths, including a detached guest casita, with three bedrooms conveniently located on the main level.  The interior reflects a timeless aesthetic, combining soft transitional elements with subtle Mediterranean warmth to create an elegant yet relaxed Arizona feel. Outdoor living is equally inviting, with thoughtfully designed spaces surrounded by mature landscaping that offer privacy and a peaceful backdrop for year-round enjoyment with a pool and spa. Ideal in scale, layout, and ease of maintenance, this home is perfectly suited for both full time living and lock and leave convenience.
#7074623

Scottsdale

19571 N 101ST Street

5 Beds

5 Baths

4,533 Sq.Ft.

$3,650,000

MLS#: 7074623

This is more than a house--it is a home designed for living, entertaining, and making memories. With 4 bedrooms, 3.5 baths, a dedicated office, a two-car garage, and a spectacular backyard complete with a firepit and built-in BBQ, this residence offers the space and amenities to enjoy everything Arizona living has to offer. A wonderful opportunity to own a versatile Arcadia home where indoor comfort meets effortless outdoor entertaining. Inside, the generous floor plan offers four well-appointed bedrooms and beautifully proportioned living spaces designed for both everyday comfort and entertaining. Expansive windows create a natural connection to the backyard, allowing the Arizona sunshine to fill the home and making the transition from indoor living to outdoor entertaining seamless. Whether hosting an elegant dinner, enjoying a casual afternoon by the pool, grilling with friends, or relaxing fireside beneath the stars, this home embraces the best of the Scottsdale lifestyle. Ideally situated near exceptional dining, shopping, recreation, and entertainment, 6152 E Calle Camelia offers a rare combination of sophisticated living and resort-inspired outdoor amenities in one of Scottsdale's desirable settings.
A distinctive home designed for those who appreciate comfort, style, and exceptional Arizona outdoor living.
#7083510

Scottsdale

6152 E CALLE CAMELIA --

4 Beds

3 Baths

N/A

$3,250,000

MLS#: 7083510

Welcome to an exceptional opportunity to own in one of Scottsdale's most prestigious golf course community, DC Ranch Country Club. This beautiful estate offers luxury, privacy, endless sunsets and panoramic views from almost every window in the house.  The gorgeous home was built by Salcito Custom Homes, best known in Arizona for high-end, one-of-a-kind luxury custom homes and estates.  Perfectly positioned on a private 3/4 acre, cul-de-sac lot, this beautifully designed residence offers 4 ensuite bedrooms, 3.5 bathrooms, a spacious loft, and breathtaking city lights and mountain views. This beautifully positioned lot has over 1/4 of the lot still buildable to expand the backyard into a true resort oasis, or to add a guest casita to accommodate extra guests or perfect for an in-law suite. Thoughtfully designed for both everyday living and entertaining, the home features a desirable floor plan with the primary bedroom and additional guest bedroom on the main floor with the other two bedrooms and large, versatile loft upstairs.

All bedrooms and loft have private patios/balconies.

Step outside and experience the privacy that makes this property truly special. The cul-de-sac setting creates a peaceful retreat while the surrounding mountain views provide a stunning backdrop to the Arizona lifestyle.  The resort style backyard offers tranquil water feature off of formal living room patio, private pool and heated spa, and spectacular sunset views from pool and outdoor dining area.  

Located within one of North Scottsdale's most sought-after communities, DC Ranch Country Club offers an incredible setting surrounded by desert beauty, scenic trails, parks, and convenient access to the dining, shopping, golf, and lifestyle that make North Scottsdale so desirable.
#7081883

Scottsdale

9290 E THOMPSON PEAK Parkway 421

4 Beds

3 Baths

N/A

$3,499,000

MLS#: 7081883

Exceptional Toll Brothers residence in the gated Reserve at Black Mountain, where sophisticated design, custom enhancements and seamless indoor-outdoor living create a private, resort-style retreat. Thoughtfully designed for both everyday living and effortless entertaining, this home offers the feeling of being on vacation year-round.
The expansive great room features soaring ceilings, a reimagined and expanded fireplace with custom designer wall treatment, and dramatic multi-panel pocket doors that open the home to the outdoor living spaces. A dedicated dining room and beautifully appointed kitchen flow naturally from the main living area. The kitchen showcases OakCraft cabinetry, quartzite countertops with a full-slab backsplash, Kohler fixtures and an exceptional luxury appliance package including a 48-inch Sub-Zero refrigerator, 48-inch Wolf dual-fuel range with six burners and griddle, Wolf wall oven and microwave, and Cove dishwasher. A walk-in pantry, morning kitchen, dedicated coffee bar, generous breakfast area and nearby mudroom add exceptional functionality. The privately positioned primary suite features a spa-inspired bath with quartz countertops, Kohler fixtures, freestanding soaking tub, designer tile and oversized walk-in closet. Three additional bedrooms each offer a dedicated bath and ample closet space, providing flexibility for guests, office or additional living needs. Custom wall treatments throughout add texture and a tailored designer finish.
Designed by Creative Environments, the backyard is a true private resort and entertainer's dream. The heated pool and spa are anchored by a dramatic water feature and complemented by a Baja shelf, in-ground lounge area, lush landscaping and private bocce ball court. A covered gazebo with full outdoor kitchen and dedicated dining area creates an exceptional setting for year-round entertaining. Integrated Sonos surround sound extends throughout the backyard and into the home, allowing entertainment to flow seamlessly between indoor and outdoor spaces. The private front courtyard offers a second retreat with its own water feature and direct access through pocket doors, creating a tranquil arrival experience and enhancing the home's resort-style ambiance. Beautiful Arizona sunsets further elevate the outdoor experience. Thoughtful technology and enhancements include Hunter Douglas Designer Roller PowerView Gen 3 automated shades in all bedrooms, an AquaZona Kinetic Water System providing whole-home water treatment, and a Google Nest camera system. The three-car garage features beautiful epoxy flooring. The buildable area of the lot extends beyond the fence, offering additional space and potential opportunities for a future casita, extension or other custom improvements, subject to applicable approvals. Striking contemporary architecture, designer finishes and exceptional indoor and outdoor living spaces complete this extraordinary residence. Set against the natural beauty of North Scottsdale, the Reserve at Black Mountain offers a peaceful desert setting close to golf, hiking, dining, shopping and entertainment throughout Carefree, Cave Creek and North Scottsdale.
#7085301

Scottsdale

8366 E OLD PAINT Trail

4 Beds

4 Baths

3,338 Sq.Ft.

$2,995,000

MLS#: 7085301

Live in one home and host in another. This Scottsdale estate in the private Sand Flower community pairs a beautifully updated 6-bedroom main residence with attached guest quarters that have their own full kitchen, bedroom, bath, laundry, TV room, and private entrance, so guests, extended family, or a home office get real independence without giving up a square foot of your own space.

Set on a quiet cul-de-sac and a rare .83-acre lot backing to a private wash, this 5,237-square-foot Spanish Mediterranean estate was extensively updated to a true luxury standard. A gated front courtyard with custom arched wrought iron and a serene koi pond opens to tumbled travertine flooring and a matching custom iron front door. The gourmet chef's kitchen is the heart of the home: granite counters, a gigantic center island, an abundance of custom cabinetry, a Wolf range, paneled Viking refrigerator and freezer, a deep prep sink, and dual paneled Bosch dishwashers. The oversized primary suite delivers a spa bath with dual-zone heated floors, two water closets plus bidet, dual walk-in closets, a floor-to-ceiling travertine glass shower, and a jetted soaking tub.

Gather in the family room by the limestone fireplace at a custom bar with 700-bottle wine storage, a beverage fridge, and an ice maker. A separate, complete temperature-controlled wine room adds even more space for a serious collection. Step out to a resort-style backyard built for Arizona living: heated Pebble Tec pool and spa, wood-burning fireplace, built-in gas BBQ, and a rooftop observation deck with sweeping valley views. The backyard is fully enclosed by an extended-height block wall for added privacy.

Behind the finishes, this home is built to save you money for years: an owned solar system, multiple EV hookups, and a temperature-controlled 4-car garage ready for a collector car or workshop. Additional upgrades are detailed in the documents tab.

An updated Scottsdale luxury estate with true attached guest quarters, resort backyard, and owned solar, all on nearly an acre in Sand Flower. Book your private tour today.
#7078390

Scottsdale

8357 E ARROYO SECO Road

6 Beds

4 Baths

N/A

$3,200,000

MLS#: 7078390

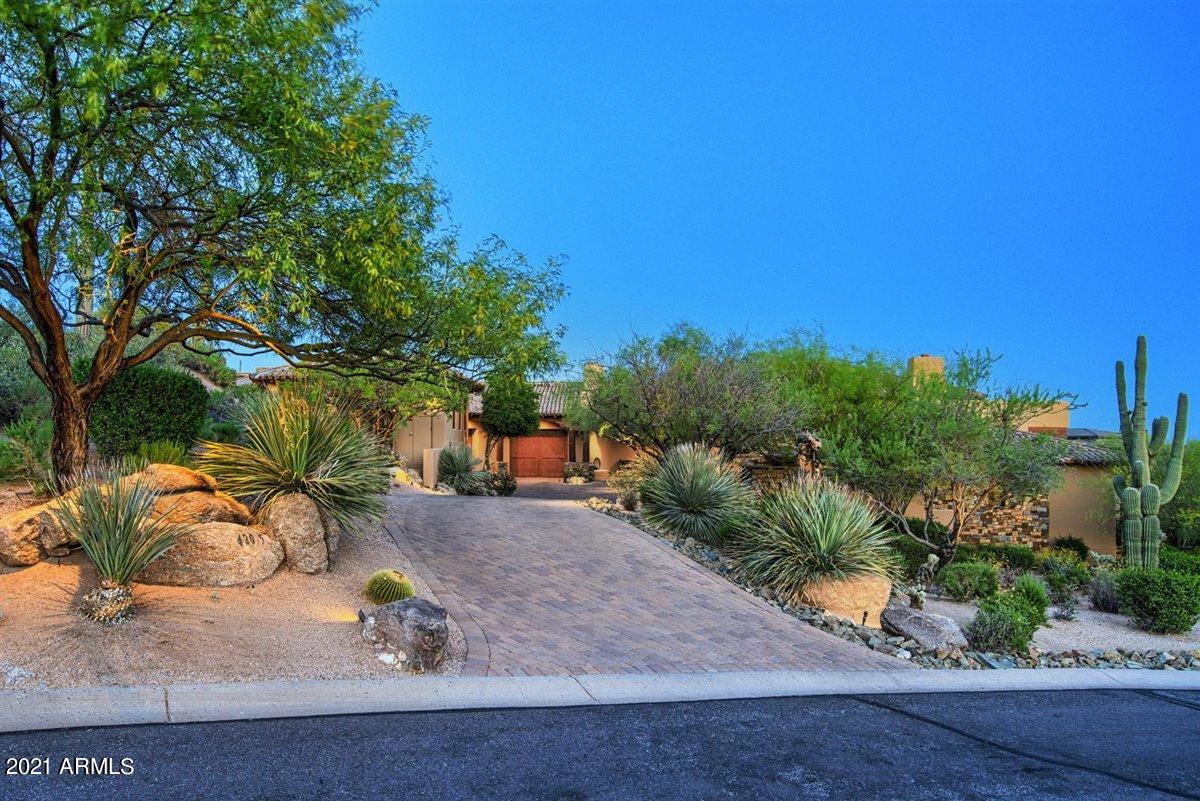
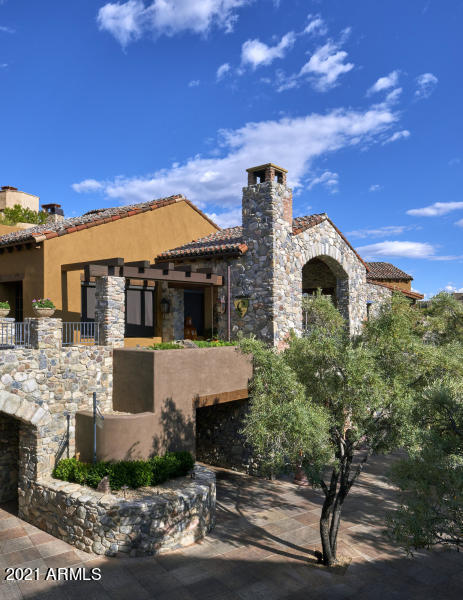
Welcome to Seven Arrows 23, a 5,724 s. f., ''light and bright'', south-facing, open ''Great Room'' plan home, custom-designed for its 42,207 square-foot site, in a ''Desert Southwest'' architectural style, in Desert Mountain, an 8,200 acre, thirty-four-year-old, master planned community in north Scottsdale, AZ, with a nationally prominent, membership optional, private club within its gates.  Built in 2005, the Main House (which measures 4,883 square feet) has four ensuite bedrooms (one set up as an office), a Powder Room, and a Pool Bath.  There is also a separate two-room Casita (which measures 841 square feet), with a living area/kitchenette in addition to a bedroom and a double-lavatory bathroom. The Main House has an oversized "three-cars plus" garage; a 38' wide negative edge play pool; a spa; and a large, sunny back patio with a lot of shade and a 32" wide, built-in barbeque with sink. The landscaping is mature and plentiful. 

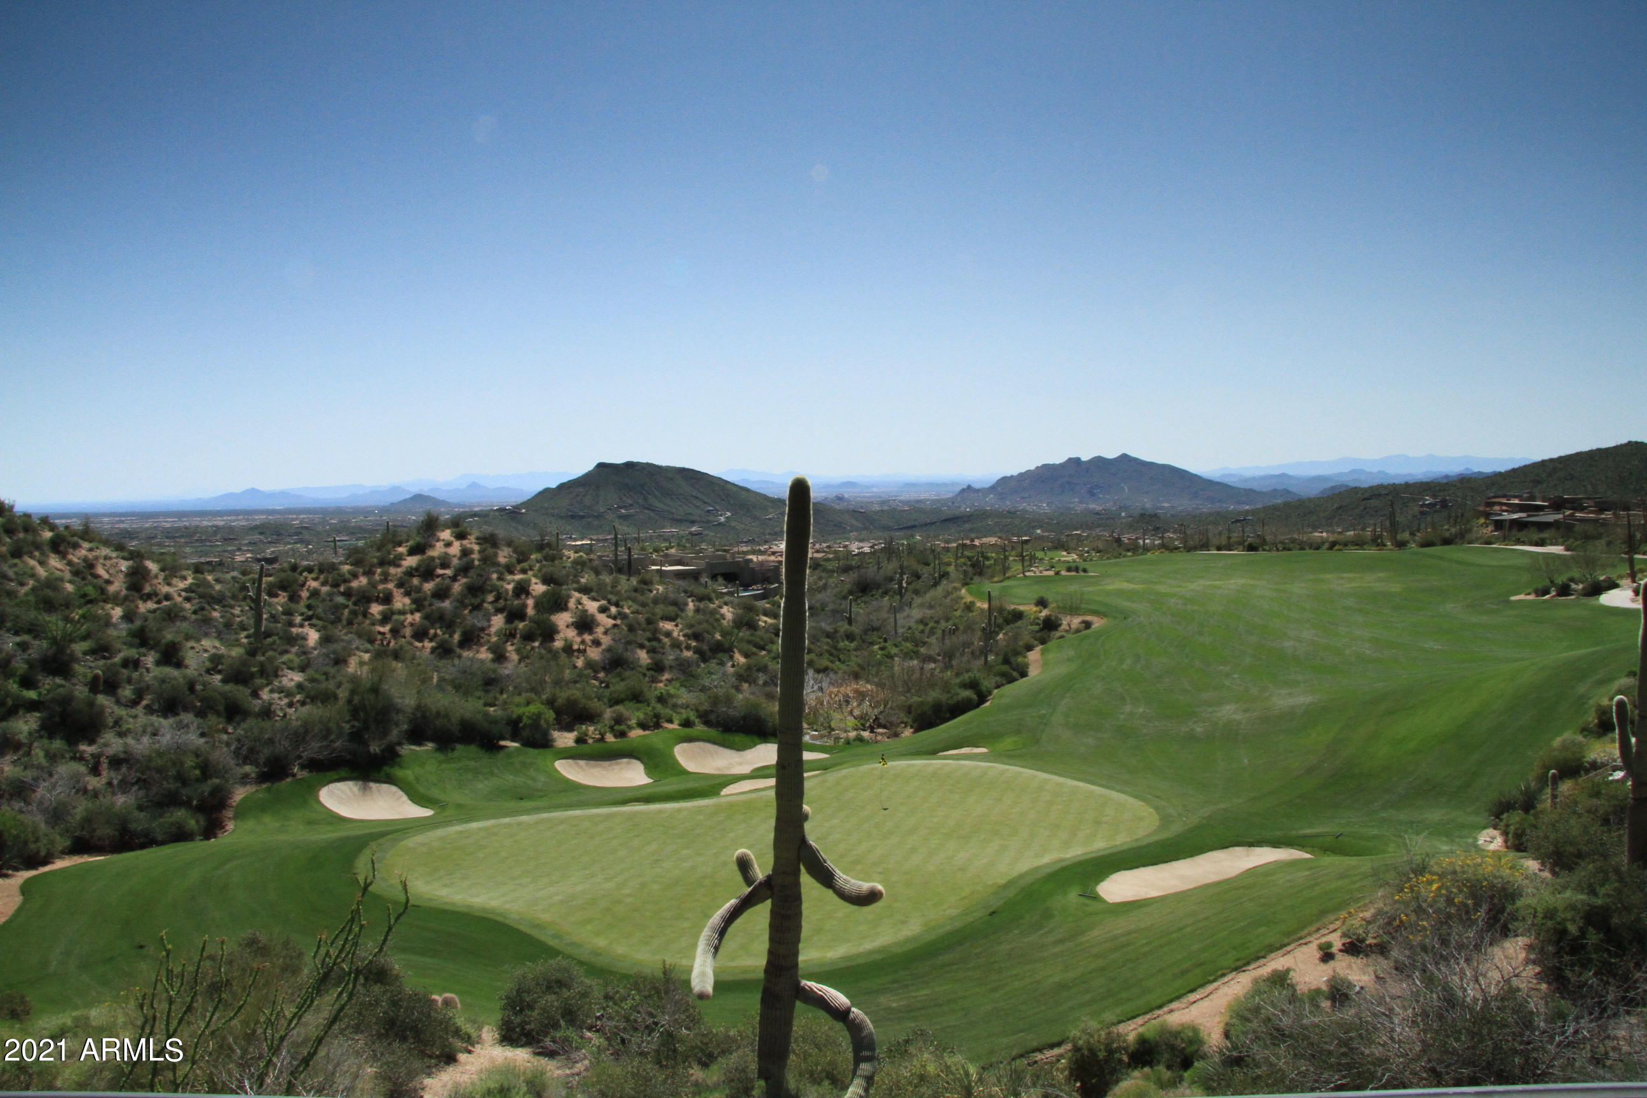
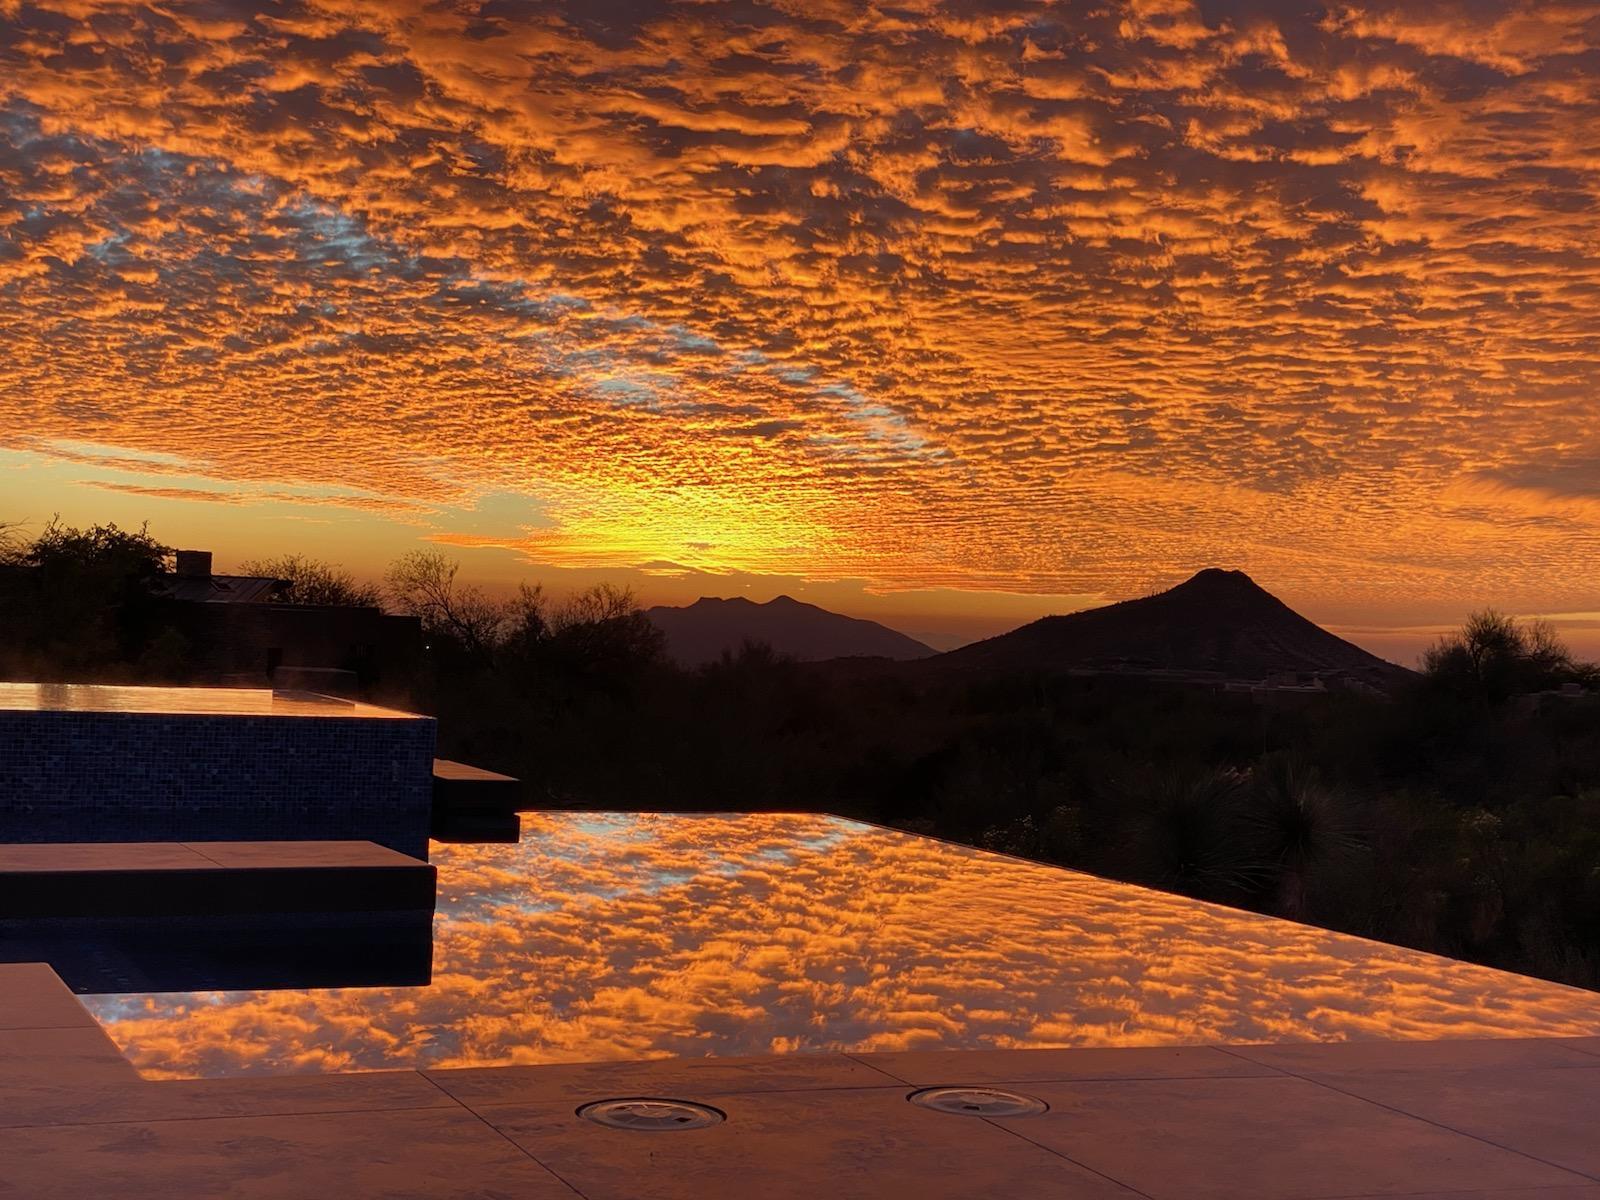
Main views, to the south, include the McDowell Mountains (and iconic Pinnacle Peak) about seven miles away; a vast, twinkling carpet of city lights by night about twenty-eight miles away, and great sunset views" in winter, spring, and fall.  There is a small golf course grass view.  A sixty-yard-wide view corridor across the street to the west is guaranteed, thanks to the existence of a golf course easement.   

The home is on an elevated cul-de-sac in one of Desert Mountain's highest "Villages" with only thirteen homes beyond it, so traffic is light.  Busy roads are out of earshot, so the location is quiet, especially on the back patio at sunset when you might be there enjoying a beverage.  This home is a wonderful place to relax, get refreshed, rejuvenated, and reacquainted, with oneself, one's spouse and children, or good friends in for a few days as house guests.  It is a wonderful home with remarkable surroundings and experiences waiting at every turn.   

In addition to the views, which are largely fixed, many other details make this home special including: a Wine Room (traditional racking for approximately 500 bottles); Lutron lighting controls; three fireplaces (Great Room, Master Bedroom, and the Front Porch); a Massage or Storage room (which do you need more?); some relatively recent upgrades including two gorgeous glass and iron doors (for the house and the casita); two water heaters (one conventional; one a Navien tankless); sliding, stacking doors across the width of the Great Room; and one HVAC unit (out of four); several lighted art niches; stone baseboards throughout; raised hearths and mantels on the two indoor fireplaces; a separate, out-of-the-garage storage place for two dumpsters; and, off-street parking for four cars. 

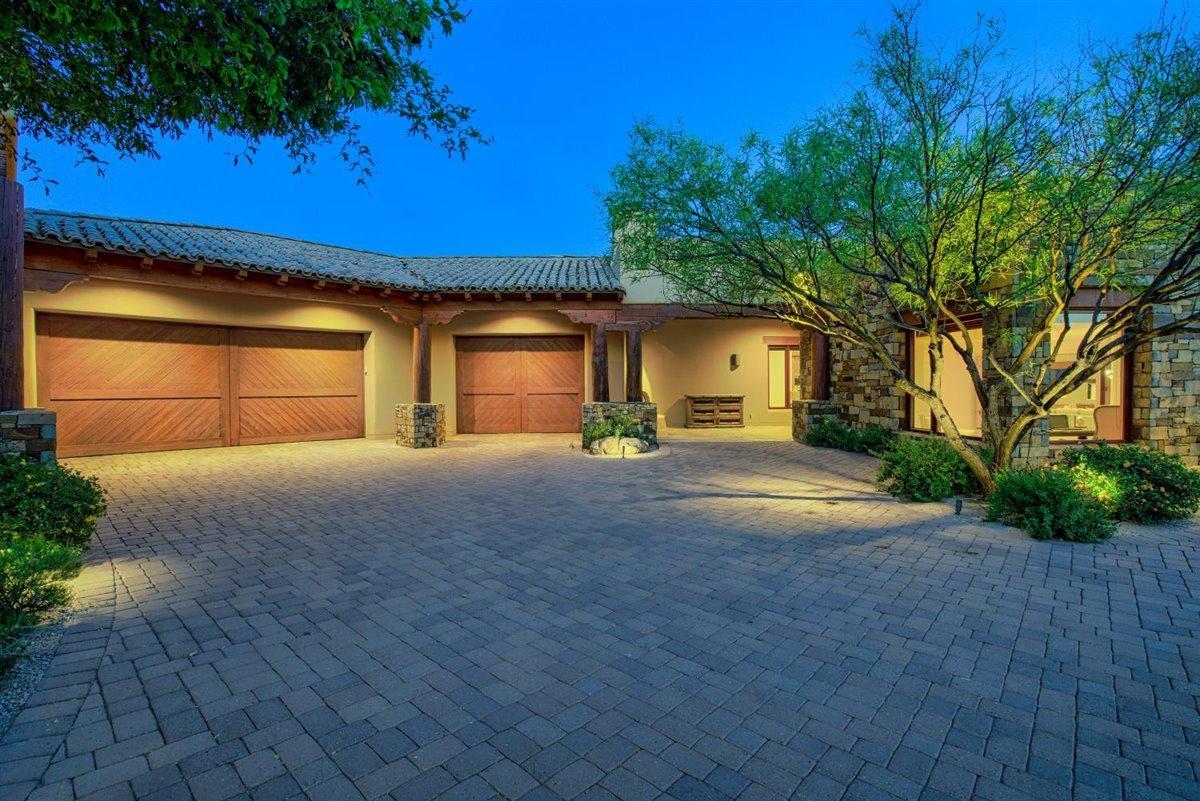
The garage has two doors, at two different angles, creating extra garage space for a small- to medium sized car (or bicycles, motorcycles, etc..); three 10' wide storage cabinets; a hose bib; a wireless remote door entry; a dog washing station; natural lighting thanks to five windows; and epoxy floor coating.  Nominally big enough for three cars, the extra "wedge" of floor space could easily make this a four-car garage. 

The Master Suite is large and includes a large stone fireplace with raised hearth and mantle; carpeting in the bedroom; double vanities; a makeup counter; double closets, double toilet rooms (one with bidet); a four-head, steam shower; and a carpeted Exercise Room (partially covered with twenty-four 24" square thick rubber interlocking floor mats to protect against dropped weights); an overhead TV; a counter and drawers, and a place under the counter for a refrigerator.  

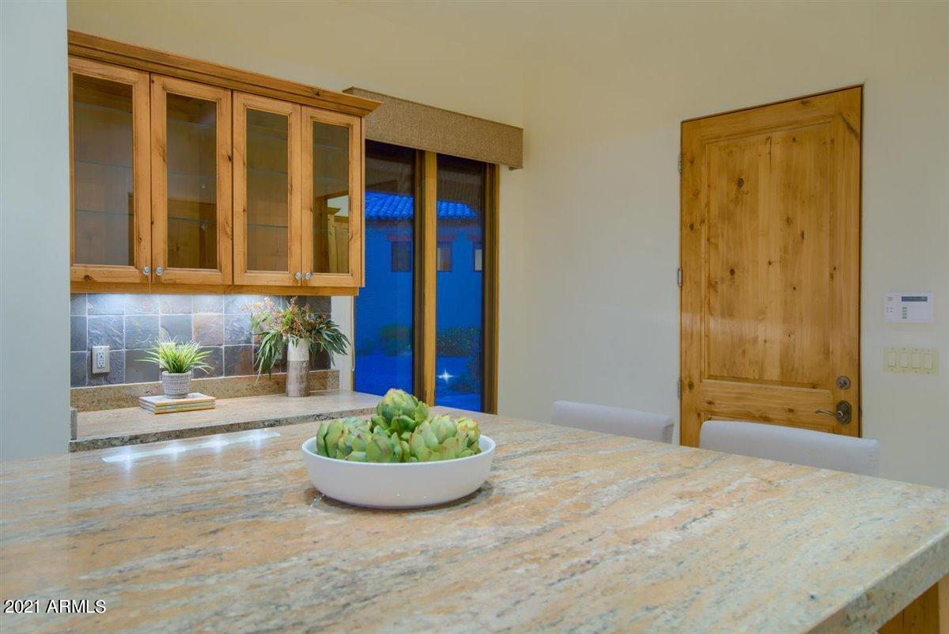
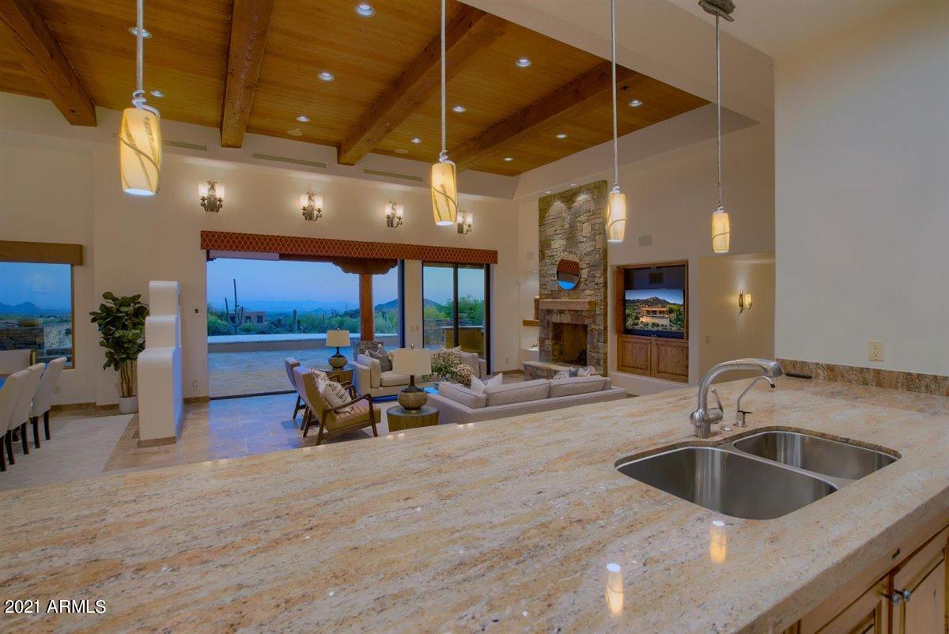
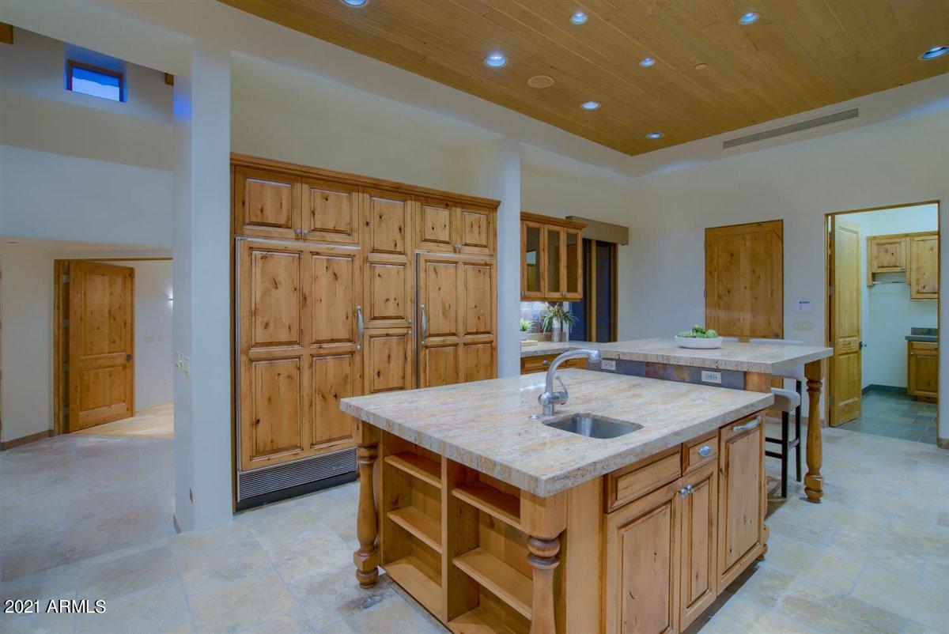
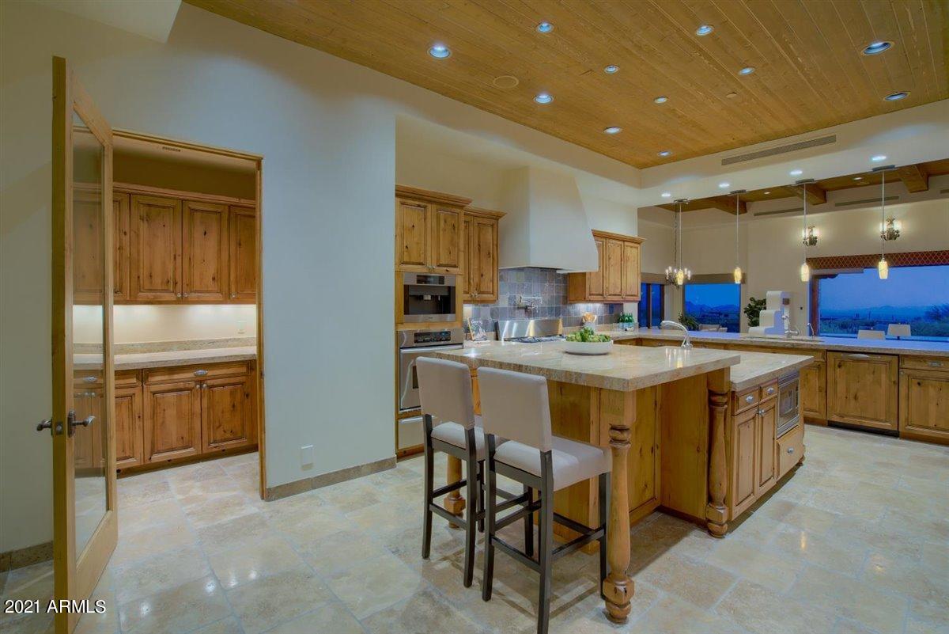
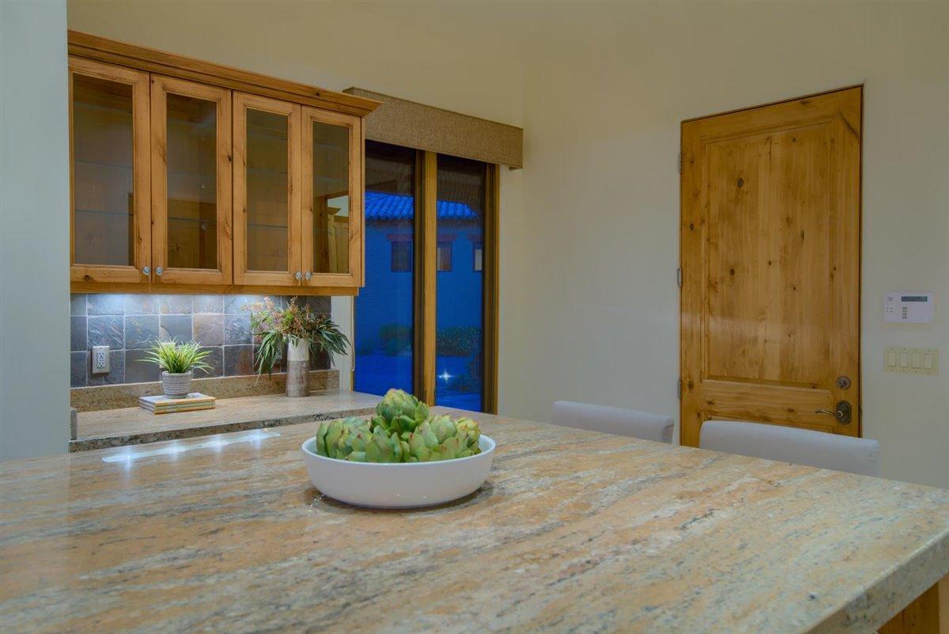
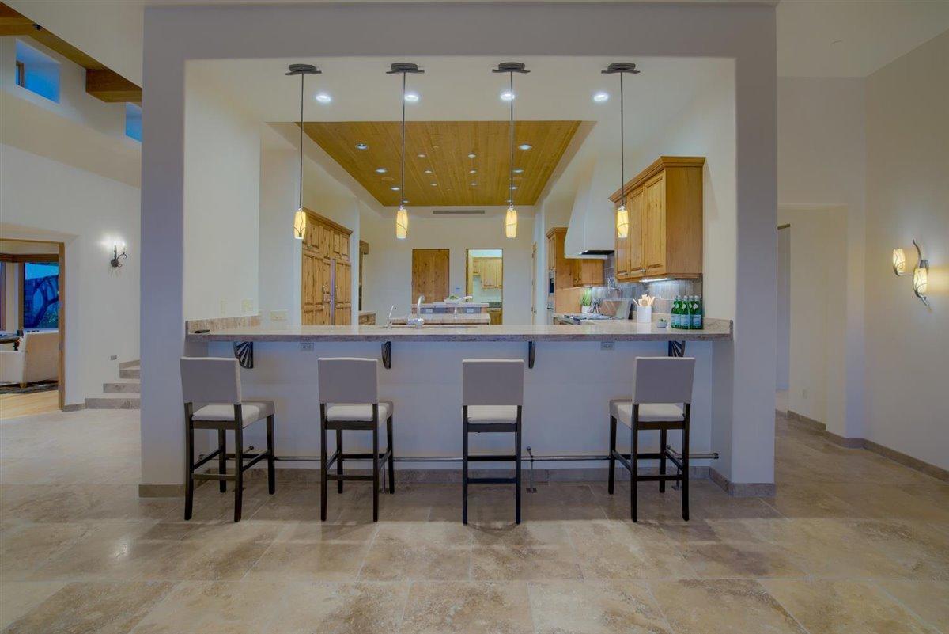
The Kitchen is a well-equipped "working kitchen"  with 37" high counters, a large, rectangular center island (raised at one end to create dining space for two); a Wolf six-burner plus a griddle gas range top with a pot-filler and two ovens below; two GE dishwashers; a 25" Kitchen Aid Convection oven and a warming drawer; granite countertops; a 13' 7" wide Breakfast Bar (perfect for serving meals to deserving adult visitors or Grandkids); two sinks; and a built-in Miele coffee center.  Views are from an elevated vantage point (two steps above the Great Room) over the Breakfast Bar into and through the Great Room of the pool and the McDowell Mountains and city lights beyond.  A large Butler's Pantry off the Kitchen offers abundant storage.  

The Great Room has a generous seating area; space for a "formal" dining room table under a very nice chandelier; a high, wooden, tongue-in-groove ceiling system with large square beams; a built-in entertainment center housing a 56" (diagonal) Samsung television and a sub-woofer; surround sound; sliding glass doors; and easy access to the Wine Storage room.  

The two-room Casita (a big bedroom with a walk-in closet, and a living/dining area with a raised counter with seating for two bar stools) has an under-counter U-Line refrigerator with an ice maker, and a GE dishwasher and microwave.  One of the separately available televisions (a desktop 49" (diagonal) Samsung) is in the living area.  Washer and dryer hookups are in a closet. 


The southwest solar exposure allows for lots of back patio sun until late in the afternoon, but shade when the sun is low in the sky or during our warmer summer months, making the back patio very useful as a place to relax without having to fight the setting sun every night, colorful sunset or not.   

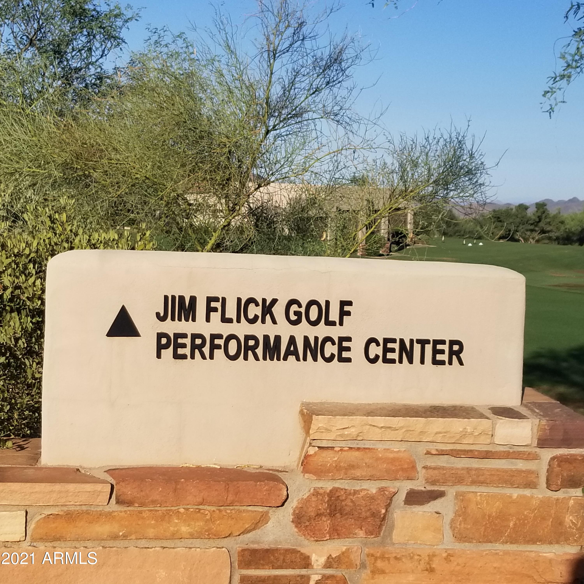
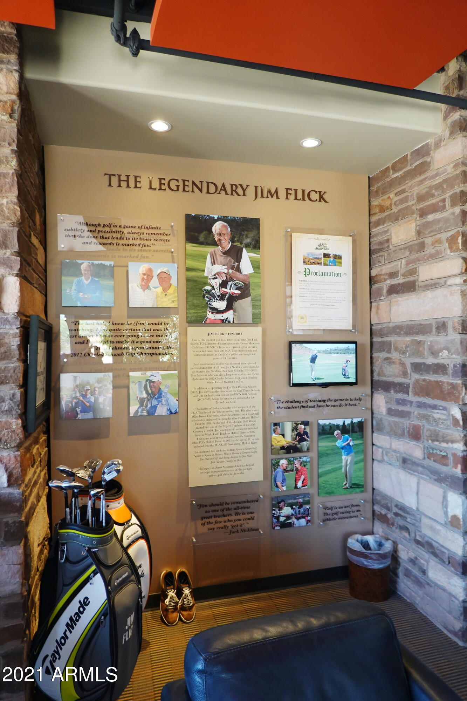
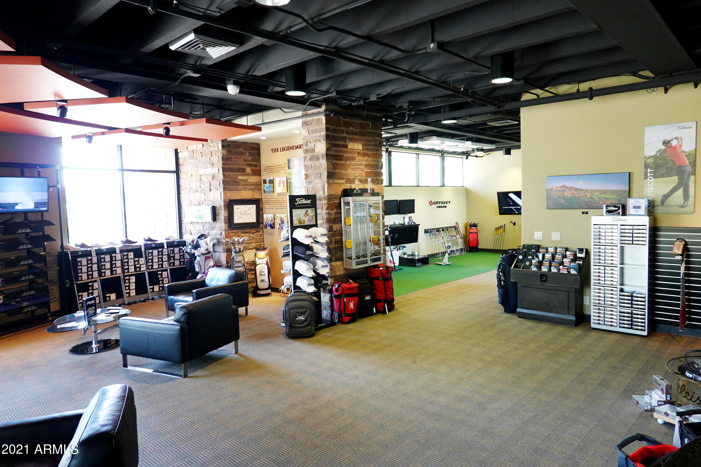
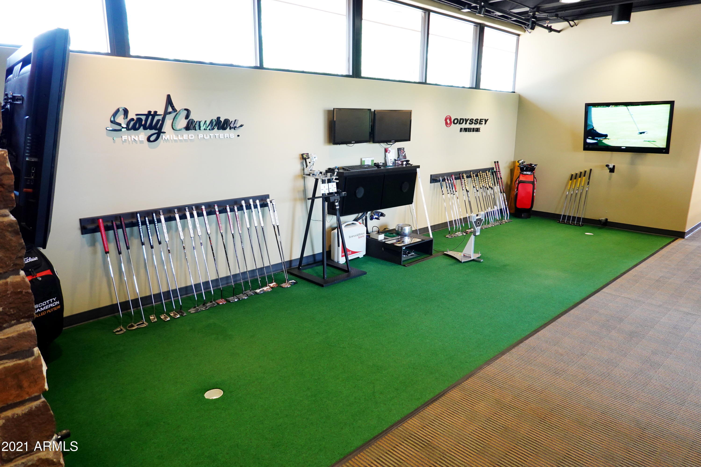
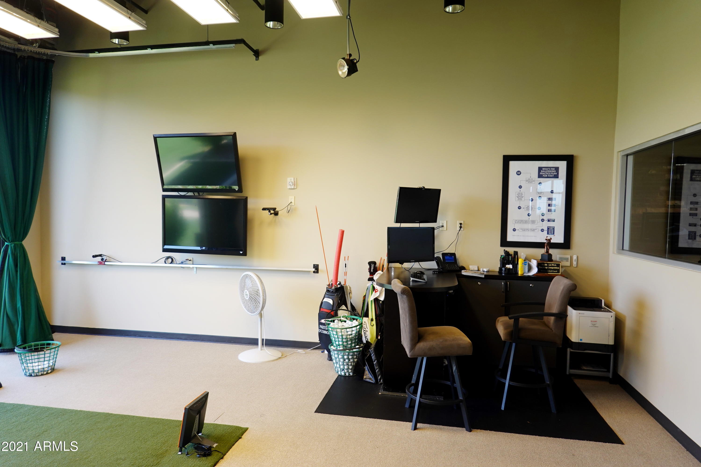
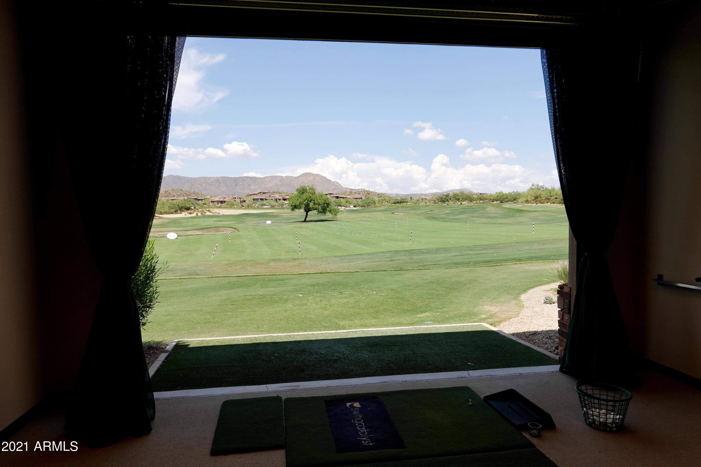
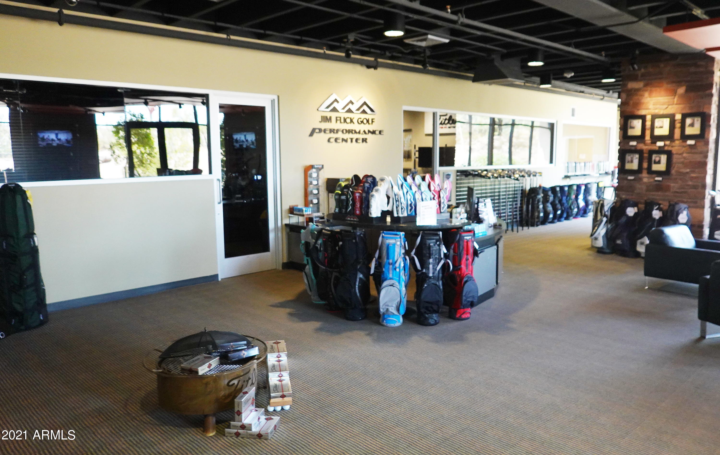
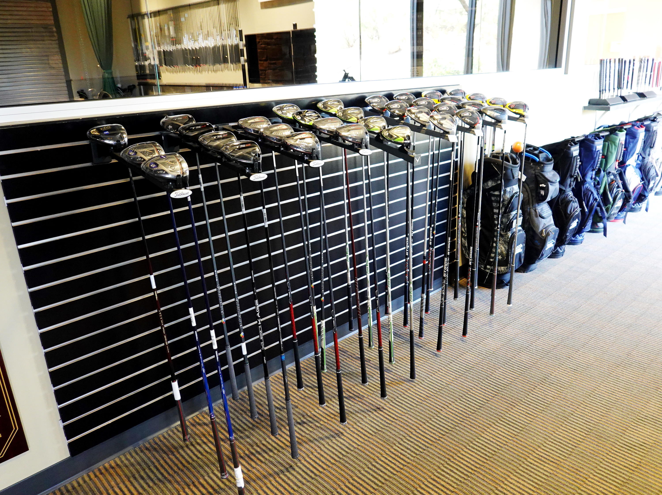
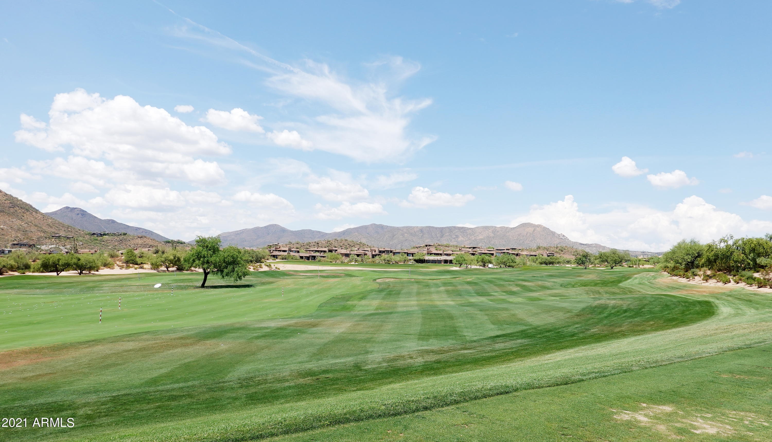
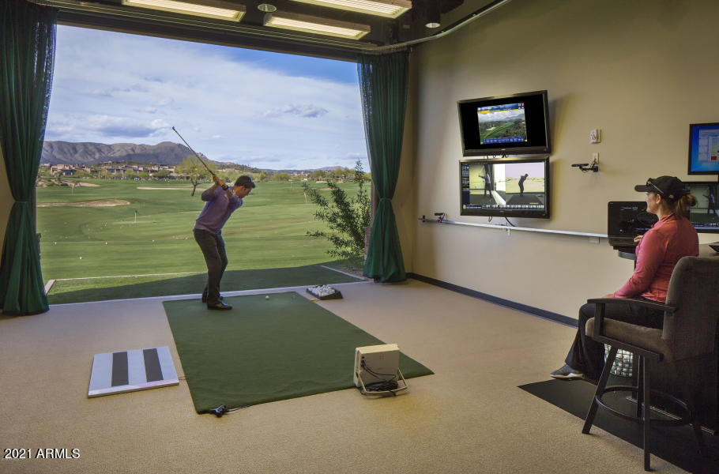
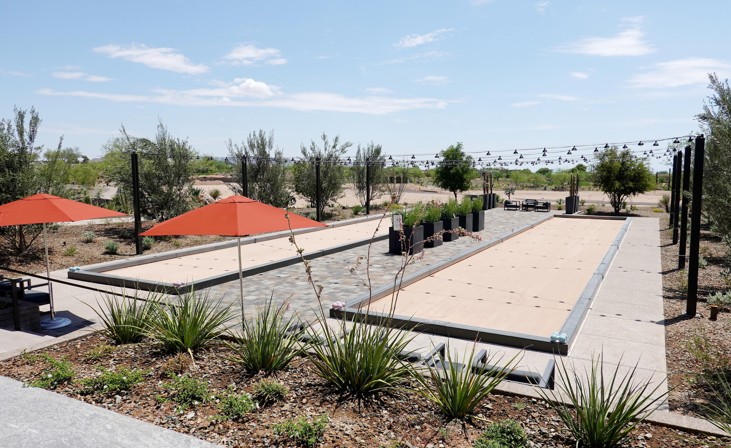
Golf is a "big deal" at Desert Mountain, and full golf Members enjoy six Jack Nicklaus-designed championship golf courses; one par-54 course with eighteen par-3s, four practice ranges; and a high-tech teaching and club-fitting facility.  Other on-property outdoor recreation opportunities, for all Members include tennis, hiking, swimming, bocce, pickleball, horseback riding, and croquet. 

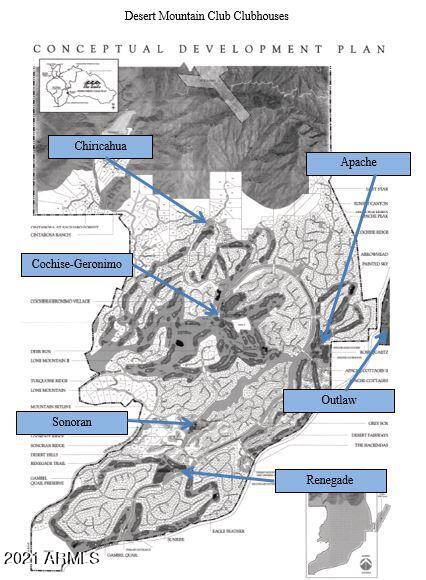
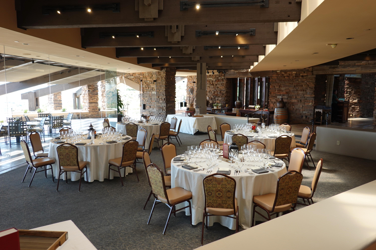
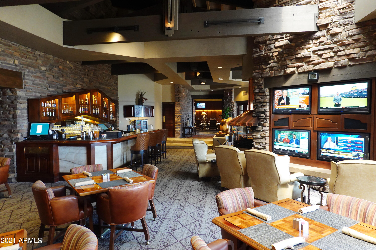
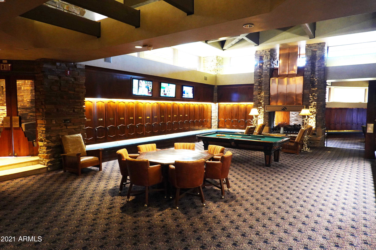
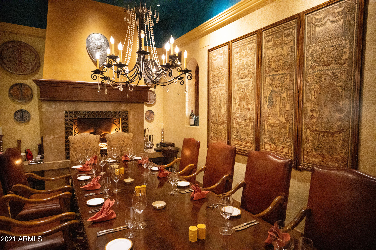
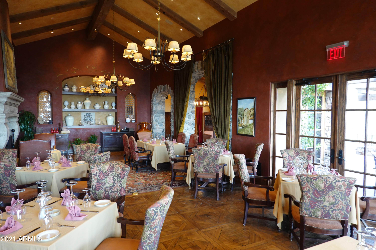
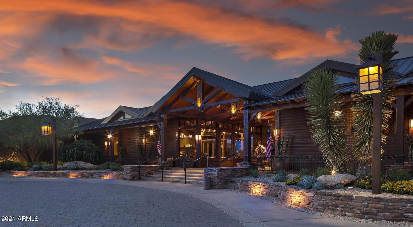
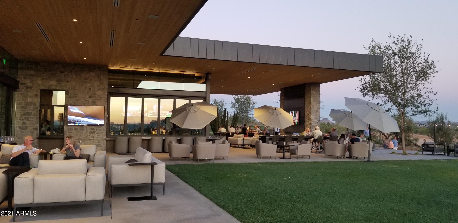
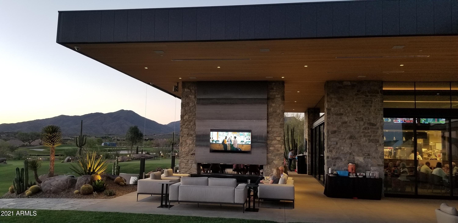
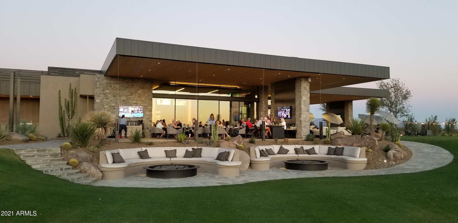
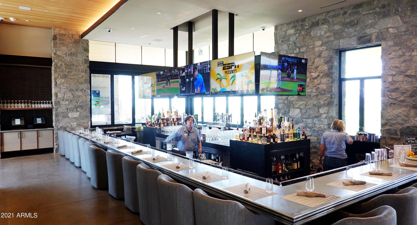
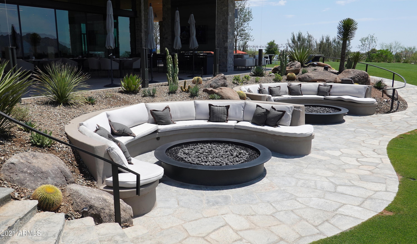
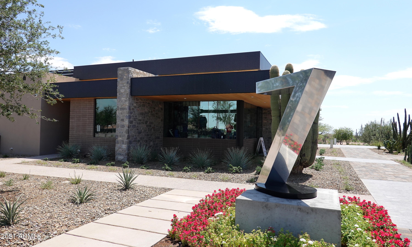
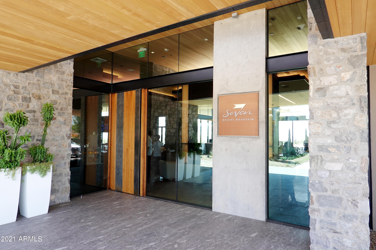
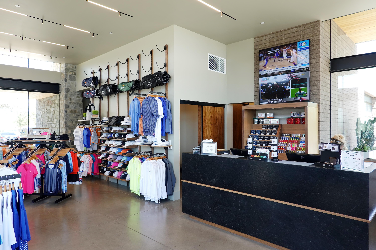
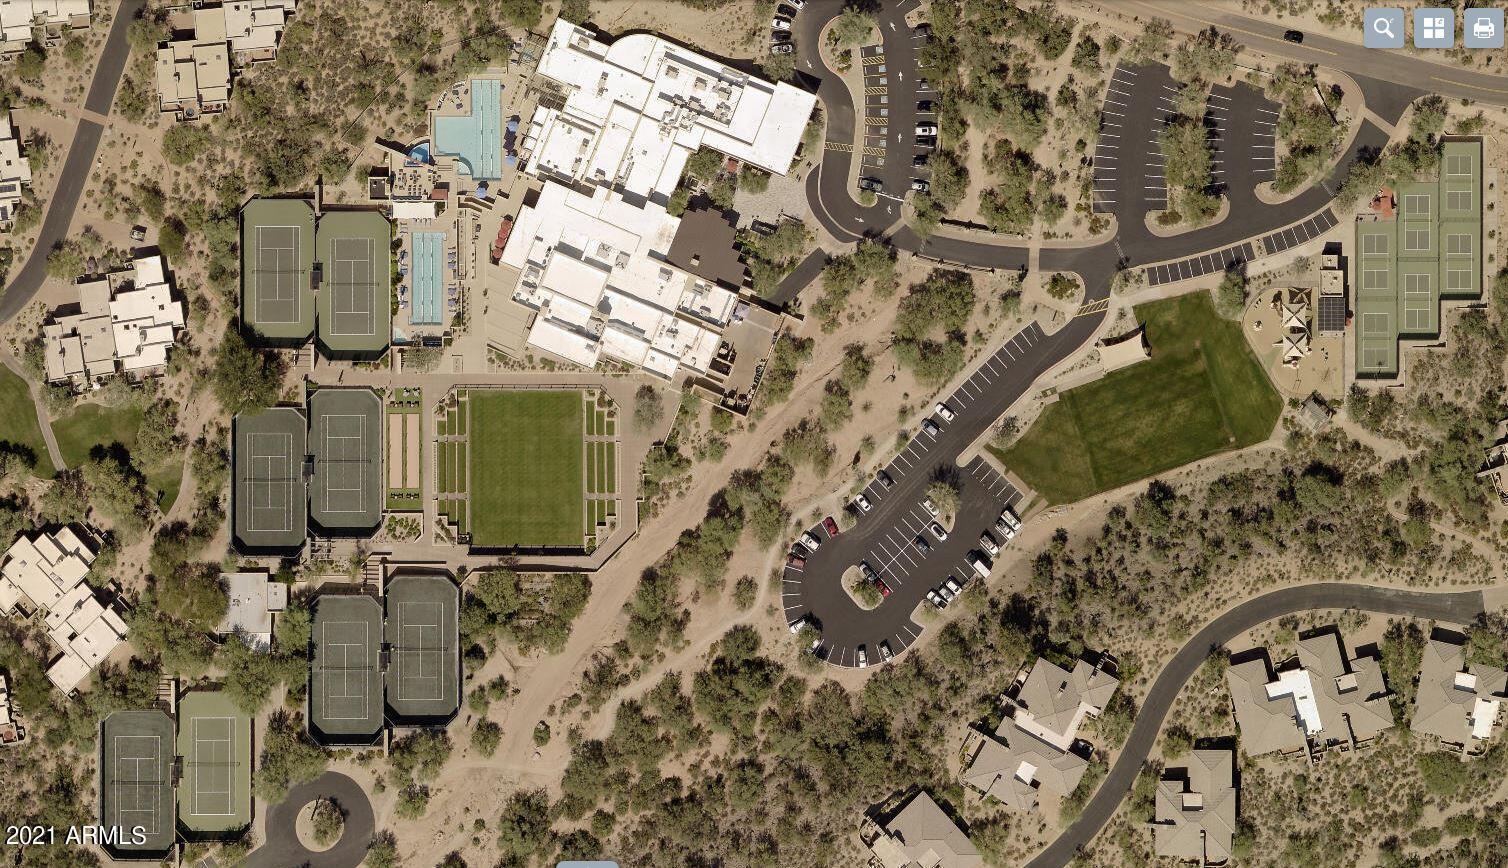
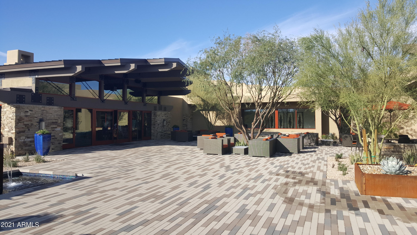
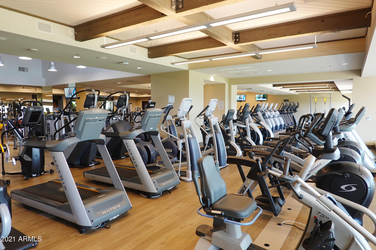
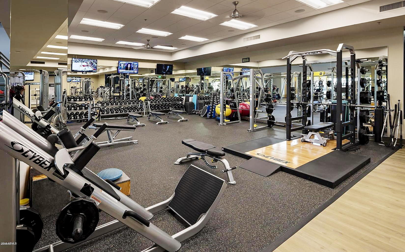
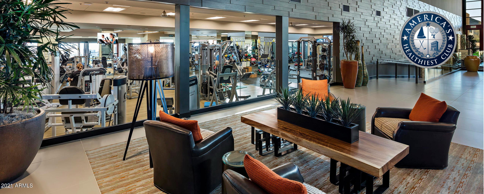
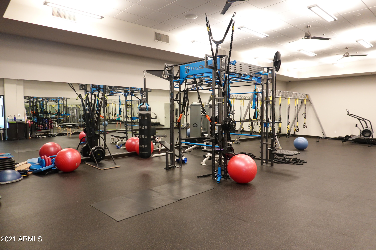
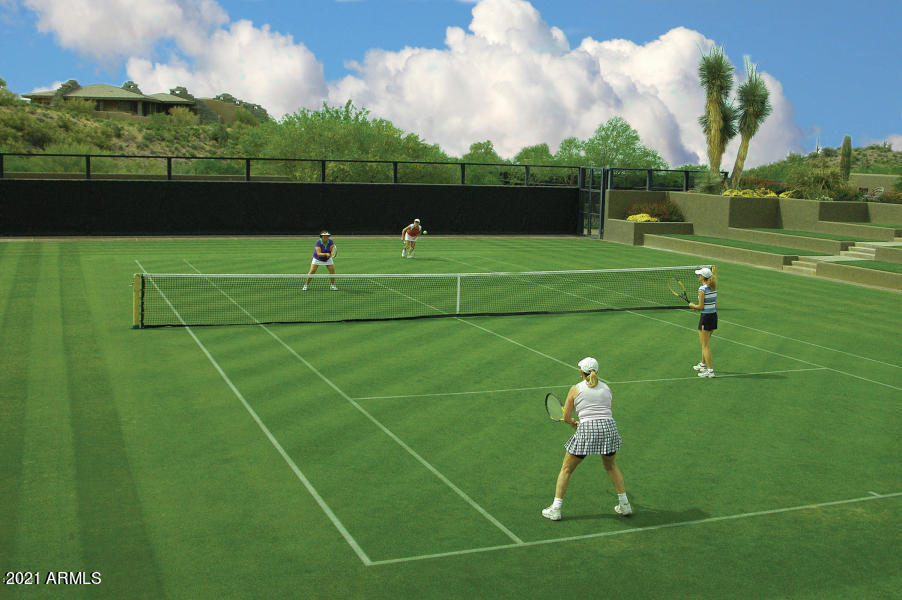
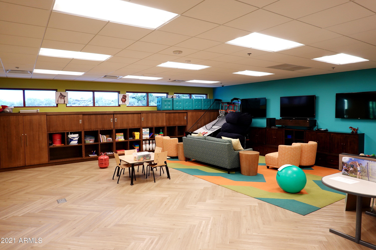
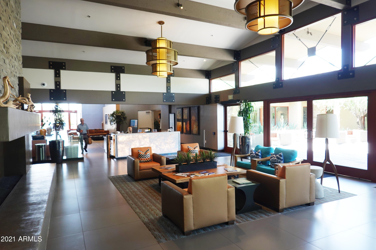
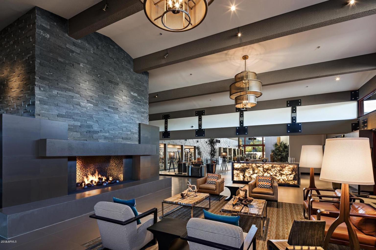
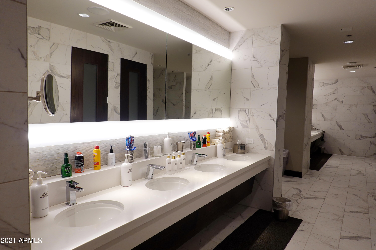
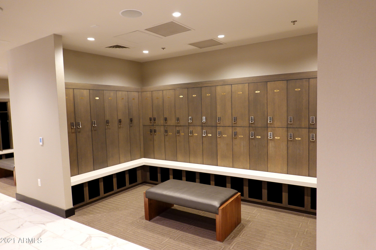
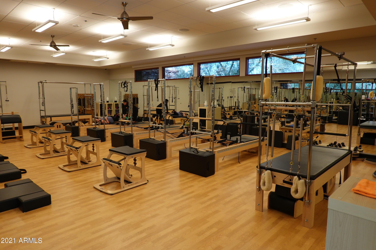
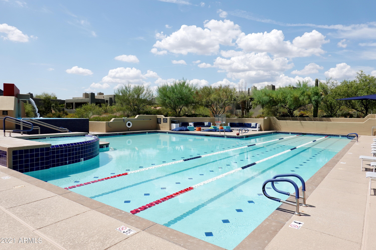
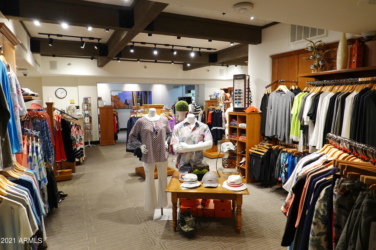
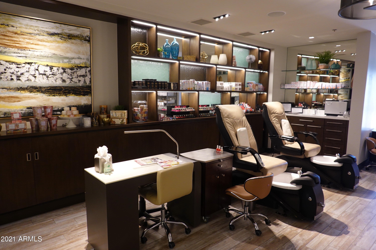
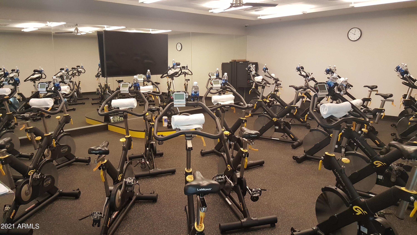
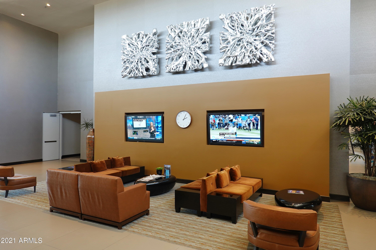
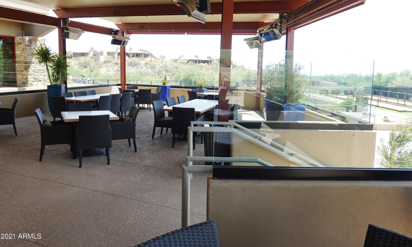
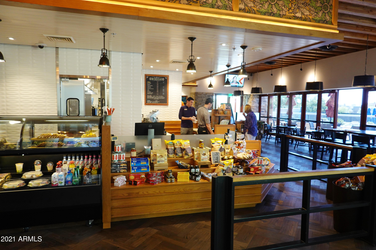
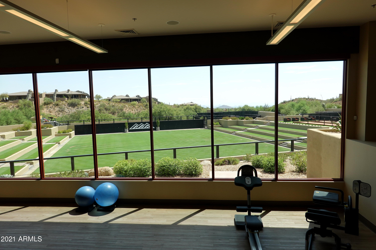
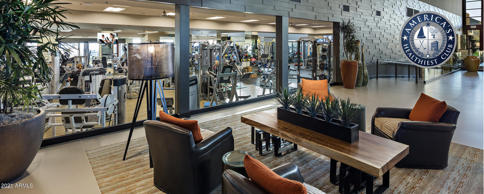
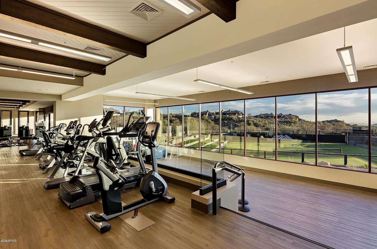
Seven clubhouses serve the needs of the Members, including the Sonoran Clubhouse, a truly amazing swim (three pools), tennis (nine courts, including one grass, five Har-Tru, and three cushioned surface hard courts), fitness, and spa facility with a grill restaurant.  It enjoyed a $12,000,000 renovation in 2016. The following summer saw six pickleball courts, two bocce ball courts, and a croquet court added. It is now perhaps the premier facility of its type in the Southwest.  The Club's nine dining venues offer a wide variety of food, wine, and atmospheres. No coats and ties required! The Club's membership is catered to relentlessly by an attentive staff and Concierge, providing unparalleled service.  The place is "phenomenal", so good, three multi-million-dollar lottery winners have chosen Desert Mountain as the place they want to live.

As mentioned, membership in the Club is optional, but since the Club is the emotional, physical, and social "core" of the place, the opportunity to be a member of the Club is a significant part of the attraction of living in Desert Mountain for most property owners.  Several membership programs exist, available subject to supply and demand and upon successful application to the Club.  The Club is very highly regarded within the world of Private Clubs, and there is an ambitious plan in place to update all the Club's major facilities over the next few years in order to provide an even better experience for its Members.   

Desert Mountain's over 1,900 homes are spread out in over forty "Villages".  Seven Arrows is highly regarded due to it being of the four highest Villages, and one of the most intimate, with only thirty-two properties.       

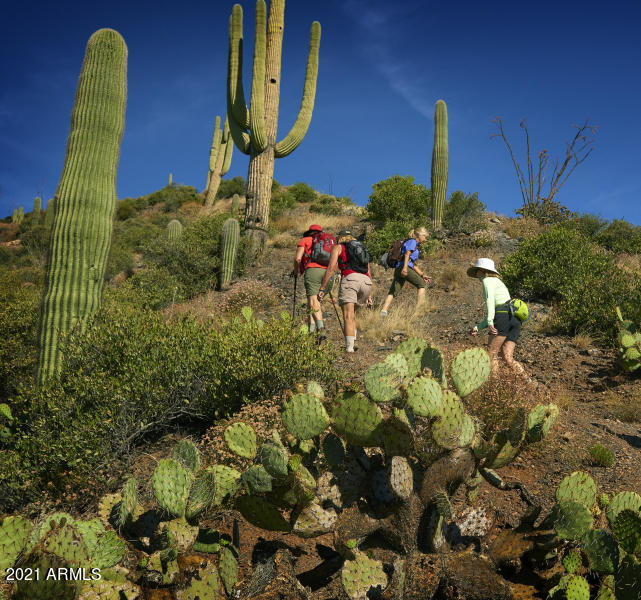
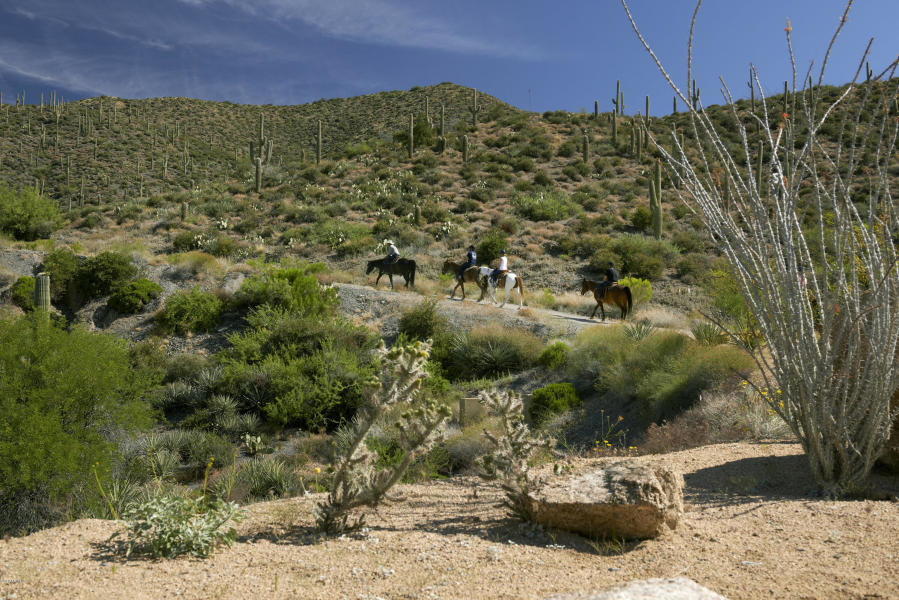
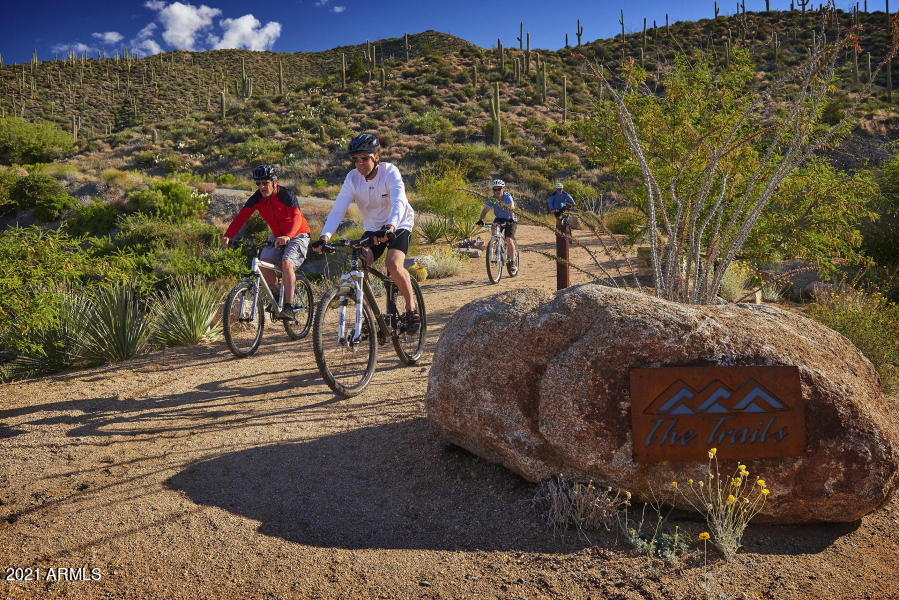
Desert Mountain is on the slopes of the Continental Mountain range on the northern edge of Scottsdale, contiguous to the fourth largest National Forest in the country. There is a twenty-mile private trail system in these mountains for exclusive use of Desert Mountain residents.   The top elevation is 4,890', highest in all of Maricopa County, affording dramatic views.  Phoenix Sky Harbor Airport is about a forty-minute drive from the community's Front Gate.  

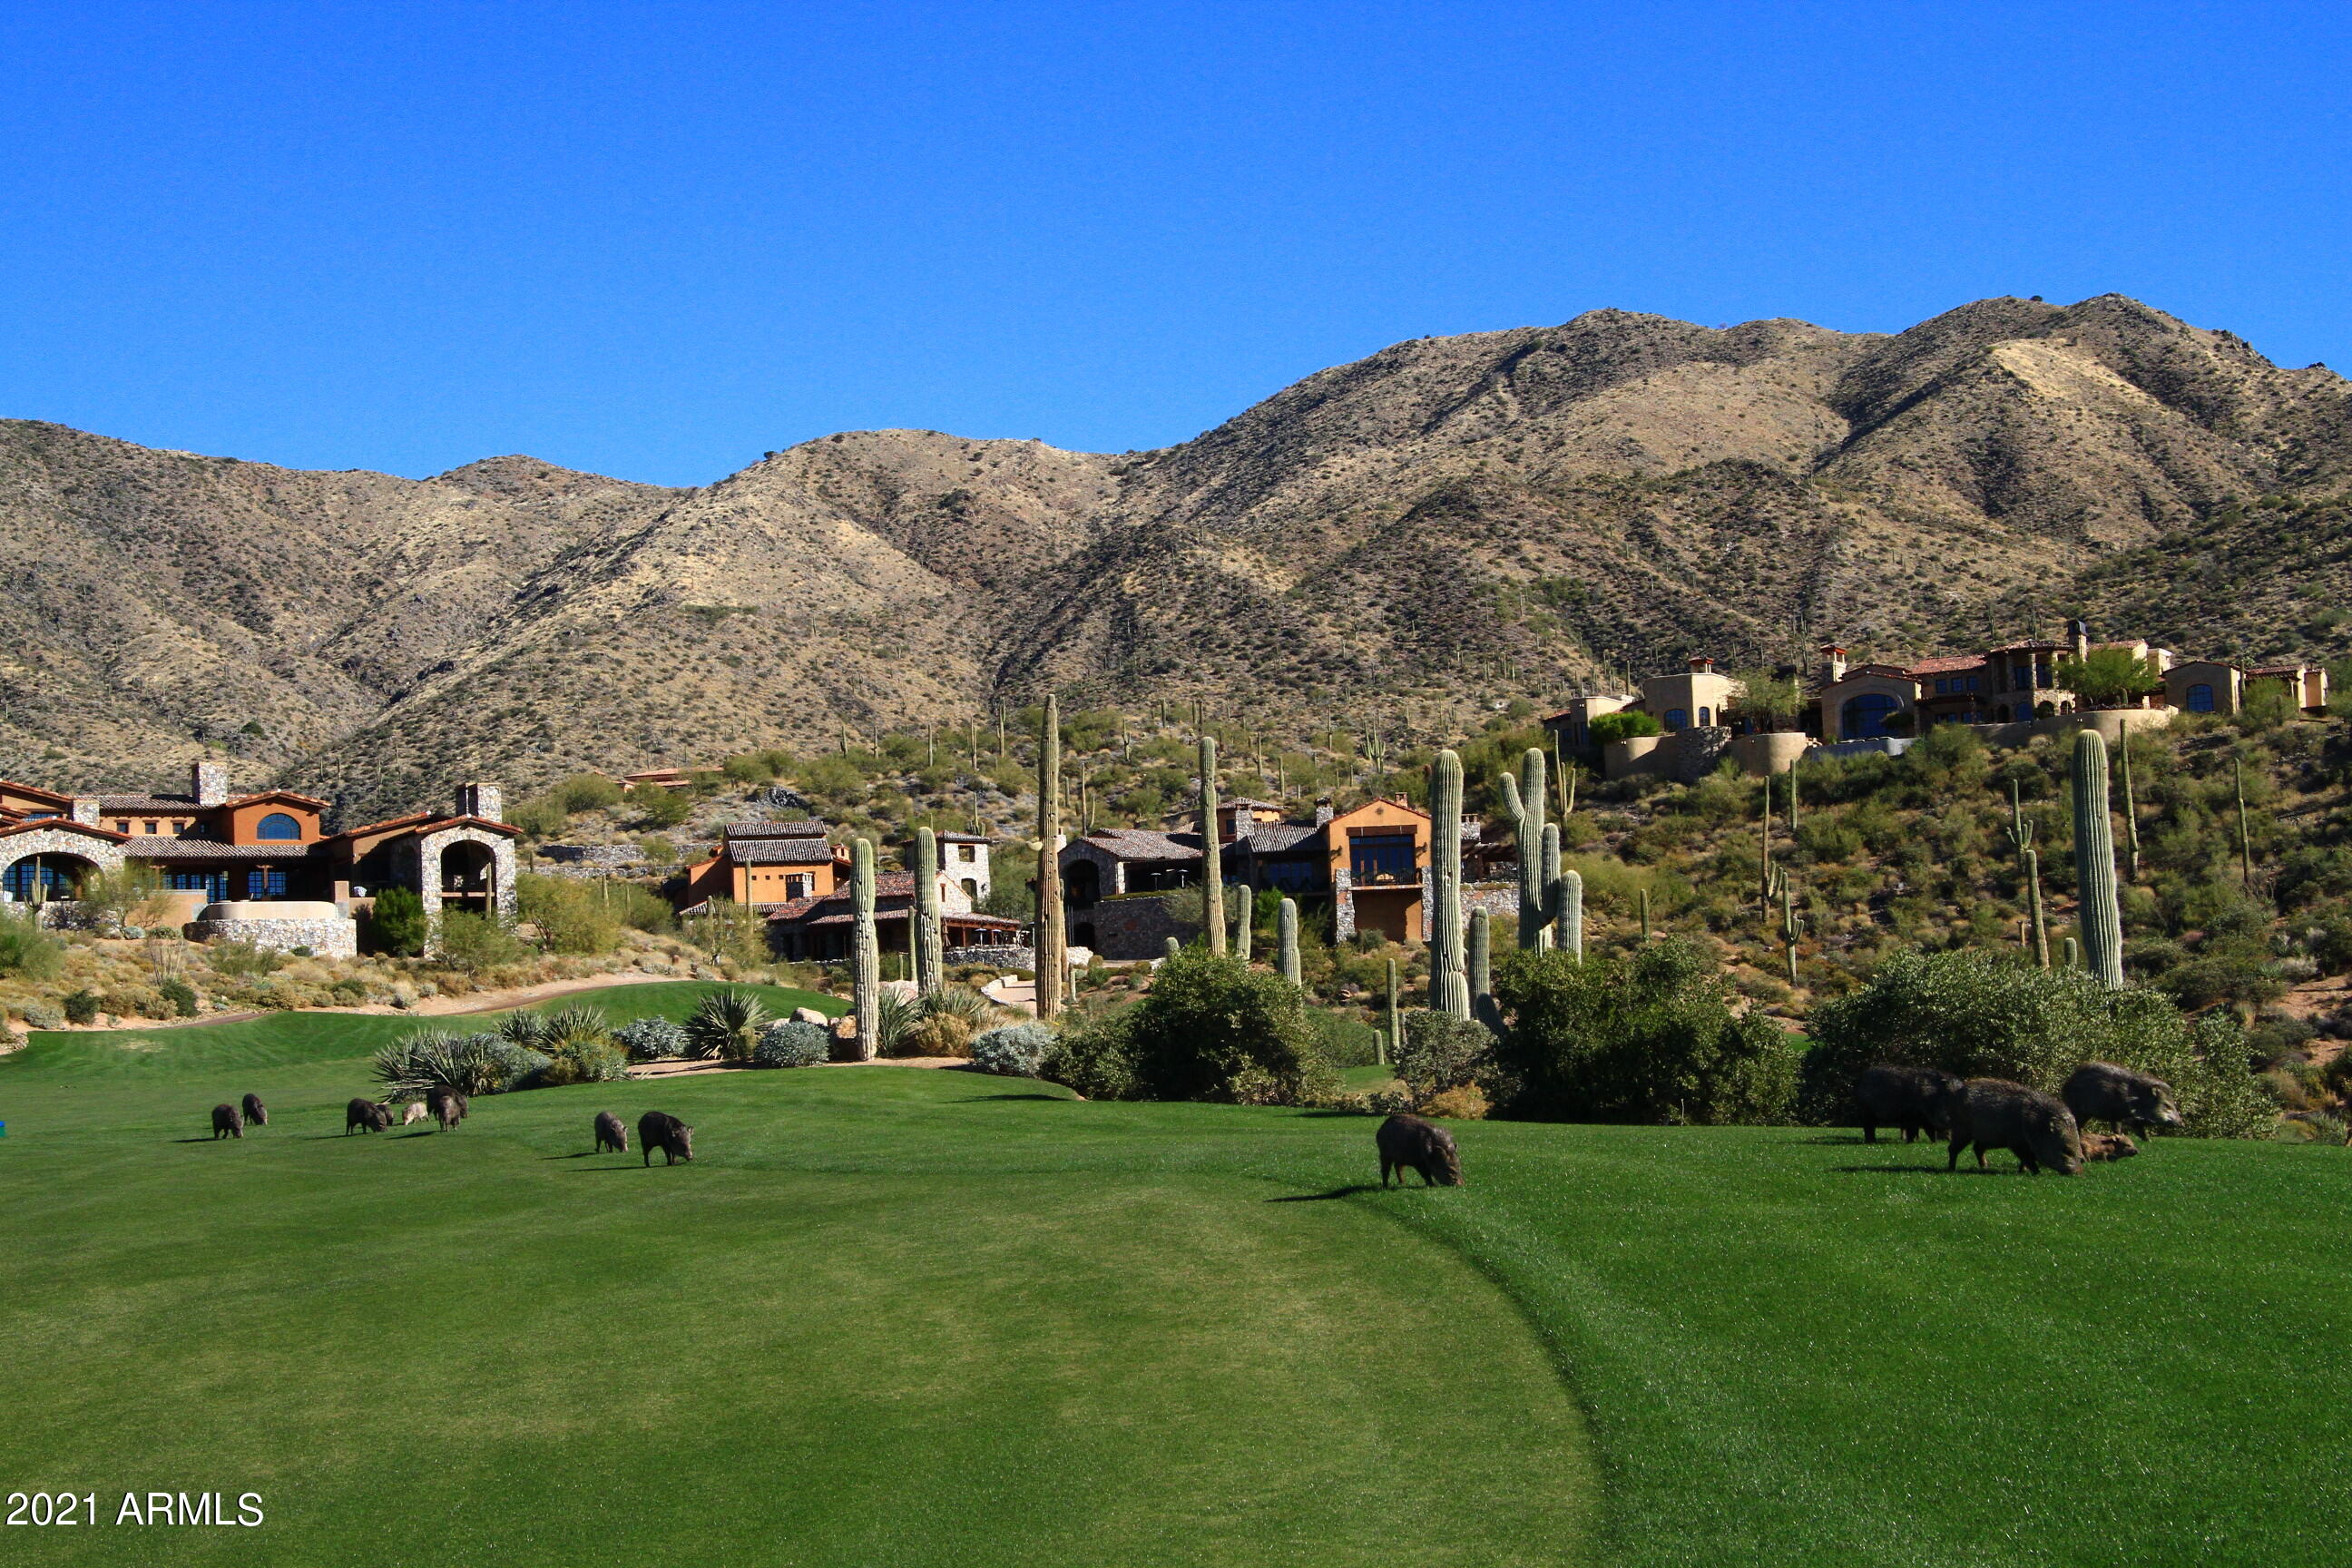
Desert Mountain is a place of surpassing scenic beauty with long-range, panoramic views of Phoenix, Scottsdale, the entire "Valley of the Sun", many mountain ranges near and far, and, of course, Arizona's famous sunrises and sunsets! It now has just over 1,900 finished homes ranging in size from 1,800 to over 20,000 square feet with listed properties ranging in price from about $1,300,000 to $16,500,000. Owners have invested over $30,000,000 in individual homes. It has attracted full-and part-time residents from all over North America, Great Britain, and western Europe. Another steady attraction are real estate taxes that are strikingly low compared to many parts of the country, particularly the Northeast, Midwest, and California. (the 2020 taxes on this home were only $9,240.54).  The weather is famously sunny, and our risk of natural disasters is extremely low. Being higher and somewhat removed from the city means the stars are bright at night and the air is typically much cleaner than what lies over the Valley. For you readers thinking Arizona is too hot in the summer to enjoy year 'round living, this home is at an elevation of about 3,260' making for a fabulous climate twelve-months of the year, given the lack of humidity and the way the desert loses its heat when the sun goes down in the summer.  

Relative to more local locational concerns, day-to-day shopping needs for Desert Mountain owners are well-handled within about a ten-minute drive by the merchants in the nearby towns of Carefree and Cave Creek. There are approximately 69 restaurants and bars within about sixteen minutes' drive of Desert Mountain's Front Gate. The Phoenix/Scottsdale area is famous for world-class shopping, major league and collegiate sports, terrific air service (Phoenix Sky Harbor Airport is routinely less than a forty-minute drive from the Front Gate), and a wide variety of cultural attractions.  Desert Mountain is within two and a half hours of normally excellent snow skiing in Flagstaff. Its location in the southwestern part of the United States affords easy access by air or car to the entire American West, with especially easy access to San Diego, Los Angeles, Las Vegas, the Grand Canyon, Lake Powell, and a plethora of unbelievably beautiful places in Southern Utah. "Paradise" does not overstate it.  Scottsdale is also famous for great medical care, with a Mayo Clinic and a separate Mayo Hospital.  

Thanks for your interest in this home. Against this backdrop of privacy, service, beauty and recreation, Seven Arrows 23 represents an unusually nice opportunity and value. We look forward to showing it to you someday and helping you learn about the community, the Club, and the area!

42055 N 104TH Way N

Message successfully sent.

I agree to receive email communication and understand I can unsubscribe at any time.

I agree to be contacted by The Mandy Gold Team | Haymore Real Estate LLC via call, email, and text for real estate services. To opt out, you can reply 'stop' at any time or reply 'help' for assistance. You can also click the unsubscribe link in the emails. Message and data rates may apply. Message frequency may vary. Privacy Policy

Send a message

Message successfully sent.

Preferred Agent

Preferred Area

Preferred City

Reason for contacting?

I agree to receive email communication and understand I can unsubscribe at any time.

I agree to be contacted by The Mandy Gold Team | Haymore Real Estate LLC via call, email, and text for real estate services. To opt out, you can reply 'stop' at any time or reply 'help' for assistance. You can also click the unsubscribe link in the emails. Message and data rates may apply. Message frequency may vary. Privacy Policy

Sign In Sign Out

Virtual Assistant

Would you like to take the next step with this property? We can help you schedule a showing or virtual tour, or send you more details.

Yes, I would like more information.

Thank You for Your Reply, One of Our Agents will contact you as soon as possible

No, maybe later.

Thank you, you can always contact me via email, phone number or through the contact form.

Realhub AI

Lucy - Your AI-Powered Realtor

Update Your Temporary Password

Personalize your search

Enter your email and we'll notify you immediately when new listings match what you're looking for.

or enter email address

Already have an account ? Login here

Continue your home search

Preferred Area

Preferred City

I agree to receive communications and understand I can unsubscribe at any time.

I agree to be contacted by The Mandy Gold Team | Haymore Real Estate LLC via call, email, and text for real estate services. To opt out, you can reply 'stop' at any time or reply 'help' for assistance. You can also click the unsubscribe link in the emails. Message and data rates may apply. Message frequency may vary. Privacy Policy

Already have an account ? Login here

We use cookies

We use cookies primarily for analytics to enhance your experience. By accepting, you agree to our use of these cookies. You can manage your preferences or learn more about our cookies policy.