
42008 N Astoria Way
Anthem, AZ 85086
About
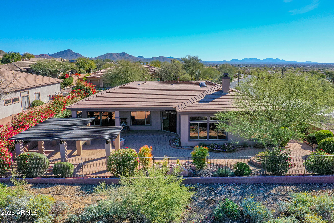
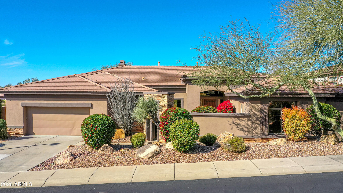
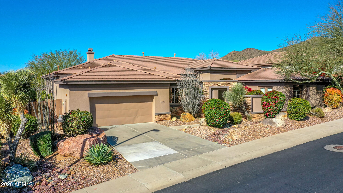
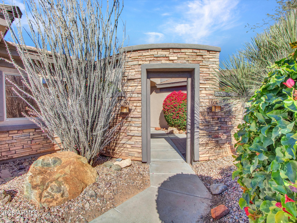
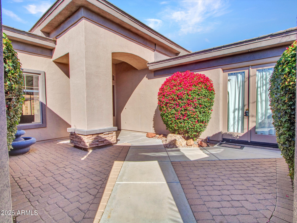
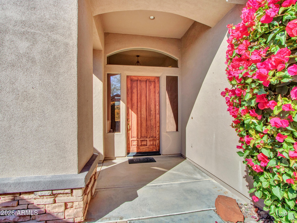
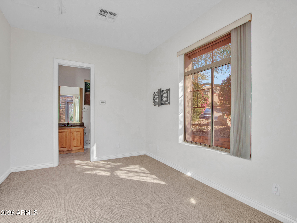
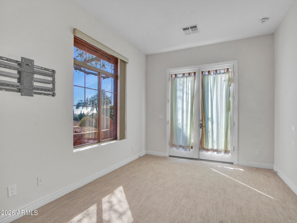
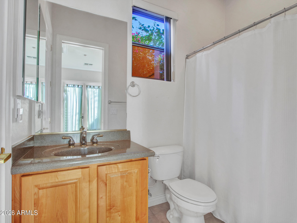
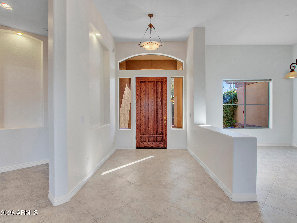
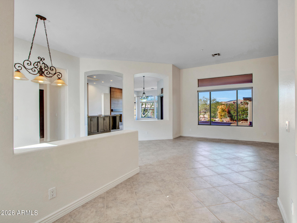
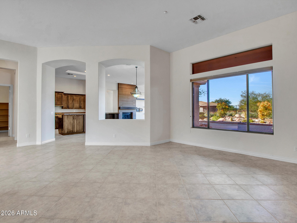
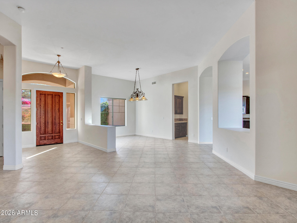
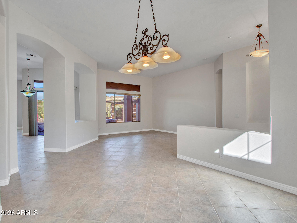
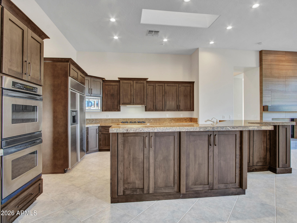
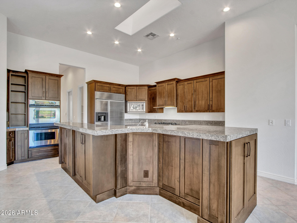
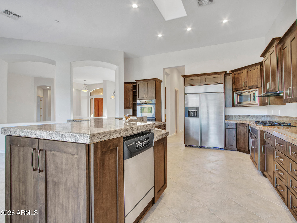
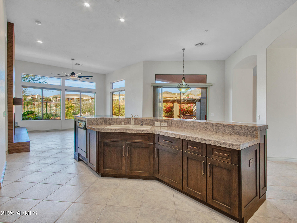
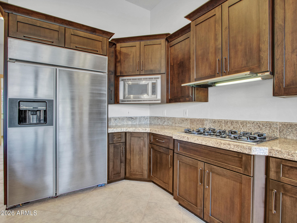
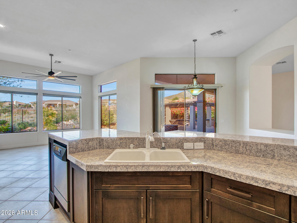
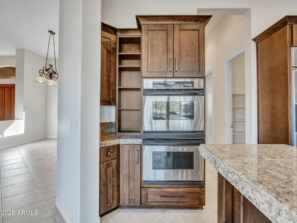
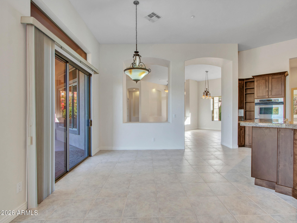
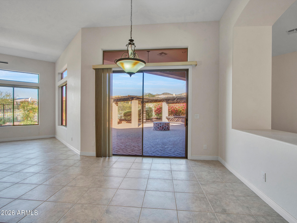
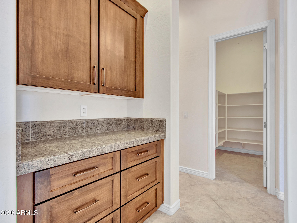
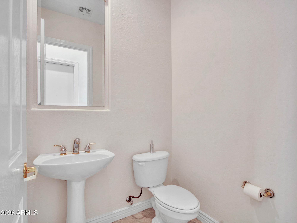
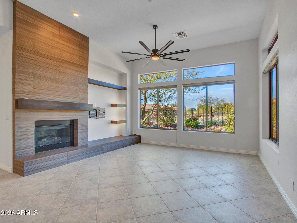
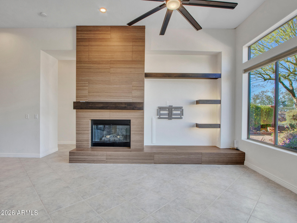
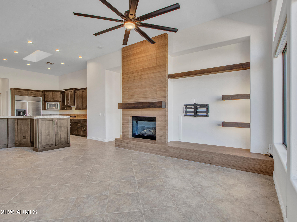
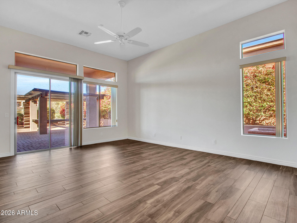
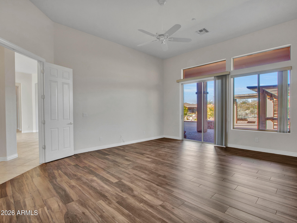
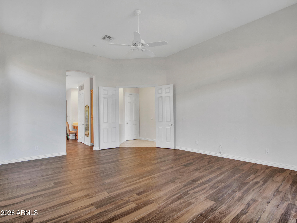
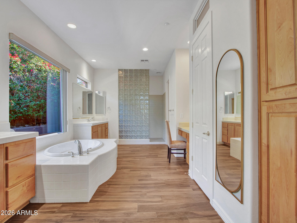
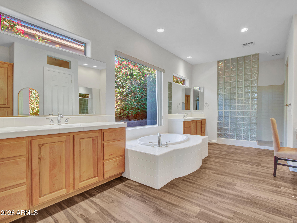
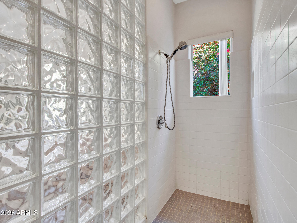
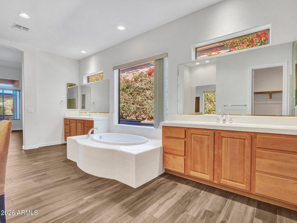
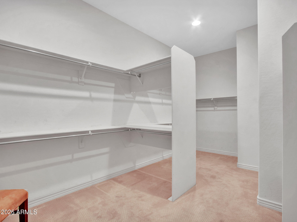
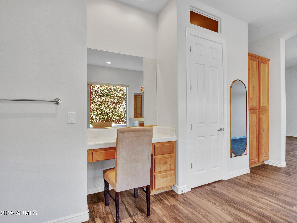
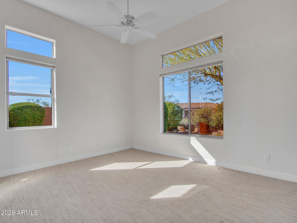
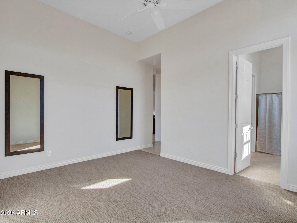
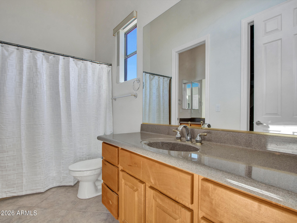
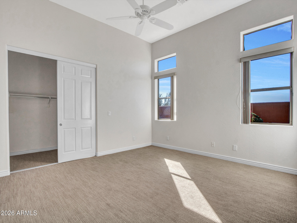
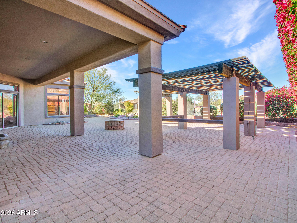
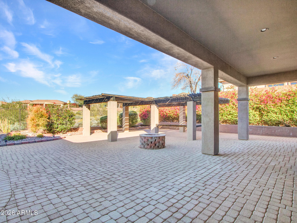
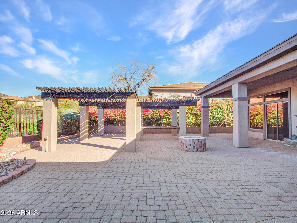
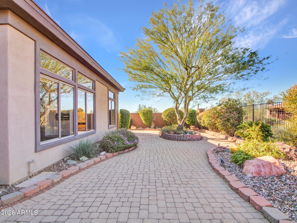
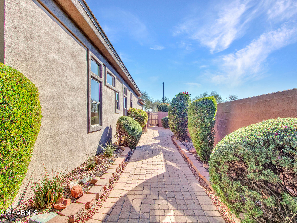
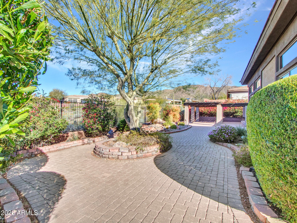
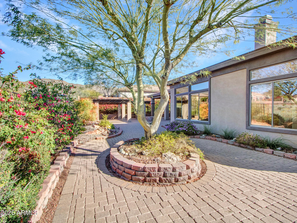
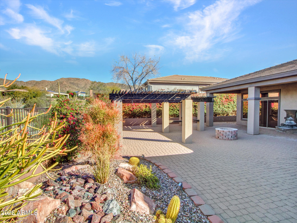
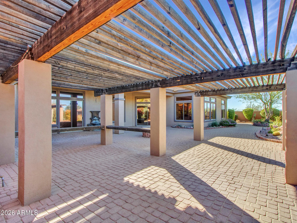
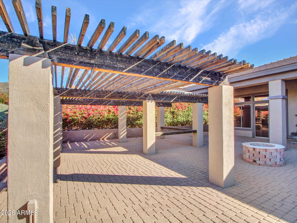
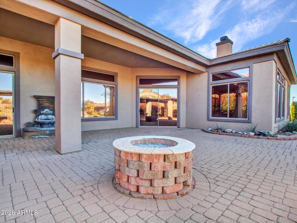
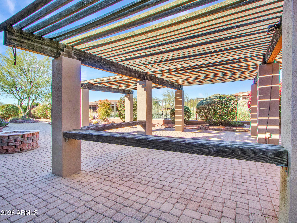
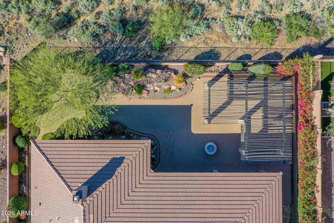
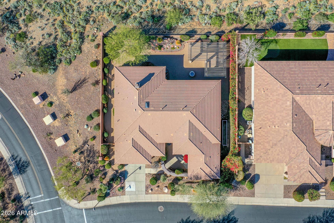
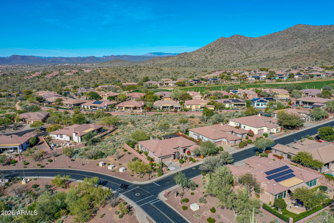
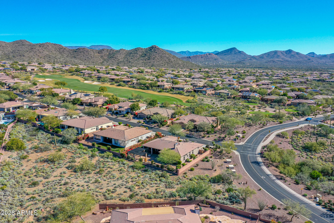
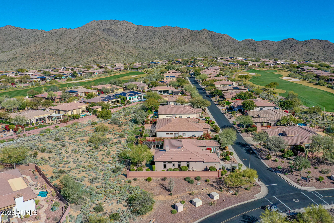
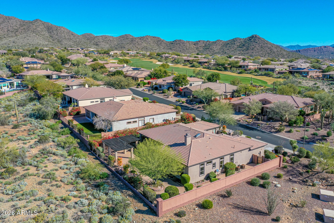
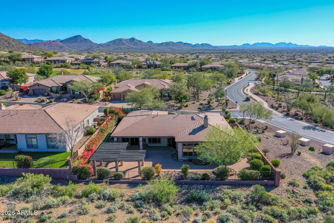
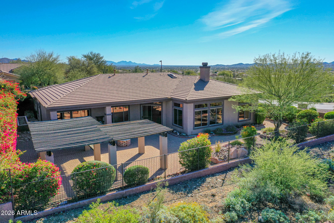
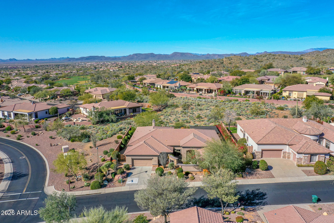
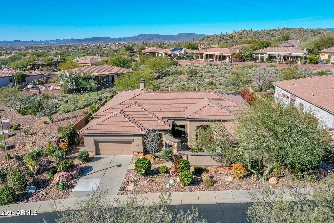
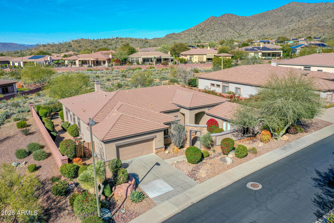
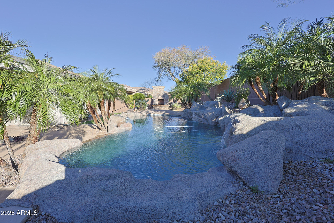
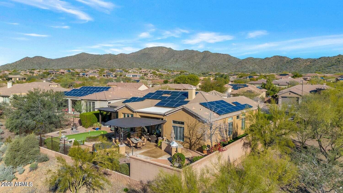
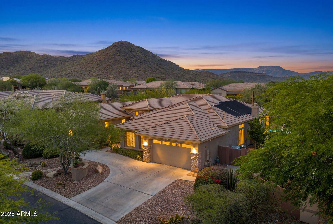
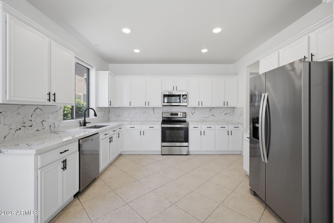
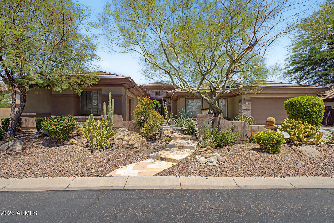
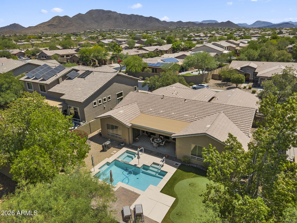
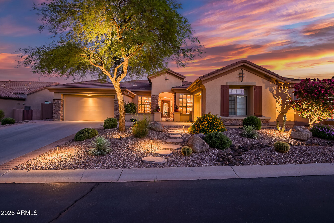
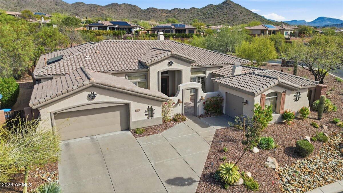
Welcome to a slice of Anthem perfection! This beautifully appointed 4-bedroom, 3.5-bathroom home in Anthem Country Club includes a private guest casita with its own entrance and full bathroom. The serene front courtyard, complete with a soothing fountain, sets the tone for the elegance inside. You'll find neutral tones throughout, accented by 18-inch diagonal tile and textured carpeting. The kitchen is a chef's dream, featuring a skylight, stainless steel appliances, double ovens, a gas cooktop, granite countertops, raised cabinetry, a breakfast bar, and a spacious walk-in pantry. With a split floor plan offering three additional bedrooms plus a den, you'll have plenty of privacy. MORE Highlights include a Jack and Jill bathroom and built-in garage cabinets. Outside, enjoy stunning views of the desert wash and Daisy Mountain. As the Tallest REALTOR® in Anthem, I'm here to make sure you find a home that's just right. Feel free to reach out for a personal tour and see why Anthem is truly special.
Property
Beds
4
Full Baths
3
1/2 Baths
1
Year Built
2000
Sq.Footage
3,364
Features
Features & Amenities
Interior
-
Other Interior Features
High Speed Internet, Granite Counters, Double Vanity, Eat-in Kitchen, Breakfast Bar, Kitchen Island, Pantry
-
Total Bedrooms
4
-
Bathrooms
3
-
1/2 Bathrooms
1
-
Basement YN
NO
-
Cooling YN
YES
-
Cooling
Central Air, Ceiling Fan(s)
-
Fireplace YN
YES
-
Heating YN
YES
-
Heating
Natural Gas
-
Pet friendly
N/A
Exterior
-
Garage
Yes
-
Garage spaces
2
-
Construction Materials
Stone, Stucco, Frame
-
Parking
Garage Door Opener
-
Patio and Porch Features
Patio
-
Pool
No
-
View
Mountain(s)
Area & Lot
-
Lot Features
Sprinklers In Rear, Sprinklers In Front, Corner Lot, Desert Back, Desert Front
-
Lot Size(acres)
0.28
-
Lot Size(square feet)
12172.0
-
Property Type
Residential
-
Property Sub Type
Single Family Residence
-
Architectural Style
Santa Barbara/Tuscan
Price
-
Sales Price
$839,900
-
Tax Amount
$5,299
-
Sq. Footage
3, 364
-
Price/SqFt
$249
HOA
-
Association
YES
-
Association Fee 2
$345
-
Association Fee
$626.46
-
Association Fee Frequency
Quarterly
-
Association Fee 2 Frequency
Monthly
-
Association Fee Includes
N/A
School District
-
Elementary School
Deer Valley Unified District
-
Middle School
Diamond Canyon School
-
High School
Boulder Creek High School
Property Features
-
Stories
1
-
Ownership
Fee Simple
-
Sewer
Private Sewer
-
Tax Lot
1
Schedule
Schedule a Showing
Showing scheduled successfully.
Mortgage calculator
Estimate your monthly mortgage payment, including the principal and interest, property taxes, and HOA. Adjust the values to generate a more accurate rate.
Your payment
Principal and Interest:
$
Property taxes:
$
HOA fees:
$
Total loan payment:
$
Total interest amount:
$
Location
-
County
Maricopa
-
Elementary School
Deer Valley Unified District
-
Middle School
Diamond Canyon School
-
High School
Boulder Creek High School

Listing Courtesy of Charles Finzer , Berkshire Hathaway HomeServices Arizona Properties
RealHub Information is provided exclusively for consumers' personal, non-commercial use, and it may not be used for any purpose other than to identify prospective properties consumers may be interested in purchasing. All information deemed reliable but not guaranteed and should be independently verified. All properties are subject to prior sale, change or withdrawal. RealHub website owner shall not be responsible for any typographical errors, misinformation, misprints and shall be held totally harmless.

Mandy Gold
Associate Broker / Realtor®/ Team Lead
Call Mandy today to schedule a private showing.
Phone (520) 508-4855
Email mandy@mandygoldteam.com

* Listings on this website come from the FMLS IDX Compilation and may be held by brokerage firms other than the owner of this website. The listing brokerage is identified in any listing details. Information is deemed reliable but is not guaranteed. If you believe any FMLS listing contains material that infringes your copyrighted work please click here to review our DMCA policy and learn how to submit a takedown request.© 2024 FMLS.
Properties
Related properties
Anthem
41907 N MOSS SPRINGS Road
4 Beds
3 Baths
2,986 Sq.Ft.
$800,000
MLS#: 7048032
Anthem
1907 W MUIRFIELD Court
3 Beds
3 Baths
3,048 Sq.Ft.
$995,000
MLS#: 7045039
Anthem
41619 N RIVER BEND Road
4 Beds
4 Baths
3,770 Sq.Ft.
$999,999
MLS#: 7038739
Anthem
39727 N WISDOM Way
5 Beds
4 Baths
3,636 Sq.Ft.
$679,999
MLS#: 7026026
Anthem
1807 W CAMARGO Court
3 Beds
3 Baths
3,736 Sq.Ft.
$960,000
MLS#: 7024861
Anthem
41014 N REPUBLIC Way
4 Beds
2 Baths
2,944 Sq.Ft.
$825,000
MLS#: 7031356
Anthem
1319 W WAYNE Court
4 Beds
3 Baths
3,304 Sq.Ft.
$949,000
MLS#: 7027909
Anthem
42931 N LIVINGSTONE Way
5 Beds
2 Baths
2,991 Sq.Ft.
$799,900
MLS#: 6999236
Anthem
2002 W SHADOW GLEN Way
3 Beds
2 Baths
2,986 Sq.Ft.
$918,999
MLS#: 6987343
