
4189 E LAFAYETTE Avenue
Gilbert, AZ 85298
About
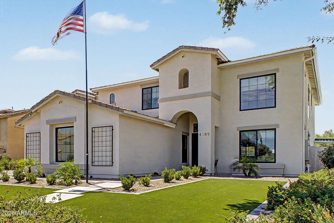
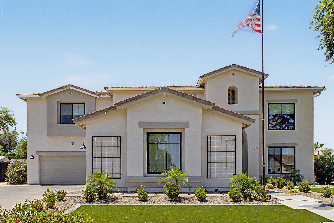
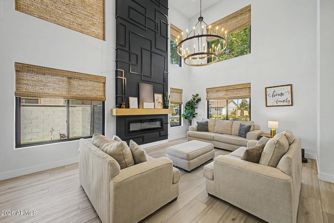
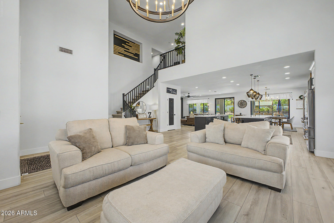
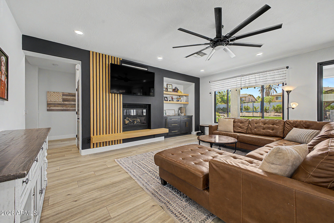
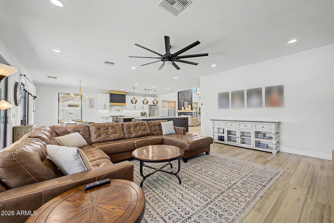
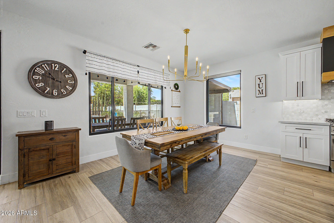
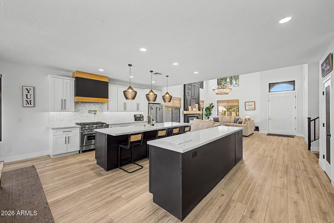
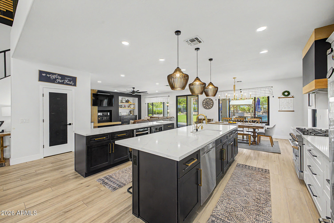
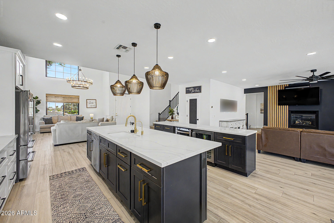
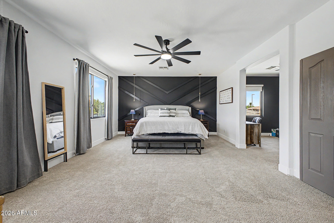
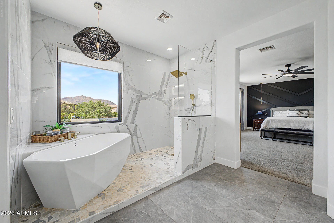
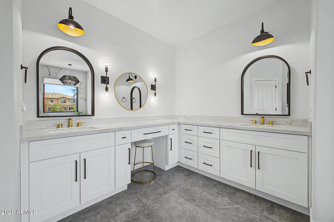
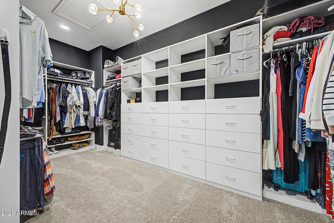
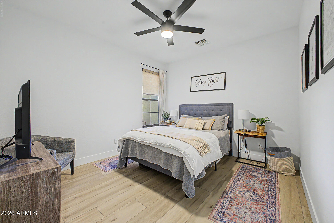
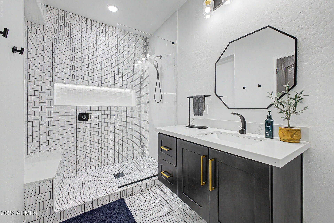
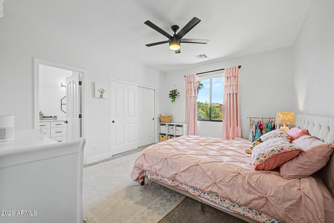
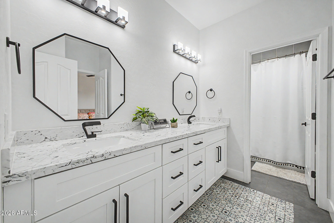
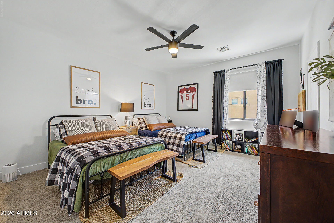
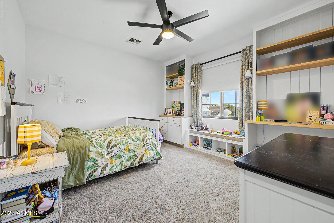
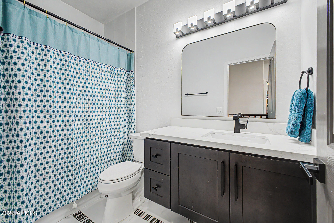
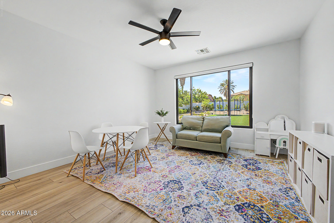
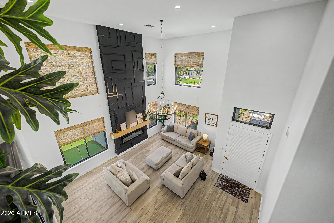
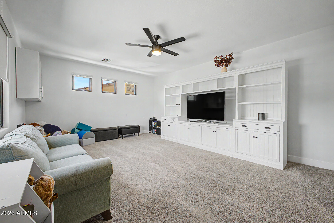
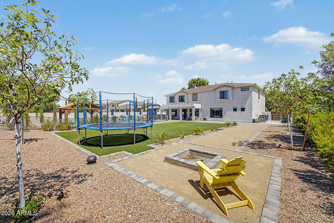
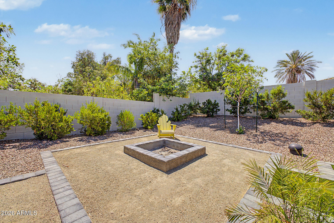
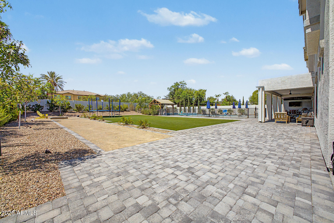
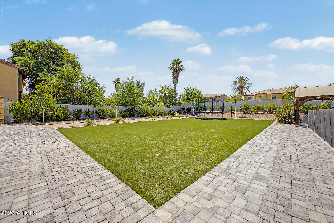
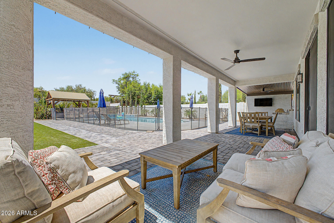
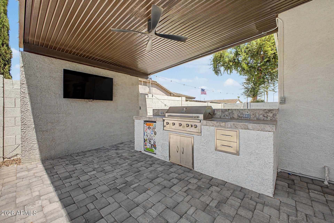
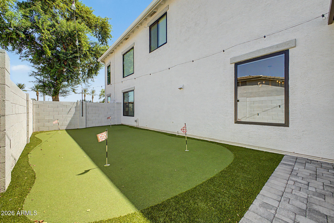
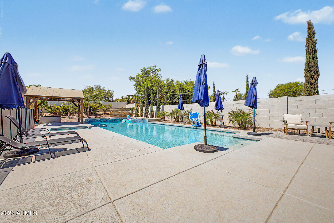
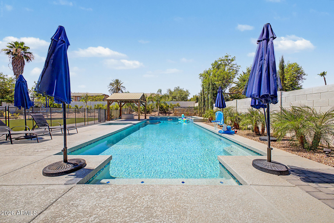
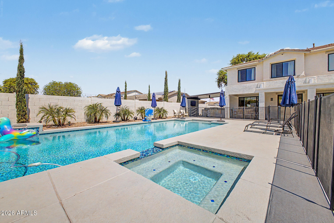
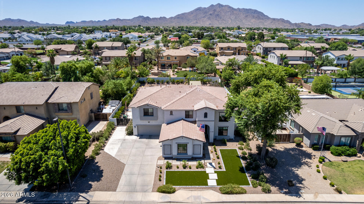
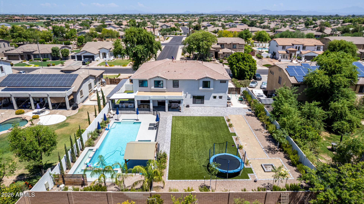
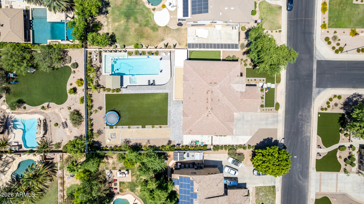
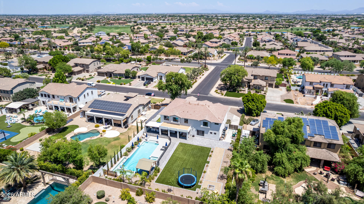
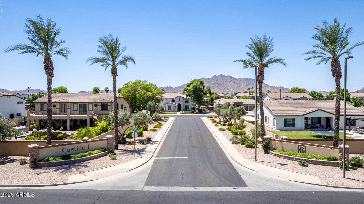
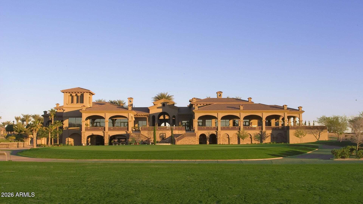
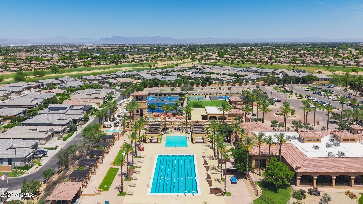
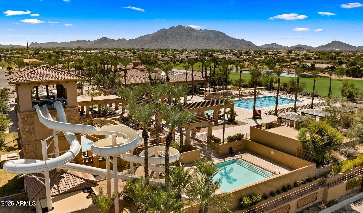
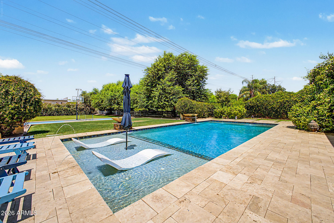
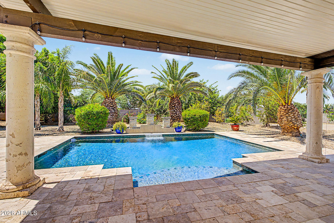
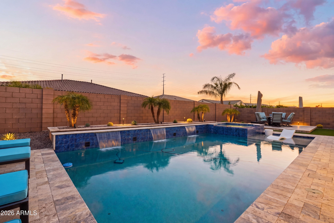
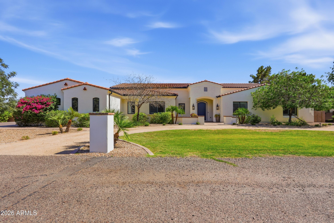
Welcome to luxury living in Gilbert's only private country club, Seville Golf & Country Club. Situated on one of the community's most sought-after streets--renowned for its festive holiday displays and legendary Halloween celebrations--this beautifully renovated 5-bedroom, 4-bath home offers an exceptional blend of luxury, comfort, and lifestyle. This home has been extensively updated to provide true turnkey living. Major upgrades include a new roof, new gutters, new energy-efficient windows, exterior paint, pool resurfacing with PebbleTec, new pool deck coating, outdoor renovations, custom built-ins, EV charging stations, and numerous additional enhancements throughout the property. Inside, you'll find spacious living areas, two fireplaces, designer finishes, wood-look flooring, and a chef's kitchen featuring quartz countertops, dual islands, stainless steel appliances, and abundant storage. The private primary suite includes a sitting area, spa-like bath, and walk-in closet, while additional flex spaces provide room for a home office, media room, or playroom. The resort-style backyard is designed for entertaining, featuring a sparkling pool and spa, built-in outdoor kitchen and BBQ, fire pit, putting green, gazebo, outdoor TV, misting system, and expansive outdoor living spaces. Complete with a 5-car garage, RV gate, and a premier location within Seville, this is a rare opportunity to own one of the community's most exceptional homes.
Property
Beds
5
Full Baths
4
1/2 Baths
None
Year Built
2002
Sq.Footage
4,590
Features
Features & Amenities
Interior
-
Other Interior Features
High Speed Internet, Double Vanity, Eat-in Kitchen, Breakfast Bar, Kitchen Island, Pantry, High Ceilings
-
Total Bedrooms
5
-
Bathrooms
4
-
Basement YN
NO
-
Cooling YN
YES
-
Cooling
Central Air, Ceiling Fan(s)
-
Fireplace YN
YES
-
Heating YN
YES
-
Heating
Heat Pump, Natural Gas
-
Pet friendly
N/A
Exterior
-
Garage
Yes
-
Garage spaces
5
-
Construction Materials
Stucco, Frame
-
Other Exterior Features
Barbecue, Rain Gutters, Other, Misting System, Built-in Barbecue
-
Parking
Garage Door Opener, Direct Access
-
Patio and Porch Features
Patio
-
Pool
Yes
-
Pool Features
Fenced, Heated, Outdoor Pool
-
View
Mountain(s)
Area & Lot
-
Lot Size(acres)
0.43
-
Lot Size(square feet)
18,814
-
Property Type
Residential
-
Property Sub Type
Single Family Residence
-
Architectural Style
Contemporary
Price
-
Sales Price
$1,699,900
-
Tax Amount
$4,926
-
Financing Options
Cash, Conventional, VA
-
Sq. Footage
4,590
-
Price/SqFt
$370
HOA
-
Association
YES
-
Association Fee
$618
-
Association Fee Frequency
Semi-Annually
-
Association Fee Includes
N/A
Property Resources
-
Horse Property
NO
School District
-
Elementary School
Chandler Unified District #80
-
Middle School
Dr. Camille Casteel High School
-
High School
Dr. Camille Casteel High School
Property Features
-
Stories
2
-
Foundation Details
Slab
-
Ownership
Fee Simple
-
Sewer
Public Sewer
-
Tax Lot
42
-
Water Source
Public
Schedule
Schedule a Showing
Showing scheduled successfully.
Mortgage calculator
Estimate your monthly mortgage payment, including the principal and interest, property taxes, and HOA. Adjust the values to generate a more accurate rate.
Your payment
Principal and Interest:
$
Property taxes:
$
HOA fees:
$
Total loan payment:
$
Total interest amount:
$
Location
-
County
Maricopa
-
Elementary School
Chandler Unified District #80
-
Middle School
Dr. Camille Casteel High School
-
High School
Dr. Camille Casteel High School

Listing Courtesy of Steven C Zalewski , Polly Mitchell Global Realty
RealHub Information is provided exclusively for consumers' personal, non-commercial use, and it may not be used for any purpose other than to identify prospective properties consumers may be interested in purchasing. All information deemed reliable but not guaranteed and should be independently verified. All properties are subject to prior sale, change or withdrawal. RealHub website owner shall not be responsible for any typographical errors, misinformation, misprints and shall be held totally harmless.

Kelly Hammer
Associate Broker / Realtor®
Call Kelly today to schedule a private showing.
Phone (520) 227-5144
Email Kelly@MandyGoldTeam.com

* Listings on this website come from the FMLS IDX Compilation and may be held by brokerage firms other than the owner of this website. The listing brokerage is identified in any listing details. Information is deemed reliable but is not guaranteed. If you believe any FMLS listing contains material that infringes your copyrighted work please click here to review our DMCA policy and learn how to submit a takedown request.© 2024 FMLS.
Properties
Related properties
Gilbert
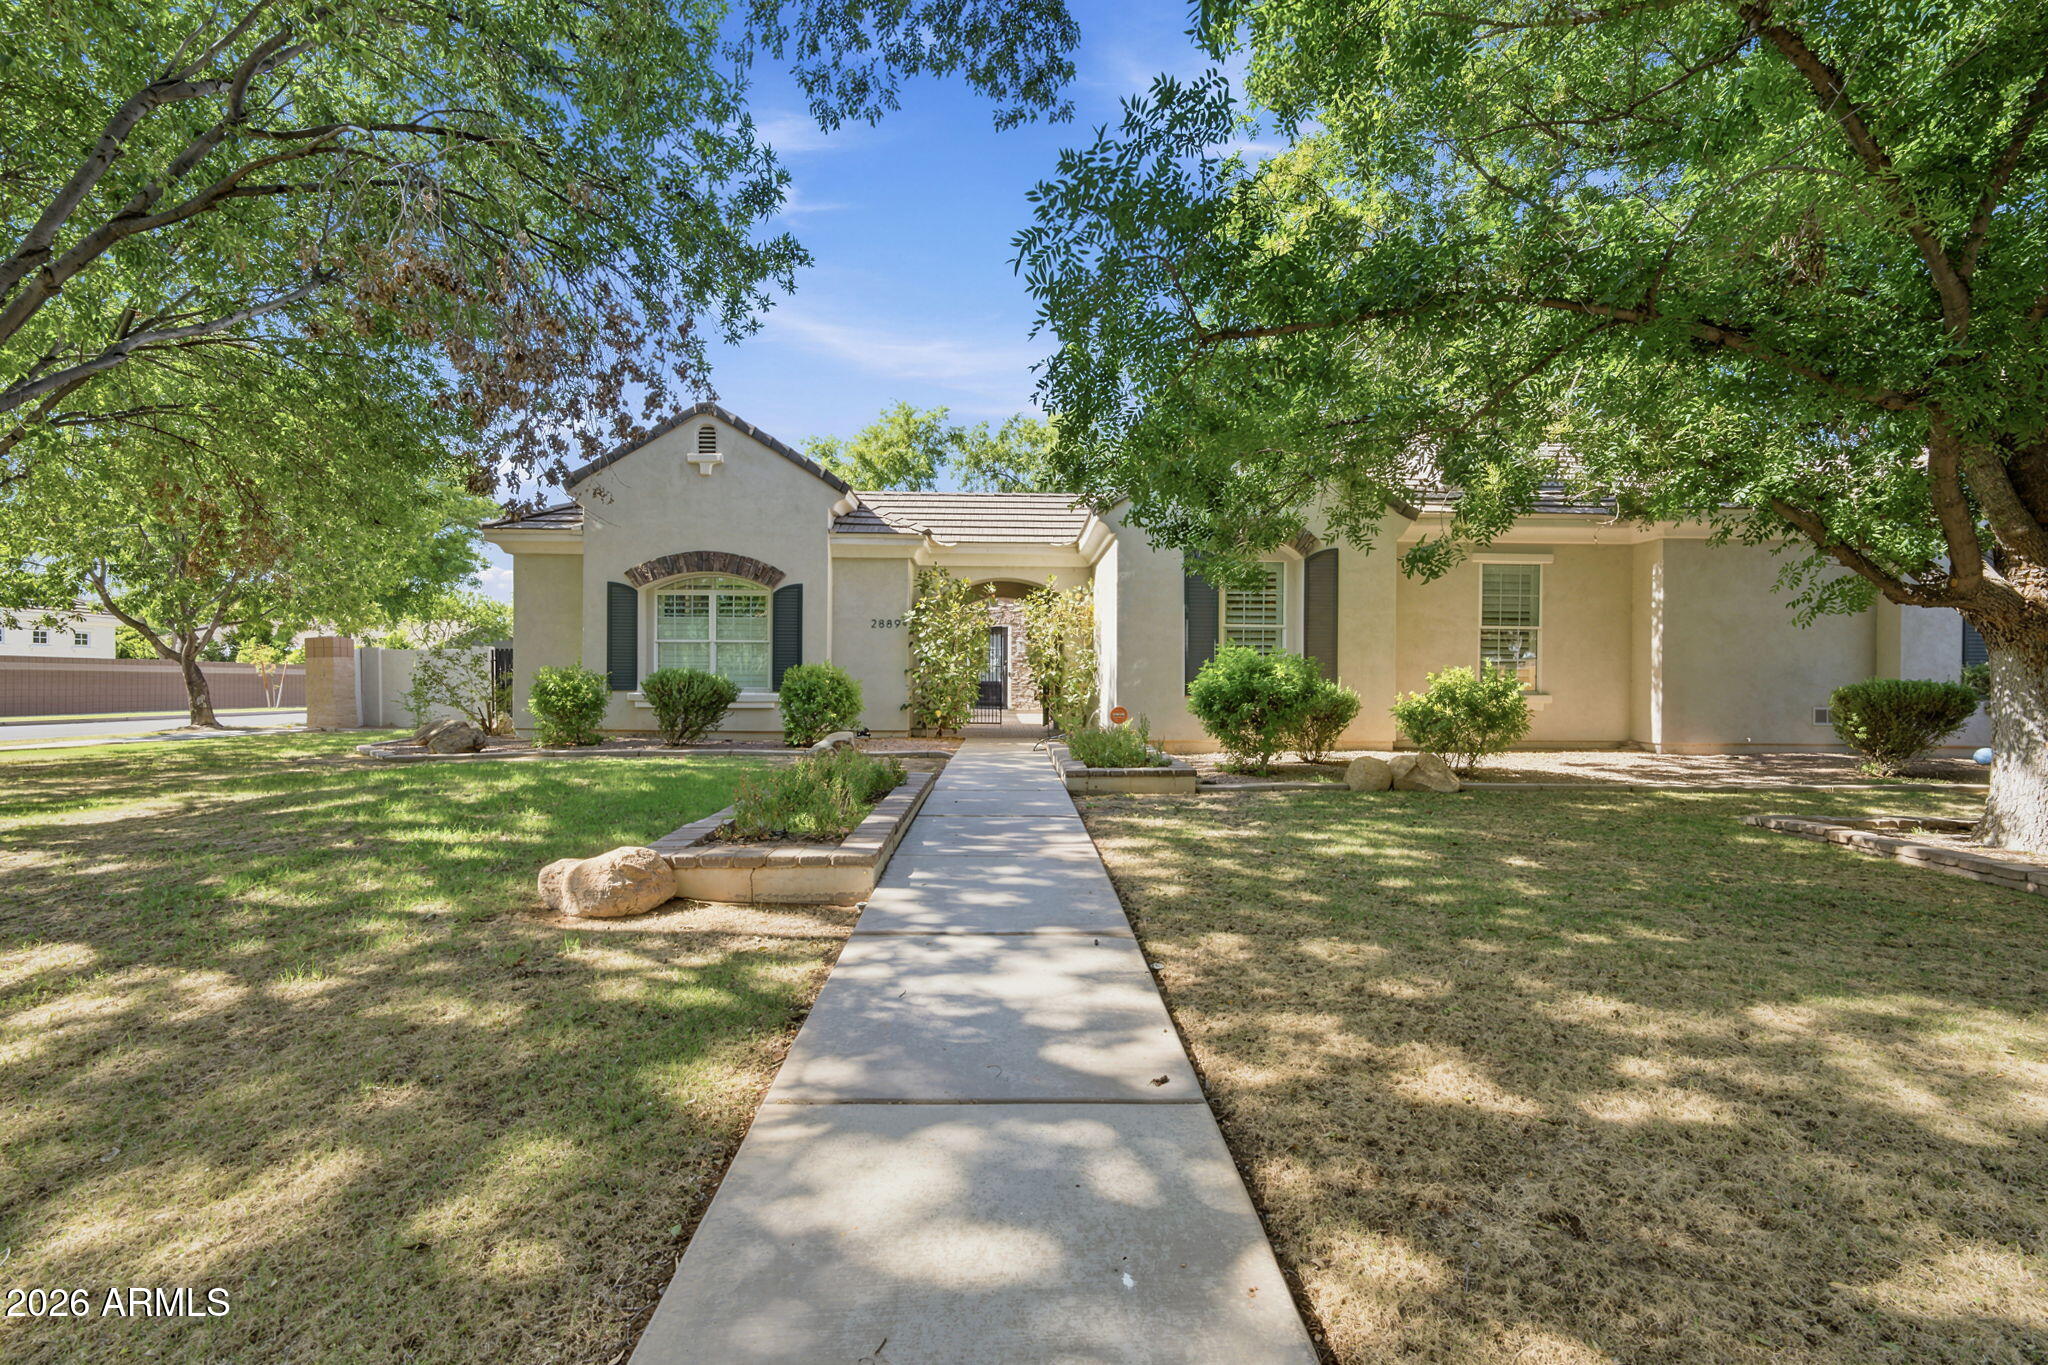
2889 E Page Court
7 Beds
4 Baths
4,677 Sq.Ft.
$1,800,000
MLS#: 7053764
Gilbert
2460 E VAUGHN Avenue
4 Beds
3 Baths
3,608 Sq.Ft.
$1,650,000
MLS#: 7047798
Gilbert
2347 E SANOQUE Court
4 Beds
3 Baths
3,512 Sq.Ft.
$1,750,000
MLS#: 7042509
Gilbert
2573 E Mayberry Avenue
4 Beds
4 Baths
3,398 Sq.Ft.
$1,399,500
MLS#: 7035660
Gilbert
1739 S 142ND Street
5 Beds
3 Baths
3,200 Sq.Ft.
$1,699,000
MLS#: 7038213
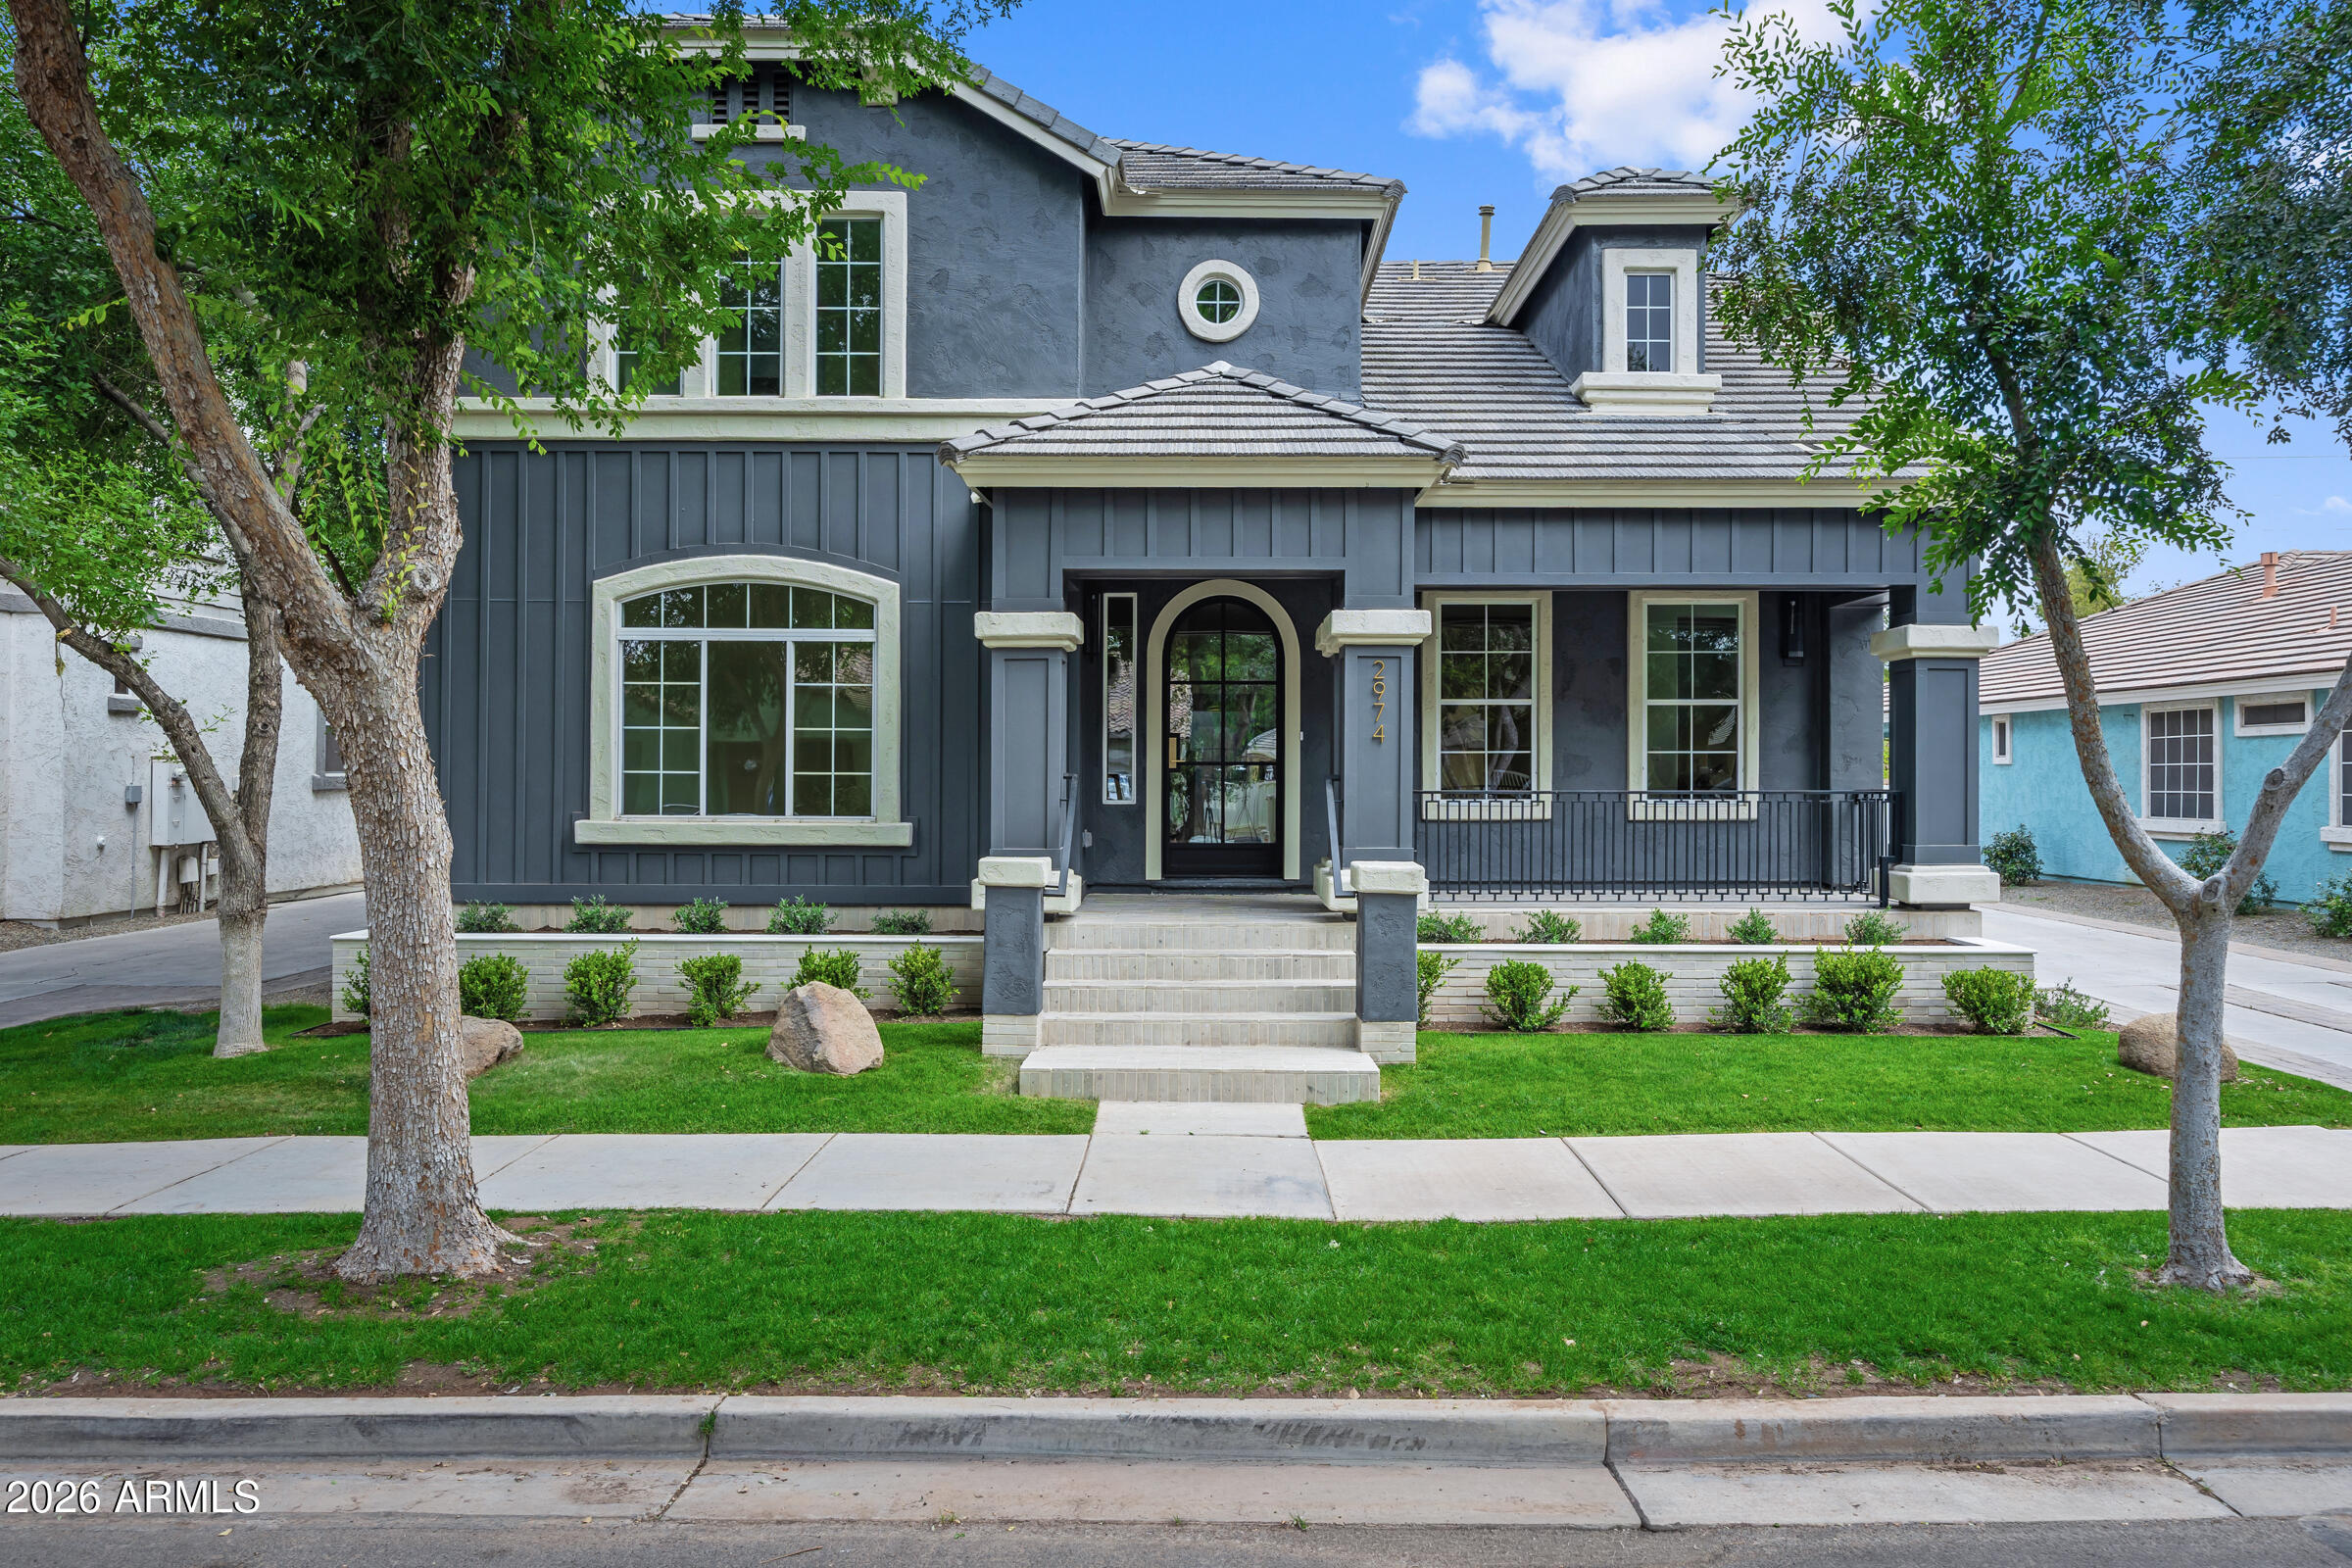
Gilbert
2974 E Camellia Drive
6 Beds
6 Baths
5,979 Sq.Ft.
$1,999,000
MLS#: 7012307
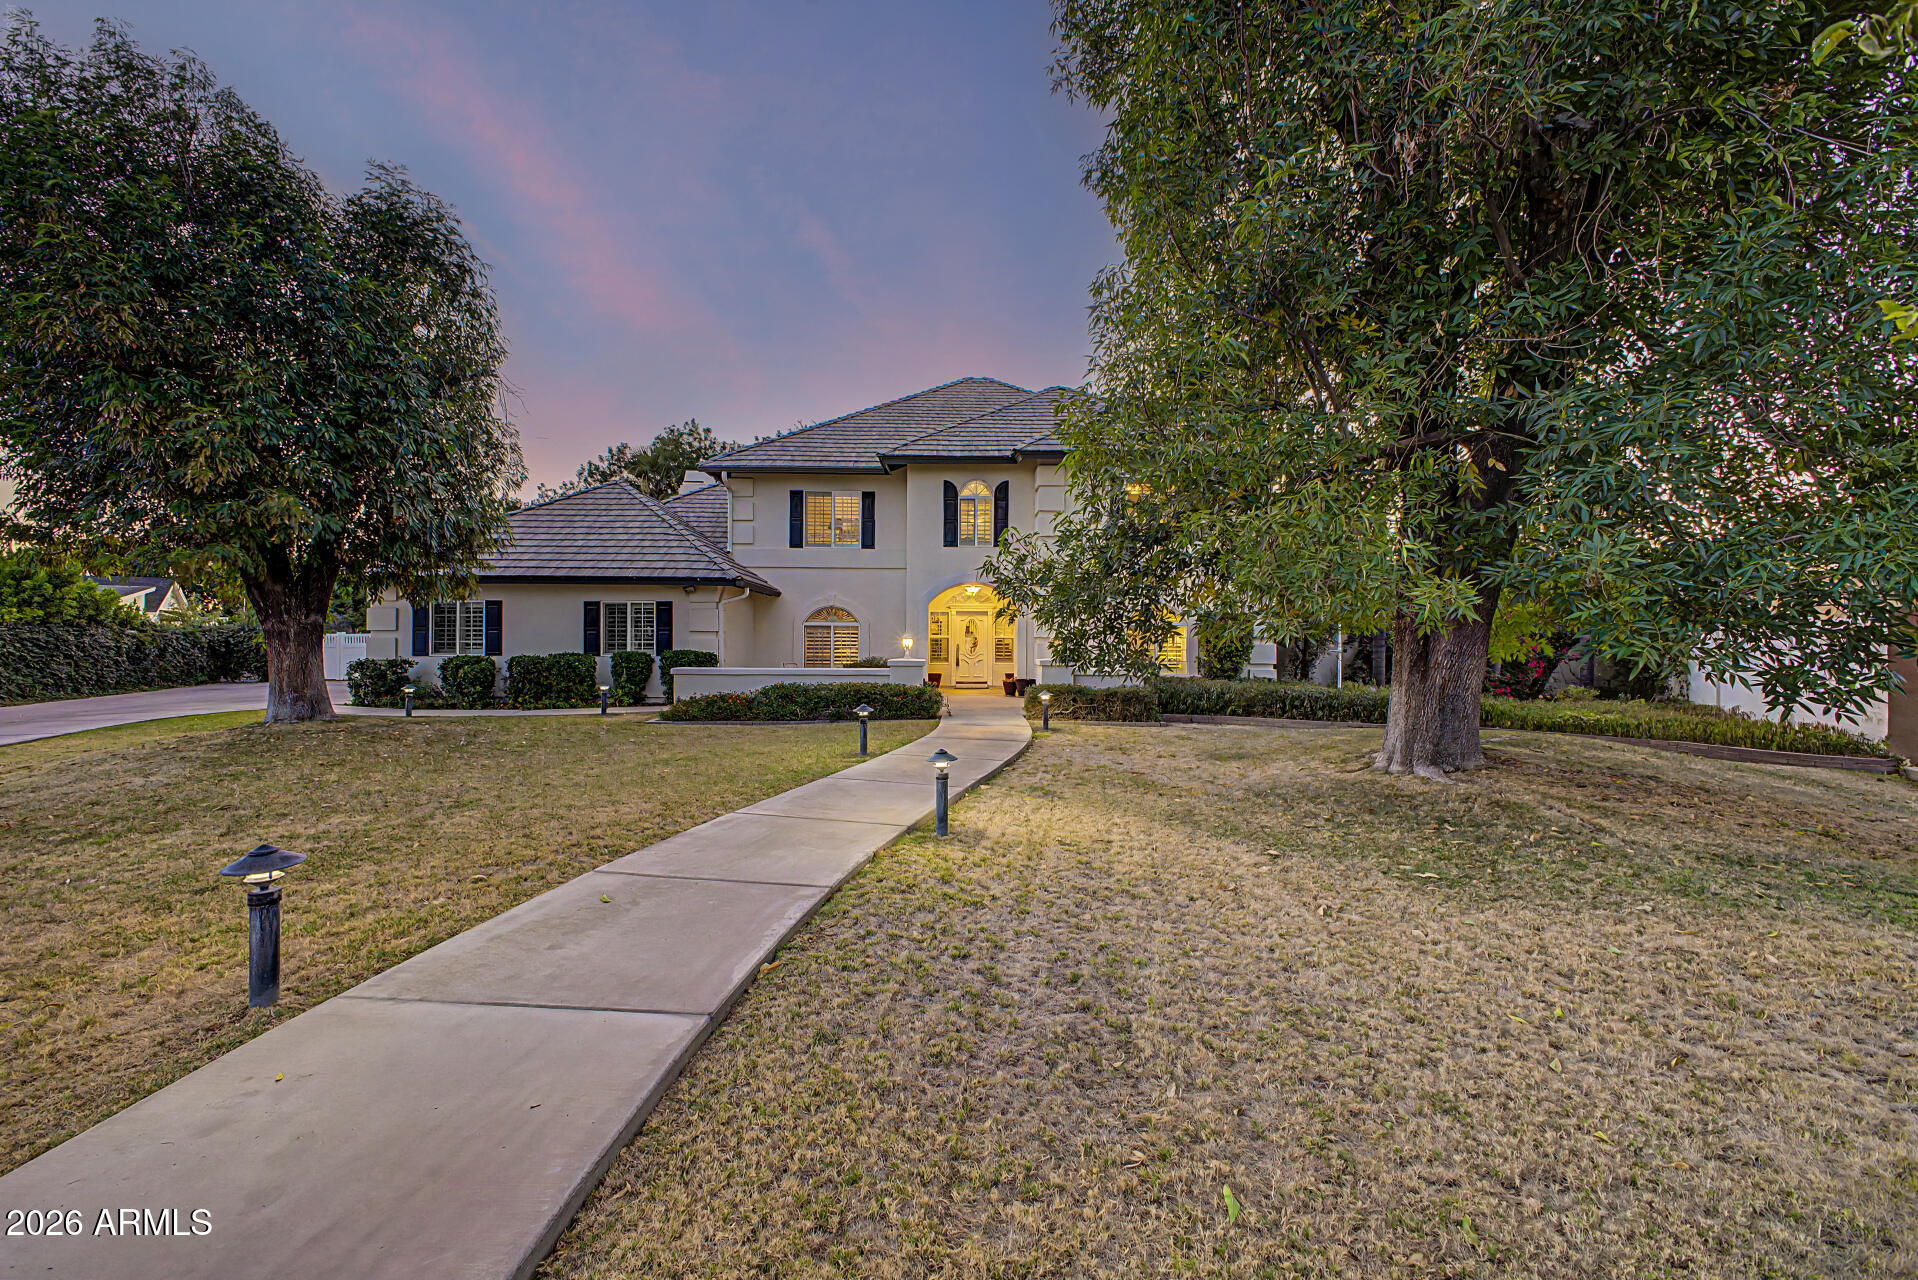
Gilbert
4402 E INDIGO BAY Drive
4 Beds
4 Baths
4,151 Sq.Ft.
$1,800,000
MLS#: 7022756
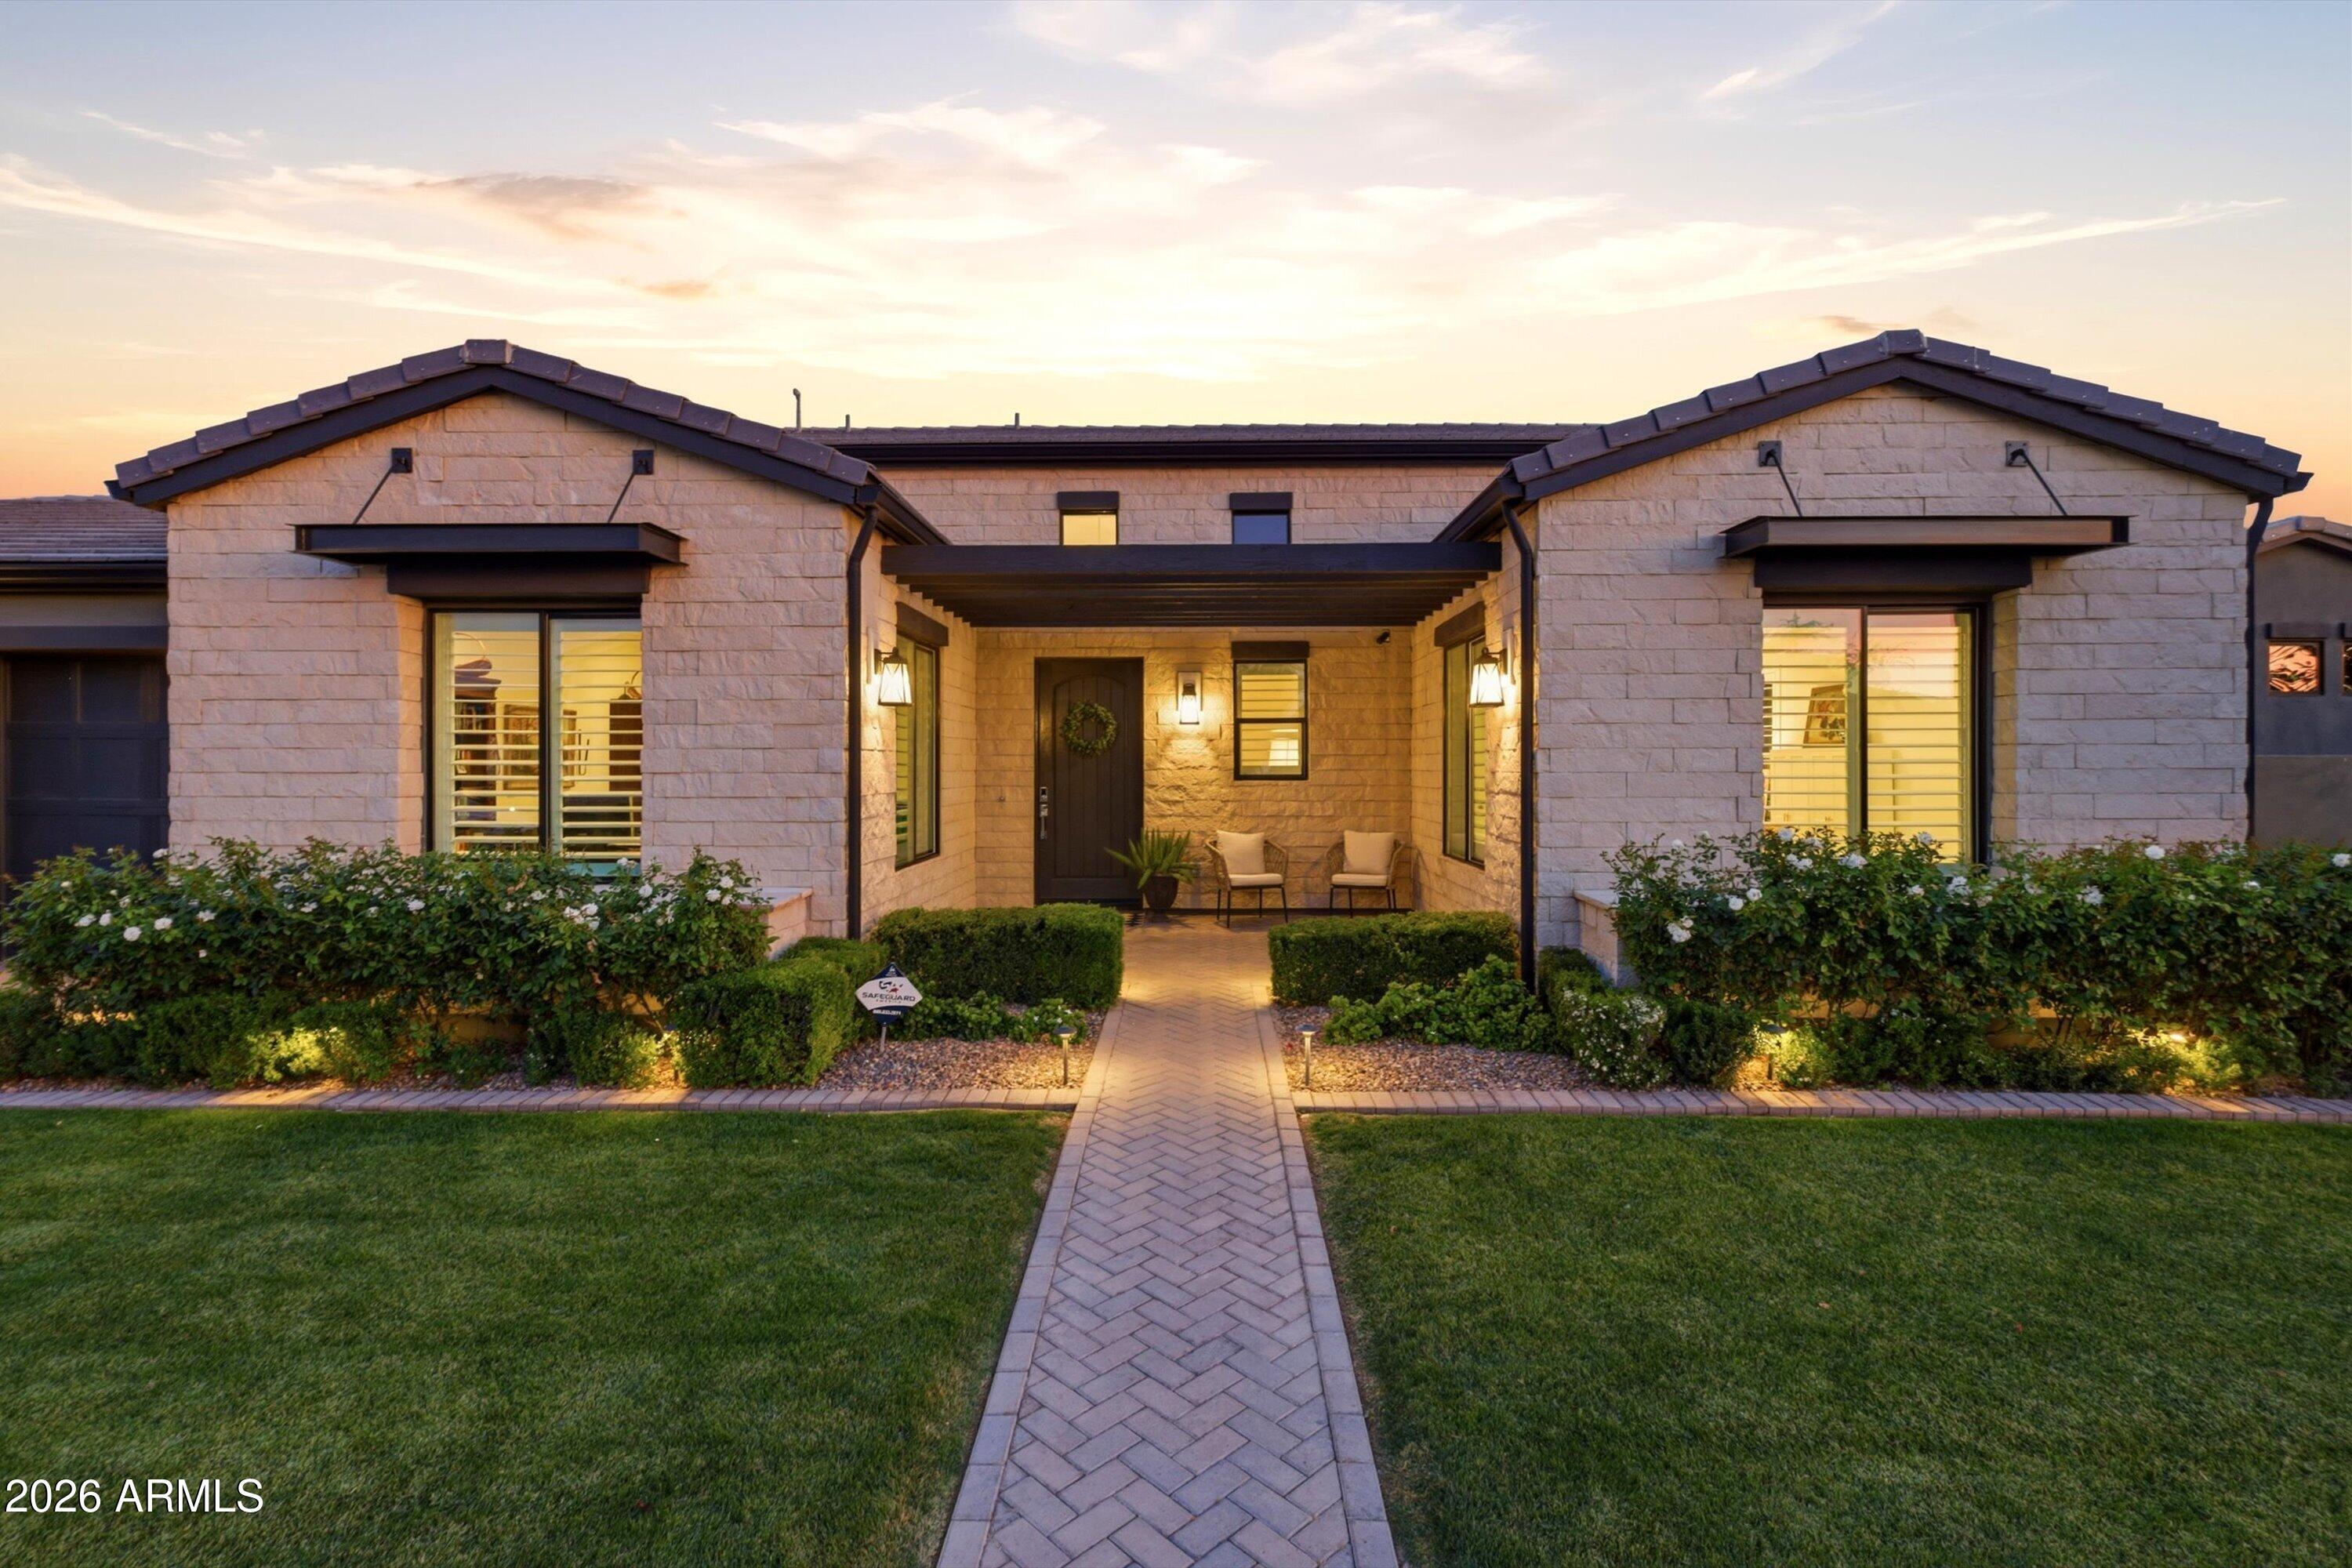
Gilbert
3641 E BOOT TRACK Trail
4 Beds
4 Baths
3,700 Sq.Ft.
$1,665,000
MLS#: 7018208
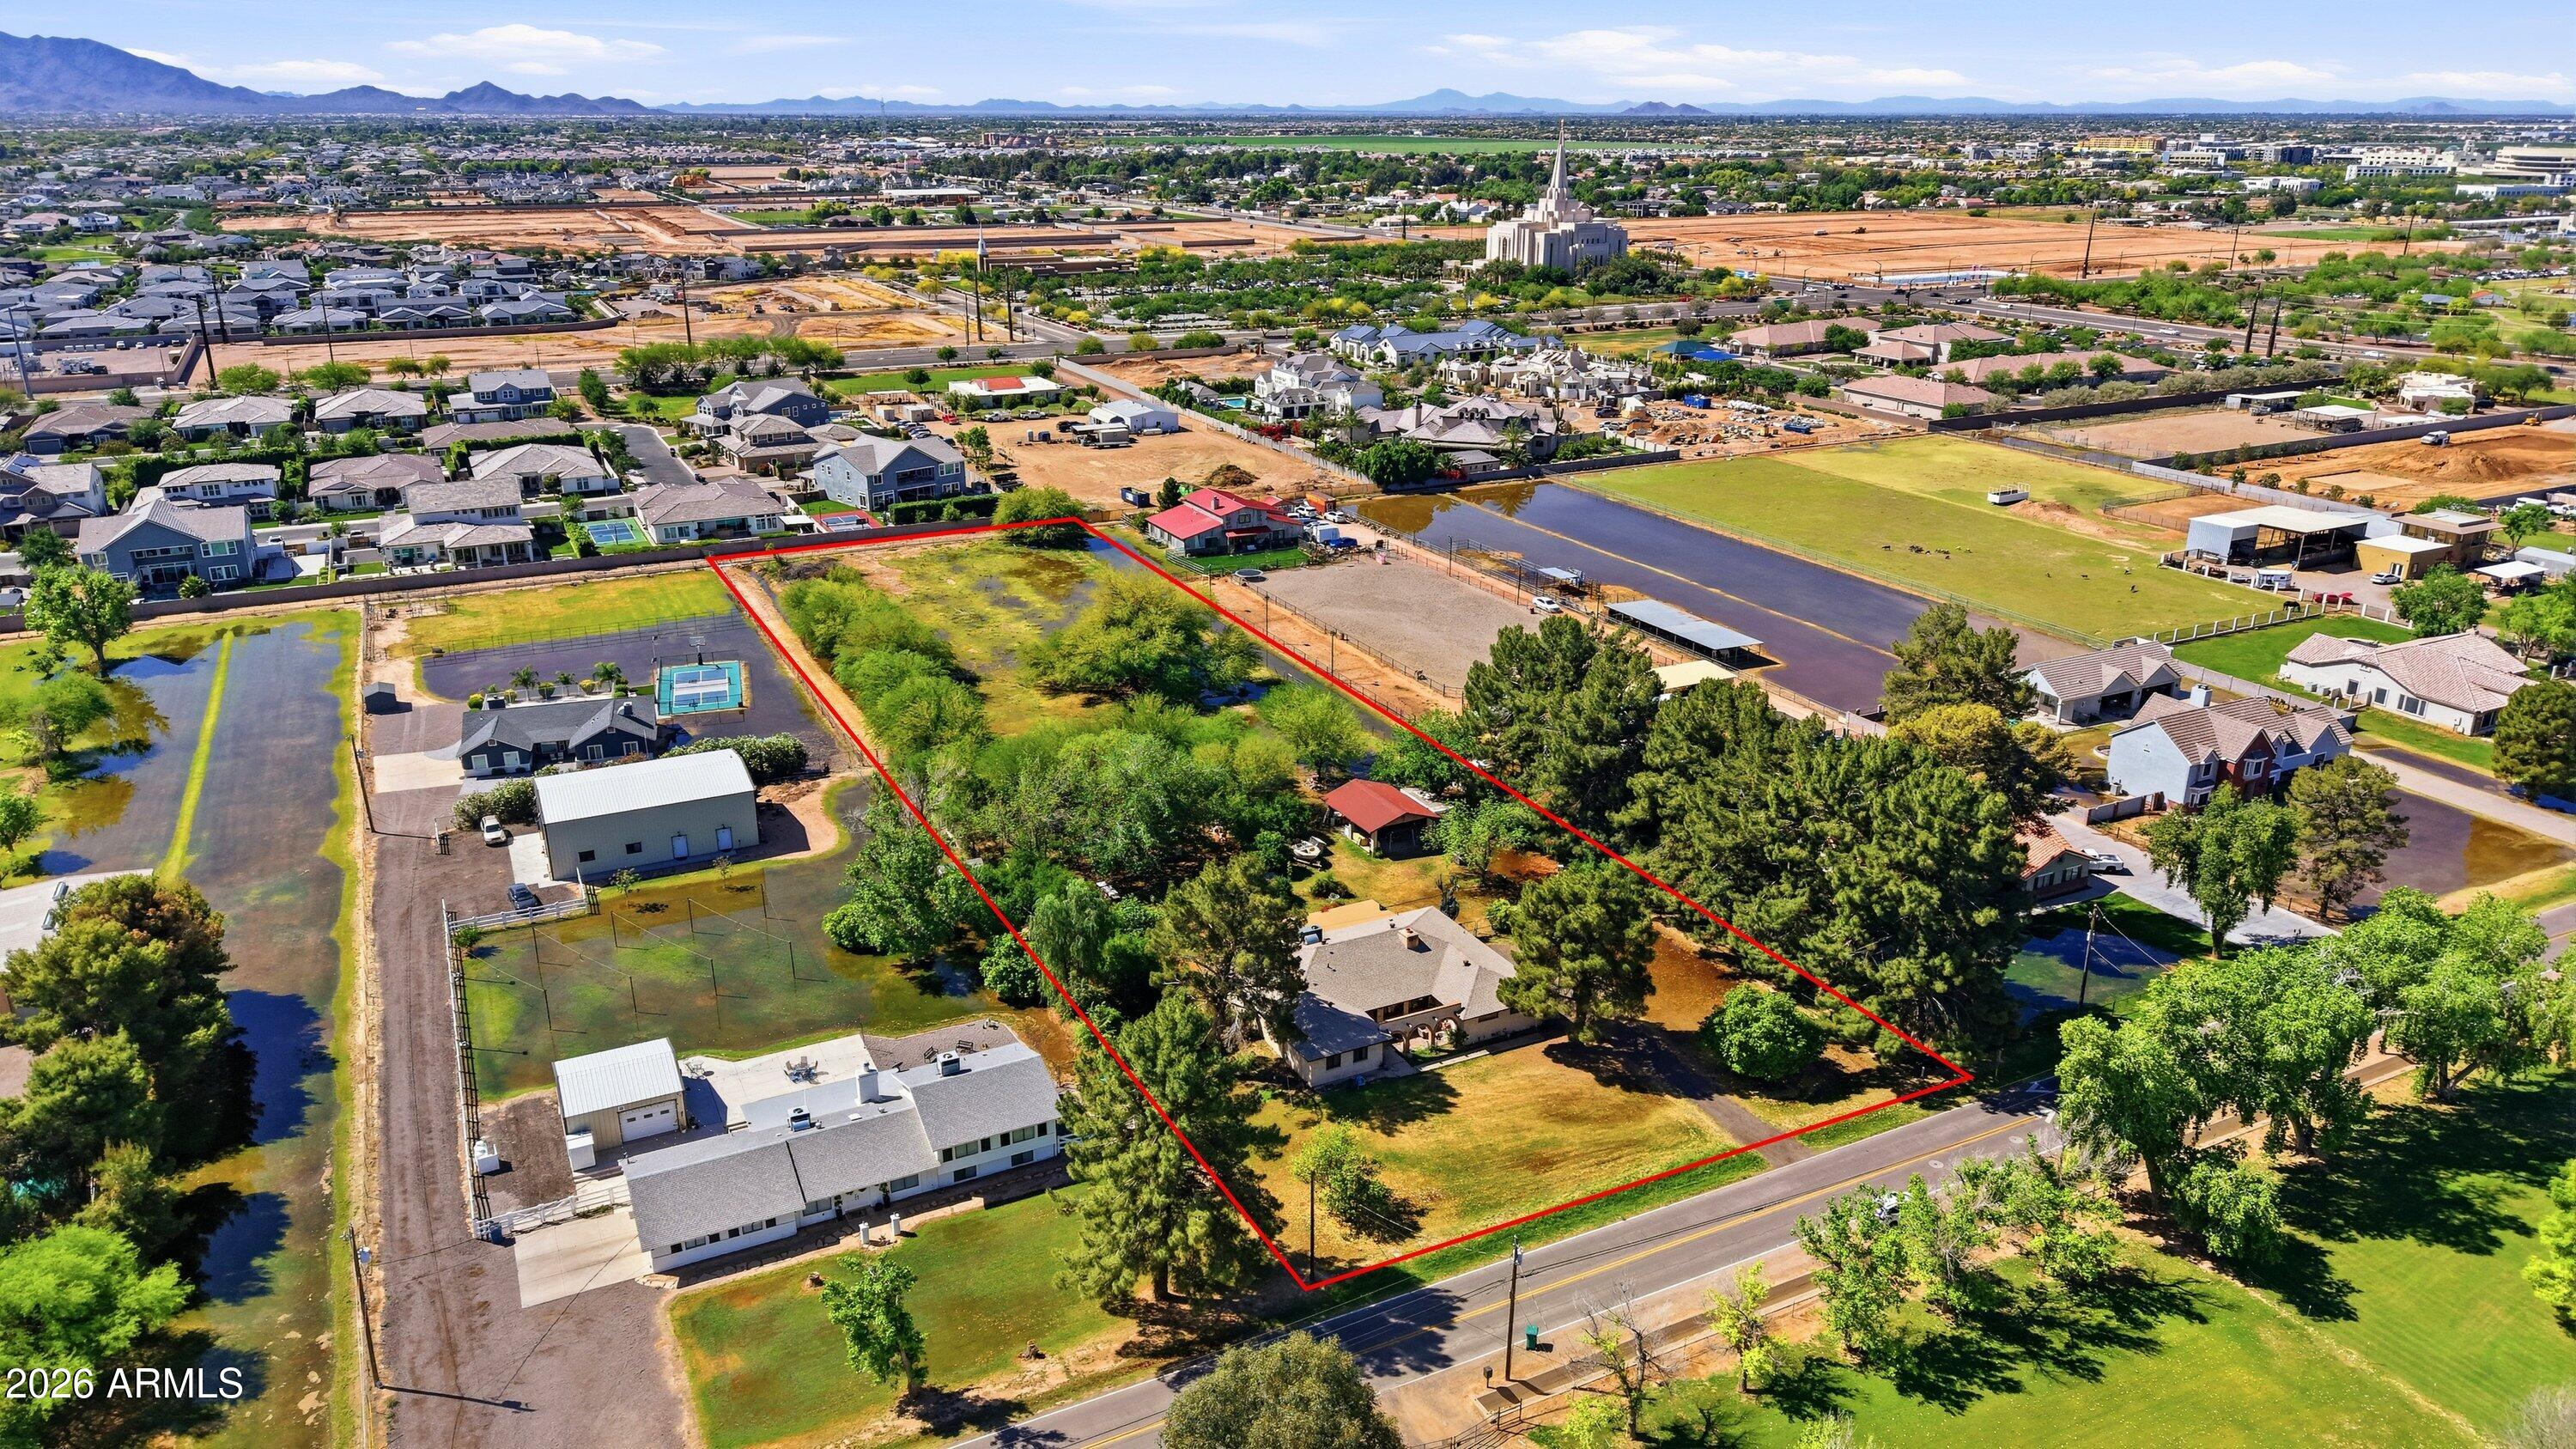
Gilbert
16205 E FAIRVIEW Street
4 Beds
2 Baths
2,607 Sq.Ft.
$1,750,000
MLS#: 7015289
