
41413 N Laurel Valley Way
Anthem, AZ 85086


About
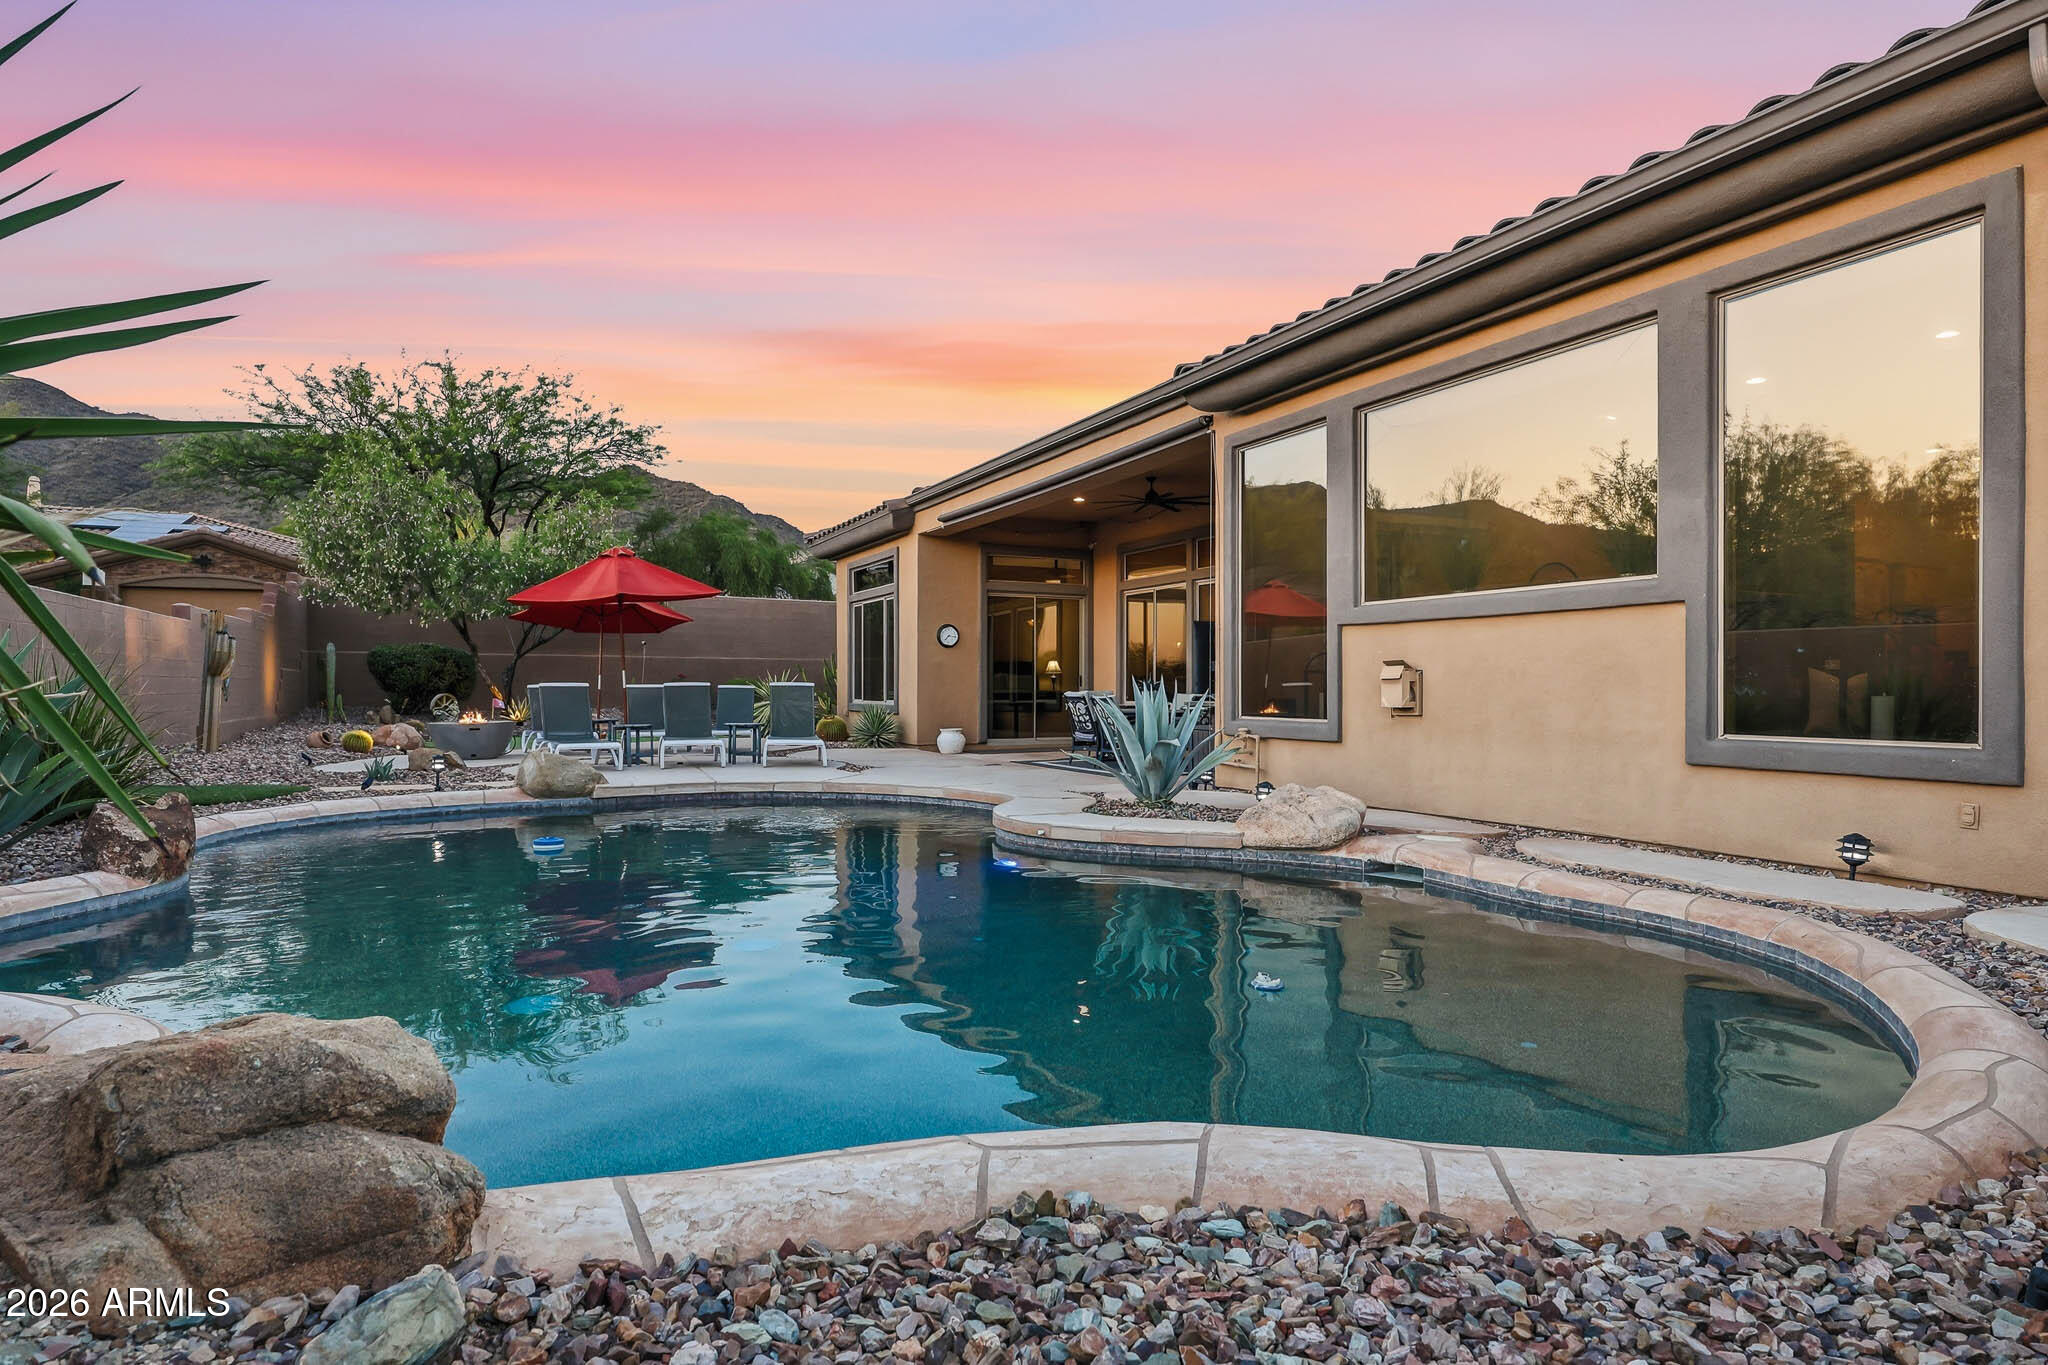
Welcome to this beautifully REMODELED and UPDATED Tacoma model home. Thoughtfully updated throughout, this home combines modern style with comfortable every day living. Fully renovated kitchen features stunning finishes, a contemporary design and top of the line appliances. Removal of wall between living room and kitchen allows for open concept living - great for entertaining! You will love the new flooring which flows seamlessly through the home. The primary suite is a private retreat, beautifully updated with new vanities, shower, mirrors and lighting and an impressive custom walk-in closet anyone would love! Throughout the home, you will appreciate the NEW WINDOWS, new window treatments, exterior doors, along with numerous additional updates that make this home truly...see more move-in ready. Outside you will find a wonderful outdoor kitchen area, a gas firepit, and two additional pergolas where you can enjoy some quiet time as you enjoy the desert wash behind the home. Inside are three bedrooms, (two are ensuite) and 2 1/2 baths. Attached casita offers a full bath for your out of town guests or use as your own personal gym or quiet office. Living in Anthem Country Club is a lifestyle like no other. Enjoy all off the amenities including two clubhouses, two swimming pools/spas, two championship golf courses, dining, fitness, tennis, pickleball, bocce and more! Whether you are gathering around the kitchen island, unwinding after a busy day, enjoying the amenities that surround you, this home makes it easy to embrace the best of Arizona living. A true gem - come experience the comfort, warmth and lifestyle this special home has to offer.
Property
Beds
4
Full Baths
3
1/2 Baths
1
Year Built
2003
Sq.Footage
2,982
Features
Features & Amenities
Interior
-
Other Interior Features
Double Vanity, Eat-in Kitchen, Breakfast Bar, Pantry, Kitchen Island, High Ceilings
-
Total Bedrooms
4
-
Bathrooms
3
-
1/2 Bathrooms
1
-
Basement YN
NO
-
Cooling YN
YES
-
Cooling
Ceiling Fan(s), Central Air
-
Fireplace YN
YES
-
Heating YN
YES
-
Heating
Natural Gas, Forced Air
-
Pet friendly
N/A
Exterior
-
Garage
Yes
-
Garage spaces
2
-
Construction Materials
Stucco
-
Other Exterior Features
Barbecue, Private Yard, Built-in Barbecue, Rain Gutters
-
Parking
Garage Door Opener
-
Patio and Porch Features
Patio
-
Pool
Yes
-
Pool Features
Lap, Cabana, Heated, Fenced
-
View
Mountain(s), Desert
Area & Lot
-
Lot Features
Desert Front, Desert Back, Sprinklers In Front, Sprinklers In Rear
-
Lot Size(acres)
0.19
-
Lot Size(square feet)
8,074
-
Property Type
Residential
-
Property Sub Type
Single Family Residence
-
Architectural Style
Santa Barbara/Tuscan
Price
-
Sales Price
$1,098,000
-
Tax Amount
$3,981
-
Sq. Footage
2,982
-
Price/SqFt
$368
HOA
-
Association
YES
-
Association Fee 2
$345
-
Association Fee
$626.46
-
Association Fee Frequency
Quarterly
-
Association Fee 2 Frequency
Monthly
-
Association Fee Includes
N/A
Property Resources
-
Horse Property
NO
School District
-
Elementary School
Deer Valley Unified District
-
Middle School
Gavilan Peak School
-
High School
Boulder Creek High School
Property Features
-
Stories
1
-
Foundation Details
Slab
-
Ownership
Fee Simple
-
Sewer
Private Sewer
-
Tax Lot
20
Schedule
Schedule a Showing
Showing scheduled successfully.
Mortgage calculator
Estimate your monthly mortgage payment, including the principal and interest, property taxes, and HOA. Adjust the values to generate a more accurate rate.
Your payment
Principal and Interest:
$
Property taxes:
$
HOA fees:
$
Total loan payment:
$
Total interest amount:
$
Location
-
County
Maricopa
-
Elementary School
Deer Valley Unified District
-
Middle School
Gavilan Peak School
-
High School
Boulder Creek High School

Listing Courtesy of Jill Tetsell, Fathom Realty Elite
RealHub Information is provided exclusively for consumers' personal, non-commercial use, and it may not be used for any purpose other than to identify prospective properties consumers may be interested in purchasing. All information deemed reliable but not guaranteed and should be independently verified. All properties are subject to prior sale, change or withdrawal. RealHub website owner shall not be responsible for any typographical errors, misinformation, misprints and shall be held totally harmless.

Kelly Hammer
Associate Broker / Realtor®
Call Kelly today to schedule a private showing.
Phone (520) 227-5144
Email Kelly@MandyGoldTeam.com

* Listings on this website come from the FMLS IDX Compilation and may be held by brokerage firms other than the owner of this website. The listing brokerage is identified in any listing details. Information is deemed reliable but is not guaranteed. If you believe any FMLS listing contains material that infringes your copyrighted work please click here to review our DMCA policy and learn how to submit a takedown request.© 2024 FMLS.
Properties
Related properties

Anthem
40008 N MAIDSTONE Court
4 Beds
3 Baths
N/A
$949,900
MLS#: 7072907

Anthem
40407 N BLAZE Trail
4 Beds
2 Baths
3,337 Sq.Ft.
$899,900
MLS#: 7061240

Anthem
38804 N COURAGE Court
5 Beds
3 Baths
3,910 Sq.Ft.
$1,039,900
MLS#: 7052880

Anthem
1907 W MUIRFIELD Court
3 Beds
3 Baths
2,981 Sq.Ft.
$925,000
MLS#: 7045039
Anthem
42410 N HARBOUR TOWN Court
4 Beds
3 Baths
3,476 Sq.Ft.
$1,100,000
MLS#: 7029872

Anthem
1964 W WAYNE Lane
4 Beds
3 Baths
2,981 Sq.Ft.
$1,169,898
MLS#: 6964770

Anthem
42408 N BACK CREEK Way
4 Beds
3 Baths
3,737 Sq.Ft.
$1,249,899
MLS#: 6955373

Anthem
40822 N HARBOUR TOWN Way
4 Beds
3 Baths
2,983 Sq.Ft.
$899,500
MLS#: 7041028

Anthem
39029 N Courage Court
4 Beds
3 Baths
2,795 Sq.Ft.
$975,000
MLS#: 7051247
