
4091 N Camino Ferreo
Tucson, AZ 85750


About
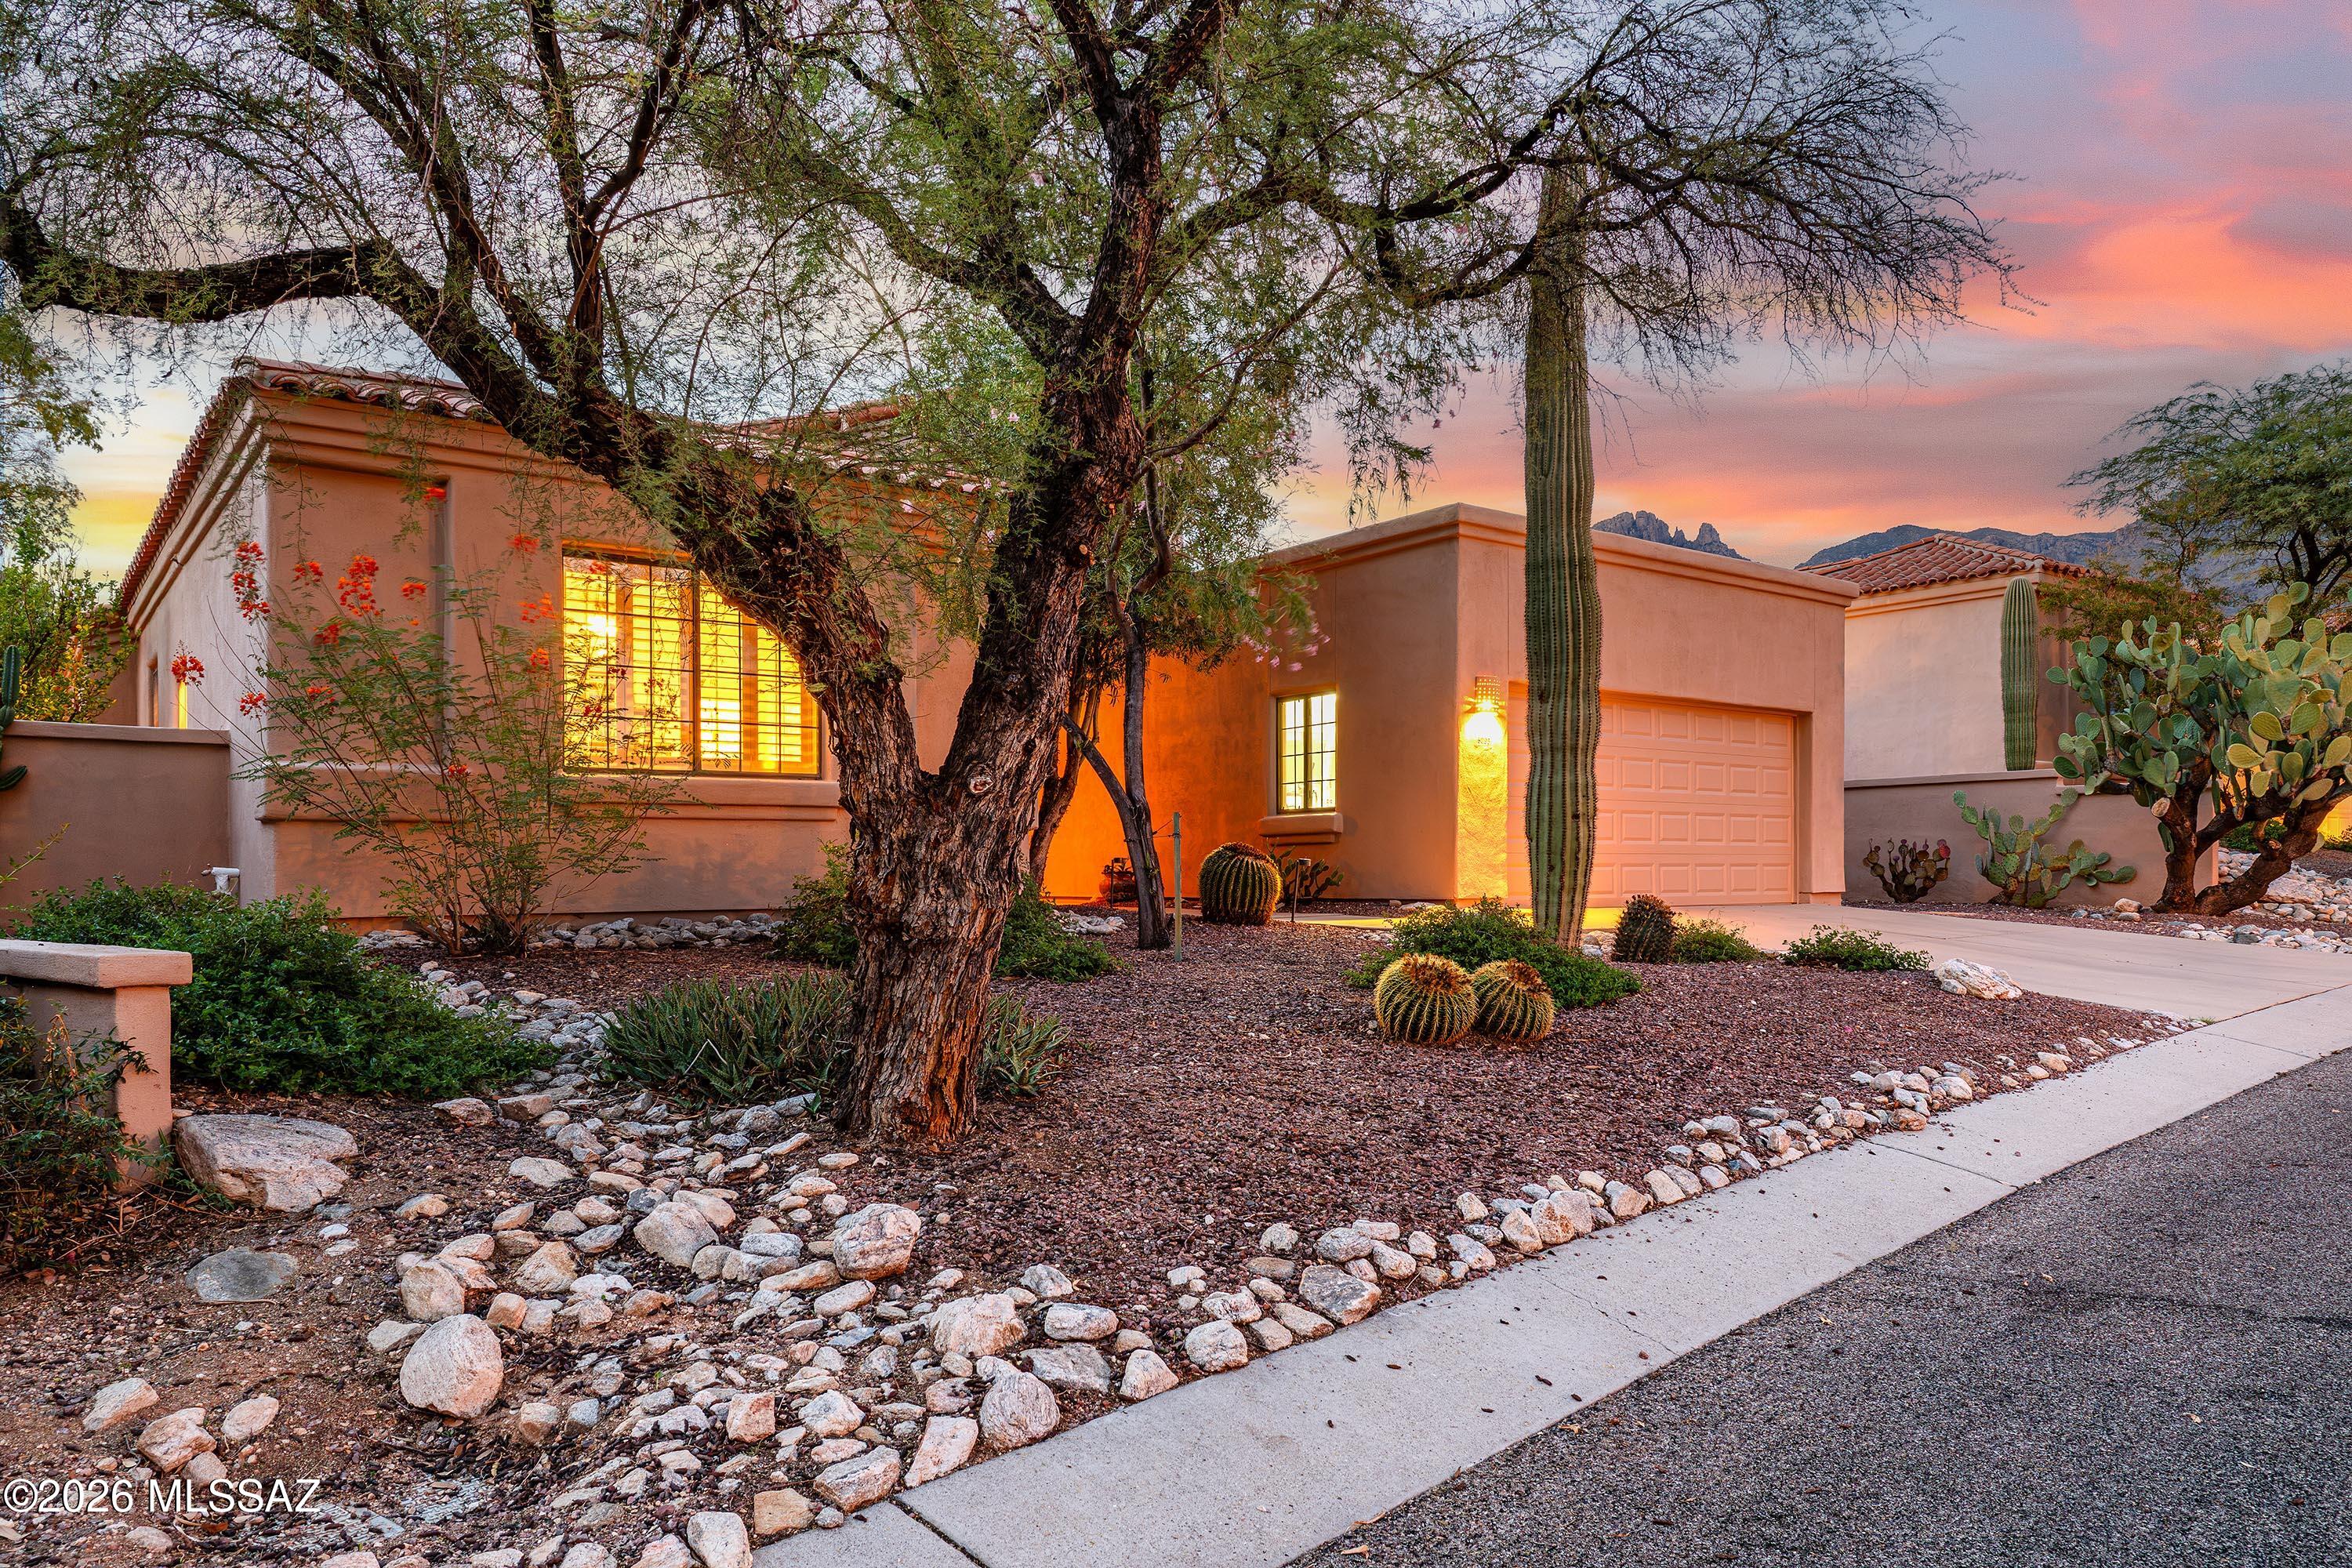
Welcome to your home on the hill at the end of a private cul de sac. As you step in the front door, you will be greeted by one of Fairfield's largest floor plans offering 2 bedrooms and a den. Soaring ceilings with a foyer open up to your dining and living room with a gas fire place, perfect for those chilly desert evenings. Step outside to your large backyard and breathtaking views. The day time boasts unobstructed views of the city and Santa Rita mountains to the south and the Catalina mountains to the north. As day turns to night, the city lights come alive. This outdoor space is perfect for al fresco dining, enjoying the sound of the breeze through the palm trees or the big desert sky at night. Retreat to your primary bedroom oasis with a generously sized walk in closet, en suite bathroom with free standing soaker tub and separate, dedicated shower. This peaceful neighborhood is part of a locally run HOA and offers pickle ball courts, a community clubhouse, two separate pools (one heated) and regular community activities. The neighborhood is also minutes away from Whole Foods, Sabino Canyon, Ventana Canyon Country Club and the Loop trail. Come see what makes this home so special, and make it yours.
Property
Beds
2
Full Baths
2
1/2 Baths
None
Year Built
1985
Sq.Footage
2,440
Features
Features & Amenities
Interior
-
Other Interior Features
Entrance Foyer, Vaulted Ceiling(s), Walk-In Closet(s), High Ceilings, Storage, Pantry, High Speed Internet
-
Total Bedrooms
2
-
Bathrooms
2
-
Basement YN
NO
-
Cooling YN
YES
-
Cooling
Central Air, Ceiling Fan(s)
-
Fireplace YN
YES
-
Heating YN
YES
-
Heating
Forced Air, Electric
-
Pet friendly
N/A
Exterior
-
Garage
Yes
-
Garage spaces
2
-
Construction Materials
Brick, Slump Block
-
Parking
Garage Door Opener
-
Patio and Porch Features
Covered
-
Pool
No
-
View
Mountain(s), City, Panoramic, Desert
Area & Lot
-
Lot Features
Subdivided, Cul-De-Sac, Few Trees
-
Lot Size(acres)
0.24
-
Lot Size(square feet)
10,510
-
Property Type
Residential
-
Property Sub Type
Single Family Residence
-
Architectural Style
Territorial, Southwestern
Price
-
Sales Price
$833,000
-
Tax Amount
$6,165
-
Financing Options
FHA, VA Loan, Conventional, Cash
-
Sq. Footage
2,440
-
Price/SqFt
$341
HOA
-
Association
YES
-
Association Fee
$137.5
-
Association Fee Frequency
Semi-Annually
-
Association Fee Includes
N/A
Property Resources
-
Horse Property
NO
School District
-
Elementary School
Whitmore
-
Middle School
Magee
-
High School
Sabino
Property Features
-
Association Amenities
Clubhouse, Pool, Spa/Hot Tub, Tennis Court(s), Sport Court
-
Senior Community YN
NO
-
Water Source
Public
Schedule
Schedule a Showing
Showing scheduled successfully.
Mortgage calculator
Estimate your monthly mortgage payment, including the principal and interest, property taxes, and HOA. Adjust the values to generate a more accurate rate.
Your payment
Principal and Interest:
$
Property taxes:
$
HOA fees:
$
Total loan payment:
$
Total interest amount:
$
Location
-
County
Pima
-
Elementary School
Whitmore
-
Middle School
Magee
-
High School
Sabino
Listing Courtesy of Anthony Thomas Body, Realty One Group Integrity
RealHub Information is provided exclusively for consumers' personal, non-commercial use, and it may not be used for any purpose other than to identify prospective properties consumers may be interested in purchasing. All information deemed reliable but not guaranteed and should be independently verified. All properties are subject to prior sale, change or withdrawal. RealHub website owner shall not be responsible for any typographical errors, misinformation, misprints and shall be held totally harmless.

Tammy Isabell
Agent / Realtor®
Call Tammy today to schedule a private showing.
Phone (520) 210-1562
Email Tammy@MandyGoldTeam.com

* Listings on this website come from the FMLS IDX Compilation and may be held by brokerage firms other than the owner of this website. The listing brokerage is identified in any listing details. Information is deemed reliable but is not guaranteed. If you believe any FMLS listing contains material that infringes your copyrighted work please review our DMCA policy and learn how to submit a takedown request.© 2024 FMLS.
Properties
Related properties

Tucson
5611 E 8th Street
4 Beds
3 Baths
3,834 Sq.Ft.
$799,900
MLS#: 22627667

Tucson
1751 N Painted Hills Road
5 Beds
3 Baths
3,492 Sq.Ft.
$795,000
MLS#: 22627891

Tucson
65111 E Rocky Mesa Drive
3 Beds
2 Baths
2,354 Sq.Ft.
$727,500
MLS#: 22625600

Tucson
8641 N Arnold Palmer Drive
3 Beds
3 Baths
2,353 Sq.Ft.
$920,000
MLS#: 22627530

Tucson
3205 E 5th Street
5 Beds
3 Baths
3,023 Sq.Ft.
$979,000
MLS#: 22627919

Tucson
10401 E Plumeria Road
4 Beds
4 Baths
4,936 Sq.Ft.
$999,000
MLS#: 22619851

Tucson
3679 N Camino Rio Soleado
4 Beds
3 Baths
2,324 Sq.Ft.
$848,500
MLS#: 22627832
Tucson
6293 N Calle Del Halcon
3 Beds
2 Baths
2,161 Sq.Ft.
$725,000
MLS#: 22617917

Tucson
8001 E Maguey Drive
3 Beds
2 Baths
2,092 Sq.Ft.
$750,000
MLS#: 22626295

Tucson
10500 N Oldfather Drive
6 Beds
3 Baths
3,765 Sq.Ft.
$799,999
MLS#: 22620517
