
4010 W Gentle Place
Tucson, AZ 85741
About
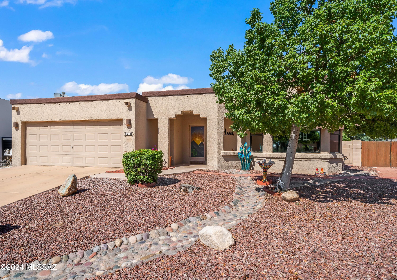
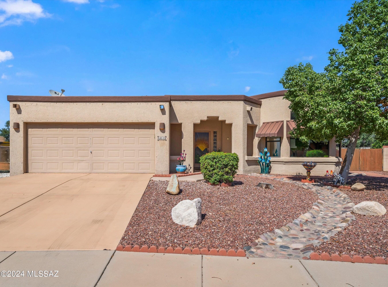
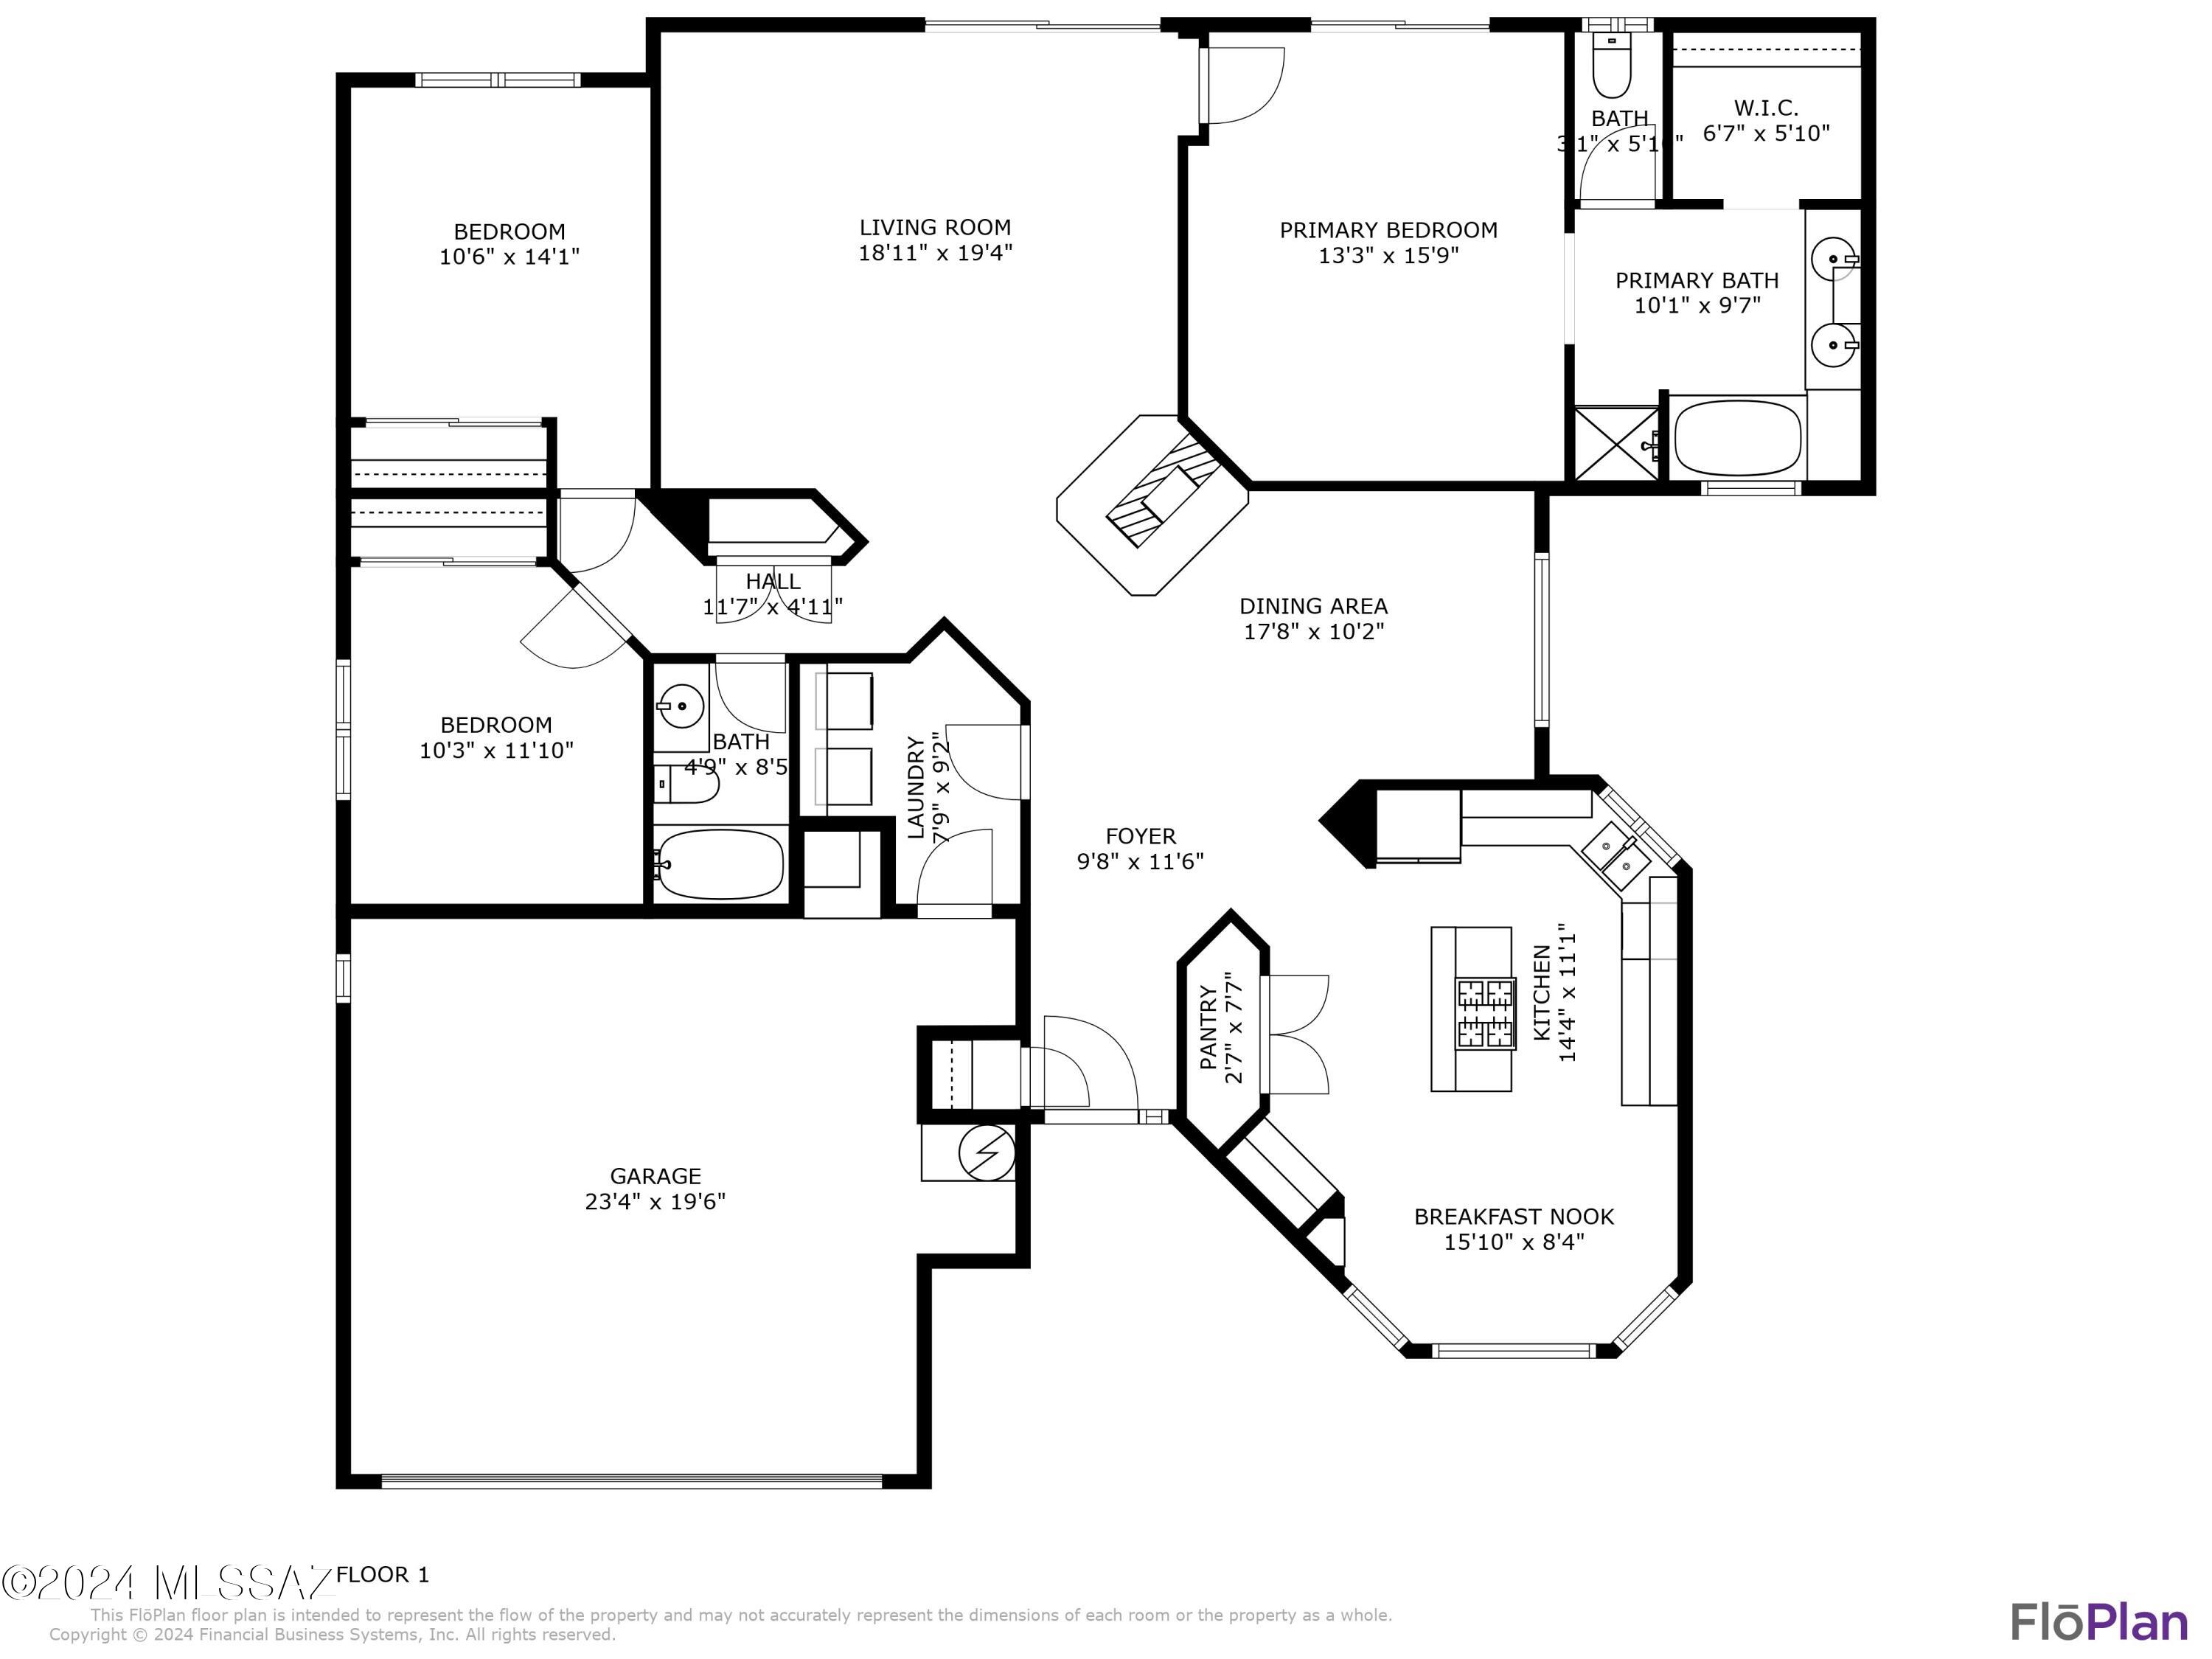
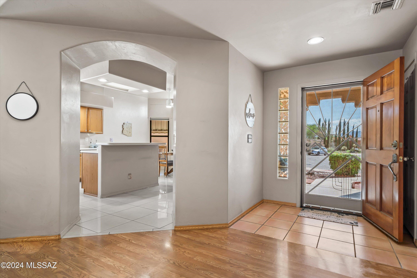
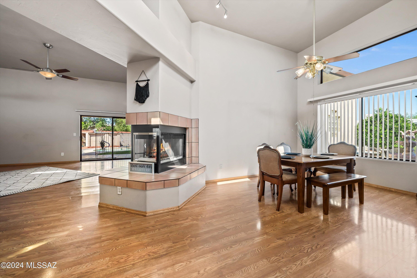
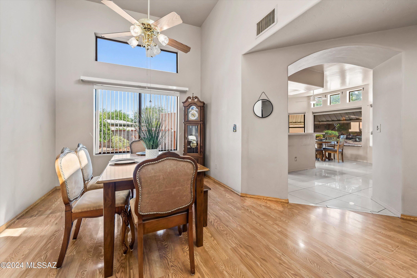
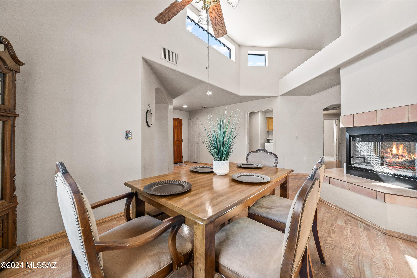
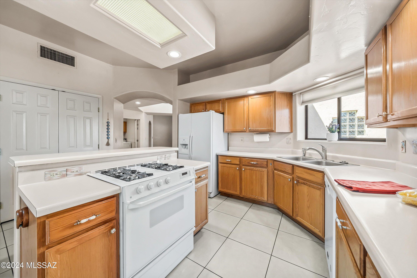
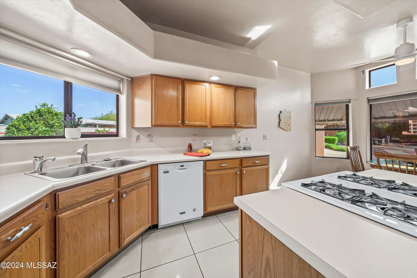
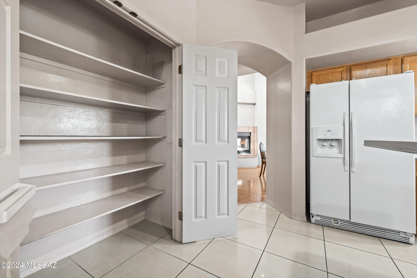
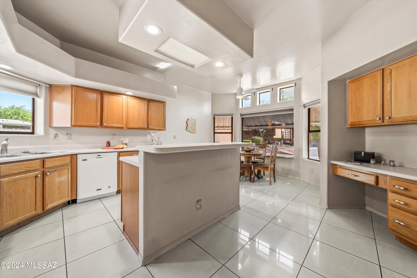
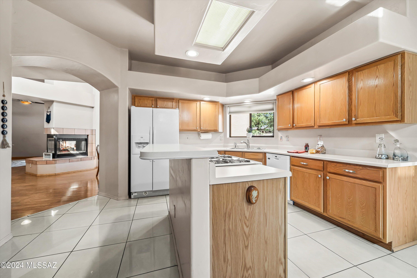
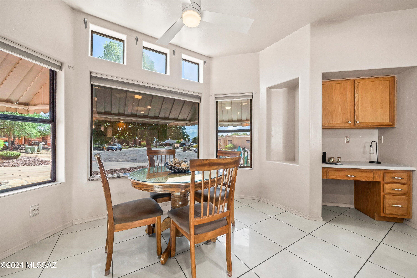
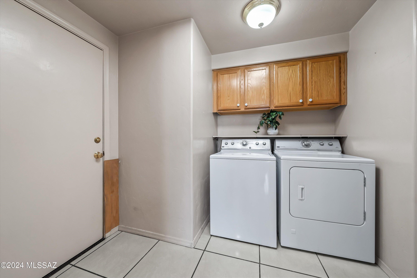
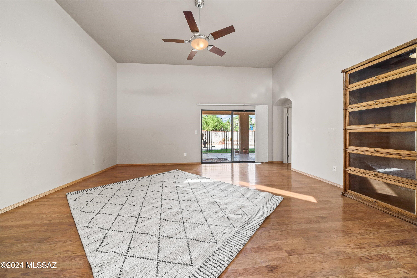
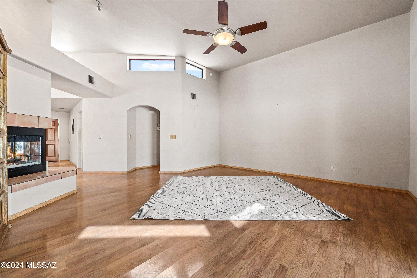
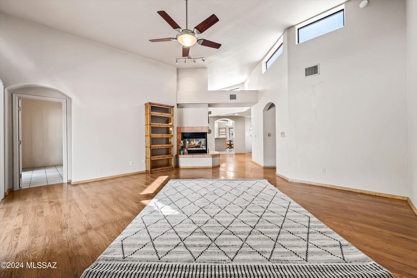
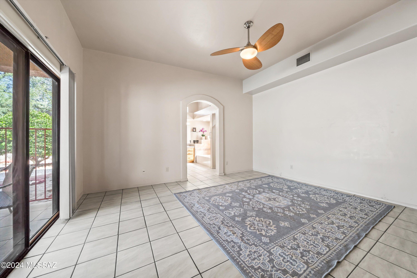
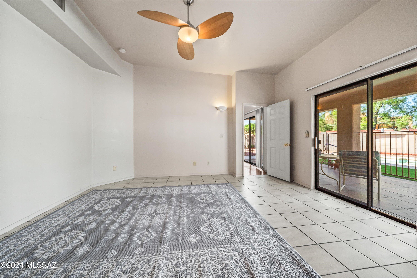
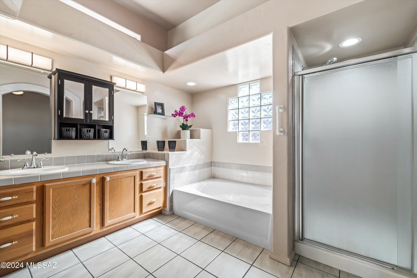
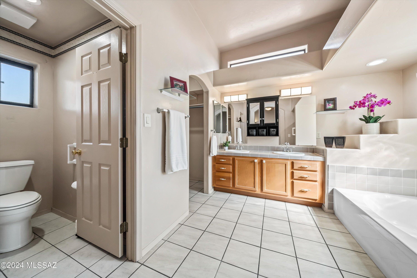
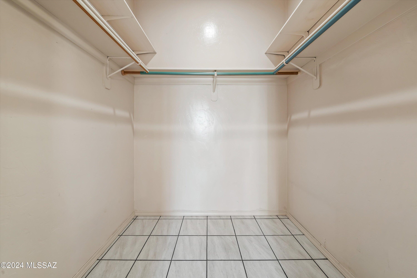
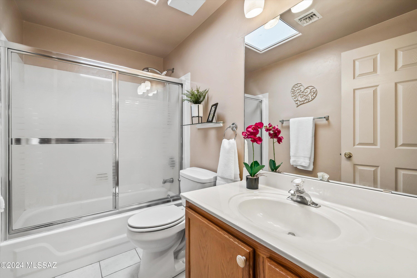
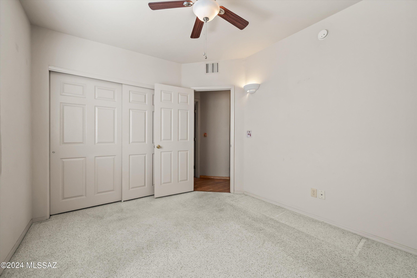
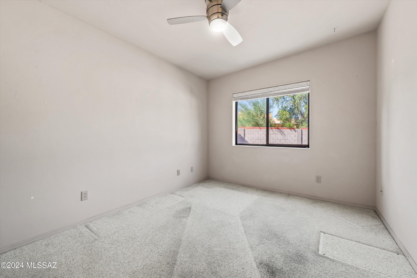
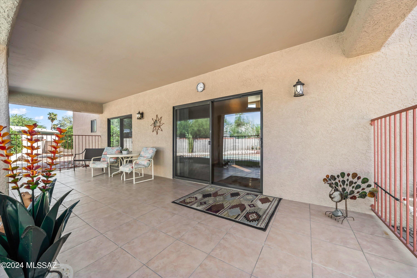
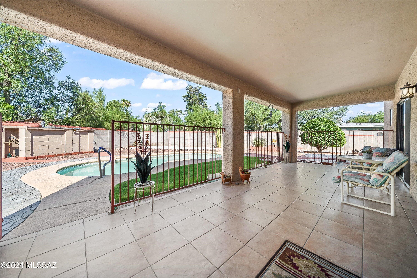
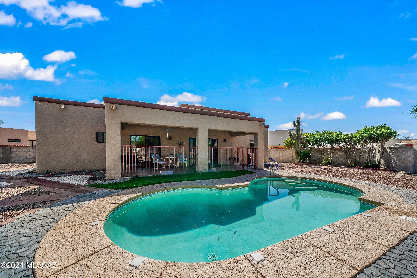
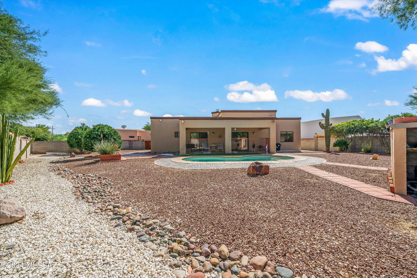
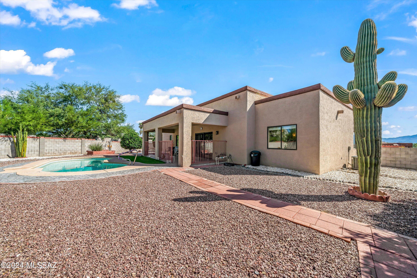
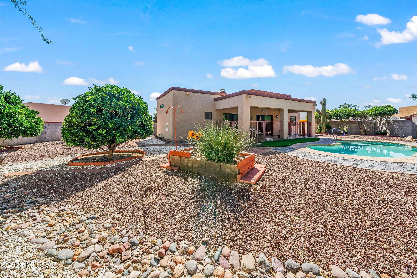
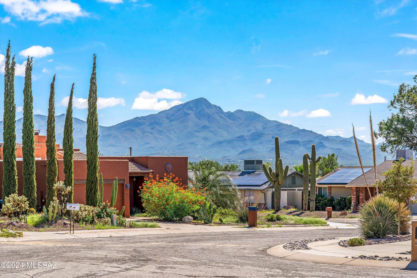
This SW Contemporary is offered by the original owner. No HOA! Brand New HVAC! Brand new garage door & motor! Brand new pool pump! This well-cared for home sits on a quiet cul-de-sac tucked into a tranquil neighborhood of custom & semi-custom homes. The 3 bd/2 ba offers an open floor plan with high ceilings and split bedrooms. The spacious living and separate dining rooms share a lovely 3-sided gas fireplace making it the centerpiece for cozy gatherings. Enjoy breakfast in the bright nook with large windows or at the breakfast bar, both designed to make mornings easy for everyone. Lots of useable cabinets and large pantry closet. A thoughtfully planned built-in desk for managing day to day details. The primary bedroom looks out to the sparkling pool. The spacious ensuite boasts separate shower, toilet room, & soaking tub with pot shelves. Enormous low-care backyard includes large covered patio, citrus trees, a double gate, & fountain. Convenient to all nearby shopping and amenities, easy access to I-10. Add your personal style and make this your forever home.
Property
Beds
3
Full Baths
2
1/2 Baths
None
Year Built
1997
Sq.Footage
1,845
Features
Features & Amenities
Interior
-
Other Interior Features
Kitchen Island, Entrance Foyer, Walk-In Closet(s), High Ceilings, Laminate Counters, Pantry
-
Total Bedrooms
3
-
Bathrooms
2
-
Basement YN
NO
-
Cooling YN
YES
-
Cooling
Central Air
-
Fireplace YN
YES
-
Heating YN
YES
-
Heating
Forced Air, Natural Gas, Exhaust Fan
-
Pet friendly
N/A
Exterior
-
Garage
Yes
-
Garage spaces
2
-
Construction Materials
Stucco, Frame
-
Parking
Attached, Garage
-
Patio and Porch Features
Covered, Patio
-
Pool
No
Area & Lot
-
Lot Features
Cul-De-Sac, Level, Few Trees
-
Lot Size(acres)
0.24
-
Lot Size(square feet)
10,367
-
Property Type
Residential
-
Property Sub Type
Single Family Residence
-
Architectural Style
Contemporary
Price
-
Sales Price
$415,000
-
Tax Amount
$2,934.34
-
Financing Options
Conventional
-
Sq. Footage
1,845
-
Price/SqFt
$224
HOA
-
Association
No
Property Resources
-
Horse Property
NO
School District
-
Elementary School
Butterfield
-
Middle School
Tortolita
-
High School
Mountain View
Property Features
-
Association Amenities
None
-
Senior Community YN
NO
-
Water Source
Public
Schedule
Schedule a Showing
Showing scheduled successfully.
Mortgage calculator
Estimate your monthly mortgage payment, including the principal and interest, property taxes, and HOA. Adjust the values to generate a more accurate rate.
Your payment
Principal and Interest:
$
Property taxes:
$
HOA fees:
$
Total loan payment:
$
Total interest amount:
$
Location
-
County
Pima
-
Elementary School
Butterfield
-
Middle School
Tortolita
-
High School
Mountain View

Listing Courtesy of Cindy Hand , Tierra Antigua Realty
RealHub Information is provided exclusively for consumers' personal, non-commercial use, and it may not be used for any purpose other than to identify prospective properties consumers may be interested in purchasing. All information deemed reliable but not guaranteed and should be independently verified. All properties are subject to prior sale, change or withdrawal. RealHub website owner shall not be responsible for any typographical errors, misinformation, misprints and shall be held totally harmless.

Kelly Hammer
Associate Broker / Realtor®
Call Kelly today to schedule a private showing.
Phone (520) 227-5144
Email Kelly@MandyGoldTeam.com

* Listings on this website come from the FMLS IDX Compilation and may be held by brokerage firms other than the owner of this website. The listing brokerage is identified in any listing details. Information is deemed reliable but is not guaranteed. If you believe any FMLS listing contains material that infringes your copyrighted work please click here to review our DMCA policy and learn how to submit a takedown request.© 2024 FMLS.
Properties
Related properties
Tucson
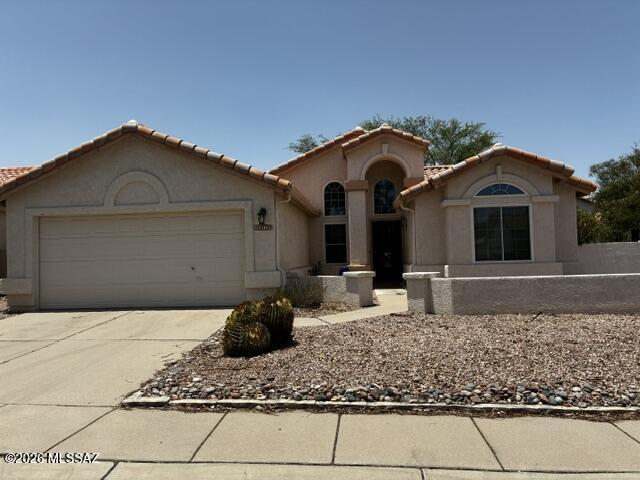
2101 N Bitter Cherry Drive
3 Beds
2 Baths
1,647 Sq.Ft.
$352,000
MLS#: 22616716
Tucson
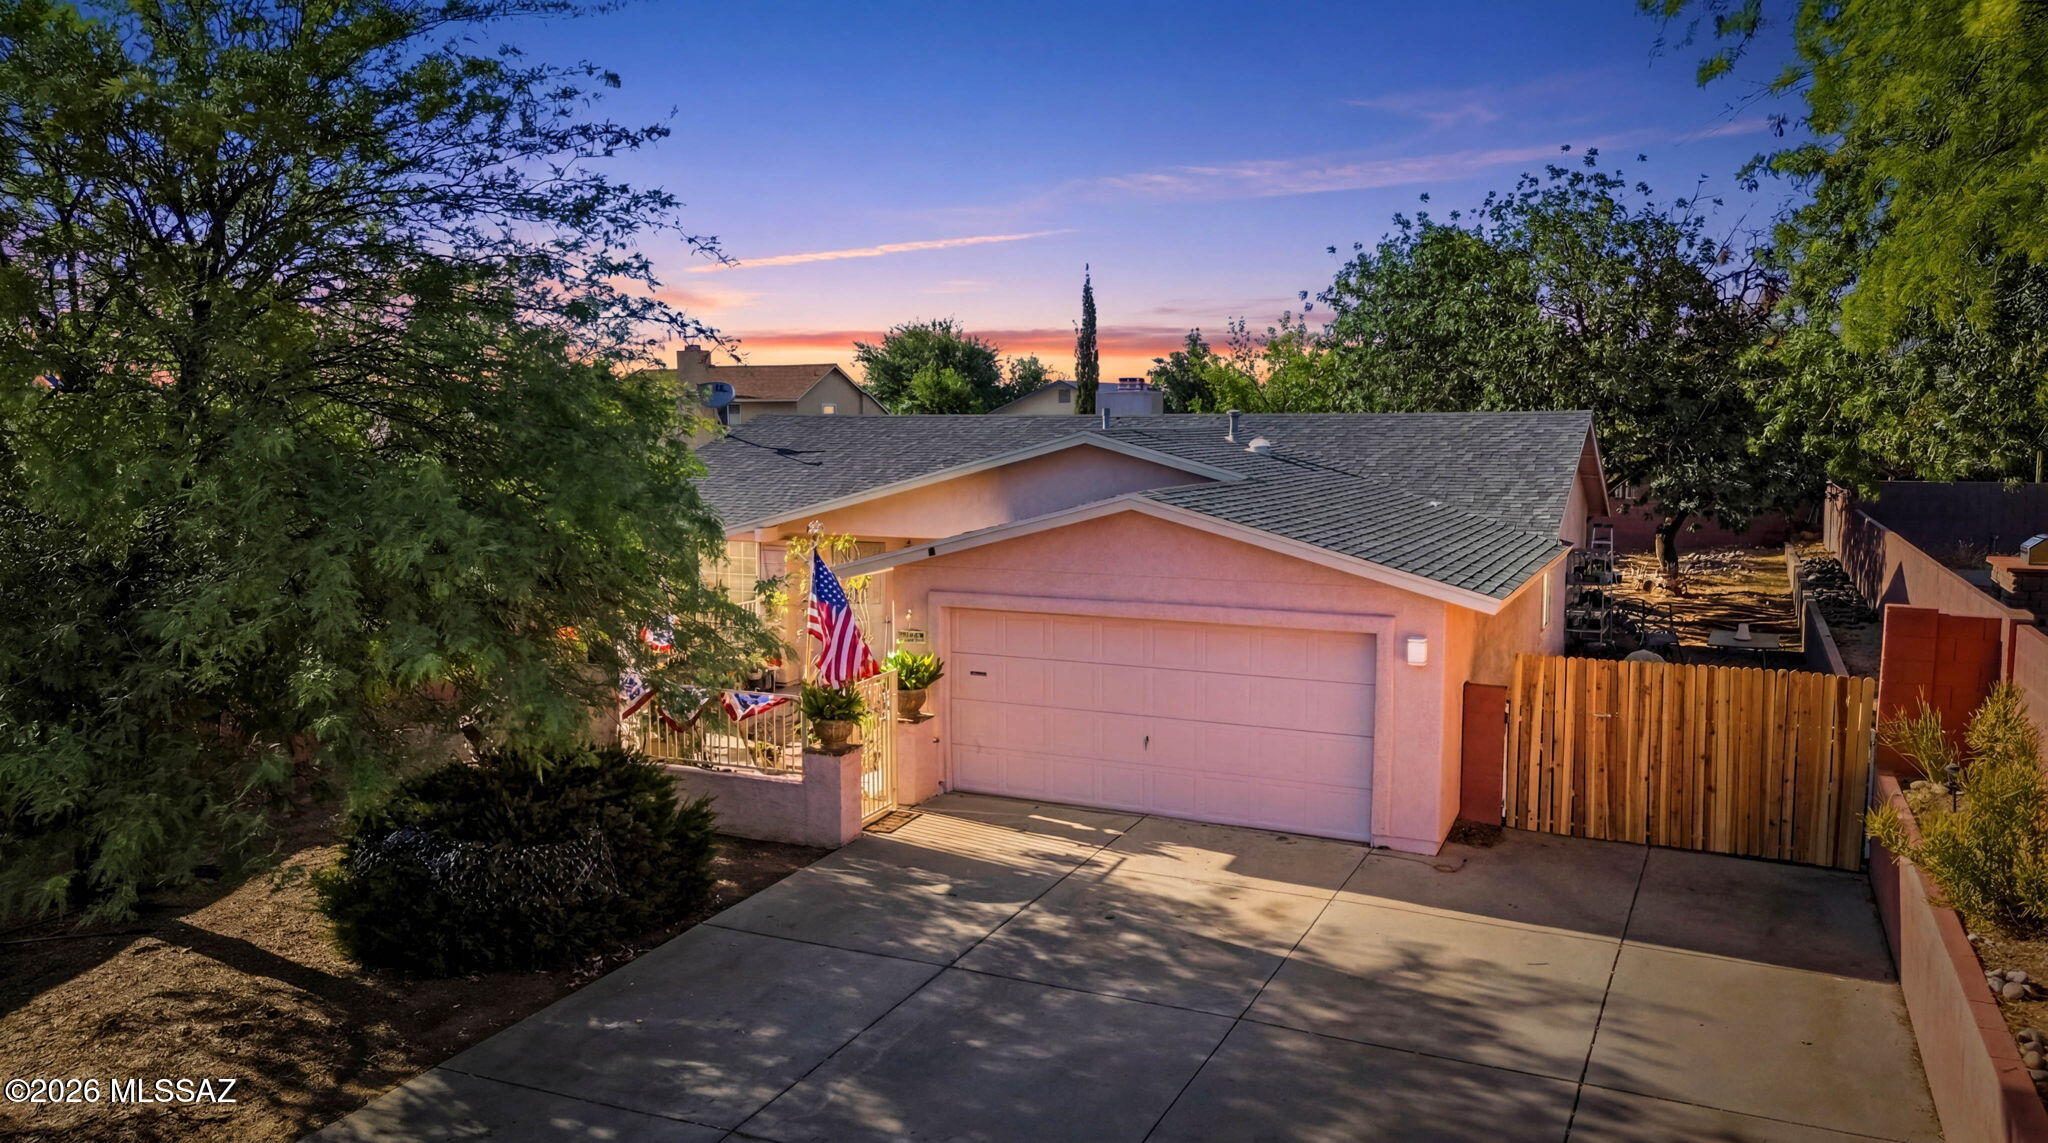
9619 E Baber Lane
3 Beds
2 Baths
1,618 Sq.Ft.
$359,000
MLS#: 22617060
Tucson
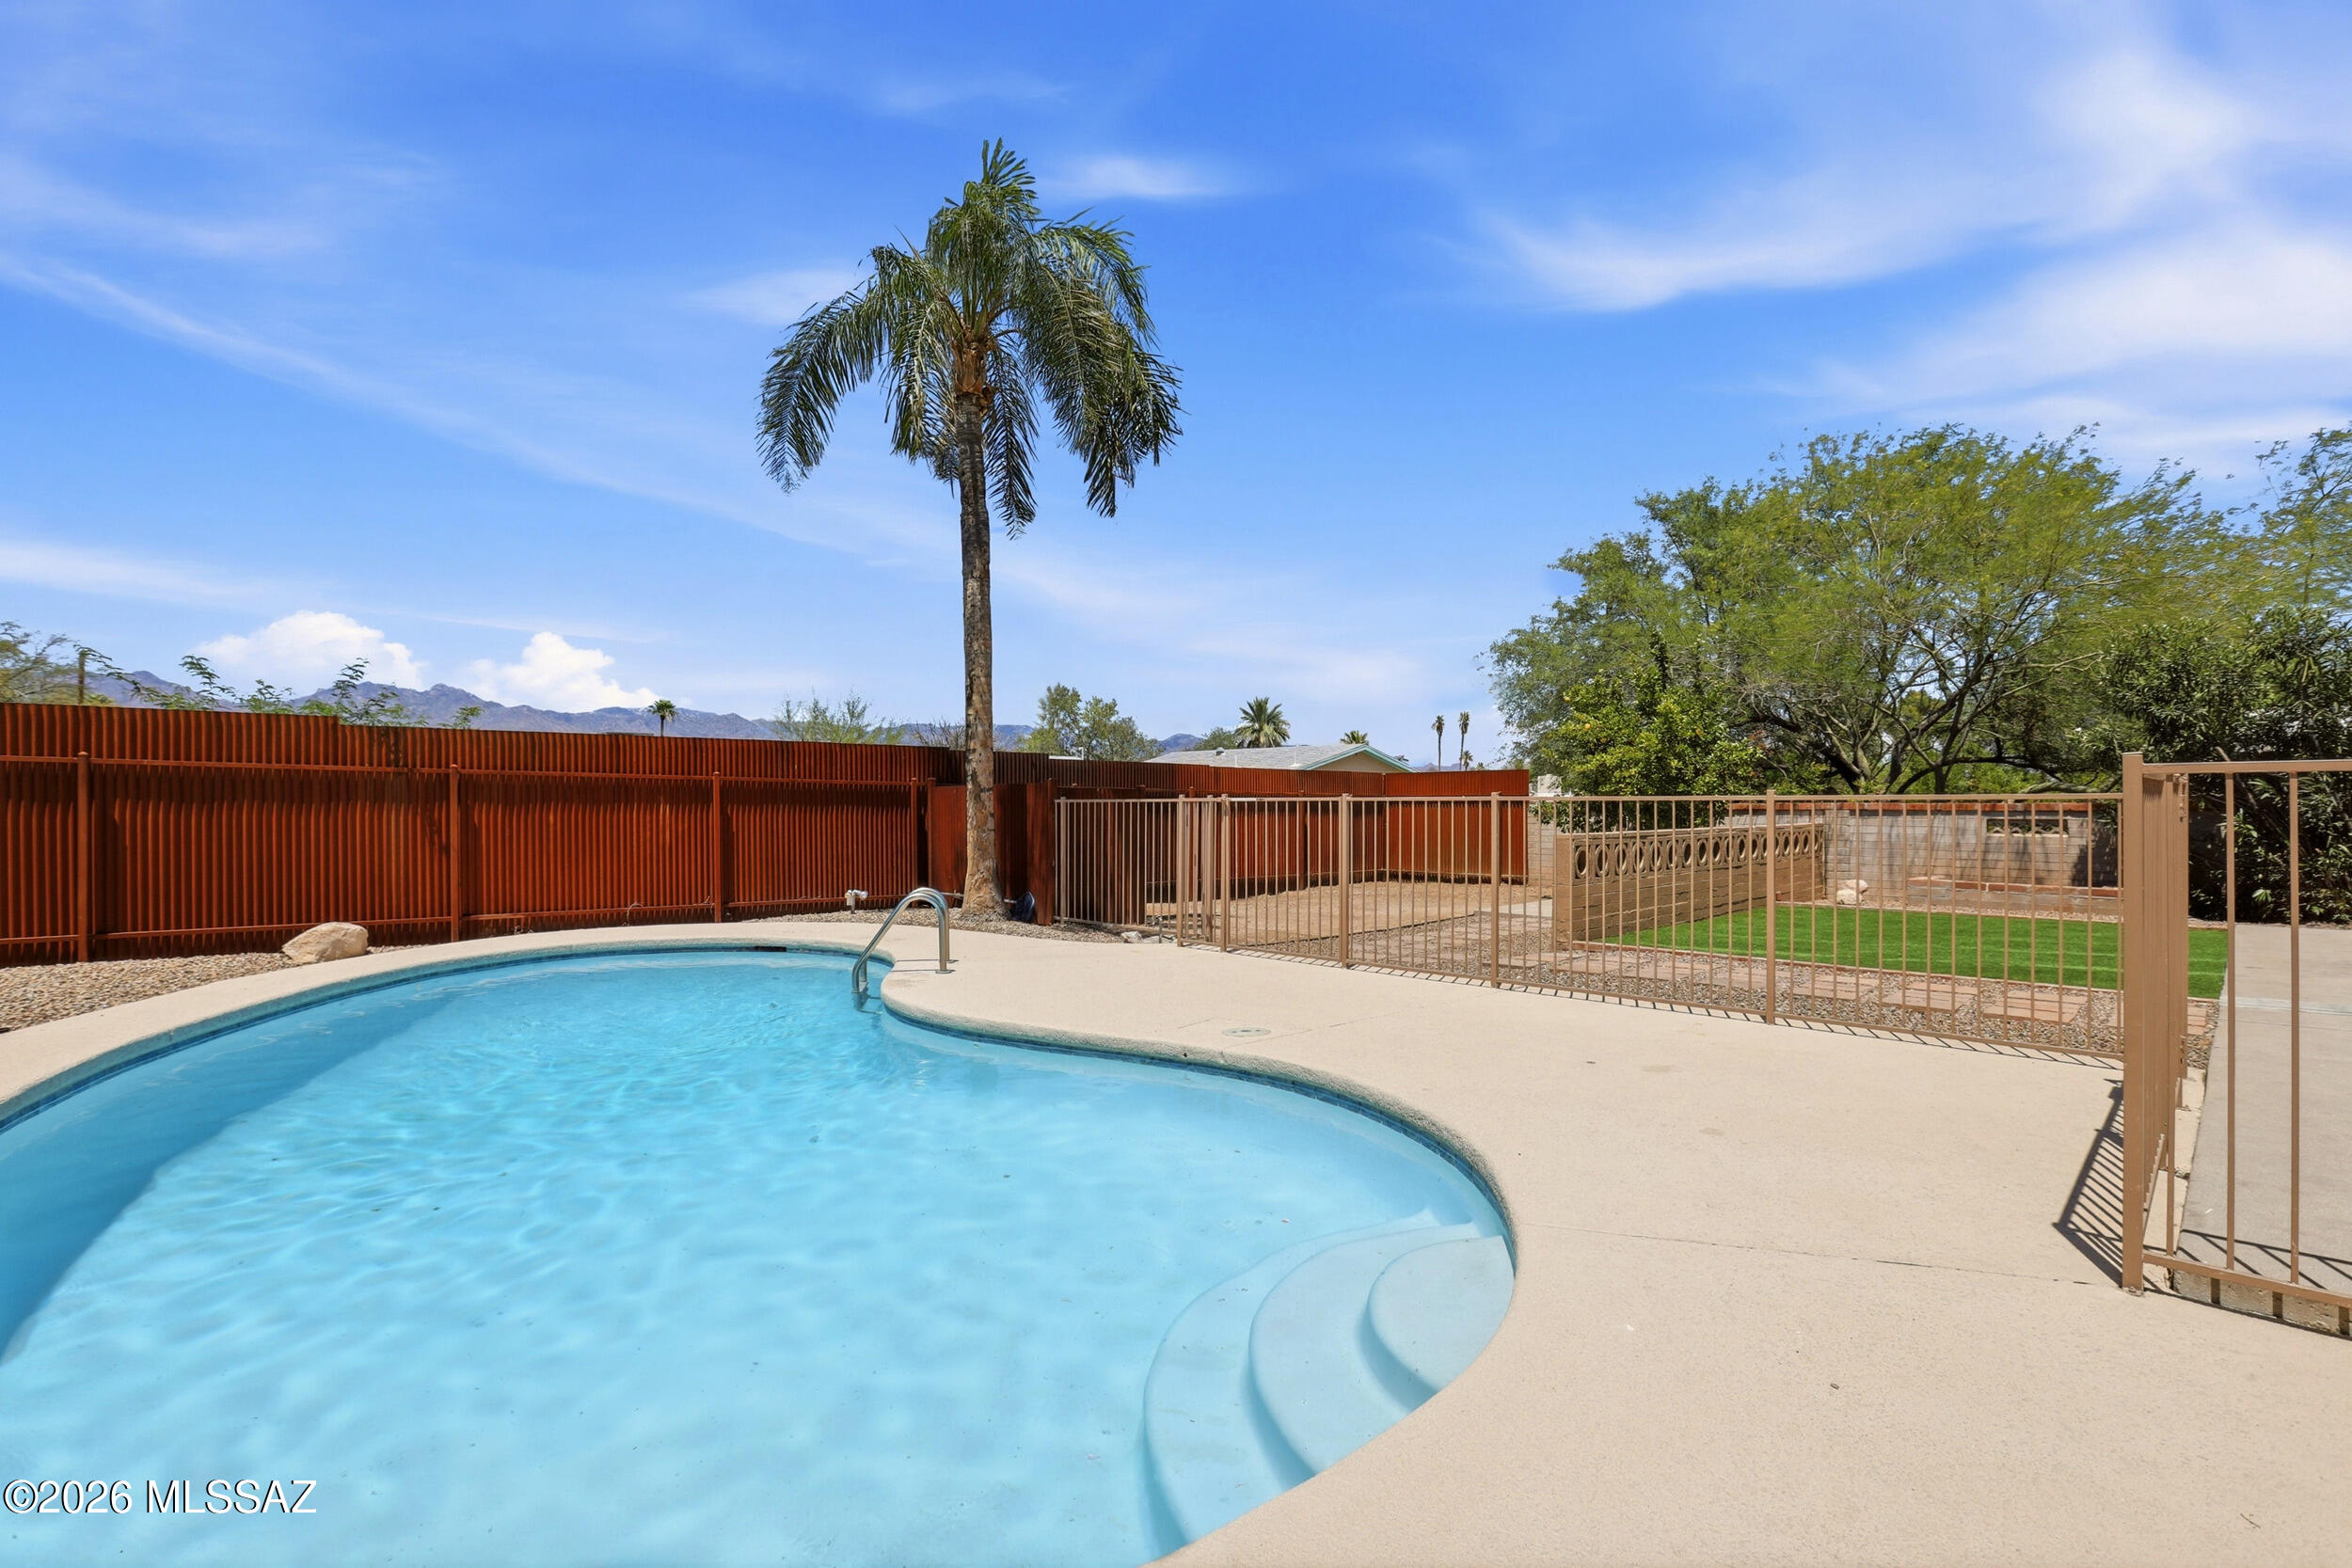
5559 E Rosewood Street
4 Beds
3 Baths
1,551 Sq.Ft.
$375,000
MLS#: 22615403
Tucson
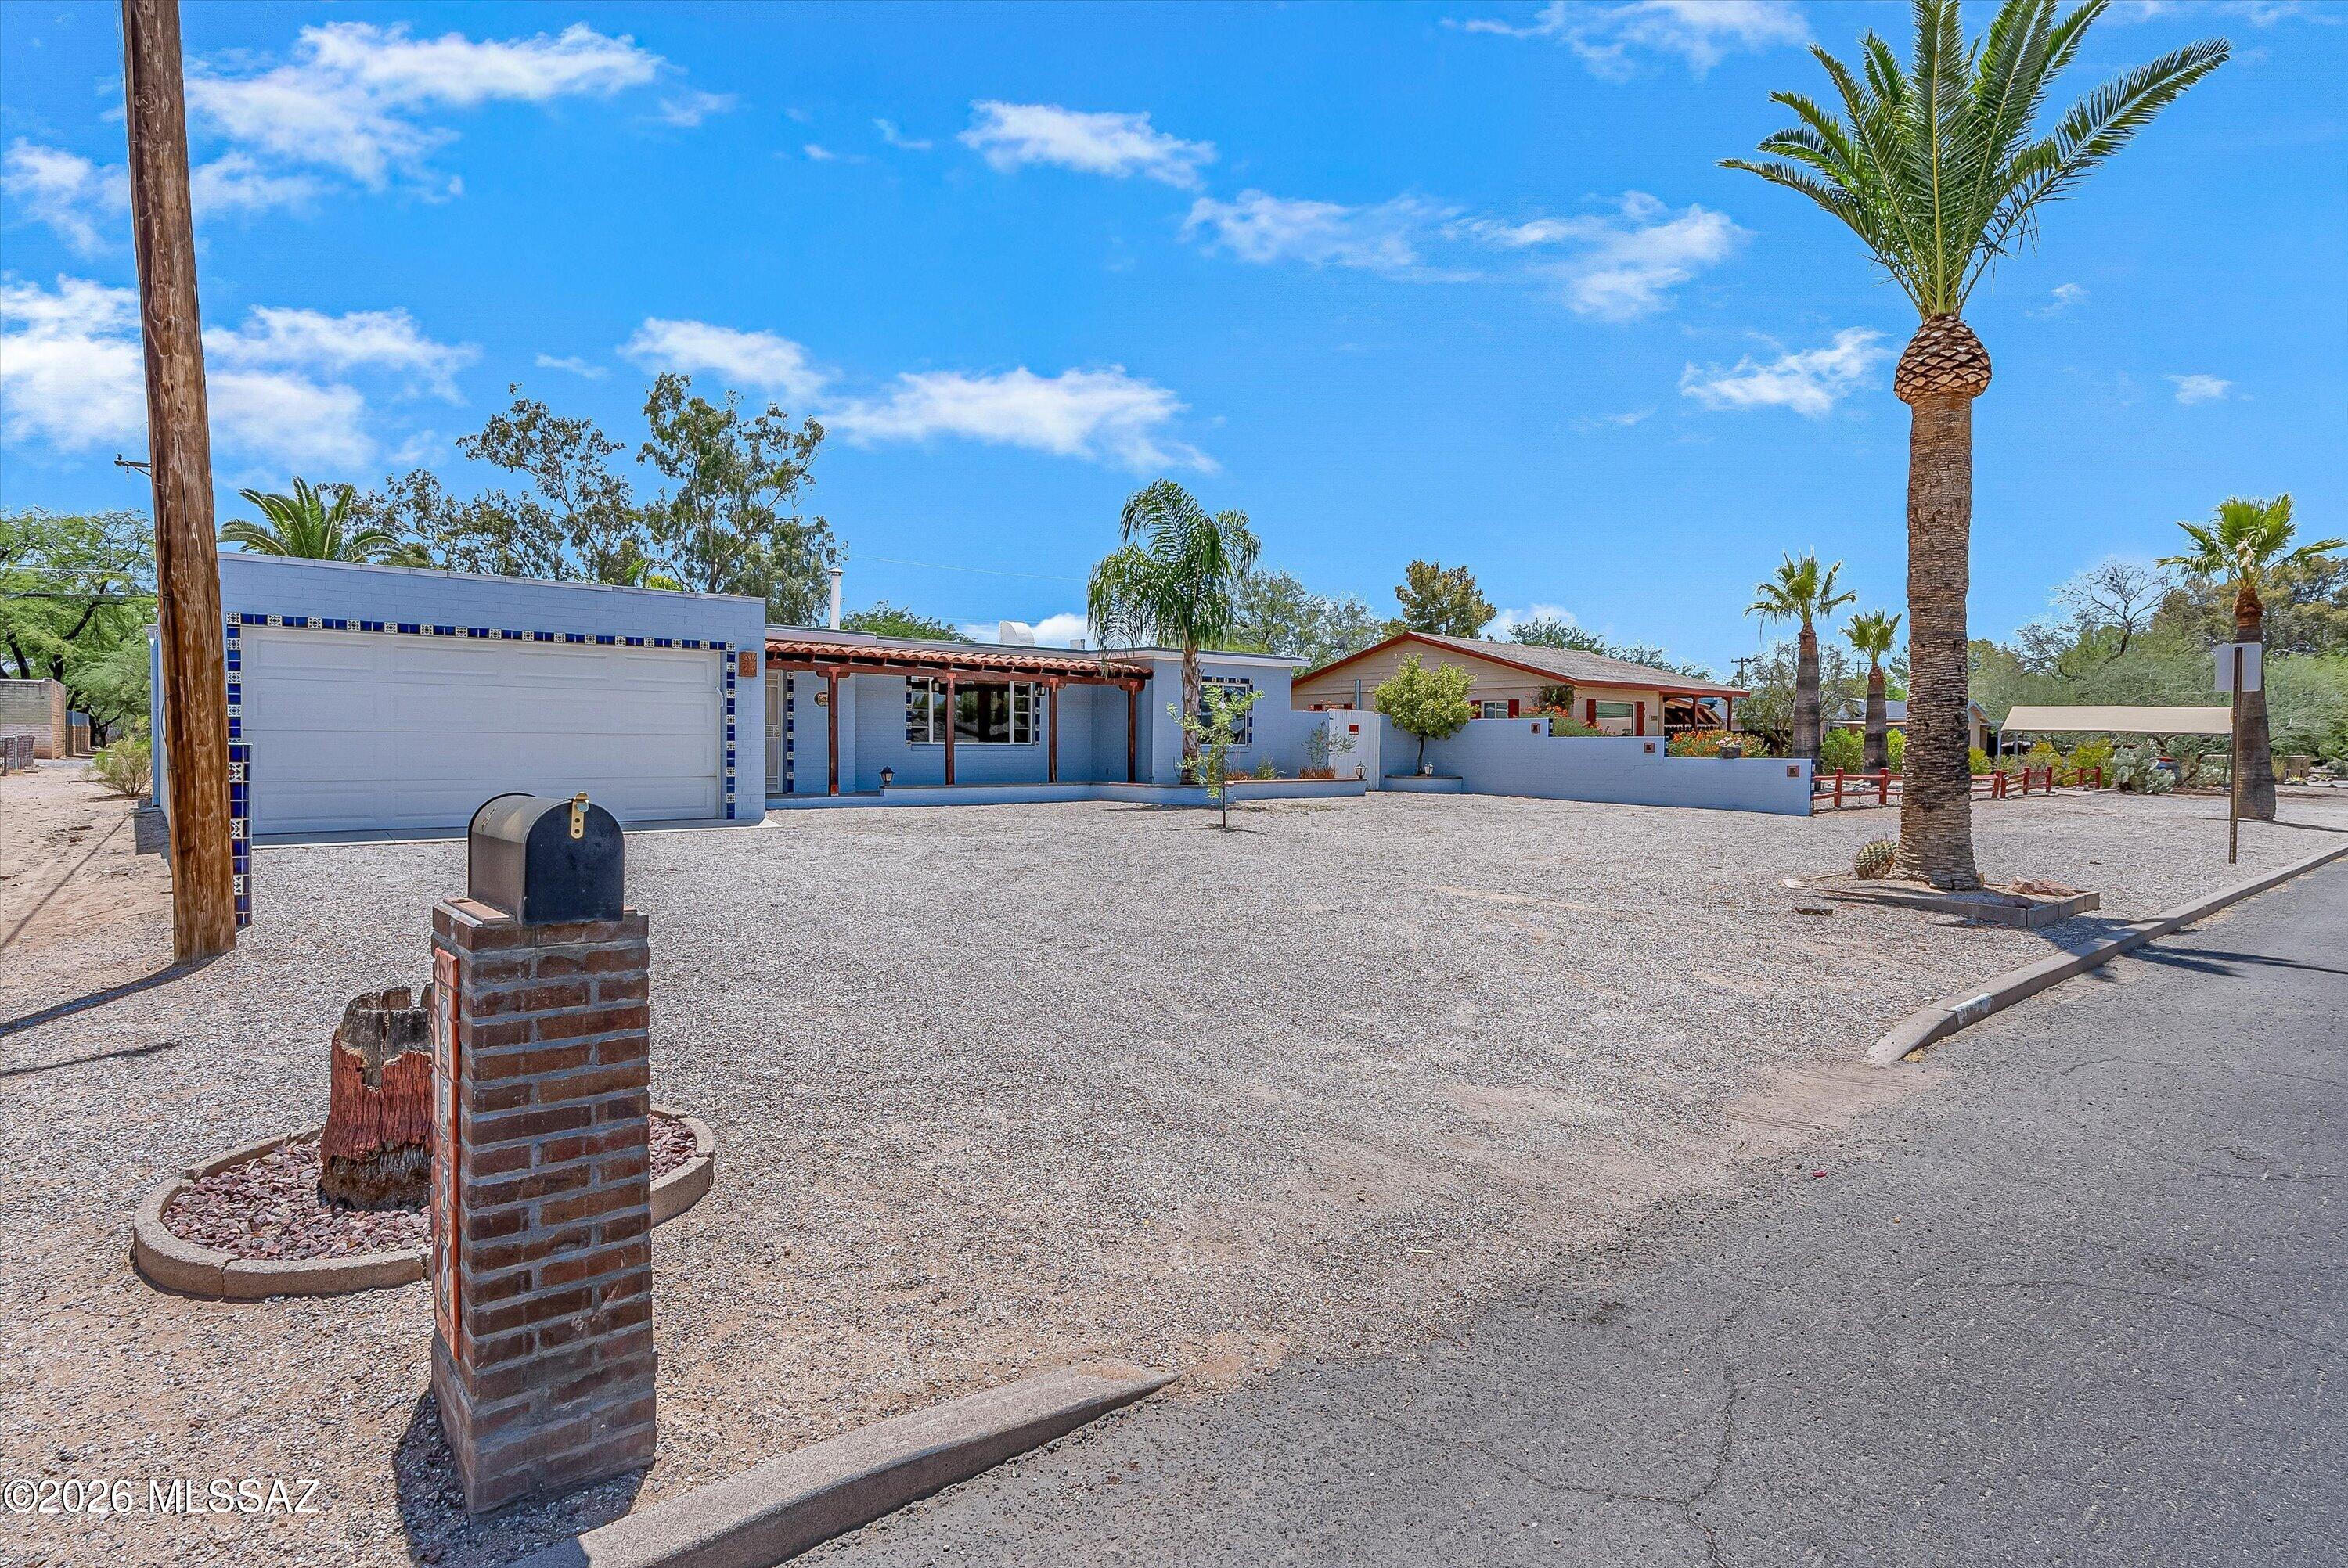
2558 E Blacklidge Drive
3 Beds
3 Baths
1,905 Sq.Ft.
$405,000
MLS#: 22617072
Tucson
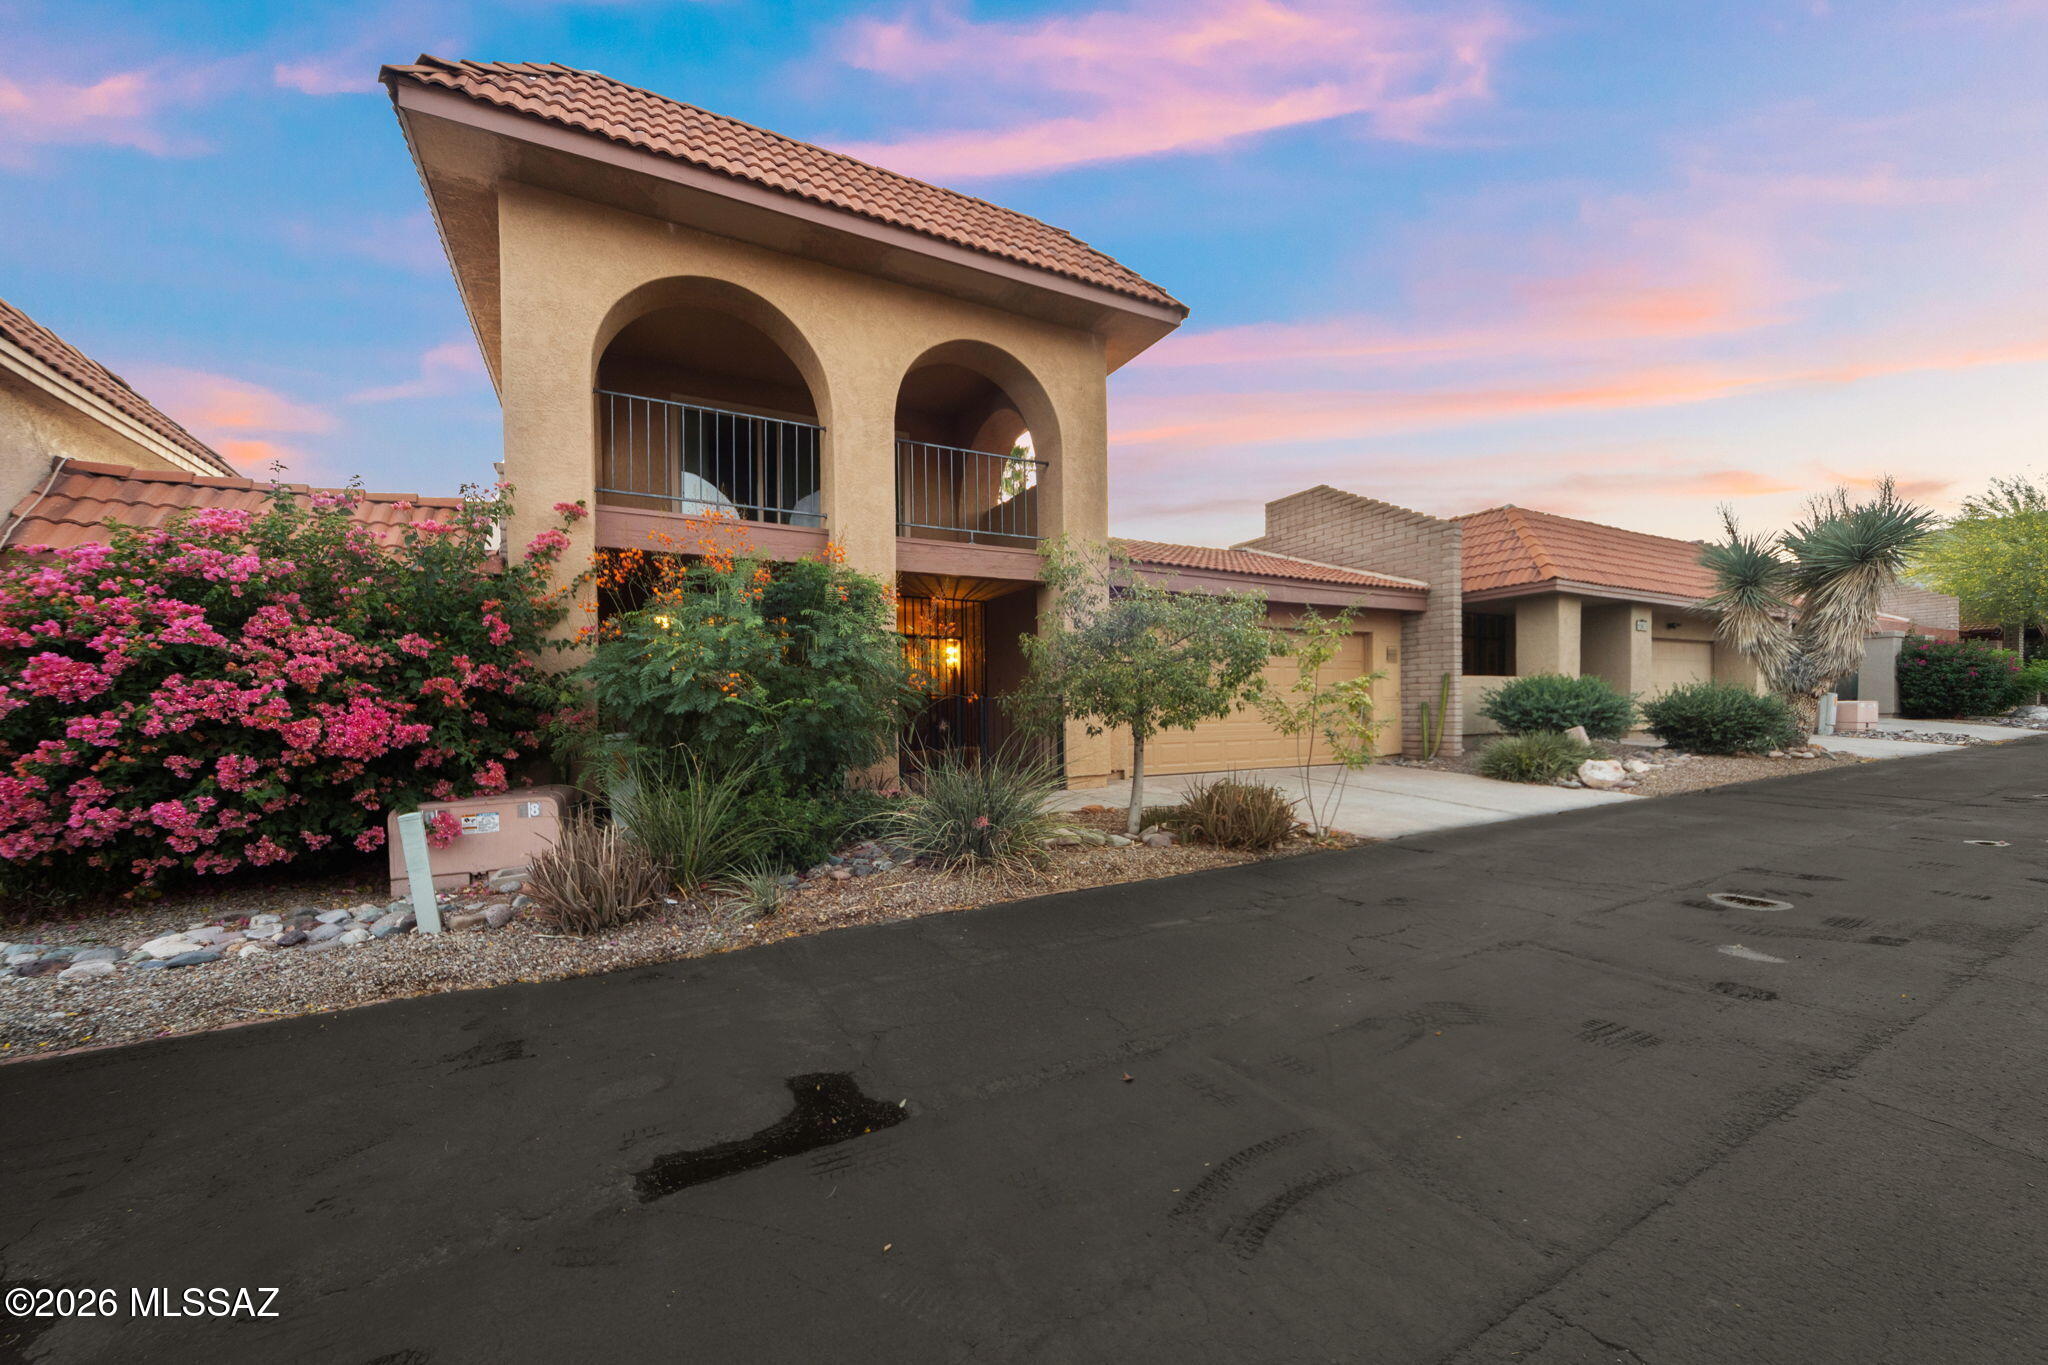
5625 N Camino De La Noche
3 Beds
2 Baths
2,167 Sq.Ft.
$410,000
MLS#: 22617046
Tucson
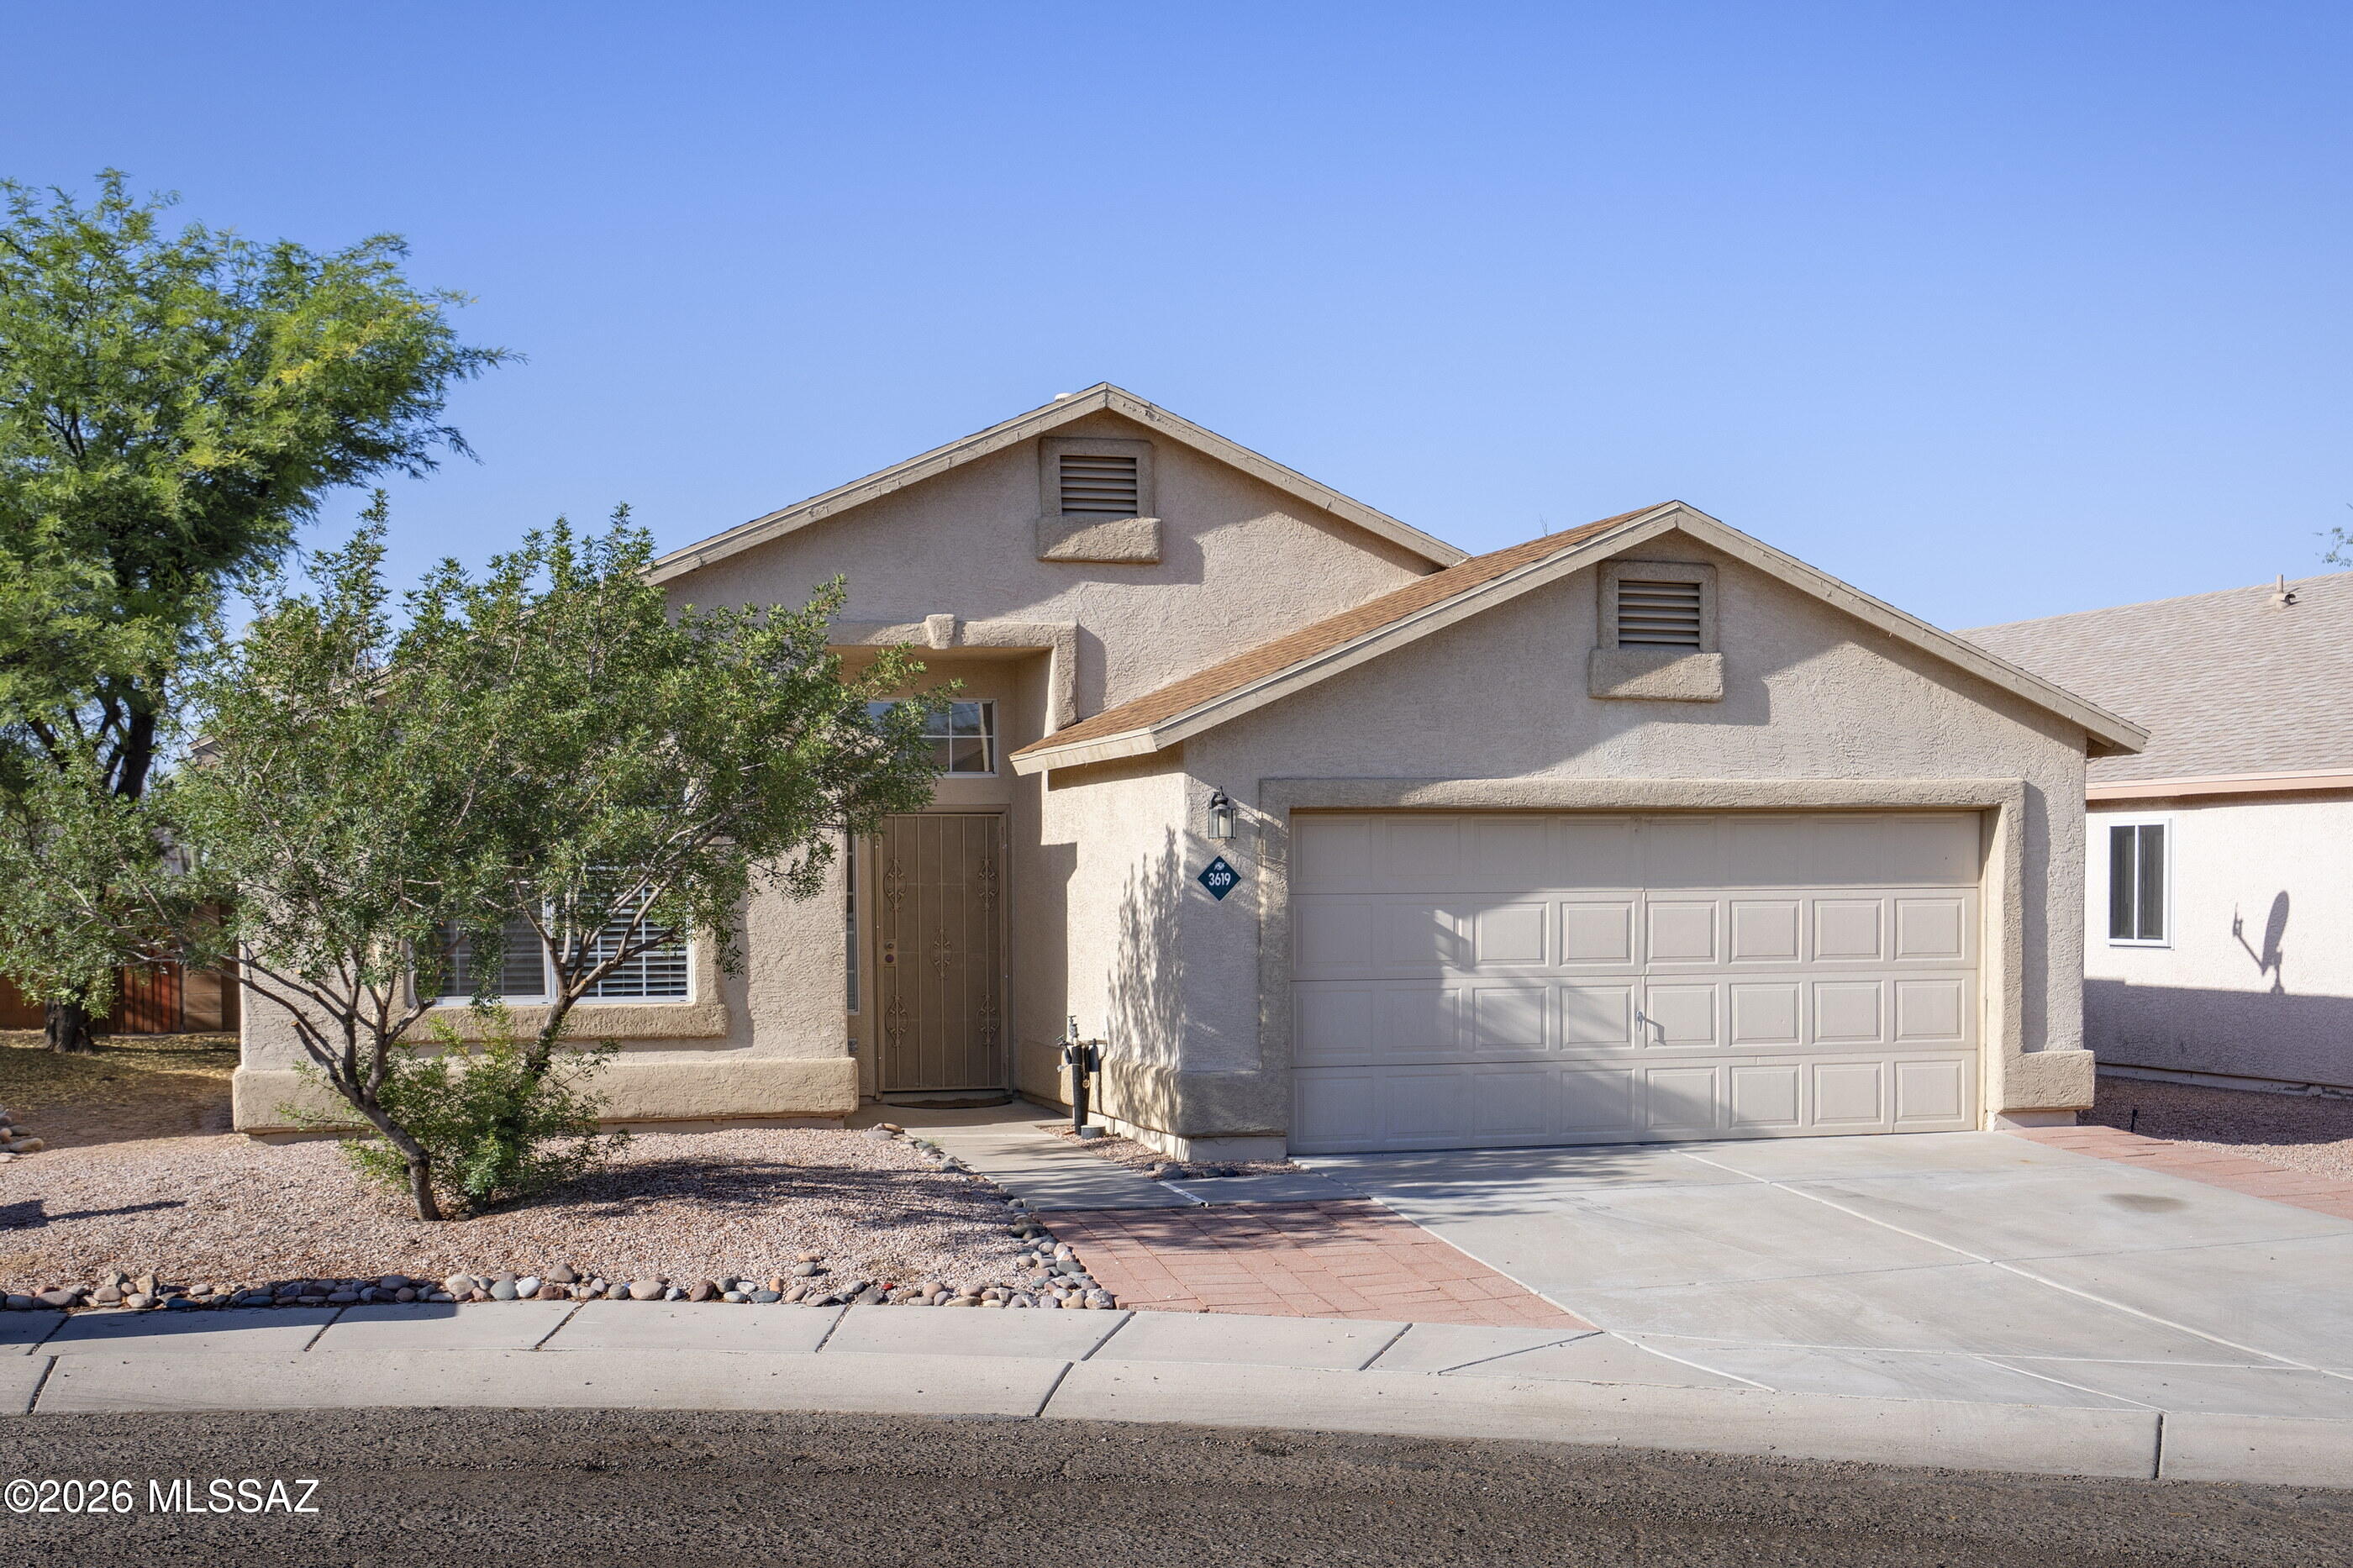
3619 W Sunbonnet Place
3 Beds
2 Baths
1,805 Sq.Ft.
$345,000
MLS#: 22617064
Tucson
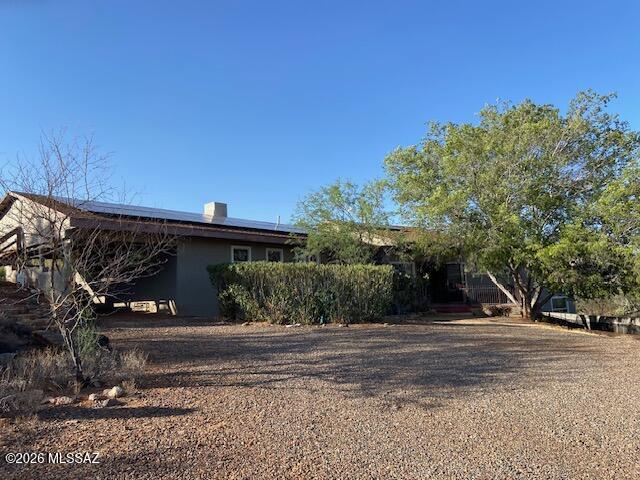
63880 E Quijote Street
6 Beds
4 Baths
3,163 Sq.Ft.
$450,000
MLS#: 22617079
Tucson
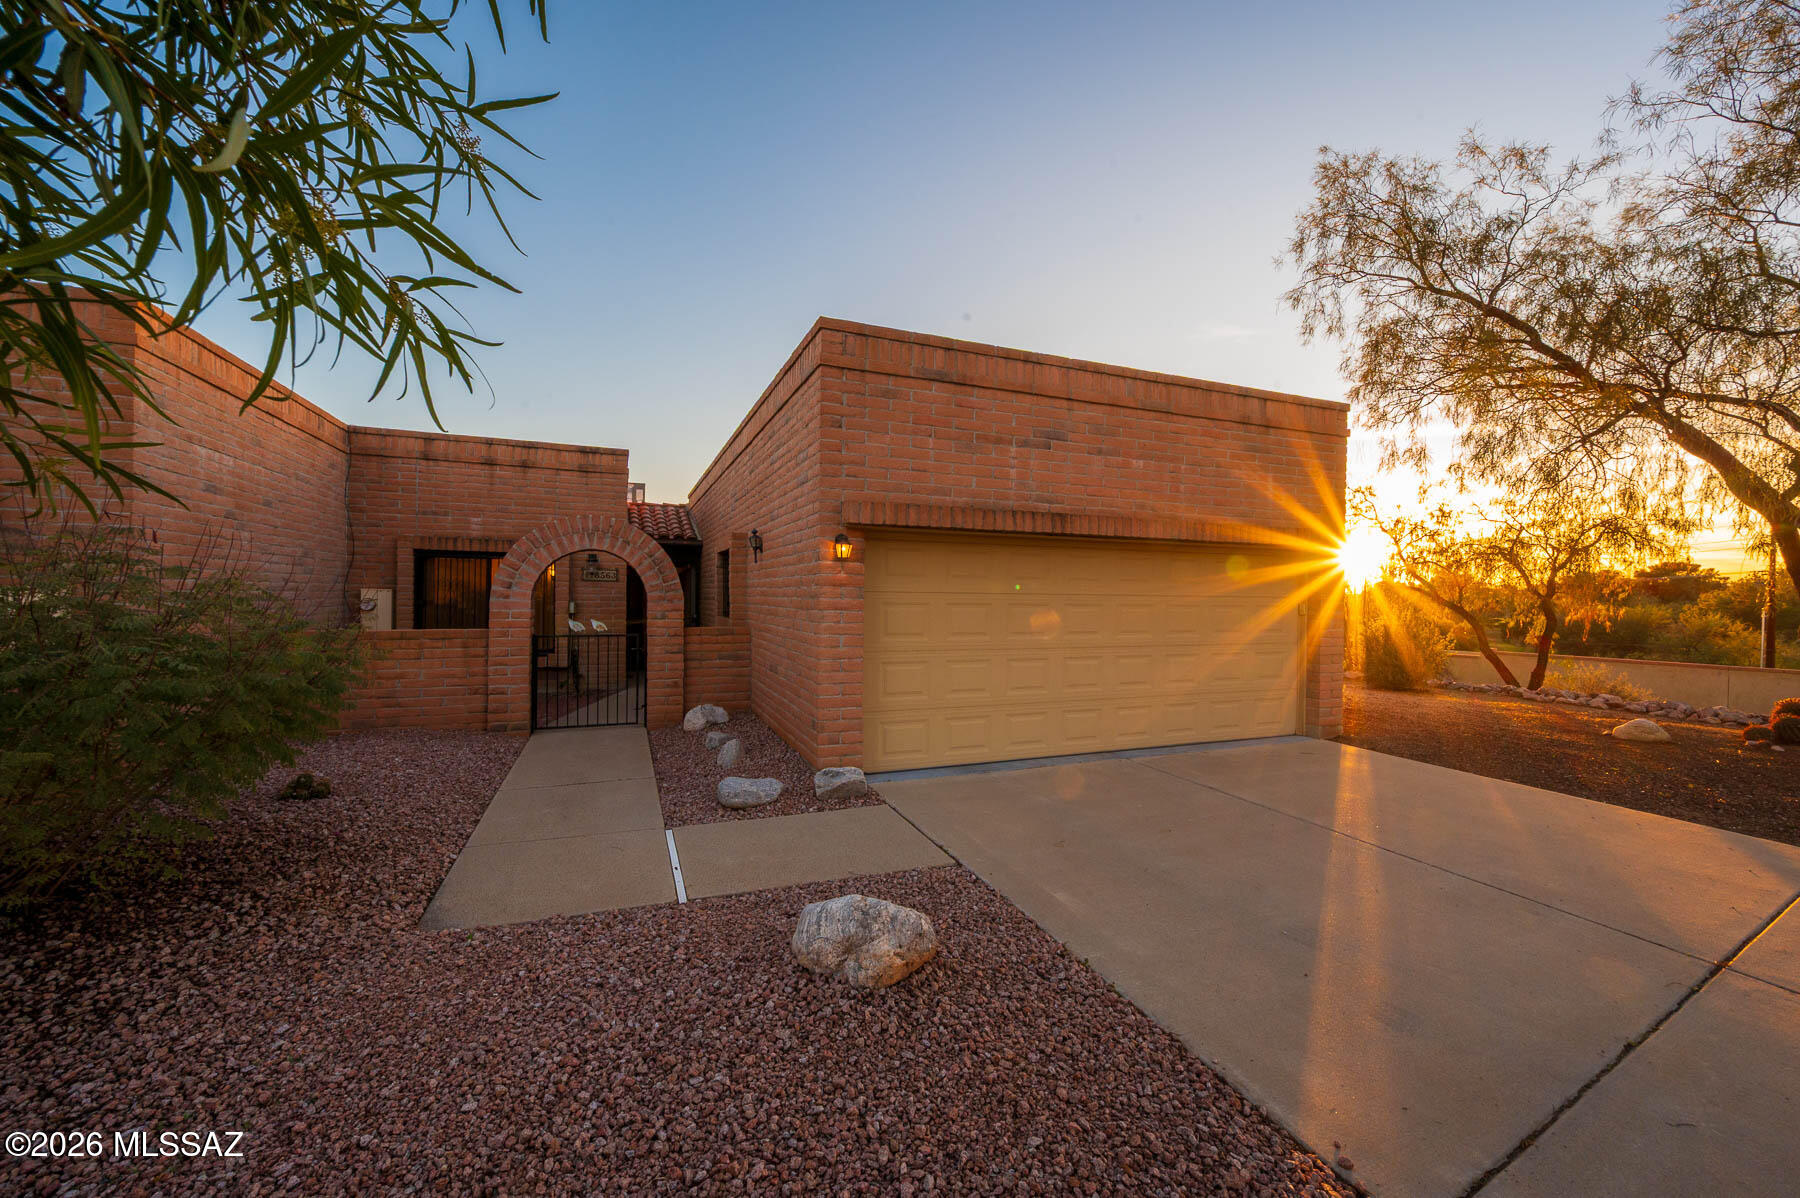
8563 N Candlewood Loop
2 Beds
2 Baths
1,225 Sq.Ft.
$355,000
MLS#: 22617071
Tucson
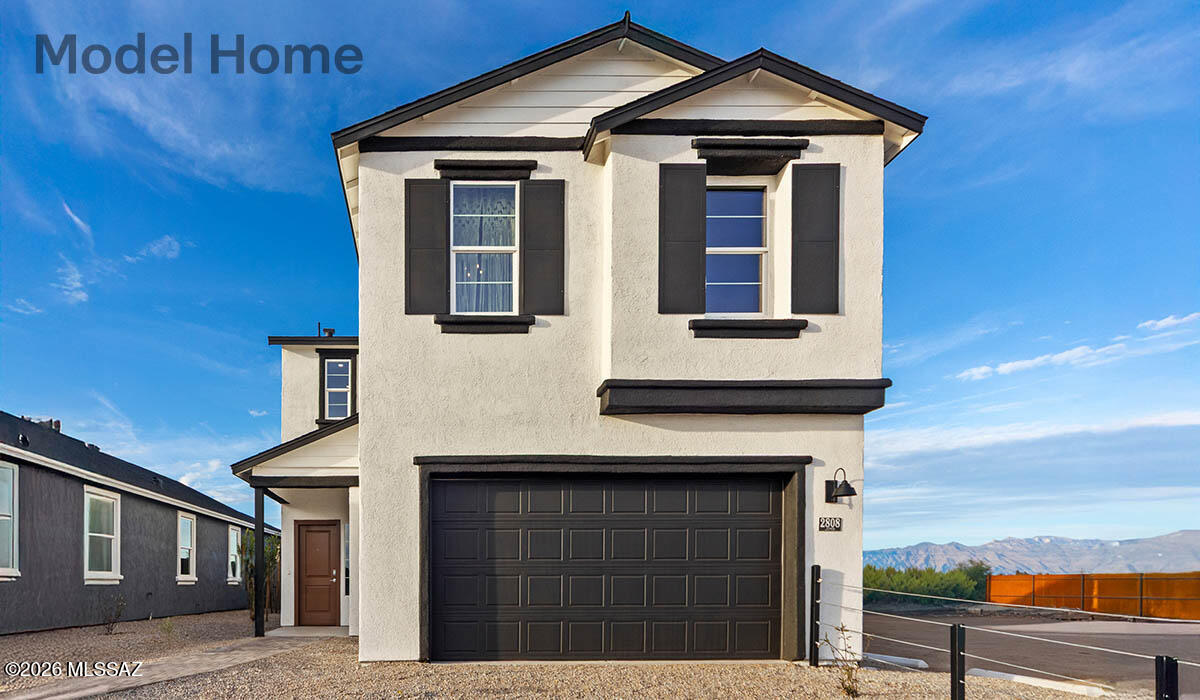
5966 E Jayden Lane
4 Beds
3 Baths
2,057 Sq.Ft.
$389,900
MLS#: 22617034
Tucson
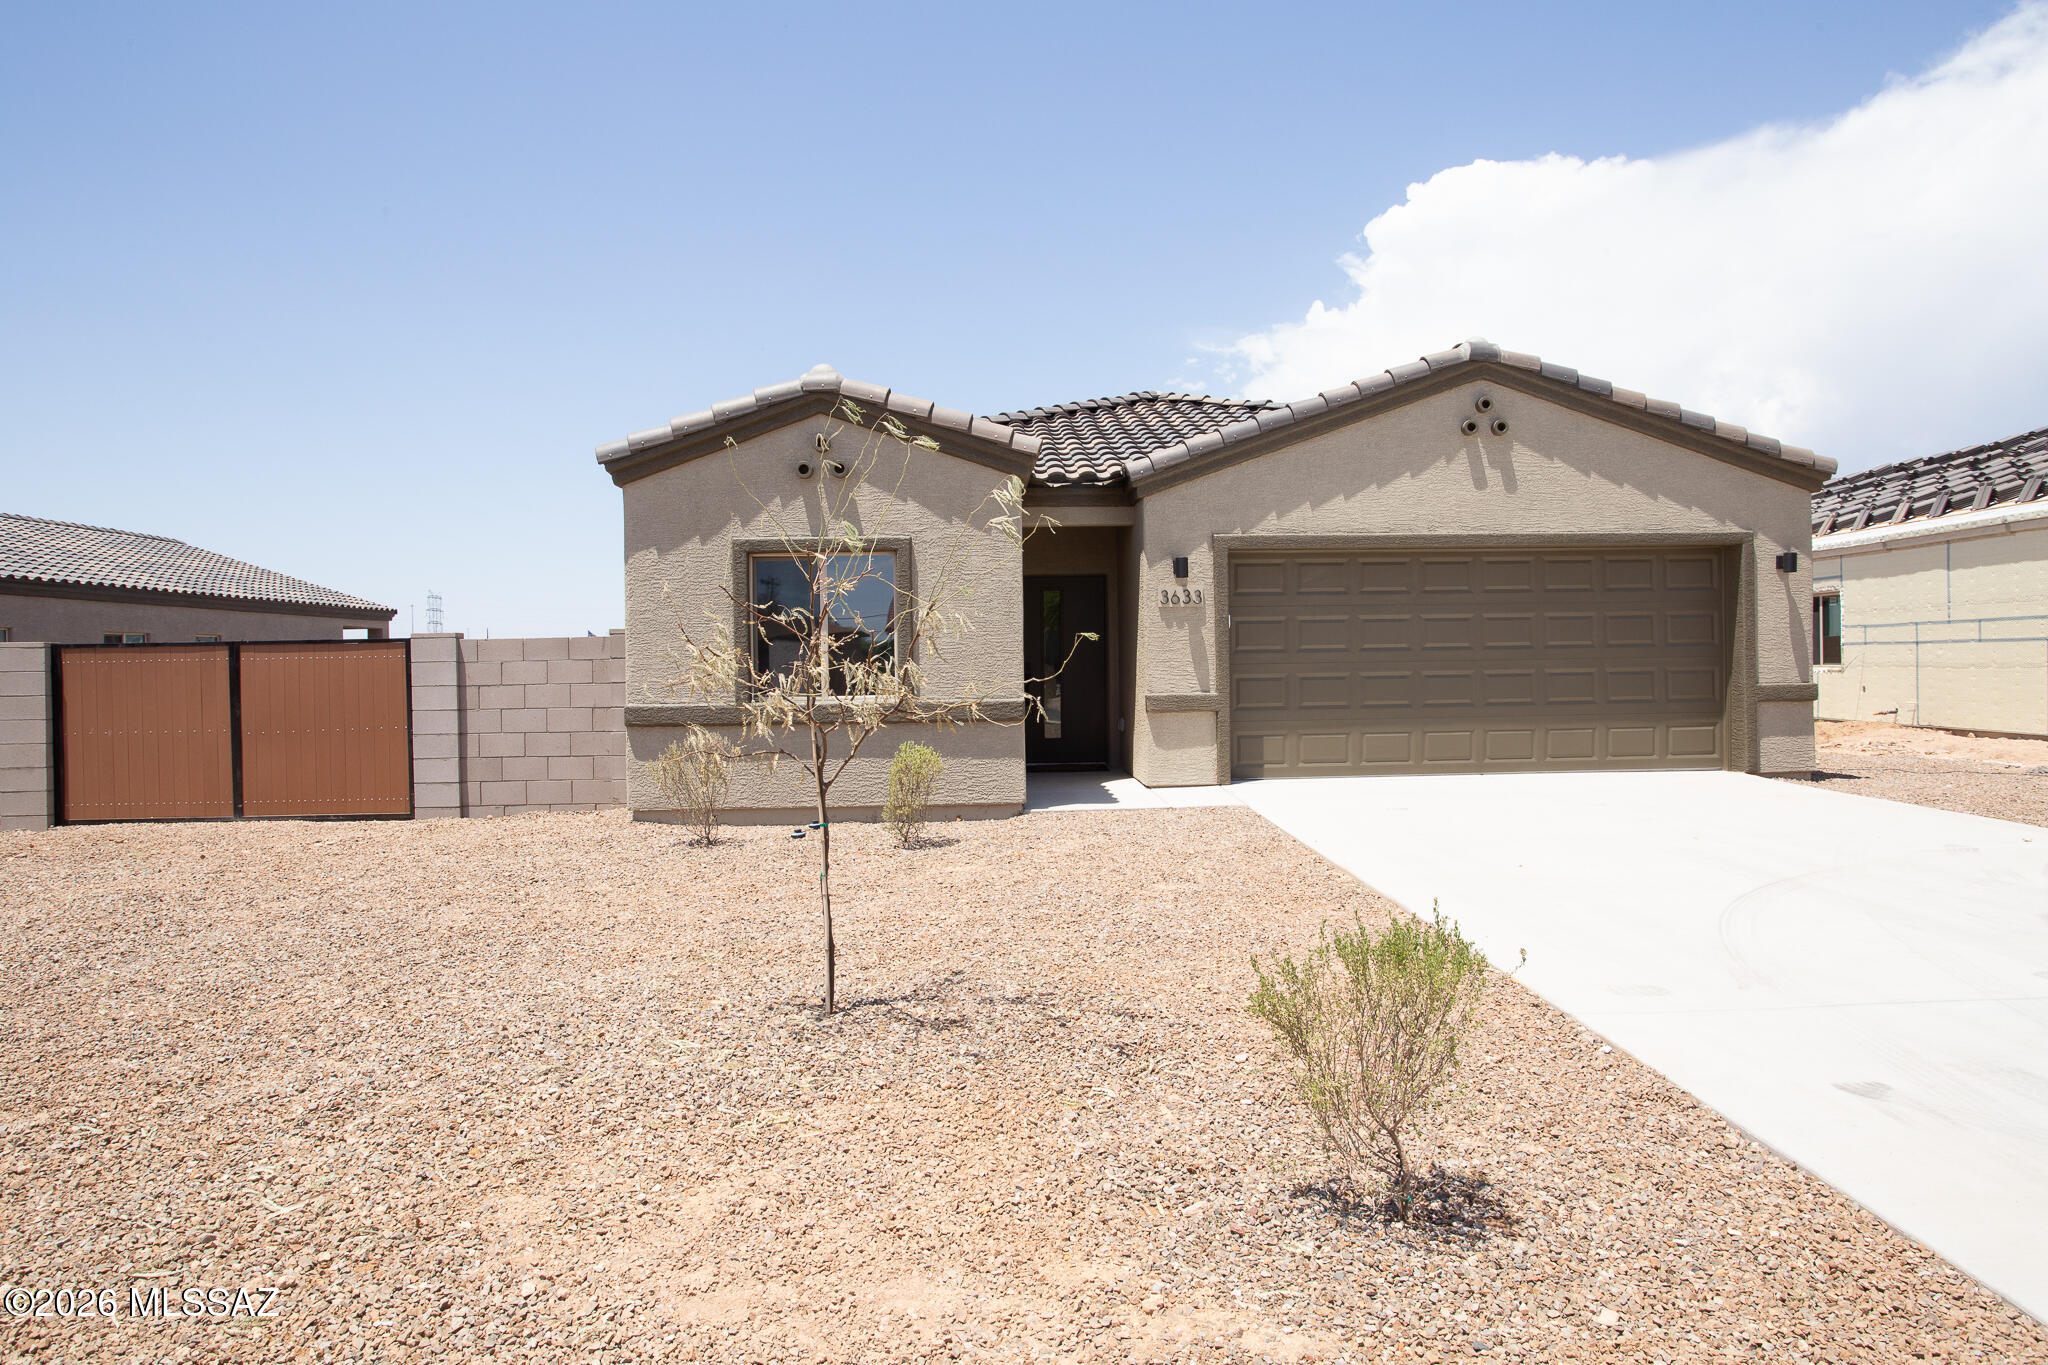
3633 E Nebraska Stravenue
4 Beds
2 Baths
1,725 Sq.Ft.
$399,900
MLS#: 22617033
