3925 W MOON DUST Trail

San Tan Valley, AZ 85144
Ranch

San Tan Valley, AZ 85144
3925 W MOON DUST Trail

$677,500

MLS#: 7042595

Status: Active

Listing provided by: Avenew Realty Inc

Listing agent phone: None

Last update: 7 days ago

On site: 3 months ago

rural - Residential

About

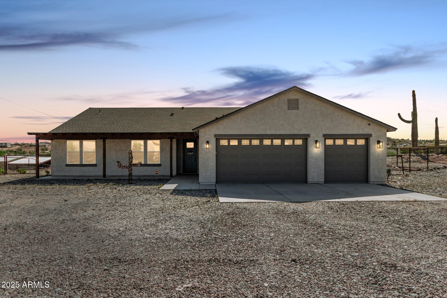
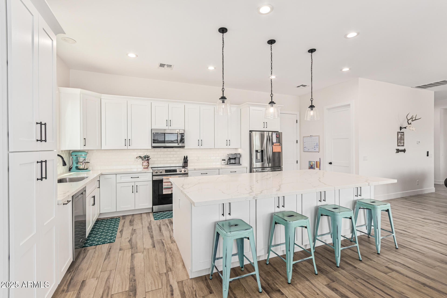
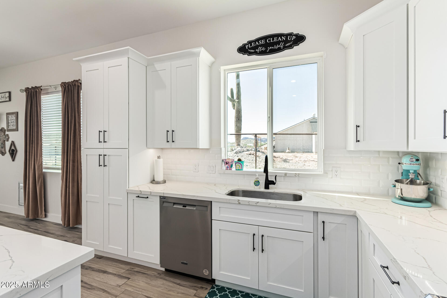
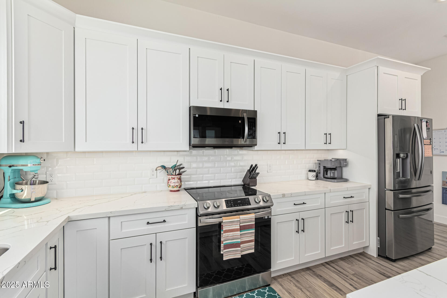
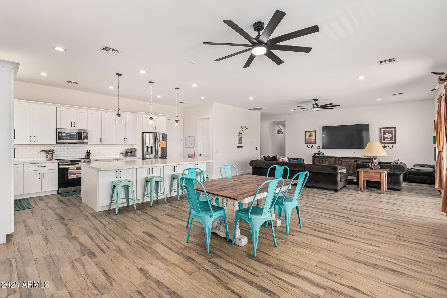
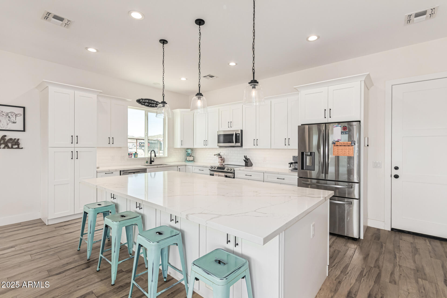
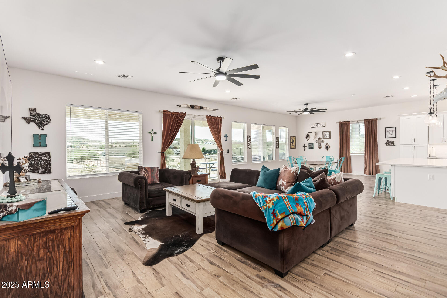
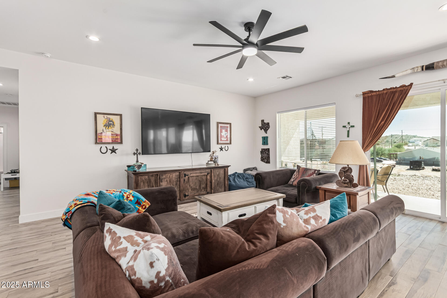
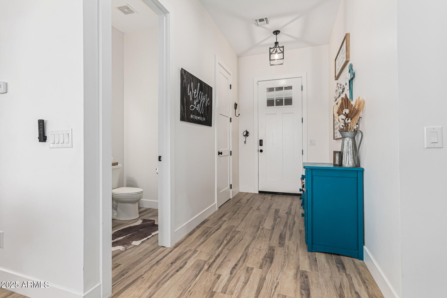
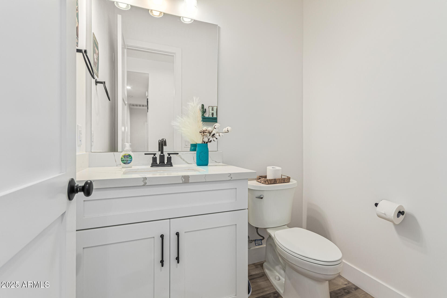
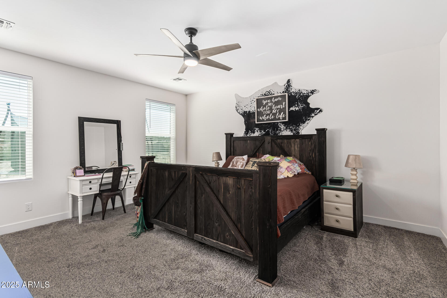
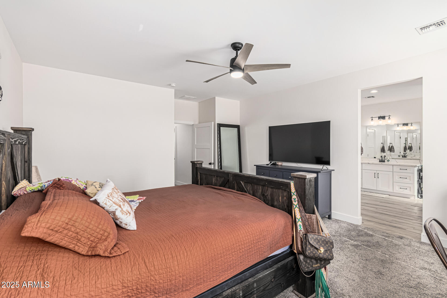
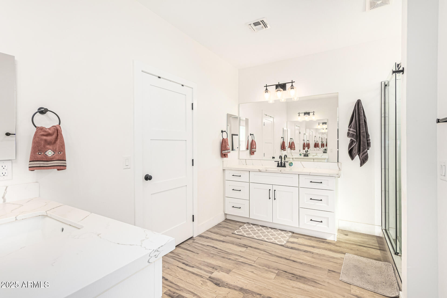
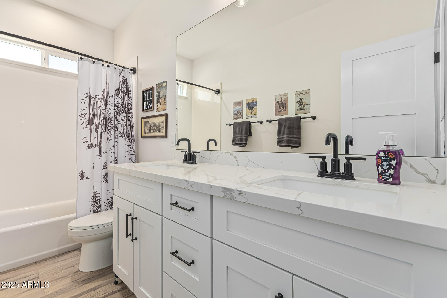
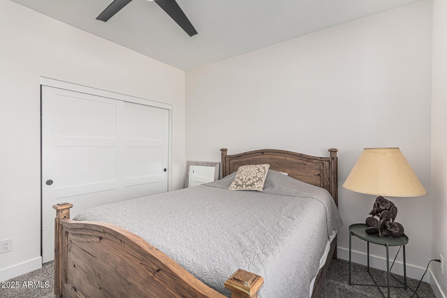
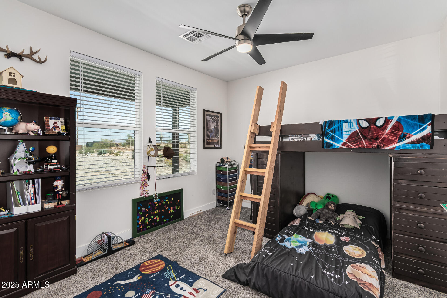
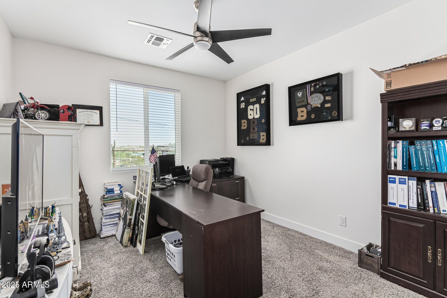
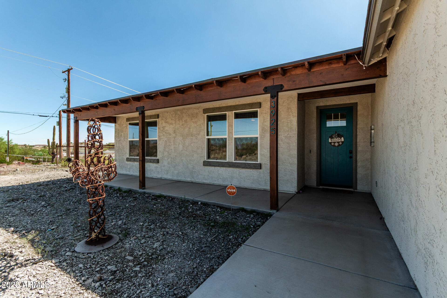
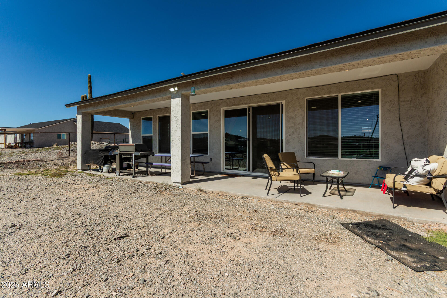
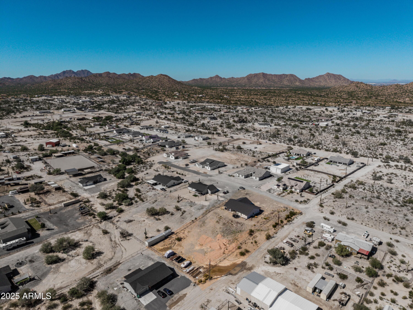
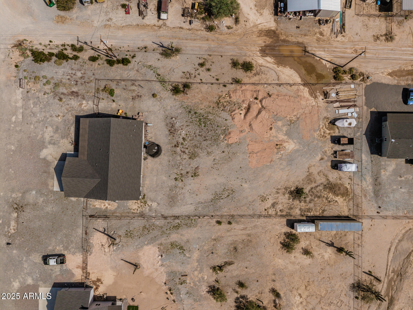
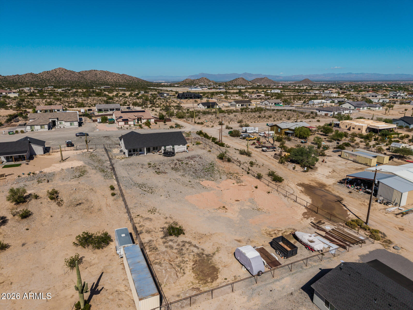
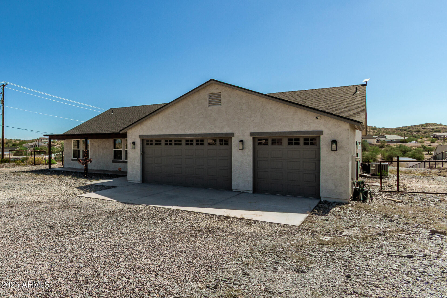
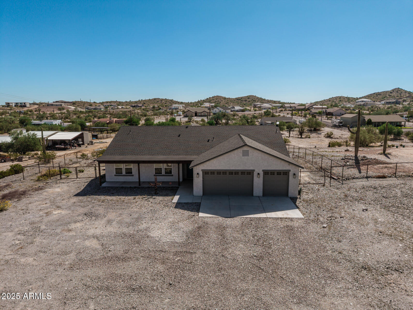
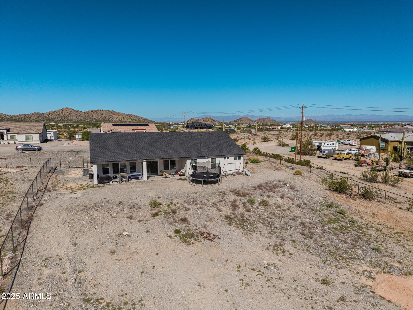
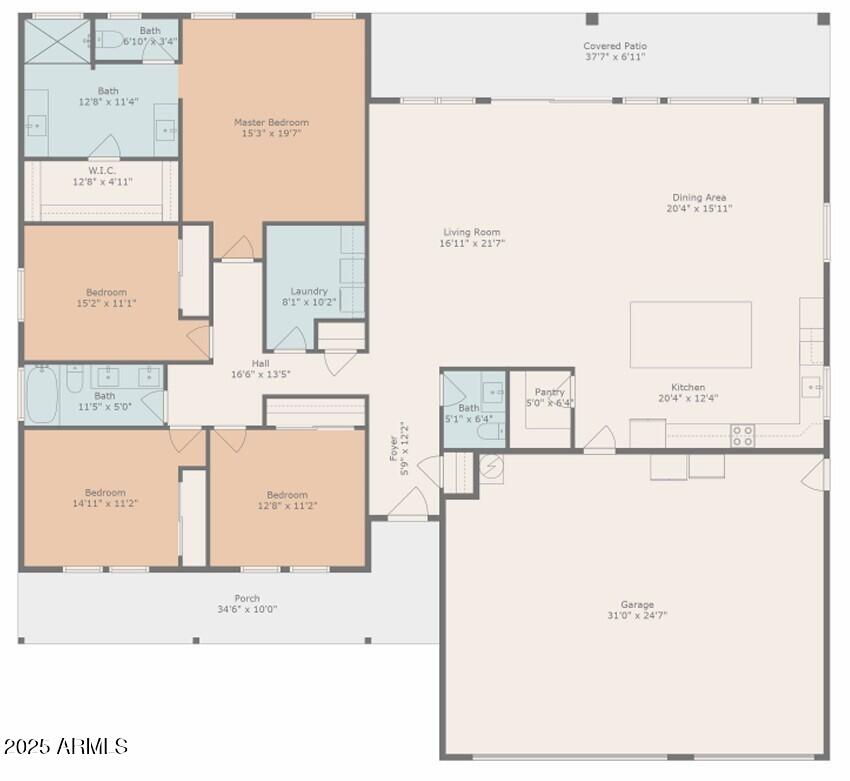
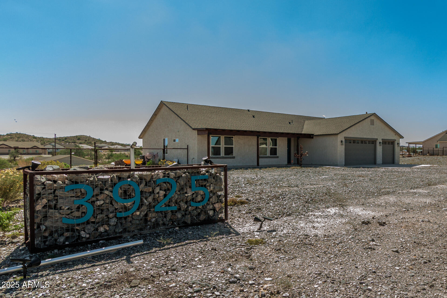
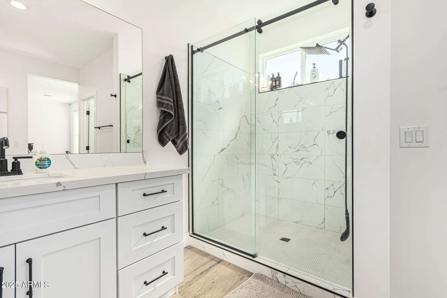
Beautiful 2022-built 4-bedroom, 2.5-bath home on 1.24 acres--perfect for horses, RVs, toys, or extra space! The open-concept layout features a gorgeous kitchen with a massive island, white shaker cabinets, quartz countertops, and a walk-in pantry. The split primary suite offers dual vanities and a spacious walk-in closet. Enjoy porcelain wood-look tile in main areas, carpeted bedrooms, and energy-efficient 2x6 construction with spray foam insulation. No HOA--bring your animals and outdoor lifestyle! Fully fenced with top-rail, no-climb oil-pipe fencing. Conveniently located near San Tan Regional Park. Best value in the neighborhood-- tour today!

Property

Beds

4

Full Baths

2

1/2 Baths

1

Year Built

2022

Sq.Footage

2,438

Features

Features & Amenities

Interior

  • Other Interior Features

    Double Vanity, Breakfast Bar, Pantry, Kitchen Island, High Speed Internet, High Ceilings

  • Total Bedrooms

    4

  • Bathrooms

    2

  • 1/2 Bathrooms

    1

  • Basement YN

    NO

  • Cooling YN

    YES

  • Cooling

    Ceiling Fan(s), Central Air

  • Fireplace YN

    NO

  • Heating YN

    YES

  • Heating

    Electric

  • Pet friendly

    N/A

Exterior

  • Garage

    Yes

  • Garage spaces

    3

  • Construction Materials

    Spray Foam Insulation, Stucco

  • Parking

    RV Access/Parking, RV Gated, Garage Door Opener

  • Patio and Porch Features

    Patio

  • Pool

    No

  • View

    Mountain(s)

Area & Lot

  • Lot Features

    Corner Lot, Desert Back, Desert Front

  • Lot Size(acres)

    1.25

  • Lot Size(square feet)

    54,460

  • Property Type

    Residential

  • Property Sub Type

    Single Family Residence

  • Architectural Style

    Ranch

Price

  • Sales Price

    $677,500

  • Tax Amount

    $1,919

  • Sq. Footage

    2,438

  • Price/SqFt

    $277

HOA

  • Association

    No

Property Resources

  • Horse Property

    YES

School District

  • Elementary School

    Florence Unified School District

  • Middle School

    San Tan Heights Elementary

  • High School

    San Tan Foothills High School

Property Features

  • Stories

    1

  • Ownership

    Fee Simple

  • Sewer

    Septic Tank

  • Tax Lot

    1

Schedule

Schedule a Showing

Showing scheduled successfully.

What is 3 + 4 ?


Change time

Mortgage calculator

Estimate your monthly mortgage payment, including the principal and interest, property taxes, and HOA. Adjust the values to generate a more accurate rate.

Your payment

Principal and Interest:

$

Property taxes:

$

HOA fees:

$

Total loan payment:

$

Total interest amount:

$

Location

  • County

    Pinal

  • Elementary School

    Florence Unified School District

  • Middle School

    San Tan Heights Elementary

  • High School

    San Tan Foothills High School

Listing Courtesy of Trisha A. Carroll, Avenew Realty Inc

RealHub Information is provided exclusively for consumers' personal, non-commercial use, and it may not be used for any purpose other than to identify prospective properties consumers may be interested in purchasing. All information deemed reliable but not guaranteed and should be independently verified. All properties are subject to prior sale, change or withdrawal. RealHub website owner shall not be responsible for any typographical errors, misinformation, misprints and shall be held totally harmless.

Agent Tammy Isabell

Tammy Isabell

Agent / Realtor®

Call Tammy today to schedule a private showing.


* Listings on this website come from the FMLS IDX Compilation and may be held by brokerage firms other than the owner of this website. The listing brokerage is identified in any listing details. Information is deemed reliable but is not guaranteed. If you believe any FMLS listing contains material that infringes your copyrighted work please click here to review our DMCA policy and learn how to submit a takedown request.© 2024 FMLS.

Properties

Related properties

New on site 4 days ago
Meticulously maintained and designed with both everyday living and entertaining in mind, this beautiful single-story home offers 4 bedrooms, 3 bathrooms, and a 3-car garage. The true showstopper is the incredible resort-style backyard, complete with a pool and spa, expansive covered entertaining pavilion, outdoor shower, built-in BBQ and refrigerator, no rear neighbors, and beautiful Arizona sunset views. Inside, an impressive 16-foot atrium glass door brings the outdoors in, while a striking 100-inch linear fireplace creates a dramatic focal point in the great room. The kitchen is both functional and inviting, featuring upgraded 42-inch cabinetry, generous counter space, pull-out drawers in all lower cabinets, and a large walk-in pantry. A private office enclosed with glass doors creates a dedicated space for working from home, while an oversized walk-in linen closet provides additional storage. The great room also features a Gold Audio surround sound system that extends to the patio area for seamless indoor-outdoor entertaining.

Situated on a desirable corner lot, the backyard was thoughtfully designed to feel like a private Arizona retreat. The pool and spa feature an upgraded Pebble Brilliance finish, in-floor cleaning system, and convenient remote automation. Multiple covered outdoor living areas provide plenty of space to relax or entertain, including a pavilion with a media wall, integrated lighting, built-in island, BBQ grill, refrigerator, and generous room for lounge seating. Misting systems at both the pavilion and covered patio provide added comfort during warmer months.

Beautifully landscaped front and rear yards feature smart drip irrigation that can be controlled remotely, while uplighted palm trees create an incredible setting after dark. Whether you're grilling with friends, relaxing poolside, enjoying the spa, or taking in another Arizona sunset, this backyard was made for enjoying the Arizona lifestyle.

Beyond the home, Promenade offers an exceptional community lifestyle with the Mary Lou Retton Aquatic Center, pickleball courts, playgrounds, parks, walking trails, sports courts, and expansive green spaces. Ideally located near everything San Tan Valley and Queen Creek have to offer, with convenient access to shopping, dining, entertainment, recreation, and everyday essentials, this home delivers an incredible combination of comfort, convenience, community, and standout indoor-outdoor living.
#7078534

San Tan Valley

35132 N Jacobs Road

4 Beds

3 Baths

2,686 Sq.Ft.

$770,000

MLS#: 7078534

Price reduced
$5,000 seller credit with a full-price offer to buy down your interest rate! This beautiful, former model home offers 5 bedrooms + a den and loft, and includes a highly sought-after main-level multi-generational suite with a full bath. The upgraded kitchen features white quartz, a large island, soft-close cabinetry, gas cooktop and a wifi-enabled built-in oven. Enjoy 9' ceilings, plantation shutters, crown molding and a whole-home speaker system. The upstairs loft separates the primary suite from 3 secondary bedrooms. Relax in the fully landscaped backyard with extended paver patio, built-in fireplace and gas hookup for grilling. Additional upgrades include a whole-home water softener, RO in kitchen, insulated epoxy garage with storage, and community pool. Come see this one today!
#7076360

San Tan Valley

3642 E PERALTA CANYON Lane

5 Beds

3 Baths

3,001 Sq.Ft.

$634,999

MLS#: 7076360

Versatile floor plan w/ room for the whole family - 5 bed+office+loft, 3 ba home in San Tan Heights! Gourmet kitchen offers espresso cabinetry, walk-in pantry, SS appliances incl GAS cooktop, quartz counters & island w/ breakfast bar. RARE downstairs bedroom w/ full bath + office. Upstairs features a spacious loft & convenient laundry room. Spacious secondary bedrooms incl two w/ walk-in closets & full bath. Split master suite w/ dual vanity, frameless glass shower + soaking tub, & HUGE walk-in closet. Tandem 3 cg w/ storage & work bench. Private backyard w/ no rear neighbors, covered patio + extended paver patio, turf yard + STUNNING mountain views. Just a short drive to QC Olive Mill, Pecan Lake Entertainment, Schenpf Farms, and local shopping, dining & schools Don't miss this one
#7082453

San Tan Valley

4337 W SEBASTIAN Lane

5 Beds

3 Baths

3,007 Sq.Ft.

$549,990

MLS#: 7082453

Rare opportunity to own this beautifully maintained Lennar 4-bedroom home with a fully equipped casita, offering exceptional flexibility for multigenerational or Next Gen living! Situated on a large 8,957 SF lot, this home features a thoughtfully designed open floor plan that creates an ideal setting for entertaining, family gatherings, and everyday living, along with a 3-car garage and RV garage. The interior features wood-plank tile flooring throughout all living areas and bathrooms, recessed lighting, custom interior fans, stylish fixtures, pre-wired surround sound, and custom remote-controlled blinds on the interior windows overlooking the patio. The main kitchen is beautifully appointed with quartz countertops, abundant white cabinetry with crown molding, stainless steel appliances, a gas range, walk-in pantry, custom pendant lighting, and a spacious prep island with breakfast bar. The casita offers its own kitchen with quartz countertops, stainless steel appliances, a gas range, custom pendant lighting, refrigerator, and washer and dryer, making it ideal for extended family, guests, or independent living. The serene primary suite features a private ensuite with dual sinks, quartz countertops, an enclosed glass shower, and a walk-in closet, while quartz countertops continue throughout all bathrooms for a cohesive, upgraded finish. Added shelving in many closets provides enhanced organization throughout the home. The beautifully finished backyard features synthetic grass, custom pavers, an epoxy-coated covered patio, and a custom exterior fan for comfortable outdoor living. The backyard is also plumbed for gas, offering the option to add an outdoor kitchen or spa. Additional upgrades include a Kinetico whole-home water treatment system, tankless gas water heater, sunscreens on every window, epoxy-coated garage floors, and refrigerators conveying in both the main home and casita. Located in an amazing community with multiple playgrounds, a community pool, and amenities galore, this home offers an exceptional combination of comfort, functionality, flexibility, and resort-style community living.
#7079379

San Tan Valley

3964 E KENLEY Lane

4 Beds

3 Baths

2,605 Sq.Ft.

$649,999

MLS#: 7079379

Price reduced
Beautifully upgraded Greensboro floor plan offering 2,980 sq. ft., 4 bedrooms and 2.5 baths. The impressive kitchen is the heart of the home with abundant cabinetry, generous counter space and a massive center island featuring custom stone detailing. Enjoy flexible living with a spacious upstairs loft and an expansive flex room off the foyer, perfect for an office, dining area or additional living space. Designer-curated finishes continue throughout, complemented by a luxurious backyard ideal for relaxing and entertaining. Ideally located on a desirable cul-de-sac in the beautiful Preserve at San Tan community!
#7079375

San Tan Valley

35501 N TIN Court

4 Beds

2 Baths

2,980 Sq.Ft.

$769,000

MLS#: 7079375

Price reduced
Beautiful custom-built 3-bedroom, 2-bath home designed for comfort, efficiency, and entertaining. Features a spacious 40-ft RV garage plus a 2-car garage, with 3 mini-split systems for personalized climate control. Enjoy 10-ft ceilings throughout, while the kitchen, living, and dining area boasts impressive 12-ft ceilings for an open, spacious feel. The home is upgraded with extra exterior foam insulation and spray foam insulation for enhanced energy efficiency and comfort. The fully landscaped front yard includes low-maintenance turf, pavers, and outdoor lighting. A large back patio provides the perfect setting for gatherings, outdoor dining, and relaxing with family and friends. This thoughtfully designed home combines quality construction, functionality, and style.
#7079600

San Tan Valley

5742 E RED BIRD Lane E

3 Beds

2 Baths

1,952 Sq.Ft.

$559,999

MLS#: 7079600

Located on a quiet cul-de-sac in Ironwood Crossing, this 5-bedroom, 3-bathroom home is the community's largest single-story residence, situated on one of the largest lots currently on the market! It offers a spacious layout with a den and plenty of room to live and entertain. The kitchen is the centerpiece, featuring a large island with breakfast bar, Corian countertops, 42-inch cabinetry, gas cooktop, built-in oven, stainless steel appliances, and walk-in pantry. Storage is a highlight, with additional closets and walk-in closets in four bedrooms. The oversized lot features an upgraded backyard with a custom gas fire pit, ideal for relaxing with family and friends. Ironwood Crossings offers 20+ parks, two pools, volleyball & basketball courts, frisbee golf, and more.
#7077817

San Tan Valley

41369 N JARNIGAN Place

5 Beds

3 Baths

2,903 Sq.Ft.

$599,000

MLS#: 7077817

Price reduced
Immaculate 4-Bedroom Home with Private Pool, Mountain Views and a Rare Putting Green in San Tan Valley! Discover a home where modern style, comfortable living, and Arizona outdoor living come together beautifully. This 4-bedroom, 2.5-bath home in the San Tan Heights community is thoughtfully designed for both everyday living and effortless entertaining. Step inside to a bright, open-concept floor plan where the spacious living area flows seamlessly into the gourmet kitchen, creating an inviting central gathering space. The kitchen is truly the heart of the home, featuring granite countertops, a stylish tile backsplash, stainless steel appliances, and elegant modern pendant lighting. Whether you're preparing a weeknight meal or hosting friends and family, this space is designed to make it all feel easy. The thoughtful floor plan continues with four generously sized bedrooms, including a split primary suite that offers a peaceful retreat with added privacy from the secondary bedrooms. Each space provides plenty of room for family, guests, or creating a dedicated home office. 

Glass sliding doors extend the living space outdoors, opening to a covered patio and an exceptional private backyard retreat. Take a dip in the sparkling pool, relax beneath the Arizona sky, or take in the beautiful mountain views. For golf lovers, the custom turf putting green is a rare perk in the area and the perfect place to practice your short game. With its combination of pool, putting green, mountain views, and thoughtfully designed spaces, this backyard is made for entertaining, unwinding, and enjoying Arizona's sunshine.

Adding even more appeal, the home is equipped with solar panels to help with energy efficiency and savings! You'll enjoy convenient access to schools, parks, shopping, dining, and major roadways. With its beautiful interior, resort-inspired backyard, and thoughtful features throughout, this San Tan Valley home offers an inviting lifestyle you'll be excited to come home to.
#7073670

San Tan Valley

4593 W BUSH BEAN Way

4 Beds

2 Baths

2,337 Sq.Ft.

$545,000

MLS#: 7073670

Price reduced
🏆 Awarded ''Best Home on Tour'' by WeSERV! This better-than-new Toll Brothers two-story residence offers 3,170 sq ft of luxury, featuring 6 spacious bedrooms, 4.5 bathrooms, and $62,800+ in recent high-end upgrades. Situated in the desirable Preserve at San Tan community, the home boasts a premium exterior elevation and an expansive open-concept layout designed for effortless living and entertaining.The gourmet kitchen features upgraded cabinetry, premium appliances, designer backsplash, and modern lighting. The primary suite is a true retreat complete with rich wood flooring, a custom accent wall, and a custom upgraded walk-in closet. Experience exceptional design and quality craftsmanship throughout every room of this turnkey home! All this home needs is you!
#7067924

San Tan Valley

3966 W ANTELOPE Way

6 Beds

4 Baths

3,170 Sq.Ft.

$679,900

MLS#: 7067924

Price reduced
This beautifully updated residence offers the fresh feel of a newer home with the backyard everyone wants already complete.

Inside, this sought-after floor plan features 4 spacious bedrooms, 3 full bathrooms, a dedicated den/office, and a generous upstairs loft, offering plenty of room to live, work, gather, and unwind. Wood-look tile creates a warm welcome, while new carpet in the bedrooms and loft, refreshed interior paint, statement lighting, and upgraded kitchen appliances add a polished, move-in-ready feel throughout.

Open the double sliding glass doors and step into a backyard made for Arizona living. A covered patio and low-maintenance turf, a sparkling pool with water feature, and a spillover spa, all surrounded by completed landscaping and ready to enjoy! Newer home. Finished backyard. Pool and spa. No projects, no waiting - just move in and enjoy.
#7070875

San Tan Valley

4535 W CHARLIE Drive

4 Beds

3 Baths

2,447 Sq.Ft.

$559,900

MLS#: 7070875

Beautiful 2022-built 4-bedroom, 2.5-bath home on 1.24 acres--perfect for horses, RVs, toys, or extra space! The open-concept layout features a gorgeous kitchen with a massive island, white shaker cabinets, quartz countertops, and a walk-in pantry. The split primary suite offers dual vanities and a spacious walk-in closet. Enjoy porcelain wood-look tile in main areas, carpeted bedrooms, and energy-efficient 2x6 construction with spray foam insulation. No HOA--bring your animals and outdoor lifestyle! Fully fenced with top-rail, no-climb oil-pipe fencing. Conveniently located near San Tan Regional Park. Best value in the neighborhood-- tour today!

3925 W MOON DUST Trail

Message successfully sent.

I agree to receive email communication and understand I can unsubscribe at any time.

I agree to be contacted by The Mandy Gold Team | Haymore Real Estate LLC via call, email, and text for real estate services. To opt out, you can reply 'stop' at any time or reply 'help' for assistance. You can also click the unsubscribe link in the emails. Message and data rates may apply. Message frequency may vary. Privacy Policy

Send a message

Message successfully sent.

Preferred Agent

Preferred Area

Preferred City

Reason for contacting?

I agree to receive email communication and understand I can unsubscribe at any time.

I agree to be contacted by The Mandy Gold Team | Haymore Real Estate LLC via call, email, and text for real estate services. To opt out, you can reply 'stop' at any time or reply 'help' for assistance. You can also click the unsubscribe link in the emails. Message and data rates may apply. Message frequency may vary. Privacy Policy

Sign In Sign Out

Virtual Assistant

Would you like to take the next step with this property? We can help you schedule a showing or virtual tour, or send you more details.

Yes, I would like more information.

Thank You for Your Reply, One of Our Agents will contact you as soon as possible

No, maybe later.

Thank you, you can always contact me via email, phone number or through the contact form.

Realhub AI

Lucy - Your AI-Powered Realtor

Update Your Temporary Password

Personalize your search

Enter your email and we'll notify you immediately when new listings match what you're looking for.

or enter email address

Already have an account ? Login here

Continue your home search

Preferred Area

Preferred City

I agree to receive communications and understand I can unsubscribe at any time.

I agree to be contacted by The Mandy Gold Team | Haymore Real Estate LLC via call, email, and text for real estate services. To opt out, you can reply 'stop' at any time or reply 'help' for assistance. You can also click the unsubscribe link in the emails. Message and data rates may apply. Message frequency may vary. Privacy Policy

Already have an account ? Login here

We use cookies

We use cookies primarily for analytics to enhance your experience. By accepting, you agree to our use of these cookies. You can manage your preferences or learn more about our cookies policy.