
38868 S Carefree Drive
Tucson, AZ 85739


About
Carefree SaddleBrooke Living Starts Here! Discover the ease and enjoyment of resort-style living in this freshly updated Capri Villa, ideally located in SaddleBrooke's premier active adult community. Designed for low-maintenance living, this move-in-ready home lets you spend less time on upkeep and more time enjoying everything SaddleBrooke has to offer--from golf and fitness to pools, pickleball, clubs, dining and countless opportunities to connect. This inviting two-bedroom, two-bath Villa features a spacious eat-in kitchen, separate dining area and comfortable living room with an easy, open flow for everyday living and entertaining. Fresh interior paint extends throughout the home, including the doors, trim and baseboards, creating a clean, refreshed feel. Beautiful tile flooring runs throughout--no carpet--and has been professionally cleaned with refreshed grout for a crisp, polished appearance. The freshly painted garage offers generous storage space, adding to the home's practical appeal. And with the HOA taking care of landscaping, irrigation, pest and termite services, and roof maintenance, you can truly embrace a lock-and-leave lifestyle. Come see how easy SaddleBrooke living can be--this Capri Villa is ready to welcome you home!
Property
Beds
2
Full Baths
2
1/2 Baths
None
Year Built
1999
Sq.Footage
1,518
Features
Features & Amenities
Interior
-
Other Interior Features
Walk-In Closet(s), High Ceilings, High Speed Internet
-
Total Bedrooms
2
-
Bathrooms
2
-
Basement YN
NO
-
Cooling YN
YES
-
Cooling
Central Air
-
Fireplace YN
NO
-
Heating YN
YES
-
Heating
Forced Air
-
Pet friendly
N/A
Exterior
-
Garage
Yes
-
Garage spaces
2
-
Construction Materials
Stucco, Frame
-
Parking
Garage Door Opener, Attached, Garage
-
Patio and Porch Features
Covered, Patio
-
Pool
No
-
View
Desert
Area & Lot
-
Lot Features
Level
-
Lot Size(acres)
0.09
-
Lot Size(square feet)
4,316
-
Property Type
Residential
-
Property Sub Type
Townhouse
-
Architectural Style
Contemporary
Price
-
Sales Price
$299,000
-
Tax Amount
$1,857.56
-
Financing Options
VA Loan, Conventional, Cash
-
Sq. Footage
1,518
-
Price/SqFt
$196
HOA
-
Association
YES
-
Association Fee
$556
-
Association Fee Frequency
Monthly
-
Association Fee Includes
N/A
Property Resources
-
Horse Property
NO
School District
-
Elementary School
Other
-
Middle School
Other
-
High School
Other
Property Features
-
Association Amenities
Maintenance, Clubhouse, Pool, Recreation Room, Sauna, Security, Spa/Hot Tub, Tennis Court(s), Sport Court, Recreation Facilities
-
Senior Community YN
YES
-
Water Source
Public
Schedule
Schedule a Showing
Showing scheduled successfully.
Mortgage calculator
Estimate your monthly mortgage payment, including the principal and interest, property taxes, and HOA. Adjust the values to generate a more accurate rate.
Your payment
Principal and Interest:
$
Property taxes:
$
HOA fees:
$
Total loan payment:
$
Total interest amount:
$
Location
-
County
Pinal
-
Elementary School
Other
-
Middle School
Other
-
High School
Other

Listing Courtesy of Ann Fraley, Long Realty
RealHub Information is provided exclusively for consumers' personal, non-commercial use, and it may not be used for any purpose other than to identify prospective properties consumers may be interested in purchasing. All information deemed reliable but not guaranteed and should be independently verified. All properties are subject to prior sale, change or withdrawal. RealHub website owner shall not be responsible for any typographical errors, misinformation, misprints and shall be held totally harmless.

Tammy Isabell
Agent / Realtor®
Call Tammy today to schedule a private showing.
Phone (520) 210-1562
Email Tammy@MandyGoldTeam.com

* Listings on this website come from the FMLS IDX Compilation and may be held by brokerage firms other than the owner of this website. The listing brokerage is identified in any listing details. Information is deemed reliable but is not guaranteed. If you believe any FMLS listing contains material that infringes your copyrighted work please click here to review our DMCA policy and learn how to submit a takedown request.© 2024 FMLS.
Properties
Related properties

Tucson
13056 E Black Stilt Drive
3 Beds
2 Baths
1,283 Sq.Ft.
$315,990
MLS#: 22624957
Tucson
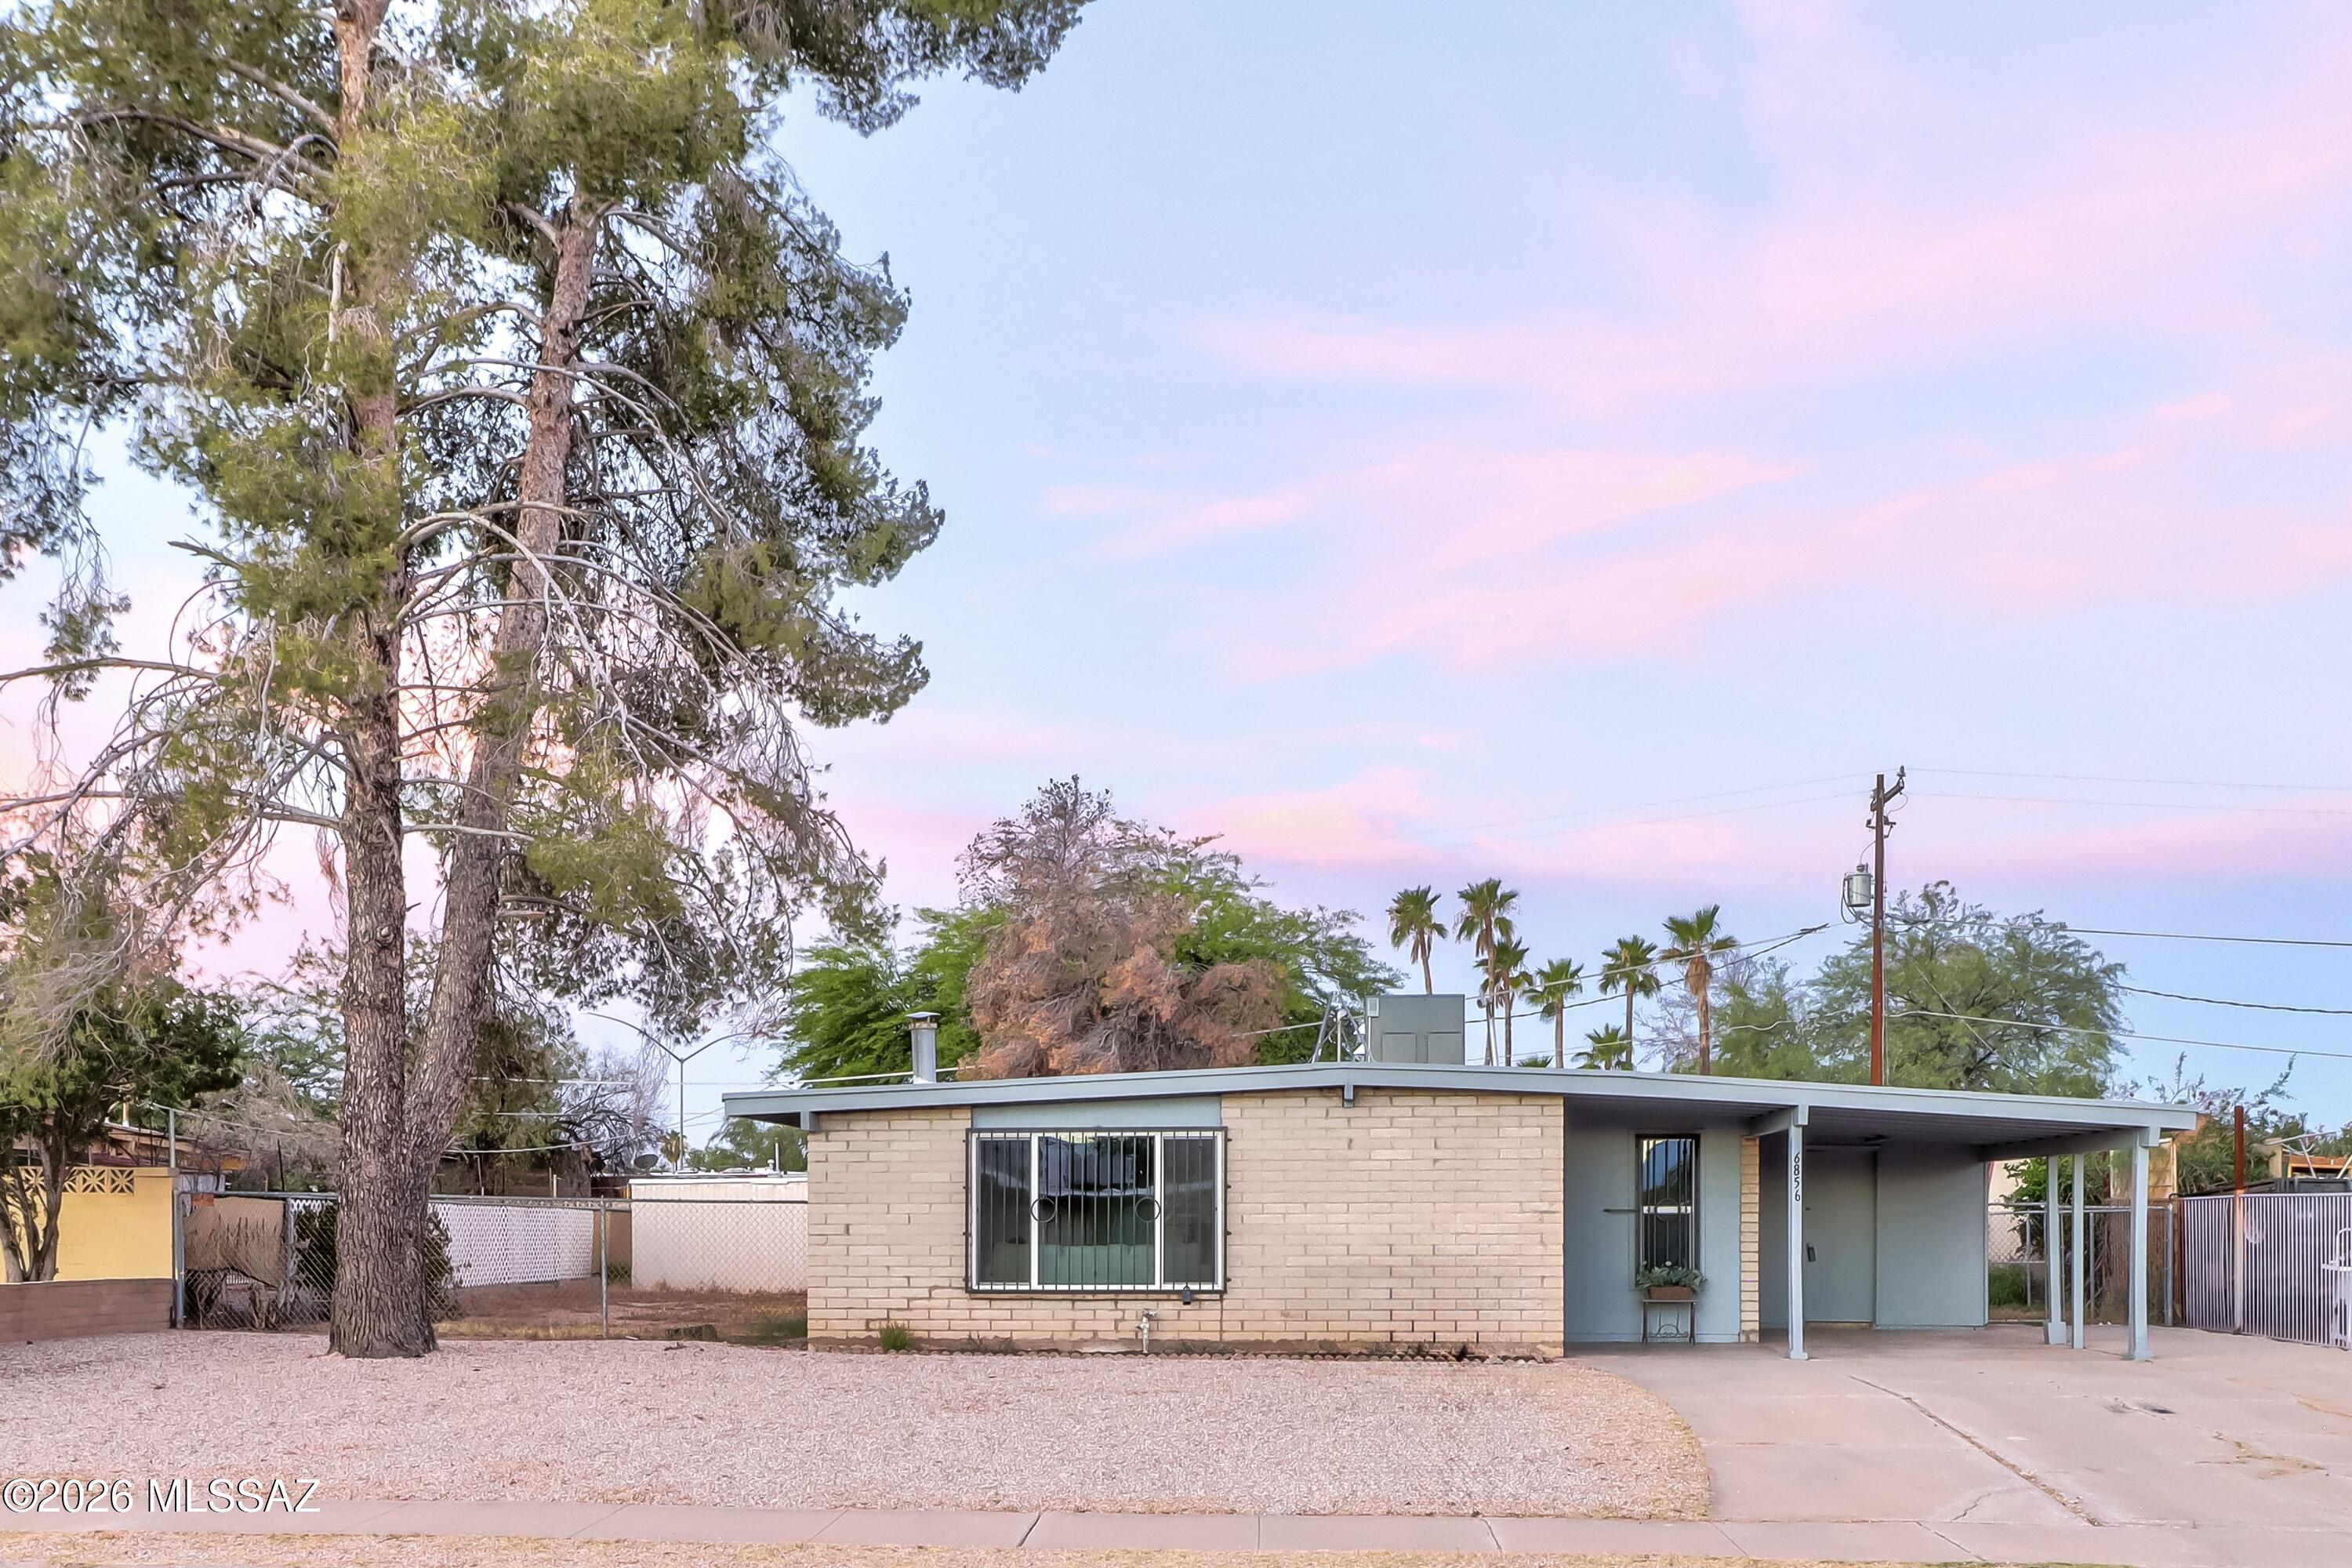
6856 E 45th Street
4 Beds
2 Baths
1,179 Sq.Ft.
$275,000
MLS#: 22615513

Tucson
2842 N East Plaza Drive
2 Beds
1 Baths
1,086 Sq.Ft.
$303,000
MLS#: 22624993

Tucson
822 W Florence Street
3 Beds
2 Baths
1,380 Sq.Ft.
$330,000
MLS#: 22624998

Tucson
6731 E Kenyon Drive
3 Beds
2 Baths
1,490 Sq.Ft.
$329,500
MLS#: 22625001

Tucson
9849 E Spanish Flower Court
2 Beds
2 Baths
1,185 Sq.Ft.
$255,000
MLS#: 22625014

Tucson
1960 W King Avenue
3 Beds
3 Baths
1,400 Sq.Ft.
$320,000
MLS#: 22624990

Tucson
1317 S Cloverland Avenue
4 Beds
2 Baths
1,412 Sq.Ft.
$260,000
MLS#: 22625015

Tucson
13045 E Black Stilt Drive
3 Beds
2 Baths
1,452 Sq.Ft.
$331,990
MLS#: 22624943
