
3831 E HUBER Street
Mesa, AZ 85205
About
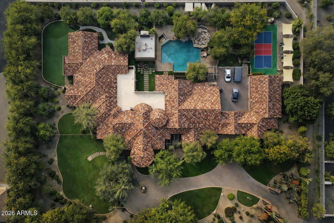
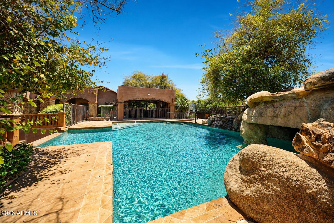
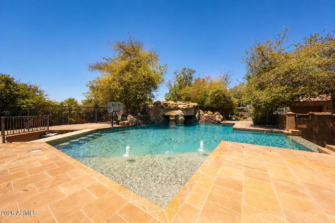
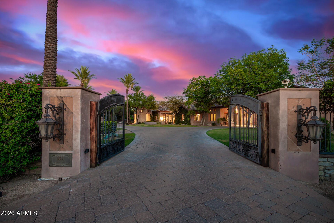
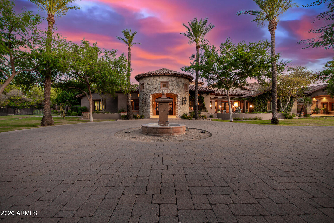
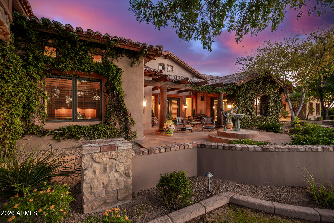
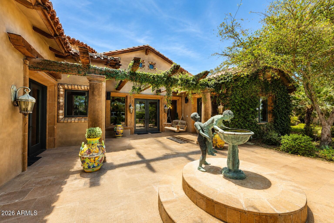
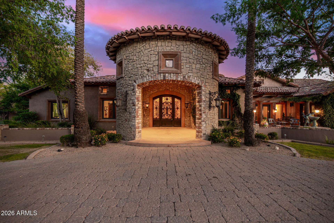
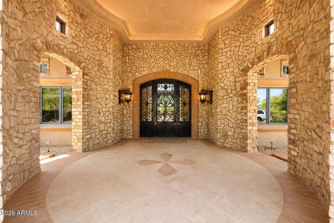
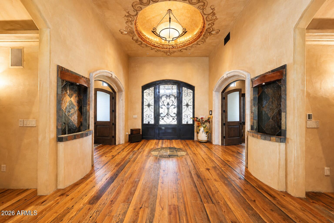
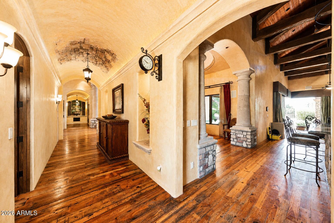
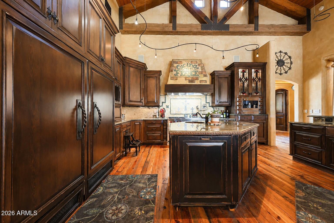
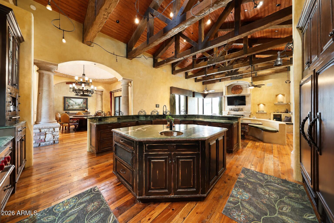
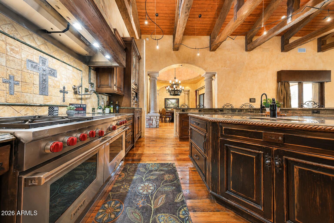
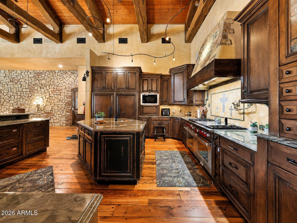
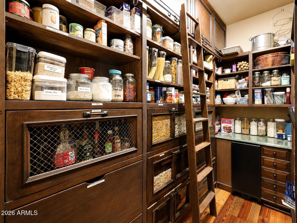
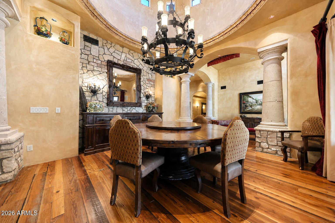
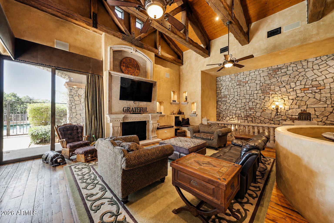
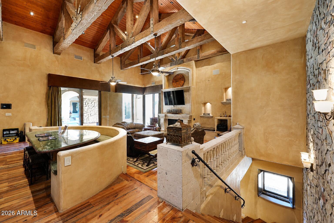
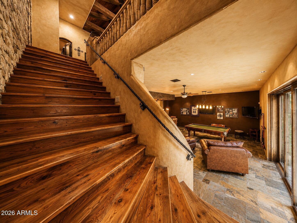
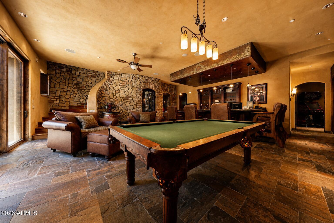
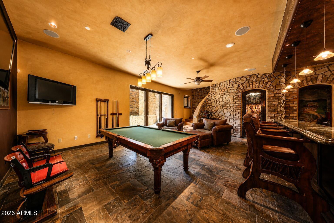
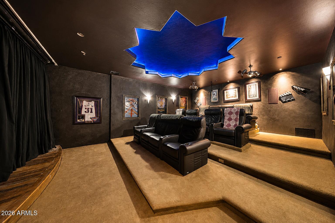
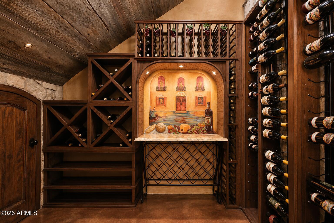
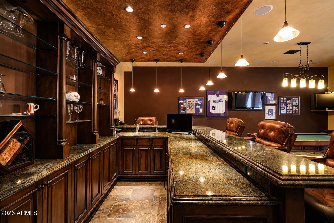
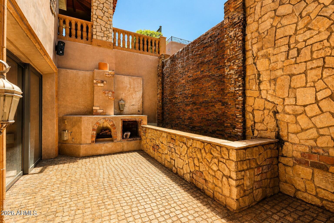
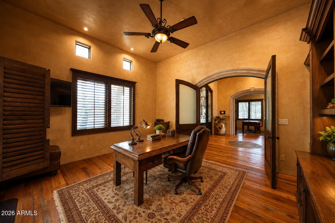
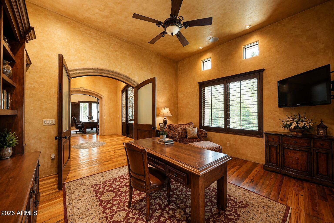
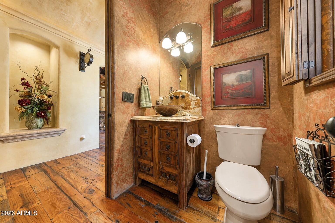
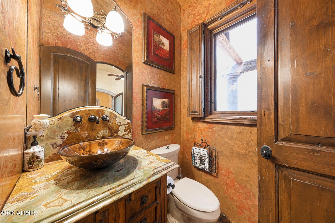
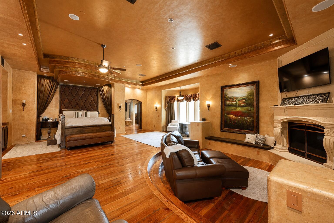
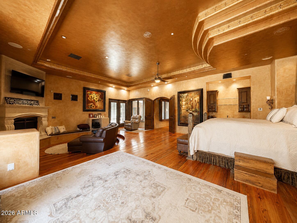
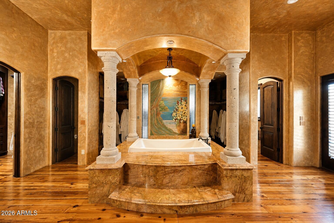
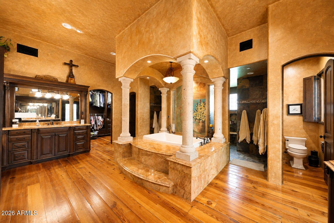
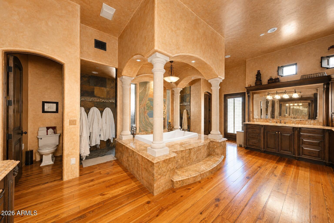
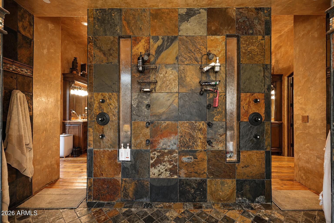
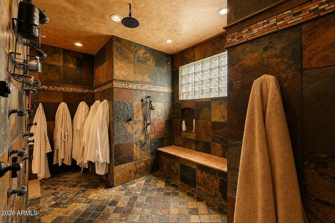
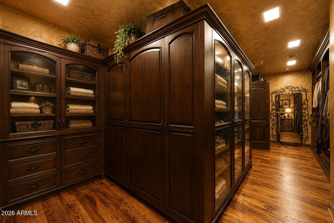
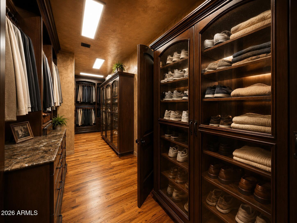
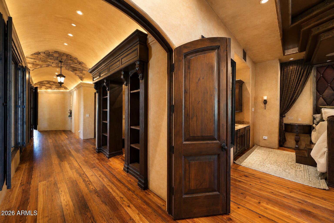
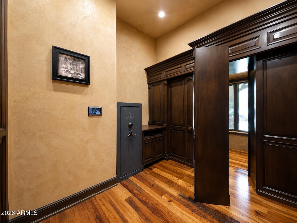
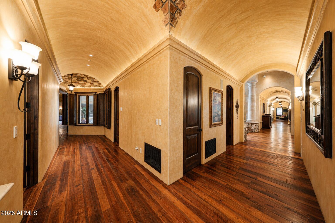
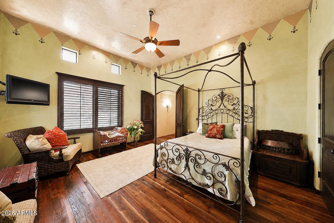
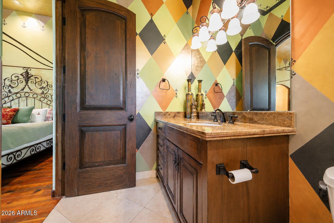
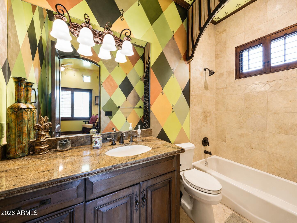
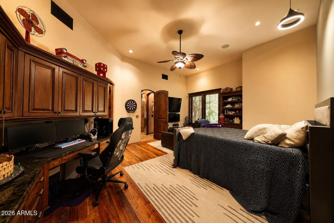
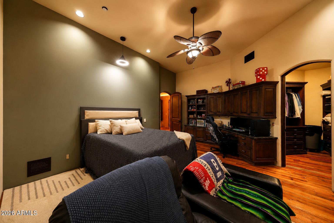
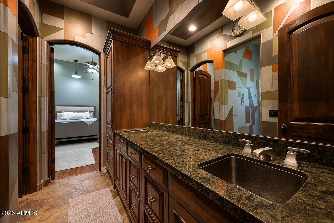
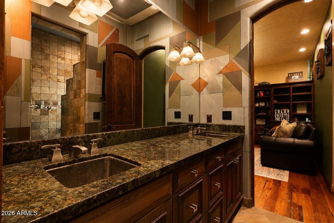
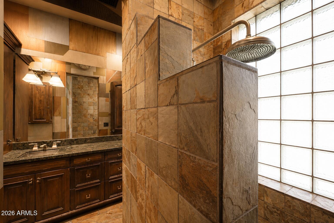
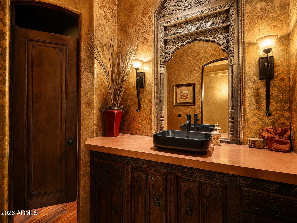
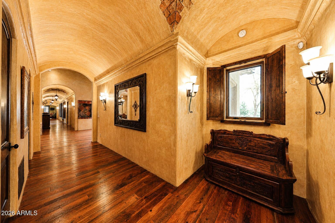
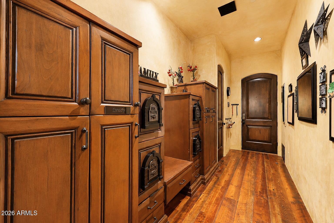
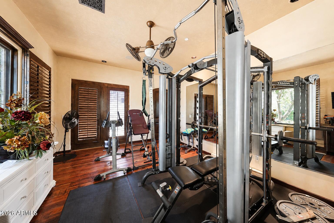
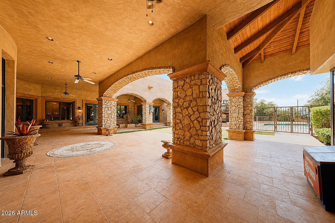
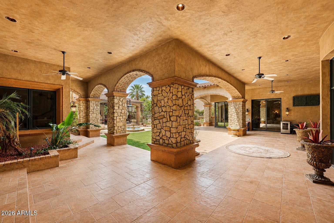
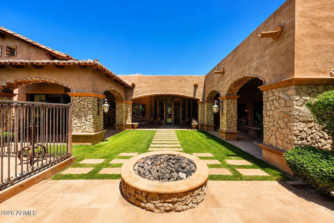
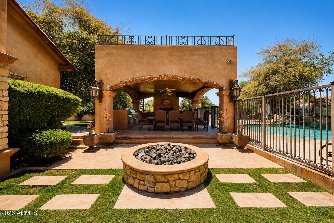
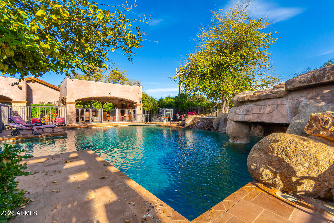
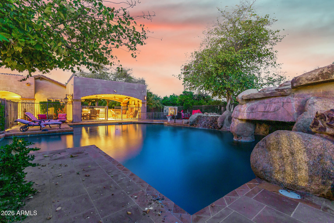
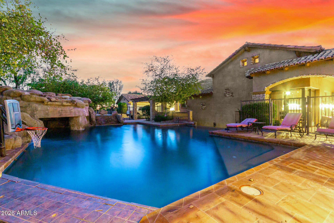
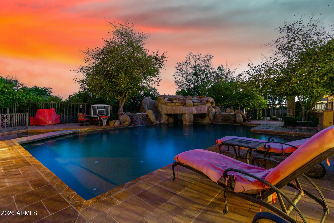
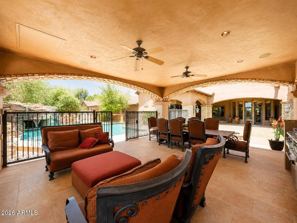
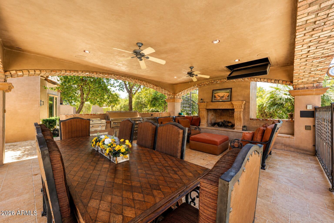
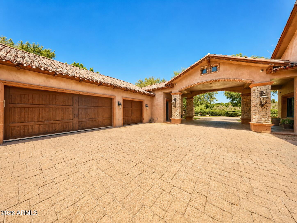
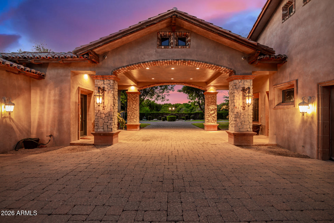
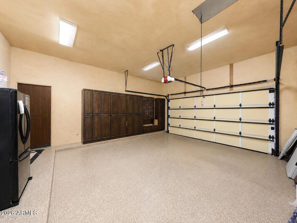
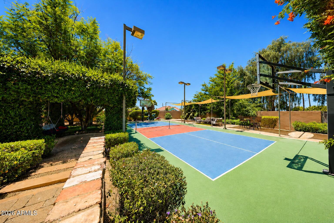
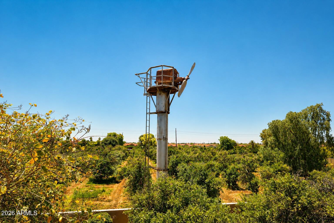
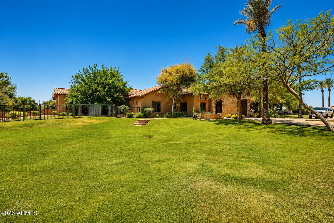
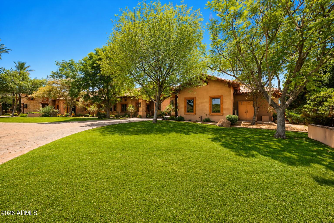
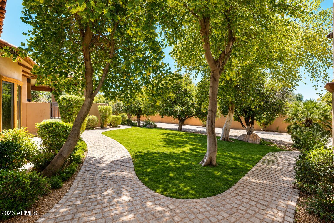
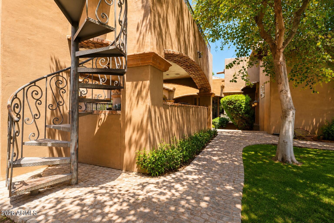
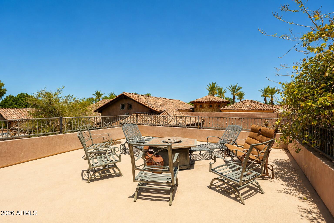
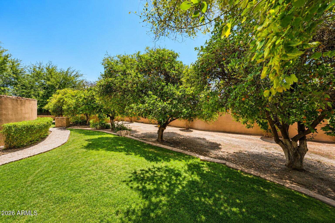
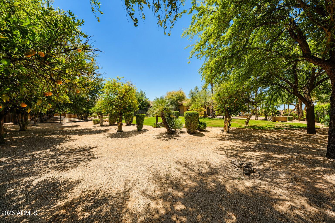
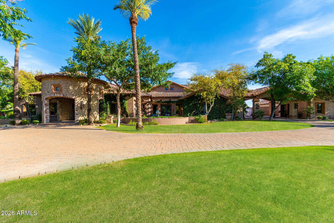
A once-in-a-generation opportunity to own one of Arizona's most spectacular private estates! Tucked away on 2.1 lush acres in the coveted Sunkist Orange Groves of Mesa, this extraordinary 10,418 sq. ft. Tuscan masterpiece blends timeless elegance with world-class amenities. Designed for grand entertaining and unforgettable gatherings, the estate features a sprawling single-level floor plan, expansive basement, private elevator, movie theater, wine cellar, and game room. Outside, enjoy your own luxury resort with a massive diving pool, spa, golf practice green, basketball court, and pickleball court surrounded by mature citrus groves. Properties of this caliber rarely come to market--offering unmatched privacy, prestige, and lifestyle in one of Mesa's most sought-after locations.
Property
Beds
6
Full Baths
5
1/2 Baths
4
Year Built
2005
Sq.Footage
10,418
Features
Features & Amenities
Interior
-
Other Interior Features
Double Vanity, Eat-in Kitchen, Breakfast Bar, Kitchen Island, Granite Counters, High Speed Internet, Vaulted Ceiling(s), Central Vacuum, Elevator, High Ceilings
-
Total Bedrooms
6
-
Bathrooms
5
-
1/2 Bathrooms
4
-
Basement YN
YES
-
Cooling YN
YES
-
Cooling
Ceiling Fan(s), Central Air
-
Fireplace YN
YES
-
Heating YN
YES
-
Heating
Natural Gas
-
Pet friendly
N/A
Exterior
-
Garage
Yes
-
Garage spaces
5
-
Construction Materials
Stucco, Brick Veneer, Stone
-
Other Exterior Features
Barbecue, Tennis Court(s), Balcony, Storage, Private Yard, Misting System, Playground, Built-in Barbecue
-
Parking
RV Access/Parking, Garage Door Opener, Circular Driveway, Gated, Attached Carport, Garage Faces Side
-
Patio and Porch Features
Patio
-
Pool
No
Area & Lot
-
Lot Features
Cul-De-Sac, Desert Front, Desert Back, Sprinklers In Front, Sprinklers In Rear
-
Lot Size(acres)
2.11
-
Lot Size(square feet)
92,039
-
Property Type
Residential
-
Property Sub Type
Single Family Residence
-
Architectural Style
Santa Barbara/Tuscan
Price
-
Sales Price
$3,650,000
-
Tax Amount
$18,350
-
Sq. Footage
10,418
-
Price/SqFt
$350
HOA
-
Association
No
Property Resources
-
Horse Property
YES
School District
-
Elementary School
Mesa Unified District
-
Middle School
Stapley Junior High School
-
High School
Mountain View High School
Property Features
-
Stories
1
-
Accessibility Features
Accessible Entrance, Therapeutic Whirlpool, Accessible Approach with Ramp
-
Ownership
Fee Simple
-
Tax Lot
3
-
Water Source
Public
Schedule
Schedule a Showing
Showing scheduled successfully.
Mortgage calculator
Estimate your monthly mortgage payment, including the principal and interest, property taxes, and HOA. Adjust the values to generate a more accurate rate.
Your payment
Principal and Interest:
$
Property taxes:
$
HOA fees:
$
Total loan payment:
$
Total interest amount:
$
Location
-
County
Maricopa
-
Elementary School
Mesa Unified District
-
Middle School
Stapley Junior High School
-
High School
Mountain View High School

Listing Courtesy of Timothy Unroe, My Home Group Real Estate
RealHub Information is provided exclusively for consumers' personal, non-commercial use, and it may not be used for any purpose other than to identify prospective properties consumers may be interested in purchasing. All information deemed reliable but not guaranteed and should be independently verified. All properties are subject to prior sale, change or withdrawal. RealHub website owner shall not be responsible for any typographical errors, misinformation, misprints and shall be held totally harmless.

Terri Applegarth
Agent / Realtor®
Call Terri today to schedule a private showing.
Phone (303) 880-6439
Email Terri@MandyGoldTeam.com

* Listings on this website come from the FMLS IDX Compilation and may be held by brokerage firms other than the owner of this website. The listing brokerage is identified in any listing details. Information is deemed reliable but is not guaranteed. If you believe any FMLS listing contains material that infringes your copyrighted work please click here to review our DMCA policy and learn how to submit a takedown request.© 2024 FMLS.
Properties
Related properties

Mesa
1225 S Norfolk --
3 Beds
2 Baths
2,182 Sq.Ft.
$2,998,000
MLS#: 7061588
Mesa
4252 N DIAMOND Point
4 Beds
4 Baths
4,113 Sq.Ft.
$3,200,000
MLS#: 6997640
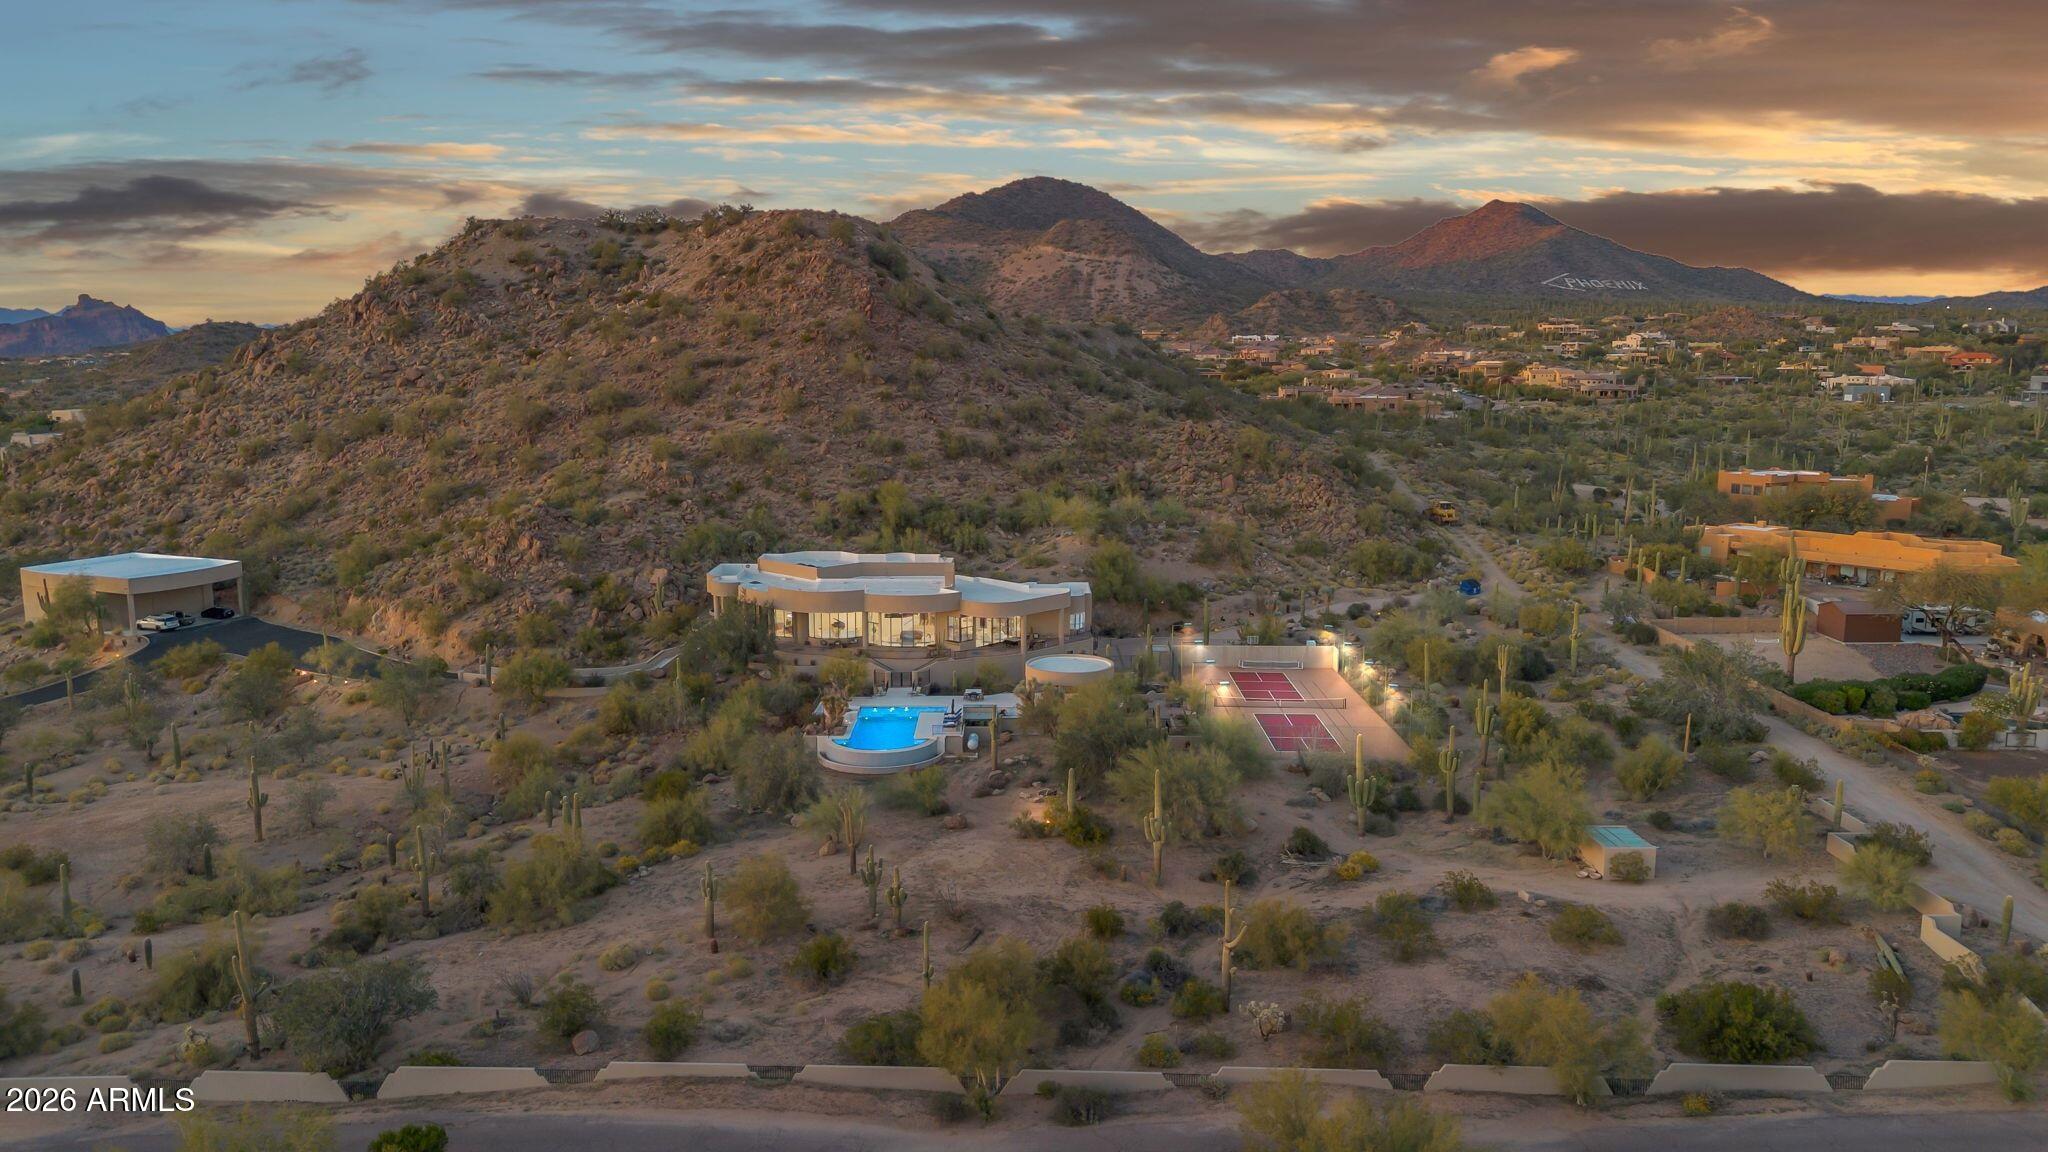
Mesa
8812 E PALM Lane
6 Beds
7 Baths
8,636 Sq.Ft.
$4,000,000
MLS#: 6987806

Mesa
7365 E FOREST TRAIL Circle
5 Beds
5 Baths
N/A
$3,650,000
MLS#: 7013941
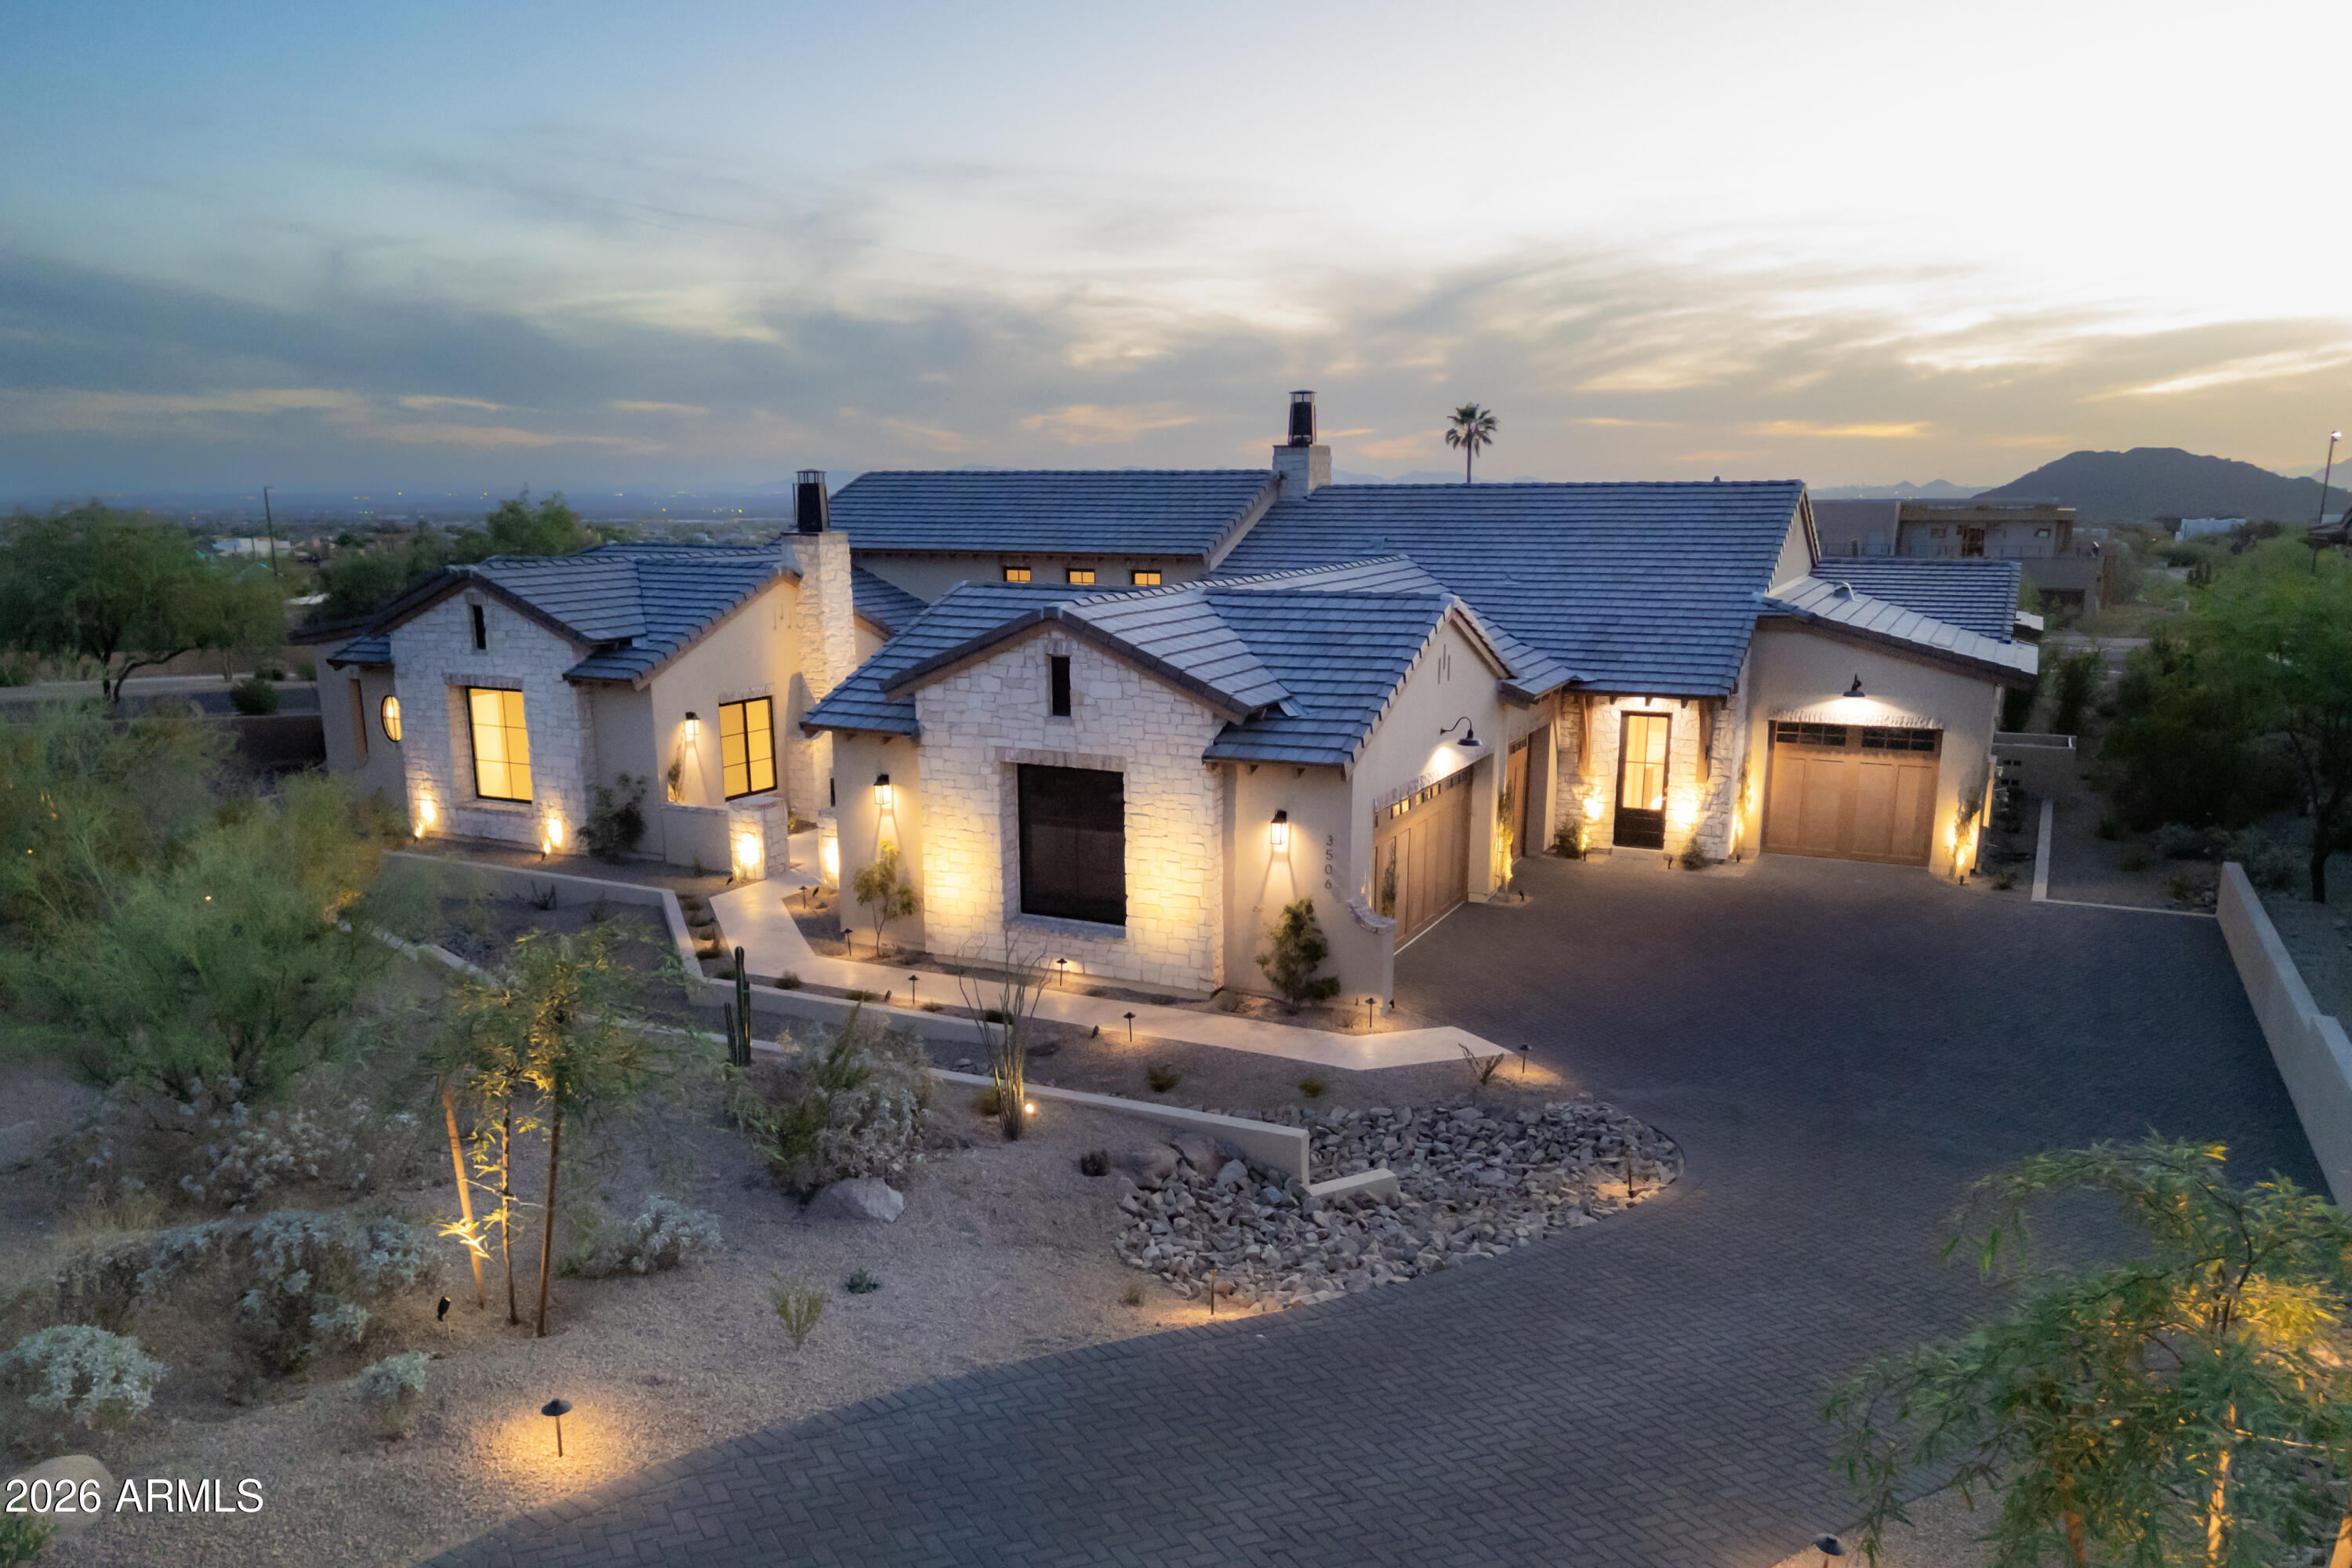
Mesa
3506 N CRYSTAL PEAK Circle
4 Beds
4 Baths
N/A
$3,690,000
MLS#: 7016165
