37206 N TRANQUIL Trail 22

Carefree, AZ 85377
Carefree, AZ 85377
37206 N TRANQUIL Trail 22

$479,000

MLS#: 7041713

Status: Active

Listing provided by: Russ Lyon Sotheby's International Realty

Listing agent phone: None

Last update: a month ago

On site: 3 months ago

CAREFREE CASAS 2 - Residential

About

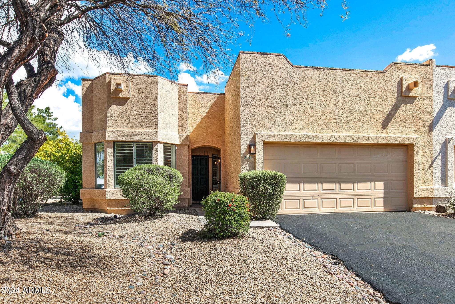
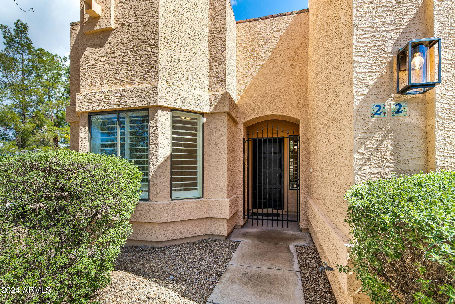
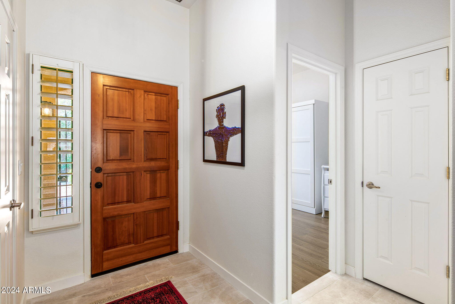
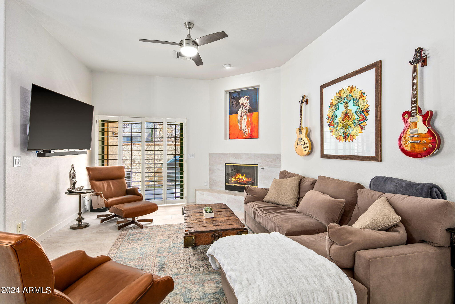
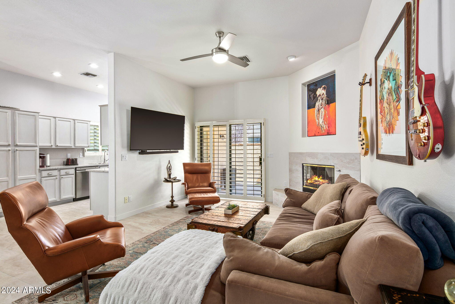
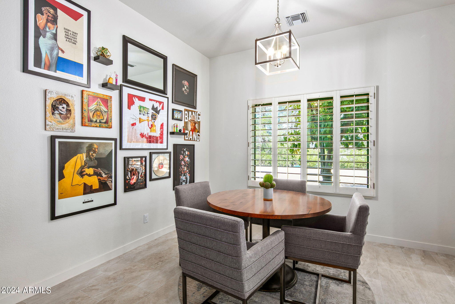
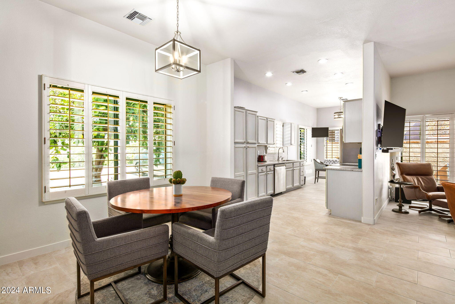
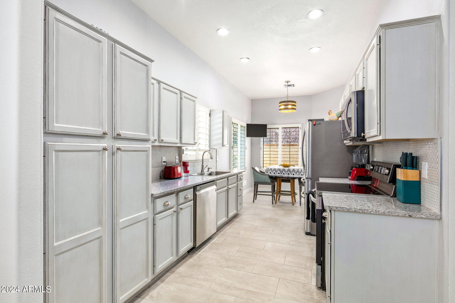
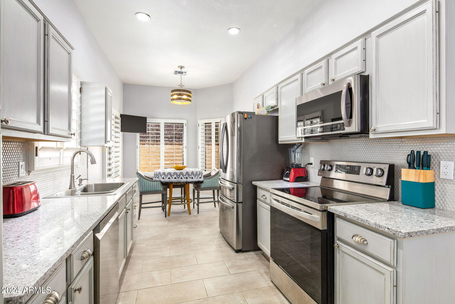
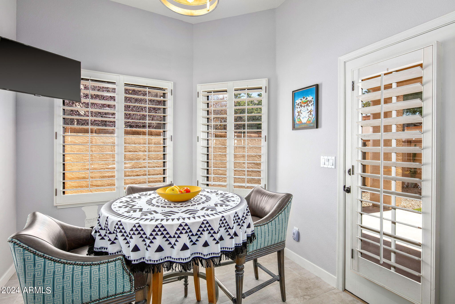
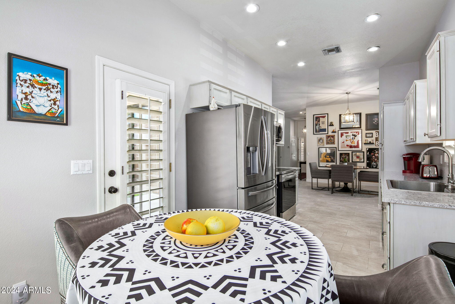
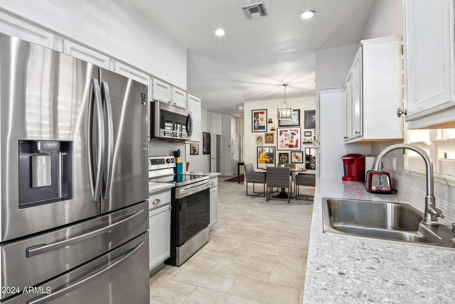
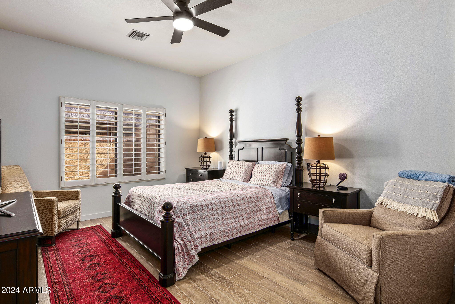
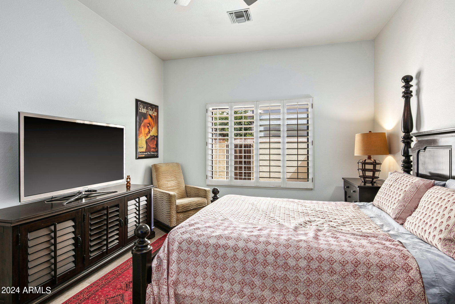
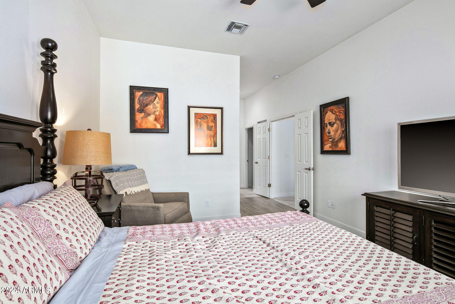
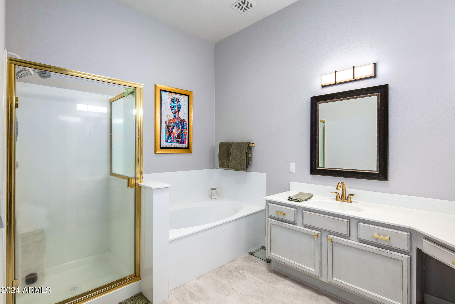
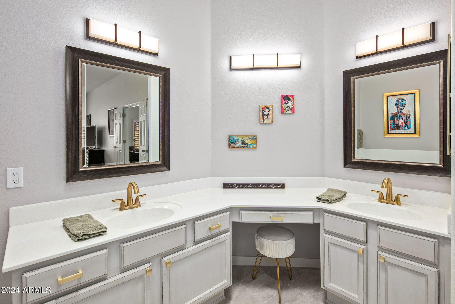
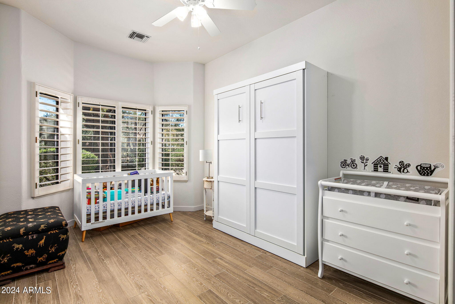
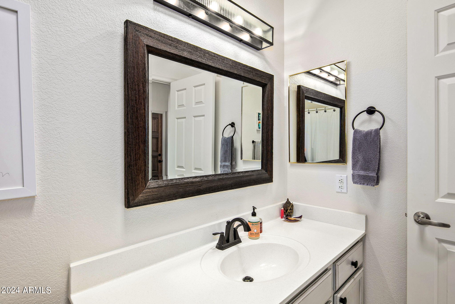
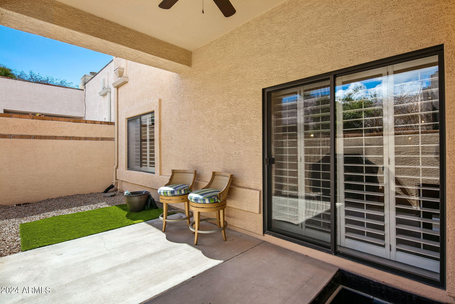
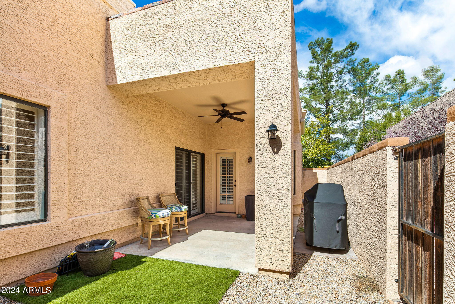
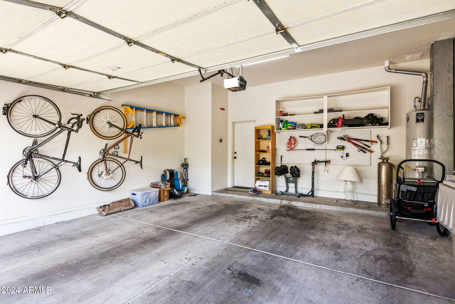
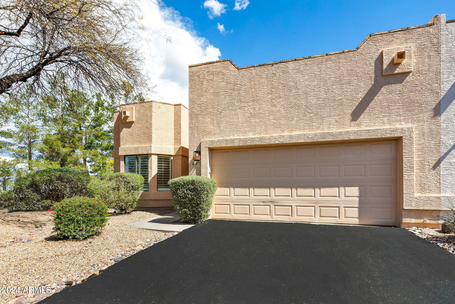
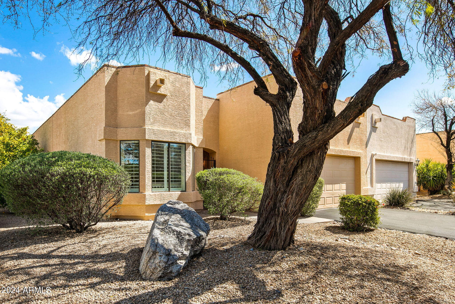
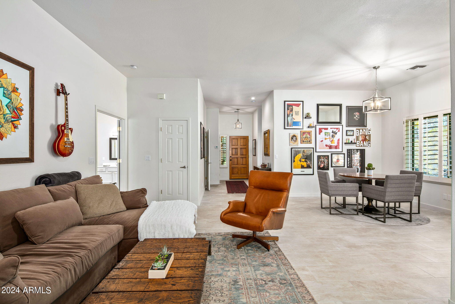
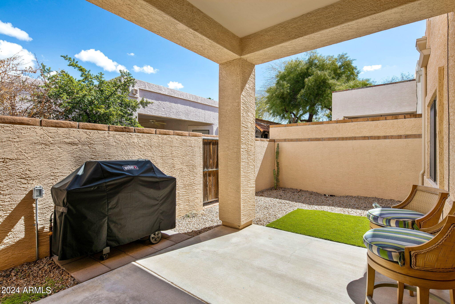
Welcome to the perfect lock-and-leave home. This end unit features stainless steel appliances, flooring updated throughout, and a roof and AC system replaced within the last several years, offering peace of mind for years to come. The floor plan was opened up with a wall removed for a more spacious, modern feel. The kitchen boasts granite countertops, soft-close cabinetry, and a newer refrigerator. The spacious primary bedroom offers abundant natural light and a large walk-in closet. Bathroom cabinetry has been freshly repainted. The two-car garage includes built-in cabinets, overhead storage, and a newer water softener system. The covered back patio opens to a small backyard with a gas line and BBQ setup, ideal for outdoor entertaining with minimal upkeep.

Property

Beds

2

Full Baths

2

1/2 Baths

None

Year Built

1997

Sq.Footage

1,466

Features

Features & Amenities

Interior

  • Other Interior Features

    Double Vanity, Eat-in Kitchen, High Speed Internet, High Ceilings

  • Total Bedrooms

    2

  • Bathrooms

    2

  • Basement YN

    NO

  • Cooling YN

    YES

  • Cooling

    Ceiling Fan(s), Central Air

  • Fireplace YN

    YES

  • Heating YN

    YES

  • Heating

    Natural Gas

  • Pet friendly

    N/A

Exterior

  • Garage

    Yes

  • Garage spaces

    2

  • Construction Materials

    Stucco

  • Parking

    Garage Door Opener, Direct Access

  • Patio and Porch Features

    Patio

  • Pool

    Yes

  • Pool Features

    Fenced

Area & Lot

  • Lot Features

    Corner Lot, Desert Front, Desert Back, Sprinklers In Front

  • Lot Size(acres)

    0.01

  • Lot Size(square feet)

    235

  • Property Type

    Residential

  • Property Sub Type

    Townhouse

Price

  • Sales Price

    $479,000

  • Tax Amount

    $916

  • Sq. Footage

    1,466

  • Price/SqFt

    $326

HOA

  • Association

    YES

  • Association Fee

    $320

  • Association Fee Frequency

    Monthly

  • Association Fee Includes

    N/A

Property Resources

  • Horse Property

    NO

School District

  • Elementary School

    Cave Creek Unified District

  • Middle School

    Sonoran Trails Middle School

  • High School

    Cactus Shadows High School

Property Features

  • Stories

    1

  • Ownership

    Fee Simple

  • Sewer

    Private Sewer

  • Tax Lot

    22

  • Water Source

    Public

Schedule

Schedule a Showing

Showing scheduled successfully.

What is 3 + 4 ?


Change time

Mortgage calculator

Estimate your monthly mortgage payment, including the principal and interest, property taxes, and HOA. Adjust the values to generate a more accurate rate.

Your payment

Principal and Interest:

$

Property taxes:

$

HOA fees:

$

Total loan payment:

$

Total interest amount:

$

Location

  • County

    Maricopa

  • Elementary School

    Cave Creek Unified District

  • Middle School

    Sonoran Trails Middle School

  • High School

    Cactus Shadows High School

Listing Courtesy of Mitch Hundman, Russ Lyon Sotheby's International Realty

RealHub Information is provided exclusively for consumers' personal, non-commercial use, and it may not be used for any purpose other than to identify prospective properties consumers may be interested in purchasing. All information deemed reliable but not guaranteed and should be independently verified. All properties are subject to prior sale, change or withdrawal. RealHub website owner shall not be responsible for any typographical errors, misinformation, misprints and shall be held totally harmless.

Agent Tammy Isabell

Tammy Isabell

Agent / Realtor®

Call Tammy today to schedule a private showing.


* Listings on this website come from the FMLS IDX Compilation and may be held by brokerage firms other than the owner of this website. The listing brokerage is identified in any listing details. Information is deemed reliable but is not guaranteed. If you believe any FMLS listing contains material that infringes your copyrighted work please click here to review our DMCA policy and learn how to submit a takedown request.© 2024 FMLS.

Properties

Related properties

This intimate two-bedroom townhome in Carefree is a true masterclass in design, where every detail reflects refined taste and an intentional aesthetic.
Warm, Sonoran-inspired wall colors create the perfect backdrop for carefully collected artwork, vintage finds, and contemporary furnishings. At the heart of the living space, a striking fireplace is clad entirely in hand-made zellige tile, adding an earthy, Moroccan-inspired artisan detail and a sense of warmth. The kitchen continues the thoughtfully curated aesthetic, pairing soft cabinetry with rich wood elements, vintage-inspired accents, and beautiful tilework.
The primary suite offers a tranquil retreat, while the clever second bedroom features a Murphy bed, making it equally suited for guests or as a flexible library or studio. The location is truly unbeatable--walkable to downtown Carefree's shops and restaurants, just steps from desert preserve hiking trails, and surrounded by mountain views throughout. A private patio overlooking the community pool and a two-car garage complete the home, offering a refined take on elevated Carefree living.
#7079489

Carefree

7432 E CAREFREE Drive 12

2 Beds

2 Baths

N/A

$449,500

MLS#: 7079489

Located in the  community of Las Torres in Carefree,  within walking distance to town of Carefree , easy access to restaurants, and shopping. Enter this 2 level end unit townhome through a private courtyard. It is a split-level entry, offering all tile flooring on lower level with large dining room opening to a great room that includes a fireplace and wet bar and access to your own private covered patio shaded by mature trees and landscaping. The kitchen has granite counter tops, all electric appliances including a built-in wine/beverage cooler. A  half bath also located on lower level. Two large ensuite carpeted primary bedrooms located on upper level, each with a full bathroom with tile flooring, granite counter tops and large walk-in closets. Laundry area conveniently located near bedrooms. Large 2 car garage with electric door opener. The community offers a swimming pool, spa, firepit with seating area overlooking scenic mountains and a sport court.
#7074872

Carefree

7435 E Sundance Trail 403

2 Beds

2 Baths

2,062 Sq.Ft.

$435,000

MLS#: 7074872

Welcome to the perfect lock-and-leave home. This end unit features stainless steel appliances, flooring updated throughout, and a roof and AC system replaced within the last several years, offering peace of mind for years to come. The floor plan was opened up with a wall removed for a more spacious, modern feel. The kitchen boasts granite countertops, soft-close cabinetry, and a newer refrigerator. The spacious primary bedroom offers abundant natural light and a large walk-in closet. Bathroom cabinetry has been freshly repainted. The two-car garage includes built-in cabinets, overhead storage, and a newer water softener system. The covered back patio opens to a small backyard with a gas line and BBQ setup, ideal for outdoor entertaining with minimal upkeep.

37206 N TRANQUIL Trail 22

Message successfully sent.

I agree to receive email communication and understand I can unsubscribe at any time.

I agree to be contacted by The Mandy Gold Team | Haymore Real Estate LLC via call, email, and text for real estate services. To opt out, you can reply 'stop' at any time or reply 'help' for assistance. You can also click the unsubscribe link in the emails. Message and data rates may apply. Message frequency may vary. Privacy Policy

Send a message

Message successfully sent.

Preferred Agent

Preferred Area

Preferred City

Reason for contacting?

I agree to receive email communication and understand I can unsubscribe at any time.

I agree to be contacted by The Mandy Gold Team | Haymore Real Estate LLC via call, email, and text for real estate services. To opt out, you can reply 'stop' at any time or reply 'help' for assistance. You can also click the unsubscribe link in the emails. Message and data rates may apply. Message frequency may vary. Privacy Policy

Sign In Sign Out

Virtual Assistant

Would you like to take the next step with this property? We can help you schedule a showing or virtual tour, or send you more details.

Yes, I would like more information.

Thank You for Your Reply, One of Our Agents will contact you as soon as possible

No, maybe later.

Thank you, you can always contact me via email, phone number or through the contact form.

Realhub AI

Lucy - Your AI-Powered Realtor

Update Your Temporary Password

Personalize your search

Enter your email and we'll notify you immediately when new listings match what you're looking for.

or enter email address

Already have an account ? Login here

Continue your home search

Preferred Area

Preferred City

I agree to receive communications and understand I can unsubscribe at any time.

I agree to be contacted by The Mandy Gold Team | Haymore Real Estate LLC via call, email, and text for real estate services. To opt out, you can reply 'stop' at any time or reply 'help' for assistance. You can also click the unsubscribe link in the emails. Message and data rates may apply. Message frequency may vary. Privacy Policy

Already have an account ? Login here

We use cookies

We use cookies primarily for analytics to enhance your experience. By accepting, you agree to our use of these cookies. You can manage your preferences or learn more about our cookies policy.