37200 N CAVE CREEK Road 1017

Scottsdale, AZ 85262
Contemporary

Scottsdale, AZ 85262
37200 N CAVE CREEK Road 1017

$5,900,000

MLS#: 6758209

Status: Closed

Listing provided by: RE/MAX Fine Properties

Listing agent phone: None

Last update: 1 year, 3 months ago

On site: 2 years ago
DESERT MOUNTAIN PARCEL 19 CONDOMINIUMS PHASE 2 - Residential

About

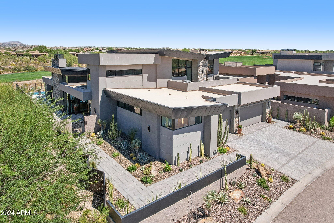
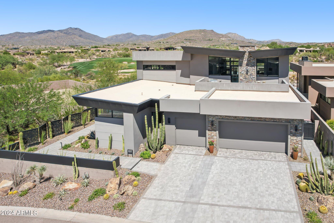
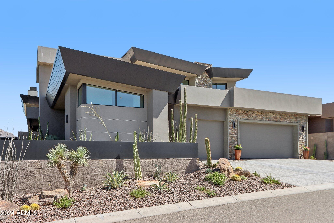
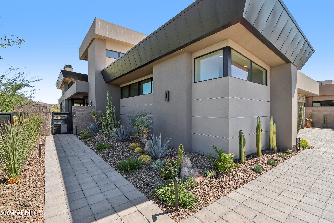
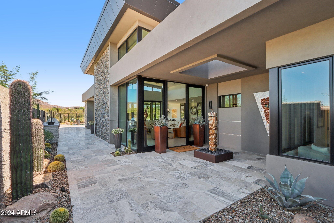
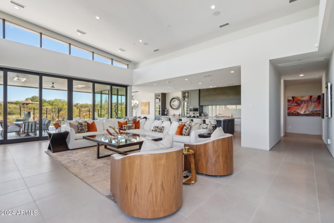
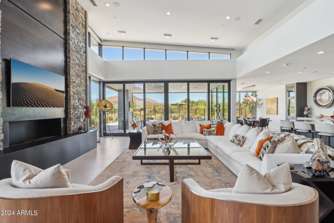
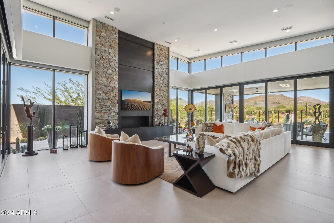
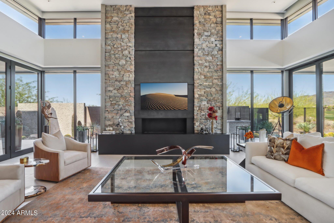
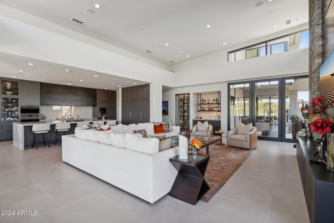
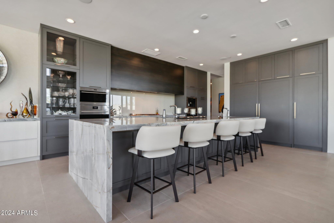
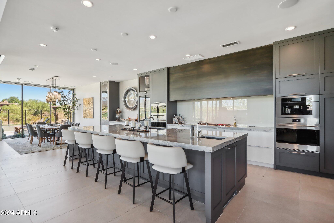
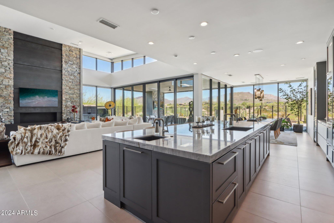
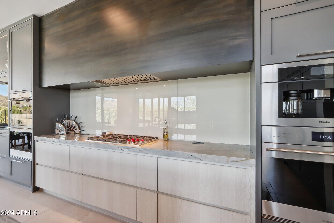
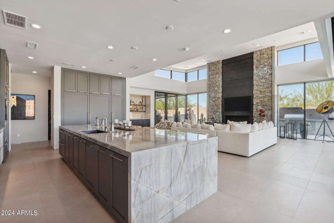
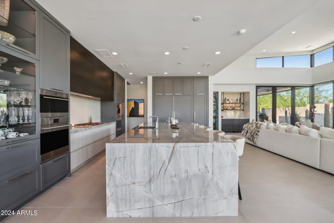
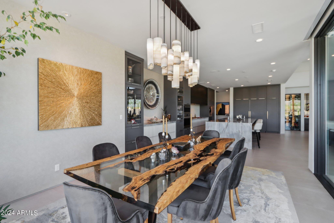
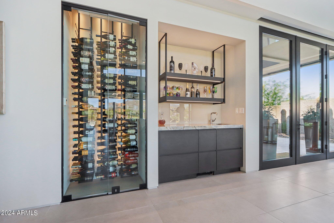
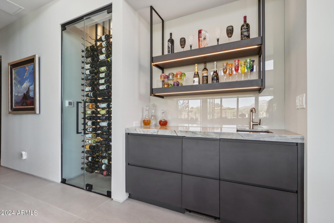
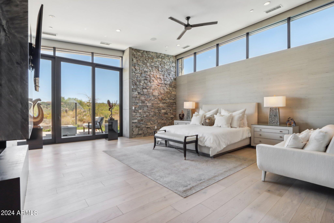
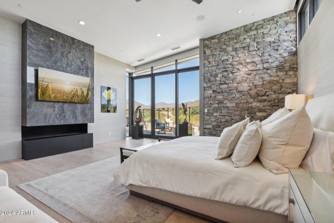
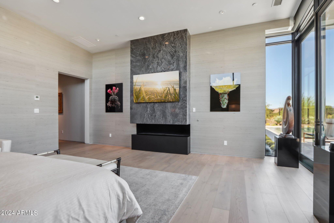
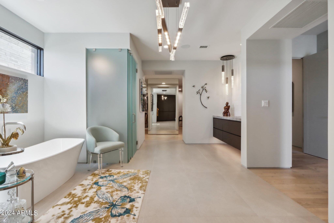
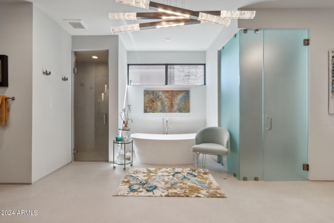
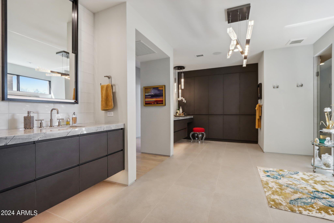
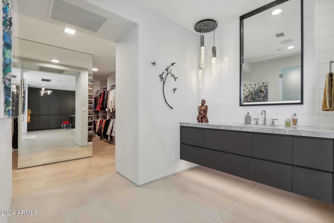
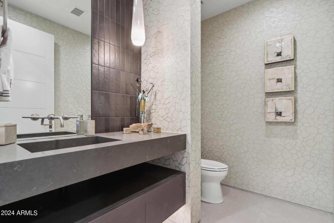
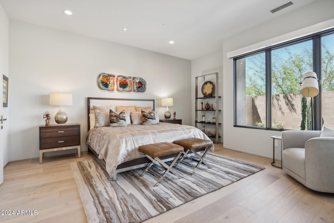
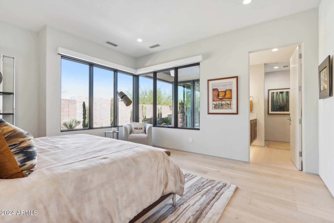
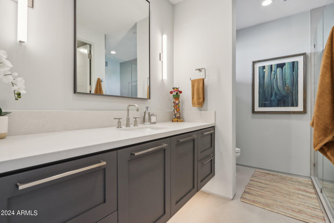
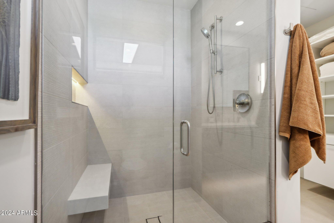
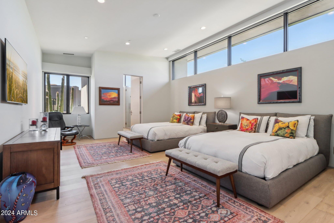
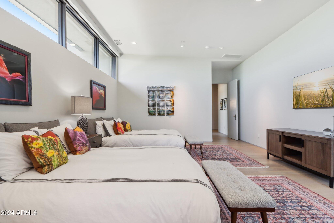
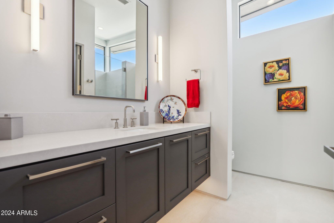
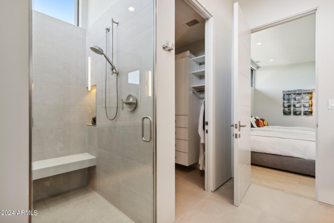
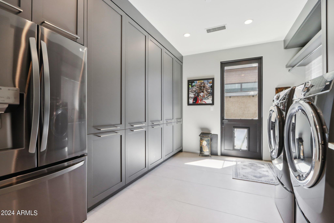
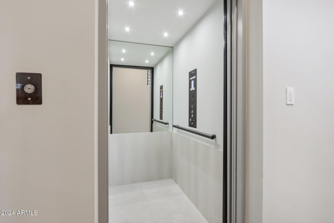
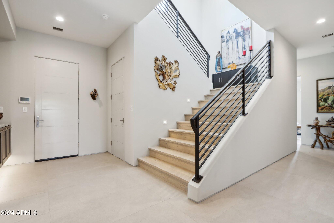
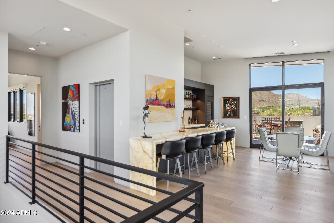
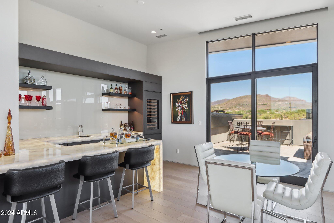
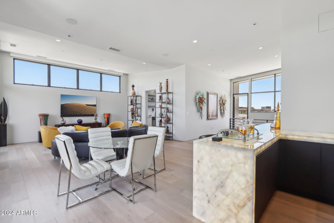
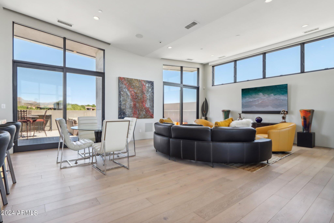
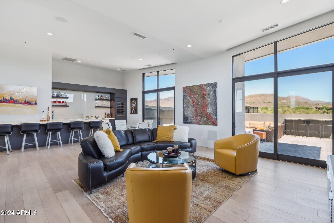
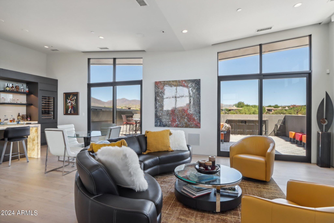
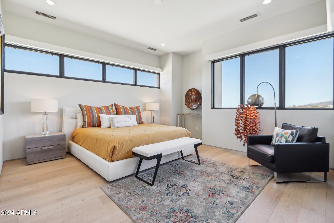
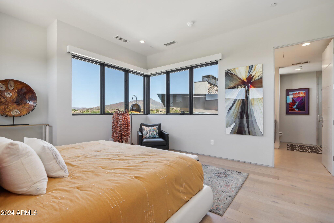
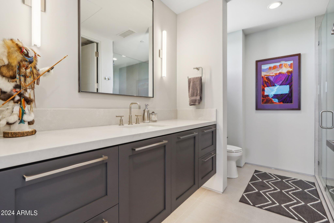
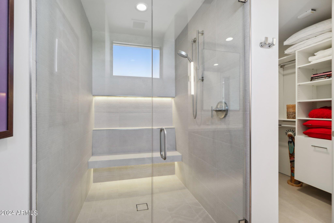
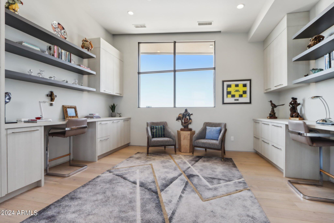
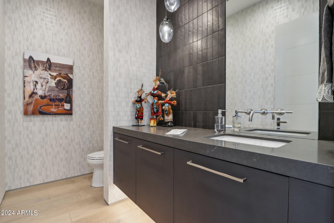
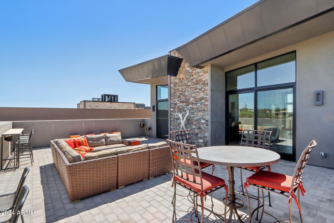
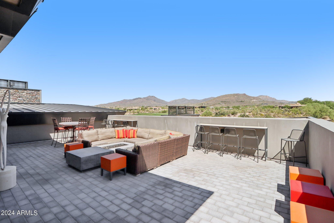
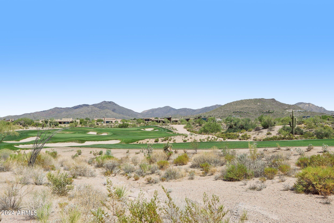
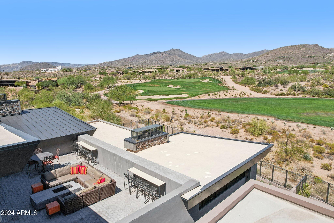
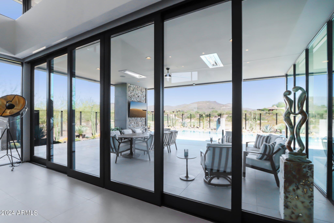
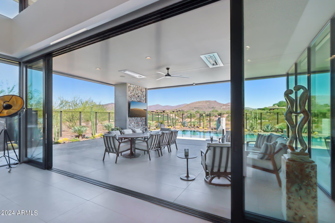
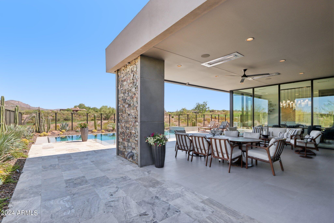
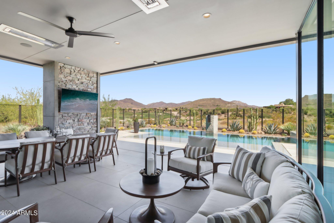
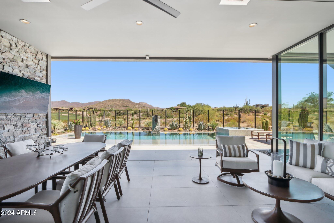
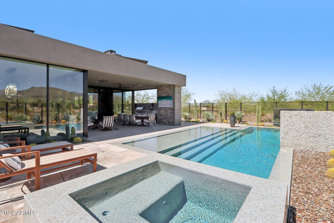
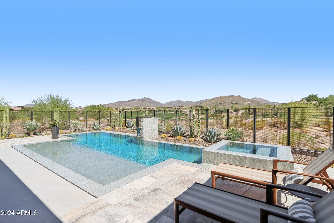
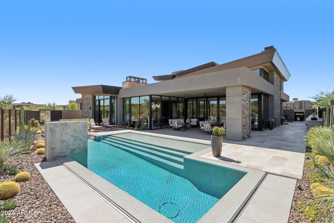
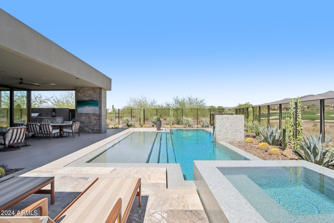
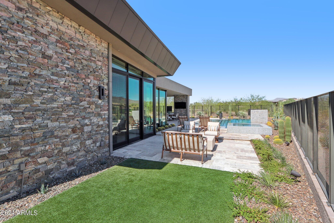
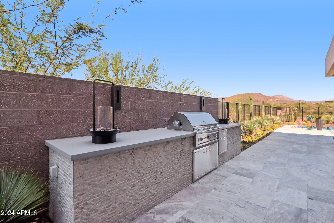
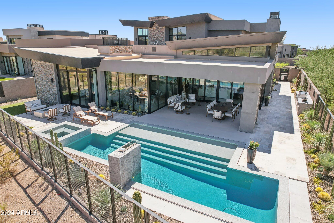
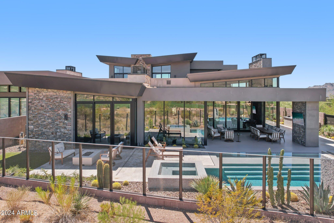
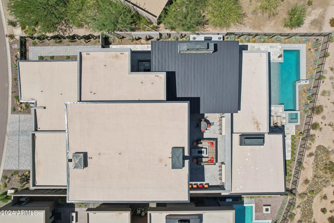
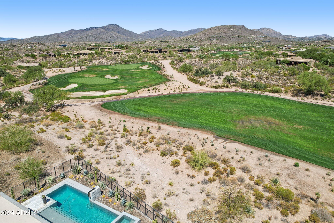
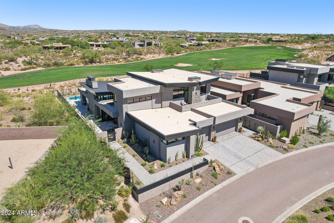
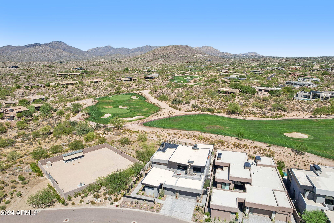
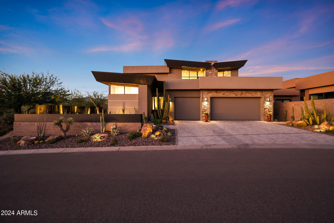
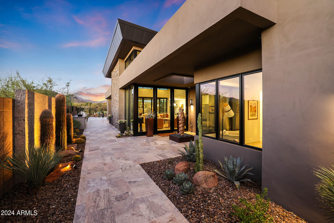
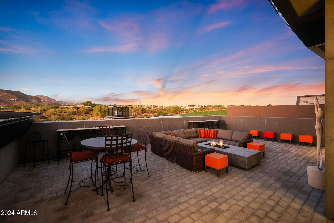
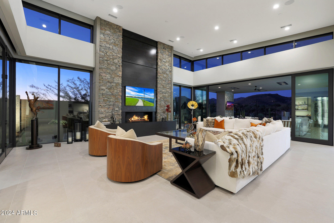
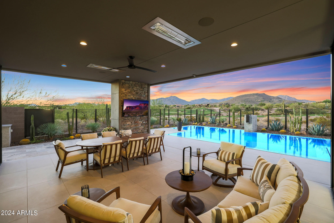
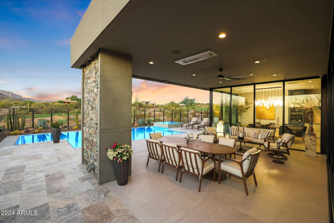
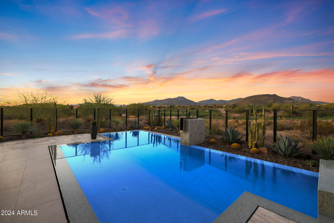
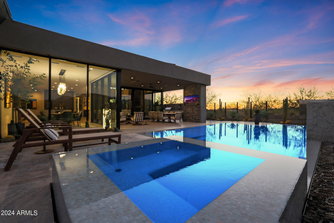
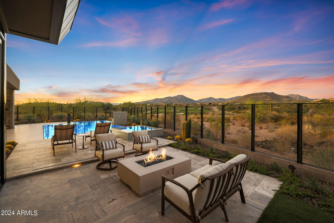
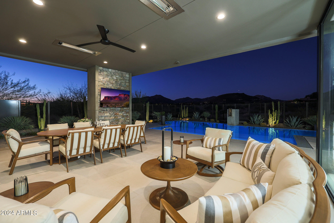
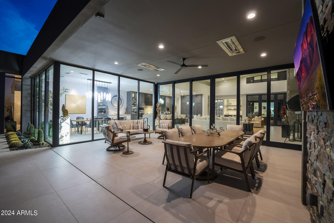
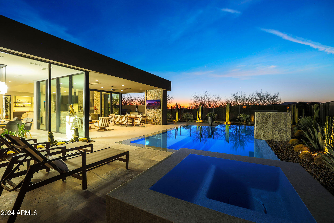
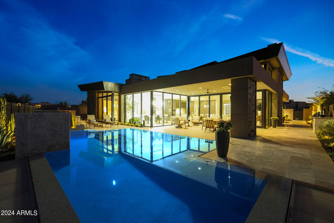
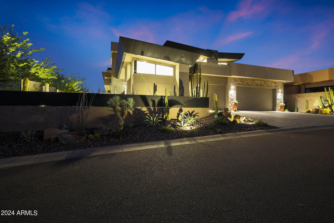
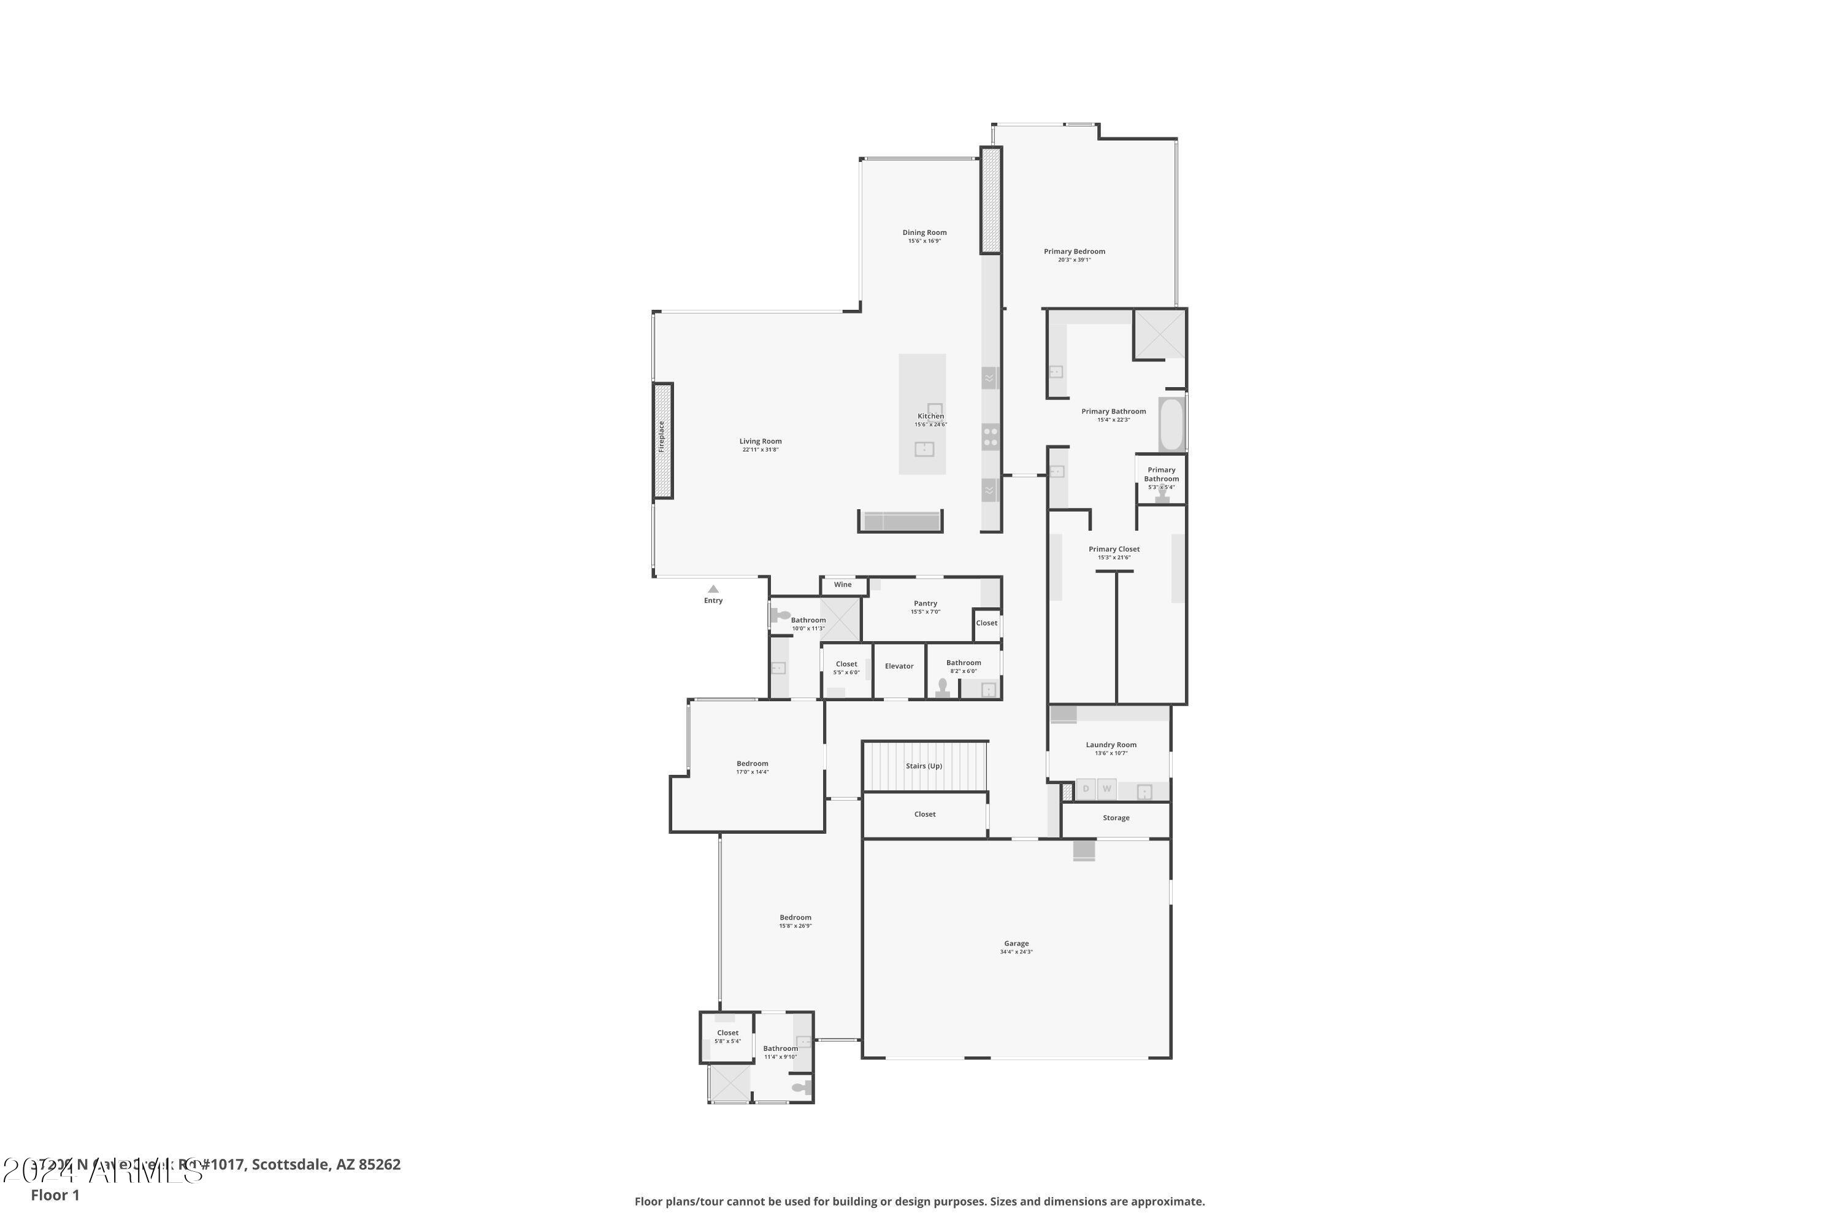
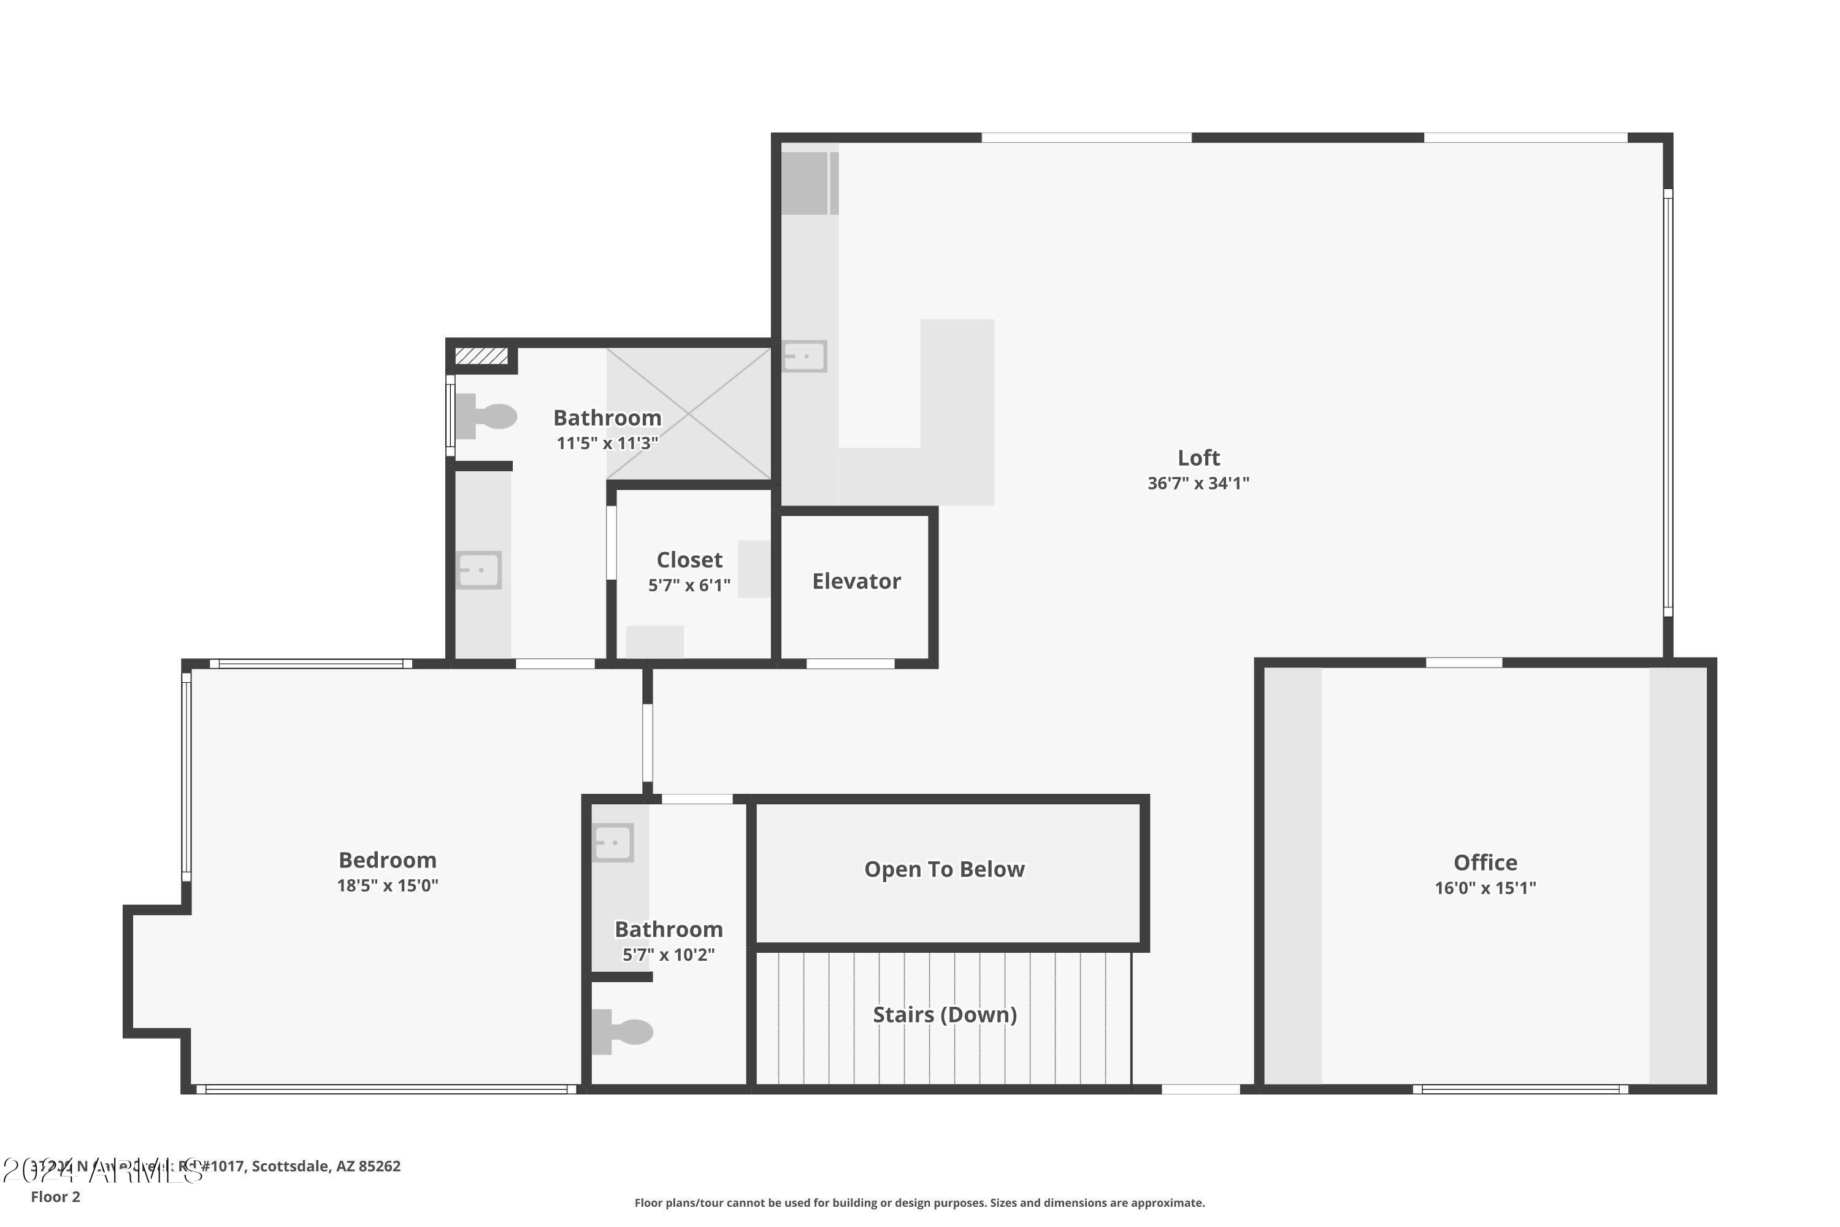
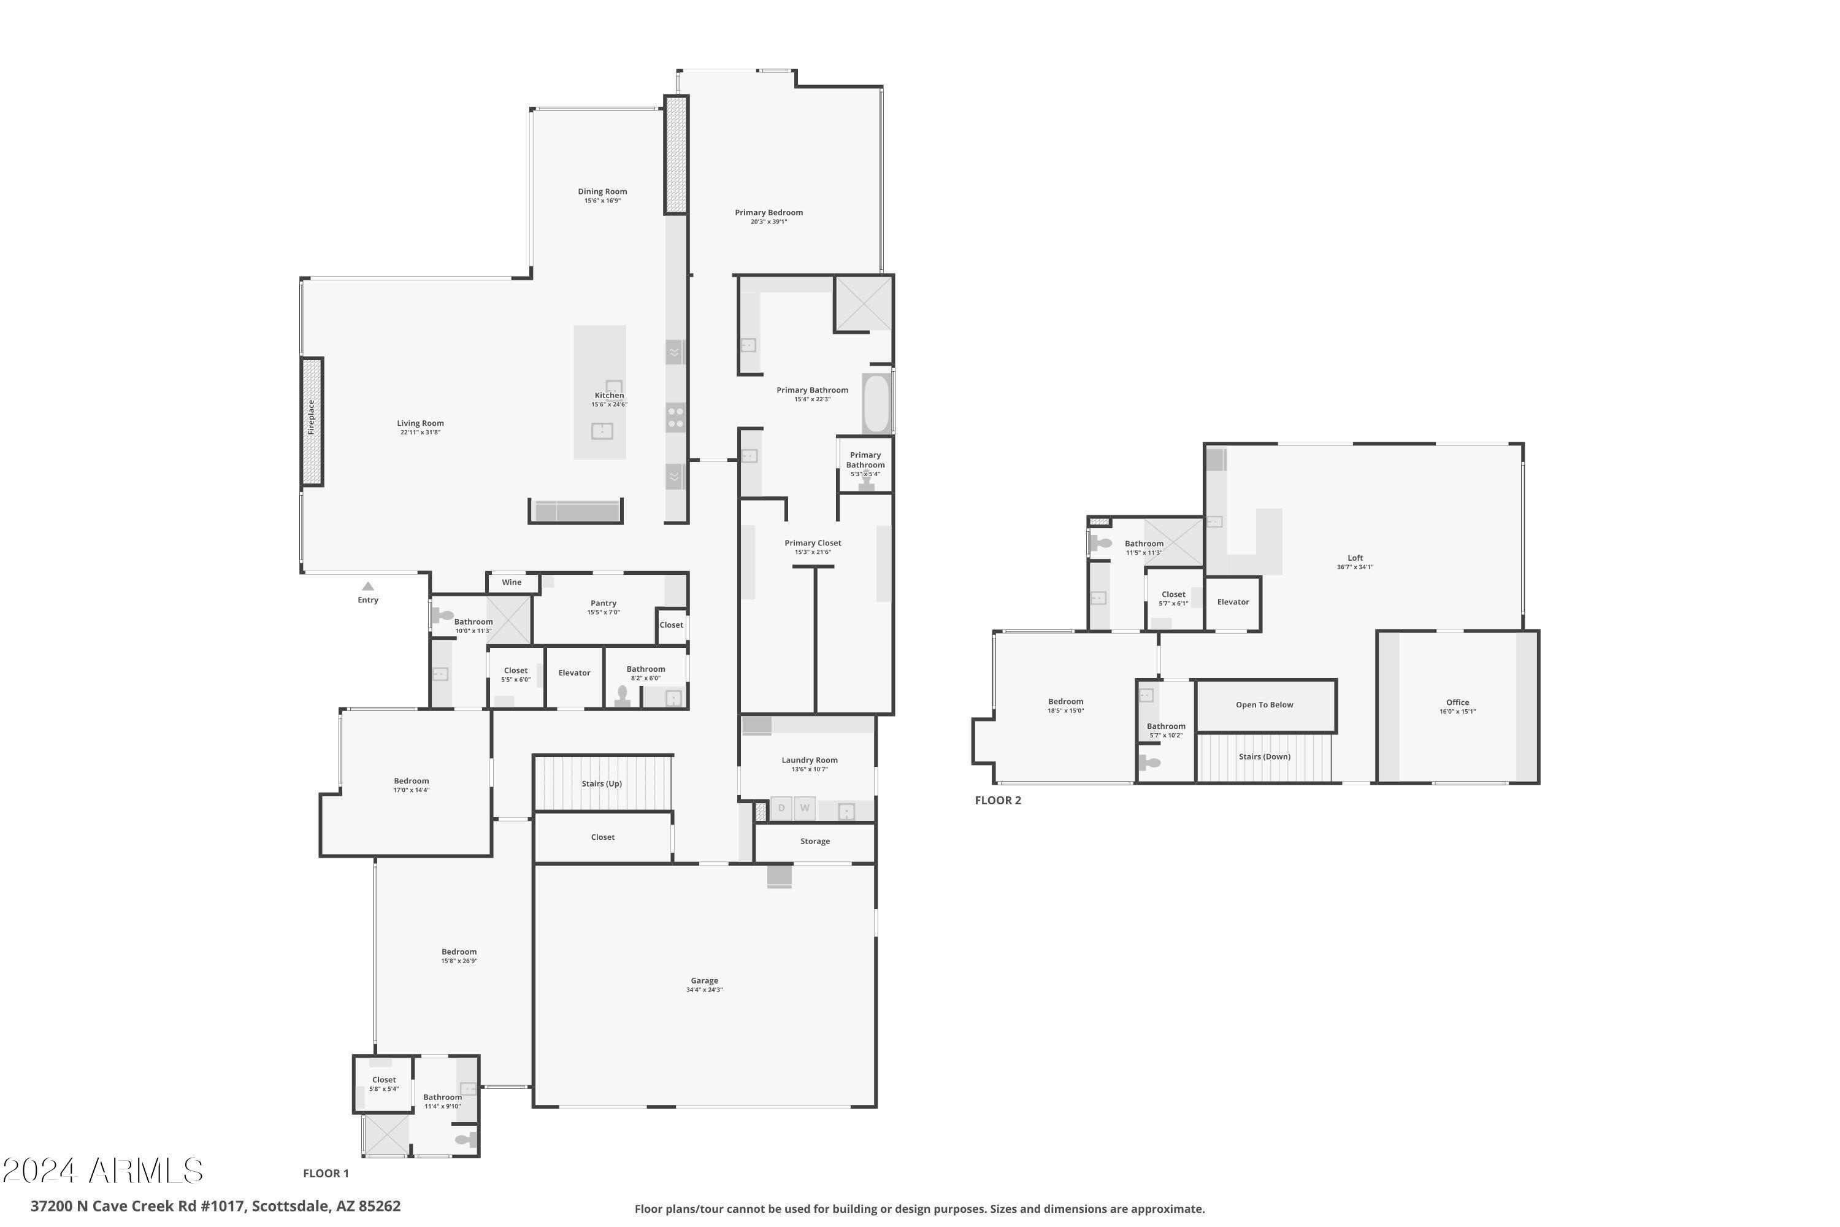
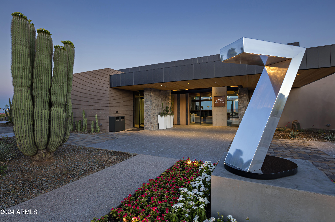
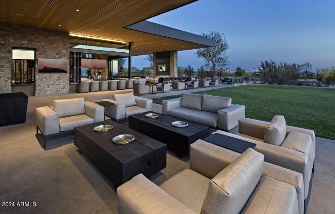
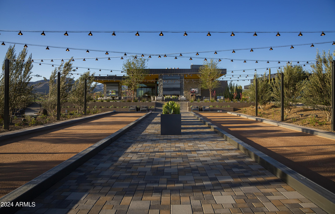
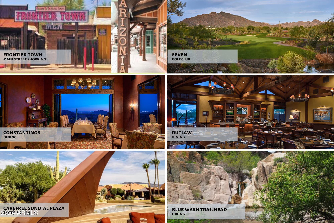
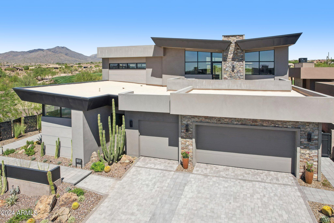
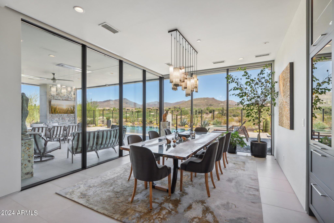
Spectacular, golf course fronting, 6,297 square-foot, two-year-old, Contemporary-styled ultra-high-end, great room plan home with excellent golf and nearby mountain views, offered in prestigious Desert Mountain, in north Scottsdale, AZ. Desert Mountain is a mature, guard-gated, thirty-eight-year-old golf and outdoor recreation-oriented development set in the foothills of the Continental Mountains north of Phoenix with the private Desert Mountain Club a central attraction. Membership to the Club is by application, and the seller's sought after full privilege Golf Membership is available to the home's purchaser via a separate transaction with the Club, avoiding a long waitlist (see below for important details). This home, in the newest Desert Mountain village known as ''Seven'', is within easy walking distance of one of the Club's eight clubhouses, and the first tee of one of its seven golf courses. This one is an eighteen-hole, par-54 course (rated for handicap purposes) that is easy to walk. The dining venue at the Seven Clubhouse is an indoor/outdoor affair with a very casual atmosphere. Sort of a "sports bar" atmosphere and lively all the time, especially since it has a couple of excellent bocce courts, a very well-supported activity in Desert Mountain. The home was built by very highly regarded regional builder, Cullum Homes, known for durability and high-quality workmanship, appliances, systems, materials and finishes, not to mention forward-thinking design. These original owners selected what may be the premier site in Seven, with a larger yard, only one neighbor, and most importantly, protected, wonderful permanent, northerly views of the Continental Mountains, just four miles away, across the thirteenth hole of the Club's Renegade Golf Course. Cart path traffic is hard to hear at a distance of about eighty yards, and being on the thirteenth hole means golfers will be well past the home at twilight, helping ensure a very peaceful environment at that time of day. The home features four bedrooms, an office, a three-car garage with storage, and exceptional outdoor relaxation and entertainment areas. No expense was spared as the owners, long-time Desert Mountain owners and Club members, completed their dream home with over $1.2 million spent on upgrades, which you'll note from the jaw-dropping countertop stone selections, textured backsplashes, to hand selected custom fixtures and lighting. The home is particularly well-suited to the display of art, hanging or otherwise. The floor plan was customized to maximize the views and the setting. Walls of glass line the great room, bringing the outdoors inside and providing a picturesque scene from the kitchen, living, and dining areas. With a northerly exposure, you never have to worry about having to control harsh direct sunlight, and the amount of light coming into the home means a good balance between interior and outdoor light levels. The upstairs was expanded and converted to a spacious lounge with a full rooftop view deck. More on these later as we take the tour. Now let's take the guided tour! Approaching the home, follow the entryway path beyond the pristine, low-maintenance desert landscaping. Step through the secured courtyard gate, and the stunning mountain views will immediately take stage. Inside, the home begins with the great room, where tall, gently sloping ceilings create a grand yet comfortable space. The gas fireplace surrounded by natural stacked stone provides a gorgeous accent wall, and the wet bar with icemaker and lighted 200+ wine cellar make this the perfect setting for a dinner party. The open kitchen features eye-catching quartzite countertops topping neutral shaker cabinets custom built by Distinctive Cabinetry. A complete gourmet appliance package includes two Wolf ovens, combo microwave/convection oven, gas range, dishwasher, and Miele coffee maker, along with 72" refrigerator plus two additional refrigerator drawers in the island. There is plenty of storage in the abundant cabinet space, along with the 108sf pantry. The dining room has two full walls of windows; imagine the ambiance of al fresco dining in the comfort of your own home! The spaciousness of the great room continues in the primary bedroom, with full-length windows and glass sliding glass door framing the golf course and mountain views, clerestory windows for natural light, and a floor-to-ceiling fireplace. The primary bathroom exudes both luxury and tranquility, with "His 'N Hers" floating vanities, topped by the same beautiful quartzite countertops found in the kitchen, which you'll also find as the bench in the walk-in shower. The massive walk-in closet is intelligently laid out, providing the option for His 'N Her sections, but without a definite division, allowing for flexibility. Here you'll also find a secret passthrough to the laundry room, which is extremely convenient! Even the laundry room is upgraded, with a full wall of cabinets, extra refrigerator, sink area with tile backsplash, and access to the side yard with enclosed fencing for your pets. The main level features two large guest suites tucked away, providing privacy for your guests. Each suite contains an attractively upgraded ensuite bathroom and a walk-in closet. There is also an impressively styled half bathroom for dinner guests. Use either the elevator or the wide staircase to head upstairs. At the top of which, you'll find a space completely reimagined during construction to provide an unforgettable entertaining experience. Big-screen television, plenty of room for guests to sit or mingle. A full bar, where underlit onyx countertops will attract your attention. Icemaker, wine fridge, and two refrigerator drawers. Architecturally interesting ceilings give this space a fun twist, and double-sliding doors capture those soothing mountain views, while providing access to the rooftop deck overlooking the golf course. Completing the upstairs space, don't miss the office with extensive built-ins, an additional half bathroom, and another guest suite with full ensuite bathroom and walk-in closet. And last but certainly not least, the backyard! Step through the living room's full-wall sliding glass doors to the spacious patio. Here you'll find more than enough space for both seating and dining areas, topped by a ceiling fan and two built-in heaters, making this a comfortable retreat any time of year. Just outside the patio is the built-in BBQ with large countertop prep space, plus storage and lighting. Take a dip in the infinity edge pool, relax in the hot tub, or pull up a chaise lounge on the pool's large Baja step to take in some sun. As evening approaches, have a seat by the firepit and watch the magic as sunset turns the mountains from purple to fiery pink, followed by the starry night sky. This idyllic scene can be yours to enjoy every day! More on the Club membership... The "separate transaction" mentioned above involves paying the Club an initiation fee (currently $200,000 for the full Golf Membership). Please note that some level of club membership is required for all homeowners in Seven. Call the Club for details. All memberships include access to all the Clubhouses, including: the Sonoran Clubhouse (featuring premier quality swimming, tennis, fitness (equipment, classes, personal trainers, yoga, etc., pickleball, bocce, spa, and croquet), and all ten dining venues. Golf Members alone have full access to all seven courses and four practice ranges. Property owners have access to the amazing "Bark Park" (essentially a country club for dogs) and the over twenty miles of wonderful hiking/biking trails in the mountains at the back of the property. Considerable recent and ongoing investment is keeping Club facilities state-of-the-art, funded out of general funds, not through assessments. How close is it to what you want and need? Five minutes to excellent shopping and nightlife in Carefree and Cave Creek. Thirty minutes to Scottsdale Airpark, or less than an hour to Phoenix Sky Harbor Airport. Two hours to Flagstaff (snow skiing), or continue north to the Grand Canyon or Lake Powell. Four and half hours to Las Vegas, six to Newport Beach. Desert Mountain is an 8,200 acre, gated, master-planned community with about 2,000 homes and about 200 homesites yet to be built upon. It is in a noticeably quiet, serene, safe (manned entry gates; security patrols), secure and beautiful location, spread east to west across the foothills of the Continental Mountains in the High Sonoran Desert on the northern edge of Scottsdale, with homes at elevations ranging from 2,600' to 3,500' ASL. The Tonto National Forest (fourth largest in the country), borders the community to the north. Desert Mountain has enjoyed significant success over the years. Buyers have come from all states and worldwide, but especially from California, Colorado, Oregon, Washington and the Upper Midwest. Most owners are Club Members, and virtually all of them seem to have made socializing and having fun a key priority. Another positive is real estate taxes strikingly lower than many places in the Northeast, Midwest, or West Coast. (2023 taxes on this home were only $7,548). Demand for homes has remained strong. Desert Mountain's weather is famously dry and sunny. Our risk of natural disasters is extremely low. Being higher and somewhat removed from the city means the stars are bright at night, the air typically much cleaner, and the daytime high temperatures can be about ten degrees cooler than the Valley floor, every day of the year. Summers are very enjoyable since it only gets over 100 degrees only about ten or twelve days a year here, compared to ninety days at Phoenix Sky Harbor Airport, with low humidity. At night in the summer, the temperatures drop fifteen to twenty degrees, a significant difference from life on the Valley floor. You would be amazed how comfortable 95 degrees is at night or in the shade. So, being in Desert Mountain on a year 'round basis is an attractive proposition. In addition to the foregoing, the owner of this home will be close to major league and collegiate sports, fabulous medical care (including the Mayo Clinic and hospital), terrific air service, and a wide variety of cultural attractions. "Paradise" does not overstate what Desert Mountain is for the people who get to live here. Thanks for your time. If this home and Desert Mountain sound like a possible fit for you, come take a look!

Property

Beds

4

Full Baths

None

1/2 Baths

None

Year Built

2022

Sq.Footage

6,297

Features

Features & Amenities

Interior

  • Other Interior Features

    High Speed Internet, Smart Home, Double Vanity, Master Downstairs, Breakfast Bar, Elevator, Wet Bar, Kitchen Island, Pantry, High Ceilings

  • Total Bedrooms

    4

  • Bathrooms

    N/A

  • Basement YN

    NO

  • Cooling YN

    YES

  • Cooling

    Central Air, Ceiling Fan(s)

  • Fireplace YN

    YES

  • Heating YN

    YES

  • Heating

    Natural Gas

  • Pet friendly

    N/A

Exterior

  • Garage

    Yes

  • Garage spaces

    3

  • Construction Materials

    Stucco, Frame

  • Other Exterior Features

    Barbecue, Balcony, Private Yard, Built-in Barbecue

  • Parking

    Garage Door Opener, Direct Access

  • Patio and Porch Features

    Patio

  • Pool

    Yes

  • Pool Features

    Heated, Private

  • View

    Mountain(s)

Area & Lot

  • Lot Features

    Sprinklers In Rear, Sprinklers In Front, Desert Back, Desert Front, On Golf Course

  • Lot Size(acres)

    0.29

  • Lot Size(square feet)

    12,631

  • Property Type

    Residential

  • Property Sub Type

    Single Family Residence

  • Architectural Style

    Contemporary

Price

  • Sales Price

    $5,900,000

  • Tax Amount

    $7,548

  • Financing Options

    Cash, Conventional

  • Sq. Footage

    6,297

  • Price/SqFt

    $936

HOA

  • Association

    YES

  • Association Fee

    $2,526

  • Association Fee Frequency

    Semi-Annually

  • Association Fee Includes

    N/A

Property Resources

  • Horse Property

    NO

School District

  • Elementary School

    Cave Creek Unified District

  • Middle School

    Sonoran Trails Middle School

  • High School

    Cactus Shadows High School

Property Features

  • Stories

    2

  • Ownership

    Fee Simple

  • Sewer

    Public Sewer

  • Tax Lot

    DU17

  • Water Source

    Public

Schedule

Schedule a Showing

Showing scheduled successfully.

What is 3 + 4 ?


Change time

Mortgage calculator

Estimate your monthly mortgage payment, including the principal and interest, property taxes, and HOA. Adjust the values to generate a more accurate rate.

Your payment

Principal and Interest:

$

Property taxes:

$

HOA fees:

$

Total loan payment:

$

Total interest amount:

$

Location

  • County

    Maricopa

  • Elementary School

    Cave Creek Unified District

  • Middle School

    Sonoran Trails Middle School

  • High School

    Cactus Shadows High School

Listing Courtesy of Jeff Barchi, RE/MAX Fine Properties

RealHub Information is provided exclusively for consumers' personal, non-commercial use, and it may not be used for any purpose other than to identify prospective properties consumers may be interested in purchasing. All information deemed reliable but not guaranteed and should be independently verified. All properties are subject to prior sale, change or withdrawal. RealHub website owner shall not be responsible for any typographical errors, misinformation, misprints and shall be held totally harmless.

Agent Mandy Gold

Mandy Gold

Associate Broker / Realtor®/ Team Lead

Call Mandy today to schedule a private showing.


* Listings on this website come from the FMLS IDX Compilation and may be held by brokerage firms other than the owner of this website. The listing brokerage is identified in any listing details. Information is deemed reliable but is not guaranteed. If you believe any FMLS listing contains material that infringes your copyrighted work please click here to review our DMCA policy and learn how to submit a takedown request.© 2024 FMLS.

Properties

Related properties

New on site 1 day ago
ELEVATED CAMELBACK LUXURY -- Set against the dramatic backdrop of Camelback Mountain, this exceptional 3-bedroom, plus den, 4-bathroom residence at Ascent Camelback offers 3,037 square feet of sophisticated Scottsdale living. Located within a private, gated enclave adjacent to The Phoenician Resort, the residence combines striking contemporary architecture with the warmth of natural materials and seamless indoor-outdoor living.
Designed by Nelsen Architects and Vallone Interior Design, the home showcases expansive windows, beautiful wood flooring, generous outdoor
living spaces, and a private, tranquil setting. The thoughtfully appointed
interior features a stunning Bulthaup kitchen complemented by a premium
Sub-Zero/Wolf appliance package and elevated designer finishes throughout. Residents enjoy exclusive access to The Mountain Club, a private retreat offering a resort-style pool, state-of-the-art fitness center, and beautifully designed gathering spaces. Optional privileges at The Phoenician further enhance the lifestyle with access to world-class golf, spa, and dining experiences.
Surrounded by the beauty of the Sonoran Desert and positioned moments from Scottsdale's finest dining, shopping, entertainment, and resort amenities, Ascent Camelback delivers an exceptional combination of privacy, design, luxury, and location.
#7083659

Scottsdale

4849 N CAMELBACK RIDGE Drive B108

3 Beds

4 Baths

N/A

$5,100,000

MLS#: 7083659

New on site 2 days ago
Set across nearly three acres at the foot of the McDowell Mountains, this newly completed custom residence by Diamante Homes brings together quiet luxury, natural materials and thoughtful desert architecture. Limestone, warm woods, exposed beams and expansive glass come together in interiors that feel both sophisticated and deeply connected to their surroundings. The kitchen is beautifully composed with rich custom cabinetry, dramatic stone surfaces and an oversized island, opening effortlessly to the main living spaces. A sculptural stone fireplace anchors the great room, framed by custom built ins and views that draw the desert landscape into the home.

Four bedrooms, including a serene primary... retreat, offer privacy and understated elegance throughout. Outdoors, a remarkably expansive backyard, rare for a hillside setting, creates a true extension of the home. A pool and spa with integrated water features sit alongside a built in outdoor kitchen, creating an exceptional setting for entertaining with the McDowell Mountains as the backdrop.

Beyond the interiors, the scale and setting of the property are extraordinary. Moments from Tom's Thumb and some of North Scottsdale's most celebrated trails, this is a home defined by proportion, materiality and an exceptional connection to the surrounding desert.
#7089770

Scottsdale

24334 N 128TH Street

4 Beds

4 Baths

N/A

$5,250,000

MLS#: 7089770

RARE TURNKEY EQUESTRIAN BUSINESS & INCOME OPPORTUNITY IN NORTH SCOTTSDALE.

Set on 10 pristine acres, this professional facility offers a rare combination of scale, infrastructure, residential accommodations, and multiple potential income streams, with 55+ stalls, a massive covered arena, multiple turnouts, four separate apartments, four RV hookups, a 3,000+SF air conditioned shop plus custom ranch residence.

It is ideally suited for a training or boarding operation, an equestrian professional looking to expand or relocate, or an owner seeking a premier facility with significant revenue producing potential. Properties of this caliber, offering this level of scale, amenities, & income potential in North Scottsdale are increasingly difficult to replicate. Located on a quiet road with unbelievable views, this world-class facility is less than 1/4 mile off of a paved road. This exquisite property features a 145' x 295' covered arena with professional footing, LED lighting, and view deck, complemented by multiple barns. A secure key-coded gated entry welcomes you to this professionally designed and immaculately landscaped facility. The property has 57 stalls with TWO show barns containing a total of 33 stalls with misting system, fly system, fans and auto waterers. (10 stalls have runs). A total of 3 tack rooms in the show barns along with 6 wash racks and an office and each show barn has a half bath and laundry room.

Additionally, there is up to 24 stalls in the mare motel with two over sized tack/feed rooms, plus 13 additional turnouts shaded with mature trees. To complete the horse amenities, this property also has a 4-horse hot walker, 60' round pen, a 50x40 covered hay shed and separate shaving bin.

The impressive 3,000+ SF air conditioned equipment shop offers exceptional versatility, featuring a private office, kitchen, a full bath.  Ideal for vehicle and equipment storage, a clubhouse for guests and clients, or a variety of business and recreational uses.  This thoughtfully designed space is equipped to accommodate nearly any need 

The 2,212 SF custom ranch home features a spacious primary suite, and two additional bedrooms. Warm, inviting finishes include a stone fireplace, wood-beamed ceilings and granite countertops while the oversized wraparound covered patio provides abundant space for outdoor living and entertaining. A two car detached garage offers ample room for full sized trucks and tons of additional storage

Additional accommodations feature three well-appointed apartments (±850-900 SF each) two 2BR/1BA and one 1BR/1BA PLUS an additional ±900 SF 2BR/1BA apartment--ideal for staff housing, guests, or income potential. Additionally there at 4 full RV hookups by the apartments and one at the shop.

Served by a private well (±10 GPM) with 6,660-gallon storage tank, this property conveniently has an interconnected backup water line with the neighboring property to access the neighboring well if needed. 

Ideally located just minutes from WestWorld, Scottsdale Airport, shopping, dining and premier desert trail riding, this is a RARE  opportunity to own a fully built, income-capable Scottsdale equine facility ready for immediate operation for ANY discipline

P&L can be available woth proper documentation
#7084303

Scottsdale

28624 N 141st Street

10 Beds

6 Baths

2,212 Sq.Ft.

$4,995,000

MLS#: 7084303

3.5 PRIVATE ACRES | UNMATCHED MOUNTAIN VIEWS | RARE ARCHITECTURE | FULL-SIZE TENNIS COURT

Welcome to Casa de Cielo, a 3.5 acre private estate set in Scottsdale's exclusive 85255 zip code with unsurpassed mountain views. European influences give the home a distinct and luxurious architectural identity, while fresh interior and exterior paint completed in 2026 brings a crisp, updated feel throughout. The primary suite is located downstairs, complemented by dedicated spaces for gathering and entertaining, including a formal living room, formal dining room, and wine cellar. Expansive mountain views create a dramatic backdrop across the property. Outdoors, the setting feels more like a private compound, with a pool and spa, full-size tennis court... outdoor kitchen with pizza oven, garden beds, batting cage, and generous covered patio space spread across the acreage. Recent improvements include a recoated roof, refreshed landscaping, and new paint, all completed in 2026. Located in 85255 near Scottsdale's prime dining, golf, and lifestyle destinations, this property combines substantial acreage with the convenience of North Scottsdale living. Homes with this much land, privacy, architectural character, and mountain presence are exceptionally difficult to recreate. This is one to experience in person.
#7083647

Scottsdale

9710 E LA POSADA Circle

5 Beds

5 Baths

8,222 Sq.Ft.

$5,950,000

MLS#: 7083647

Introducing a stunning warm modern Mediterranean estate by Richter Homes, where timeless architecture meets refined luxury living. Spanning over 6,800 SF, this residence features 5 beds + office, 7 baths, and a gameroom - all set on nearly an acre in the heart of the cactus corridor. Extremely private corner lot at the end of a quiet cul-de-sac. Thoughtfully built to embrace Arizona's indoor/outdoor lifestyle, the home features a dedicated wellness retreat, a full outdoor kitchen, expansive covered patio space, and a great room that boasts 17' vaulted ceilings and a wall of glass with views of the resort-style pool and spa. Sophisticated yet classic architecture, expert craftsmanship, and bespoke high-end finishes create a one-of-a kind experience. Estimated completion Nov/Dec 2026.
#7072329

Scottsdale

11831 N 70th Place

5 Beds

7 Baths

6,827 Sq.Ft.

$6,000,000

MLS#: 7072329

Some homes impress with the finishes. This one also stands out for the way it lives. Designed for Scottsdale's indoor-outdoor lifestyle with soaring ceilings, European white oak floors and expansive living spaces. The chef's kitchen features quartzite counters, an extended island, solid walnut cabinetry, Wolf & Sub-Zero appliances and butler's pantry. Resort-style backyard with remodeled pool & spa, outdoor kitchen, fire pit, putting green and bocce ball. Private primary suite with spa-inspired bath and custom closets. A 1,320 SF rooftop deck captures mountain views. 9-car garage, temperature-controlled supercar garage, RV parking, smart-home technology and whole-home water filtration complete this exceptional home.
#7069235

Scottsdale

11480 N 104TH Street

5 Beds

5 Baths

5,956 Sq.Ft.

$5,595,000

MLS#: 7069235

Ricci Renovations unleashes its finest gem to date. A true showstopper in The Retreat at 100 Hills from the moment you arrive. An all-new paver circular drive leads to the Sedona Glacier marble paver courtyard, flanked by LED-integrated lanterns from the Barwick collection. Your eyes are immediately drawn to the custom 10' x 8' browed steel & glass front door, offering ideal views from both inside & out.
 
Upon entering, there's a lot to soak in. European white oak wood floors, a double-chandelier foyer with a complementary dining fixture, coffered 14' ceilings, and a 3-sided gas fireplace with black glass & glow fire logs set the tone. An awe-inspiring 24' x 10' slider perfectly frames the backyard & city/mountain views below. The wet bar is equipped with Chrysalis hand-blown pendants, a panel-ready ice maker & beverage drawers, a concrete basin sink w/ luxe steel faucet, and Anthracite linen cabinets with floating backlit shelves.

Turn the corner and find your dream kitchen. Showcasing double islands adorned in Vancouver quartzite, a Thermador panel-ready appliance package, dark smoke Vaso pendants, Brizo faucets, and a granite composite sink, it adds both function and style. Warm walnut and beige cabinetry completes the look. The family room also offers a 72'' linear gas fireplace, inset with black fluting and cannonballs, and a wall wrapped in designer wallpaper.

The primary suite is the perfect retreat. The sitting room has a stunning Dashiell chandelier with superb ceiling millwork, and serene wallpaper on the bedroom wall. Dual custom closets flank the primary bath, which is magazine-worthy. Luxury finishes include Polaris quartzite counters, floating underlit cabinets with mother-of-pearl knobs, Brizo polished gold plumbing fixtures, and a Coco Magnolia pendant set in front of spa-like wallpaper on the tub wall.

There are 3 guest rooms, all with custom closets; one has an ensuite bath and the other 2 have a Jack & Jill, both offering White Casella Oak cabinets & Moen Cambium brushed nickel finishes. The dedicated & spacious office will appeal to many, offering an oversized bay window, textured wallpaper & a gorgeous Brazilian wood light fixture. An attached bath/powder showcases floating underlit walnut cabinets and a Frank Lloyd Wright-inspired faucet. The large laundry is fun & decorative, with Medici floor tile, an Emerald green fireclay sink, a drop zone, and an Electrolux washer & dryer. A detached casita is just right, offering a kitchenette with a full-size fridge, microwave, sink, tropical-inspired bath & wonderful views.

The redesigned backyard has everything & more. The Sedona Glacier marble decking is vast, complemented by turf insets. An oversized covered patio with a remote awning offers ample shade. A brand-new pool & spa featuring tropics blue mini pebble alongside Fleur-Laure deco tile is beyond inviting. The Stratus pergola with motorized louvers & LED lighting accompanies the BBQ station with a TV wall, making it the ideal hang-out spot. There's also a fire pit for enjoying the magnificent views and a spacious turf area, ensuring something for everyone. A four-car garage, fresh with epoxy floors, new HVACs, windows, roof tile & underlayment, completes this majestic property.
#7069607

Scottsdale

11429 E LE MARCHE Drive

5 Beds

5 Baths

N/A

$5,850,000

MLS#: 7069607

Experience the perfect blend of timeless architecture and sophisticated modern design in this completely reimagined luxury residence, ideally positioned to capture dramatic unobstructed views. Following an extensive top to bottom renovation, every detail has been thoughtfully curated to deliver an exceptional living experience with premium craftsmanship, designer finishes, and today's most sought-after amenities.
The heart of the home is a stunning chef's kitchen featuring custom cabinetry, premium appliances, and seamless flow into the expansive great room where dramatic new bi fold doors create effortless indoor-outdoor living while showcasing the breathtaking mountain backdrop. Rich custom flooring, elegant iron railings, upgraded lighting new cabinetry throughout, fresh interior and exterior paint, and beautifully redesigned bathrooms reflect the home's impeccable attention to detail.
The luxurious primary suite offers a serene retreat with beautifully appointed finishes, automated window shades, and direct access to outdoor living spaces framed by spectacular desert views. The first floor en suite office can be considered an optional 6th bedroom. The detached guest casita has been renovated to the same exacting standards, providing a private and comfortable retreat for family and guests.
Designed for both entertaining and everyday living, the resort style backyard takes full advantage of the exceptional setting with a built-in grilling station, outdoor fireplace, patio heaters, new landscaping, and an upgraded irrigation system. Enjoy Arizona's stunning sunsets and year-round outdoor lifestyle while overlooking the natural beauty of the McDowell Mountain Preserve.
Behind the scenes, nearly every major system has been upgraded, including three new Carrier HVAC systems, tankless water heaters, whole home water softener, Sonos audio with new speakers and amplifiers throughout, new window shades with automation in many areas, premium epoxy garage flooring, and countless additional improvements that provide luxury, comfort, and peace of mind.
Located within the prestigious guard gated community of Silverleaf, this rare turnkey residence offers the perfect combination of privacy, elevated design, breathtaking views, and an exceptional lifestyle in one of North Scottsdale's most coveted communities.
#7067785

Scottsdale

19627 N 101ST Street

6 Beds

5 Baths

4,533 Sq.Ft.

$4,950,000

MLS#: 7067785

Wowza! Finally! Phenomenal new build in 85255 Vistas lll. Luxury elegance meets modern contemporary flare with a 10 million $ appeal. Architect Victor Sidy known for signature type Estates carefully captured everything from Pinnacle Peak to the McDowell's, city lights and majestic sunsets. This is the one everyone talks about as ''that one !'' Truly a one of a kind cantilevering over a natural wash with entertainment areas everywhere you go. First floor primary and office perched hillside along with very private guest en-suite makes it perfect for Winter visitors or local executives. The gourmet custom kitchen was designed for entertainment enthusiasts adjacent to massive family room looking out through walls of moveable glass doors to expansive patios, pool, spa, outdoor kitchen & more WO
#7076408

Scottsdale

9300 E VIA MONTOYA Place

4 Beds

4 Baths

N/A

$5,499,000

MLS#: 7076408

Price reduced
Privately gated 0.91 acre corner lot in Arcadia. Old world charm meets French countryside elegance. Stone and mortar detailing set the tone from the moment you arrive, past an automatic gated entrance and a driveway lined with mature palms. 

Custom design / build in 2016, the home carries that character inside too, with wood beams spanning the kitchen, dining room, living room, and the upper-level landing. 10' ceilings throughout. 

All of it sits walking distance to The Phoenician, with golf and a world class spa, and Fashion Square, with luxury shopping and restaurants abound. 

Five true bedrooms include dual master suites, one up and one down. The lower level holds the primary suite, two powder baths, a dedicated office, laundry, and a pool bath with a steam shower Upstairs is a true split plan, with the second primary suite on one wing and three secondary bedrooms and a flex / bonus room on the other, along with three full baths. 

The lower primary suite opens to its own private courtyard, made for slow mornings and quiet coffee. Restoration Hardware fixtures run throughout, paired with marble counters in the kitchen and marble baths. The kitchen is built for real entertaining, with Wolf and Sub-Zero appliances, a wine refrigerator, custom hood, and dual dishwashers, while custom built-ins anchor the living room fireplace.

Outside, a walled private grass backyard holds a pool with spillover spa and deck jets, framed by gorgeous mature trees and palms, with plenty of room to gather or simply spread out.  A three-car garage has additional storage areas. True privacy, character, and walkability. A rare combination, all in one address.
#7075746

Scottsdale

4445 N 66th Street

5 Beds

5 Baths

N/A

$5,874,000

MLS#: 7075746

Spectacular, golf course fronting, 6,297 square-foot, two-year-old, Contemporary-styled ultra-high-end, great room plan home with excellent golf and nearby mountain views, offered in prestigious Desert Mountain, in north Scottsdale, AZ.  Desert Mountain is a mature, guard-gated, thirty-eight-year-old golf and outdoor recreation-oriented development set in the foothills of the Continental Mountains north of Phoenix with the private Desert Mountain Club a central attraction.  Membership to the Club is by application, and the seller's sought after full privilege Golf Membership is available to the home's purchaser via a separate transaction with the Club, avoiding a long waitlist (see below for important details).

This home, in the newest Desert Mountain village known as ''Seven'', is within easy walking distance of one of the Club's eight clubhouses, and the first tee of one of its seven golf courses.  This one is an eighteen-hole, par-54 course (rated for handicap purposes) that is easy to walk.  The dining venue at the Seven Clubhouse is an indoor/outdoor affair with a very casual atmosphere.  Sort of a "sports bar" atmosphere and lively all the time, especially since it has a couple of excellent bocce courts, a very well-supported activity in Desert Mountain.    

The home was built by very highly regarded regional builder, Cullum Homes, known for durability and high-quality workmanship, appliances, systems, materials and finishes, not to mention forward-thinking design. These original owners selected what may be the premier site in Seven, with a larger yard, only one neighbor, and most importantly, protected, wonderful permanent, northerly views of the Continental Mountains, just four miles away, across the thirteenth hole of the Club's Renegade Golf Course.  Cart path traffic is hard to hear at a distance of about eighty yards, and being on the thirteenth hole means golfers will be well past the home at twilight, helping ensure a very peaceful environment at that time of day. 

The home features four bedrooms, an office, a three-car garage with storage, and exceptional outdoor relaxation and entertainment areas.  No expense was spared as the owners, long-time Desert Mountain owners and Club members, completed their dream home with over $1.2 million spent on upgrades, which you'll note from the jaw-dropping countertop stone selections, textured backsplashes, to hand selected custom fixtures and lighting. The home is particularly well-suited to the display of art, hanging or otherwise.

The floor plan was customized to maximize the views and the setting.  Walls of glass line the great room, bringing the outdoors inside and providing a picturesque scene from the kitchen, living, and dining areas.  With a northerly exposure, you never have to worry about having to control harsh direct sunlight, and the amount of light coming into the home means a good balance between interior and outdoor light levels.  The upstairs was expanded and converted to a spacious lounge with a full rooftop view deck.  More on these later as we take the tour.

Now let's take the guided tour!  Approaching the home, follow the entryway path beyond the pristine, low-maintenance desert landscaping.  Step through the secured courtyard gate, and the stunning mountain views will immediately take stage. Inside, the home begins with the great room, where tall, gently sloping ceilings create a grand yet comfortable space.  The gas fireplace surrounded by natural stacked stone provides a gorgeous accent wall, and the wet bar with icemaker and lighted 200+ wine cellar make this the perfect setting for a dinner party.

The open kitchen features eye-catching quartzite countertops topping neutral shaker cabinets custom built by Distinctive Cabinetry.  A complete gourmet appliance package includes two Wolf ovens, combo microwave/convection oven, gas range, dishwasher, and Miele coffee maker, along with 72" refrigerator plus two additional refrigerator drawers in the island.  There is plenty of storage in the abundant cabinet space, along with the 108sf pantry.

The dining room has two full walls of windows; imagine the ambiance of al fresco dining in the comfort of your own home!

The spaciousness of the great room continues in the primary bedroom, with full-length windows and glass sliding glass door framing the golf course and mountain views, clerestory windows for natural light, and a floor-to-ceiling fireplace.  The primary bathroom exudes both luxury and tranquility, with "His 'N Hers" floating vanities, topped by the same beautiful quartzite countertops found in the kitchen, which you'll also find as the bench in the walk-in shower.  The massive walk-in closet is intelligently laid out, providing the option for His 'N Her sections, but without a definite division, allowing for flexibility.  Here you'll also find a secret passthrough to the laundry room, which is extremely convenient!

Even the laundry room is upgraded, with a full wall of cabinets, extra refrigerator, sink area with tile backsplash, and access to the side yard with enclosed fencing for your pets.

The main level features two large guest suites tucked away, providing privacy for your guests.  Each suite contains an attractively upgraded ensuite bathroom and a walk-in closet.  There is also an impressively styled half bathroom for dinner guests.

Use either the elevator or the wide staircase to head upstairs.  At the top of which, you'll find a space completely reimagined during construction to provide an unforgettable entertaining experience.  Big-screen television, plenty of room for guests to sit or mingle.  A full bar, where underlit onyx countertops will attract your attention.  Icemaker, wine fridge, and two refrigerator drawers.  Architecturally interesting ceilings give this space a fun twist, and double-sliding doors capture those soothing mountain views, while providing access to the rooftop deck overlooking the golf course.  Completing the upstairs space, don't miss the office with extensive built-ins, an additional half bathroom, and another guest suite with full ensuite bathroom and walk-in closet.

And last but certainly not least, the backyard!  Step through the living room's full-wall sliding glass doors to the spacious patio. Here you'll find more than enough space for both seating and dining areas, topped by a ceiling fan and two built-in heaters, making this a comfortable retreat any time of year.  Just outside the patio is the built-in BBQ with large countertop prep space, plus storage and lighting.  Take a dip in the infinity edge pool, relax in the hot tub, or pull up a chaise lounge on the pool's large Baja step to take in some sun.  As evening approaches, have a seat by the firepit and watch the magic as sunset turns the mountains from purple to fiery pink, followed by the starry night sky.  This idyllic scene can be yours to enjoy every day!

More on the Club membership... The "separate transaction" mentioned above involves paying the Club an initiation fee (currently $200,000 for the full Golf Membership).  Please note that some level of club membership is required for all homeowners in Seven.  Call the Club for details.  All memberships include access to all the Clubhouses, including: the Sonoran Clubhouse (featuring premier quality swimming, tennis, fitness (equipment, classes, personal trainers, yoga, etc., pickleball, bocce, spa, and croquet), and all ten dining venues.  Golf Members alone have full access to all seven courses and four practice ranges.  Property owners have access to the amazing "Bark Park" (essentially a country club for dogs) and the over twenty miles of wonderful hiking/biking trails in the mountains at the back of the property.  Considerable recent and ongoing investment is keeping Club facilities state-of-the-art, funded out of general funds, not through assessments.

How close is it to what you want and need? Five minutes to excellent shopping and nightlife in Carefree and Cave Creek.  Thirty minutes to Scottsdale Airpark, or less than an hour to Phoenix Sky Harbor Airport. Two hours to Flagstaff (snow skiing), or continue north to the Grand Canyon or Lake Powell. Four and half hours to Las Vegas, six to Newport Beach.

Desert Mountain is an 8,200 acre, gated, master-planned community with about 2,000 homes and about 200 homesites yet to be built upon. It is in a noticeably quiet, serene, safe (manned entry gates; security patrols), secure and beautiful location, spread east to west across the foothills of the Continental Mountains in the High Sonoran Desert on the northern edge of Scottsdale, with homes at elevations ranging from 2,600' to 3,500' ASL. The Tonto National Forest (fourth largest in the country), borders the community to the north. Desert Mountain has enjoyed significant success over the years. Buyers have come from all states and worldwide, but especially from California, Colorado, Oregon, Washington and the Upper Midwest. Most owners are Club Members, and virtually all of them seem to have made socializing and having fun a key priority. Another positive is real estate taxes strikingly lower than many places in the Northeast, Midwest, or West Coast. (2023 taxes on this home were only $7,548). Demand for homes has remained strong.

Desert Mountain's weather is famously dry and sunny. Our risk of natural disasters is extremely low. Being higher and somewhat removed from the city means the stars are bright at night, the air typically much cleaner, and the daytime high temperatures can be about ten degrees cooler than the Valley floor, every day of the year. Summers are very enjoyable since it only gets over 100 degrees only about ten or twelve days a year here, compared to ninety days at Phoenix Sky Harbor Airport, with low humidity. At night in the summer, the temperatures drop fifteen to twenty degrees, a significant difference from life on the Valley floor. You would be amazed how comfortable 95 degrees is at night or in the shade. So, being in Desert Mountain on a year 'round basis is an attractive proposition.

In addition to the foregoing, the owner of this home will be close to major league and collegiate sports, fabulous medical care (including the Mayo Clinic and hospital), terrific air service, and a wide variety of cultural attractions.

"Paradise" does not overstate what Desert Mountain is for the people who get to live here.  Thanks for your time. If this home and Desert Mountain sound like a possible fit for you, come take a look!

37200 N CAVE CREEK Road 1017

Message successfully sent.

I agree to receive email communication and understand I can unsubscribe at any time.

I agree to be contacted by The Mandy Gold Team | Haymore Real Estate LLC via call, email, and text for real estate services. To opt out, you can reply 'stop' at any time or reply 'help' for assistance. You can also click the unsubscribe link in the emails. Message and data rates may apply. Message frequency may vary. Privacy Policy

Send a message

Message successfully sent.

Preferred Agent

Preferred Area

Preferred City

Reason for contacting?

I agree to receive email communication and understand I can unsubscribe at any time.

I agree to be contacted by The Mandy Gold Team | Haymore Real Estate LLC via call, email, and text for real estate services. To opt out, you can reply 'stop' at any time or reply 'help' for assistance. You can also click the unsubscribe link in the emails. Message and data rates may apply. Message frequency may vary. Privacy Policy

Sign In Sign Out

Virtual Assistant

Would you like to take the next step with this property? We can help you schedule a showing or virtual tour, or send you more details.

Yes, I would like more information.

Thank You for Your Reply, One of Our Agents will contact you as soon as possible

No, maybe later.

Thank you, you can always contact me via email, phone number or through the contact form.

Realhub AI

Lucy - Your AI-Powered Realtor

Update Your Temporary Password

Personalize your search

Enter your email and we'll notify you immediately when new listings match what you're looking for.

or enter email address

Already have an account ? Login here

Continue your home search

Preferred Area

Preferred City

I agree to receive communications and understand I can unsubscribe at any time.

I agree to be contacted by The Mandy Gold Team | Haymore Real Estate LLC via call, email, and text for real estate services. To opt out, you can reply 'stop' at any time or reply 'help' for assistance. You can also click the unsubscribe link in the emails. Message and data rates may apply. Message frequency may vary. Privacy Policy

Already have an account ? Login here

We use cookies

We use cookies primarily for analytics to enhance your experience. By accepting, you agree to our use of these cookies. You can manage your preferences or learn more about our cookies policy.