
3700 N River Hills Drive
Tucson, AZ 85750
About
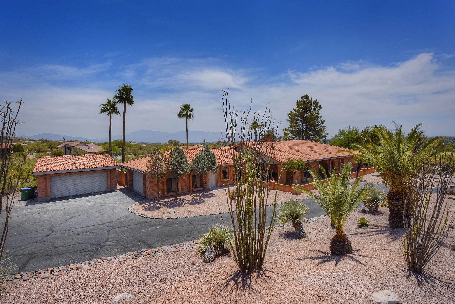
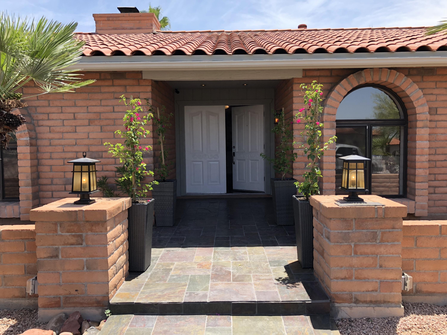
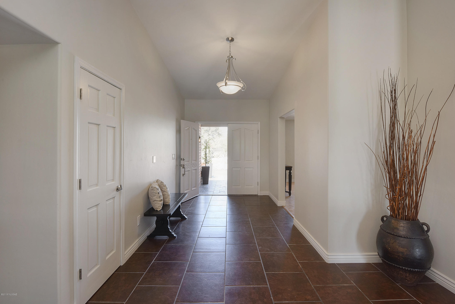
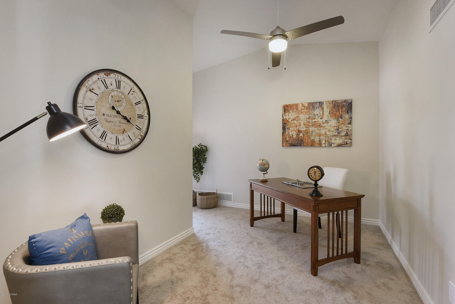
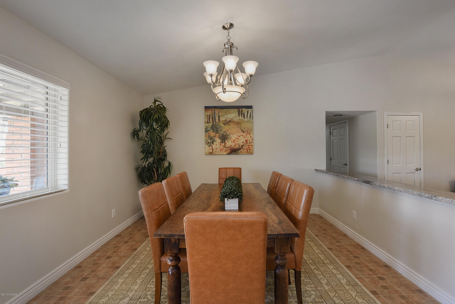
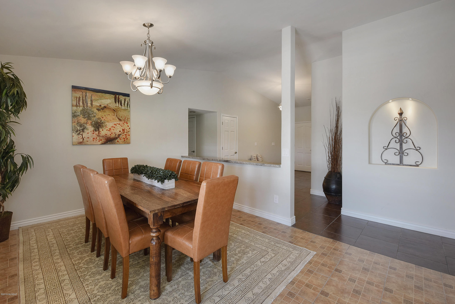
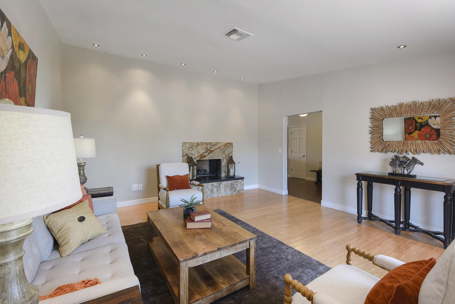
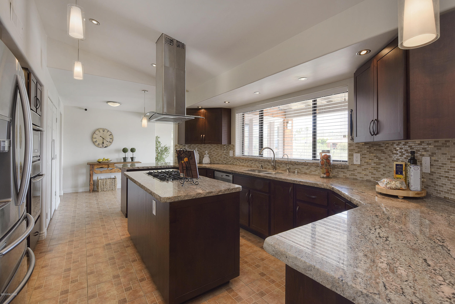
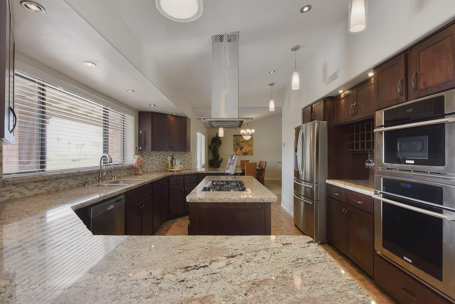
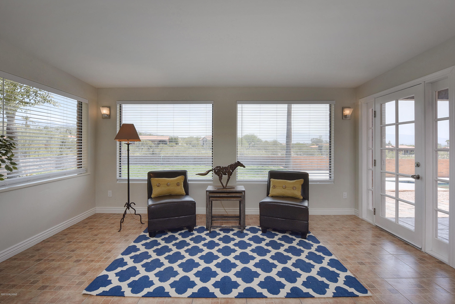
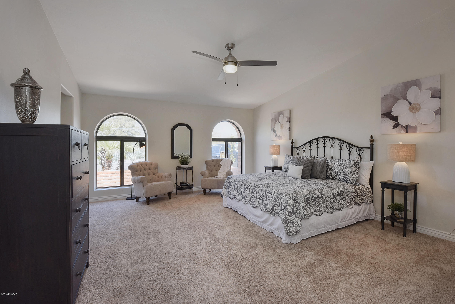
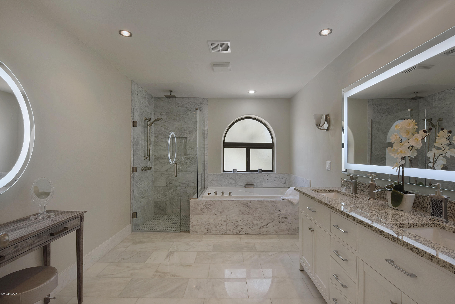
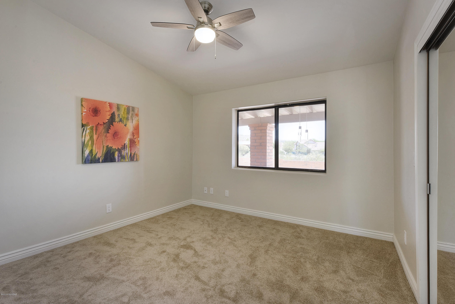
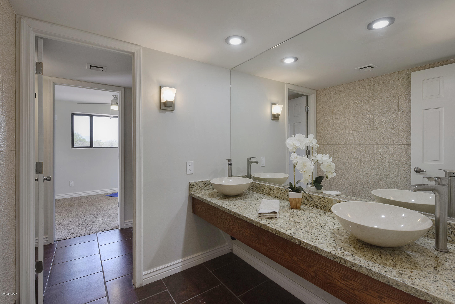
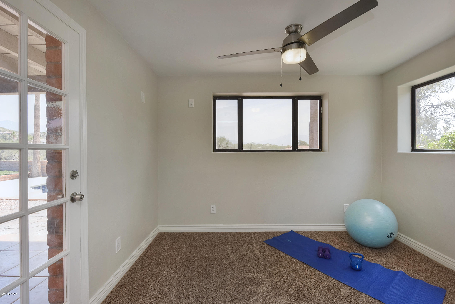
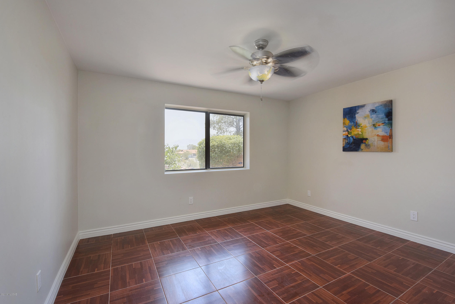
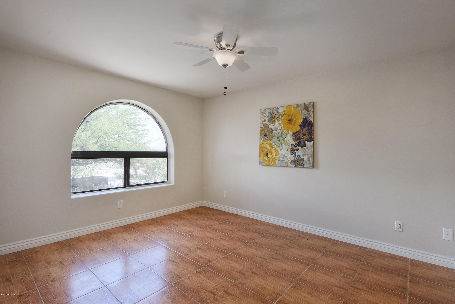
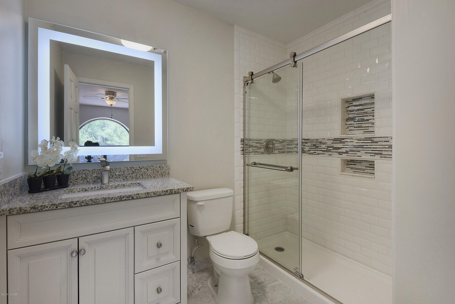
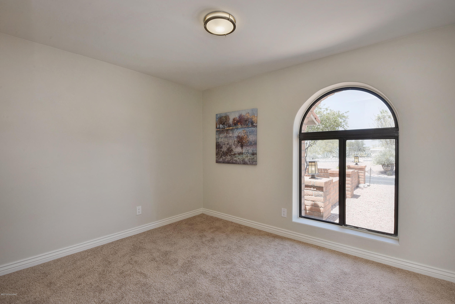
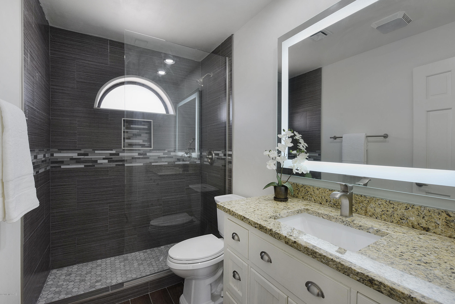
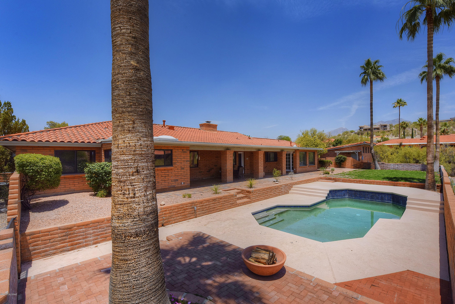
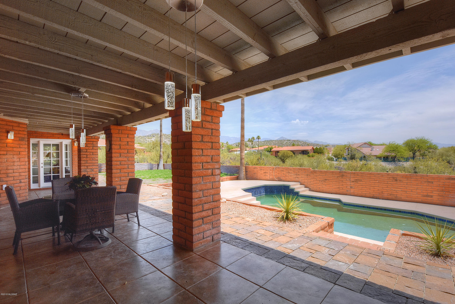
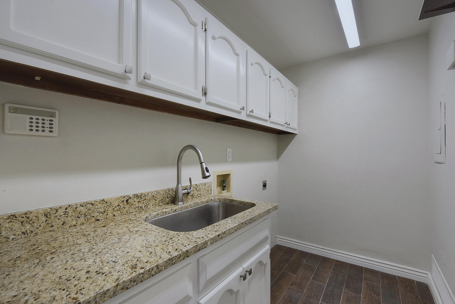
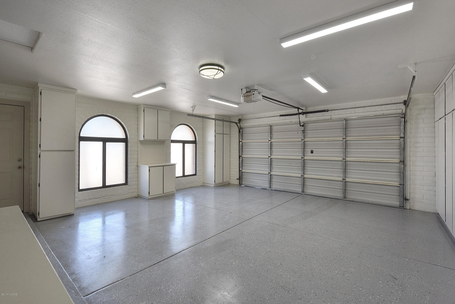
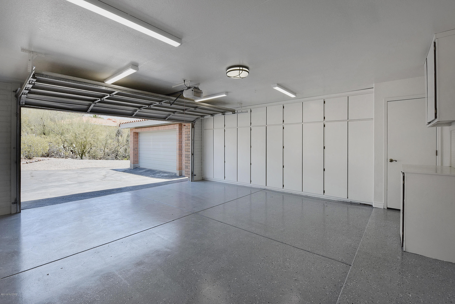
Welcome to the desirable River Hills Estates. This newly upgraded modern Ranch home offers it all. With over an acre lot, you have four car garage space, large circular drive and plenty of room for RV, trailer or toys. The low maintenance front yard still pops with light accents of desert plants and flowers. The new slate entrance invites you in to enjoy 3400 square feet of comfortable luxury. A huge great room is waiting for you to enjoy a drink by the fireplace with friends or family. Around the corner you can enjoy the mountain views from a beautifully updated kitchen, dining room, or the cozy sitting room. Rough edge granite, clean lined custom cabinets and stainless steel captivate you while preparing a meal in the remodeled kitchen. When you are ready, the elegantly remodeled master bath is the place to find quiet relaxation. Marble floors lead you to either the large garden soaking tub, or the glass surrounded rain shower. After a good night sleep in the grand master suit, head out to the back-yard living space. Here you can enjoy a coffee on the covered patio, or take a swim in the large sparkling pool. Nestled in the Catalina foothills, mountain and city views draw your eyes across the large grass landscape. Start your work day from home in the large private office, or get a workout in the gym-room off of the patio. The additional three large bedrooms offer plenty of space for the kids or guests. If exploring is your thing, you are walking distance from, desert trails, the Tucson river walk, shopping and fine dining. If golfing or country clubs suit you better, you are a ten-minute drive from the Luxurious Loews Ventana Canyon Resort and golf club.
Property
Beds
5
Full Baths
4
1/2 Baths
None
Year Built
1984
Sq.Footage
3,482
Features
Features & Amenities
Interior
-
Other Interior Features
Kitchen Island, Entrance Foyer, Vaulted Ceiling(s), Walk-In Closet(s), Granite Counters, Pantry, Double Vanity, High Speed Internet
-
Total Bedrooms
5
-
Bathrooms
4
-
Basement YN
NO
-
Cooling YN
YES
-
Cooling
Central Air
-
Fireplace YN
YES
-
Heating YN
YES
-
Heating
Forced Air, Natural Gas
-
Pet friendly
N/A
Exterior
-
Garage
Yes
-
Garage spaces
4
-
Construction Materials
Brick
-
Other Exterior Features
Courtyard
-
Parking
Garage Door Opener
-
Patio and Porch Features
Covered
-
Pool
No
-
View
City
Area & Lot
-
Lot Features
Subdivided
-
Lot Size(acres)
1.53
-
Lot Size(square feet)
66,647
-
Property Type
Residential
-
Property Sub Type
Single Family Residence
-
Architectural Style
Ranch
Price
-
Sales Price
$625,000
-
Tax Amount
$5,418
-
Sq. Footage
3,482
-
Price/SqFt
$179
HOA
-
Association
No
Property Resources
-
Horse Property
NO
School District
-
Elementary School
Whitmore
-
Middle School
Magee
-
High School
Sabino
Property Features
-
Accessibility Features
Accessible Full Bath, Accessible Hallway(s)
-
Association Amenities
Jogging Path, Trail(s)
-
Water Source
Public
Schedule
Schedule a Showing
Showing scheduled successfully.
Mortgage calculator
Estimate your monthly mortgage payment, including the principal and interest, property taxes, and HOA. Adjust the values to generate a more accurate rate.
Your payment
Principal and Interest:
$
Property taxes:
$
HOA fees:
$
Total loan payment:
$
Total interest amount:
$
Location
-
County
Pima
-
Elementary School
Whitmore
-
Middle School
Magee
-
High School
Sabino

Listing Courtesy of Kenneth W Hutson , My Home Group
RealHub Information is provided exclusively for consumers' personal, non-commercial use, and it may not be used for any purpose other than to identify prospective properties consumers may be interested in purchasing. All information deemed reliable but not guaranteed and should be independently verified. All properties are subject to prior sale, change or withdrawal. RealHub website owner shall not be responsible for any typographical errors, misinformation, misprints and shall be held totally harmless.

Tammy Isabell
Agent / Realtor®
Call Tammy today to schedule a private showing.
Phone (520) 210-1562
Email Tammy@MandyGoldTeam.com

* Listings on this website come from the FMLS IDX Compilation and may be held by brokerage firms other than the owner of this website. The listing brokerage is identified in any listing details. Information is deemed reliable but is not guaranteed. If you believe any FMLS listing contains material that infringes your copyrighted work please click here to review our DMCA policy and learn how to submit a takedown request.© 2024 FMLS.
Properties
Related properties
Tucson
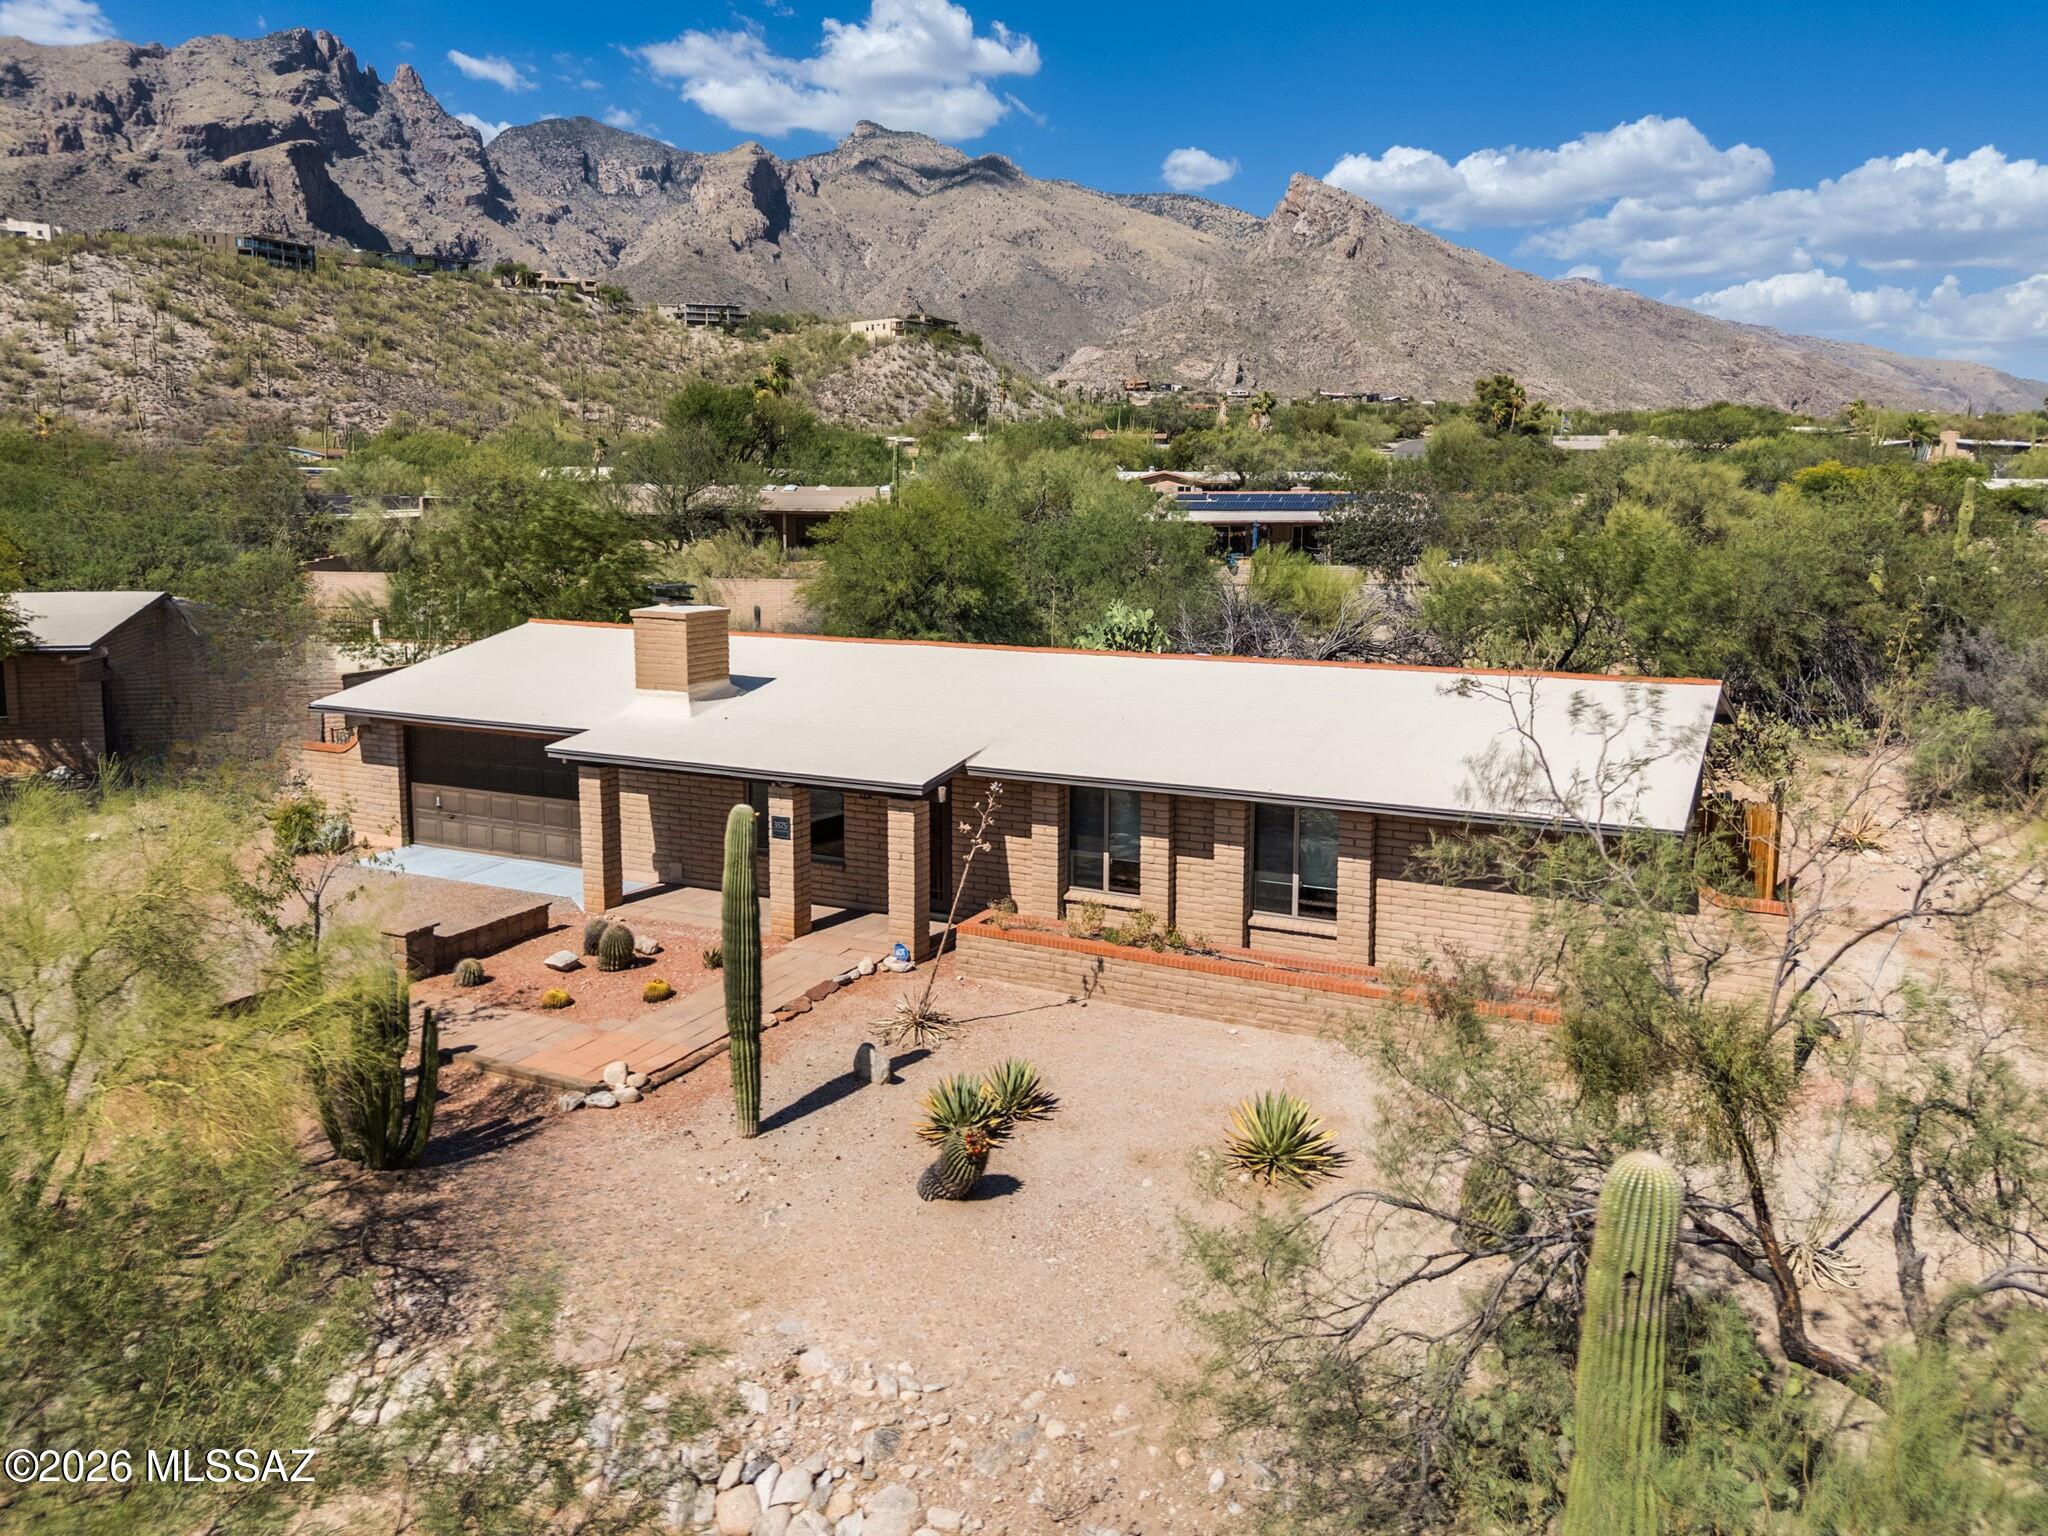
3575 E Ventana Canyon Drive
3 Beds
2 Baths
1,517 Sq.Ft.
$620,000
MLS#: 22617363
Tucson
3500 E Nugget Canyon Place
3 Beds
2 Baths
2,109 Sq.Ft.
$675,000
MLS#: 22617257
Tucson
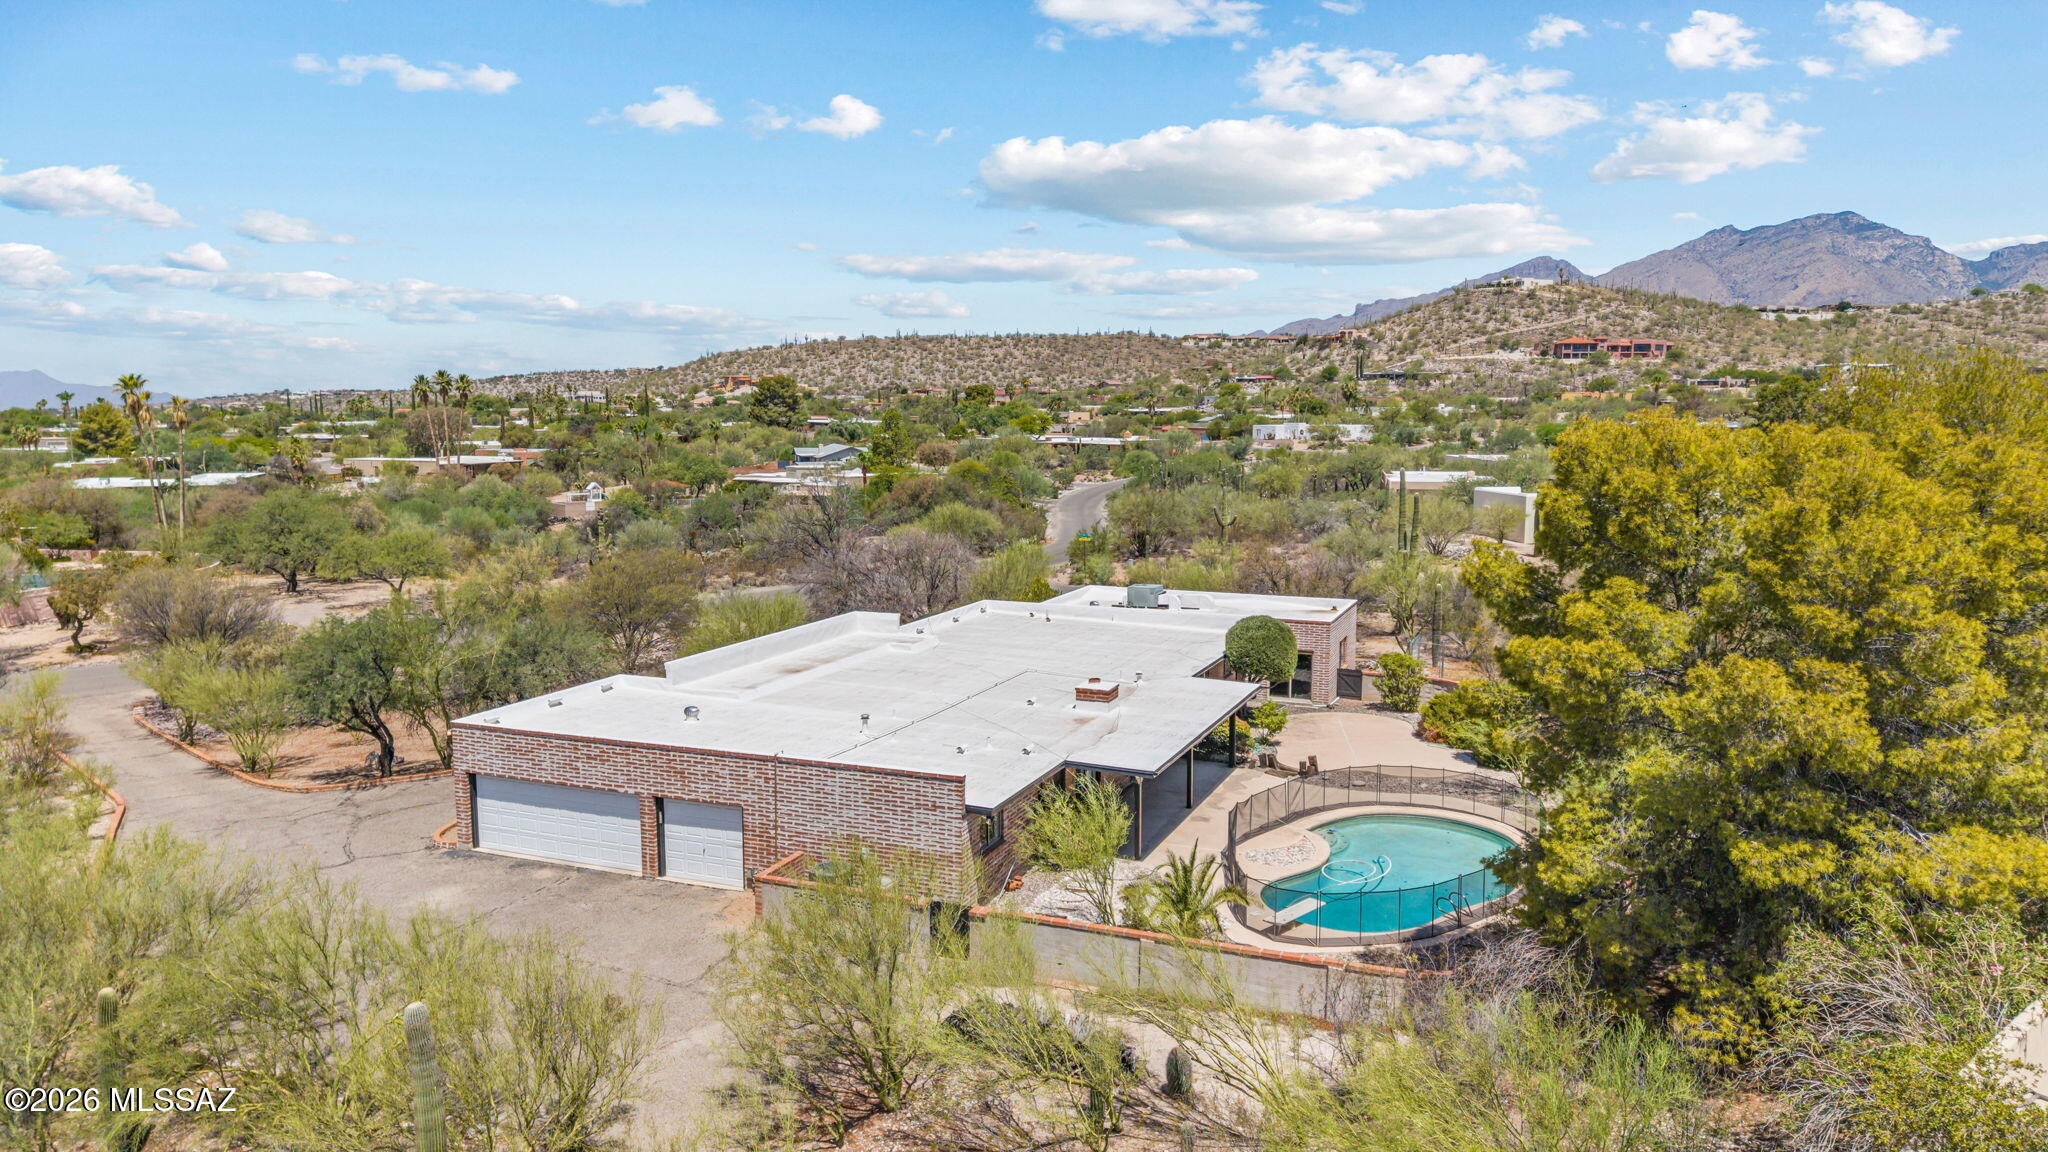
3630 N Pantano Road
4 Beds
4 Baths
3,230 Sq.Ft.
$690,000
MLS#: 22617421
Tucson
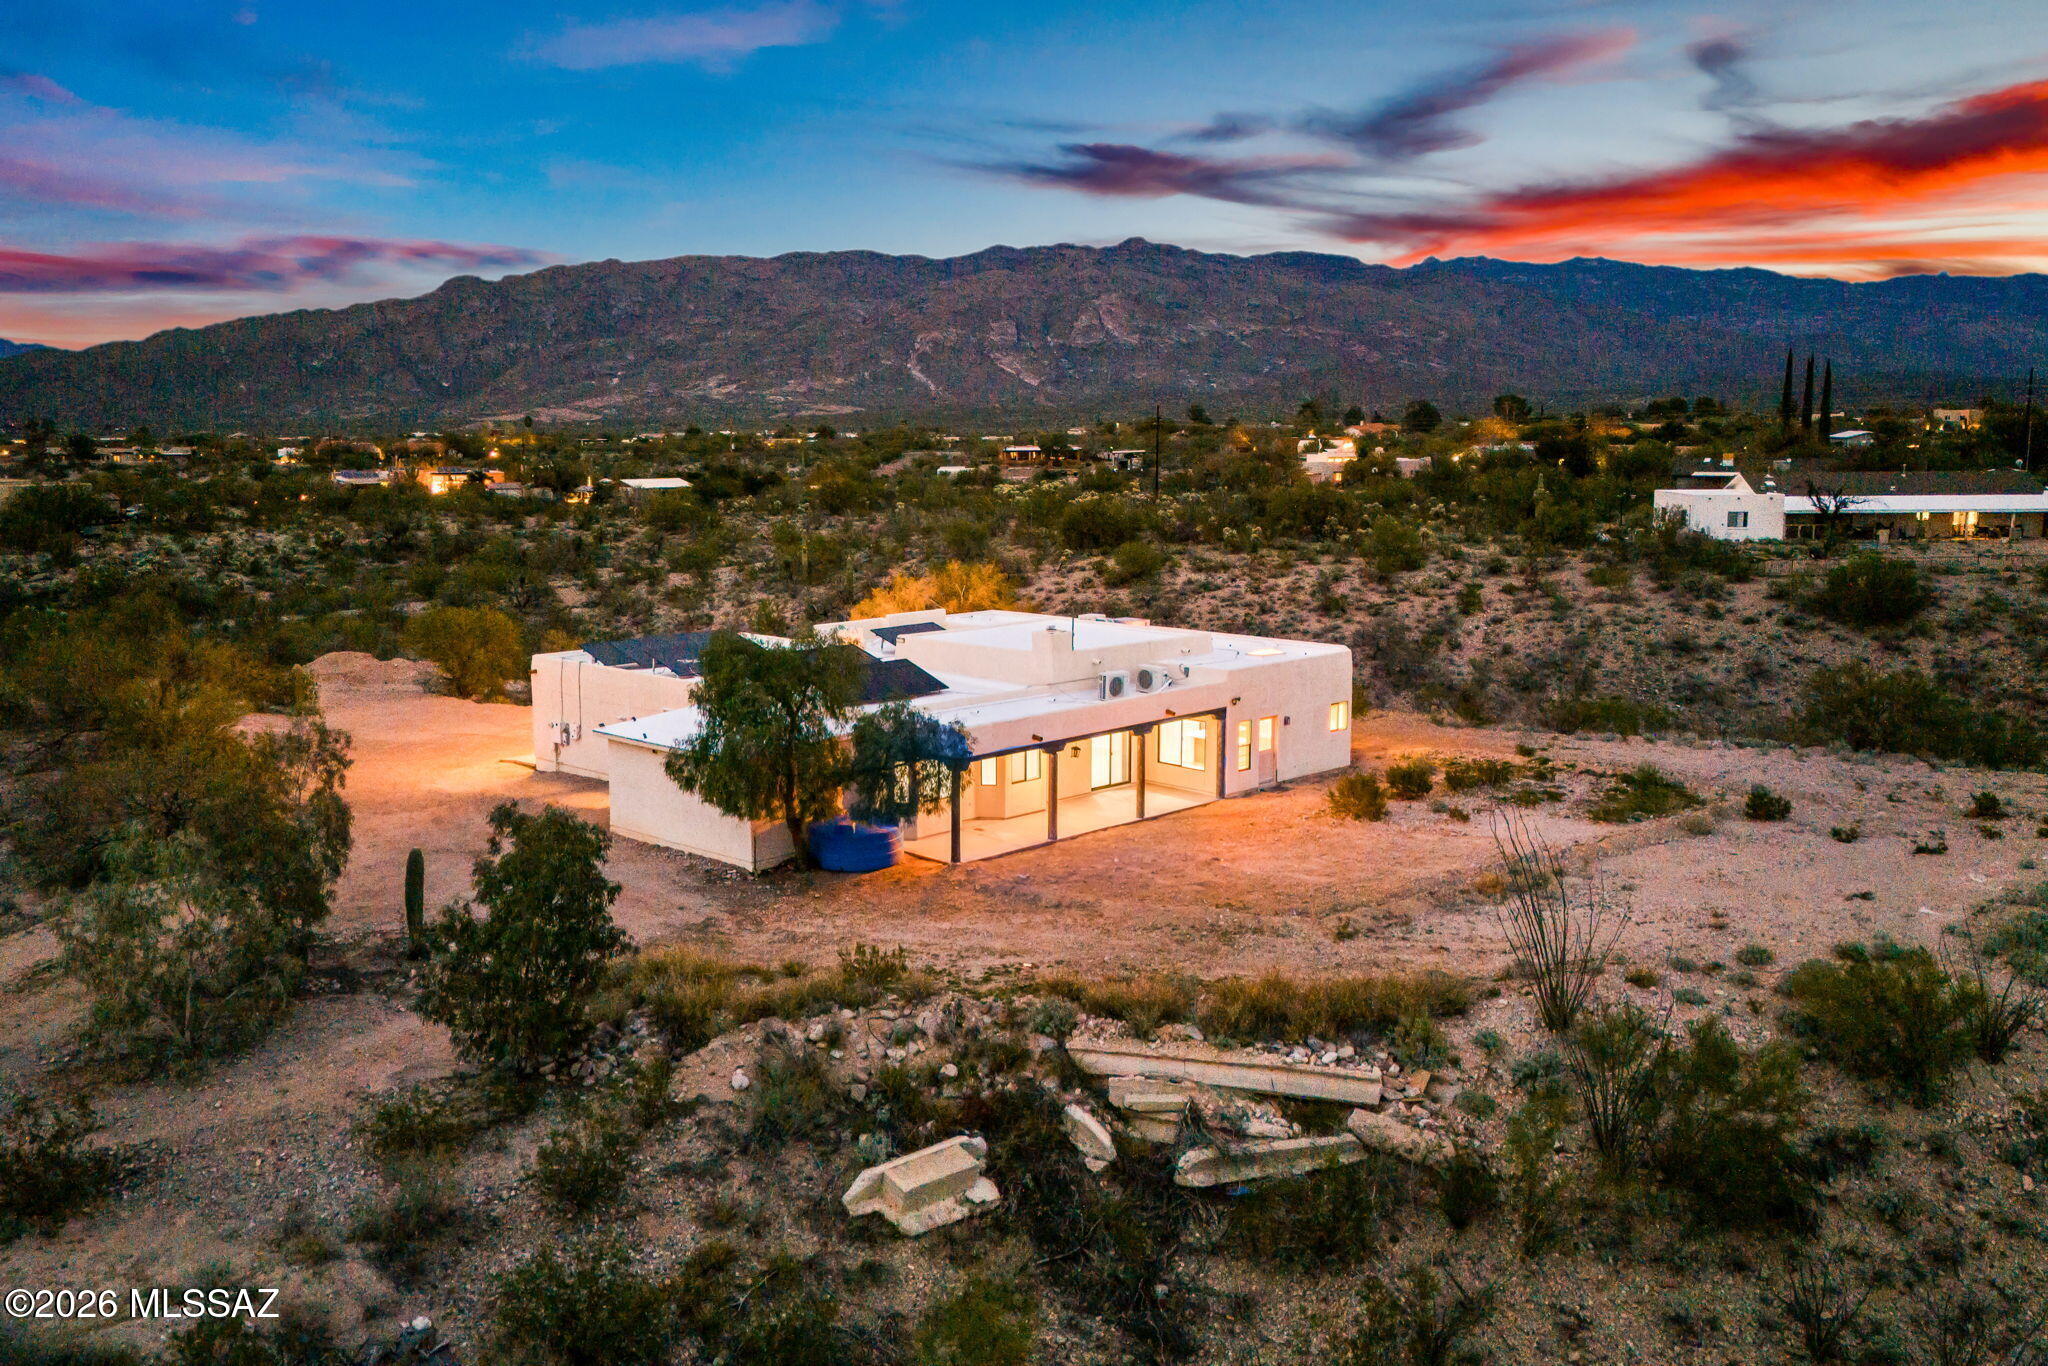
7521 S Cactus Thorn Lane
4 Beds
3 Baths
2,584 Sq.Ft.
$675,000
MLS#: 22617346
Tucson
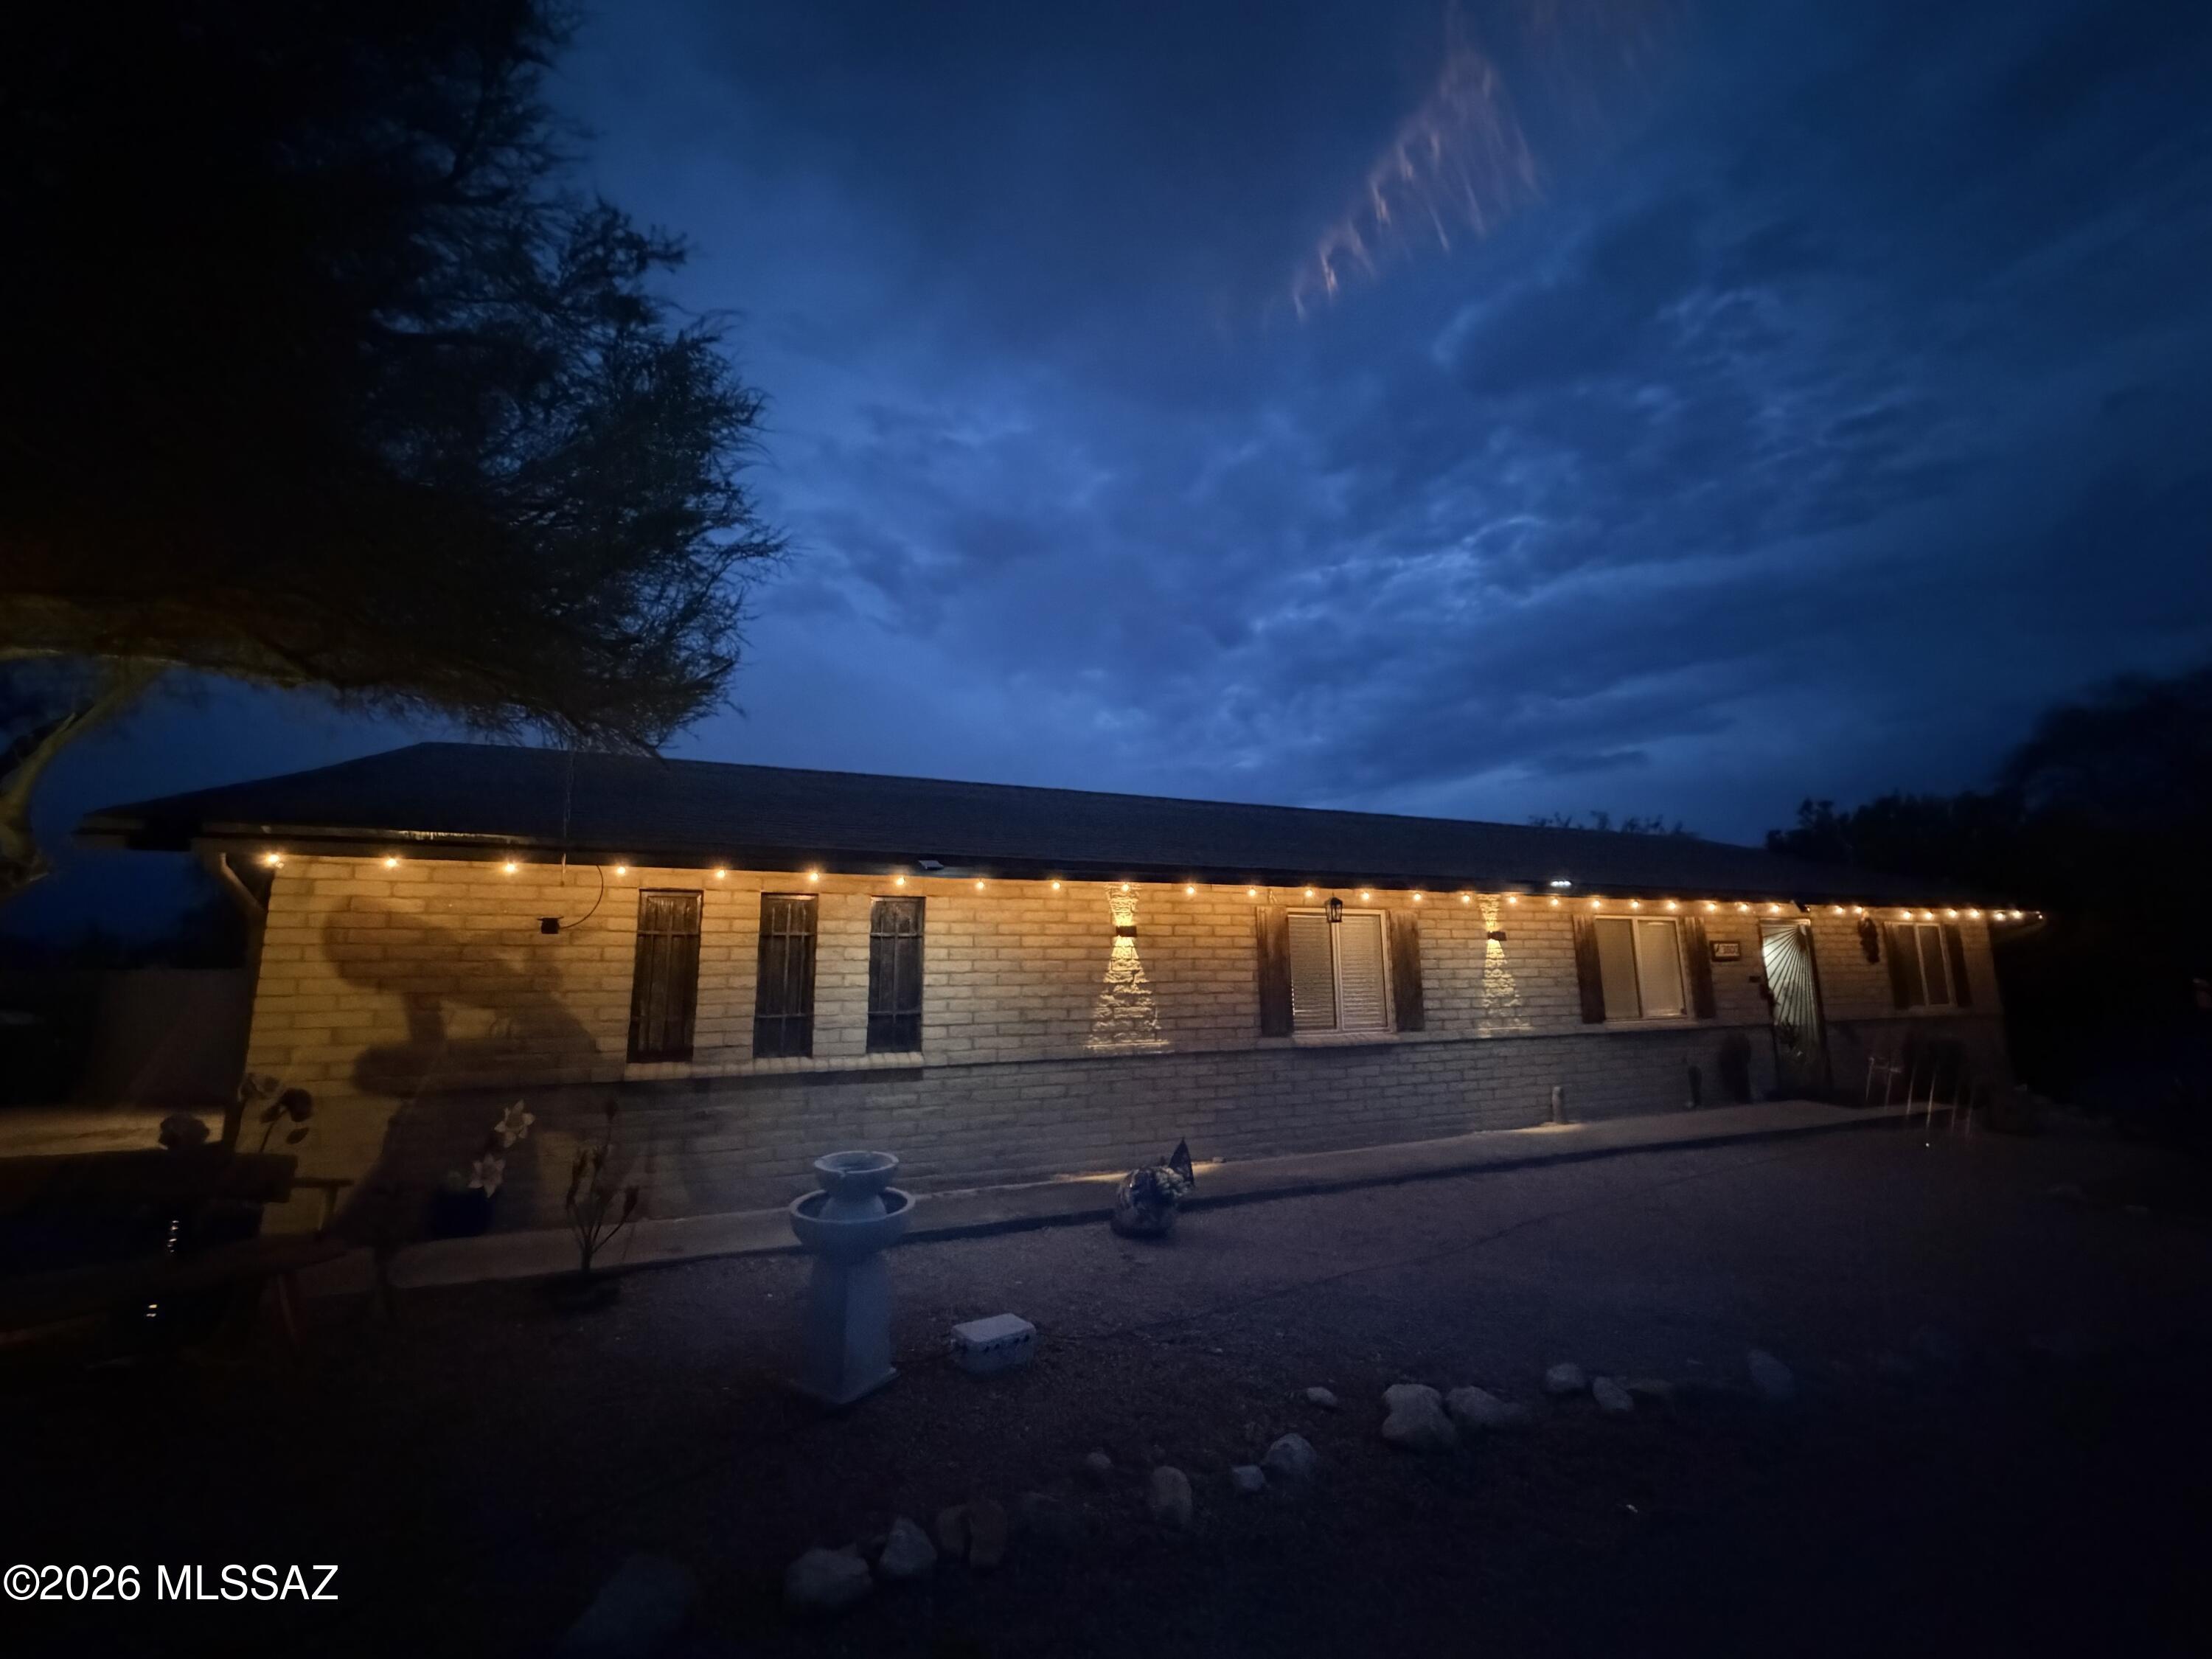
3500 E Nugget Canyon Place
3 Beds
2 Baths
2,109 Sq.Ft.
$675,000
MLS#: 22617256
Tucson
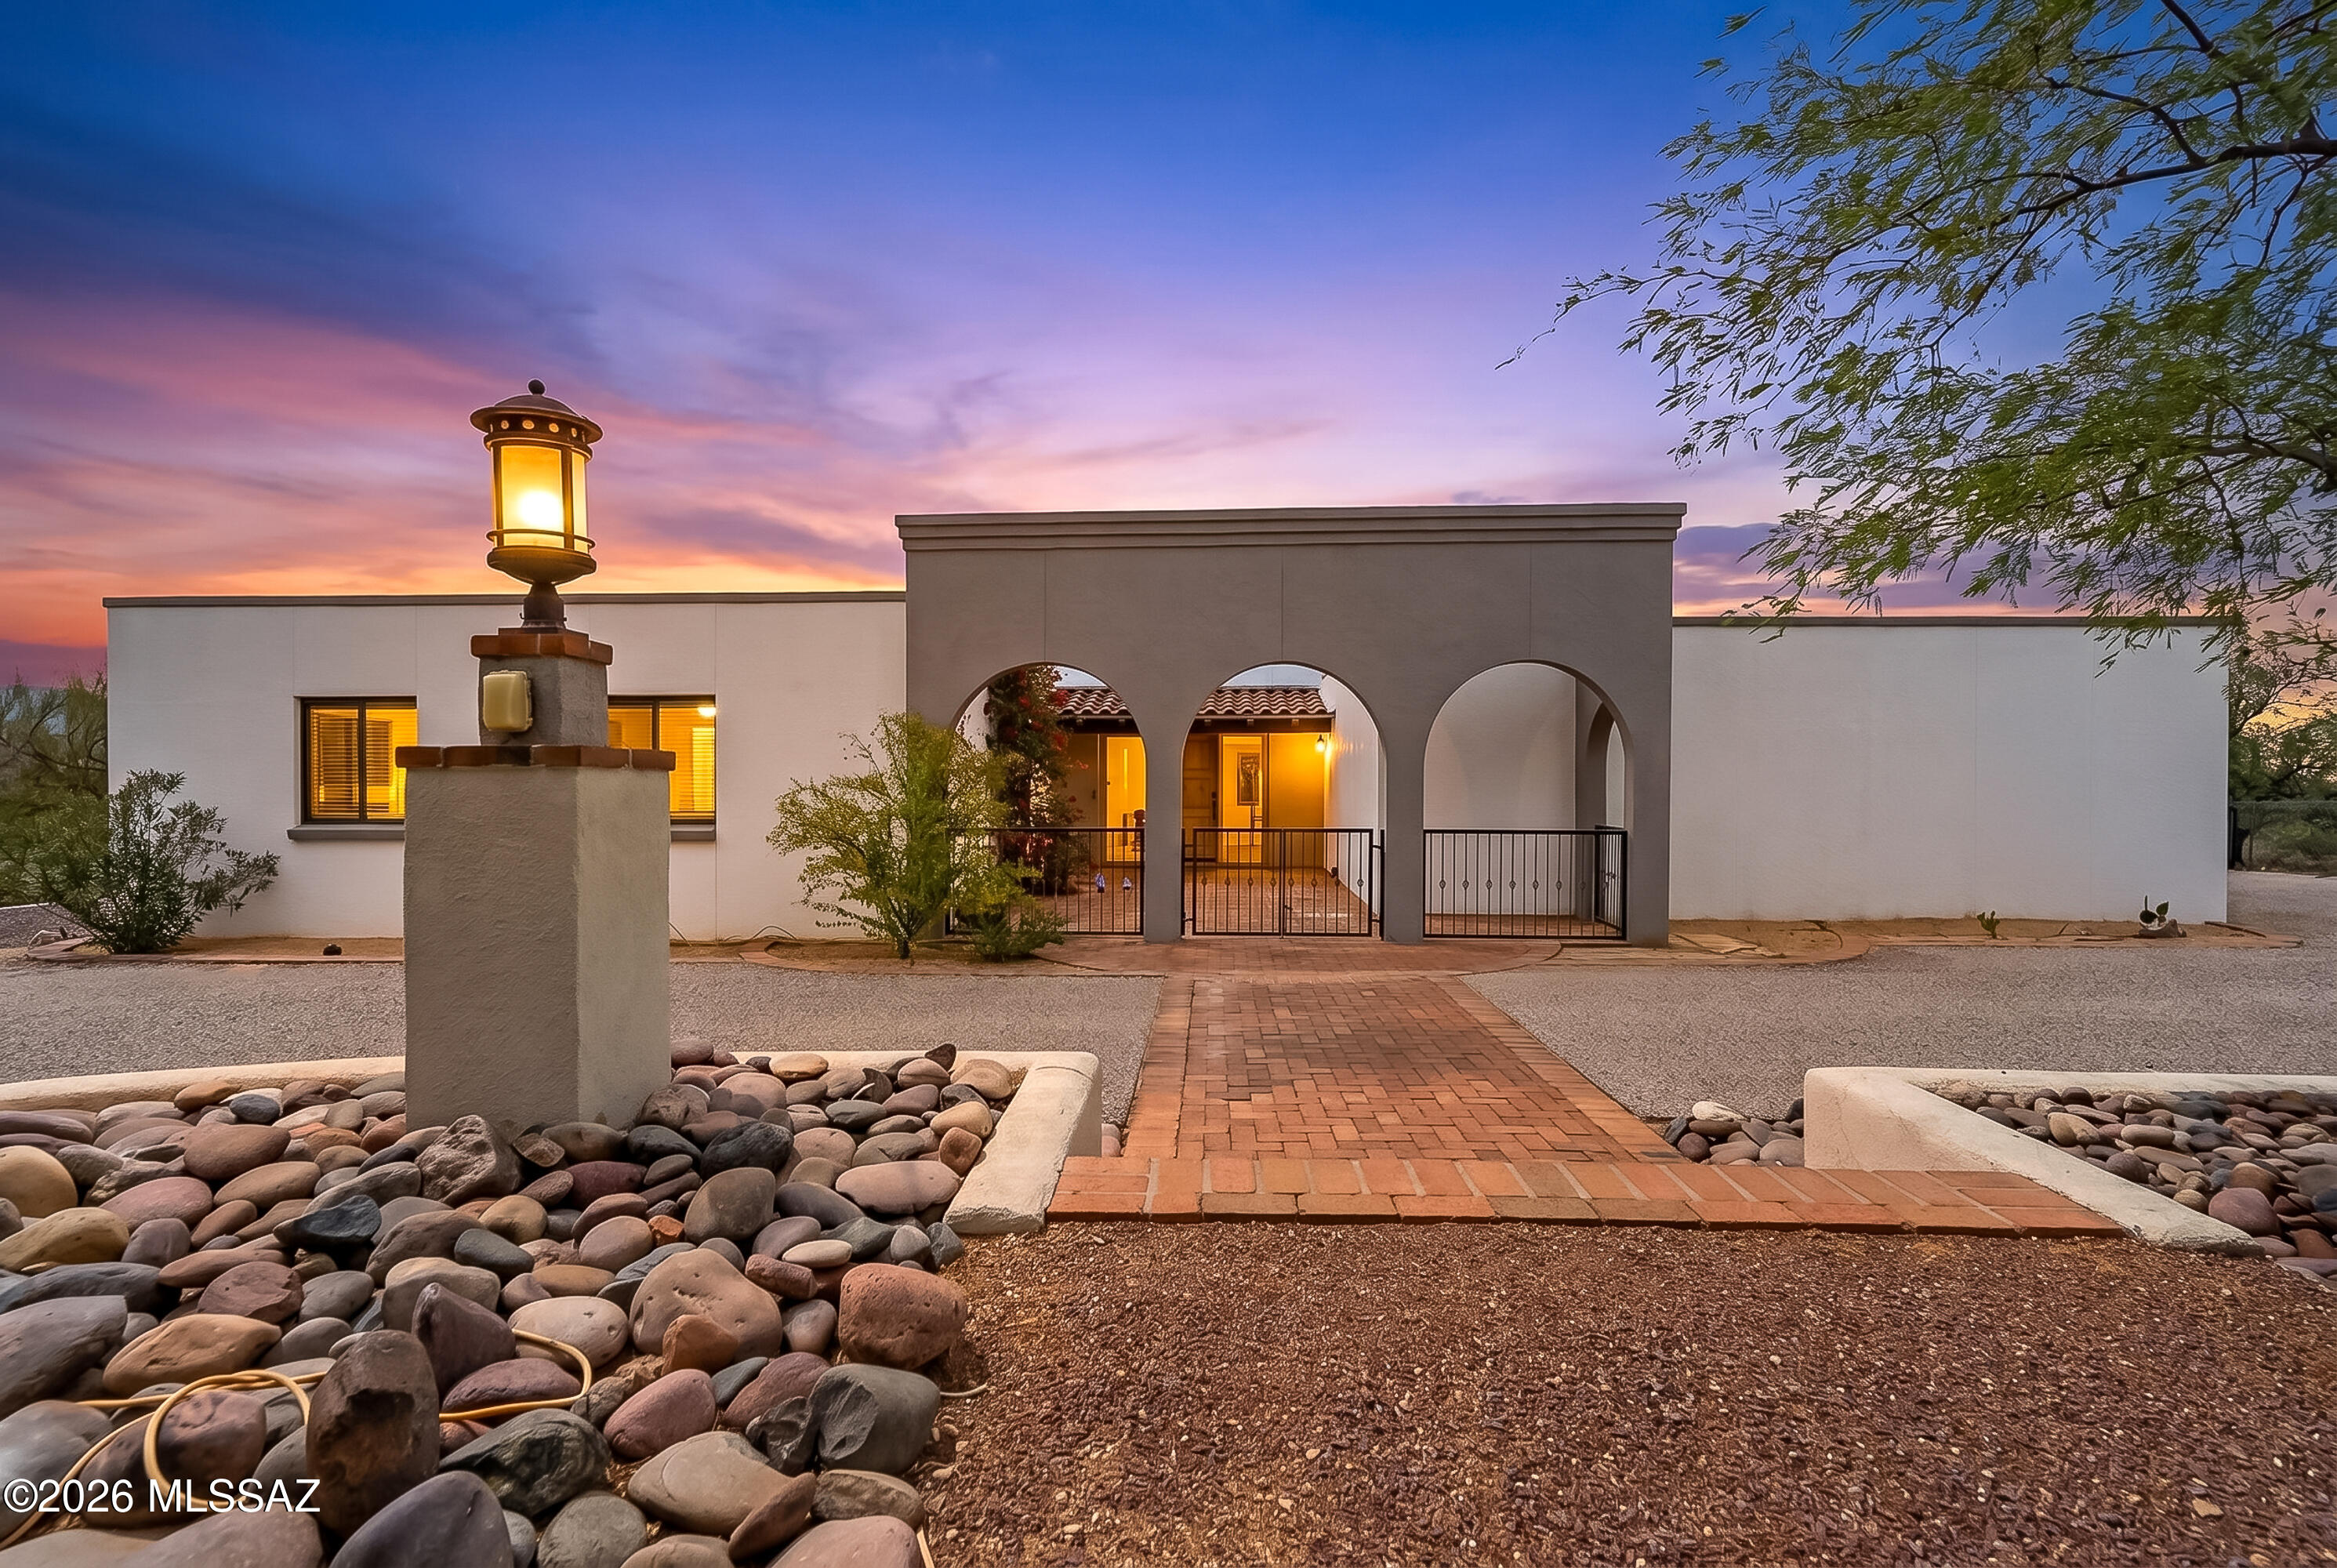
9420 E Ravine Trail
4 Beds
2 Baths
2,312 Sq.Ft.
$610,000
MLS#: 22613103
Tucson
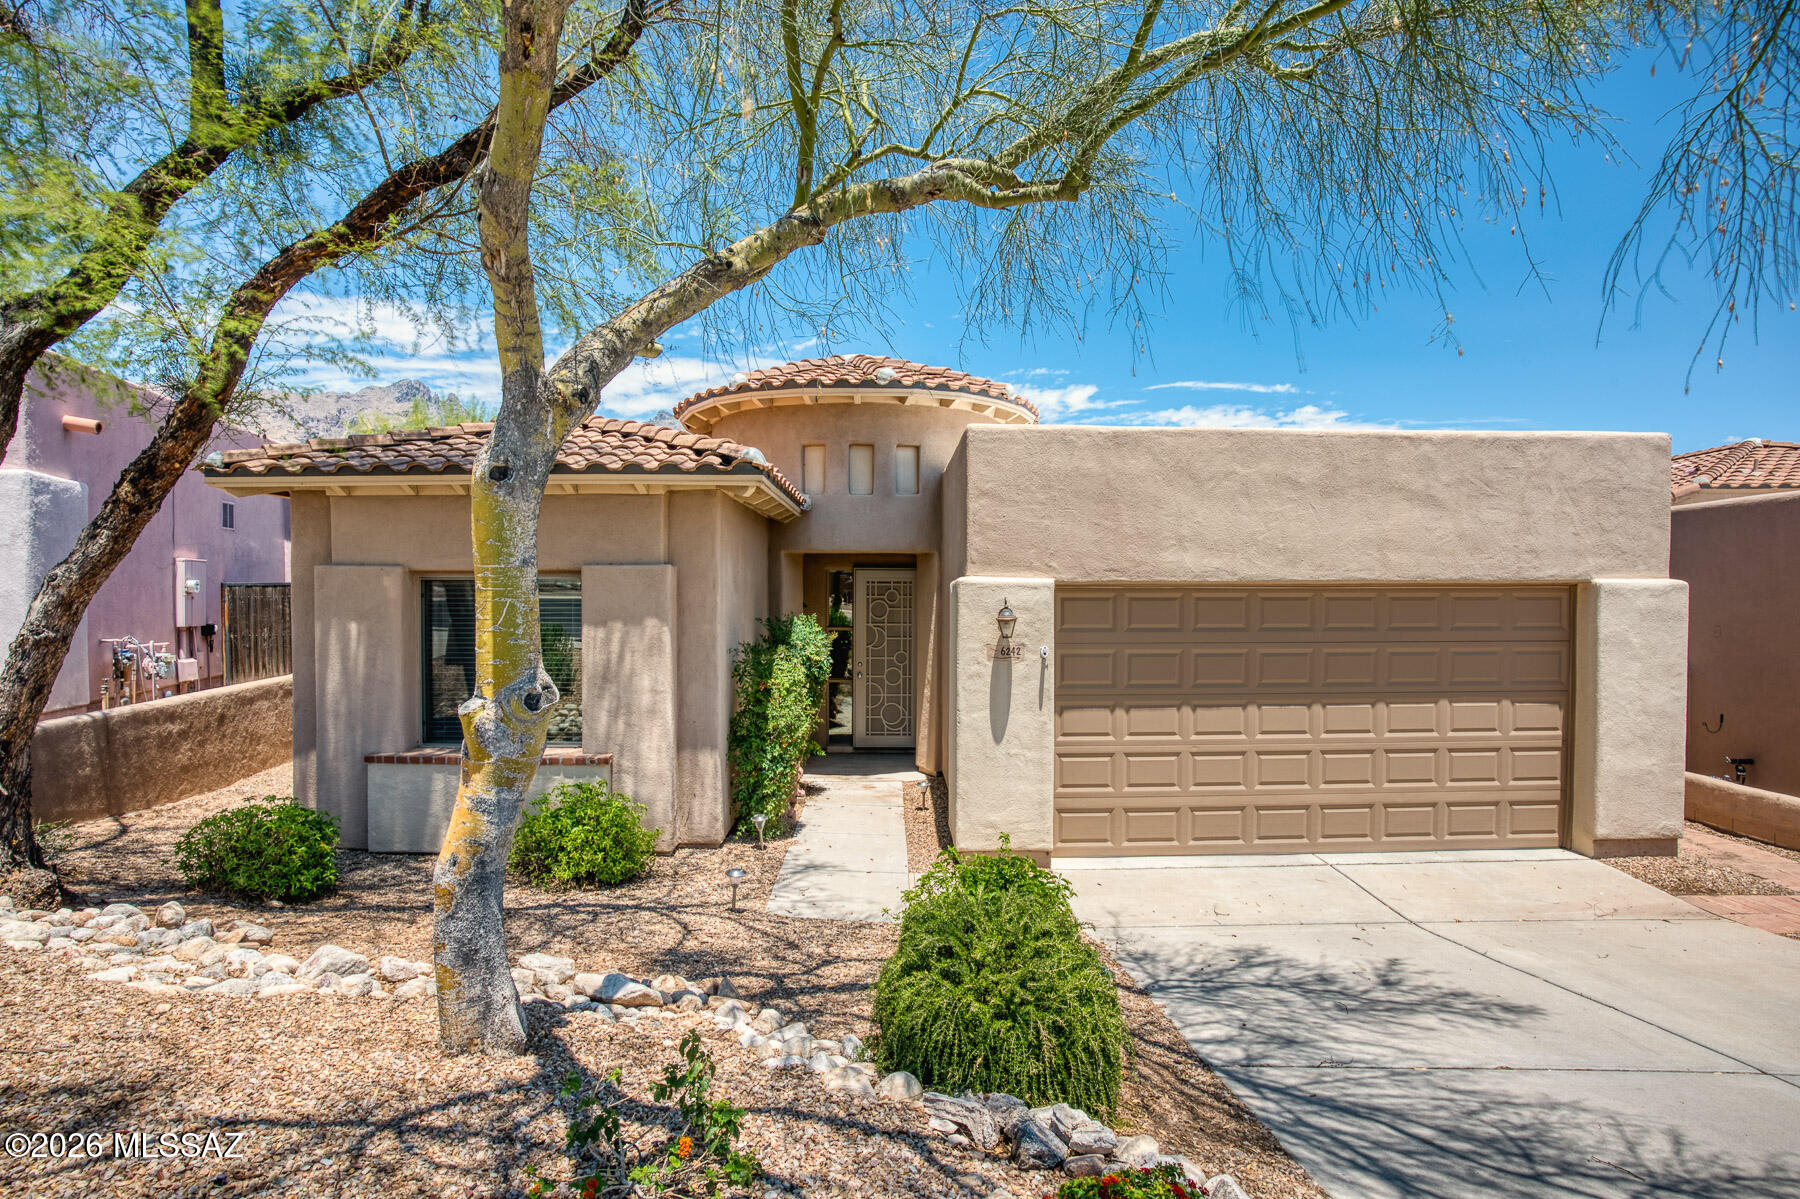
6242 N Vía Paloma Rosa
4 Beds
2 Baths
2,012 Sq.Ft.
$675,000
MLS#: 22615551
Tucson
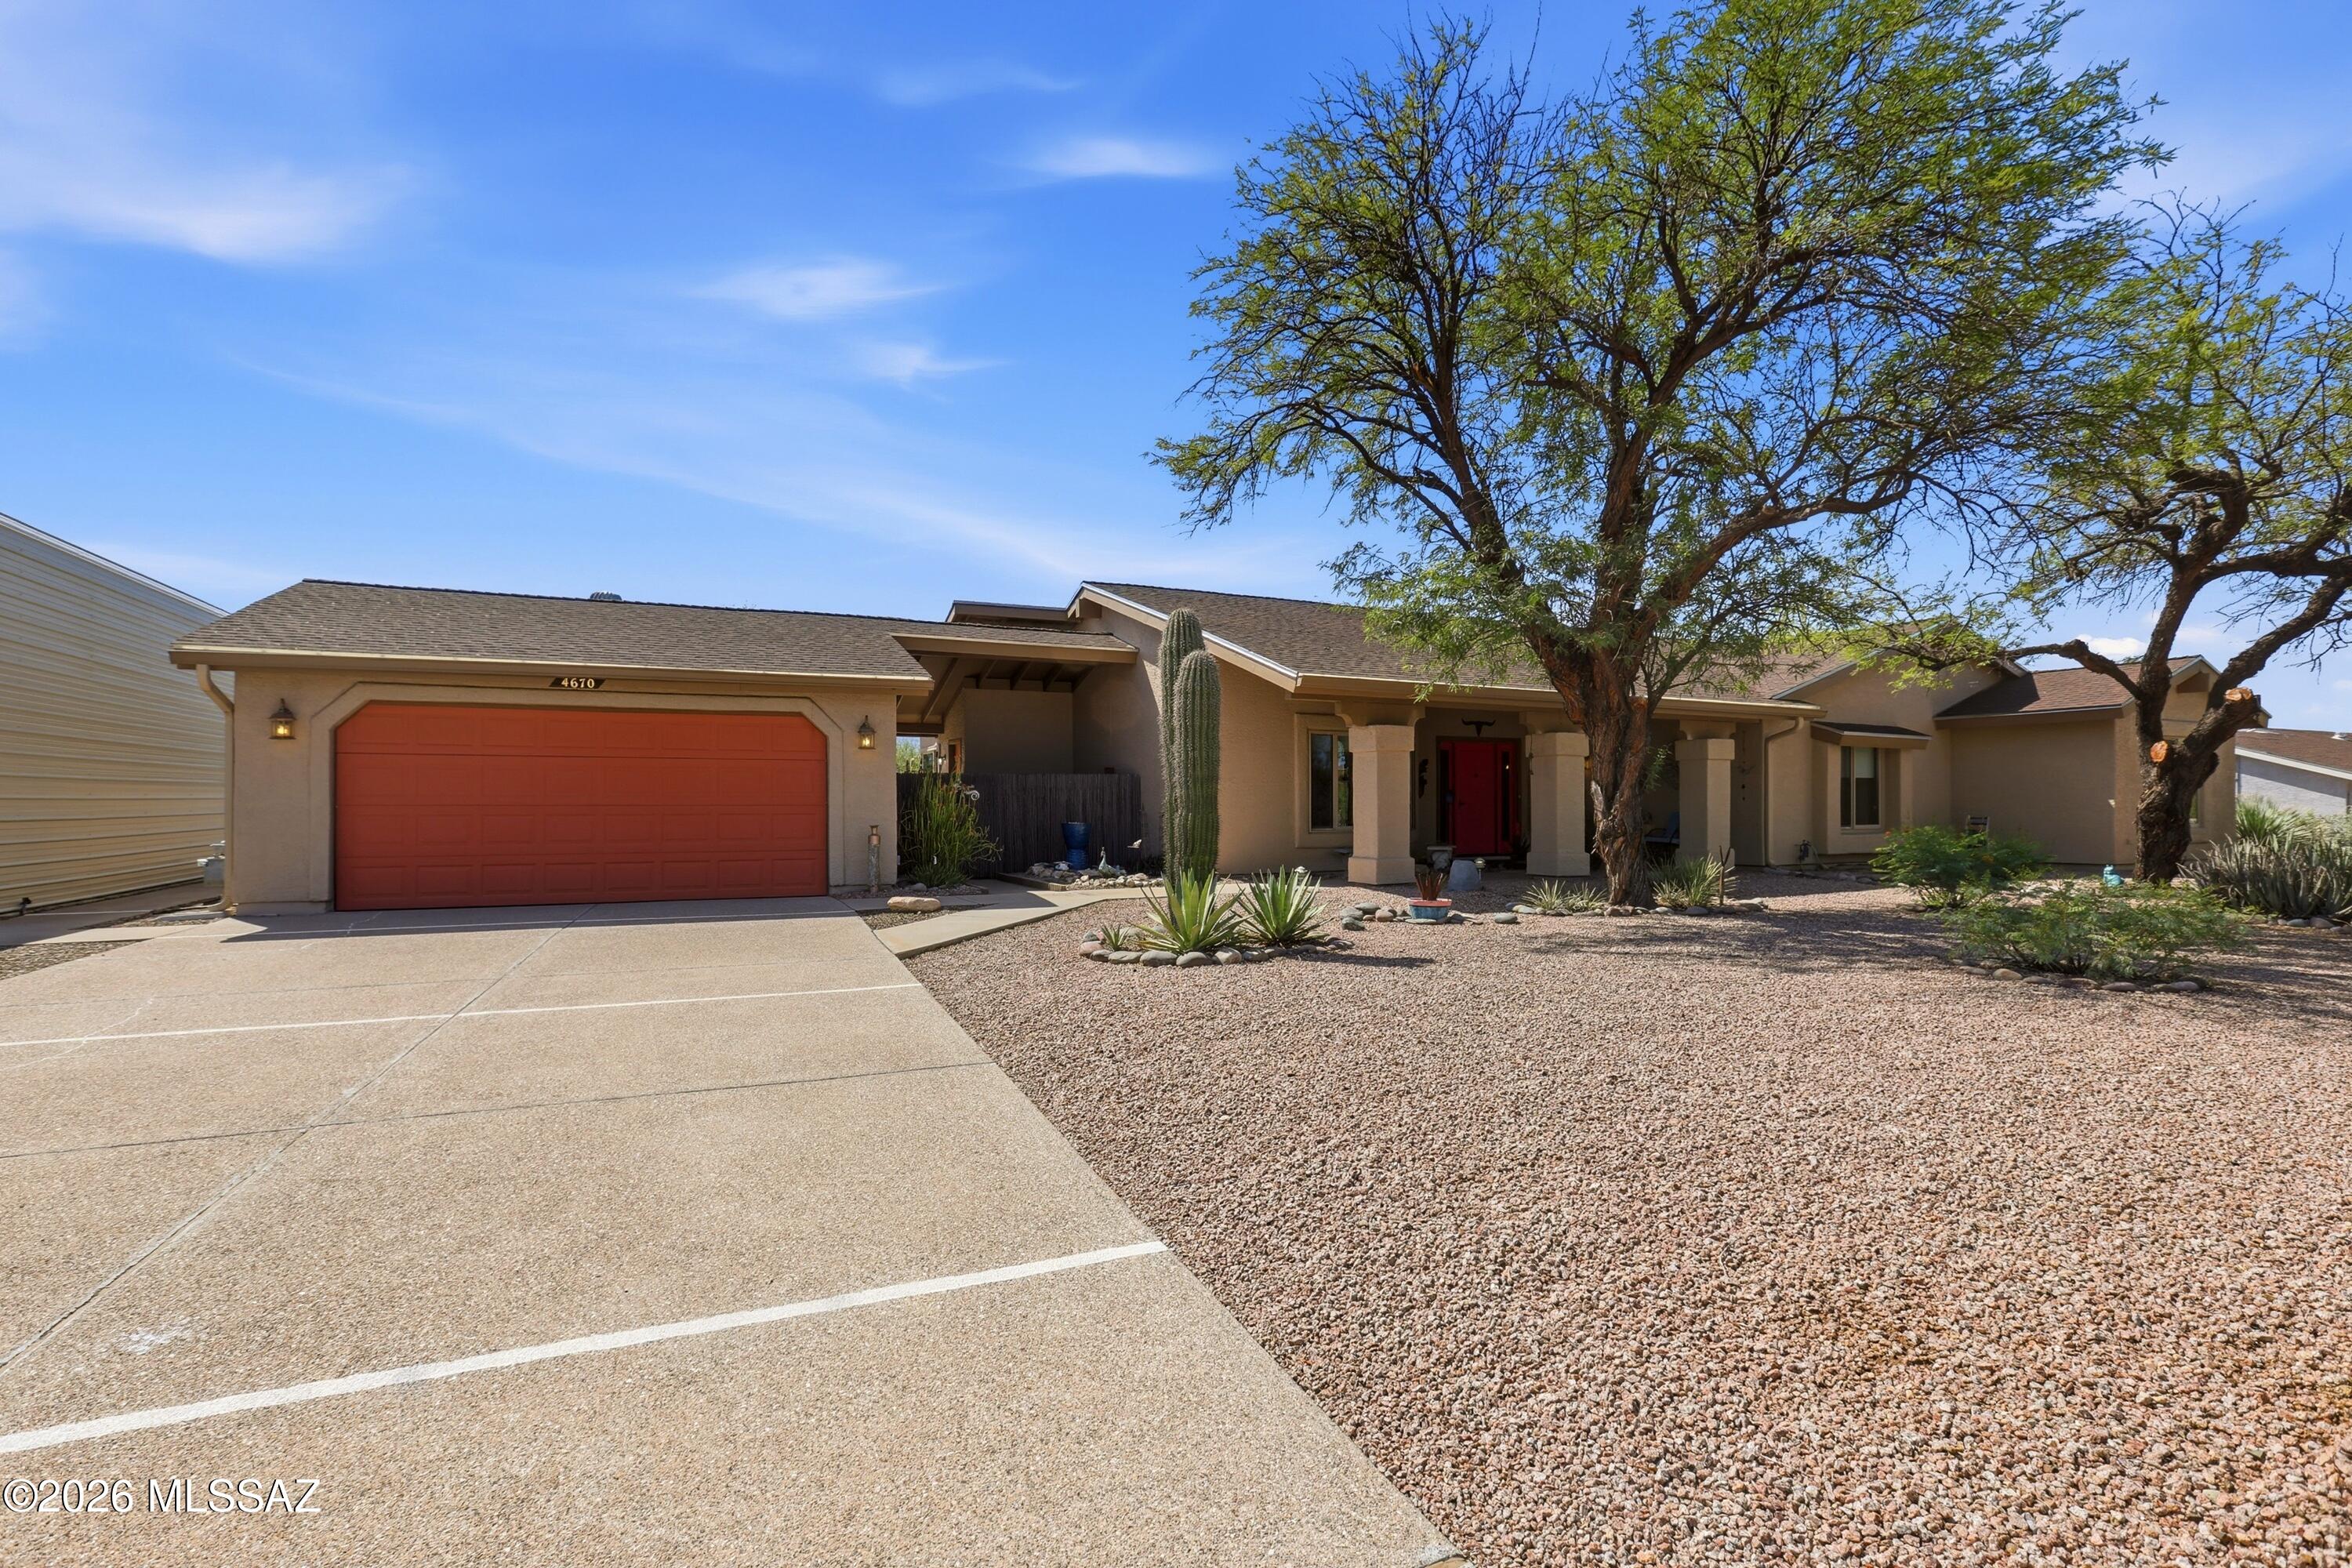
4670 N Shinumo Drive
4 Beds
2 Baths
2,330 Sq.Ft.
$598,700
MLS#: 22617270
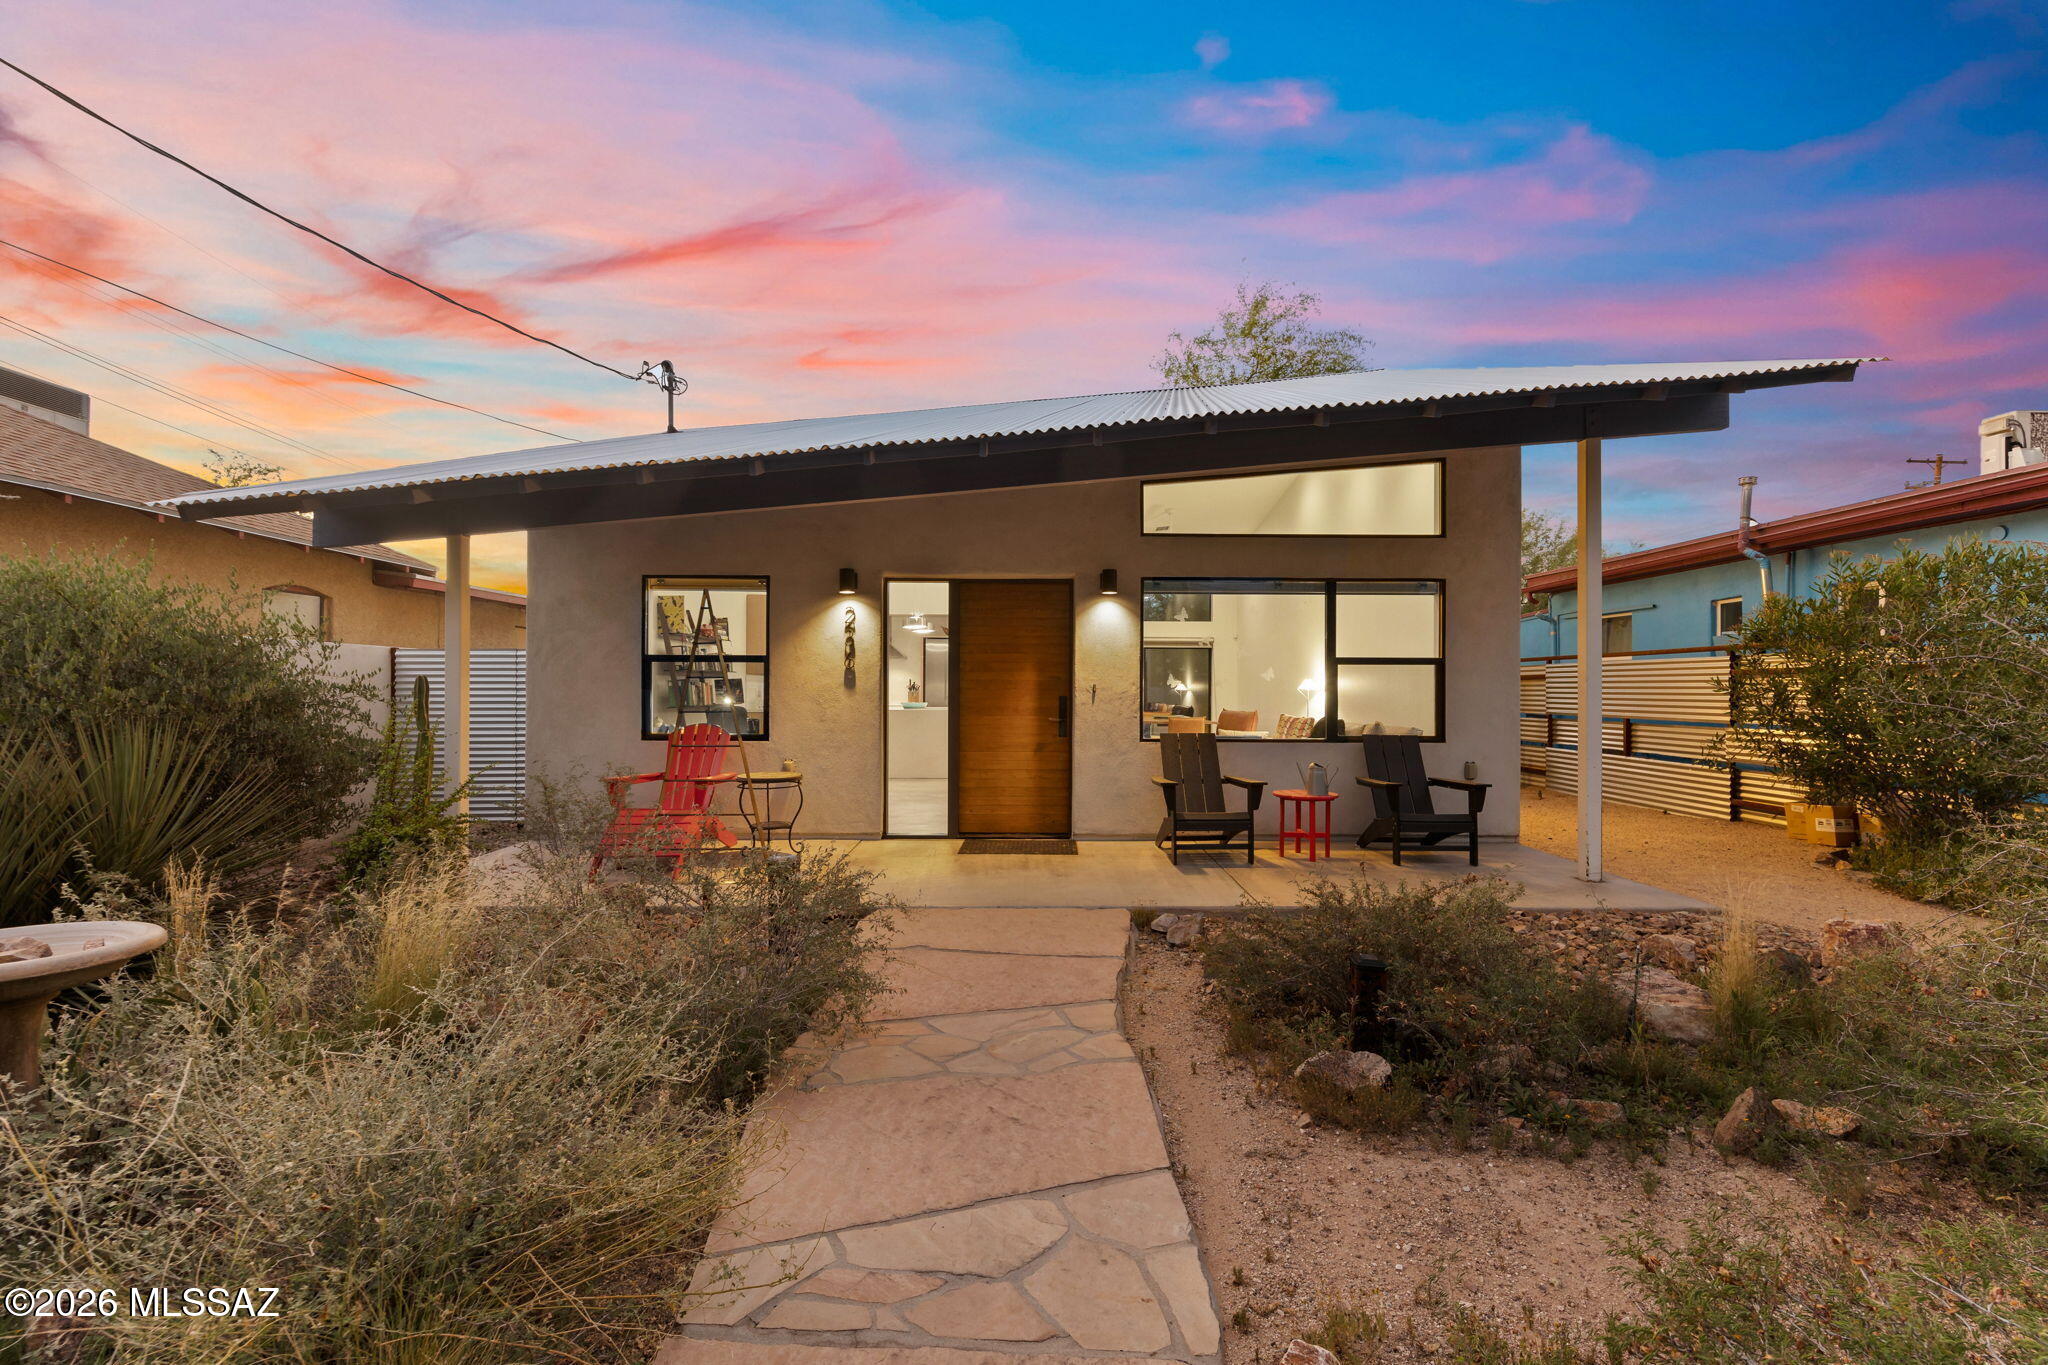
Tucson
236 W University Boulevard
3 Beds
2 Baths
1,774 Sq.Ft.
$725,000
MLS#: 22617255
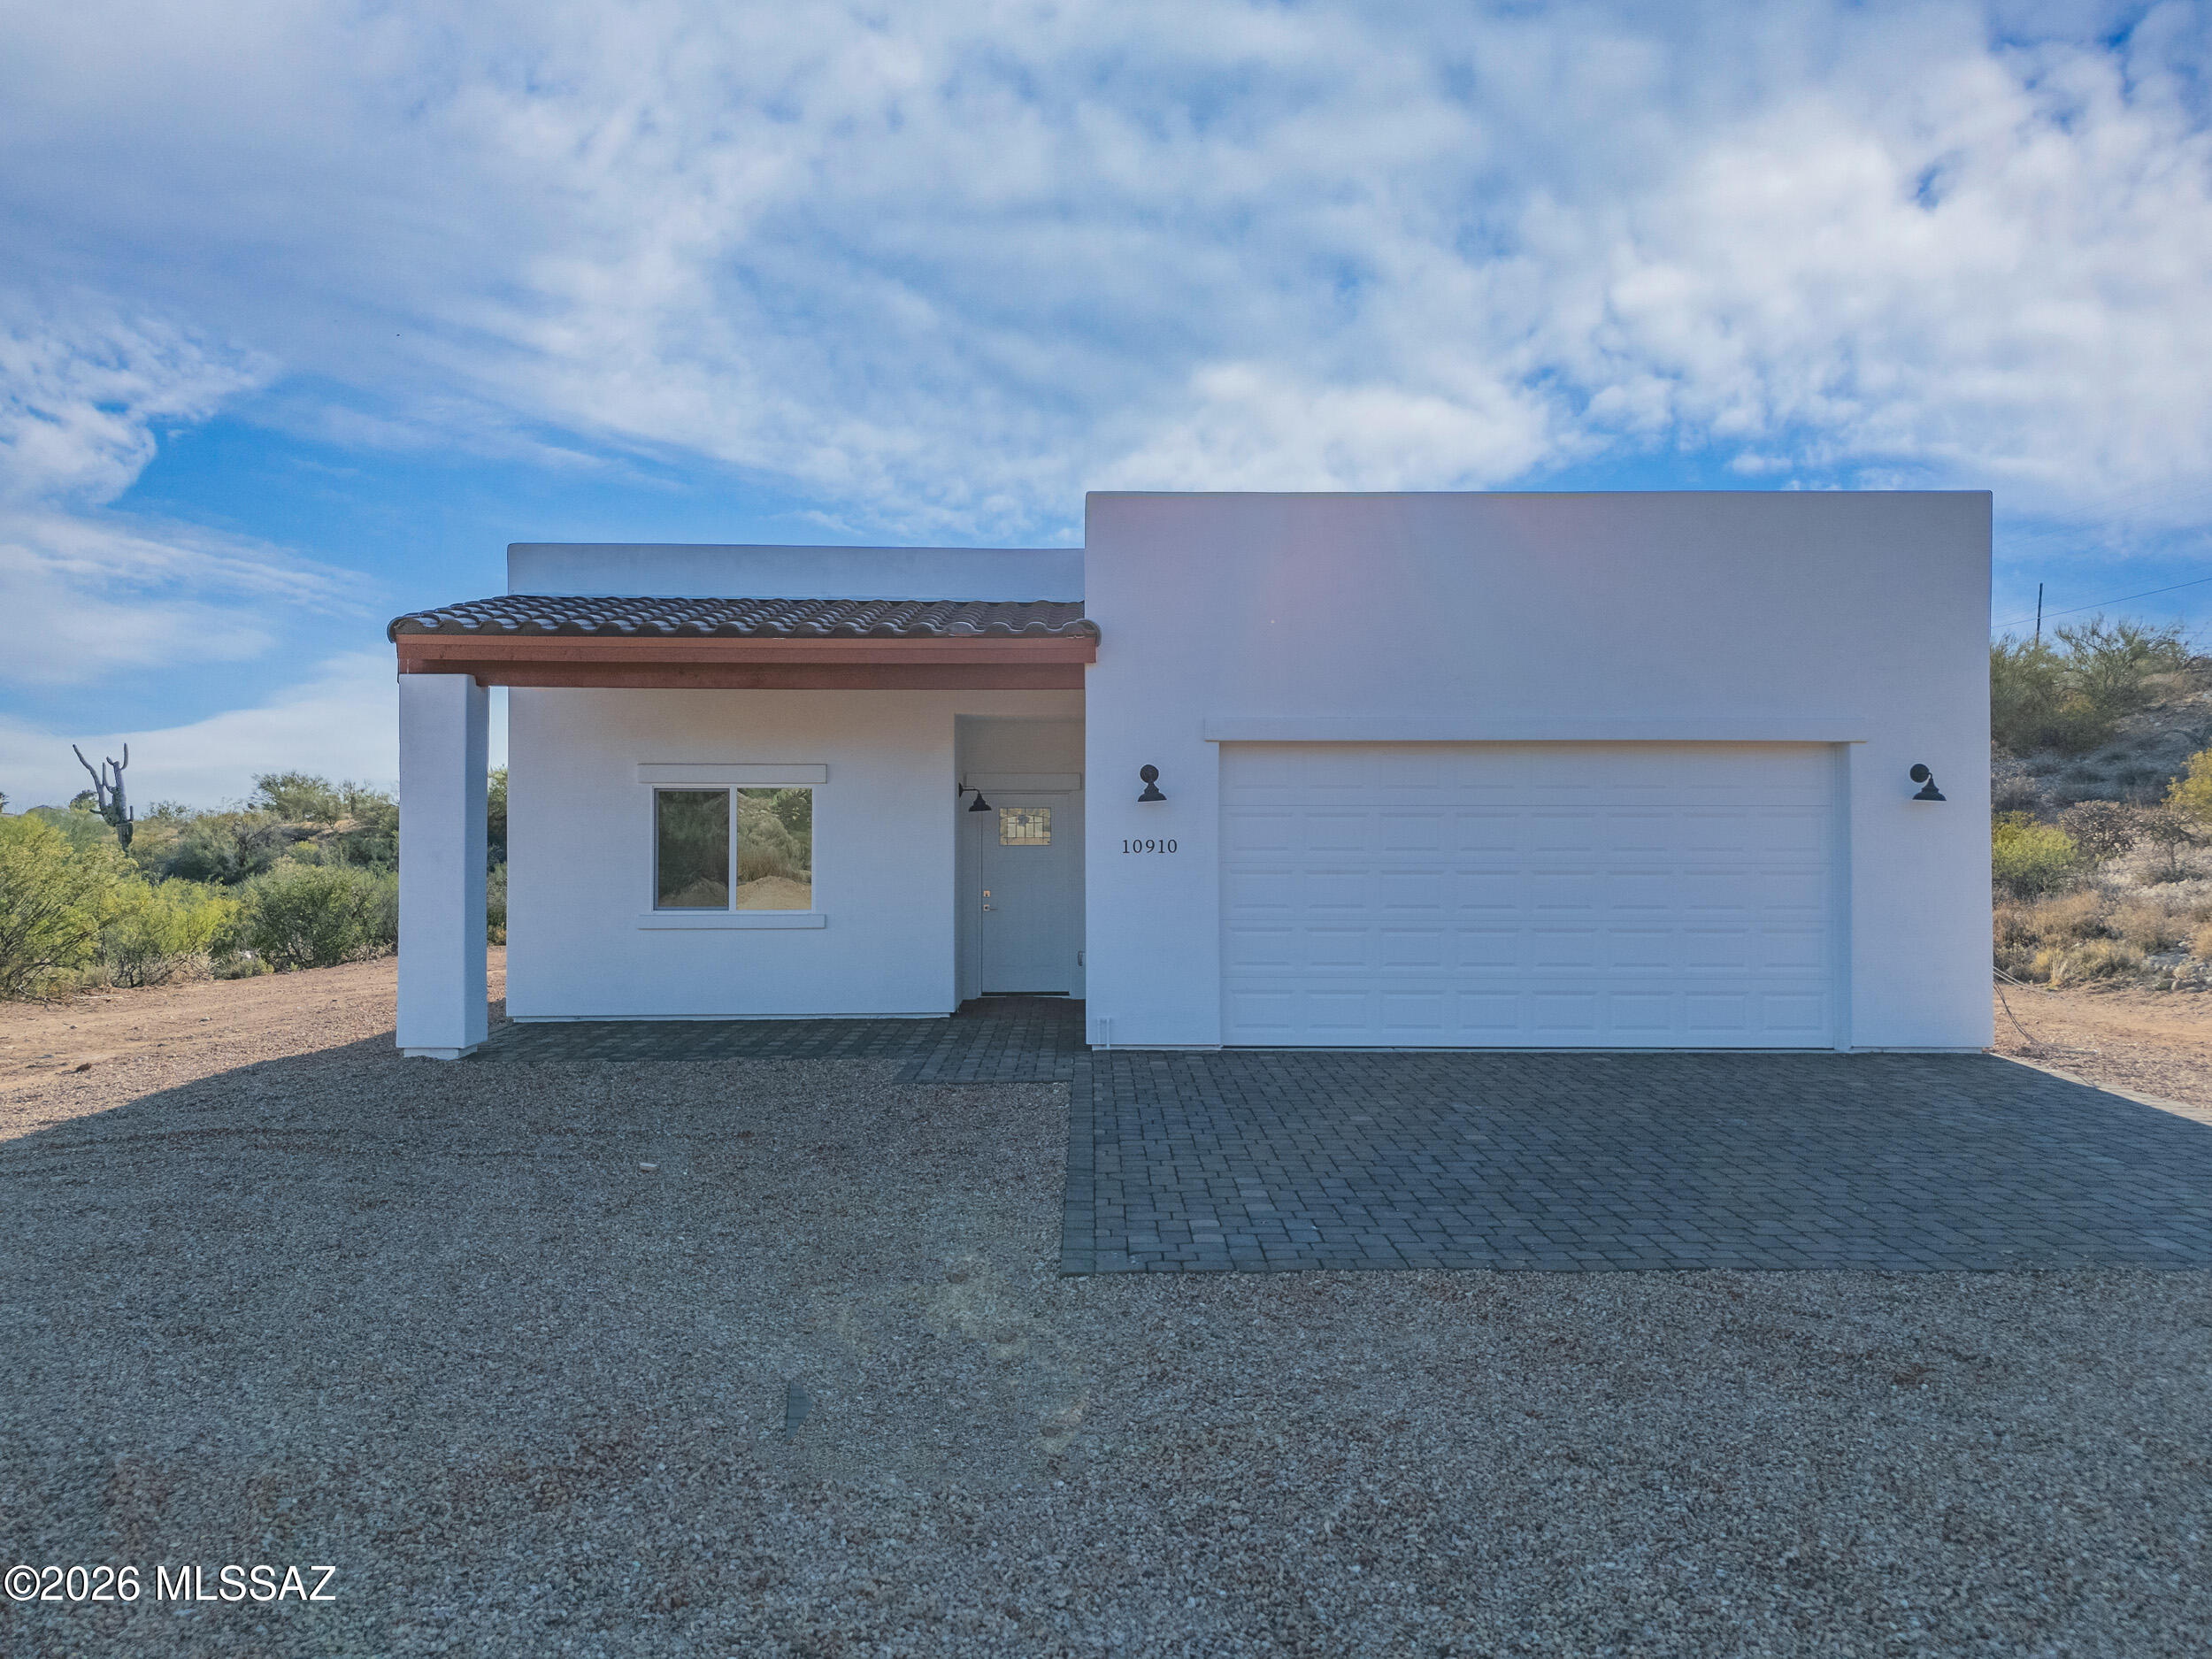
Tucson
10910 E Escalante Road
4 Beds
2 Baths
2,108 Sq.Ft.
$649,000
MLS#: 22617284
