3691 W El Moraga Place

Tucson, AZ 85745
Santa Fe

Tucson, AZ 85745
3691 W El Moraga Place

$575,000

MLS#: 22522443

Status: Closed

Listing provided by: Redfin

Listing agent phone: None

Last update: 4 months ago

On site: 10 months ago

Rancho El Moraga (1-16) - Residential

About

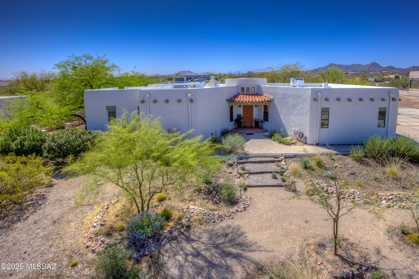
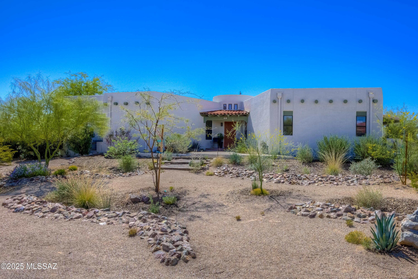
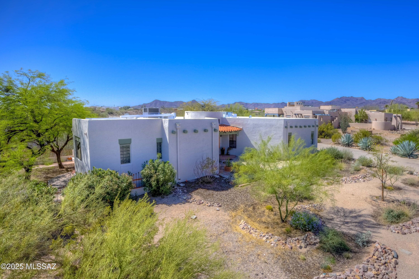
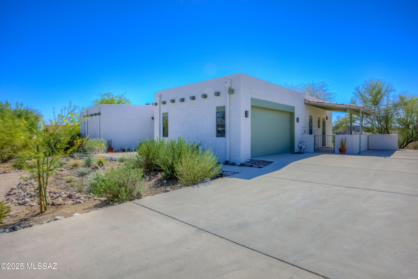
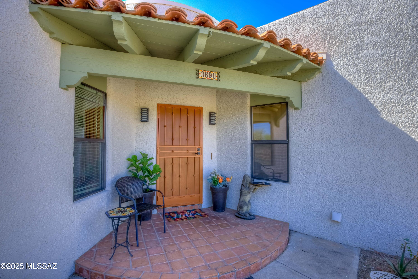
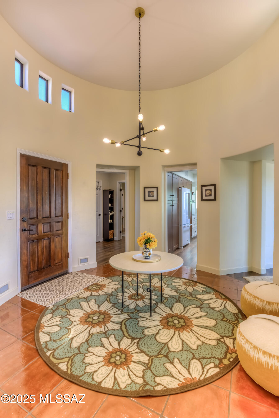
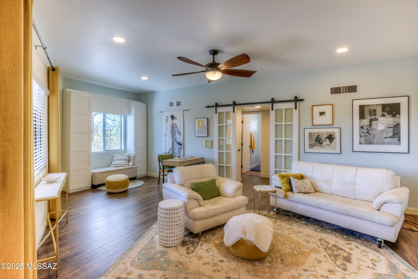
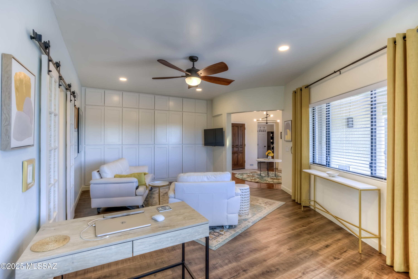
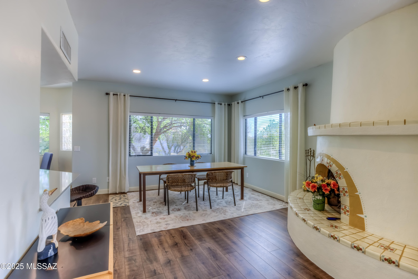
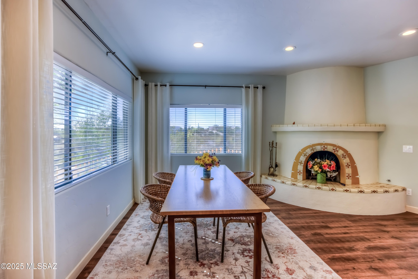
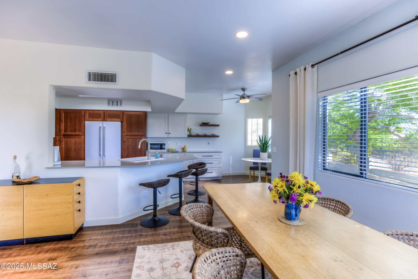
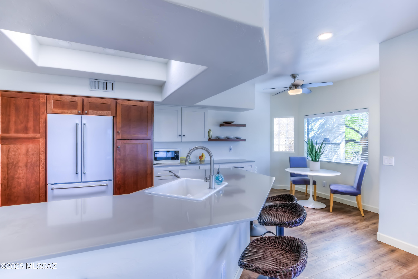
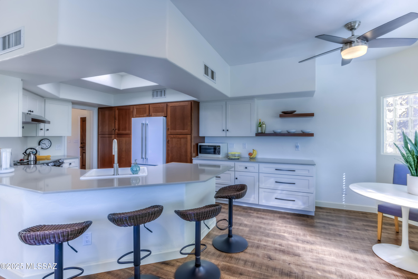
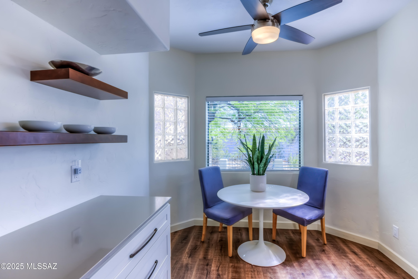
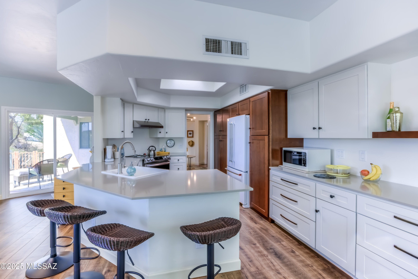
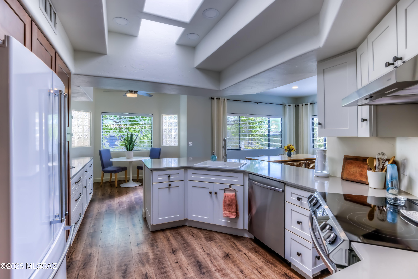
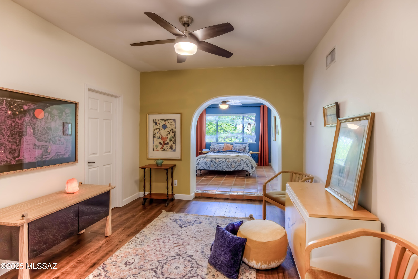
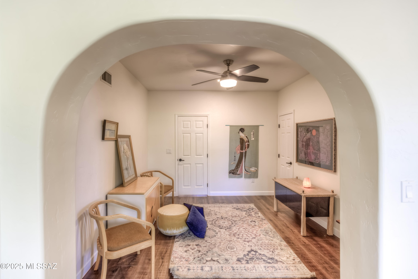
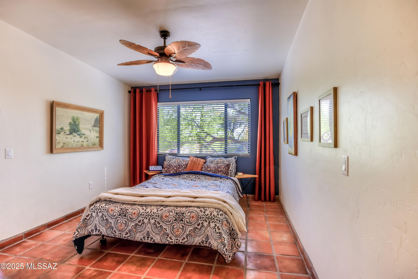
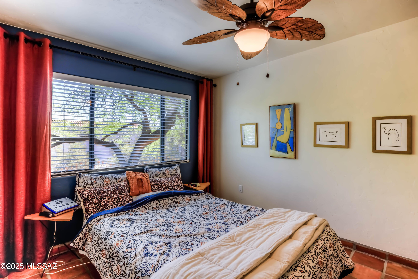
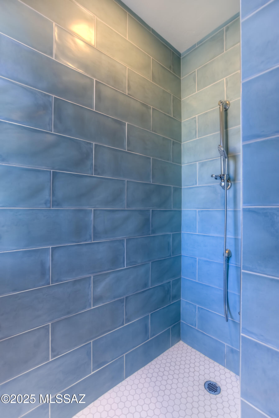
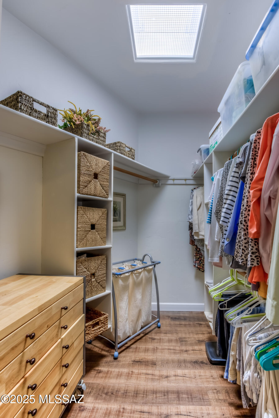
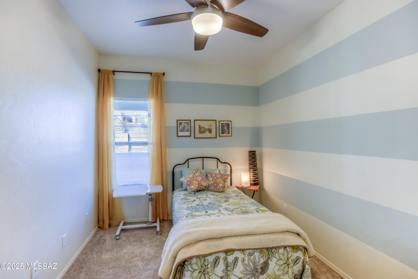
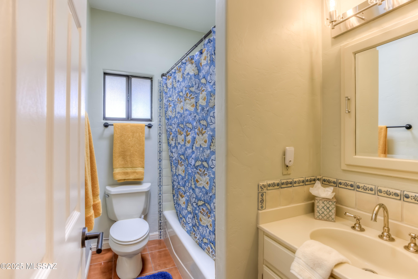
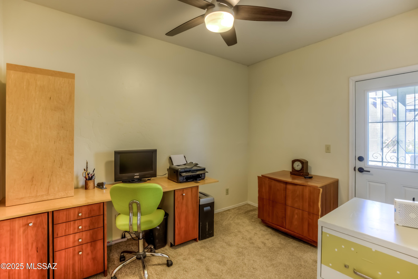
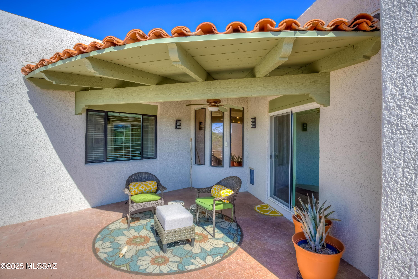
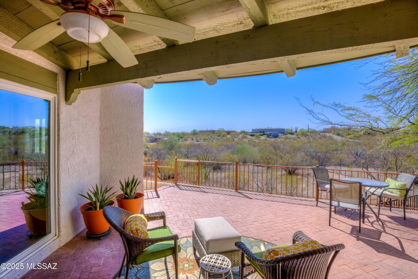
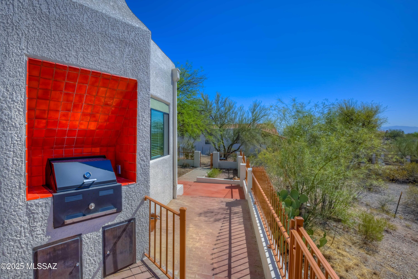
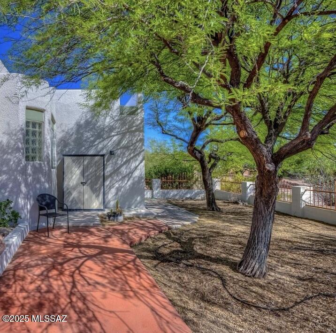
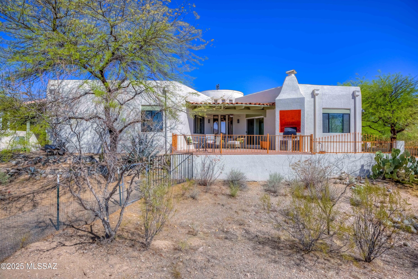
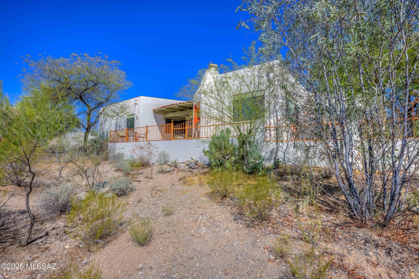
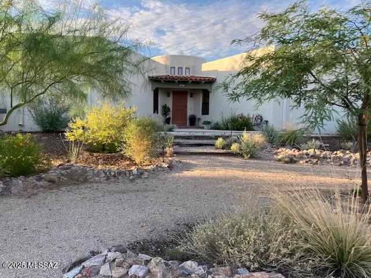
Welcome to this beautifully updated desert retreat, perfectly perched on a lush homesite with mountain views! Offering over 2,000 sq.ft. of thoughtfully designed living space, this home effortlessly blends comfort and warm Santa Fe style. Step through the charming, rounded foyer into a bright and welcoming family room, complete with a cozy beehive fireplace. The renovated kitchen is a true showstopper--featuring quartz countertops, new cabinetry with stylish hardware, updated appliances, a breakfast bar, and a coffered ceiling with skylight that fills the space with natural light. Four additional skylights enhance the lighting throughout the home. Abundant storage includes a floor to ceiling wall of cabinetry in the living room. The spacious primary bedroom boasts an en suite bathroom, plus TWO walk-in closets for added privacy, relaxation and convenience. Professionally landscaped front yard featuring native plants and rainwater harvesting. Out back, you'll find a serene brick patio with built-in gas BBQ! Backing a natural wash, the expansive desert and wildlife viewing is unmatched! Ideally located near shopping, dining, schools, and recreation--this home truly has it all!

Property

Beds

3

Full Baths

2

1/2 Baths

None

Year Built

1986

Sq.Footage

2,199

Features

Features & Amenities

Interior

  • Other Interior Features

    Walk-In Closet(s), Pantry, High Speed Internet

  • Total Bedrooms

    3

  • Bathrooms

    2

  • Basement YN

    NO

  • Cooling YN

    YES

  • Cooling

    Central Air, Heat Pump

  • Fireplace YN

    YES

  • Heating YN

    YES

  • Heating

    Heat Pump, Electric

  • Pet friendly

    N/A

Exterior

  • Garage

    Yes

  • Garage spaces

    2

  • Construction Materials

    Stucco, Frame

  • Parking

    Garage Door Opener

  • Patio and Porch Features

    Covered, Patio

  • Pool

    No

  • View

    Desert

Area & Lot

  • Lot Features

    Sprinklers In Front, Subdivided

  • Lot Size(acres)

    1.29

  • Lot Size(square feet)

    56,323

  • Property Type

    Residential

  • Property Sub Type

    Single Family Residence

  • Architectural Style

    Santa Fe

Price

  • Sales Price

    $575,000

  • Tax Amount

    $3,885.83

  • Sq. Footage

    2,199

  • Price/SqFt

    $261

HOA

  • Association

    No

Property Resources

  • Horse Property

    NO

School District

  • Elementary School

    Robins

  • Middle School

    Mansfeld

  • High School

    Tucson

Property Features

  • Senior Community YN

    NO

  • Sewer

    Septic Tank

  • Water Source

    Public

Schedule

Schedule a Showing

Showing scheduled successfully.

What is 3 + 4 ?


Change time

Mortgage calculator

Estimate your monthly mortgage payment, including the principal and interest, property taxes, and HOA. Adjust the values to generate a more accurate rate.

Your payment

Principal and Interest:

$

Property taxes:

$

HOA fees:

$

Total loan payment:

$

Total interest amount:

$

Location

  • County

    Pima

  • Elementary School

    Robins

  • Middle School

    Mansfeld

  • High School

    Tucson

Listing Courtesy of Sherri Vis , Redfin

RealHub Information is provided exclusively for consumers' personal, non-commercial use, and it may not be used for any purpose other than to identify prospective properties consumers may be interested in purchasing. All information deemed reliable but not guaranteed and should be independently verified. All properties are subject to prior sale, change or withdrawal. RealHub website owner shall not be responsible for any typographical errors, misinformation, misprints and shall be held totally harmless.

Agent Kelly Hammer

Kelly Hammer

Associate Broker / Realtor®

Call Kelly today to schedule a private showing.


* Listings on this website come from the FMLS IDX Compilation and may be held by brokerage firms other than the owner of this website. The listing brokerage is identified in any listing details. Information is deemed reliable but is not guaranteed. If you believe any FMLS listing contains material that infringes your copyrighted work please click here to review our DMCA policy and learn how to submit a takedown request.© 2024 FMLS.

Properties

Related properties
New on site today
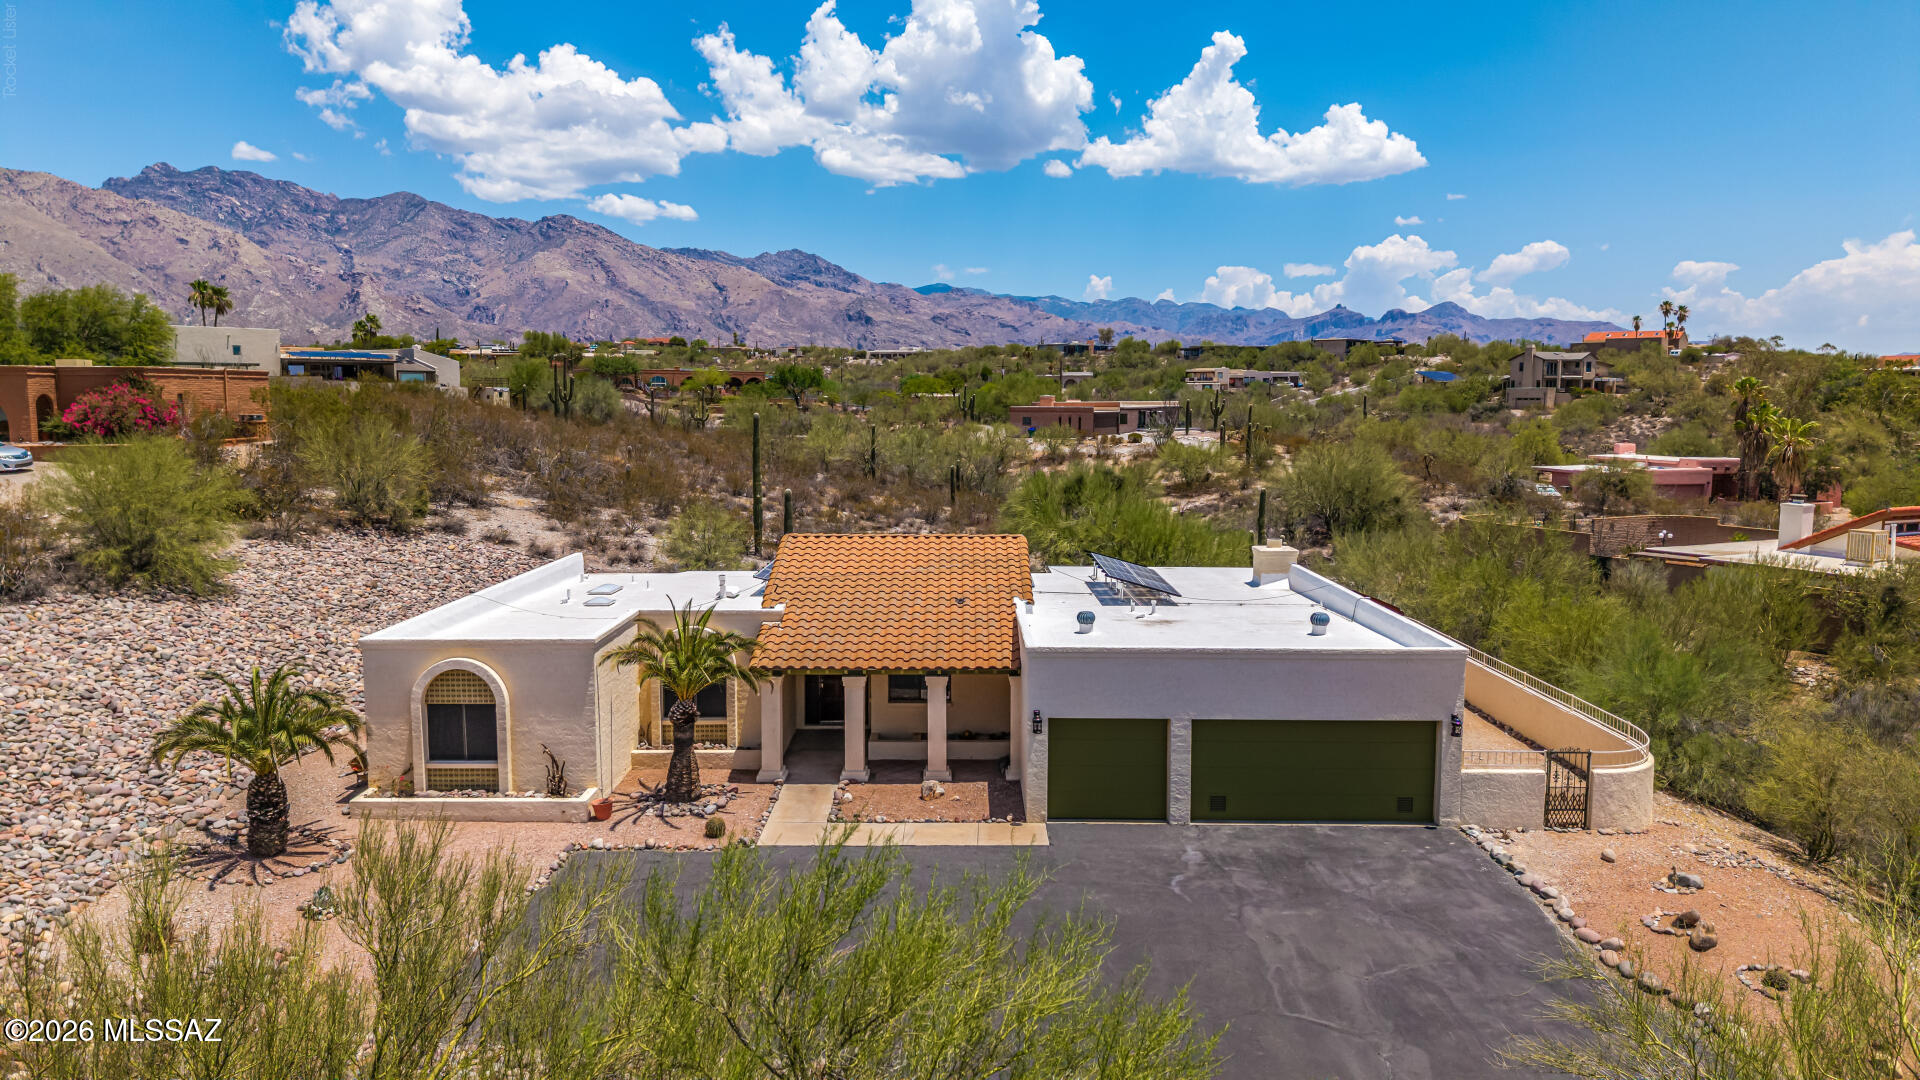
With a nod to Mediterranean styling, a southwest retreat nestled in desirable Heatherwood Hills community. This residence perfectly blends classic desert charm with modern functionality, offering an impressive amount of light-filled living space. Exposed beam kitchen and featuring 4 spacious bedrooms, the thoughtfully designed floor plan provides plenty of room for both daily relaxation and effortless entertaining. Situated on a massive, private almost 1 acre lot, the property boasts incredible mountain views and a serene backyard backdrop that feels miles away from everything, while remaining just a short drive from local dining and shopping. Complete with a 3 car attached garage and a beautiful stucco exterior, this Catalina Foothills area gem captures the very best of AZ living. Imagine enchanting evenings in the backyard, showcasing a covered patio, pavers, and abundant space for outdoor relaxation. Don't miss this incredible gem!
#22617056

Tucson

4943 E Calle Capistrano

4 Beds

2 Baths

2,325 Sq.Ft.

$650,000

MLS#: 22617056
New on site today
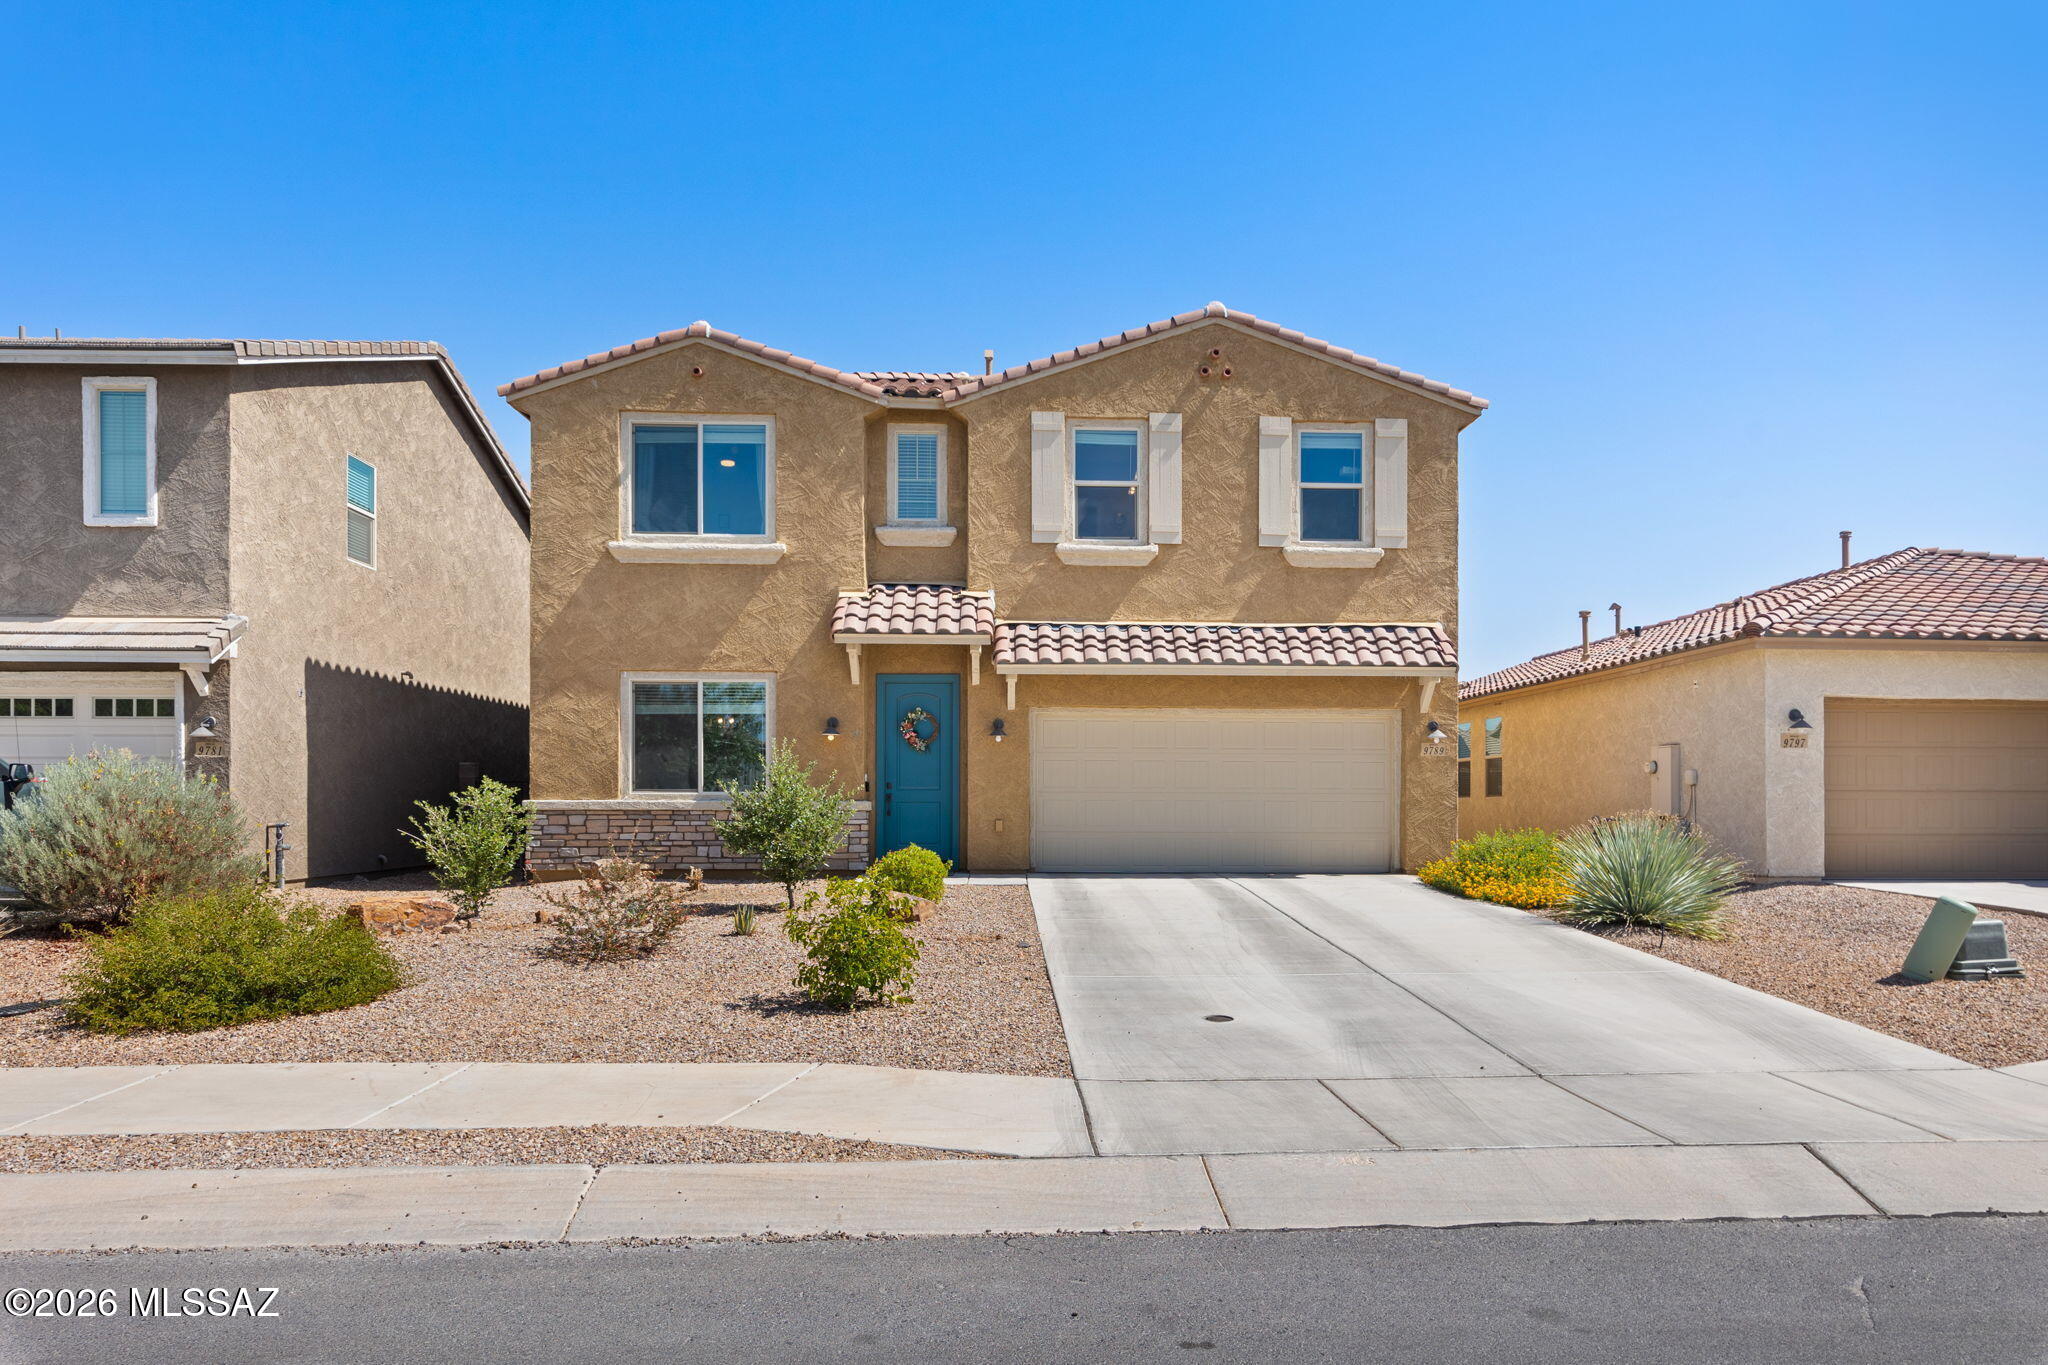
This home is range priced from $499,000-$525,000. Experience refined living in this beautifully designed home in the sought-after Saguaro Trails community. The open-concept floor plan offers spacious living with a gourmet kitchen featuring granite countertops, upgraded cabinetry, stainless steel appliances, a gas cooktop, built-in oven and microwave, and a walk-in pantry. A versatile flex room, expansive loft, and generous walk-in closets provide exceptional functionality. Thoughtful upgrades include 8-foot interior doors, executive-height vanities, two-tone paint, gorgeous backyard with covered patio and spacious turf. Just a three minute walk to resort-style community amenities, pool, splash pad, parks, walking trails, dog park, pavillion and a prime location near top-rated Vail schools.
#22616960

Tucson

9789 E Miller Peak Trail

4 Beds

3 Baths

2,630 Sq.Ft.

$499,000

MLS#: 22616960
New on site today
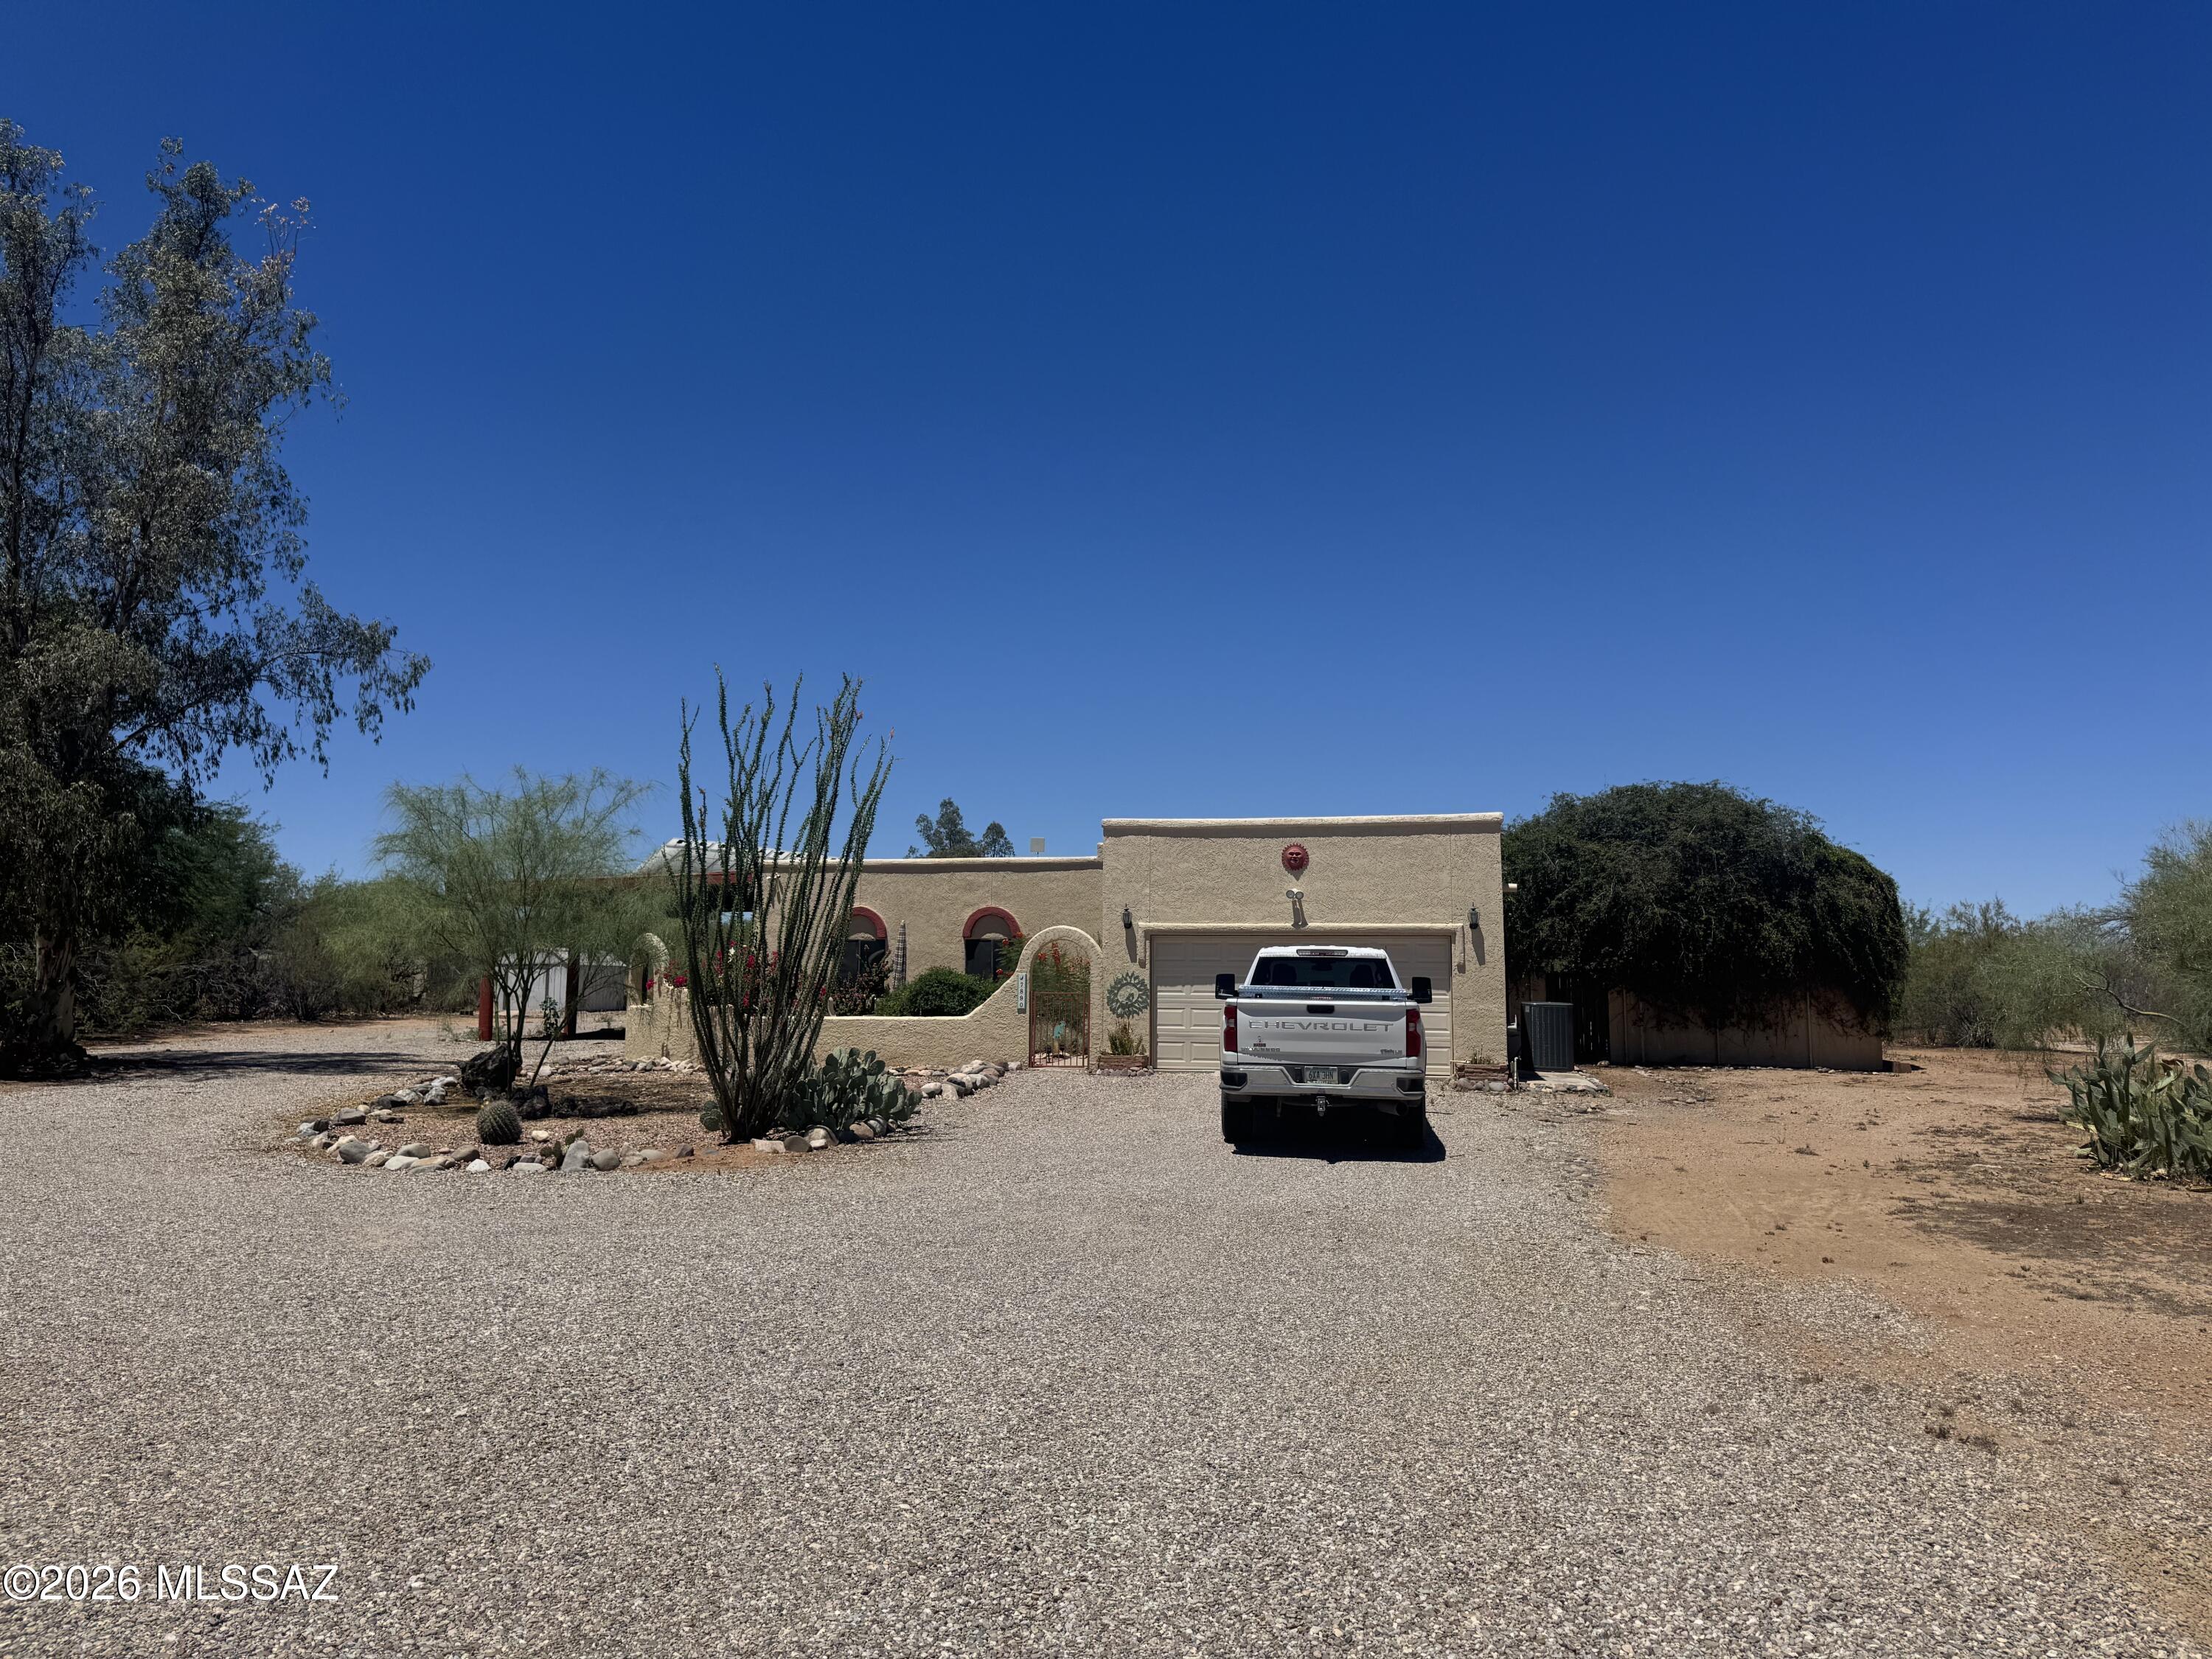
Rocking K Ranch Estates Retreat! Embrace the beauty of desert living from this spacious 3 bedroom Santa Fe-style home on a full acre lot with breathtaking mountain views! This home offers the perfect blend of comfort, privacy and Arizona charm. Spend your days relaxing in your private, block-walled backyard with sparkling PebbleTec pool, flagstone patio & pergola or entertaining as you enjoy vibrant desert sunsets. This generous, level lot offers plenty of space for RV/boat parking, gardening or horses. Popcorn ceilings have been professionally removed, textured and painted. New or recent replacements/improvements include: mini-split in AZ room, sliding glass door in front room (breakfast area), garage door w/remote, poles in carport, roof re-coated, leach field. The water heater has a rec The water heater has a recirculating pump. Pool has auto-fill and in-floor cleaning system. Umbrella holder in the wide step of pool. Large area with high fence could be great for pets. Stairs provide easy access to roof.
#22616532

Tucson

7890 S Avenida Bonita

3 Beds

2 Baths

2,335 Sq.Ft.

$515,000

MLS#: 22616532
New on site today
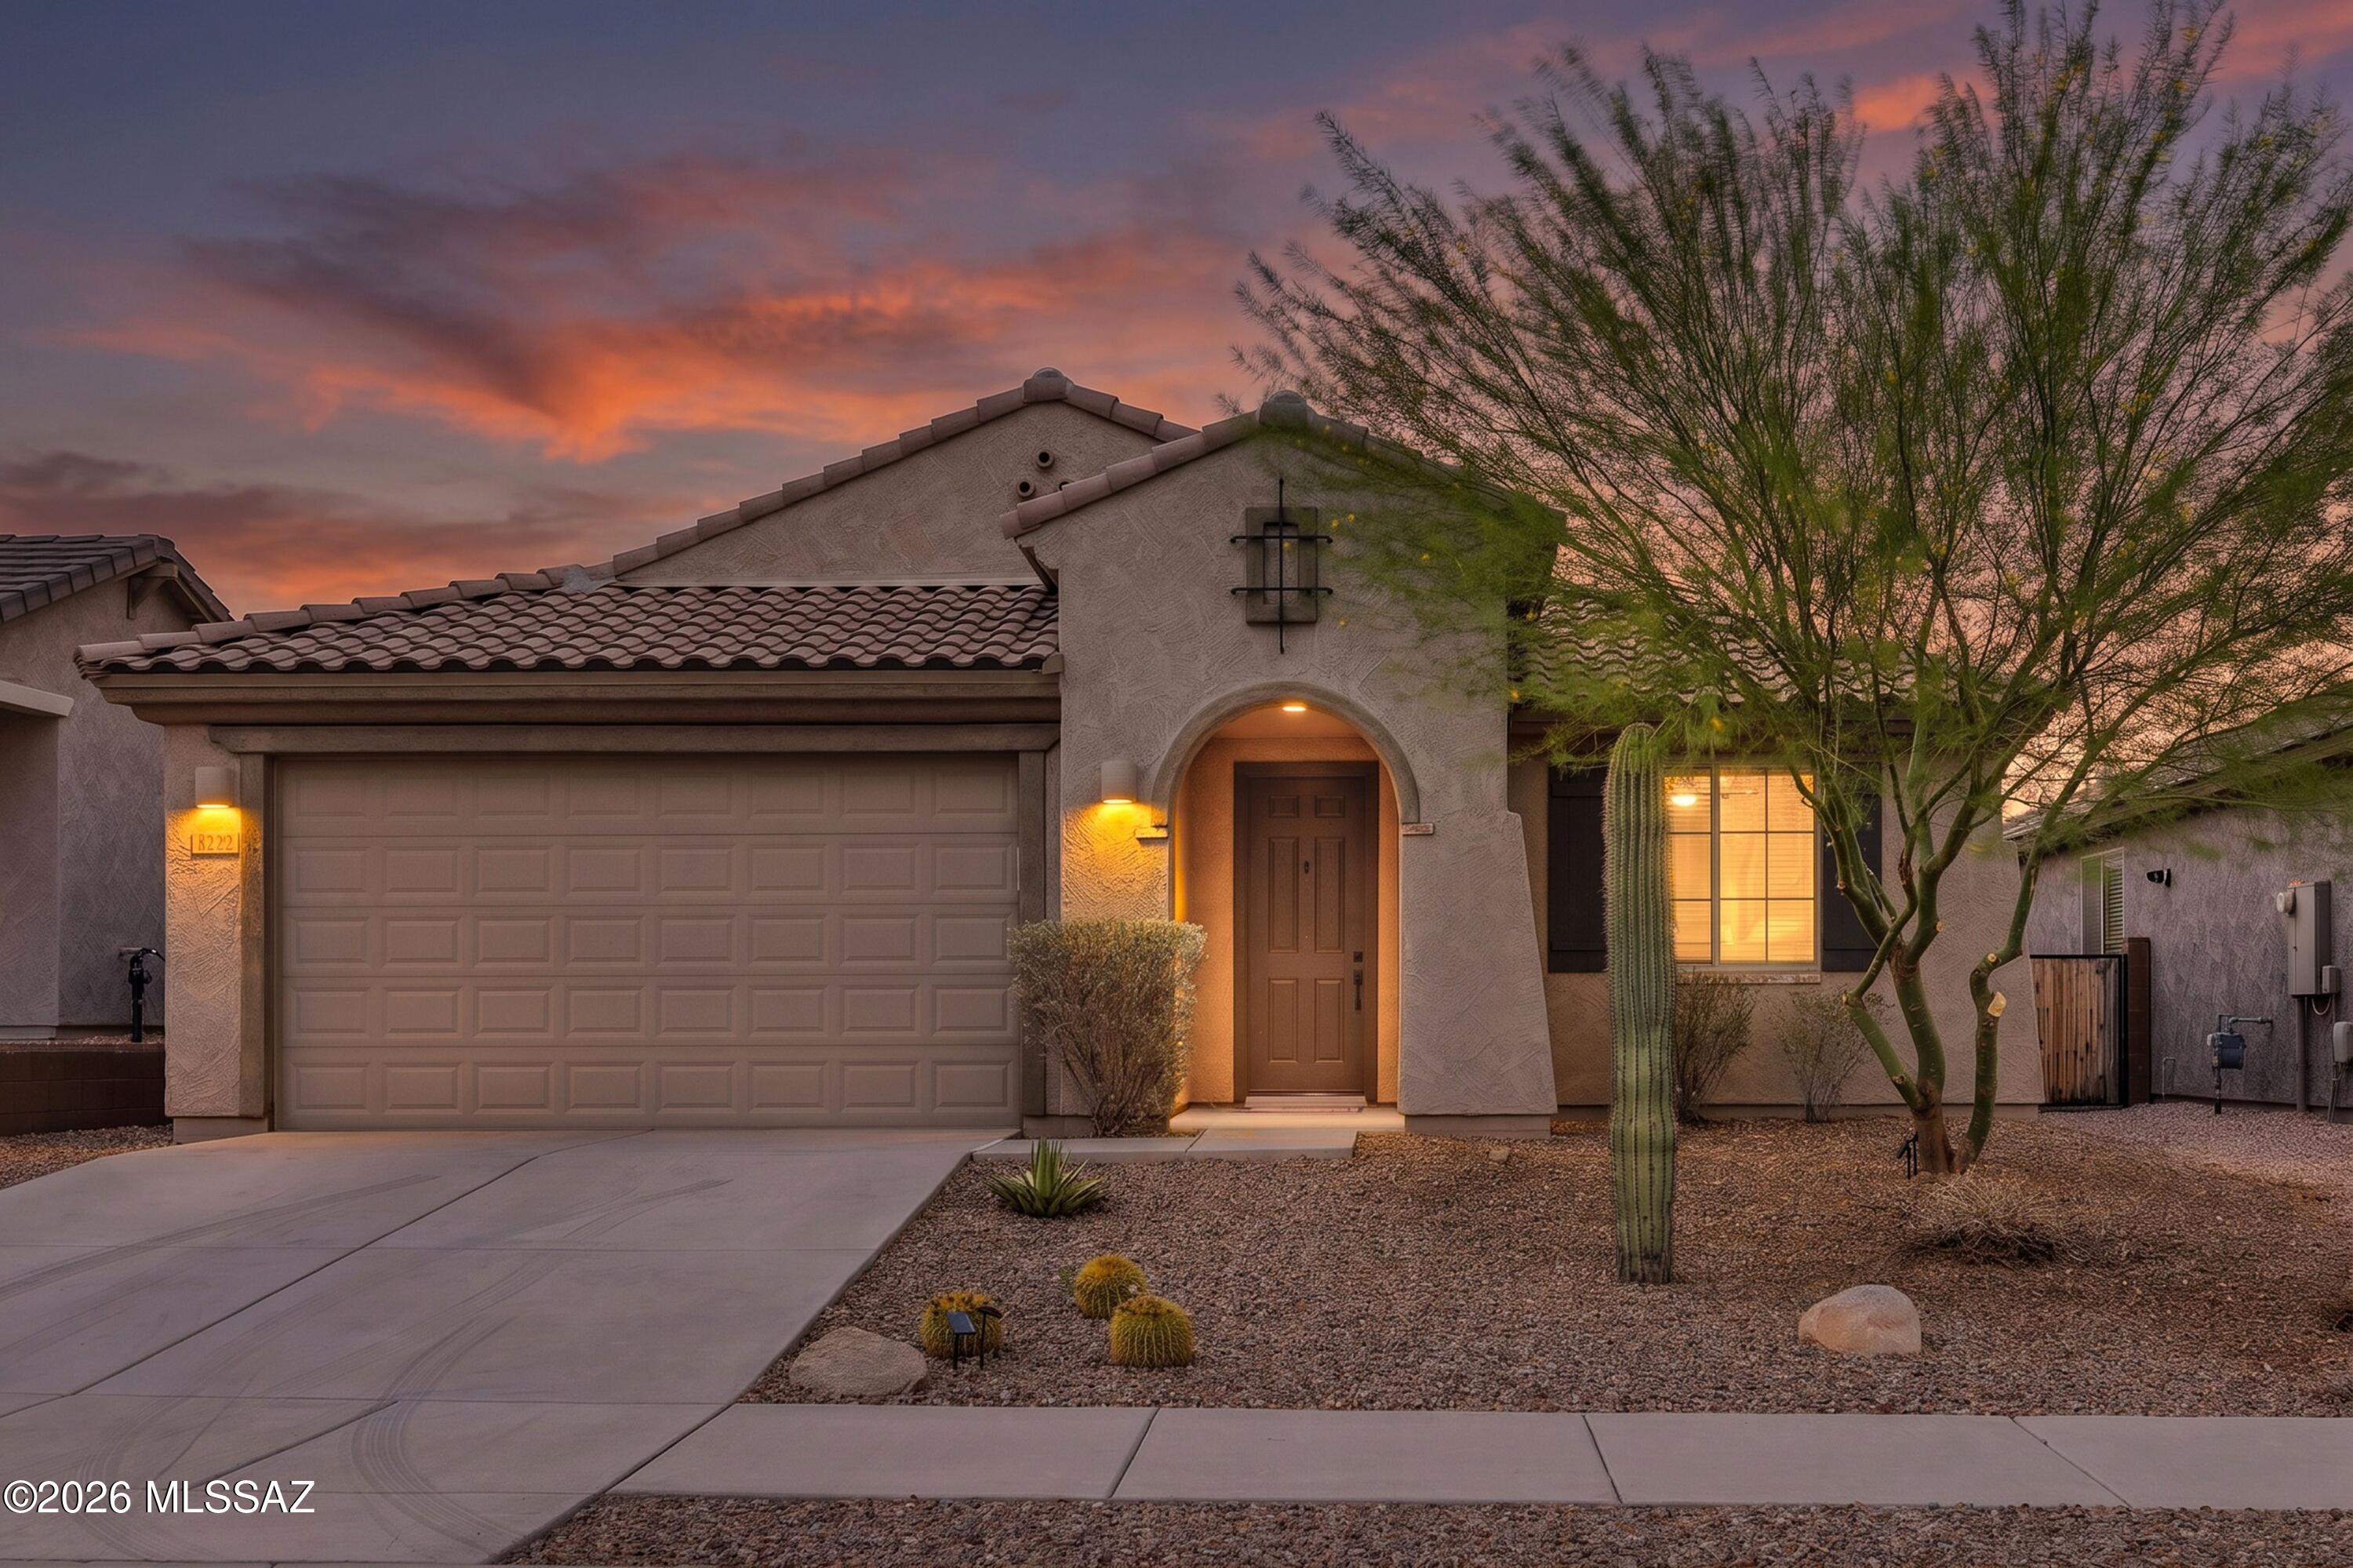
Welcome to this beautifully appointed 3-bedroom, 2-bathroom home located in the exclusive gated community of Lazy K Bar Ranch, surrounded by the breathtaking Tucson Mountains and adjacent to Saguaro National Park West. Built in 2020, this thoughtfully designed residence offers a desirable split-bedroom floor plan with a spacious primary suite, a versatile den, and an open concept living area highlighted by a striking brick accent wall. The expansive kitchen is ideal for both everyday living and entertaining, featuring generous counter space and seamless flow into the main living areas. Step outside to enjoy the covered travertine patio overlooking your private PebbleTec pool and spa, creating the perfect setting for relaxing or hosting. Completing the home is a spacious 2.5 car garage providing ample room for vehicles, storage, or a workshop also equipped with a Tesla charging station. Experience modern comfort and exceptional desert living in one of Tucson's most sought after gated communities.
#22617031

Tucson

8322 W Spaulding Street

3 Beds

2 Baths

1,993 Sq.Ft.

$579,900

MLS#: 22617031
New on site today
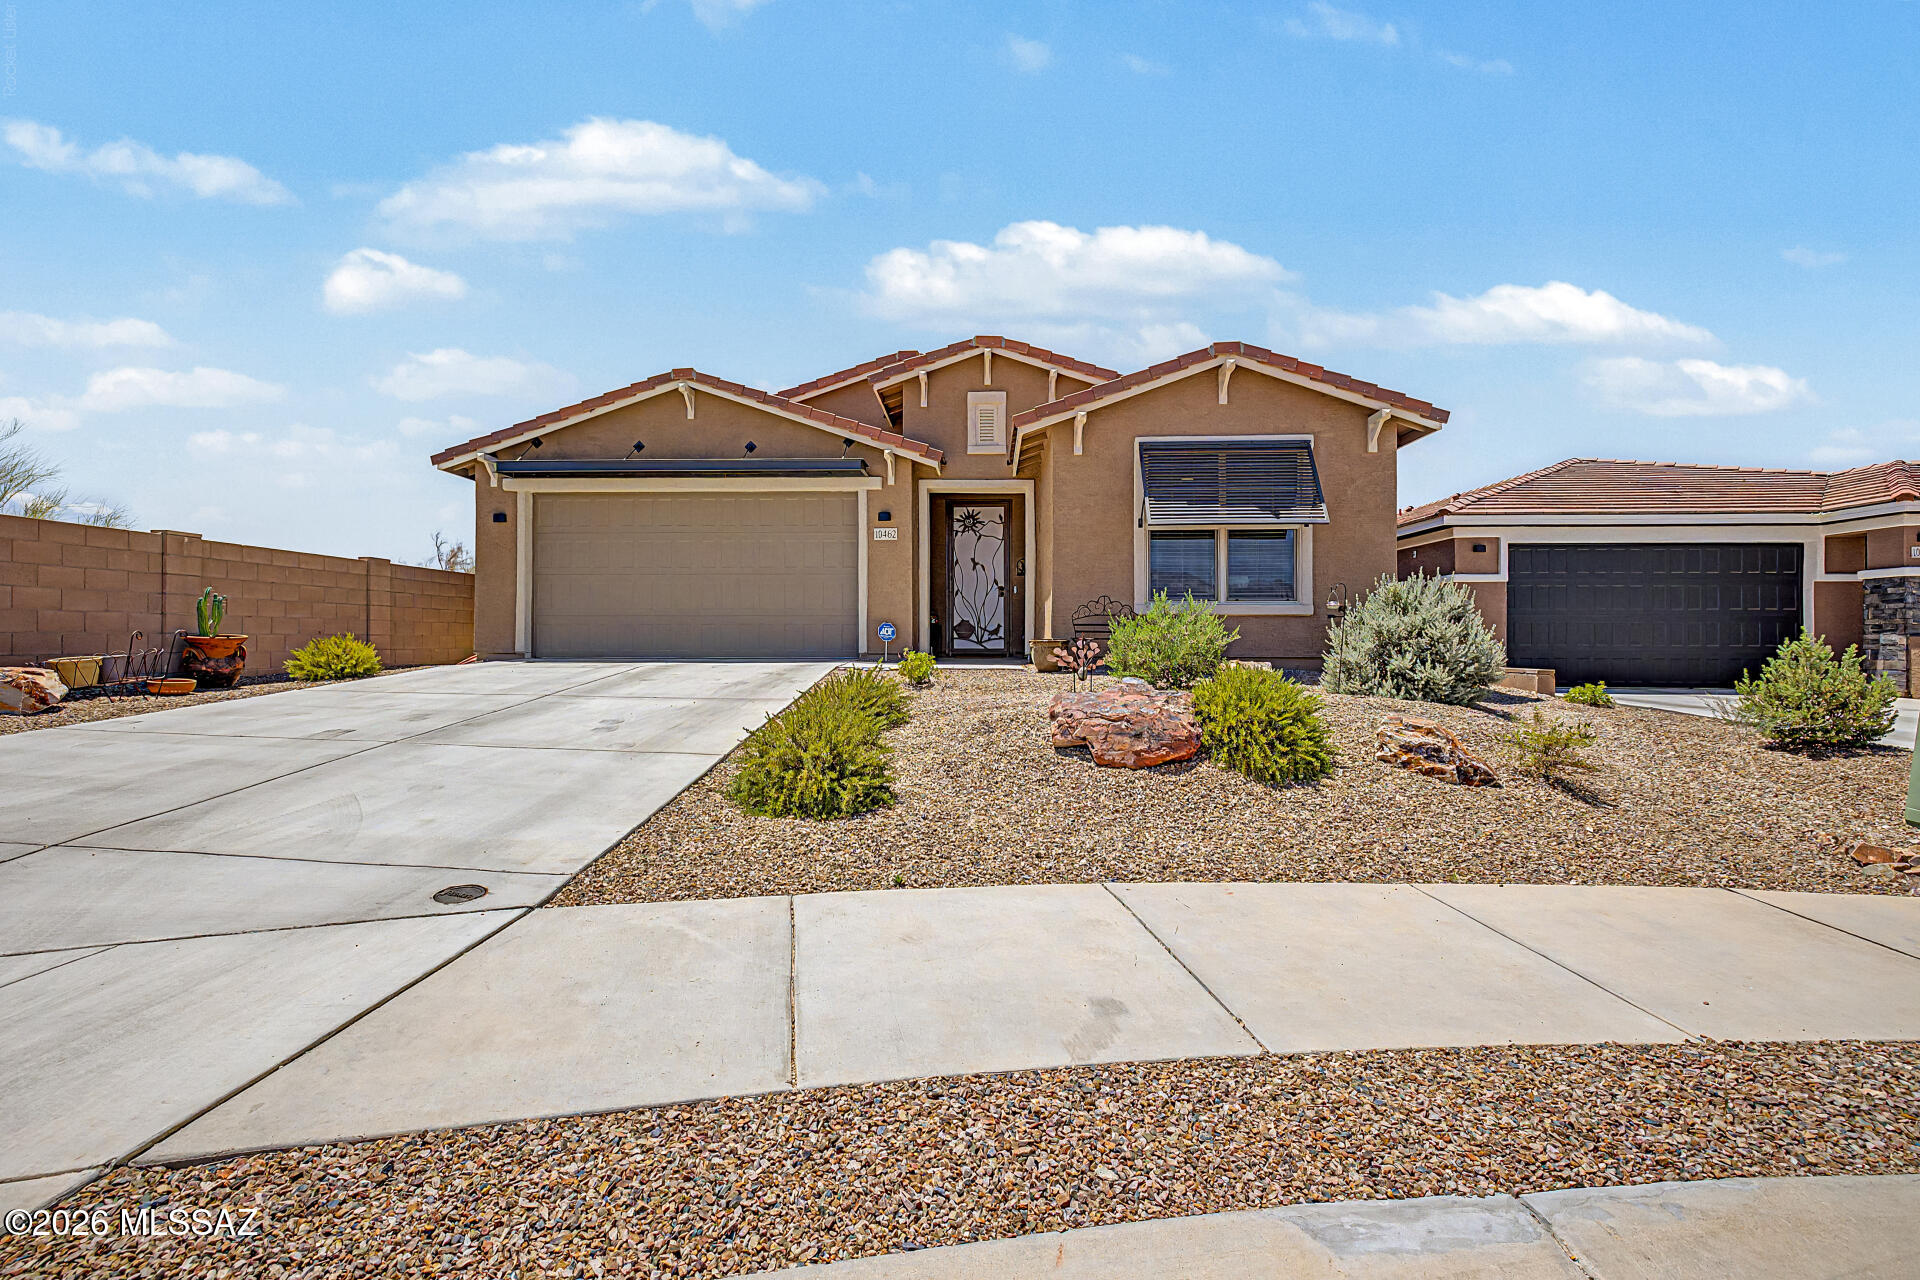
Experience breathtaking Arizona sunsets, mountain views, and Sonoran Desert beauty from this exceptional 2025 home in gated Houghton Reserve. Situated on a premium elevated cul-de-sac lot with desirable north/south exposure, this property offers a rare combination of privacy and natural beauty, bordering a protected wash with no immediate neighbors behind or on one side. The thoughtfully designed 2,125 sq. ft. floor plan features 3 bedrooms, 2 bathrooms, and a versatile den with abundant natural light throughout. Enjoy peaceful desert living, stunning views, a tandem garage, low-maintenance landscaping, nearby park access, and one of the most desirable and private settings in Houghton Reserve. Agent related to seller.
#22616566

Tucson

10462 E Silver Fox Drive

3 Beds

2 Baths

2,125 Sq.Ft.

$555,000

MLS#: 22616566
New on site 1 day ago
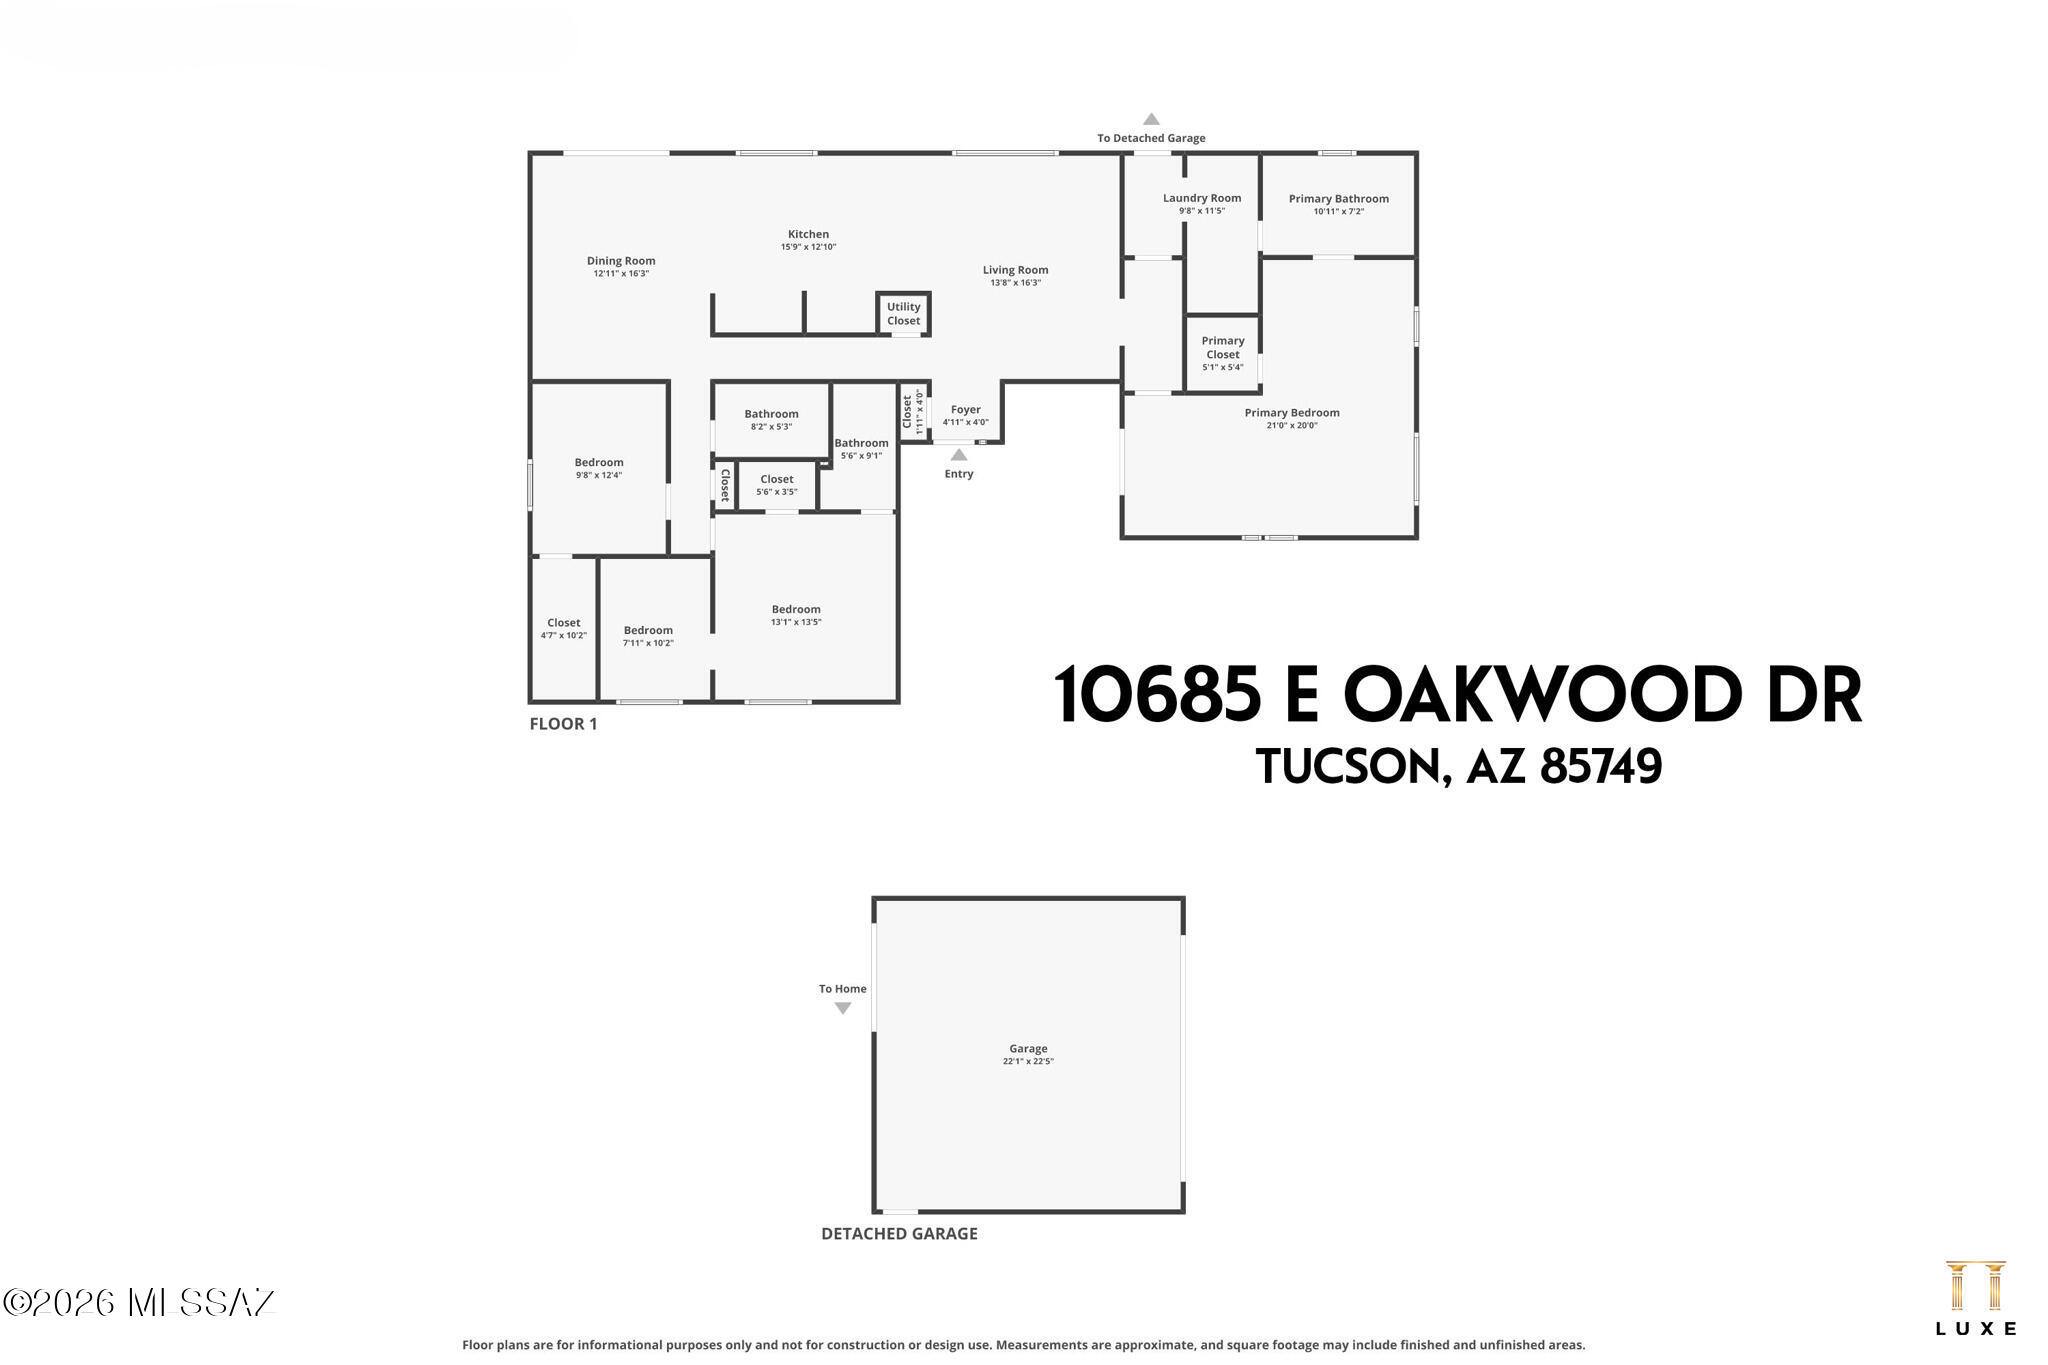
Homes with this much flexibility and usable space on over half an acre don't come around often! Set on  a .62 acre lot with mountain views peeking through the property, this well maintained 3 bedroom, 3 bath home offers the kind of versatility today's buyers are actively searching for. Inside, you'll immediately notice the fresh move- in ready feel with upgraded flooring, new baseboards, and crisp interior paint throughout. The layout is both functional and adaptable, featuring two primary suites - one with its own private entrance for guests or even a separate work-from-home setup. Step outside and the value really opens up. In addition to the detached 2 car garage and covered carport, you'll find a fully powered workshop with AC- perfect for hobbies, projects, or extra workspace.
#22617011

Tucson

10685 E Oakwood Drive

3 Beds

3 Baths

2,041 Sq.Ft.

$559,000

MLS#: 22617011
New on site 1 day ago
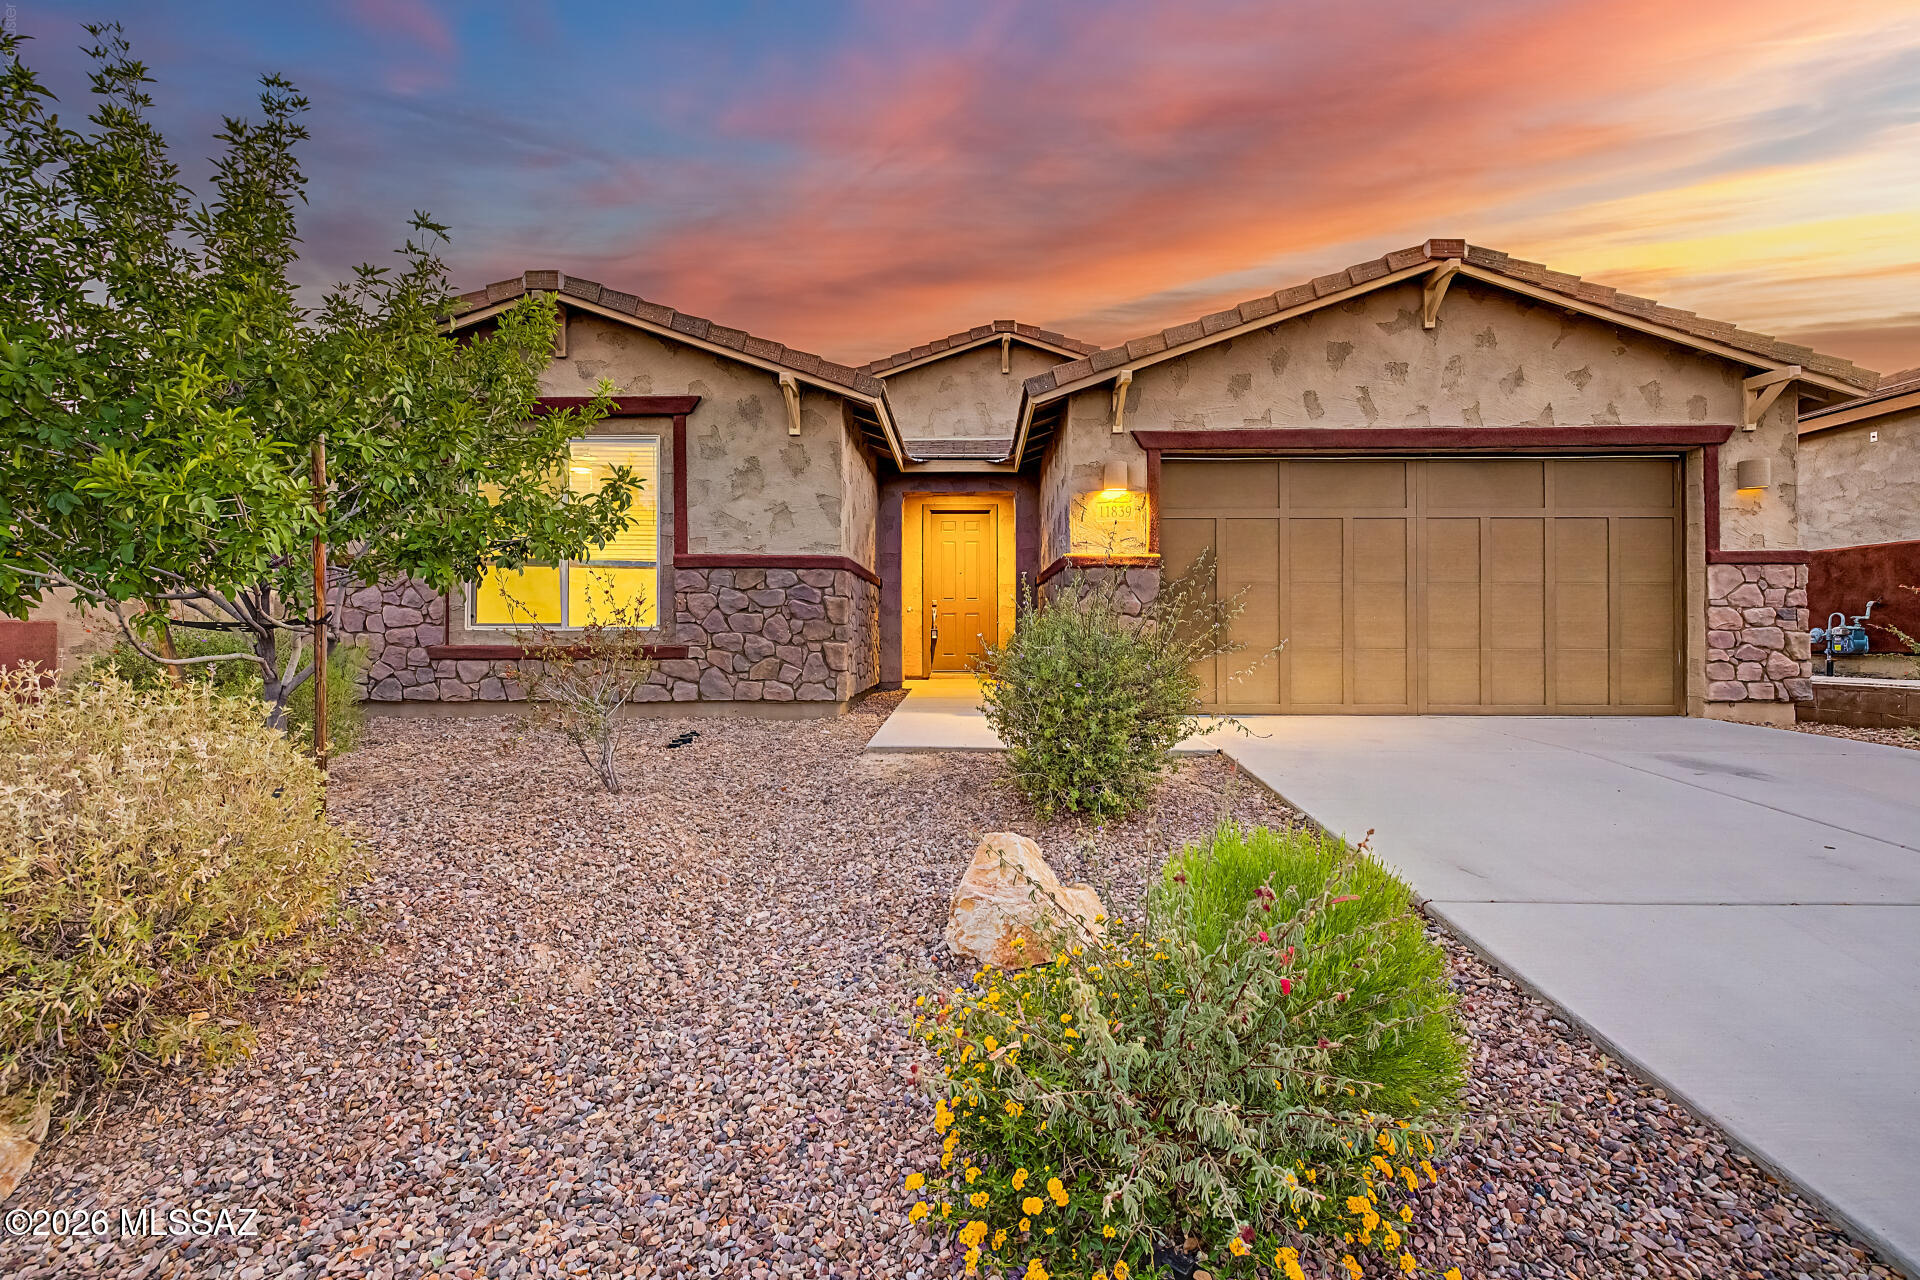
Welcome home! Introducing this beautifully updated 4-bedroom residence that seamlessly blends modern comfort and timeless charm. Discover a spacious open floor plan that sets the stage for a delightful living experience. Highlights include wood-look tile floors, fresh paint, abundant natural light, and stylish light fixtures. Gourmet kitchen impresses w/glossy SS appliances, ample cabinets adorned w/crown moulding, tile backsplash, a walk-in pantry, quartz counters, and a prep island w/a breakfast bar. Tranquility awaits in the large main retreat, complete w/plush carpet, an ensuite w/an enclosed glass shower, and a walk-in closet. Don't miss your private backyard where a covered patio creates the ideal space for al fresco dining or simply unwinding. This gem is ready to move in and enjoy!
#22616991

Tucson

11839 N Silver Village Place

4 Beds

2 Baths

2,342 Sq.Ft.

$598,000

MLS#: 22616991
New on site 1 day ago
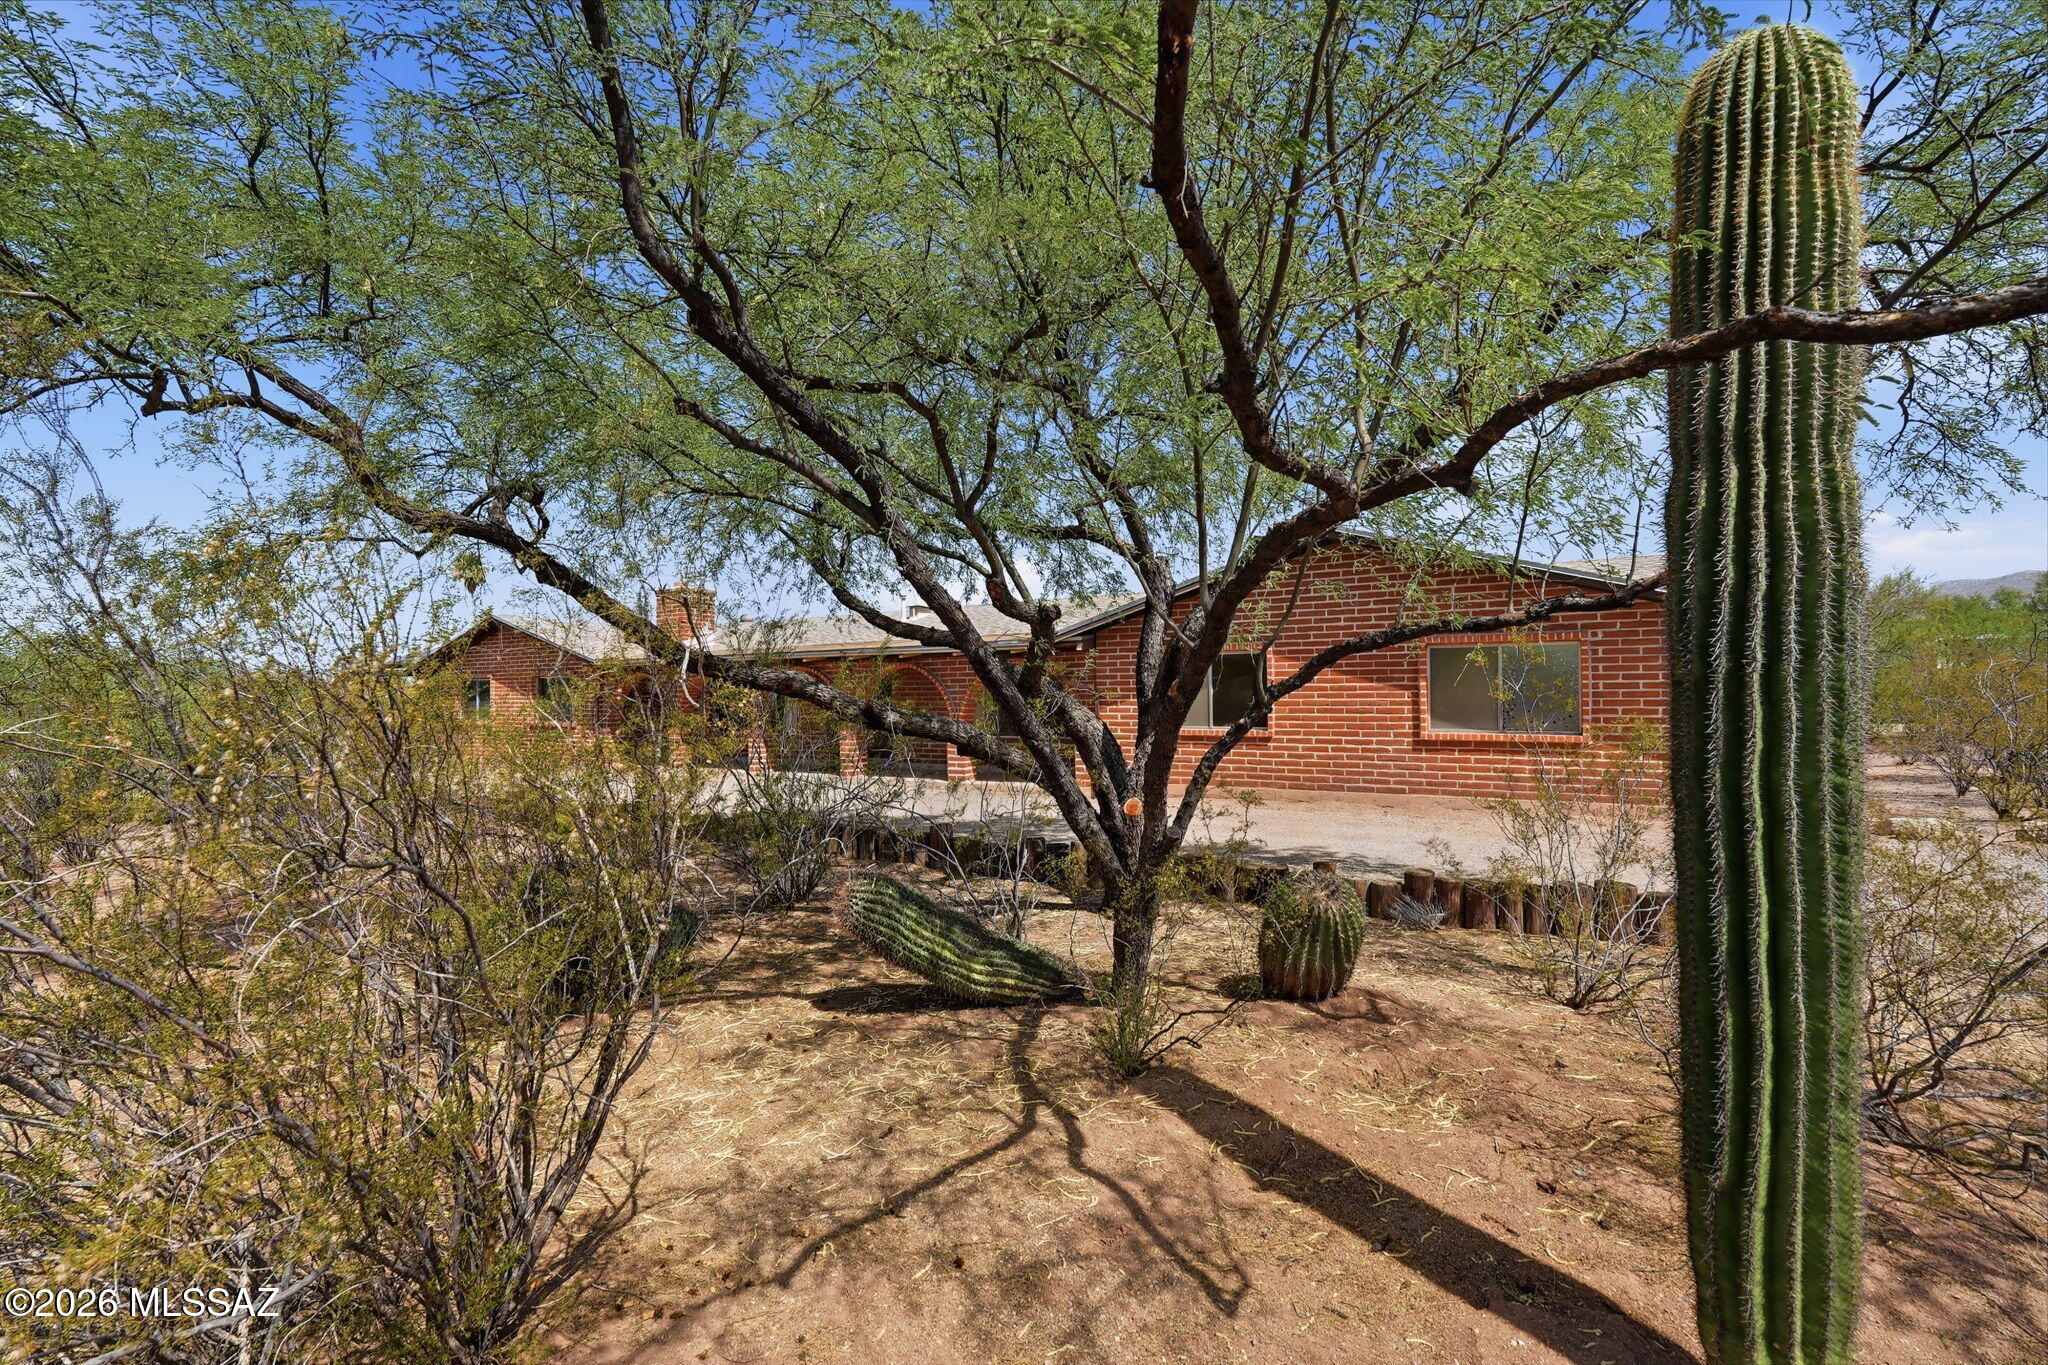
Discover the perfect blend of privacy, comfort, and Arizona living at 11435 E Sundnce Dr. Set on a spacious homesite with Catalina Mountain views, this home offers the tranquility of the Sonoran Desert just minutes from shopping, dining, and everyday conveniences The open floor plan is ready for your personal updates and style. Standout features include a 2-year old 7KW fully paid for solar system with 8 batteries, solar hot water, an incredible 6-car garage/workshop with 220V power and air compressor, plus a 50-amp RV hookup. The private backyard is ideal for relaxing or entertaining. A rare opportunity combining energy efficiency, exceptional workspace, privacy and endless potential.
#22616917

Tucson

11435 E Sundance Drive

3 Beds

2 Baths

2,290 Sq.Ft.

$550,000

MLS#: 22616917
New on site 1 day ago
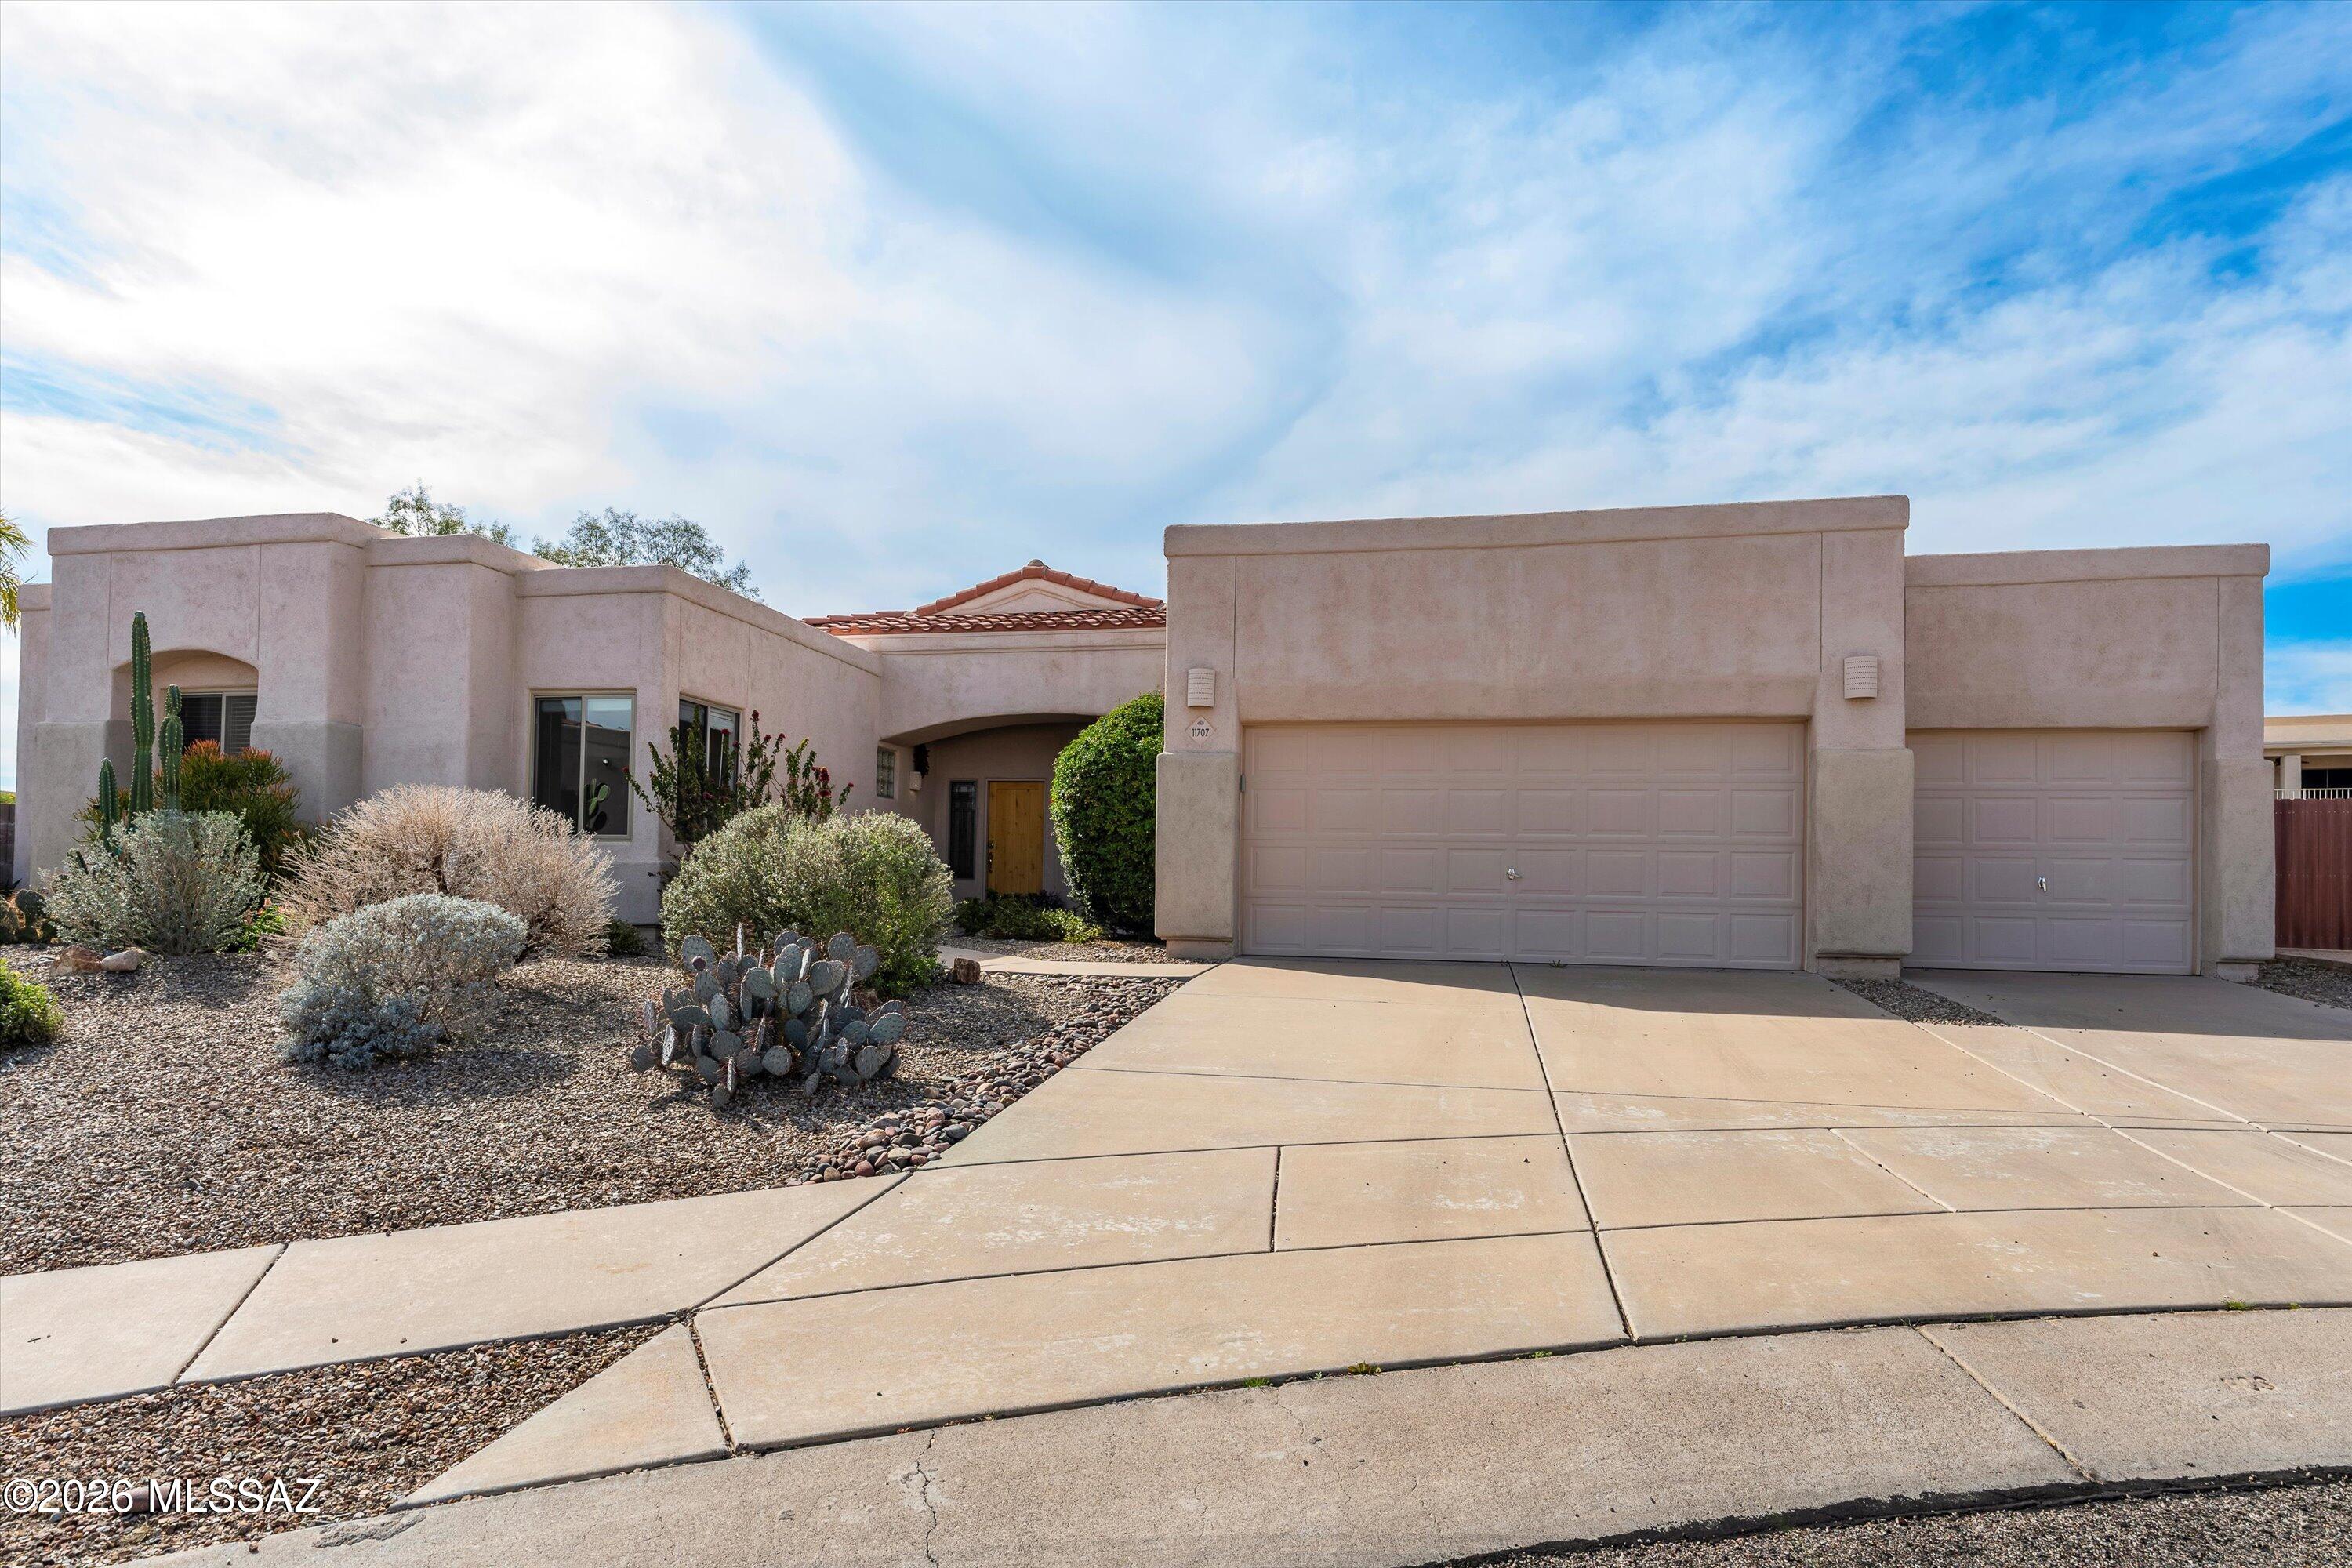
Situated on a quiet, elevated cul-de-sac in the sought-after Monterra Knolls subdivision, this spacious 2,507 sq. ft. home offers the perfect blend of comfort, style, and location in scenic Oro Valley. The split floor plan features four bedrooms, 2.5 bathrooms, 3 car garage and a den/office area. Recent updates include brand-new carpet and fresh interior paint, creating a bright, move-in-ready feel enhanced by natural light throughout the home. The open kitchen has granite countertops, and ample cabinetry, seamlessly connecting to the main living areas for effortless entertaining. The primary suite is complete with a walk-in closet and well-appointed bath. Low-maintenance yard including a swimming pool. Flat roof coated March 2026, both HVACs , water heater and solar panels installed 2019.
#22604140

Tucson

11707 N Teskow Drive

4 Beds

2 Baths

2,507 Sq.Ft.

$575,000

MLS#: 22604140
New on site 1 day ago
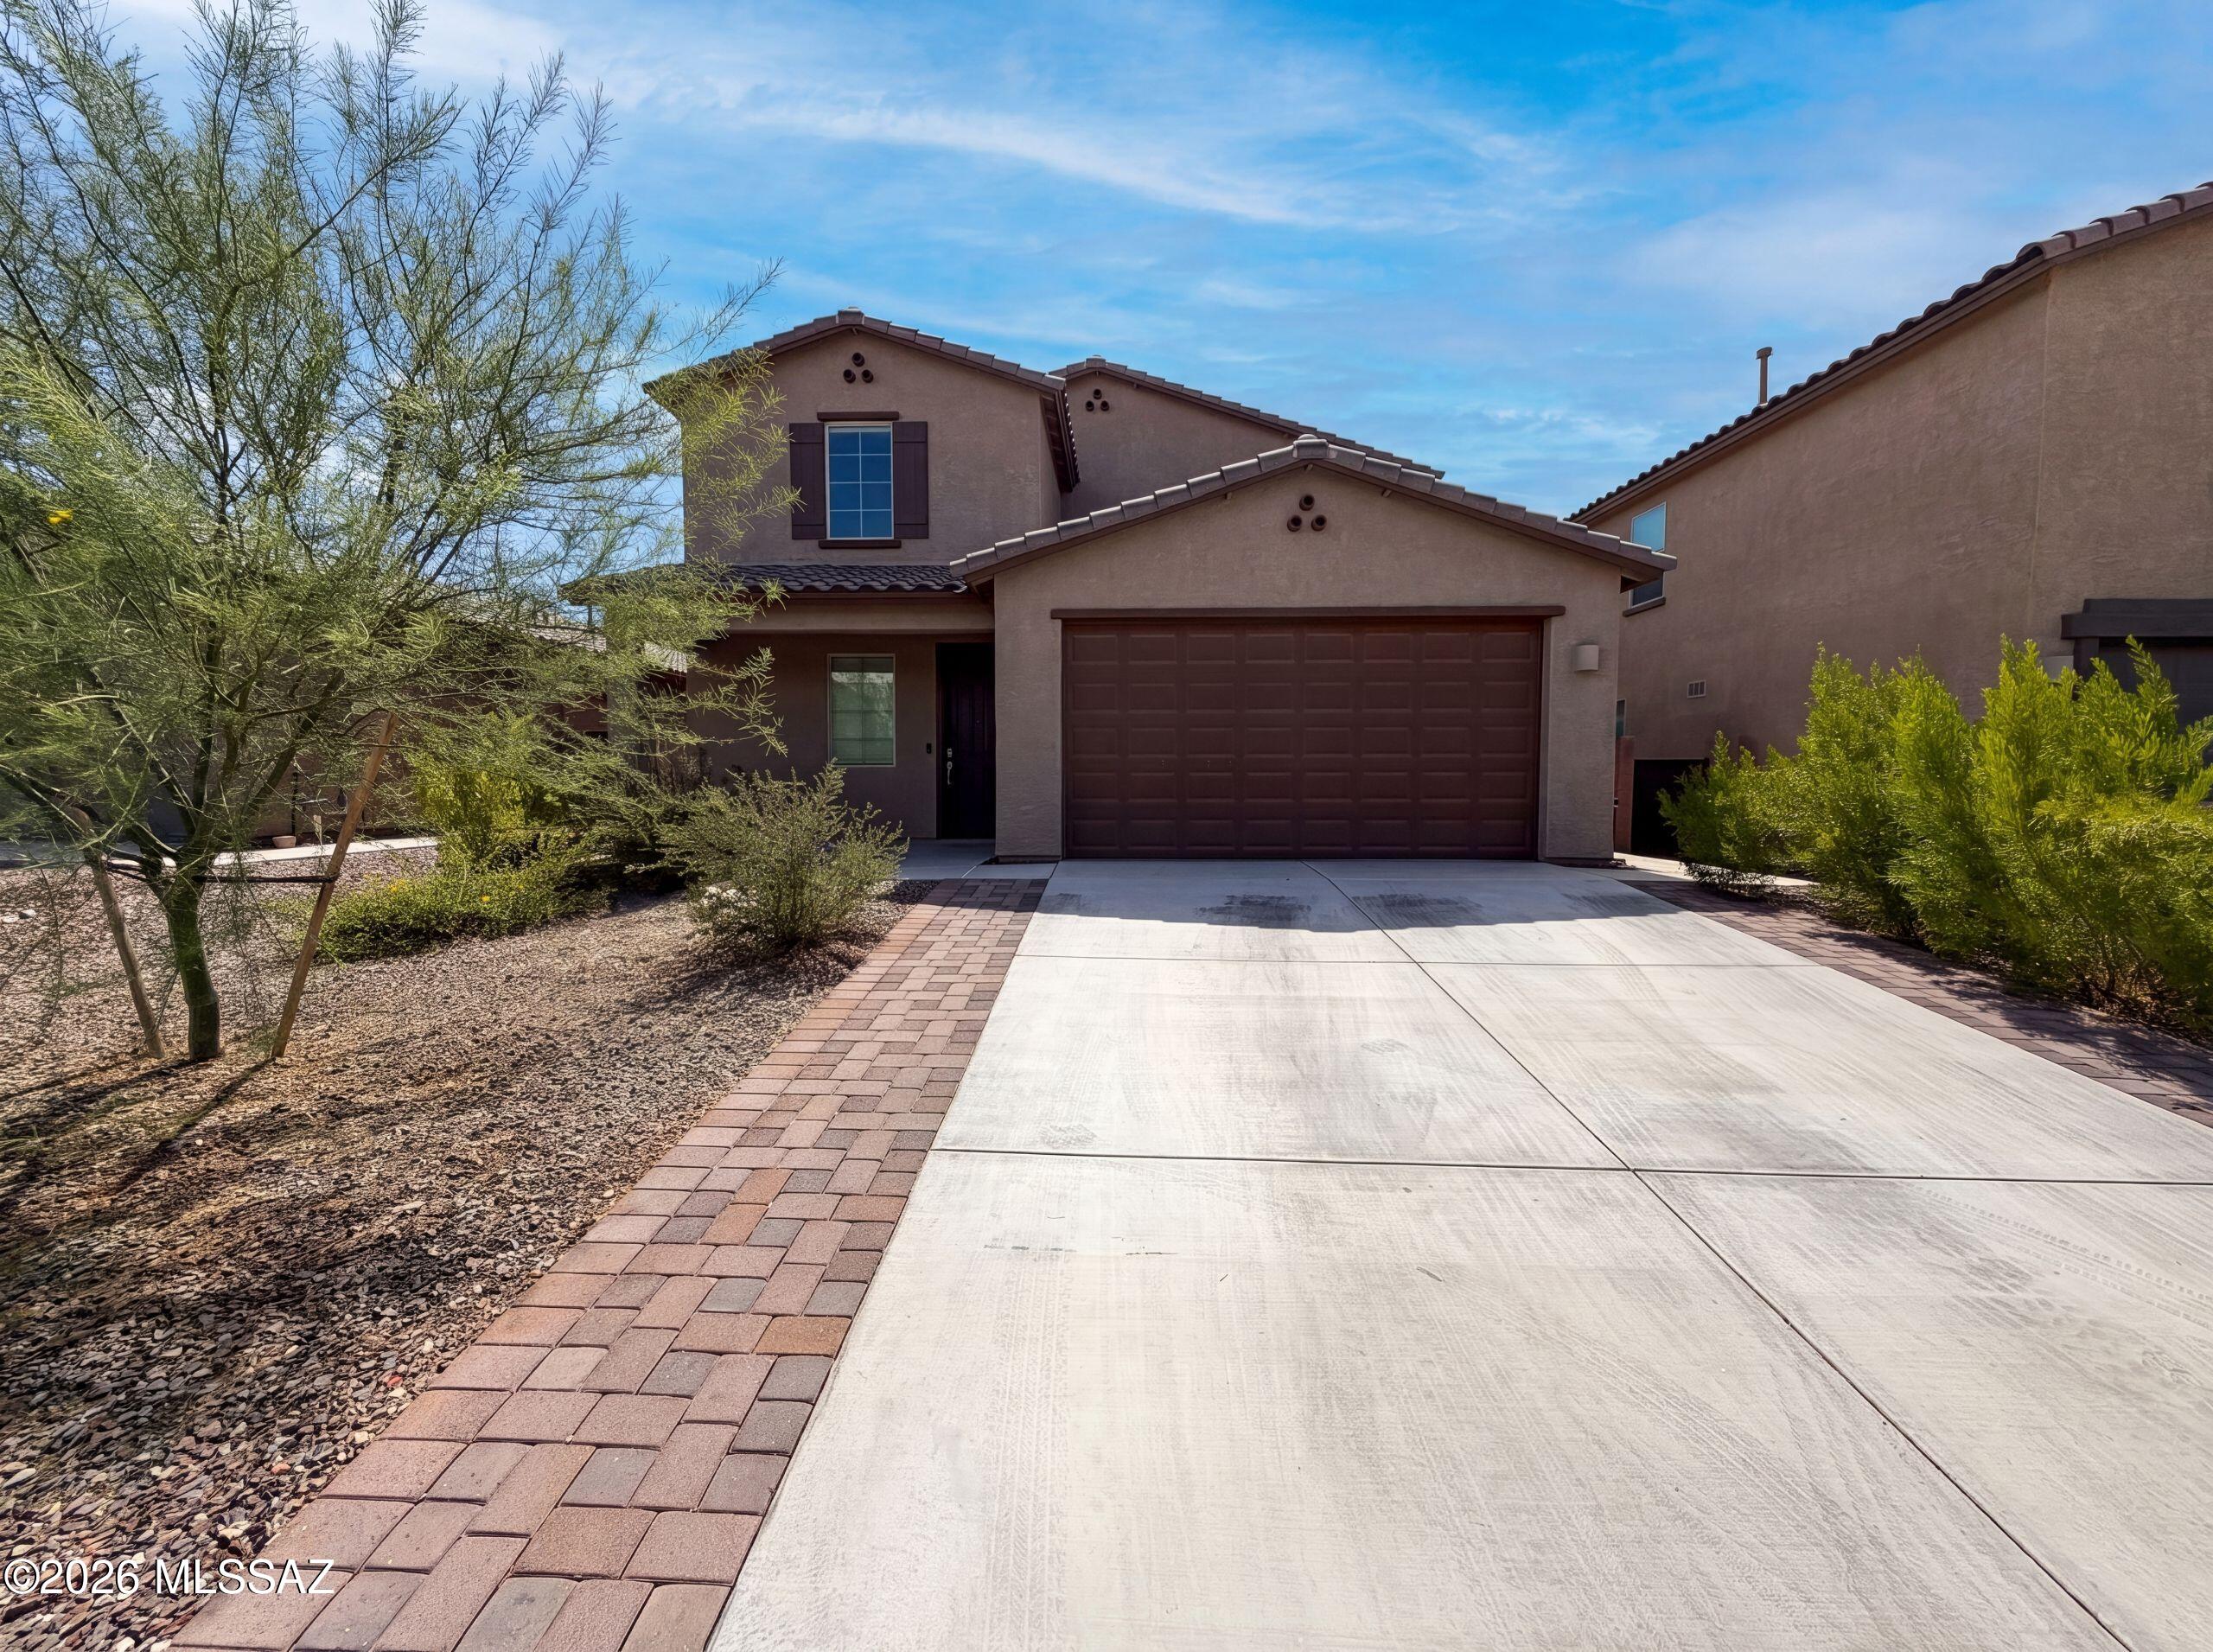
7904 S Bonanza Park Dr is a residence with a functional layout and modern finishes throughout. The home features a self-contained suite with its own entrance, living area, kitchenette, bedroom, and full bathroom, creating a versatile and independent living space within the residence. The main kitchen features a center island, stainless steel appliances, granite countertops, and a walk-in pantry, creating a fully equipped space for cooking and entertaining. The primary bedroom includes a walk-in closet for convenient storage and organization, while the primary bathroom features double sinks for everyday convenience. A patio extends the living space outdoors, creating ample room for relaxation and entertaining. This residence combines practical design with flexible living arrangements and.
#22616932

Tucson

7904 S Bonanza Park Drive

5 Beds

3 Baths

2,897 Sq.Ft.

$460,000

MLS#: 22616932

Welcome to this beautifully updated desert retreat, perfectly perched on a lush homesite with mountain views! Offering over 2,000 sq.ft. of thoughtfully designed living space, this home effortlessly blends comfort and warm Santa Fe style. Step through the charming, rounded foyer into a bright and welcoming family room, complete with a cozy beehive fireplace. The renovated kitchen is a true showstopper--featuring quartz countertops, new cabinetry with stylish hardware, updated appliances, a breakfast bar, and a coffered ceiling with skylight that fills the space with natural light. Four additional skylights enhance the lighting throughout the home.  Abundant storage includes a floor to ceiling wall of cabinetry in the living room. The spacious primary bedroom boasts an en suite bathroom, plus TWO walk-in closets for added privacy, relaxation and convenience. Professionally landscaped front yard featuring native plants and rainwater harvesting.  Out back, you'll find a serene brick patio with built-in gas BBQ! Backing a natural wash, the expansive desert and wildlife viewing is unmatched! Ideally located near shopping, dining, schools, and recreation--this home truly has it all!

3691 W El Moraga Place

Message successfully sent.

I agree to receive email communication and understand I can unsubscribe at any time.

I agree to be contacted by The Mandy Gold Team | Haymore Real Estate LLC via call, email, and text for real estate services. To opt out, you can reply 'stop' at any time or reply 'help' for assistance. You can also click the unsubscribe link in the emails. Message and data rates may apply. Message frequency may vary. Privacy Policy

 - property

Send a message

Message successfully sent.

Preferred Agent

Preferred Area

Reason for contacting?

I agree to receive email communication and understand I can unsubscribe at any time.

I agree to be contacted by The Mandy Gold Team | Haymore Real Estate LLC via call, email, and text for real estate services. To opt out, you can reply 'stop' at any time or reply 'help' for assistance. You can also click the unsubscribe link in the emails. Message and data rates may apply. Message frequency may vary. Privacy Policy

Sign In Sign Out

Virtual Assistant

Would you like to take the next step with this property? We can help you schedule a showing or virtual tour, or send you more details.

Yes, I would like more information.

Thank You for Your Reply, One of Our Agents will contact you as soon as possible

No, maybe later.

Thank you, you can always contact me via email, phone number or through the contact form.

Realhub AI

Lucy - Your AI-Powered Realtor

Update Your Temporary Password

Personalize your search

Enter your email and we'll notify you immediately when new listings match what you're looking for.

or enter email address

Already have an account ? Login here

Continue your home search

Preferred Area

I agree to receive communications and understand I can unsubscribe at any time.

I agree to be contacted by The Mandy Gold Team | Haymore Real Estate LLC via call, email, and text for real estate services. To opt out, you can reply 'stop' at any time or reply 'help' for assistance. You can also click the unsubscribe link in the emails. Message and data rates may apply. Message frequency may vary. Privacy Policy

Already have an account ? Login here

We use cookies

We use cookies primarily for analytics to enhance your experience. By accepting, you agree to our use of these cookies. You can manage your preferences or learn more about our cookies policy.