3574 E Sweet Grass Trail

Sahuarita, AZ 85629
Contemporary, Southwestern

Sahuarita, AZ 85629
3574 E Sweet Grass Trail

$849,000

MLS#: 22615829
Status: Active

Listing provided by: Coldwell Banker Realty

Listing agent phone: None

Last update: 7 days ago

On site: 3 months ago

Sahuarita Highlands Blk. 1 (1-153) - Residential

About

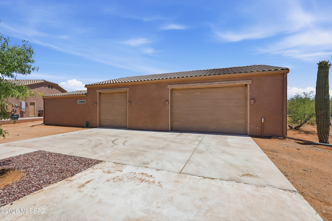
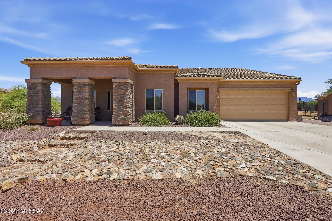
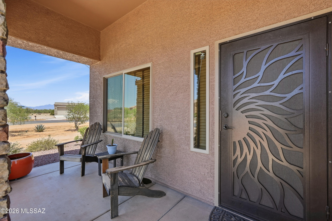
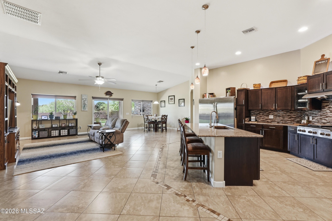
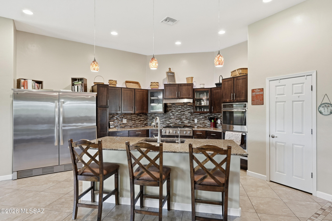
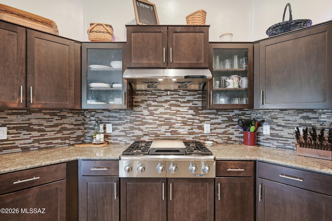
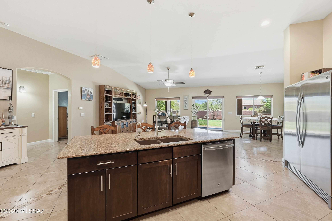
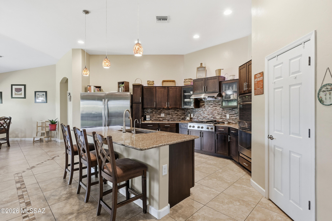
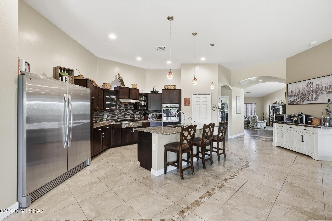
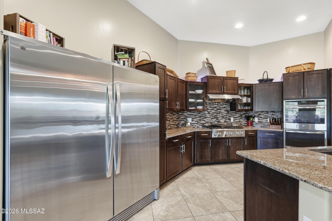
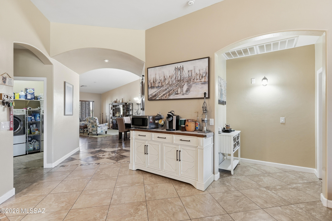
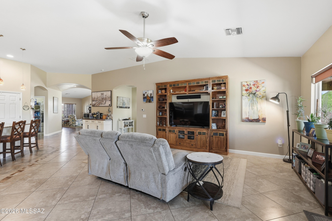
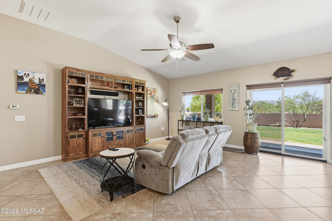
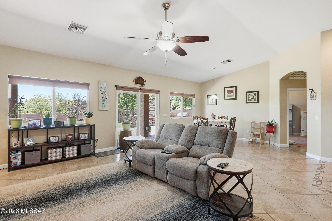
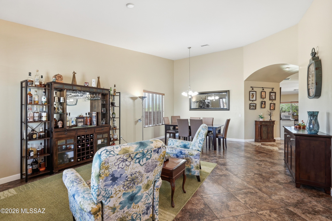
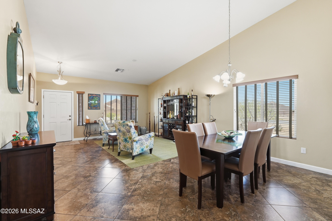
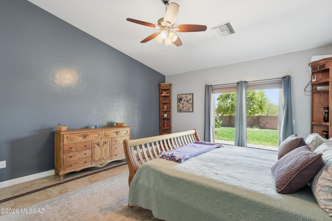
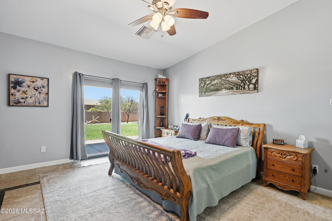
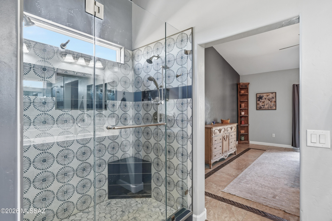
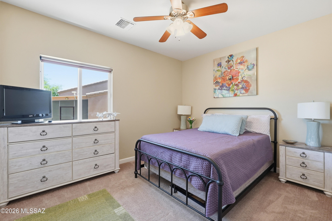
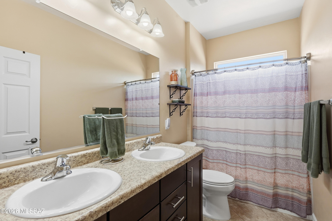
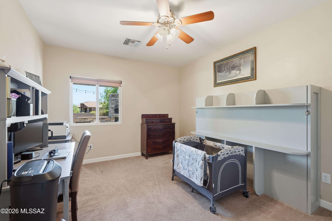
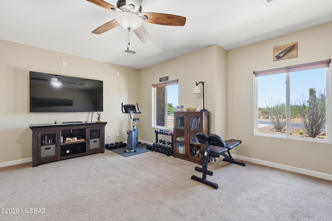
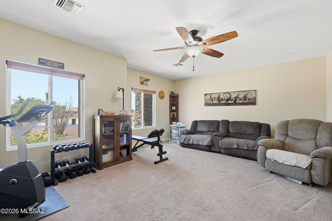
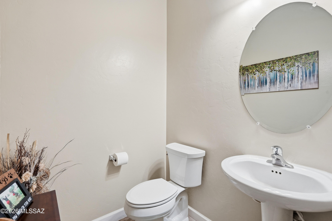
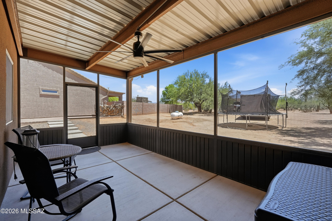
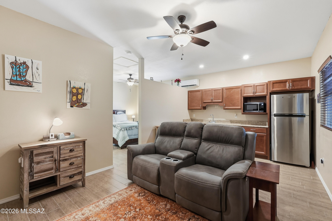
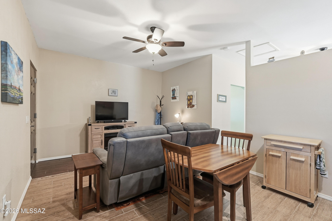
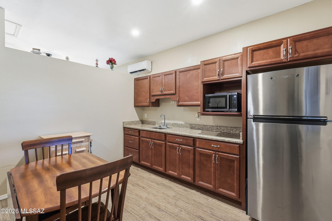
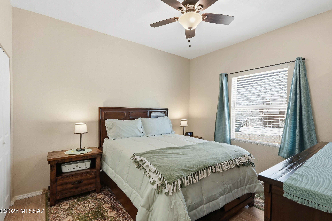
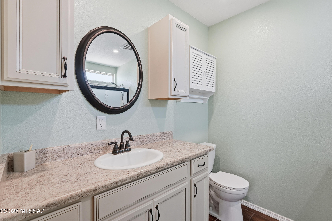
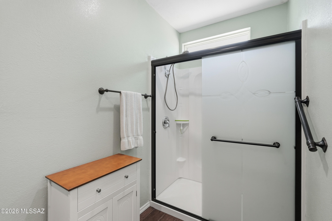
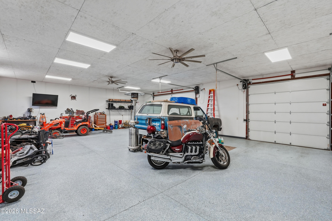
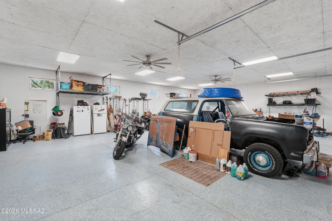
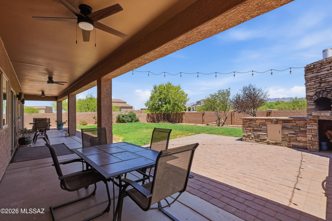
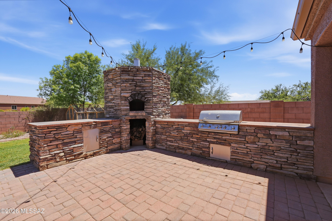
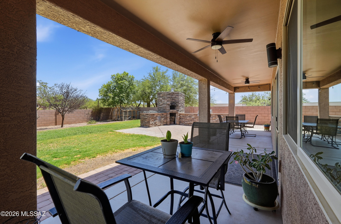
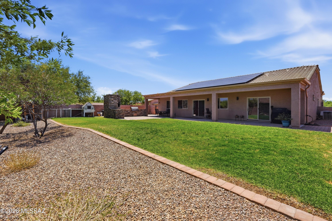
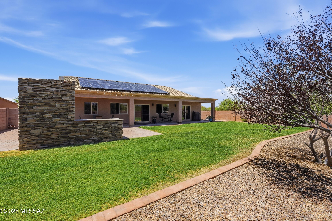
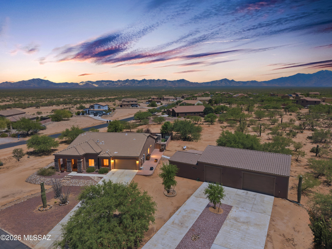
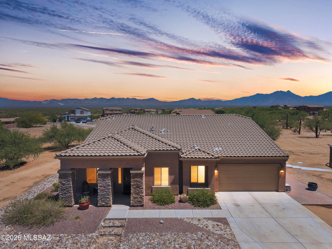
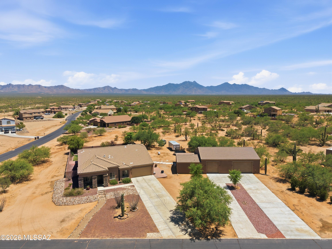
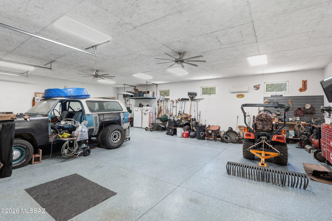
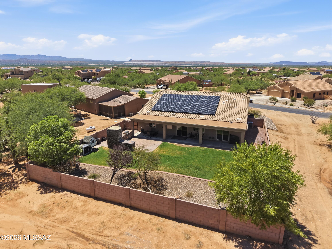
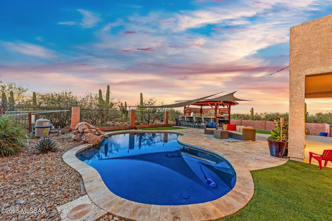
Now positioned at one of the strongest values for acreage + casita + shop space in Southern Arizona! A rare find in Sahuarita Highlands! This private 1.78-acre corner property combines a 2,901 sq. ft. single-story home, a 440 sq. ft. attached casita with its own entrance, and a large detached garage/shop--perfect for multigenerational living, guests, hobbies, car collections, RV/toy storage, a home office, or simply having more room to spread out. Inside, the split-bedroom floor plan offers a front living room, spacious great room, and a well-equipped gourmet kitchen with gas cooktop, double ovens, commercial-size refrigerator/freezer, dual pantries, and a convenient half bath, a one of a kind option in the area. Outside, enjoy real grass, a built-in BBQ, wood-fired pizza oven, incredible privacy, and beautiful mountain, sunrise, and sunset views. With a casita, shop, acreage, and flexible living space all in one property, this is the kind of home that's hard to find in a typical subdivision.

Property

Beds

4

Full Baths

3

1/2 Baths

1

Year Built

2013

Sq.Footage

3,341

Features

Features & Amenities

Interior

  • Other Interior Features

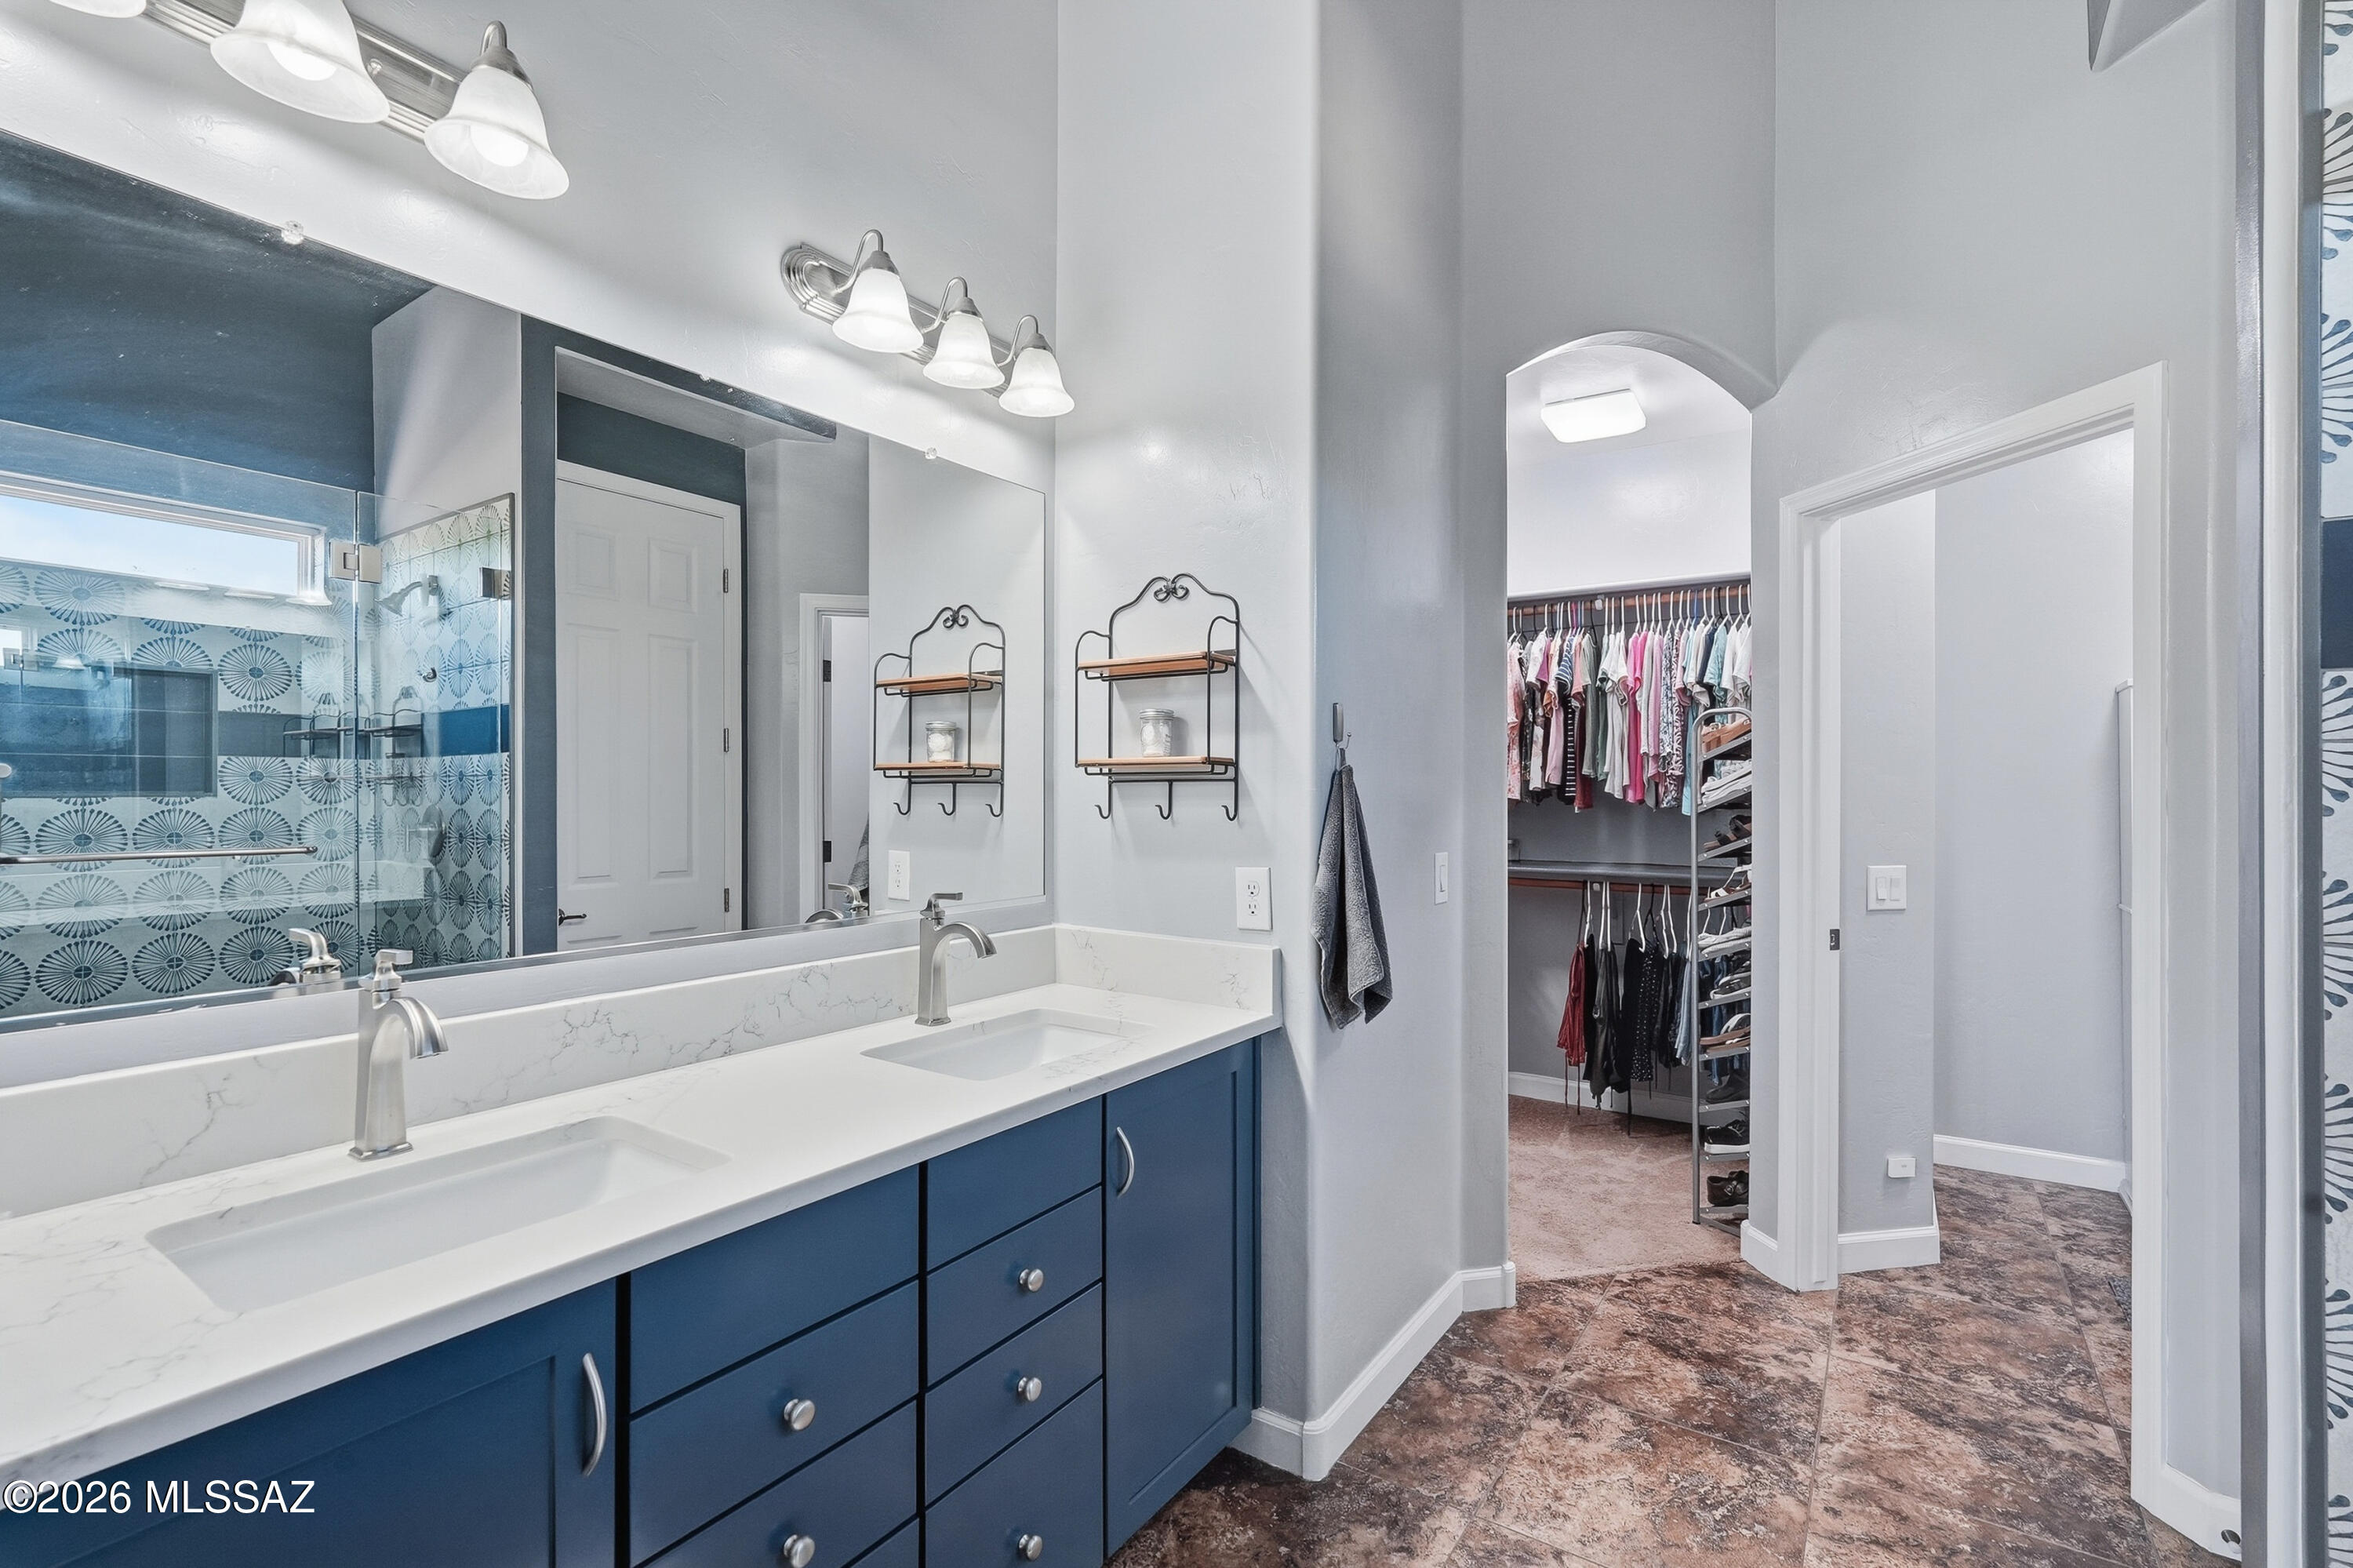
    Kitchen Island, Walk-In Closet(s), High Ceilings, Granite Counters, Pantry, Double Vanity

  • Total Bedrooms

    4

  • Bathrooms

    3

  • 1/2 Bathrooms

    1

  • Basement YN

    NO

  • Cooling YN

    YES

  • Cooling

    Central Air, Heat Pump

  • Fireplace YN

    YES

  • Heating YN

    YES

  • Heating

    Heat Pump, Electric, Propane, Exhaust Fan

  • Pet friendly

    N/A

Exterior

  • Garage

    Yes

  • Garage spaces

    1

  • Construction Materials

    Stucco, Frame

  • Other Exterior Features

    Built-in Barbecue

  • Parking

    Garage Door Opener, Detached, Attached, Garage

  • Patio and Porch Features

    Covered, Patio

  • Pool

    No

  • View

    Mountain(s), Desert

Area & Lot

  • Lot Features

    Sprinklers In Front, Corner Lot, Level, Native Plants, Few Trees

  • Lot Size(acres)

    1.78

  • Lot Size(square feet)

    77,667

  • Property Type

    Residential

  • Property Sub Type

    Single Family Residence

  • Architectural Style

    Contemporary, Southwestern

Price

  • Sales Price

    $849,000

  • Tax Amount

    $4,580

  • Sq. Footage

    3,341

  • Price/SqFt

    $254

HOA

  • Association

    YES

  • Association Fee

    $33

  • Association Fee Frequency

    Quarterly

  • Association Fee Includes

    N/A

Property Resources

  • Horse Property

    NO

School District

  • Elementary School

    Anza Trail

  • Middle School

    Anza Trail

  • High School

    Walden Grove

Property Features

  • Accessibility Features

    Grip-Accessible Features

  • Association Amenities

    None

  • Senior Community YN

    NO

  • Sewer

    Septic Tank

  • Water Source

    Public

Schedule

Schedule a Showing

Showing scheduled successfully.

What is 3 + 4 ?


Change time

Mortgage calculator

Estimate your monthly mortgage payment, including the principal and interest, property taxes, and HOA. Adjust the values to generate a more accurate rate.

Your payment

Principal and Interest:

$

Property taxes:

$

HOA fees:

$

Total loan payment:

$

Total interest amount:

$

Location

  • County

    Pima

  • Elementary School

    Anza Trail

  • Middle School

    Anza Trail

  • High School

    Walden Grove

Listing Courtesy of Alicia Hiller, Coldwell Banker Realty

RealHub Information is provided exclusively for consumers' personal, non-commercial use, and it may not be used for any purpose other than to identify prospective properties consumers may be interested in purchasing. All information deemed reliable but not guaranteed and should be independently verified. All properties are subject to prior sale, change or withdrawal. RealHub website owner shall not be responsible for any typographical errors, misinformation, misprints and shall be held totally harmless.

Agent Mandy Gold

Mandy Gold

Associate Broker / Realtor®/ Team Lead

Call Mandy today to schedule a private showing.


* Listings on this website come from the FMLS IDX Compilation and may be held by brokerage firms other than the owner of this website. The listing brokerage is identified in any listing details. Information is deemed reliable but is not guaranteed. If you believe any FMLS listing contains material that infringes your copyrighted work please click here to review our DMCA policy and learn how to submit a takedown request.© 2024 FMLS.

Properties

Related properties

Set against the dramatic backdrop of the Santa Rita Mountains, this exceptional home in the gated Stone House community captures what Southern Arizona living is all about--space, privacy, mountain views and effortless indoor-outdoor living. Situated on approximately half an acre, the 2,893 sq. ft. this home offers 4 bedrooms, 2.5 baths and a thoughtfully designed open floor plan made for both everyday living and entertaining. At the heart of the home, a spacious kitchen with an oversized island, granite countertops, abundant cabinetry, built-in wine refrigerator and generous pantry opens seamlessly to the great room. multi-slide glass doors extend the living space outdoors and invite you to enjoy the Arizona lifestyle year-round. The backyard is its own private retreat with The backyard is its own private retreat with a heated pool and spa, putting green and covered paver patio--an ideal setting for quiet mornings, sunset cocktails or weekends spent entertaining.
A dedicated den takes advantage of Santa Rita Mountain views and offers extensive built-in cabinetry, while the oversized three-car garage provides room for vehicles, storage, bikes, a golf cart or workshop space and includes an EV charger.
Located within Stone House, one of the area's distinctive gated desert communities, the property is surrounded by the natural beauty of the Sonoran Desert and nearby mountain landscape. This isn't simply a home in Sahuarita--it's an opportunity to experience the space, scenery and relaxed desert lifestyle that make Southern Arizona so special.
#22622523

Sahuarita

2651 E Reata Ridge Place

4 Beds

2 Baths

2,893 Sq.Ft.

$819,900

MLS#: 22622523

Welcome to the open world of Nature. Begin your day watching the sunrise from your patio enjoying your favorite beverage.  Allow the evening sunset to relax you under the blanket of stars and the painted skies over the mountain tops across the desert grounds.  On those evenings when you want to relax, uncover your 2000-gallon swim spa and turn up the jets as you relax and let the days fade away.  If you prefer to get a few laps in prior to the use of the spa, then take a little extra time and star gaze.  This approx. 4.5 acres is yours to roam, improve or just enjoy natures beauty. Let's start by stepping inside the Double door entry brings you into a foyer area with Formal living/dining area split with a current area being used as a den.
#22621388

Sahuarita

7530 W Bucking Horse Road

4 Beds

3 Baths

3,941 Sq.Ft.

$890,000

MLS#: 22621388

Live where you land!  This stunning, custom-built southwest=style home offers spectacular, unobstructed views of the Catalina, Rincon, Santa Rita, and Siierrita mountain ranges   Situated on 15,97 acres in the sought-after Ruby Star Airpark community, this one-level, 4-bedroomm, 3-bathroom home features stamped concrete floors, custom cabinetry, concrete countertops, a 2yr old HVAC system and an attached 3 car garage.  A detached 2880 square-foot hangar with an attached studio apartment offers direct access to the private community airstrip- a 4,300' paved runway with a 12,500 lb. max weight capacity.   Enjoy the privacy and serenity of acreage living paired with the convenience of fly-in access, all within a secure gated setting.
Owner/Seller has AZ real estate license
#22618514

Sahuarita

18701 S Copper Cave Drive

4 Beds

3 Baths

2,269 Sq.Ft.
$950,000

MLS#: 22618514
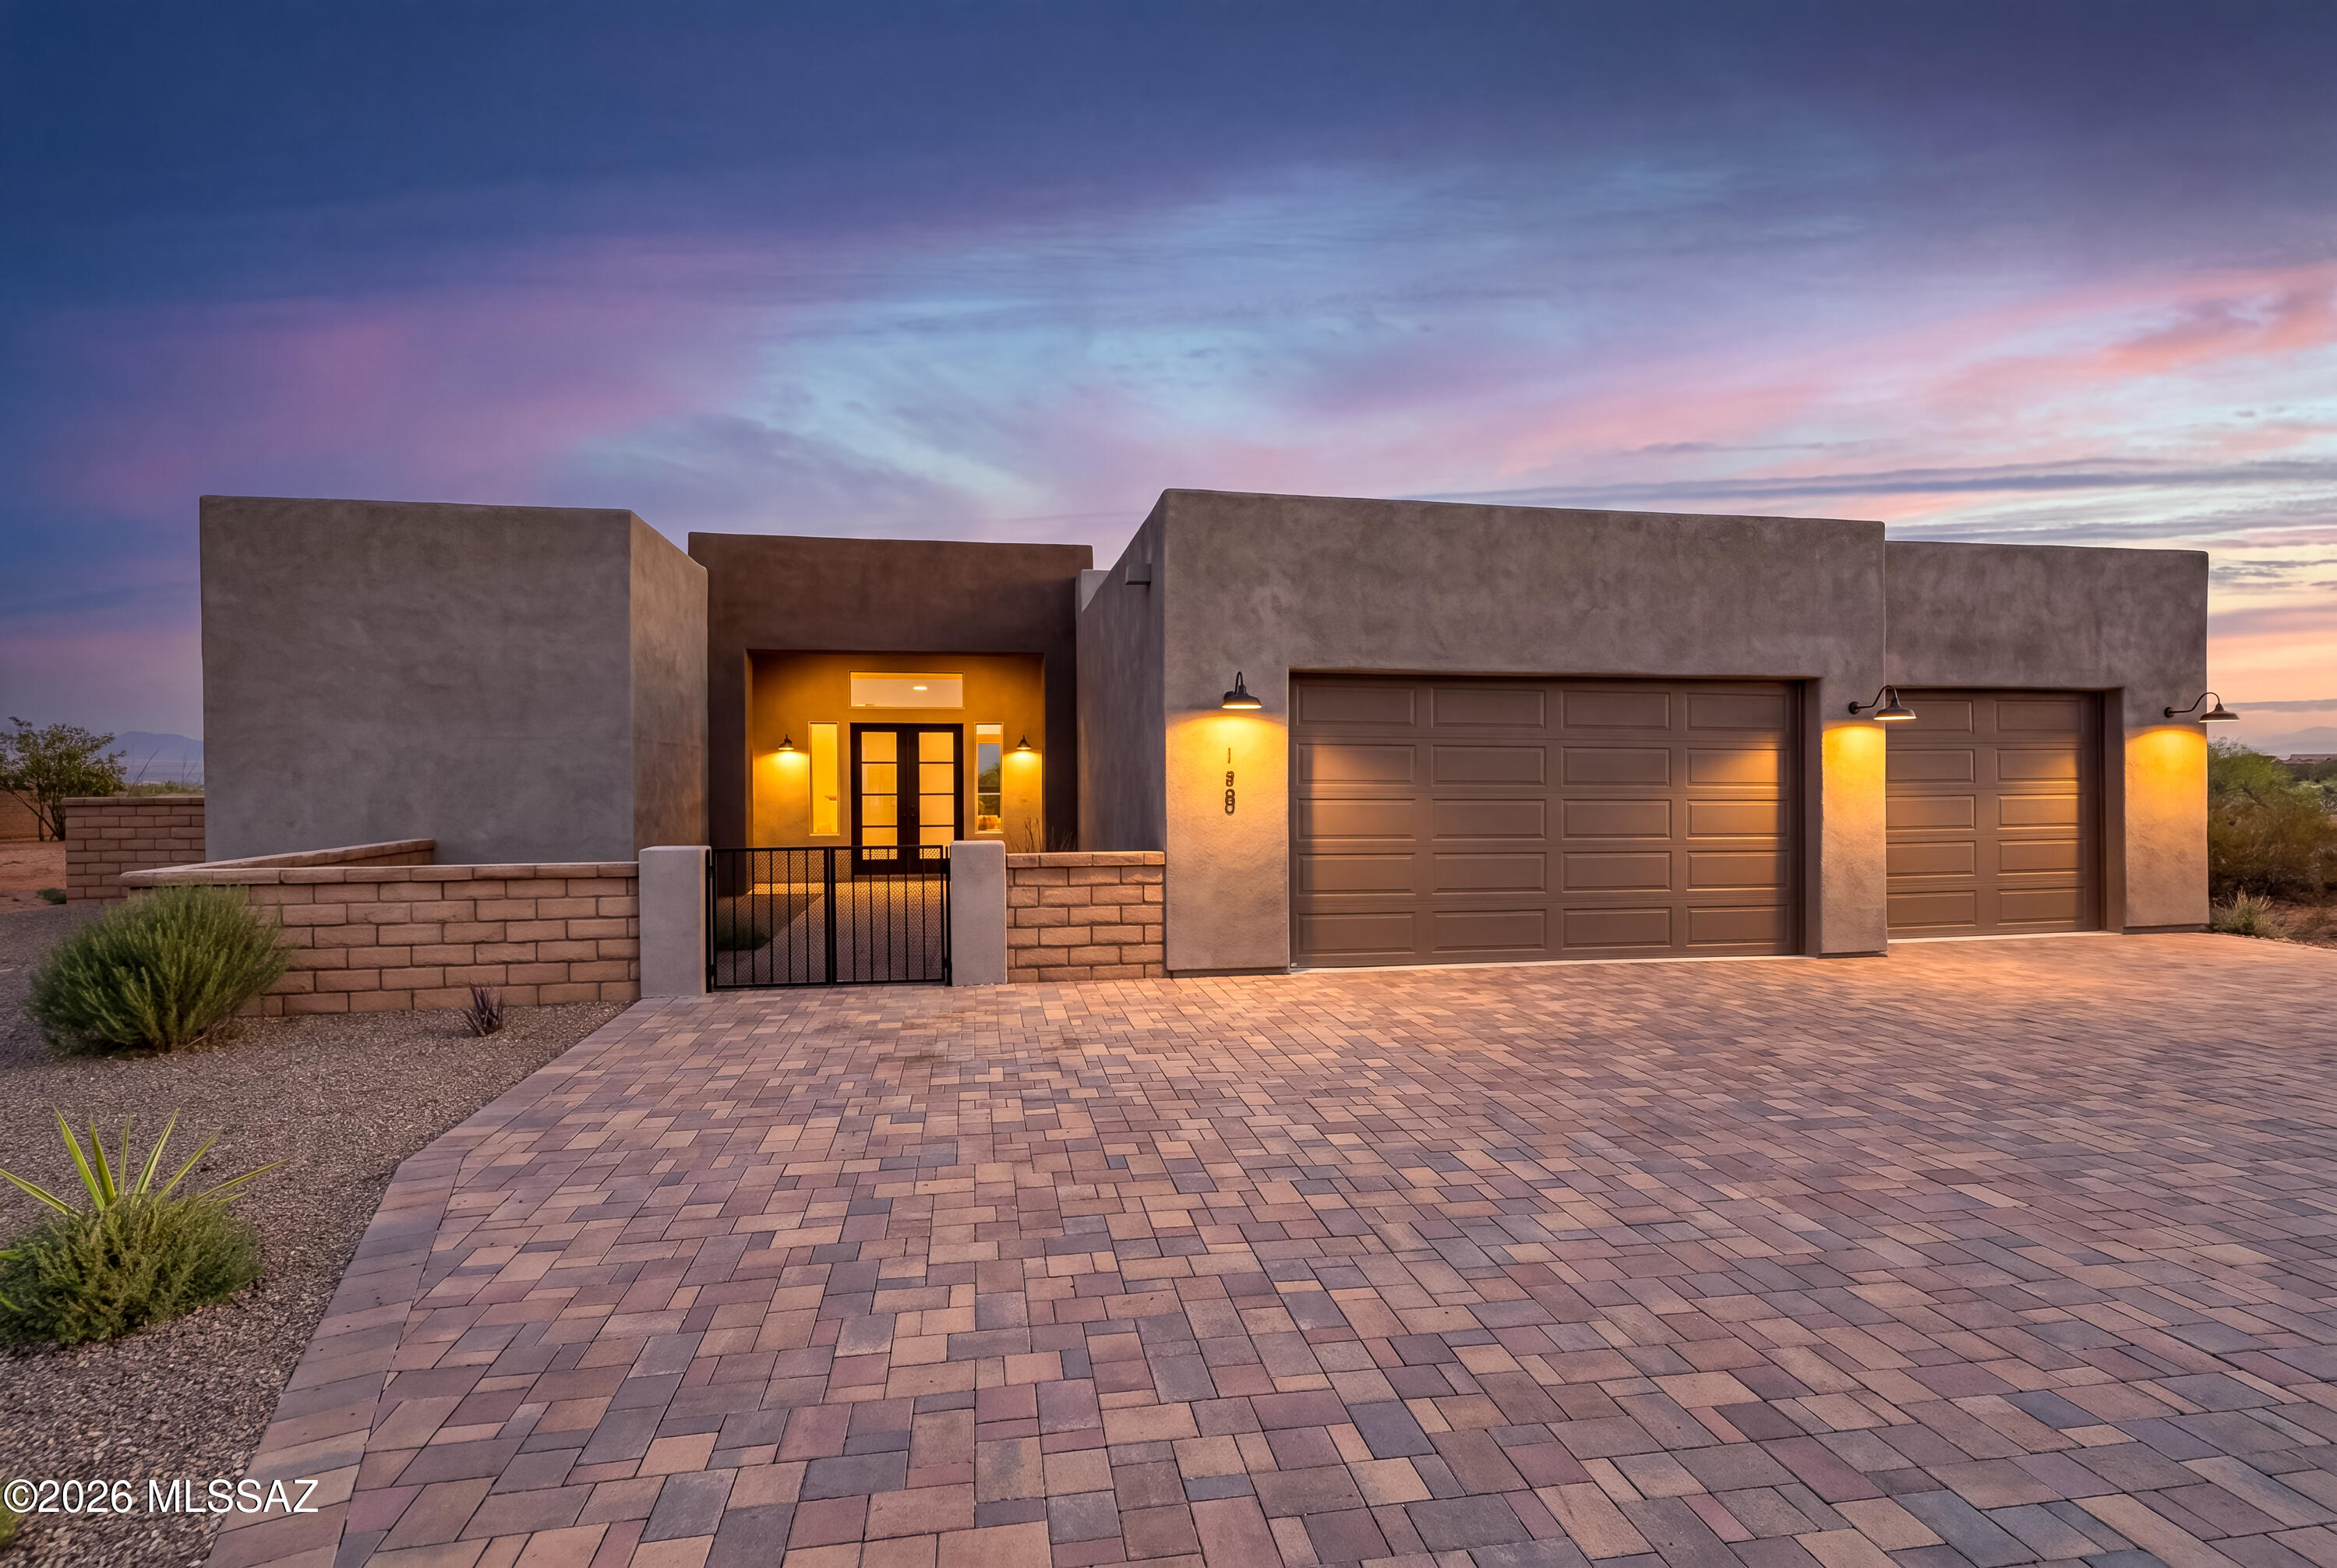
Welcome to your sanctuary in the prestigious gated community of Stone House, where luxury meets modern living in this exceptional 4-bedroom, 3-bath home. Set on a half acre of beautifully landscaped grounds, this residence offers an inviting and tranquil retreat that is both stylish and functional. As you enter, you are greeted by an expansive open floor plan with elegant tile flooring, complemented by high ceilings that enhance the spaciousness and natural light throughout.

The heart of the home is the exquisite kitchen, featuring sleek granite countertops and stainless steel appliances, perfect for culinary adventures and entertaining guests. Each of the three bathrooms is thoughtfully designed with modern elegance in mind, showcasing contemporary showers that create a spa-like - -experience. The primary suite is a true sanctuary, complete with a spacious walk-in closet and an ensuite bath designed for relaxation and comfort.

Three additional bedrooms provide flexibility for family, guests, a home office, or creative space, making this home as versatile as it is beautiful.

The outdoor space offers endless possibilities for leisure, entertaining, gardening, or simply enjoying the peaceful surroundings. This property is a seamless blend of sophistication and comfort, making it the perfect place to call home in the highly desirable Stonehouse community. Don't miss the opportunity to experience this exceptional lifestyle!
#22617207

Sahuarita

155 N Scenic Vista Drive

4 Beds

3 Baths

2,598 Sq.Ft.

$720,000

MLS#: 22617207
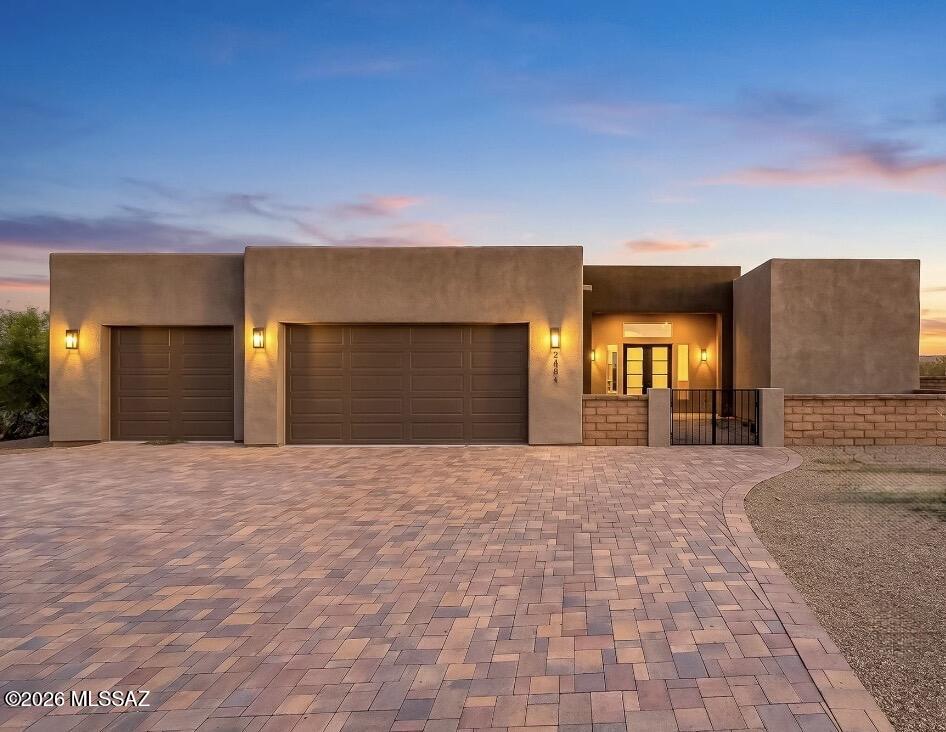
Welcome to your sanctuary in the prestigious gated community of Stone House, where luxury meets modern living in this exceptional 4-bedroom, 3-bath home. Set on nearly an acre of beautifully landscaped grounds, this residence offers an inviting and tranquil retreat that is both stylish and functional. As you enter, you are greeted by an expansive open floor plan with elegant tile flooring, complemented by high ceilings that enhance the spaciousness and natural light throughout.

The heart of the home is the exquisite kitchen, featuring sleek granite countertops and stainless-steel appliances, perfect for culinary adventures and entertaining guests. Each of the three bathrooms is thoughtfully designed with modern elegance in mind, showcasing contemporary showers that create a spa-like - experience. The primary suite is a true sanctuary, complete with a spacious walk-in closet and an ensuite bath designed for relaxation and comfort.

Three additional bedrooms provide flexibility for family, guests, a home office, or creative space, making this home as versatile as it is beautiful.

The outdoor space offers endless possibilities for leisure, entertaining, gardening, or simply enjoying the peaceful surroundings. This property is a seamless blend of sophistication and comfort, making it the perfect place to call home in the highly desirable Stonehouse community. Don't miss the opportunity to experience this exceptional lifestyle!
#22616866

Sahuarita

2451 E Old Stone House Trail

4 Beds

3 Baths

2,598 Sq.Ft.

$720,000

MLS#: 22616866

Contact us for current incentives!! 
 Welcome to one of Rancho Sahuarita's most extraordinary offerings, a rare opportunity within an exclusive gated enclave of just 18 homes. Perfectly positioned near the community clubhouse and overlooking the sparkling waters of Sahuarita Lake, this remarkable single-story estate offers a level of luxury, privacy, and lifestyle that is seldom available and nearly impossible to replicate.
From the moment you arrive, the home's presence is undeniable. A long paved driveway creates a grand approach, leading to an impressive four-car garage and an expansive gated side yard designed to accommodate boats, trailers, oversized vehicles, and all the toys that accompany an active Arizona lifestyle. A charming front courtyard welcomes you inside, setting the tone for the elegance and thoughtful design that awaits beyond.
Every detail of this home has been carefully curated to create an elevated living experience. Light-filled interiors showcase stunning porcelain tile flooring, dramatic designer lighting, and a striking custom tile feature wall that serves as a true statement piece. Expansive picture windows frame breathtaking lake and mountain views while filling the home with natural light. At the center of the home, the stunning chef's kitchen is a true showpiece, featuring elegant marble countertops and backsplash, a premium suite of ZLINE luxury appliances, and designer finishes throughout. Equal parts beautiful and functional, this space was designed to impress--from intimate family dinners to large-scale entertaining, while offering the performance and craftsmanship discerning buyers expect.
The thoughtfully designed floorplan offers space and flexibility for every stage of life, including a private office, versatile den, guest suite with its own ensuite bathroom, two secondary bedrooms connected by a Jack-and-Jill bathroom, and a spectacular primary retreat. Wake each morning to serene lake views and unwind in a spa-inspired bathroom designed to feel like a private resort. The primary suite is a true sanctuary, offering the perfect blend of comfort, luxury, and tranquility.
While the interior is stunning, it is the resort-style backyard oasis that truly transforms this property into something extraordinary. Designed to rival a luxury retreat, this spectacular outdoor living space offers breathtaking lake and mountain views, a heated PebbleTec pool, oversized spa, swim-up bar, sunken outdoor kitchen, multiple fire features, and unforgettable spaces to gather, entertain, and relax. A custom concrete dining table with an integrated fire feature creates a striking focal point, while the expansive covered patio, dramatic picture windows, and stunning see-through fireplace seamlessly blend indoor and outdoor living.
As the sun sets, the backyard oasis comes alive with glowing fire features, illuminated water elements, and shimmering reflections dancing across the lake. It's the kind of setting most people dream about while planning their next getaway--except here, it's yours to enjoy every single day. Every day feels like a vacation when you're living here because the resort experience is quite literally in your own backyard. Whether hosting unforgettable gatherings, enjoying quiet evenings under the Arizona sky, or spending weekends poolside with family and friends, this outdoor environment was designed to create lasting memories.
Beyond the beauty and luxury, the location is simply exceptional. Enjoy close proximity to Rancho Sahuarita's award-winning amenities, including the clubhouse, lake, parks, walking trails, pools, splash park, fitness facilities, and community events that make this one of Southern Arizona's most sought-after master-planned communities. Fruit trees, spectacular mountain views, and the rare combination of privacy, space, and convenience further elevate this one-of-a-kind property.
Opportunities like this are exceptionally rare. Combining an irreplaceable lakefront setting, breathtaking mountain views, premium ZLINE appliances, designer finishes, expansive RV and toy storage, and a truly exceptional resort-style backyard oasis, this remarkable property represents one of the most exclusive opportunities to become available in Rancho Sahuarita. Every day feels like a vacation, where sunsets over the lake, evenings by the fire, and unforgettable gatherings become part of everyday life. More than a home, it is a destination, an extraordinary place to gather, celebrate, relax, and create memories for years to come
#22614618

Sahuarita

322 E Placita Haciendas Del Lago

4 Beds

3 Baths

3,195 Sq.Ft.

$899,900

MLS#: 22614618

Located within the exclusive gated enclave of Hacienda Del Lago in Rancho Sahuarita, this remarkable semi-custom home offers a rare opportunity to own in one of the community's most private and sought-after neighborhoods, where homes seldom become available. Just steps from the lake, fitness center, tennis courts, water park, and premier amenities, the lifestyle here is as exceptional as the home itself.
Set among only 18 distinctive residences, this one-of-a-kind property is a true standout gem, blending elegance, thoughtful upgrades, and refined comfort throughout. A stunning iron entry door welcomes you in, complemented by brick-accented stairs, soaring ceilings, and a light, bright, and airy ambiance that flows seamlessly from room to room. The grand entrance is enhanced by a partially covered brick driveway, offering both architectural charm and additional parking. Inside, the home features a highly desirable layout, including a private en suite bedroom in addition to the luxurious primary suite. The primary retreat showcases an updated soaking tub, a beautifully tiled glass walk-in shower, and spa-inspired finishes. Every bathroom throughout the home has been upgraded with custom tile work, adding a cohesive and elevated design.
At the heart of the home, the kitchen is a true showstopper, an outstanding centerpiece designed to impress. Crisp white cabinetry, upgraded granite countertops, and premium stainless steel KitchenAid appliances create a space that is both functional and visually stunning, with abundant storage and thoughtful design at every turn. Upgraded lighting throughout the home further enhances its modern, polished feel.
The spacious laundry room mirrors the kitchen's design with matching cabinetry, a utility sink, generous folding space, and a window overlooking the backyard, bringing both beauty and practicality together.
The garage offers a 4-foot extension, ideal for additional storage, hobbies, or accommodating larger vehicles. Outdoors, the backyard is designed for both relaxation and play, featuring low-maintenance artificial turf and an in-ground trampoline, creating the perfect environment for entertaining or everyday enjoyment.
This exceptional property delivers a rare combination of luxury, location, and uniqueness. Welcome home
#22611137

Sahuarita

261 E Placita Haciendas Del Lago

4 Beds

3 Baths

2,599 Sq.Ft.

$699,900

MLS#: 22611137

Set against a backdrop of sweeping desert & mountain views, this exceptional property offers the kind of space, privacy, & quiet beauty that defines true Arizona living. Tucked away on a generous homesite, the home unfolds with a seamless blend of indoor comfort and outdoor serenity--where mornings begin with soft desert light & evenings gather around the fire pit under wide open skies. A private front courtyard welcomes you in. Inside, the open-concept design creates an effortless flow between the living, dining, & kitchen areas, all anchored by expansive windows that frame the natural landscape beyond. The chef's kitchen features granite countertops & rich knotty alder cabinetry, carried throughout the home for a warm, cohesive feel. The formal dining area & family room are enhanced by a coffered ceiling, adding architectural depth and character. Polished travertine tile--professionally cleaned, sealed, and finished with refreshed grout--flows throughout the main living areas, paired with matching travertine baseboards. Throughout the home, 8-foot interior doors are framed with detailed wood trim and custom accent corner details, adding a refined architectural touch. The heart of the home is warm and inviting, designed for connection, whether hosting guests or enjoying a quiet night in. All four bedrooms offer comfort and retreat, enhanced by brand new lush carpeting that brings a fresh, luxurious feel underfoot. The primary suite is a true sanctuary--spacious and serene, with peaceful views and direct outdoor access, featuring a jetted soaking tub, makeup vanity, and elegant vessel sinks for a private retreat at day's end. Step outside and you'll find multiple covered patio spaces designed for year-round enjoyment, supported by striking stone columns and rich wood beams. The backyard offers a perfect balance of relaxation and recreation, with room to entertain, play, or simply soak in the surrounding beauty. Car enthusiasts will appreciate the rare 4-car garage setup with two separate 2-car garages, one of which is fully upgraded with an epoxy-coated floor, painted interior, and an 18K BTU mini-split system for heating and cooling--currently used as a home gym. Additional improvements bring peace of mind and efficiency, including a recoated roof (May 2023), new bug screens on all windows, solar screens on select west-facing windows, new exterior door seals, and a 5-year termite treatment completed in June 2024. This is more than just a home--it's a place where comfort meets craftsmanship, where every upgrade has been considered, and where the surrounding landscape becomes part of your everyday living experience.
#22609543

Sahuarita

423 N Heritage Point Place

4 Beds

3 Baths

3,740 Sq.Ft.

$910,000

MLS#: 22609543
Experience the freedom and space you've been dreaming of on this impressive 5-bedroom, 3-bath home spanning 3,185 sq. ft. on a sprawling 1.55-acre lot, perfectly suited for all your toys, hobbies, and outdoor adventures. From the moment you arrive, the expansive grounds provide room for RVs, trailers, or boats, while still leaving plenty of space for gardens, play areas, or future projects.
Step inside to soaring high ceilings and a bright, open floor plan that creates an inviting and grand atmosphere. The home is thoughtfully designed for modern living, featuring smart home technology that puts lighting, climate control, and security at your fingertips. Entertaining and daily living are effortless with spacious living areas, a functional kitchen, and multiple gathering spaces that flow seamlessly throughout the home.
Outside, the property's generous layout offers endless possibilities for outdoor enjoyment, from hosting large gatherings to personalizing the space to fit your lifestyle. Combining luxury, functionality, and unmatched space, this home delivers a rare opportunity to enjoy privacy, convenience, and room to roam in one exceptional package.
#22529466

Sahuarita

3543 E Sweet Grass Trail

5 Beds

3 Baths

3,185 Sq.Ft.

$750,000

MLS#: 22529466

Now positioned at one of the strongest values for acreage + casita + shop space in Southern Arizona! A rare find in Sahuarita Highlands! This private 1.78-acre corner property combines a 2,901 sq. ft. single-story home, a 440 sq. ft. attached casita with its own entrance, and a large detached garage/shop--perfect for multigenerational living, guests, hobbies, car collections, RV/toy storage, a home office, or simply having more room to spread out.
Inside, the split-bedroom floor plan offers a front living room, spacious great room, and a well-equipped gourmet kitchen with gas cooktop, double ovens, commercial-size refrigerator/freezer, dual pantries, and a convenient half bath, a one of a kind option in the area. Outside, enjoy real grass, a built-in BBQ, wood-fired pizza oven, incredible privacy, and beautiful mountain, sunrise, and sunset views.
With a casita, shop, acreage, and flexible living space all in one property, this is the kind of home that's hard to find in a typical subdivision.

3574 E Sweet Grass Trail

Message successfully sent.

I agree to receive email communication and understand I can unsubscribe at any time.

I agree to be contacted by The Mandy Gold Team | Haymore Real Estate LLC via call, email, and text for real estate services. To opt out, you can reply 'stop' at any time or reply 'help' for assistance. You can also click the unsubscribe link in the emails. Message and data rates may apply. Message frequency may vary. Privacy Policy

Send a message

Message successfully sent.

Preferred Agent

Preferred Area

Preferred City

Reason for contacting?

I agree to receive email communication and understand I can unsubscribe at any time.

I agree to be contacted by The Mandy Gold Team | Haymore Real Estate LLC via call, email, and text for real estate services. To opt out, you can reply 'stop' at any time or reply 'help' for assistance. You can also click the unsubscribe link in the emails. Message and data rates may apply. Message frequency may vary. Privacy Policy

Sign In Sign Out

Virtual Assistant

Would you like to take the next step with this property? We can help you schedule a showing or virtual tour, or send you more details.

Yes, I would like more information.

Thank You for Your Reply, One of Our Agents will contact you as soon as possible

No, maybe later.

Thank you, you can always contact me via email, phone number or through the contact form.

Realhub AI

Lucy - Your AI-Powered Realtor

Update Your Temporary Password

Personalize your search

Enter your email and we'll notify you immediately when new listings match what you're looking for.

or enter email address

Already have an account ? Login here

Continue your home search

Preferred Area

Preferred City

I agree to receive communications and understand I can unsubscribe at any time.

I agree to be contacted by The Mandy Gold Team | Haymore Real Estate LLC via call, email, and text for real estate services. To opt out, you can reply 'stop' at any time or reply 'help' for assistance. You can also click the unsubscribe link in the emails. Message and data rates may apply. Message frequency may vary. Privacy Policy

Already have an account ? Login here

We use cookies

We use cookies primarily for analytics to enhance your experience. By accepting, you agree to our use of these cookies. You can manage your preferences or learn more about our cookies policy.