35562 N GEMSTONE Way

San Tan Valley, AZ 85144
Ranch

San Tan Valley, AZ 85144
35562 N GEMSTONE Way

$729,000

MLS#: 7027871

Status: Active

Listing provided by: W and Partners, LLC

Listing agent phone: None

Last update: 19 days ago

On site: a month ago

THE PRESERVE AT SAN TAN - UNIT 2B - Residential

About

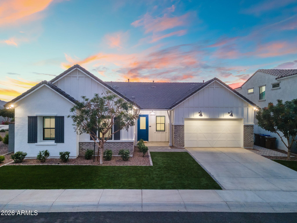
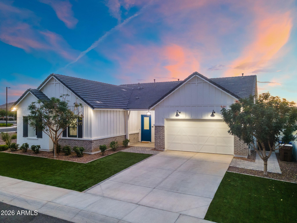
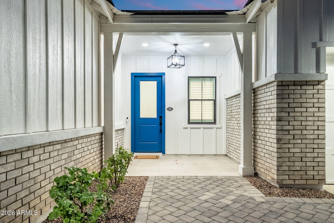
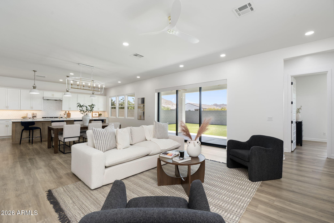
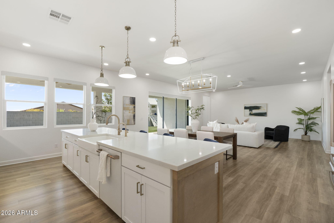
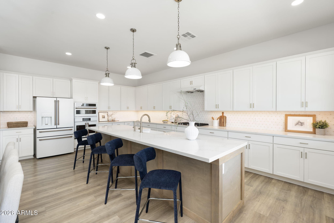
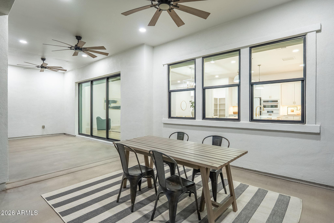
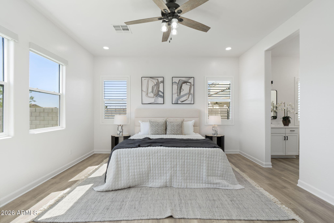
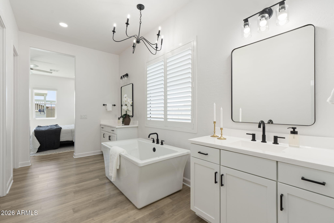
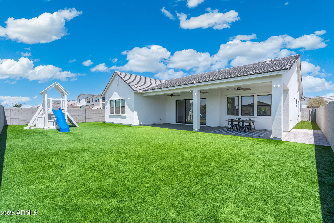
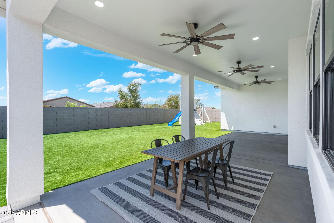
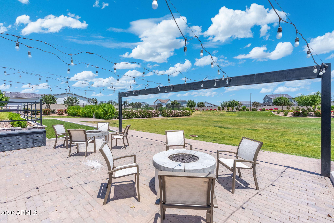
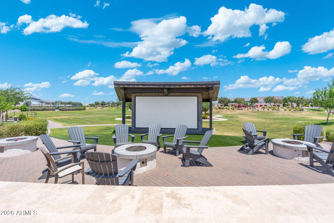
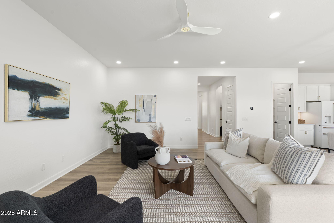
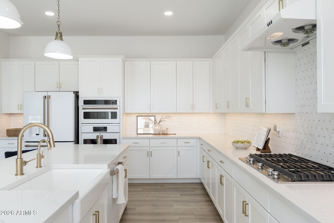
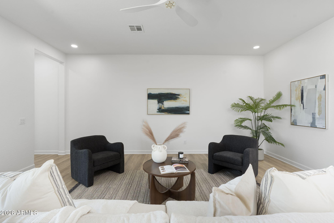
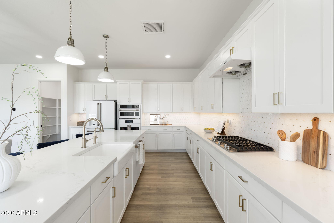
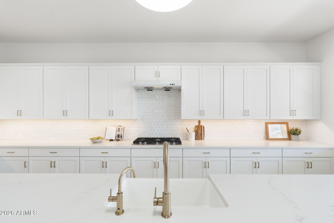
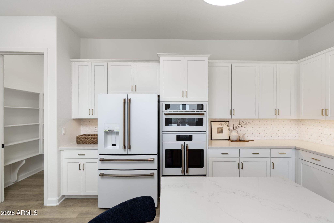
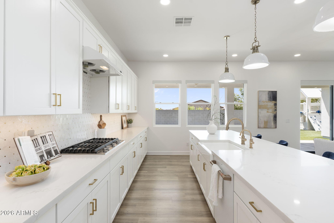
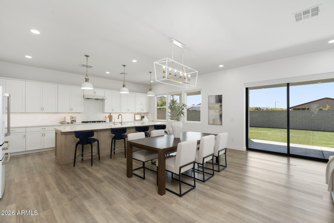
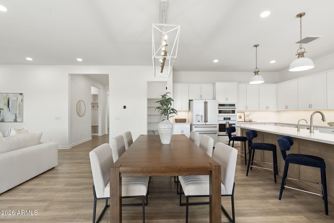
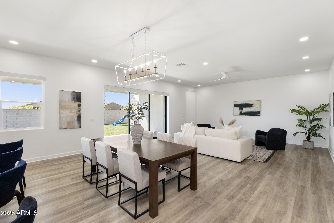
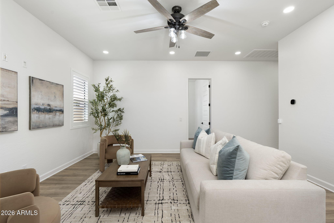
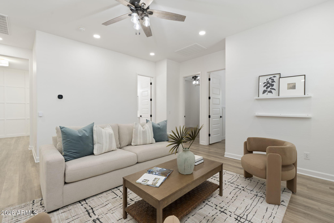
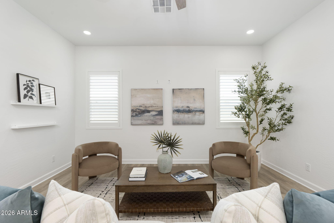
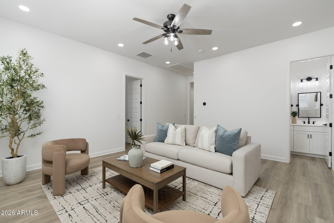
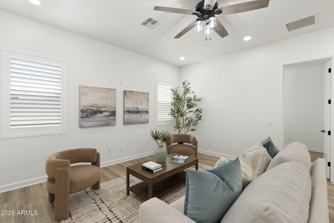
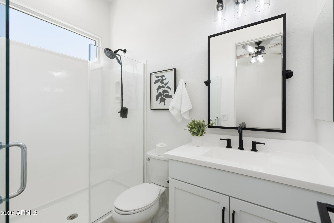
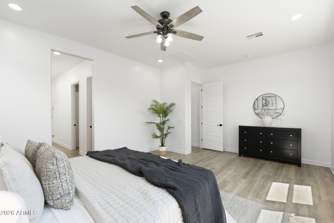
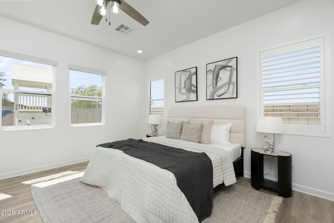
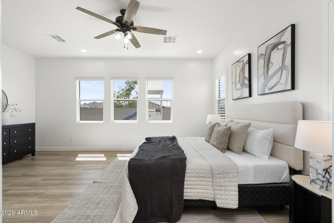
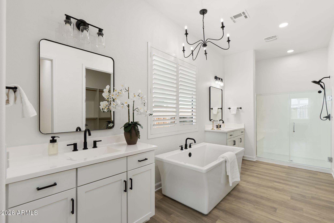
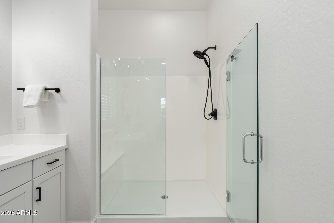
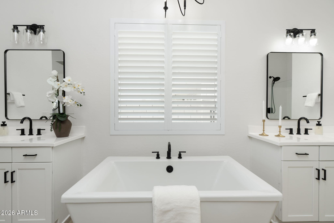
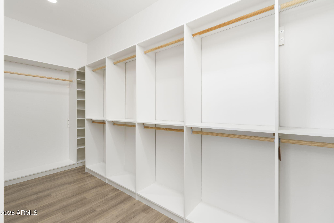
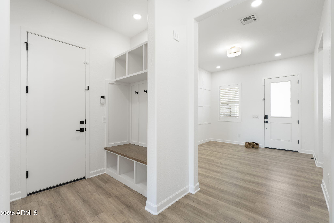
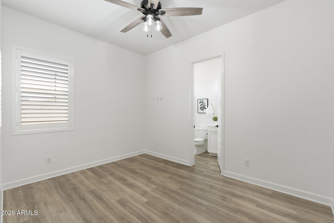
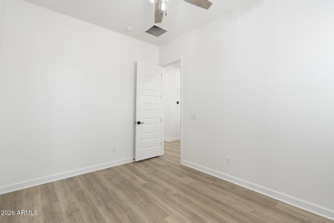
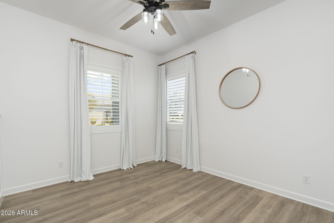
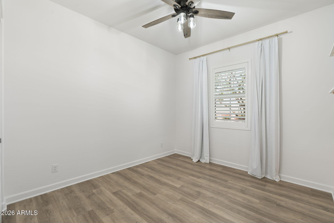
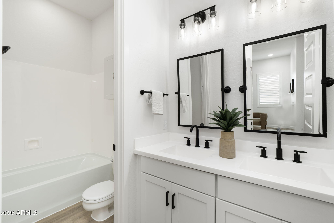
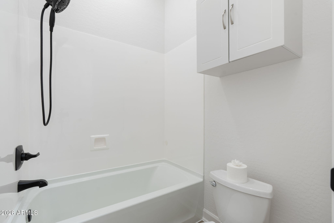
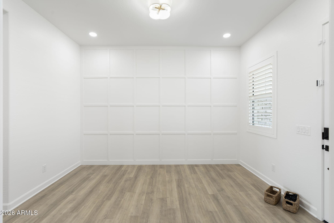
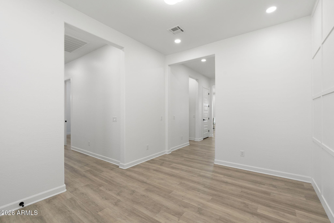
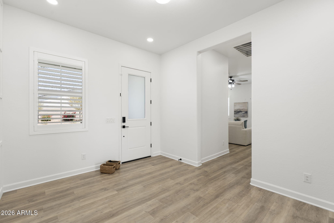
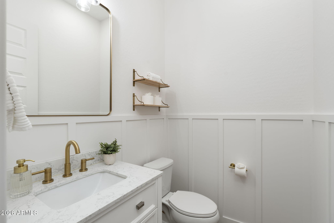
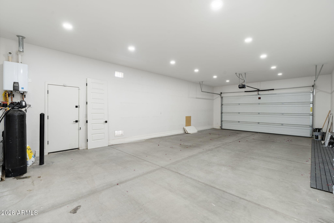
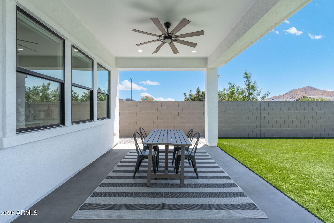
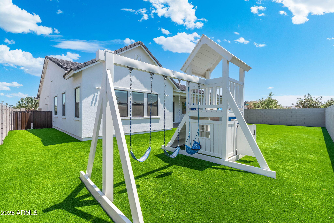
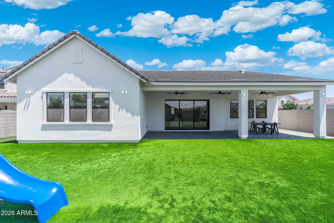
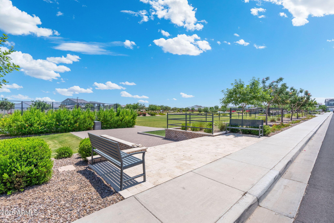
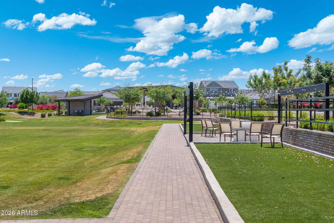
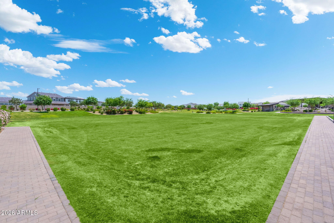
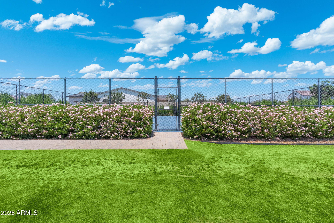
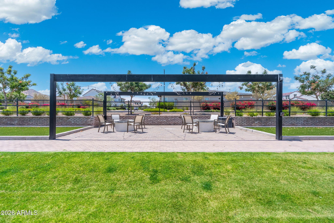
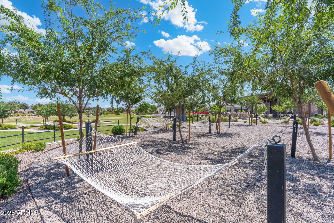
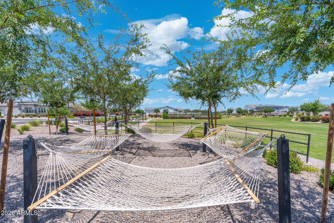
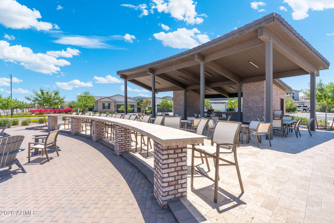
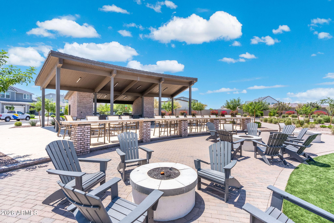
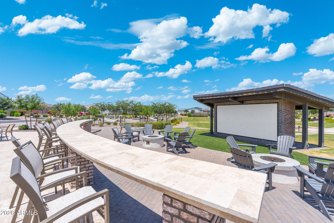
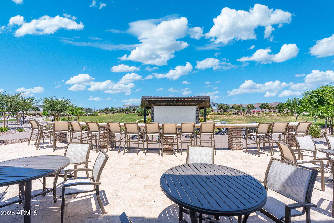
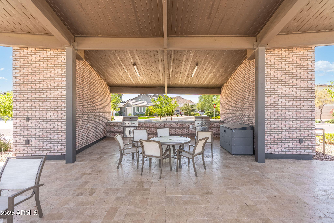
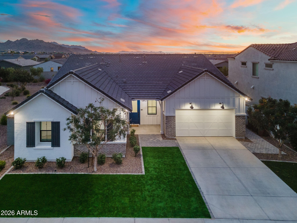
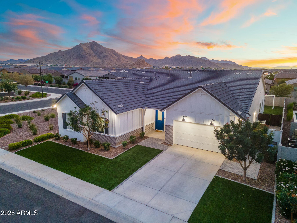
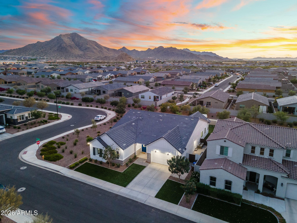
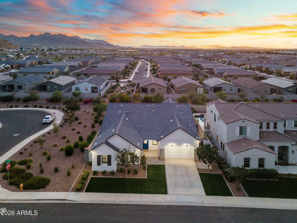
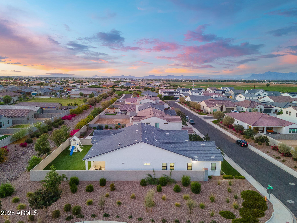
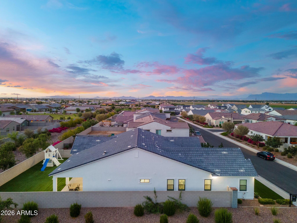
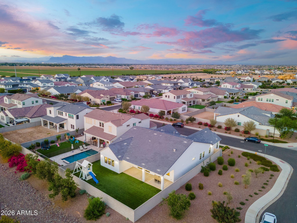
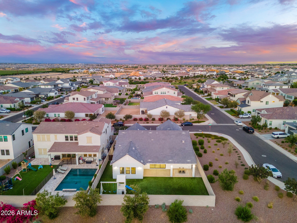
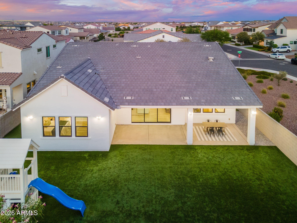
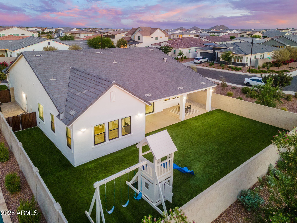
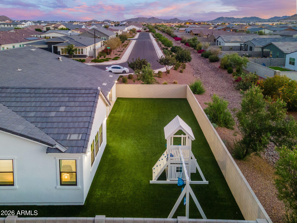
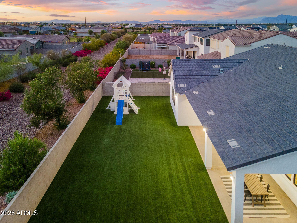
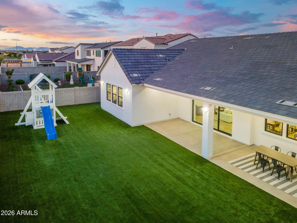
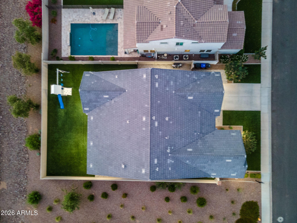
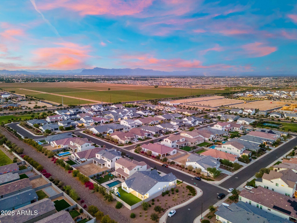
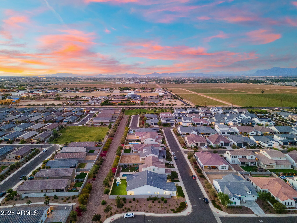
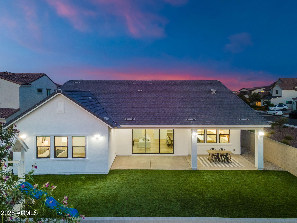
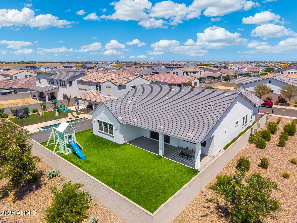
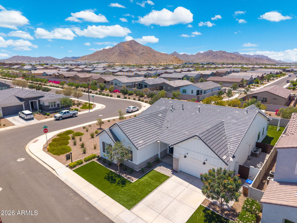
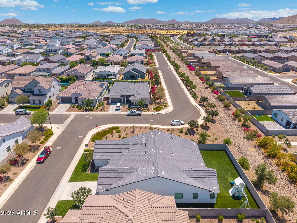
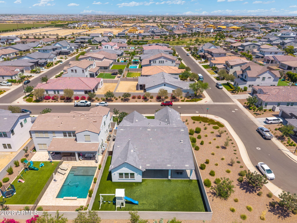
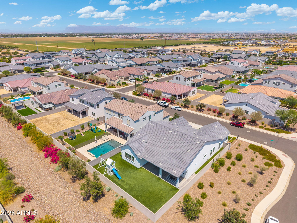
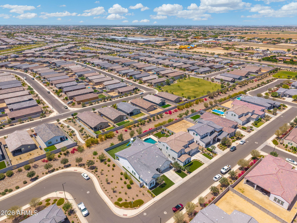
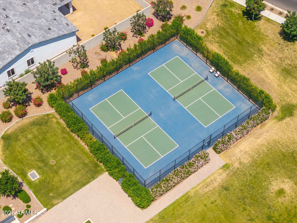
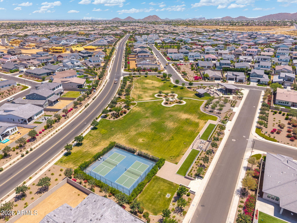
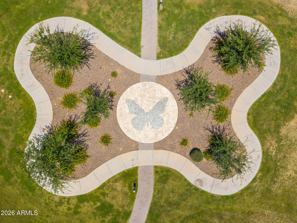
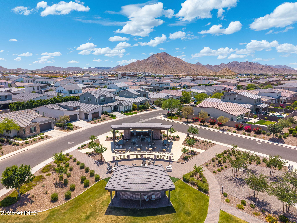
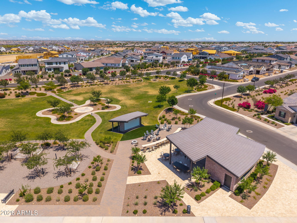
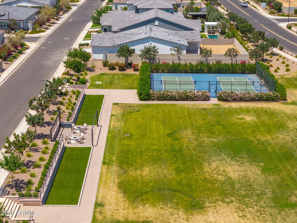
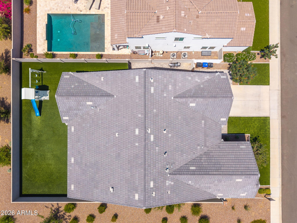
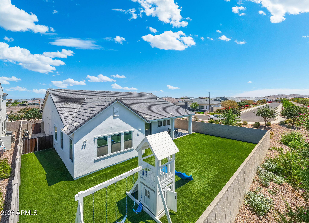
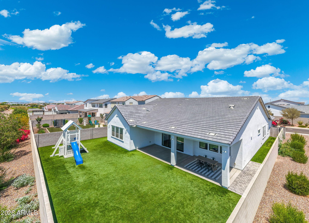
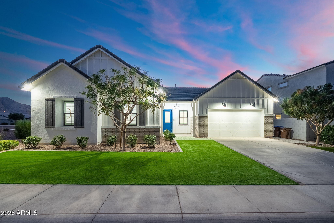
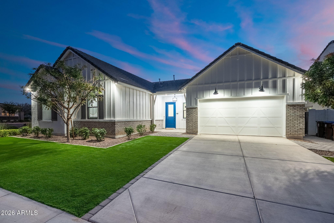
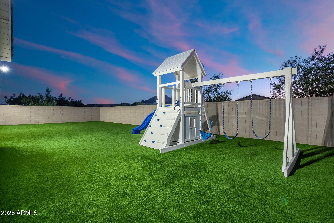
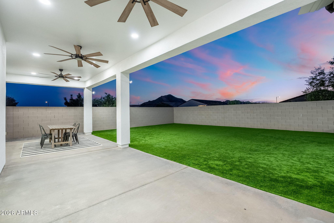
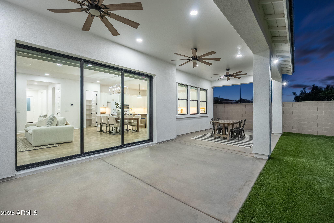
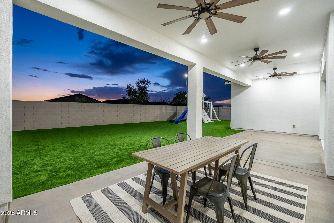
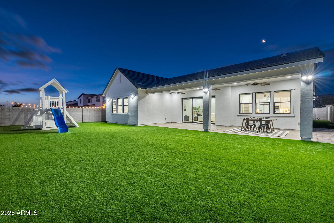
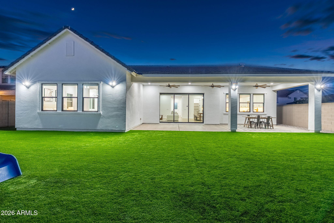
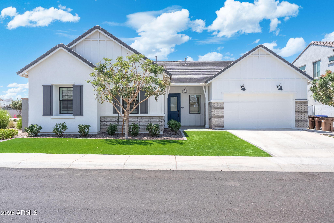
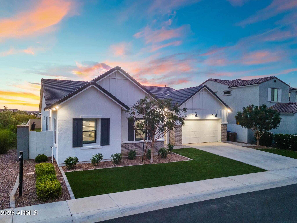
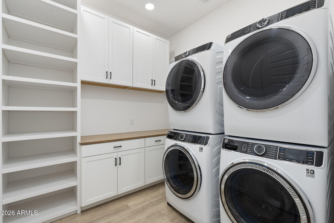
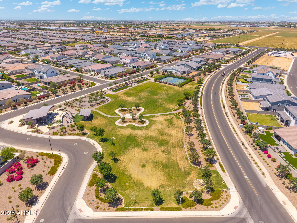
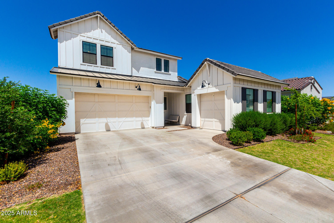
Situated on a desirable corner lot, this stunning home offers everything you're looking for and more. Step inside to an inviting open foyer featuring custom wall treatments that immediately showcase the home's upscale design and attention to detail. The open-concept floor plan boasts 10-foot ceilings and 8-foot doors, creating a spacious and elegant atmosphere throughout. The gourmet kitchen is a true centerpiece, complete with a large island and breakfast bar, custom lighting and hardware, gas cooktop, wall ovens, quartz countertops, tile backsplash, and premium finishes throughout. Expansive windows overlook the covered patio and beautifully landscaped backyard, making it the perfect setting for both quiet evenings and large gatherings. A versatile flex space is conveniently locate ar the three secondary bedrooms, offering an ideal area for a playroom, media room, or study space while remaining separate from the private primary suite. The oversized primary bedroom and luxurious bathroom feature exceptional finishes, including a custom soaking tub and separate walk-in shower. Additional upgrades include plantation shutters, a spacious laundry room, soft water system, and a separate garbage enclosure--just to name a few. The backyard offers exceptional privacy with no neighbors directly behind and breathtaking views of the San Tan Mountains. Custom landscaping and turf provide a clean, low-maintenance outdoor retreat perfect for entertaining, barbecuing, and enjoying Arizona's spectacular sunsets. Ideally located near restaurants, shopping, entertainment, healthcare, hiking, and more, residents of The Preserve at San Tan enjoy outstanding community amenities including a dog park, basketball courts, bocce ball courts, disc golf, and a butterfly park--all designed to embrace outdoor living and entertaining.

Property

Beds

4
Full Baths

3

1/2 Baths

1

Year Built

2022

Sq.Footage

2,900

Features

Features & Amenities

Interior

  • Other Interior Features

    High Speed Internet, Double Vanity, Eat-in Kitchen, Breakfast Bar, Kitchen Island, High Ceilings

  • Total Bedrooms

    4
  • Bathrooms

    3

  • 1/2 Bathrooms

    1

  • Basement YN

    NO

  • Cooling YN

    YES

  • Cooling

    Central Air, Ceiling Fan(s), ENERGY STAR Qualified Equipment

  • Fireplace YN

    NO

  • Heating YN

    YES

  • Heating

    ENERGY STAR Qualified Equipment, Natural Gas

  • Pet friendly

    N/A

Exterior

  • Garage

    Yes

  • Garage spaces

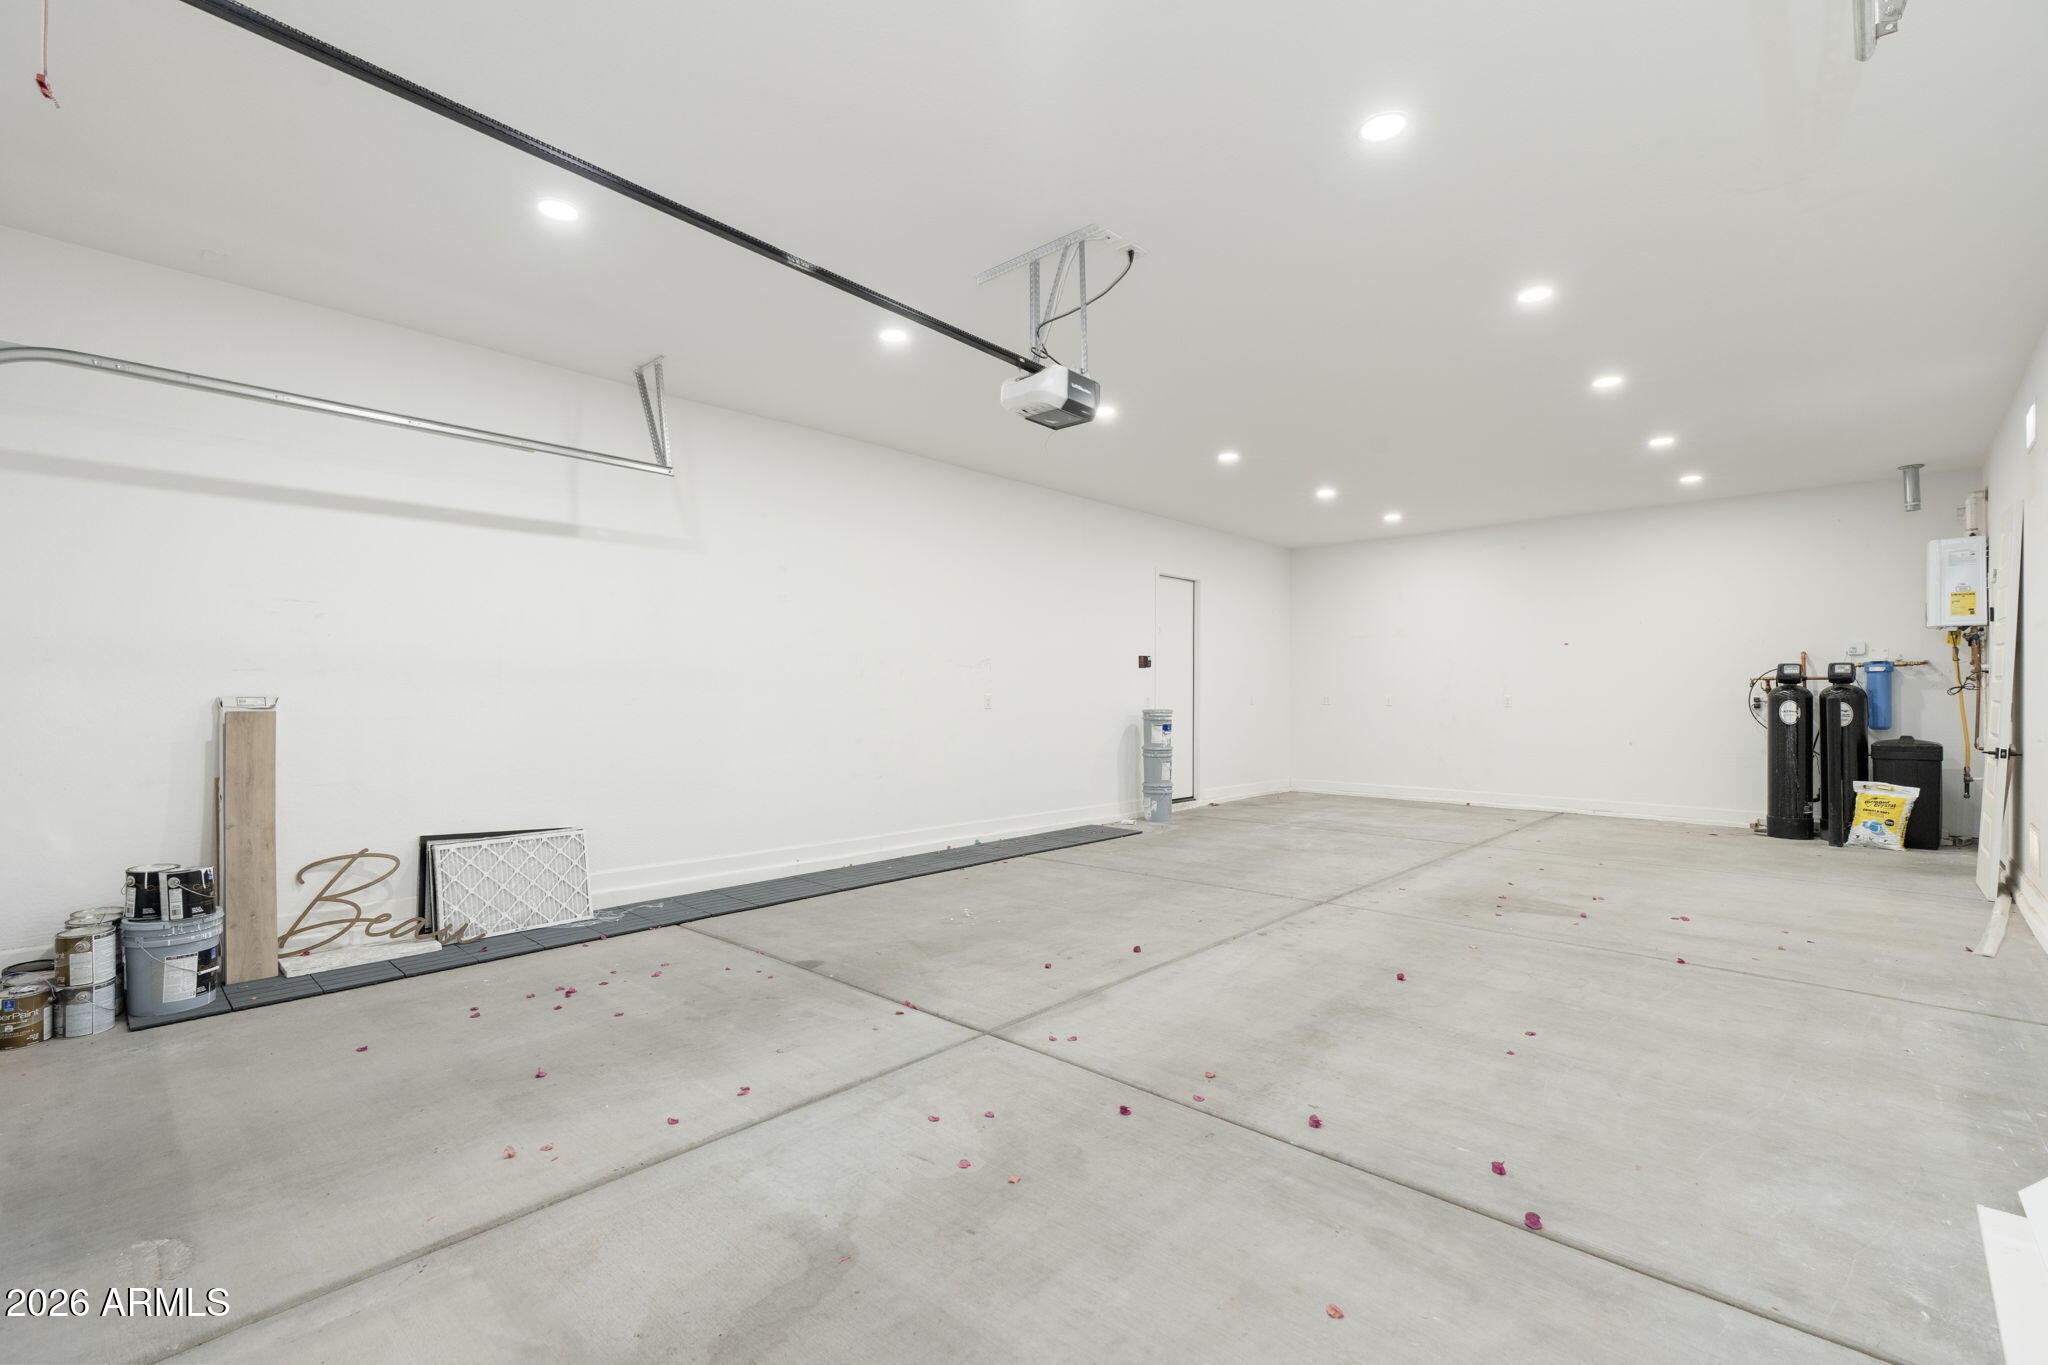
    4

  • Construction Materials

    Brick Veneer, Stucco, Board & Batten Siding, Frame

  • Other Exterior Features

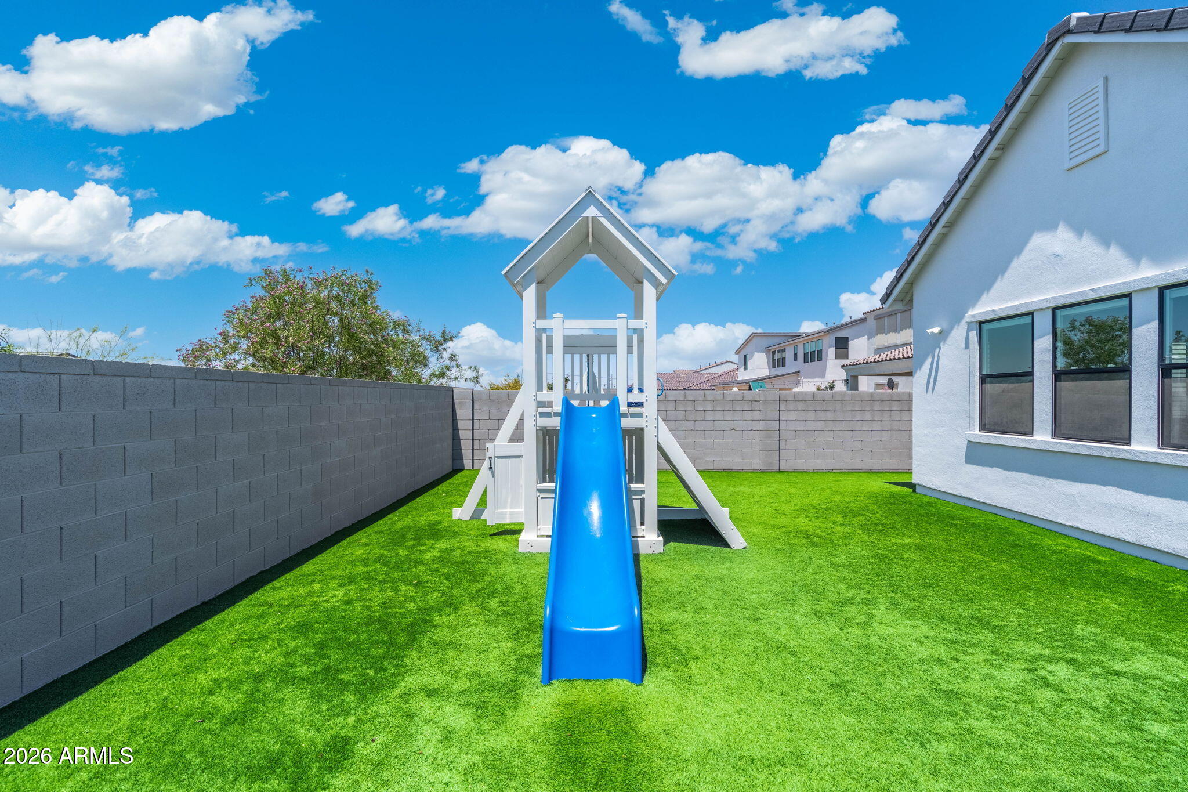
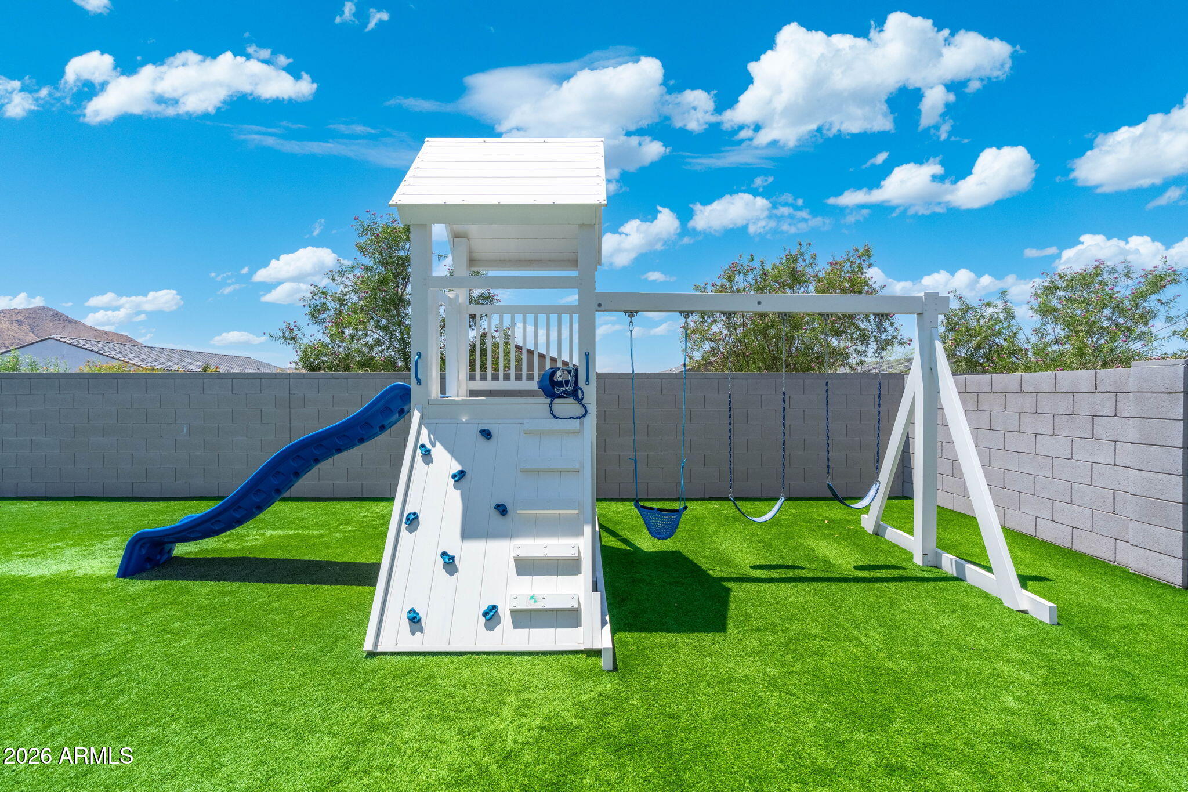
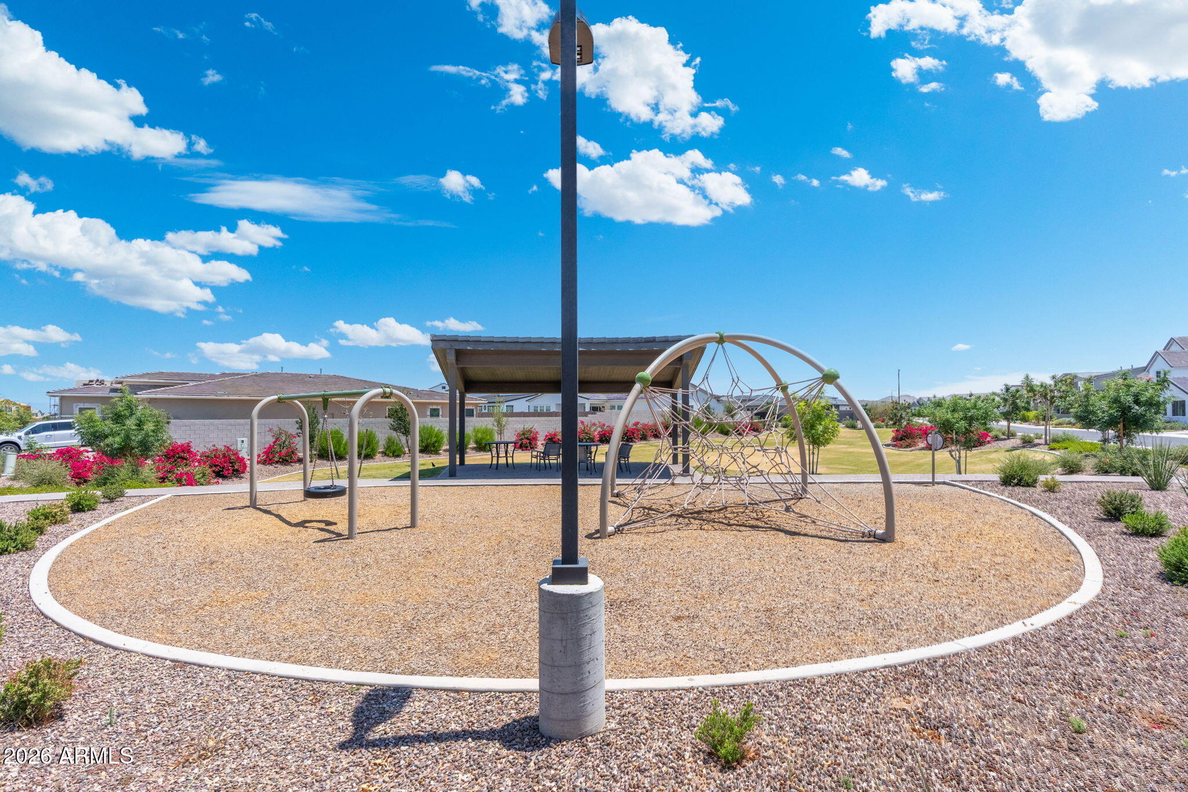
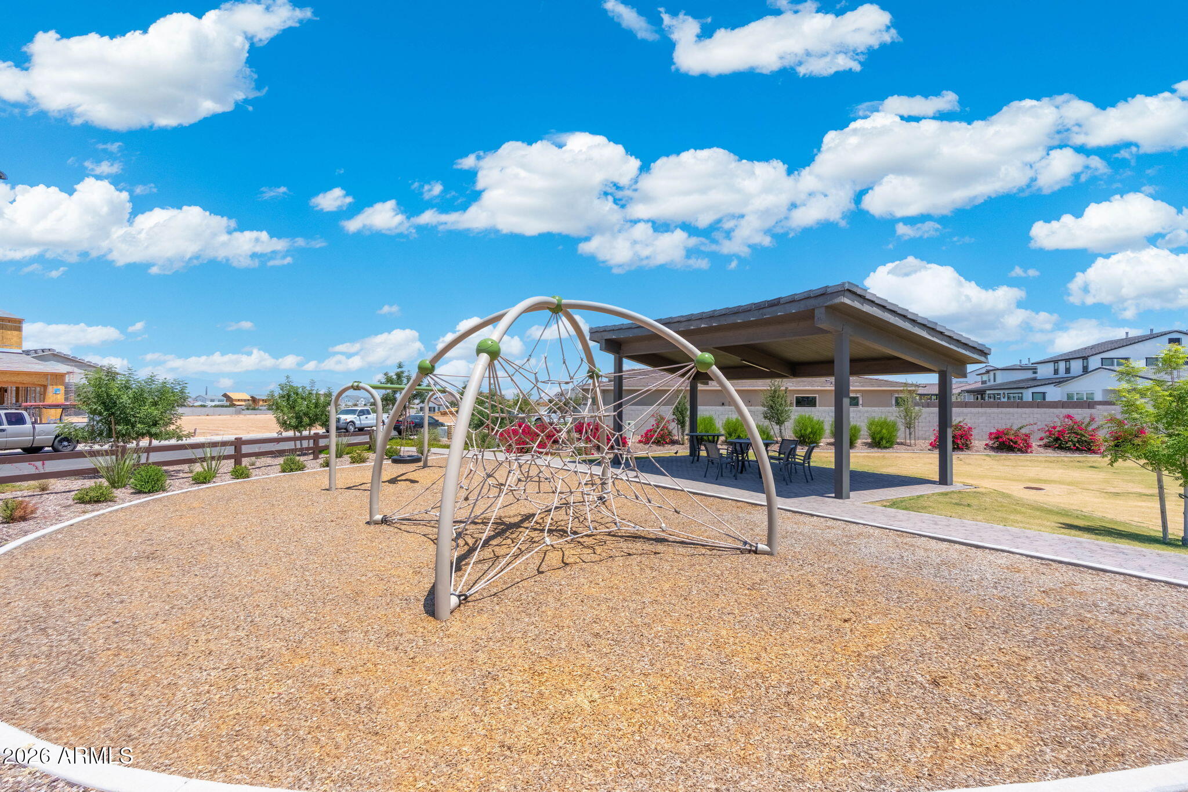
    Playground

  • Parking

    Garage Door Opener

  • Pool

    No

  • View

    Mountain(s)

Area & Lot

  • Lot Features

    Sprinklers In Rear, Sprinklers In Front, Corner Lot, Desert Front

  • Lot Size(acres)

    0.2

  • Lot Size(square feet)

    8752.0

  • Property Type

    Residential

  • Property Sub Type

    Single Family Residence

  • Architectural Style

    Ranch

Price

  • Sales Price

    $729,000

  • Tax Amount

    $3,119

  • Sq. Footage

    2, 900

  • Price/SqFt

    $251

HOA

  • Association

    YES

  • Association Fee

    $198

  • Association Fee Frequency

    Monthly

  • Association Fee Includes

    N/A

School District

  • Elementary School

    Florence Unified School District

  • Middle School

    Skyline Ranch Elementary School

  • High School

    San Tan Foothills High School

Property Features

  • Stories

    1

  • Ownership

    Fee Simple

  • Sewer

    Private Sewer

  • Tax Lot

    872

Schedule

Schedule a Showing

Showing scheduled successfully.

What is 3 + 4 ?


Change time

Mortgage calculator

Estimate your monthly mortgage payment, including the principal and interest, property taxes, and HOA. Adjust the values to generate a more accurate rate.

Your payment

Principal and Interest:

$

Property taxes:

$

HOA fees:

$

Total loan payment:

$

Total interest amount:

$

Location

  • County

    Pinal

  • Elementary School

    Florence Unified School District

  • Middle School

    Skyline Ranch Elementary School

  • High School

    San Tan Foothills High School

Listing Courtesy of Kyler J Martin , W and Partners, LLC

RealHub Information is provided exclusively for consumers' personal, non-commercial use, and it may not be used for any purpose other than to identify prospective properties consumers may be interested in purchasing. All information deemed reliable but not guaranteed and should be independently verified. All properties are subject to prior sale, change or withdrawal. RealHub website owner shall not be responsible for any typographical errors, misinformation, misprints and shall be held totally harmless.

Agent Mandy Gold

Mandy Gold

Associate Broker / Realtor®/ Team Lead

Call Mandy today to schedule a private showing.


* Listings on this website come from the FMLS IDX Compilation and may be held by brokerage firms other than the owner of this website. The listing brokerage is identified in any listing details. Information is deemed reliable but is not guaranteed. If you believe any FMLS listing contains material that infringes your copyrighted work please click here to review our DMCA policy and learn how to submit a takedown request.© 2024 FMLS.

Properties

Related properties
New on site today
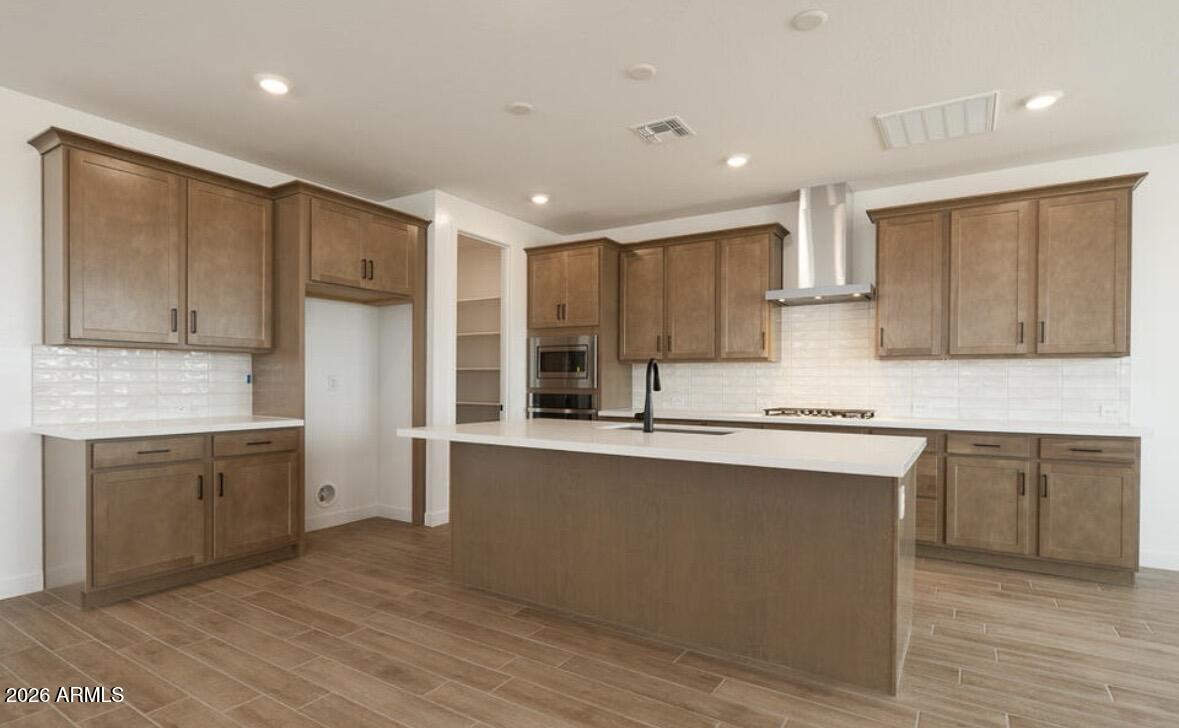
Why wait for new construction when you can own a move-in ready home with thousands of dollars in upgrades already completed?! Ask about the assumable VA loan with LOW rate! Perfectly positioned on a premium lot backing to the beautiful Terraza Community Lake, 5-bedroom, 3-bath home with a spacious loft offers the best of both worlds--new construction quality without the added expense and hassle of completing the finishing touches yourself. This home already includes professionally installed ceiling fans throughout, a whole-home water softener and filtration system, and countless designer upgrades. The chef's kitchen features a 30'' gas cooktop with wall oven, Benton Quill shaker cabinetry with 42'' upper cabinets, upgraded hardware, custom tile backsplash, Delta touch faucet with single-bo Why wait for new construction when you can own a move-in ready home with thousands of dollars in upgrades already completed?! Ask about the assumable VA loan with LOW rate! Perfectly positioned on a premium lot backing to the beautiful Terraza Community Lake, 5-bedroom, 3-bath home with a spacious loft offers the best of both worlds--new construction quality without the added expense and hassle of completing the finishing touches yourself. This home already includes professionally installed ceiling fans throughout, a whole-home water softener and filtration system, and countless designer upgrades. The chef's kitchen features a 30" gas cooktop with wall oven, Benton Quill shaker cabinetry with 42" upper cabinets, upgraded hardware, custom tile backsplash, Delta touch faucet with single-bowl sink, and stunning Della Terra Citrine quartz countertops. Refined floor plan includes a first-floor bedroom and full bath, while the luxurious primary suite offers a frameless 0ver sized walk-in shower with custom tile surrounds. Additional highlights include Snowbound interior paint, a stained stair handrail, 6" x 36" plank tile flooring throughout the main level, paver driveway, walkway, and front porch, designer pendant lighting over kitchen island, and an exterior gas stub for future outdoor entertaining. With premium upgrades already completed and a prime lake-view location, this home offers exceptional value compared to buying new. Ask about the assumable VA loan with a LOW interest rate!
#7050856

San Tan Valley

40234 N ALEGRE Drive

5 Beds

3 Baths

2,852 Sq.Ft.

$600,000

MLS#: 7050856
New on site today
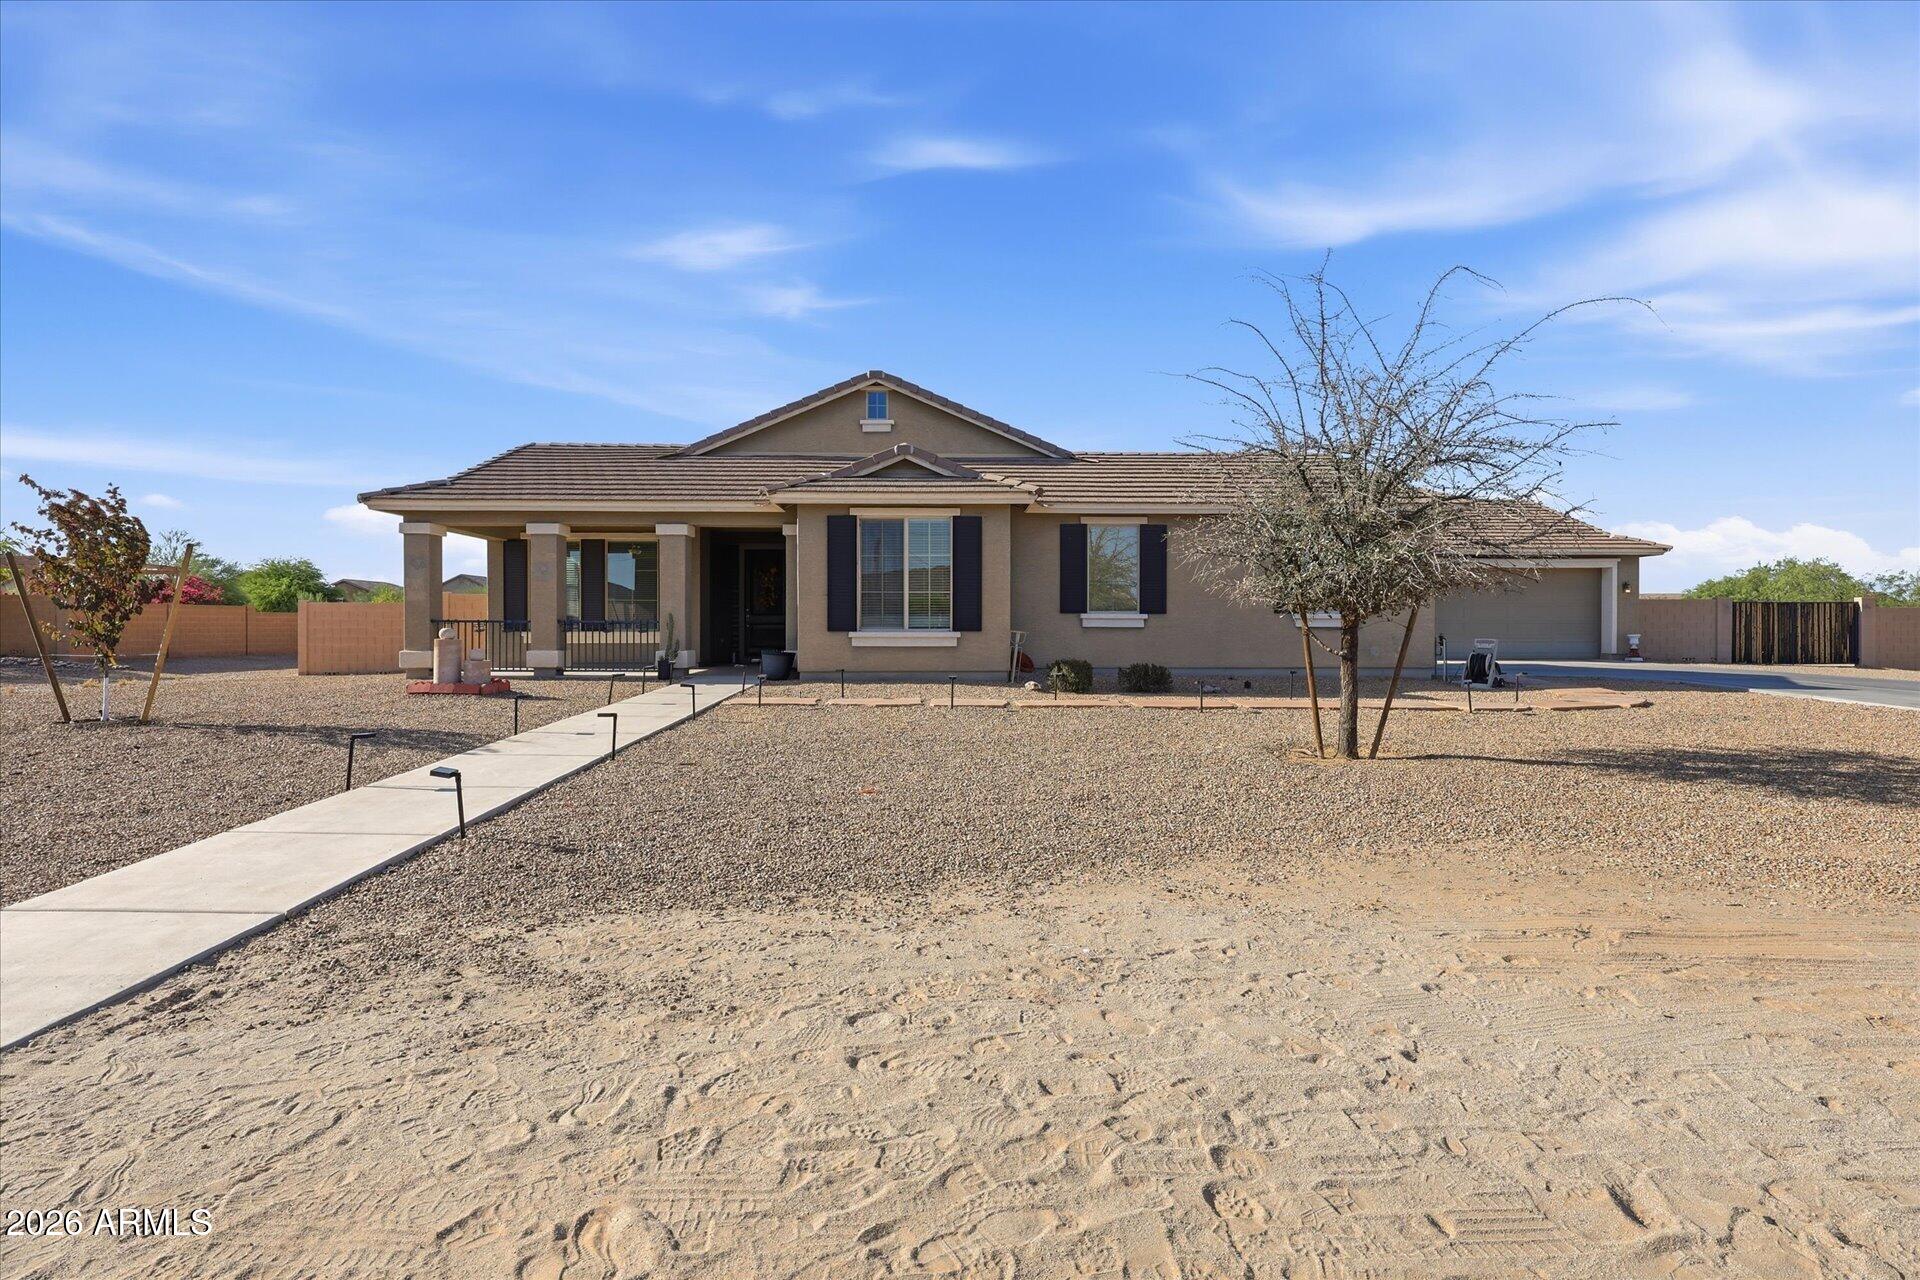
Assumable 2.875% interest rate! Semi-custom home in Queen Creek on a one-acre premium lot with stunning mountain views at an unbelievable price. TWO SEPARATE 2-car garages plus a guest casita with private entrance, spacious bedroom, and full bath -- ideal for multi-family living or rental income.  Four bedrooms plus a private office that easily converts to a fifth. Beautiful wood-like tile floors and a master closet that will knock your socks off. The fully fenced backyard features a built-in fire pit, ramada-covered pool table area, swing space, and a 12x24 storage shed perfect as a workshop. Expansive yard has room for a pool, garden, or playground. RV gate with actual RV parking.  Minutes from San Tan Regional Park, golf, healthcare, and Queen Creek's newest shopping and dining.
#7045353

San Tan Valley

3760 W ROBERTS Road

4 Beds

3 Baths

2,543 Sq.Ft.

$775,000

MLS#: 7045353
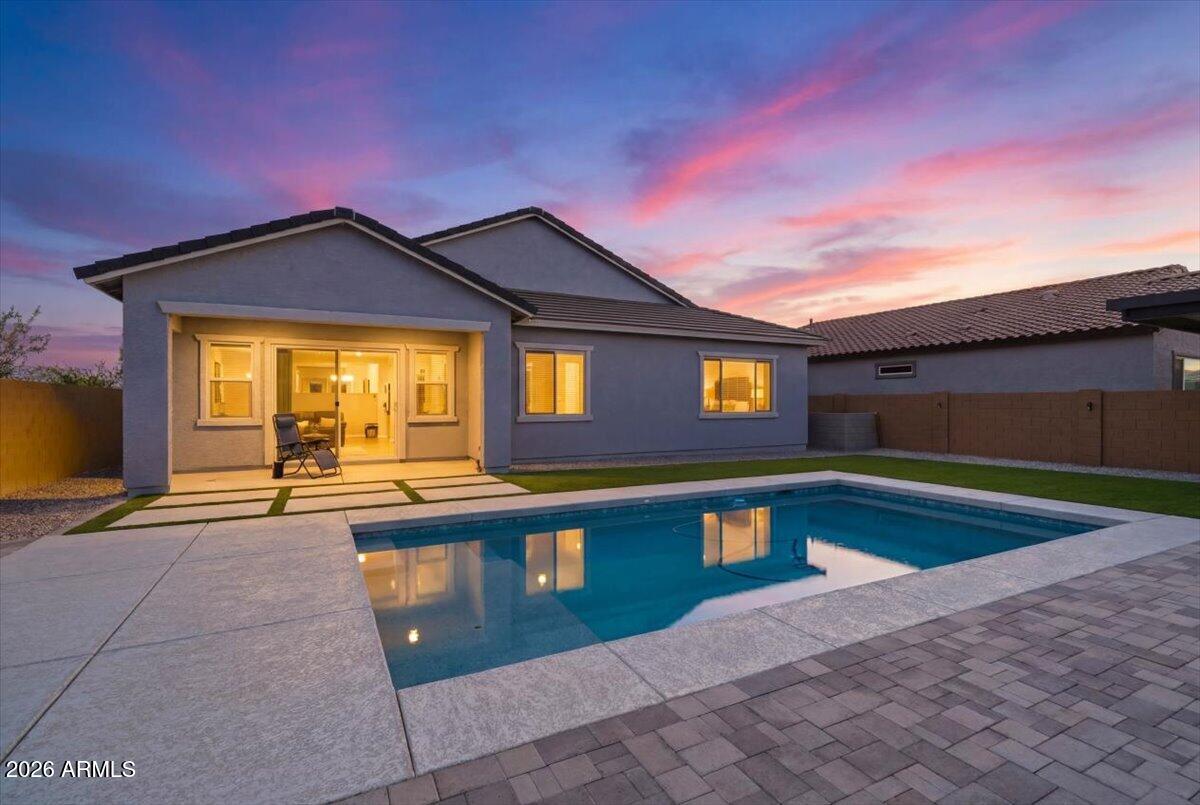
Less than a year old and better than new! This beautifully upgraded home features a JennAir chef's kitchen with quartz countertops, maple slate cabinetry, and 8x40 porcelain tile flooring.

Relax in your own backyard oasis featuring a sparkling pool, premium turf, and professional landscaping - nearly $75,000 in this alone!! Additional upgrades include a whole-home water softener and reverse osmosis system.

Located in an amenity-rich community with a resort-style pool, splash pad, playgrounds, sports courts, soccer field, picnic areas, and greenbelts. Skip the wait and expense of new construction - this home is move-in ready!

**Seller has the one year builder warranty inspection scheduled for 7/13**

Do not wait! This one will NOT last!!
#7049952

San Tan Valley

3780 E GOLD MOUNTAIN Avenue

3 Beds

2 Baths

2,327 Sq.Ft.

$599,995

MLS#: 7049952
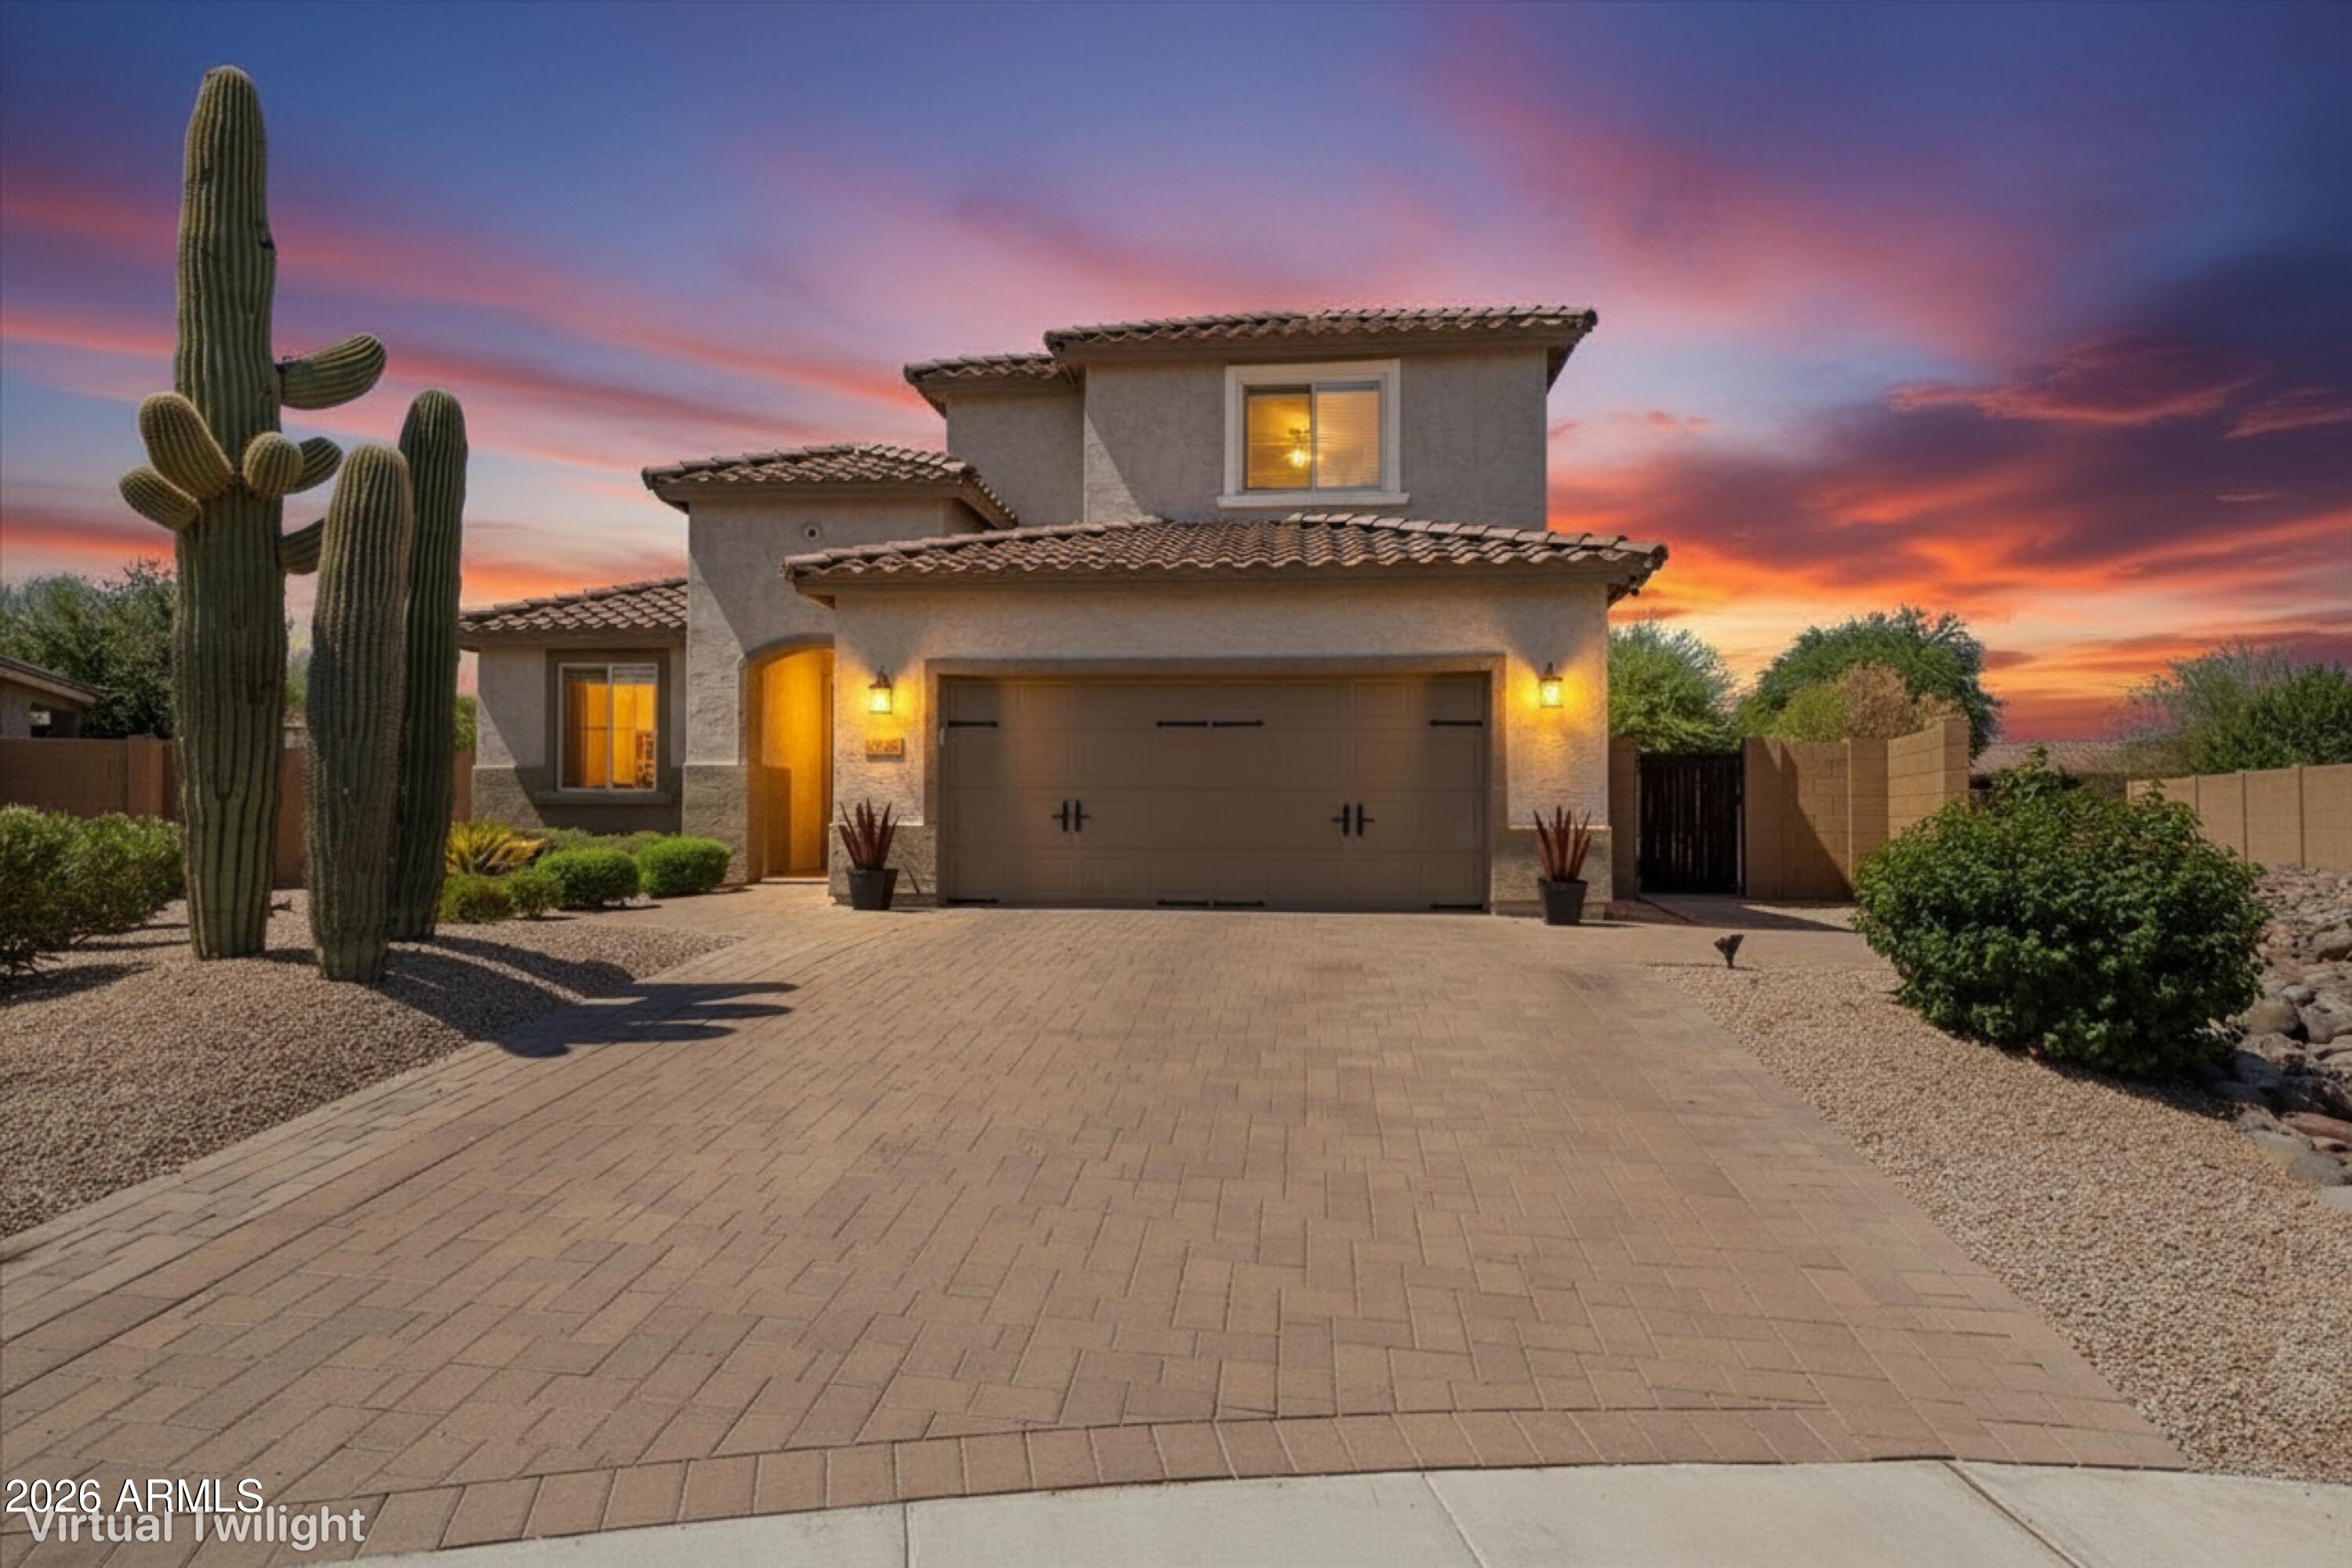
THE BEST HOME MONEY CAN BUY IN 85143! This custom-finished model home was built for those who expect exceptional design, luxury finishes, and the privacy that's nearly impossible to find. Set on a premium ¼-acre lot with no neighbors behind, this entertainer's dream features a resort-style pool, putting green, pergola, and an outdoor dining space made for unforgettable evenings. Inside, enjoy 5 bedrooms, 5 bathrooms, soaring 20-foot ceilings, plus a dedicated den and office. The chef's kitchen is every bit as impressive as the backyard. Located in Circle Cross Ranch with parks, trails, and community events, plus the highly regarded K-8 STEM Academy offering robotics and coding just minutes away. Luxury, space, and location rarely come together like this.
#7046924

San Tan Valley

1181 W ANGUS Road

5 Beds

4 Baths

3,019 Sq.Ft.

$665,000

MLS#: 7046924
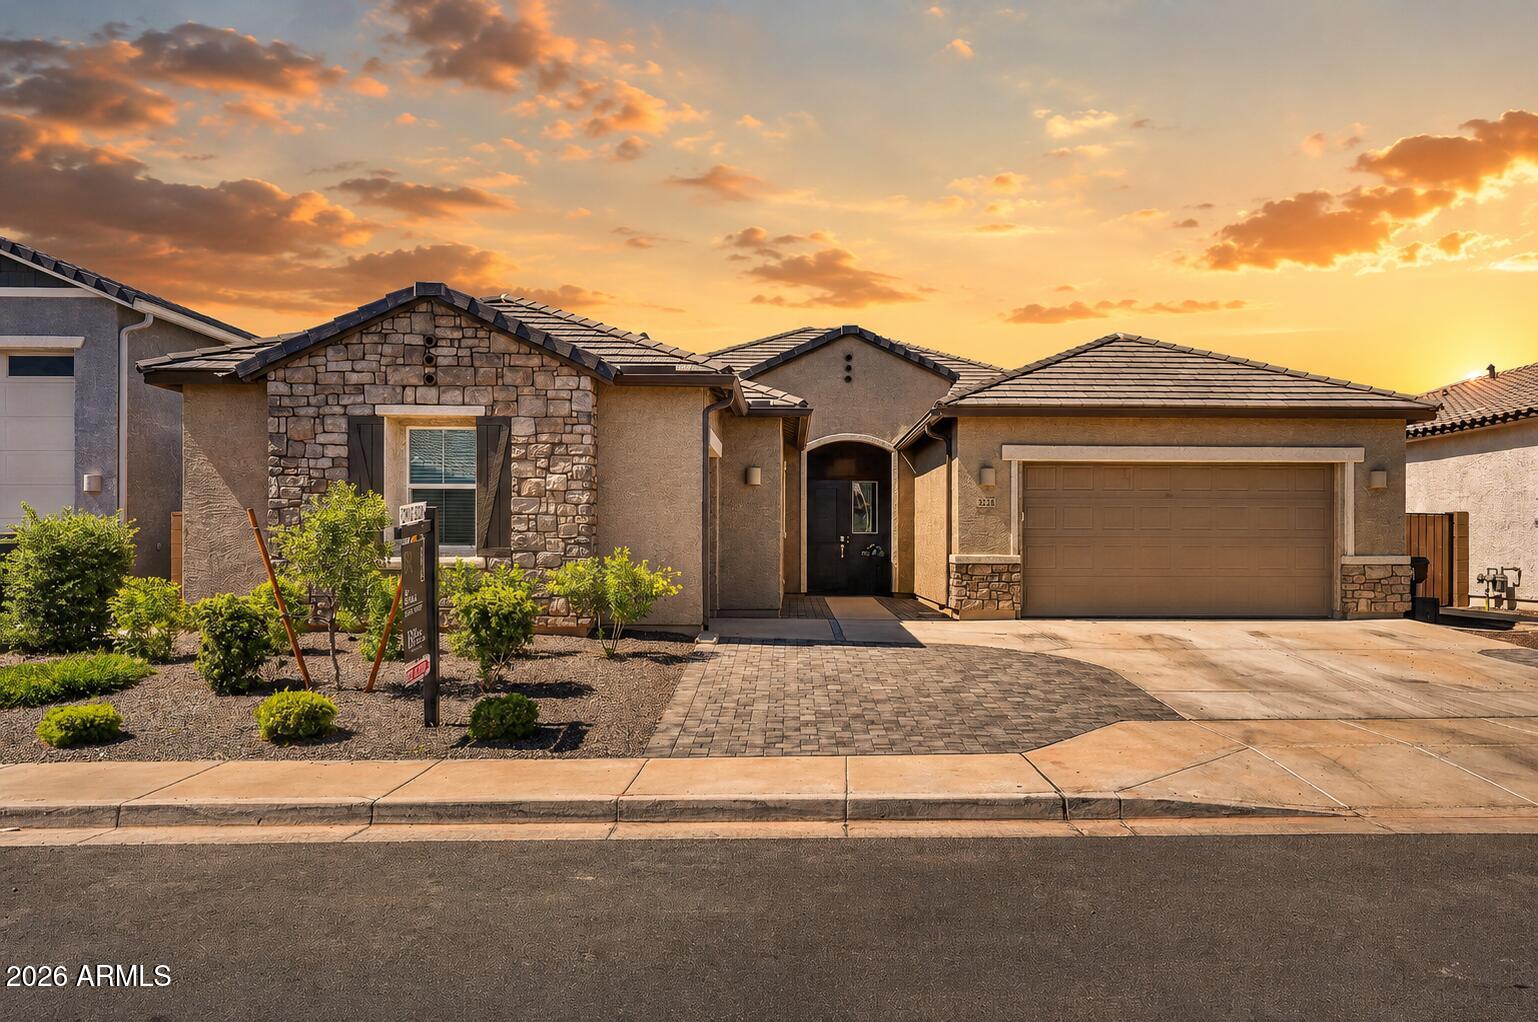
ASSUMABLE VA LOAN AT 4.25%, about 2% under today's market for qualified VA buyers. The LARGEST FLOOR PLAN in Wales Ranch, a standout San Tan Valley community with a LAKE, walking paths, playgrounds, PICKLEBALL, & basketball. BARELY LIVED IN, built 2024. 3,025 SF, single level, 4 bed, 3 bath, plus a dedicated office. The ATTACHED CASITA lives on its own with a separate entrance, full kitchen, laundry, backyard access, & ITS OWN SINGLE-CAR GARAGE, ideal for multi-gen living or guests. CHEF'S KITCHEN with built-in gas ovens, gas cooktop, WALK-IN PANTRY, quartz, & an OVERSIZED ISLAND opening to a great room under 9-plus-foot ceilings. ARCADIA DOORS to a TURF BACKYARD & covered patio. Split primary, double vanity, walk-in closet. TRIPLE-PANE WINDOWS, 3-CAR GARAGE, 8,100 SF LOT.
#7046000

San Tan Valley

3228 E SADDLETREE Way

4 Beds

3 Baths

3,025 Sq.Ft.

$676,800

MLS#: 7046000
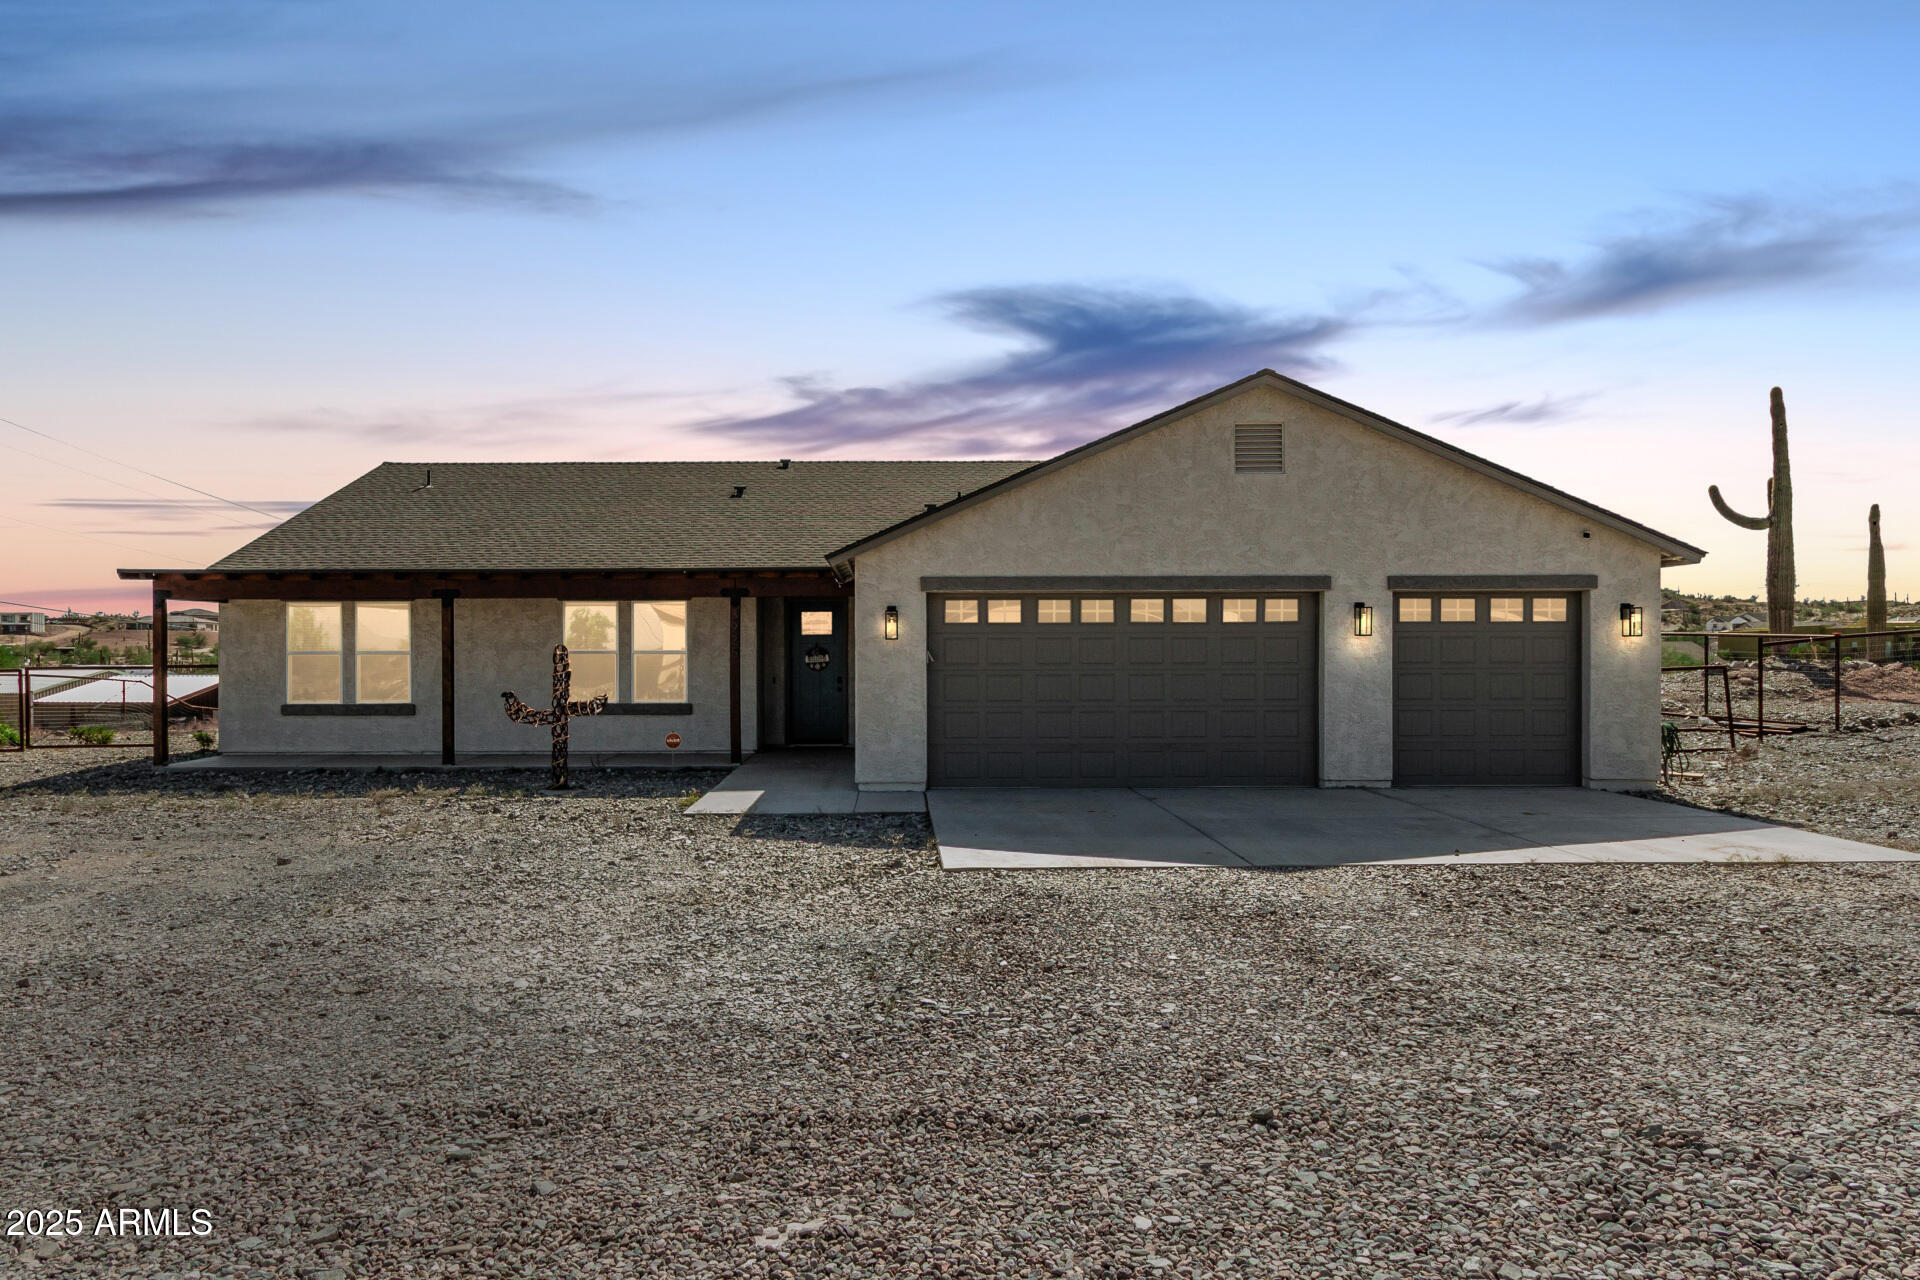
Beautiful 2022-built 4-bedroom, 2.5-bath home on 1.24 acres--perfect for horses, RVs, toys, or extra space! The open-concept layout features a gorgeous kitchen with a massive island, white shaker cabinets, quartz countertops, and a walk-in pantry. The split primary suite offers dual vanities and a spacious walk-in closet. Enjoy porcelain wood-look tile in main areas, carpeted bedrooms, and energy-efficient 2x6 construction with spray foam insulation. No HOA--bring your animals and outdoor lifestyle! Fully fenced with top-rail, no-climb oil-pipe fencing. Conveniently located near San Tan Regional Park. Best value in the neighborhood-- tour today!
#7042595

San Tan Valley

3925 W MOON DUST Trail

4 Beds

2 Baths

2,438 Sq.Ft.

$697,500

MLS#: 7042595
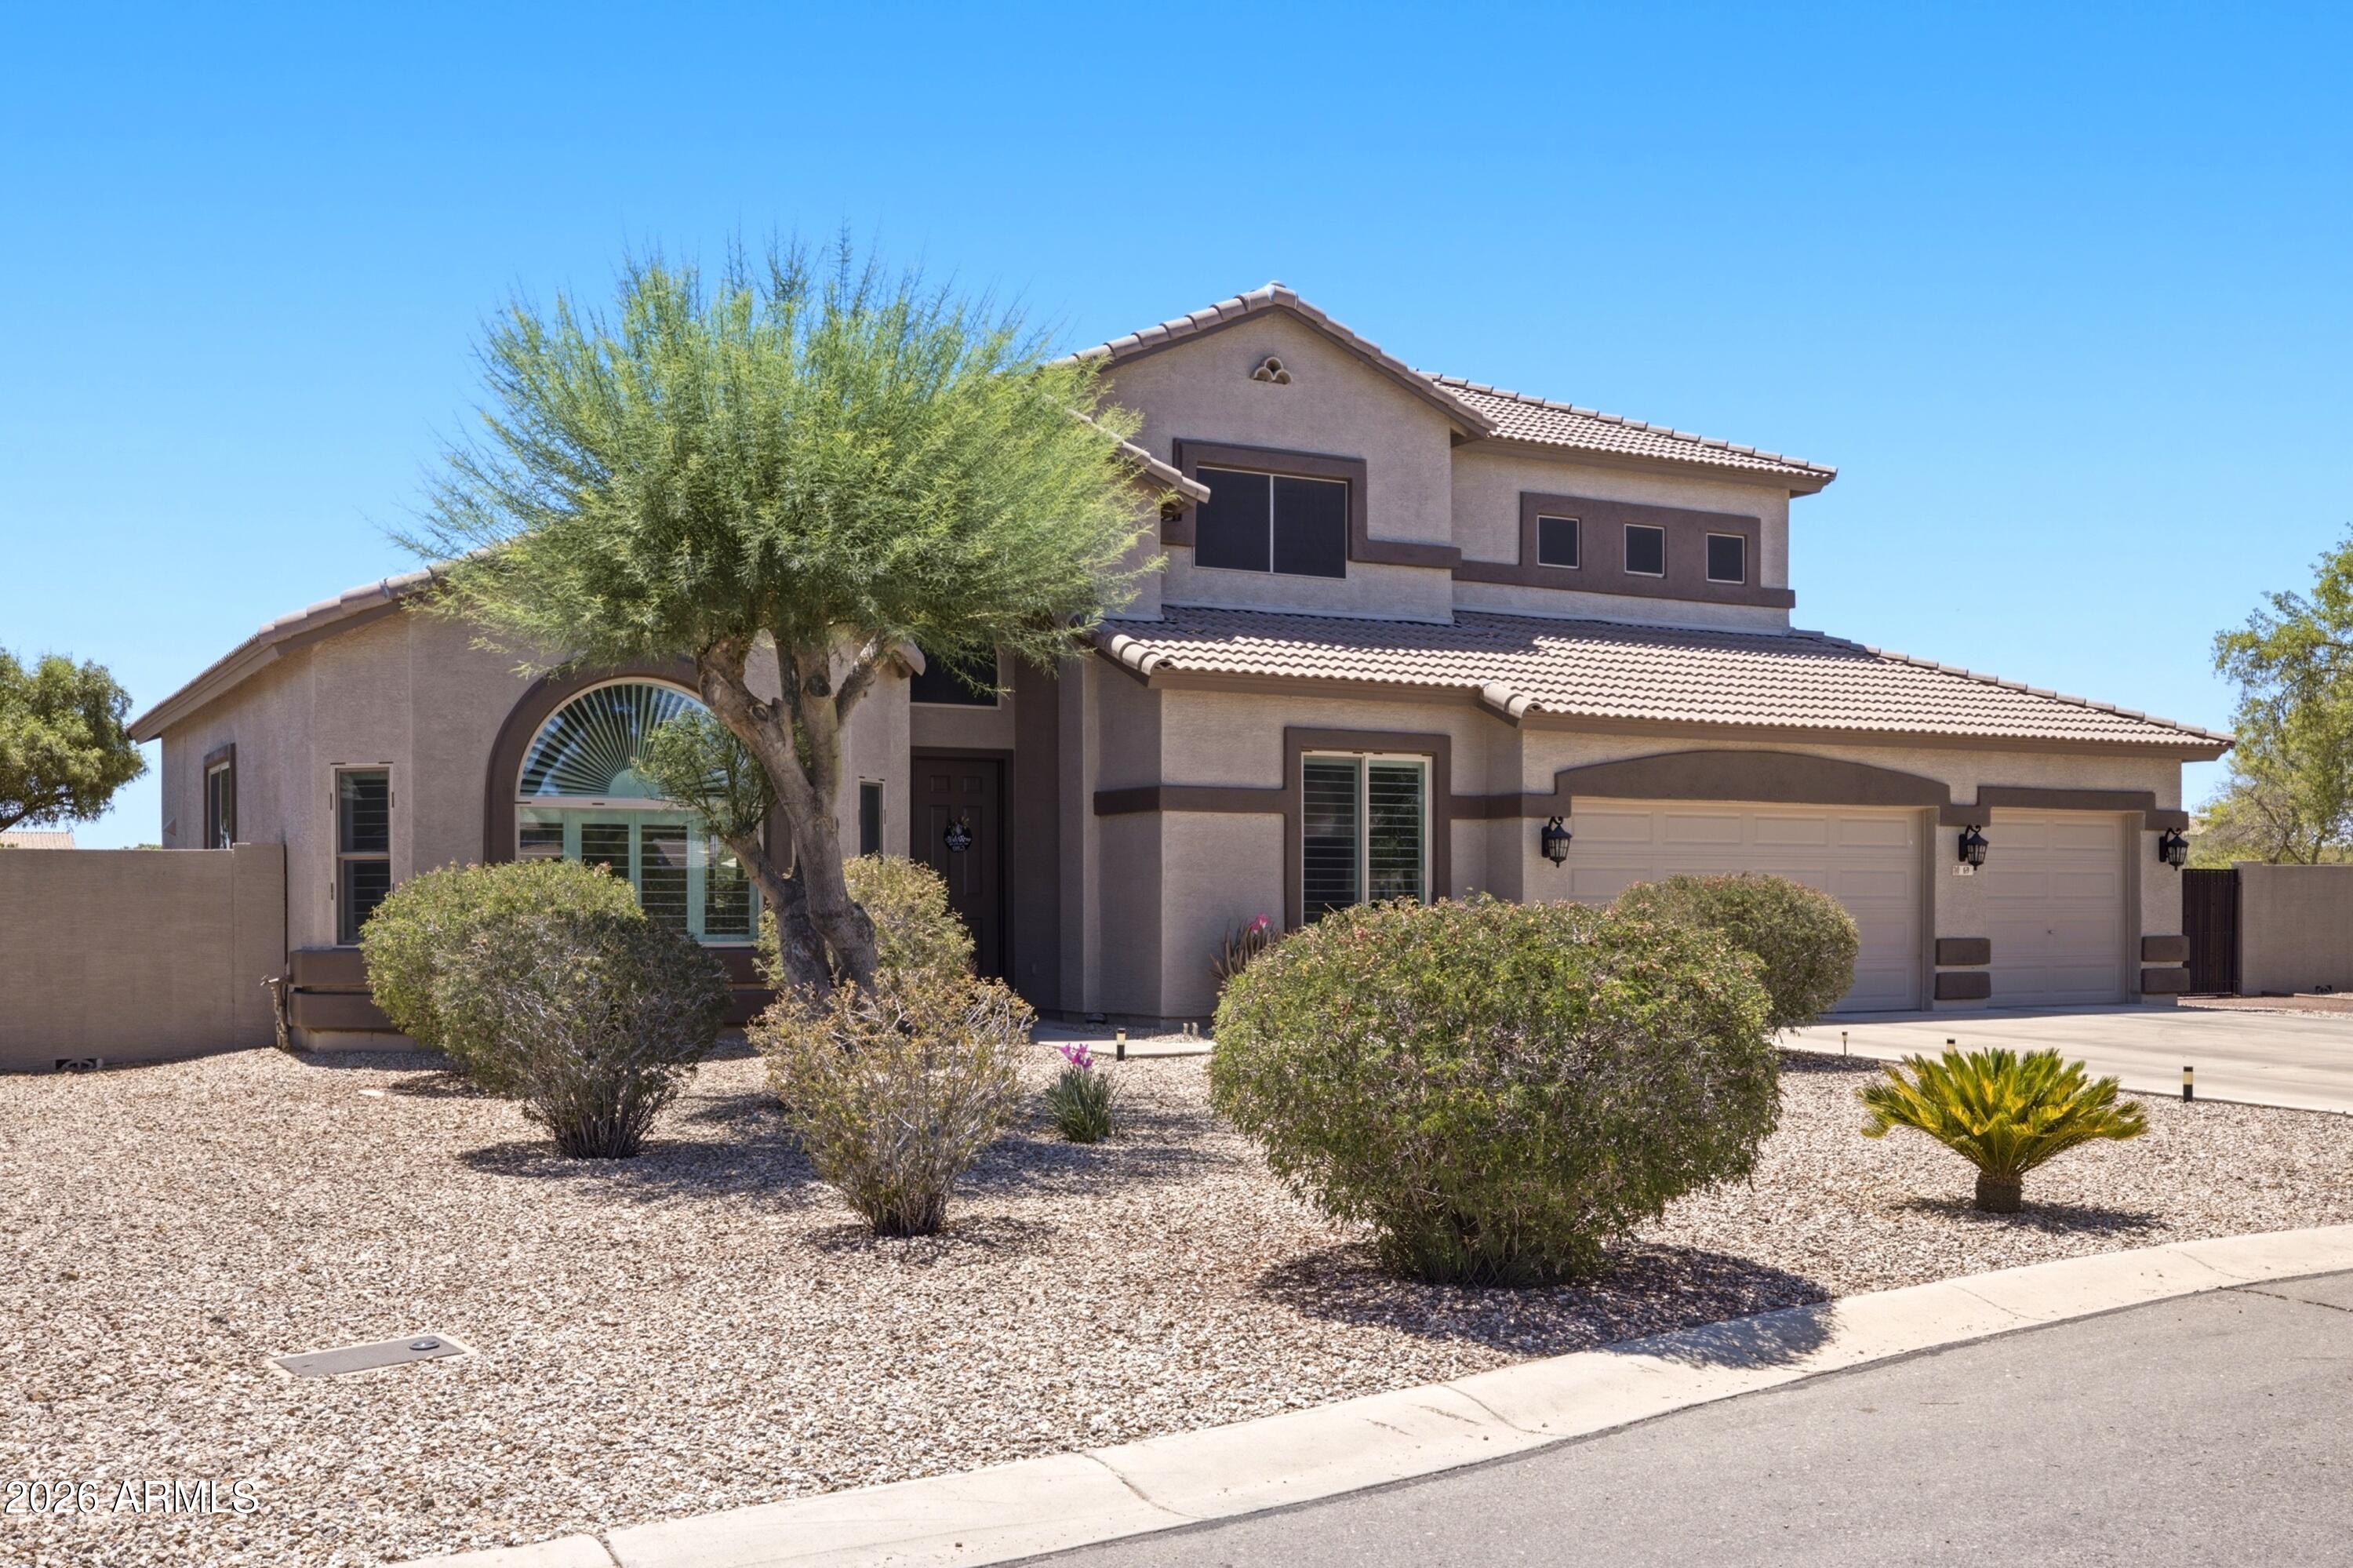
Absolutely stunning and meticulously updated home on a rare 30,740 sq. ft. private lot with endless possibilities! This immaculate 5-bedroom, 2.5-bath home offers over 3,600 sq. ft. with new flooring throughout, new windows and screens, plantation shutters, new insulation, updated ceiling fans, and HVAC/furnaces only 6 years old. The spacious kitchen is designed for entertaining with freshly painted cabinets, new hardware, under-cabinet lighting, double ovens, and beautiful quartz countertops. Primary suite and an additional bedroom are downstairs, with 3 bedrooms and a loft upstairs. Enjoy a heated pool, spa, and automatic pool cover. Oversized backyard offers room for an ADU, RV garage, workshop, pickleball court, or all your toys. 3-car garage. Enjoy Johnson Ranch amenities,
#7042483

San Tan Valley

69 E SHIRE Court

5 Beds

2 Baths

3,600 Sq.Ft.

$789,000

MLS#: 7042483
Price reduced
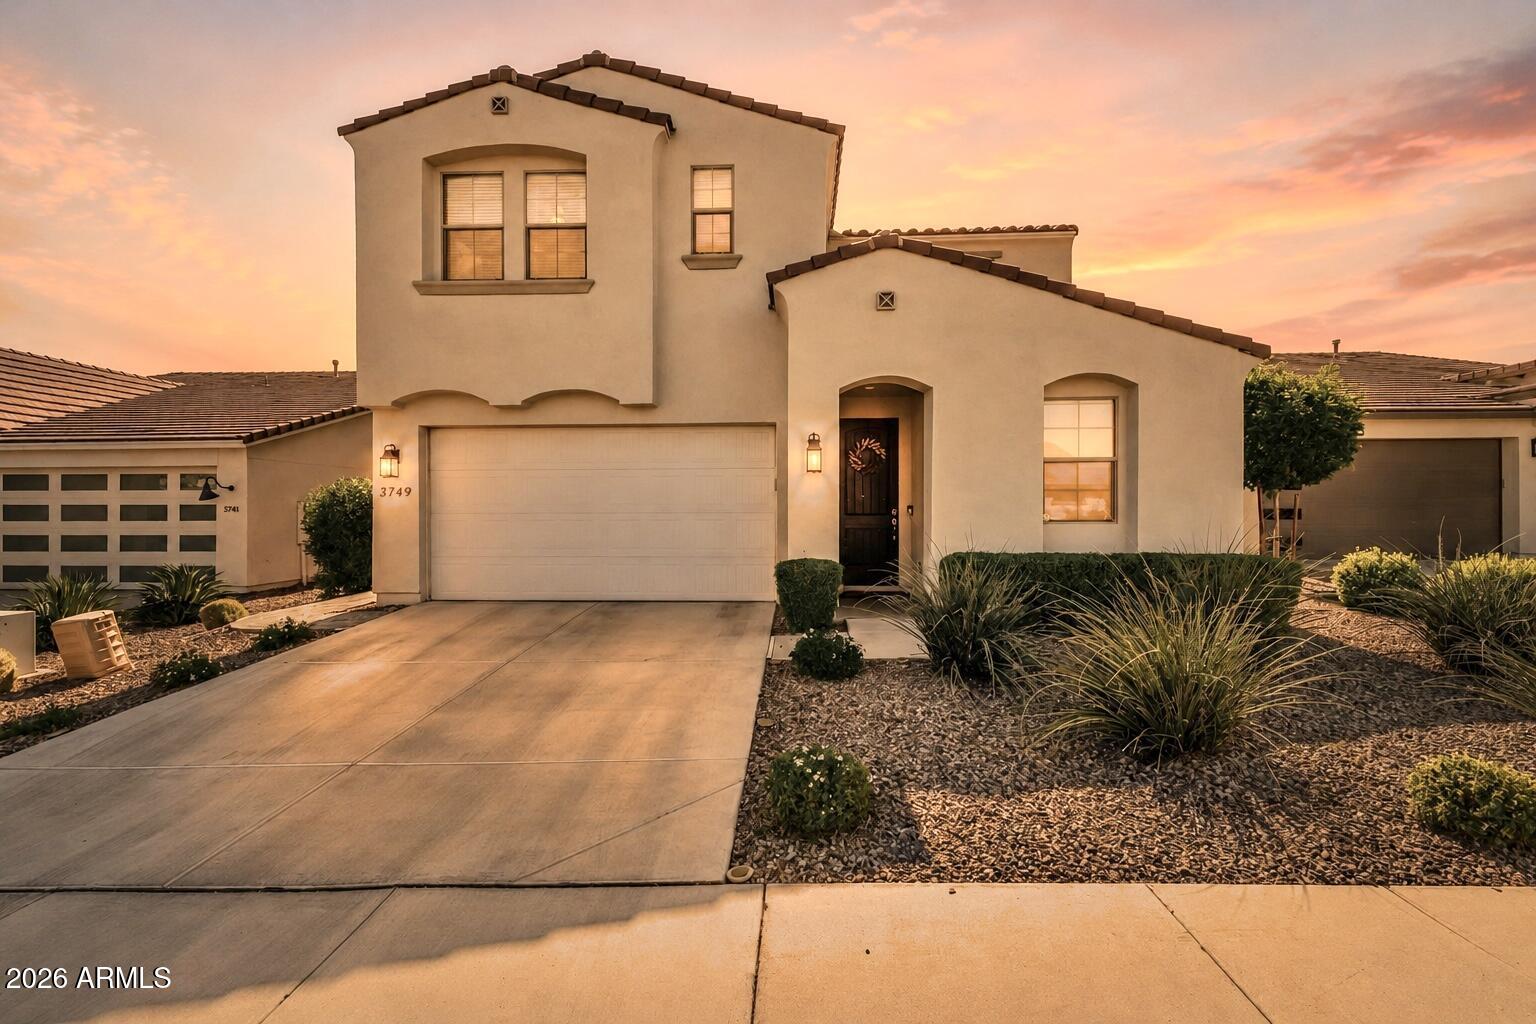
MOVE IN READY! like new Toll Brothers home, offering luxury living at an incredible value. The backyard is already complete and ready to enjoy, featuring a luxury saltwater pool with water features, low-maintenance turf landscaping, and a built-in gas fire feature. From the moment you enter the home, you'll notice the thoughtful design and elevated finishes that give this home the feel of a professionally styled model. The downstairs office space provides a private workstation or an extra playroom.  Enjoy the downstairs open layout with a modem fireplace and elevated finishes throughout the chef's kitchen that feature white quartz countertops, stainless steel kitchen-aid appliances and a walk-in pantry. Upstairs you'll find a loft, extra-large master suite and generously sized bedrooms. Beautiful luxury vinyl plank flooring runs throughout the main living areas, with plush carpet in the bedrooms. All bedrooms are conveniently located upstairs along with a large loft space, while a dedicated office downstairs provides the perfect work-from-home setup.

Additional upgrades include a recently installed Tesla charger and overhead garage storage for added convenience.

Impeccably maintained and truly move-in ready, this home allows you to enjoy the benefits of new construction--without the time and expense of completing the backyard.
#7021876

San Tan Valley

3749 W LAPIS Drive

3 Beds

2 Baths

2,334 Sq.Ft.

$629,000

MLS#: 7021876
Price reduced
Take advantage of this fantastic opportunity! This stunning 6-bedroom residence welcomes you with a 3-car garage and a manicured landscape. Discover an open layout with high ceilings and stylish wood-look flooring. The kitchen boasts solid surface counters, crisp white cabinetry with crown moulding, recessed lighting, SS appliances, a pantry, and an island with a breakfast bar for casual dining. Upstairs, the loft provides a versatile space for work or relaxation. The master bedroom features soft carpeting, an ensuite with double sinks, and a walk-in closet. The front bedroom with its own bathroom, was converted to a workspace for at home treatments and is beautifully arranged. Make it yours!
#7032397

San Tan Valley

3914 W SERPENTINE Drive

6 Beds

4 Baths

3,175 Sq.Ft.

$650,000

MLS#: 7032397
Price reduced
Enjoy breathtaking views of the Superstition Mountains and San Tan Mountains from this meticulously maintained custom home on 1.36 acres with no HOA! Connected to water & sewer, no septic. Inviting courtyard entry leads to a bright open floorplan with neutral color scheme and travertine floors throughout. Gourmet kitchen features granite counters, updated double ovens & oversized breakfast bar perfect for entertaining. Spacious backyard is designed for entertaining with a covered pergola, built-in BBQ island, gazebo,New oversized metal RV gate installed 2026, drip irrigation & endless mountain views under Arizona's cotton candy skies. Plenty of room for horses, toys, workshop or future expansion.
#7031561

San Tan Valley

1913 W Laurie Lane

4 Beds

3 Baths

2,702 Sq.Ft.

$865,000

MLS#: 7031561

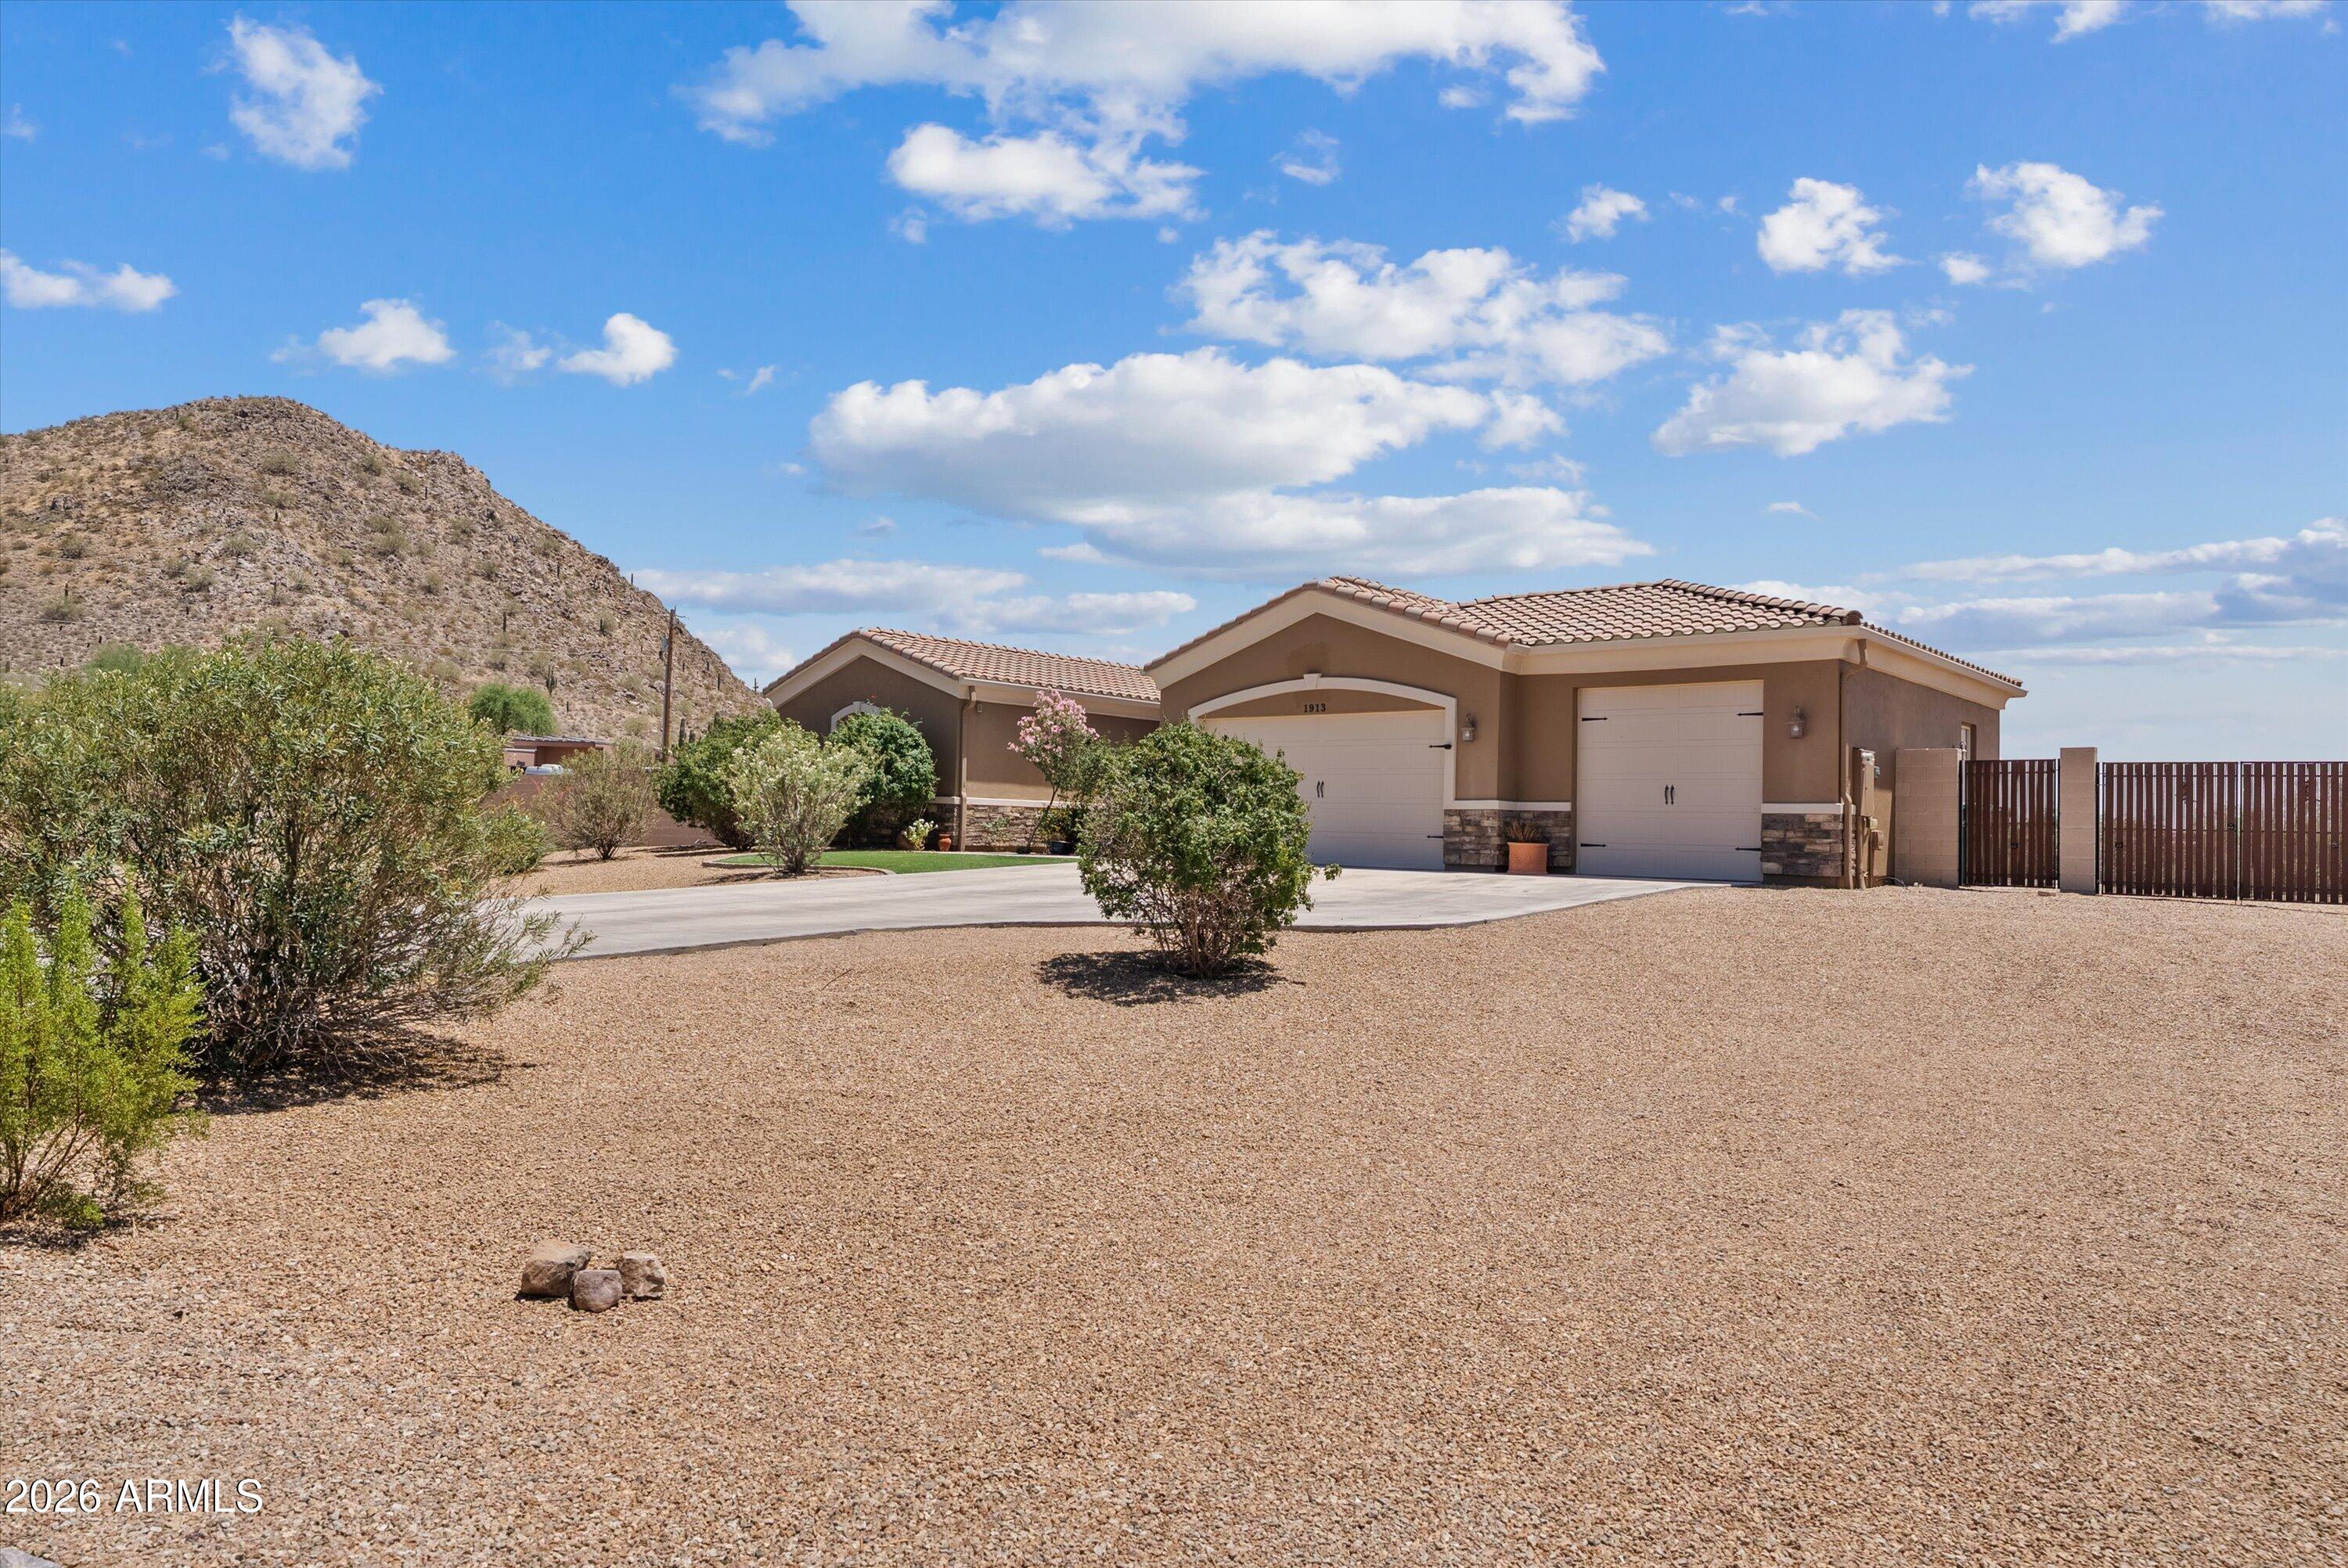
Situated on a desirable corner lot, this stunning home offers everything you're looking for and more. Step inside to an inviting open foyer featuring custom wall treatments that immediately showcase the home's upscale design and attention to detail. The open-concept floor plan boasts 10-foot ceilings and 8-foot doors, creating a spacious and elegant atmosphere throughout.

The gourmet kitchen is a true centerpiece, complete with a large island and breakfast bar, custom lighting and hardware, gas cooktop, wall ovens, quartz countertops, tile backsplash, and premium finishes throughout. Expansive windows overlook the covered patio and beautifully landscaped backyard, making it the perfect setting for both quiet evenings and large gatherings.

A versatile flex space is conveniently locate ar the three secondary bedrooms, offering an ideal area for a playroom, media room, or study space while remaining separate from the private primary suite. The oversized primary bedroom and luxurious bathroom feature exceptional finishes, including a custom soaking tub and separate walk-in shower.

Additional upgrades include plantation shutters, a spacious laundry room, soft water system, and a separate garbage enclosure--just to name a few.

The backyard offers exceptional privacy with no neighbors directly behind and breathtaking views of the San Tan Mountains. Custom landscaping and turf provide a clean, low-maintenance outdoor retreat perfect for entertaining, barbecuing, and enjoying Arizona's spectacular sunsets.

Ideally located near restaurants, shopping, entertainment, healthcare, hiking, and more, residents of The Preserve at San Tan enjoy outstanding community amenities including a dog park, basketball courts, bocce ball courts, disc golf, and a butterfly park--all designed to embrace outdoor living and entertaining.

35562 N GEMSTONE Way

Message successfully sent.

I agree to receive email communication and understand I can unsubscribe at any time.

I agree to be contacted by The Mandy Gold Team | Haymore Real Estate LLC via call, email, and text for real estate services. To opt out, you can reply 'stop' at any time or reply 'help' for assistance. You can also click the unsubscribe link in the emails. Message and data rates may apply. Message frequency may vary. Privacy Policy

 - property

Send a message

Message successfully sent.

Preferred Agent

Preferred Area

Reason for contacting?

I agree to receive email communication and understand I can unsubscribe at any time.

I agree to be contacted by The Mandy Gold Team | Haymore Real Estate LLC via call, email, and text for real estate services. To opt out, you can reply 'stop' at any time or reply 'help' for assistance. You can also click the unsubscribe link in the emails. Message and data rates may apply. Message frequency may vary. Privacy Policy

Sign In Sign Out

Virtual Assistant

Would you like to take the next step with this property? We can help you schedule a showing or virtual tour, or send you more details.

Yes, I would like more information.

Thank You for Your Reply, One of Our Agents will contact you as soon as possible

No, maybe later.

Thank you, you can always contact me via email, phone number or through the contact form.

Realhub AI

Lucy - Your AI-Powered Realtor

Update Your Temporary Password

Personalize your search

Enter your email and we'll notify you immediately when new listings match what you're looking for.

or enter email address

Already have an account ? Login here

Continue your home search

Preferred Area

I agree to receive communications and understand I can unsubscribe at any time.

I agree to be contacted by The Mandy Gold Team | Haymore Real Estate LLC via call, email, and text for real estate services. To opt out, you can reply 'stop' at any time or reply 'help' for assistance. You can also click the unsubscribe link in the emails. Message and data rates may apply. Message frequency may vary. Privacy Policy

Already have an account ? Login here

We use cookies

We use cookies primarily for analytics to enhance your experience. By accepting, you agree to our use of these cookies. You can manage your preferences or learn more about our cookies policy.