3540 W Calle Tres

Green Valley, AZ 85622
Southwestern

Green Valley, AZ 85622
3540 W Calle Tres

$795,000

MLS#: 4117202
Status: Closed

Listing provided by: Russ Lyon Sotheby's International

Listing agent phone: None

Last update: 1 year, 10 months ago

On site: 9 years ago

Other/Unknown - Residential

About

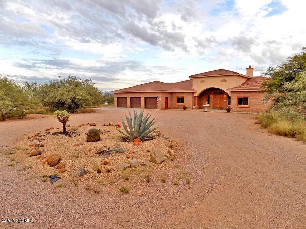
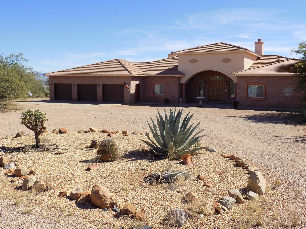
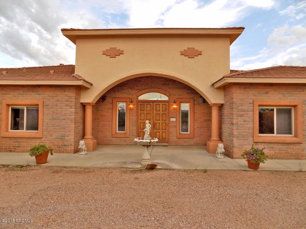
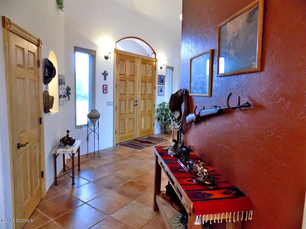
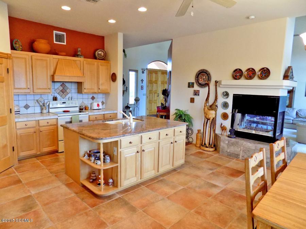
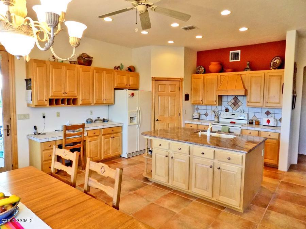
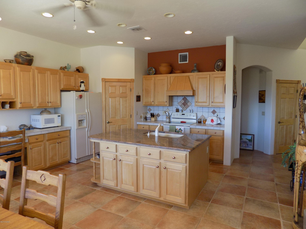
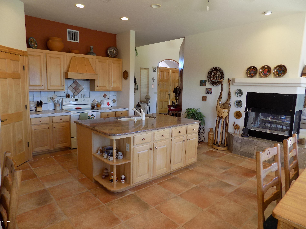
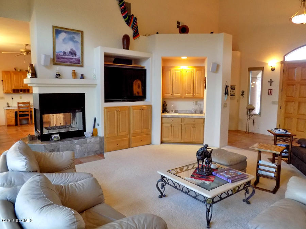
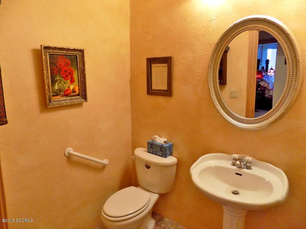
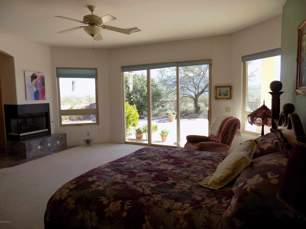
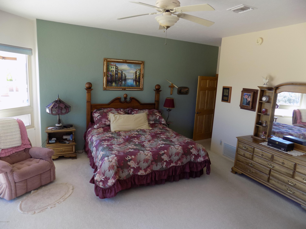
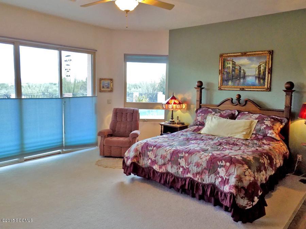
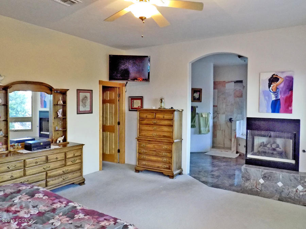
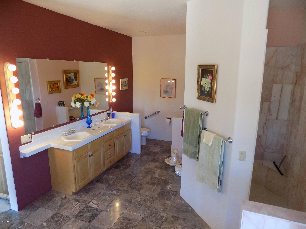
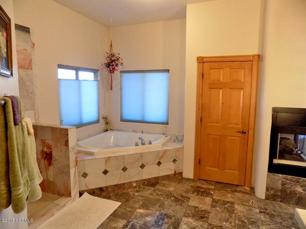
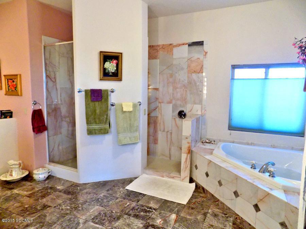
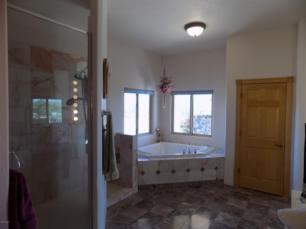
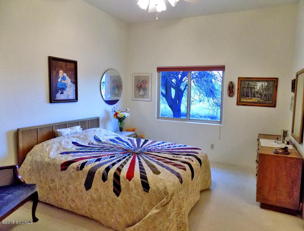
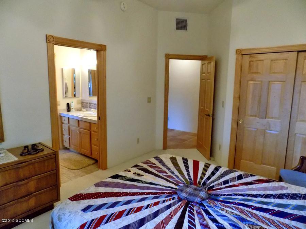
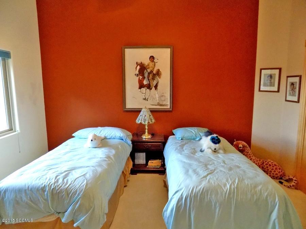
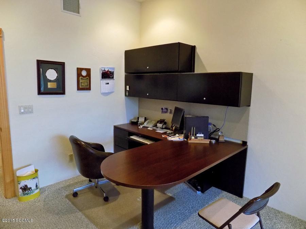
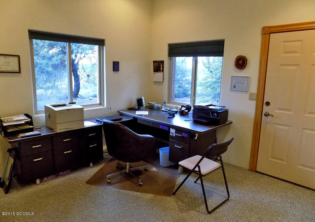
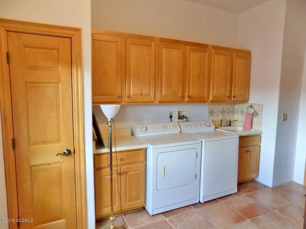
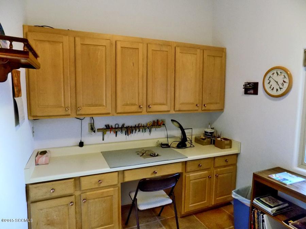
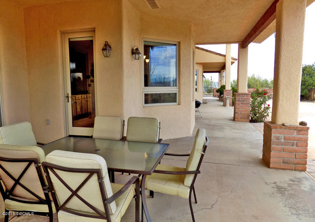
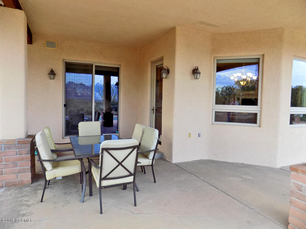
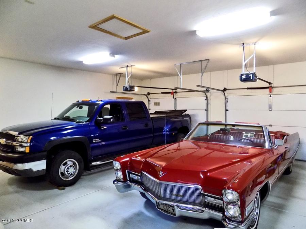
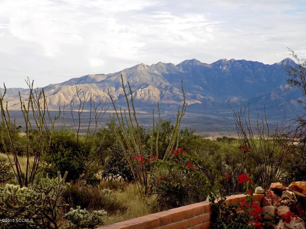
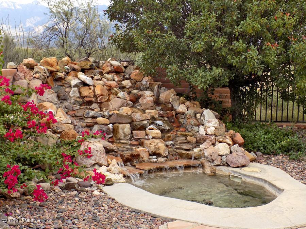
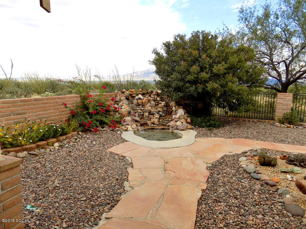
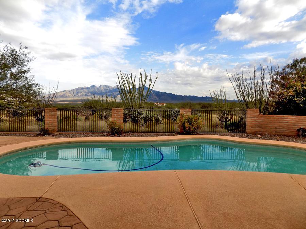
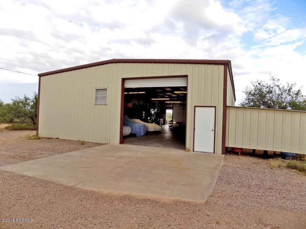
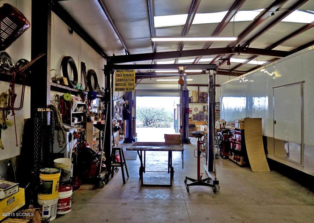
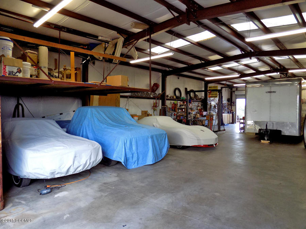
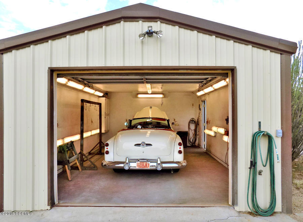
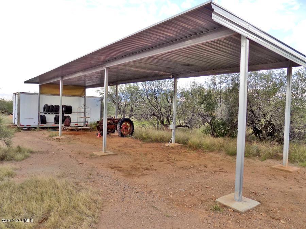
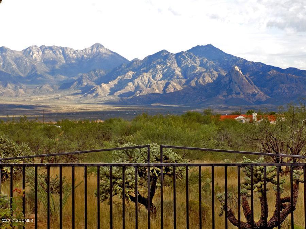
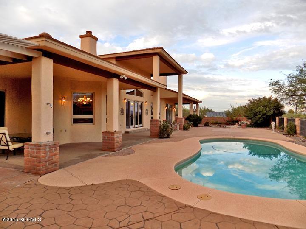
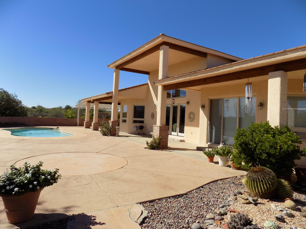
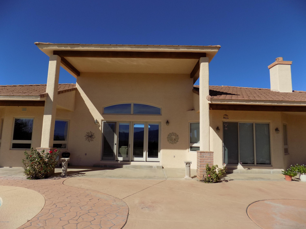
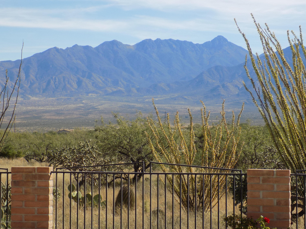
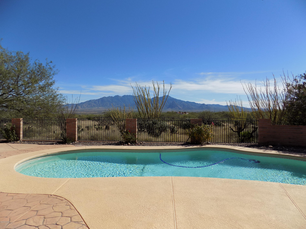
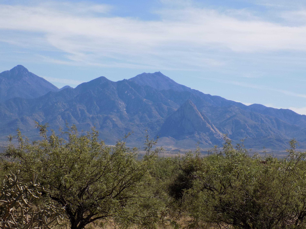
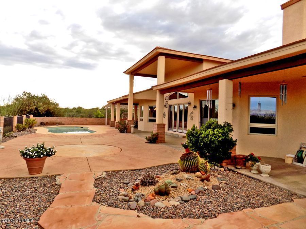
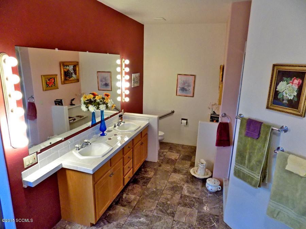
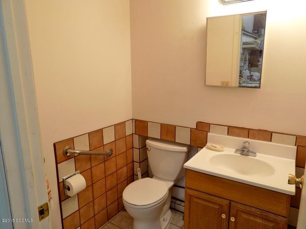
Magnificent Custom Hm w/Incredible Views! This solar 4bd/den/3.5ba home w/pool & 4 car gar is a rare find. Unique features incl 3-zoned radiant heat, soaring 18' ceiling @ grt rm, 2 FP, lock out gst. Ste (Bd, Ba + sitting area off patio) exp east patio doors/wind capturing the panoramic views..In addition-Mueller steel ins gar/wrkshp for RV/car stor or restoration. (Will hold min 20 cars) RV HU, 10' and 12' doors, 1/2 ba, airlines exhaust fans, 200 amp serv. Addt'l 16'x24' gar & 17x54 Carport..

Property

Beds

4

Full Baths

3

1/2 Baths

2

Year Built

1998

Sq.Footage

3,100

Features

Features & Amenities

Interior

  • Other Interior Features

    Kitchen Island, Wet Bar, Cathedral Ceiling(s), Entrance Foyer, Walk-In Closet(s), Sound System, Granite Counters, Pantry

  • Total Bedrooms

    4

  • Bathrooms

    3

  • 1/2 Bathrooms

    2

  • Basement YN

    NO

  • Cooling YN

    YES

  • Cooling

    Zoned, Central Air, Ceiling Fan(s)

  • Fireplace YN

    YES

  • Heating YN

    YES

  • Heating

    Radiant, Propane

  • Pet friendly

    N/A

Exterior

  • Garage

    Yes

  • Garage spaces

    4

  • Construction Materials

    Slump Block, Stucco, Frame

  • Parking

    Carport, Circular Driveway, Garage Door Opener, Storage

  • Patio and Porch Features

    Covered

  • Pool

    Yes

  • Pool Features

    Solar Heat

  • View

    Panoramic, Rural

Area & Lot

  • Lot Features

    Waterfall

  • Lot Size(acres)

    4.72

  • Property Type

    Residential

  • Property Sub Type

    Single Family Residence

  • Architectural Style

    Southwestern

Price

  • Sales Price

    $795,000

  • Tax Amount

    $3,841.03

  • Sq. Footage

    3,100

  • Price/SqFt

    $256

HOA

  • Association

    YES

  • Association Fee Includes

    N/A

Property Resources

  • Horse Property

    NO

School District

  • Elementary School

    Other

  • Middle School

    Other

  • High School

    Other

Property Features

  • Accessibility Features

    Grip-Accessible Features, Accessible Hallway(s)

  • Association Amenities

    None

  • Sewer

    Septic Tank

  • Water Source

    Well, Private

Schedule

Schedule a Showing

Showing scheduled successfully.

What is 3 + 4 ?


Change time

Mortgage calculator

Estimate your monthly mortgage payment, including the principal and interest, property taxes, and HOA. Adjust the values to generate a more accurate rate.

Your payment

Principal and Interest:

$

Property taxes:

$

HOA fees:

$

Total loan payment:

$

Total interest amount:

$

Location

  • County

    Pima

  • Elementary School

    Other

  • Middle School

    Other

  • High School

    Other

Listing Courtesy of Penny Bernal, Russ Lyon Sotheby's International

RealHub Information is provided exclusively for consumers' personal, non-commercial use, and it may not be used for any purpose other than to identify prospective properties consumers may be interested in purchasing. All information deemed reliable but not guaranteed and should be independently verified. All properties are subject to prior sale, change or withdrawal. RealHub website owner shall not be responsible for any typographical errors, misinformation, misprints and shall be held totally harmless.

Agent Kelly Hammer

Kelly Hammer

Associate Broker / Realtor®

Call Kelly today to schedule a private showing.


* Listings on this website come from the FMLS IDX Compilation and may be held by brokerage firms other than the owner of this website. The listing brokerage is identified in any listing details. Information is deemed reliable but is not guaranteed. If you believe any FMLS listing contains material that infringes your copyrighted work please click here to review our DMCA policy and learn how to submit a takedown request.© 2024 FMLS.

Properties

Related properties

New on site 1 day ago
Welcome to refined desert living in Quail Creek, a premier 55+ community. This exceptional home offers thoughtful custom upgrades throughout, including a 4-ft garage extension and 2-ft primary bedroom extension, plus a guest suite. The primary bedroom, den and foyer feature elegant coffered ceilings, while the primary bath offers an oversized curbless shower. A whole-house water softener and filtration system adds convenience, complemented by a Signature built-in appliance package and upgraded custom lighting and controls. The extended garage also features a convenient doggie wash area.
Travertine tile flows throughout the outdoor living area, patio, and around the pool, creating a beautiful and cohesive outdoor space. Enjoy the heated pool and spa while entertaining in the outdoor living area with built-in kitchen and entertainment space. The home is also equipped with an extensive Sonos surround-sound system serving the Great Room, primary bedroom, primary bath, and office, plus a separate outdoor Sonos soundbar. Mounted TVs, audio equipment, and AV components convey. Smart-home features continue outdoors with Pentair pool and spa controls, allowing you to manage temperature, lighting, pumps, cleaning systems, and schedules from your phone or tablet.
With an extensive list of additional upgrades and custom features, there are simply too many to include in the MLS description. This home combines luxury, technology, and exceptional indoor-outdoor living in one of Green Valley's sought-after 55+ communities.
#22624471

Green Valley

1724 E Hollow Creek Drive

3 Beds

3 Baths

2,704 Sq.Ft.

$949,000

MLS#: 22624471

Exceptional Pavona in Quail Creek featuring sophisticated finishes and a spectacular resort-style backyard! The open-concept living, kitchen and dining areas showcase soaring 11' ceilings, neutral tile and beautiful pool views. Gourmet kitchen offers a grand island, quartz counters, tile backsplash, GE Profile appliances, butler pantry, walk-in pantry and built-in bar. Spacious primary suite includes dual vanities, soaking tub, large walk-in tile shower and custom closet. Enjoy the private backyard with heated pool, Bullfrog hot tub, mature palms and citrus trees, outdoor kitchen with gas grill, and 401 sq. ft. covered patio with dry bar, mini fridge and TV mounts. 27 owned solar panels complete this exceptional Arizona retreat!
#22623450

Green Valley

528 N Hale Drive

2 Beds

2 Baths

2,268 Sq.Ft.

$774,900

MLS#: 22623450

Discover the beauty of private desert living on this half-acre lot with breathtaking sunrise and sunset mountain views and no rear neighbors! This custom built home has huge windows to capture the surrounding nature, while high ceilings and abundant natural light create a bright, inviting atmosphere. An entertainer's paradise, the home offers multiple patios for seamless indoor/outdoor living, a formal dining room with buffet and convenient pull-out shelves, and a fenced yard surrounded by lush plants and mature trees. The extra-large 2.5-car garage provides exceptional space. Two bedrooms, an office, and versatile flex room offer plenty of room for guests, hobbies, and more. Tastefully designed Southwest colors make this home a true standout in a wonderfully quiet neighborhood.
#22622903

Green Valley

3830 S Via De Las Cruces

2 Beds

2 Baths

2,794 Sq.Ft.

$689,000

MLS#: 22622903

Move-in-ready home ''Fresco'' Open-concept, Great Room, bright open space throughout. Enjoy eating in this gourmet kitchen with upgraded Arctic White cabinets with 41'' uppers, quartz countertop, LG stainless steel appliances and refrigerator. Upgrades include golf cart garage, expanded laundry room with upper/lower cabinets and sink. Upgraded carpet, tile and luxury vinyl plank.  8 ft doors throughout, walk in shower and walk-in closet. Extra room is a den. Center opening sliding glass door in Great Room. Lower cabinets at dining room. The backyard boosts magnificent views of desertscape and Santa Rita Mountains.  Home boasts beautiful touches with so much more.  Come and live in a luxury resort community.
#22622808

Green Valley

1854 N Aruba Drive

2 Beds

2 Baths

2,045 Sq.Ft.

$691,747

MLS#: 22622808

Luxurious Mandara 2 bedroom plus den, 2.5 bath home in prestigious Gated community of Quail Creek, offering resort-style living and stunning mountain views from your golf course lot. From the moment you arrive, the beautiful custom security door sets the tone for the elegant interior, welcoming you into a thoughtfully designed 1916 sq ft floor plan ideal for both everyday living and entertaining. The gourmet kitchen features quartz countertops, gas cooktop and convection oven, making it a dream for home cooks and entertainers alike. A versatile den provides the perfect space for a home office or hobby room, while the split-bedroom design ensures privacy and comfort for owners and visitors. Outside enjoy tranquil golf course vistas & mountain views. Extended 2.5 car garage. Built in 2022.
#22622764

Green Valley

2484 E Copper Valley Way

2 Beds

2 Baths

1,916 Sq.Ft.

$685,000

MLS#: 22622764

Mountain Views with No Rear Neighbors in Quail Creek Resort! Wake up to unobstructed mountain views from one of the rare lots that backs to open desert instead of another home. No one will ever build behind you, just endless desert, mountain silhouettes and ever changing skies painted with clouds, rainbows, lightning and glowing sunsets. This move in ready gem is less than a year old, with landscaping, appliances and finishes already in place, so you can start living the lifestyle immediately instead of waiting to build. The Agave model delivers just the right size at 1,760 sq ft, 2 bedrooms, a den, 2.5 baths and a 2.5 car garage extended by 4 ft for extra storage or workspace. Tile flooring flows throughout, no carpet anywhere. Additional upgrades include a whole house water filtration system, plantation shutters, a water feature, epoxy garage flooring, utility sink and tankless water heater. With an acceptable offer, it can even come completely furnished, so you can move in and start living the lifestyle from day one. Quail Creek Resort is a Robson community for active adults offering resort style living at its finest, complete with its own golf course, restaurant and a full calendar of social clubs and activities, all under nearly 300 days of Southern Arizona sunshine a year.
#22622867

Green Valley

1934 N Aruba Drive

2 Beds

2 Baths

1,760 Sq.Ft.

$775,000

MLS#: 22622867

Some homes have a view. This one has a front-row seat to the beauty of the Sonoran Desert. Set against breathtaking panoramic north-facing vistas, this exceptional Vienta floor plan blends refined finishes, thoughtful upgrades, and seamless indoor-outdoor living in the heart of Quail Creek. Striking curb appeal welcomes you to an enclosed front courtyard and private casita--an inviting retreat for overnight guests, hobbies, or extended stays--complete with built-in cabinetry and a beautifully tiled shower with glass enclosure. Step inside and the attention to detail is immediately apparent. Coffered ceilings accent the foyer, primary suite, and den, complemented by upgraded cabinetry, crown molding, 5.25-inch baseboards, plantation shutters, and high-end ceiling fans. At the heart of the home, the expansive kitchen makes a statement with an oversized granite island, additional upper cabinetry, soft-close and roll-out shelving, RO water system, and premium Signature stainless steel appliance package. A dramatic stackable sliding glass door opens the living space to the patio, creating an effortless flow for entertaining and enjoying those incredible views. The extended primary suite offers a peaceful escape with a spa-inspired bath featuring a curbless roll-in shower and custom California Closets system. Even the laundry room is thoughtfully finished with abundant cabinetry and a utility sink. Car enthusiasts and hobbyists will appreciate the extended 3-car garage with a four-foot extension, epoxy flooring, side-mount opener, windows, service door, mini-split system, utility sink, Kinetico water system, and added insulation. Additional upgrades include a tankless water heater with recirculating pump, rain gutters, and smart-home automation with an alarm system, automated door locks, and thermostat.Outdoors, the Arizona lifestyle takes center stage. Travertine decking creates an elegant setting for relaxing or entertaining, while electric roll-down patio shades provide added comfort. Discreet mesh fencing helps keep desert wildlife at bay without distracting from the beauty of the surrounding landscape and panoramic views.Exceptional views, impressive upgrades, a private casita, and outstanding indoor-outdoor living--all paired with the resort-style amenities of Quail Creek. This is desert living beautifully done.
#22622458

Green Valley

2443 E Copper Valley Way

3 Beds

3 Baths

2,768 Sq.Ft.

$898,000

MLS#: 22622458

Look at this 2015 Cortez Model in the premiere series of homes at  Quail Creek 55+ resort community. Home has been kept in pristine condition,  New HVAC 2024, 3 zones.  Located on a premium lot that backs up to the arroyo w/ lush green views!  New front security gate at the covered portico offers privacy & security, leading into the fully tiled home.  This home plan offers soaring ceilings, large windows & 2 bedrooms, 2.5 bathrooms &  flexible den/office with custom built-ins and custom glass French styled doors. The upgraded kitchen has white cabinetry, quartz counters, stainless appliances, w/ gas cooktop & beverage cooler.  Task lighting under the 41'' cabinets.  Primary suite has bay window, dual vanity w/tiled shower. Large walk-in closet. Hunter Douglas blinds & plantation shutters. Built-in custom cabinetry in the great room, Den/office, primary closet and garage.
#22621973

Green Valley

2431 E Page Mill Drive

2 Beds

2 Baths

2,071 Sq.Ft.

$639,900

MLS#: 22621973

Welcome to a luxurious desert retreat in Green Valley's premier Quail Creek active adult community. Built in 2021, this sophisticated Fresco model features a full 3-car garage, 28 owned solar panels and a great room positioned at the back of the home to capture stunning mountain views. Light-filled interiors showcase sleek tile flooring, upgraded finishes, and an open floor plan ideal for everyday living and entertaining. The chef-inspired kitchen with induction cooktop anchors the home, while the serene primary suite offers a spa-like bath and walk-in closet. A versatile den provides the perfect space for a home office or quiet retreat. Enjoy the private covered patio and breathtaking views, plus all of the resort-style amenities, golf, fitness, dining and nearby shopping.
#22620226

Green Valley

1372 E Quartzite Way

2 Beds

2 Baths

2,201 Sq.Ft.

$675,000

MLS#: 22620226

Experience refined desert living in this meticulously maintained, one-owner Talavera model, beautifully positioned along State Trust Land in the sought-after Quail Creek community. Offering a combined 2,411 sq. ft. of living space, this distinctive residence features 3 bedrooms, 3.5 baths, a versatile den/office, and a private guest casita that creates an ideal balance of comfort, flexibility, and privacy. Designed for effortless living and entertaining, the split floor plan provides excellent separation between the primary suite and guest accommodations. At the heart of the home, the large kitchen with an abundance of storage and granite countertops flows seamlessly into the open living area, where abundant natural light and views of the resort-style backyard create an inviting gathering space. The solid-surface flooring throughout the main living areas adds to the home's clean, polished feel.Step outside to an exceptional setting designed around the Southern Arizona lifestyle. A custom pool and spa anchor the backyard, with a waterfall flowing into the pool and a gas fire pit for evenings outdoors. An expansive covered patio with sunshade, built-in gas grill, and mature desert landscaping complete the space. Whether hosting neighborhood gatherings, welcoming winter visitors, or enjoying a quiet evening beneath the Arizona sky, this outdoor space was made to be enjoyed.
Bordering State Trust Land, the property offers added privacy and an open natural backdrop showcasing the beauty of the Sonoran Desert and Santa Rita Mountains. An extended 3-car garage with built-in storage provides generous room for vehicles, a golf cart, hobbies, and more. Adding further value is a prepaid solar lease through 2031, providing the benefits of solar with no additional lease payments during the remaining term.
Beyond the residence, enjoy the coveted Quail Creek lifestyle with championship golf, resort-style pools, fitness facilities, pickleball, dining, clubs, and an active social calendar. With a private casita, resort-style outdoor living, and a spectacular setting framed by the Sonoran Desert and Santa Rita Mountains, this exceptional residence offers a rare opportunity to experience the very best of the Quail Creek lifestyle.
#22621897

Green Valley

660 N Alexis Loop

3 Beds

3 Baths

2,411 Sq.Ft.

$651,900

MLS#: 22621897

Magnificent Custom Hm w/Incredible Views! This solar 4bd/den/3.5ba home w/pool & 4 car gar is a rare find. Unique features incl 3-zoned radiant heat, soaring 18' ceiling @ grt rm, 2 FP, lock out gst. Ste (Bd, Ba + sitting area off patio) exp east patio doors/wind capturing the panoramic views..In addition-Mueller steel ins gar/wrkshp for RV/car stor or restoration. (Will hold min 20 cars) RV HU, 10' and 12' doors, 1/2 ba, airlines exhaust fans, 200 amp serv. Addt'l 16'x24' gar & 17x54 Carport..

3540 W Calle Tres

Message successfully sent.

I agree to receive email communication and understand I can unsubscribe at any time.

I agree to be contacted by The Mandy Gold Team | Haymore Real Estate LLC via call, email, and text for real estate services. To opt out, you can reply 'stop' at any time or reply 'help' for assistance. You can also click the unsubscribe link in the emails. Message and data rates may apply. Message frequency may vary. Privacy Policy

Send a message

Message successfully sent.

Preferred Agent

Preferred Area

Preferred City

Reason for contacting?

I agree to receive email communication and understand I can unsubscribe at any time.

I agree to be contacted by The Mandy Gold Team | Haymore Real Estate LLC via call, email, and text for real estate services. To opt out, you can reply 'stop' at any time or reply 'help' for assistance. You can also click the unsubscribe link in the emails. Message and data rates may apply. Message frequency may vary. Privacy Policy

Sign In Sign Out

Virtual Assistant

Would you like to take the next step with this property? We can help you schedule a showing or virtual tour, or send you more details.

Yes, I would like more information.

Thank You for Your Reply, One of Our Agents will contact you as soon as possible

No, maybe later.

Thank you, you can always contact me via email, phone number or through the contact form.

Realhub AI

Lucy - Your AI-Powered Realtor

Update Your Temporary Password

Personalize your search

Enter your email and we'll notify you immediately when new listings match what you're looking for.

or enter email address

Already have an account ? Login here

Continue your home search

Preferred Area

Preferred City

I agree to receive communications and understand I can unsubscribe at any time.

I agree to be contacted by The Mandy Gold Team | Haymore Real Estate LLC via call, email, and text for real estate services. To opt out, you can reply 'stop' at any time or reply 'help' for assistance. You can also click the unsubscribe link in the emails. Message and data rates may apply. Message frequency may vary. Privacy Policy

Already have an account ? Login here

We use cookies

We use cookies primarily for analytics to enhance your experience. By accepting, you agree to our use of these cookies. You can manage your preferences or learn more about our cookies policy.