3429 E Seneca Street

Tucson, AZ 85716
Contemporary, Ranch

Tucson, AZ 85716
3429 E Seneca Street

$219,000

MLS#: 22324452

Status: Closed

Listing provided by: Long Realty

Listing agent phone: None

Last update: 1 year, 6 months ago

On site: 2 years ago

Verde Villas Condos - Residential

About

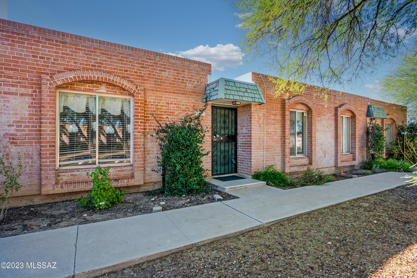
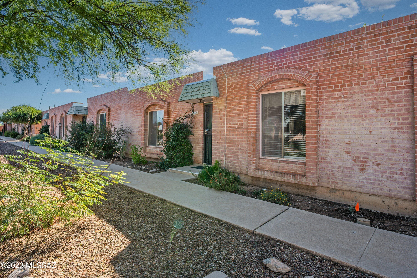
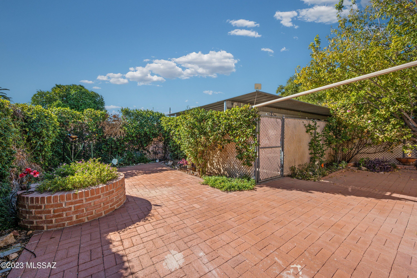
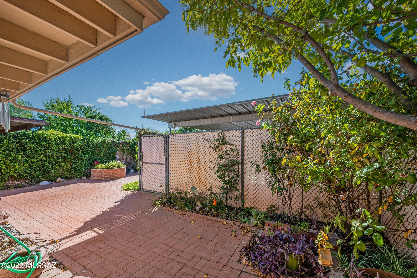
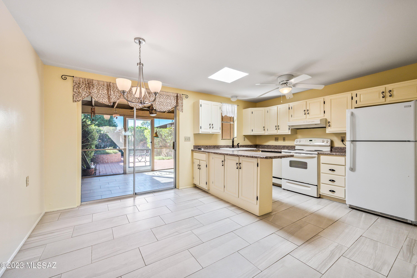
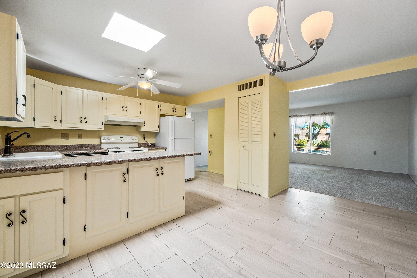
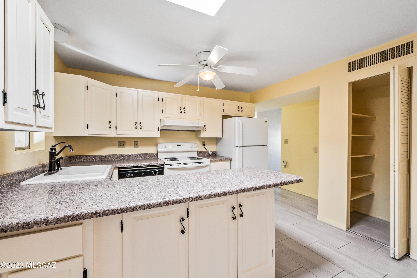
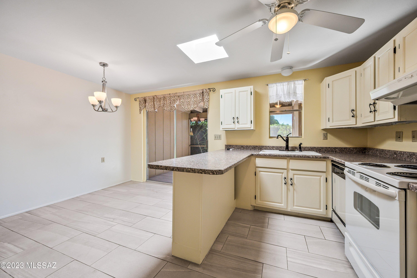
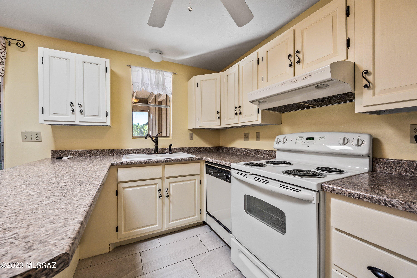
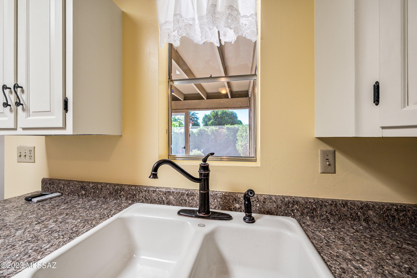
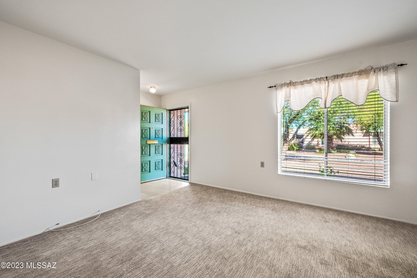
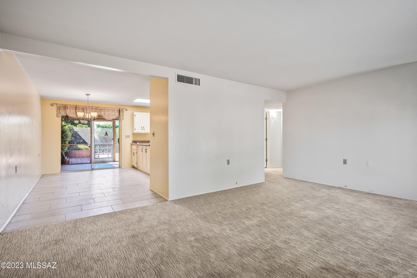
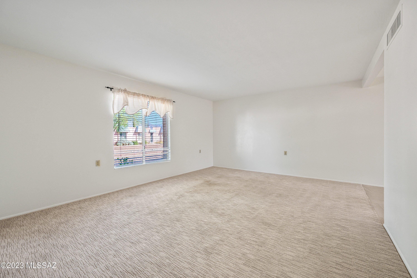
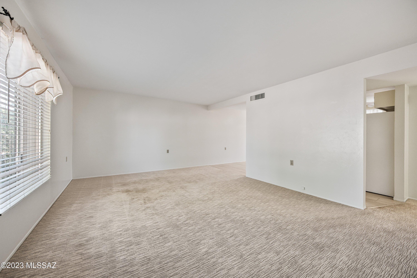
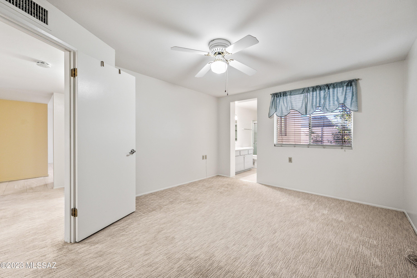
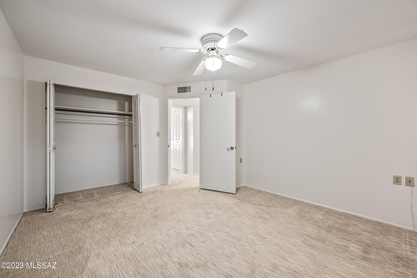
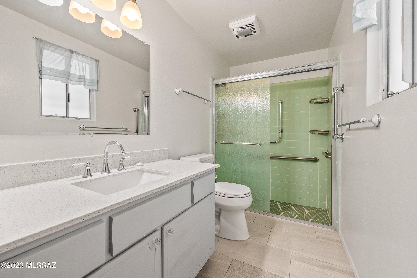
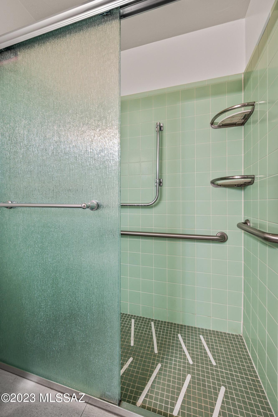
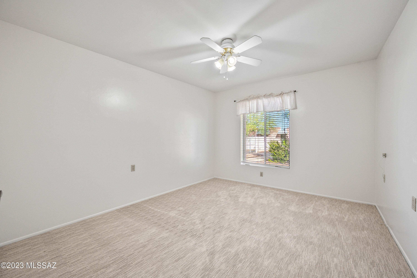
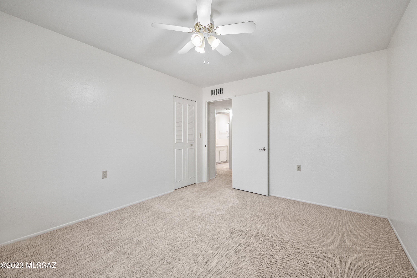
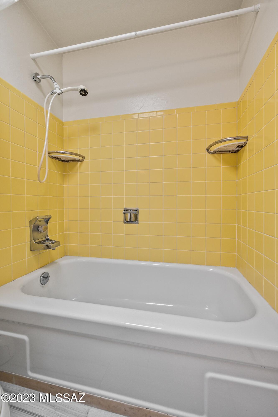
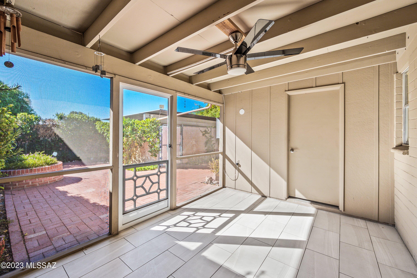
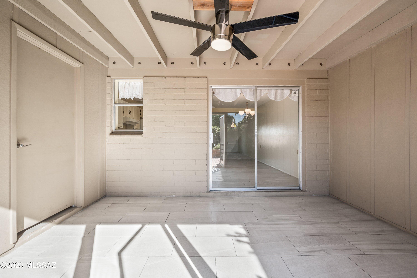
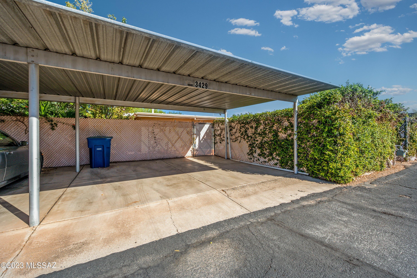
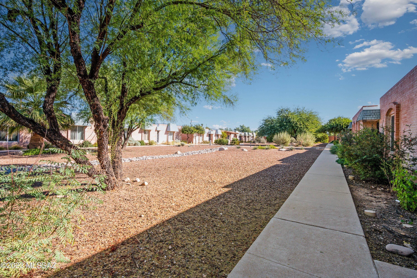
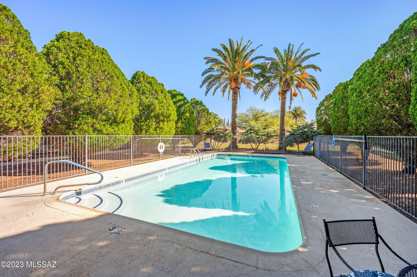
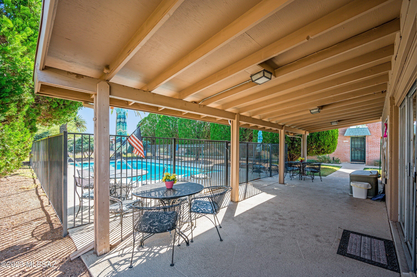
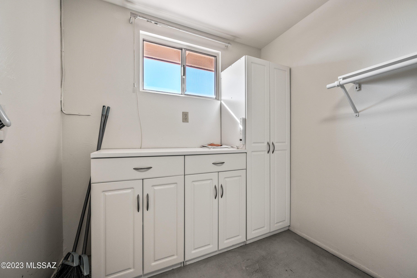
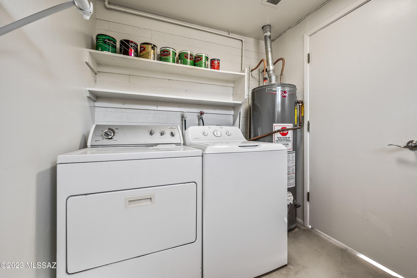
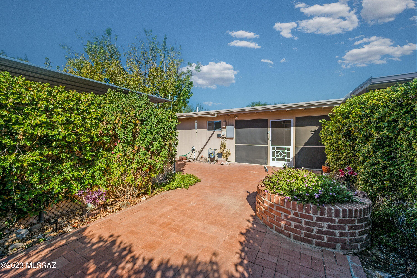
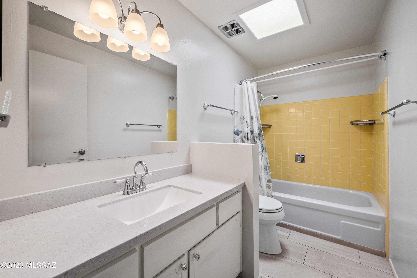
Discover the perfect blend of comfort and convenience in this spacious 2-bedroom, 2-bathroom townhouse, nestled within a peaceful 38-unit, 55+ community. Immerse yourself in the serenity of this charming neighborhood where friendly neighbors offer a genuine sense of community, creating a welcoming atmosphere that you'll love. This townhome boasts a well-thought-out floor plan, ensuring space and functionality that caters to your lifestyle. The master bathroom features an ADA-accessible shower, providing accessibility and convenience. Both bedrooms are generously sized, providing the perfect retreat for relaxation and personal space. The bright and airy kitchen with tiled floors is a delight to cook and dine in. Step out onto the screened porch, an added feature that allows you to savor the outdoors while being protected from the elements. A large laundry room makes life so much easier. The private back patio is a haven of tranquility, featuring pavers, mature landscaping, and drip irrigation, creating a low-maintenance oasis for your enjoyment. Your vehicles are sheltered in a two-car carport with a cover, ensuring their safety and convenience. A new roof was installed in 2022 with a transferable warranty, giving you peace of mind and added value to your investment. The community amenities are wonderful, featuring a clubhouse and a heated pool. Say goodbye to worries about utility bills, as the HOA covers water, sewer, trash, and recyclables, in addition to maintaining the community pool, clubhouse, and exterior landscaping. Don't miss the opportunity to make this serene townhome your own.

Property

Beds

2

Full Baths

2

1/2 Baths

None

Year Built

1969

Sq.Footage

1,135

Features

Features & Amenities

Interior

  • Other Interior Features

    High Speed Internet

  • Total Bedrooms

    2

  • Bathrooms

    2

  • Basement YN

    NO

  • Cooling YN

    YES

  • Cooling

    Central Air

  • Fireplace YN

    NO

  • Heating YN

    YES

  • Heating

    Forced Air

  • Pet friendly

    N/A

Exterior

  • Garage

    No

  • Construction Materials

    Block

  • Other Exterior Features

    None

  • Parking

    Detached

  • Patio and Porch Features

    Covered, Screened

  • Pool

    No

Area & Lot

  • Lot Features

    Subdivided, Level

  • Lot Size(acres)

    0.07

  • Lot Size(square feet)

    3093.0

  • Property Type

    Residential

  • Property Sub Type

    Townhouse

  • Architectural Style

    Contemporary, Ranch

Price

  • Sales Price

    $219,000

  • Tax Amount

    $620.55

  • Sq. Footage

    1, 135

  • Price/SqFt

    $192

HOA

  • Association

    YES

  • Association Fee Includes

    N/A

School District

  • Elementary School

    Blenman

  • Middle School

    Doolen

  • High School

    Catalina

Property Features

  • Accessibility Features

    Accessible Doors

  • Association Amenities

    Clubhouse, Pool

  • Water Source

    Public

Schedule

Schedule a Showing

Showing scheduled successfully.

What is 3 + 4 ?


Change time

Mortgage calculator

Estimate your monthly mortgage payment, including the principal and interest, property taxes, and HOA. Adjust the values to generate a more accurate rate.

Your payment

Principal and Interest:

$

Property taxes:

$

HOA fees:

$

Total loan payment:

$

Total interest amount:

$

Location

  • County

    Pima

  • Elementary School

    Blenman

  • Middle School

    Doolen

  • High School

    Catalina

Listing Courtesy of Tom Peckham , Long Realty

RealHub Information is provided exclusively for consumers' personal, non-commercial use, and it may not be used for any purpose other than to identify prospective properties consumers may be interested in purchasing. All information deemed reliable but not guaranteed and should be independently verified. All properties are subject to prior sale, change or withdrawal. RealHub website owner shall not be responsible for any typographical errors, misinformation, misprints and shall be held totally harmless.

Agent Terri Applegarth

Terri Applegarth

Agent / Realtor®

Call Terri today to schedule a private showing.


* Listings on this website come from the FMLS IDX Compilation and may be held by brokerage firms other than the owner of this website. The listing brokerage is identified in any listing details. Information is deemed reliable but is not guaranteed. If you believe any FMLS listing contains material that infringes your copyrighted work please click here to review our DMCA policy and learn how to submit a takedown request.© 2024 FMLS.

Properties

Related properties
New on site today
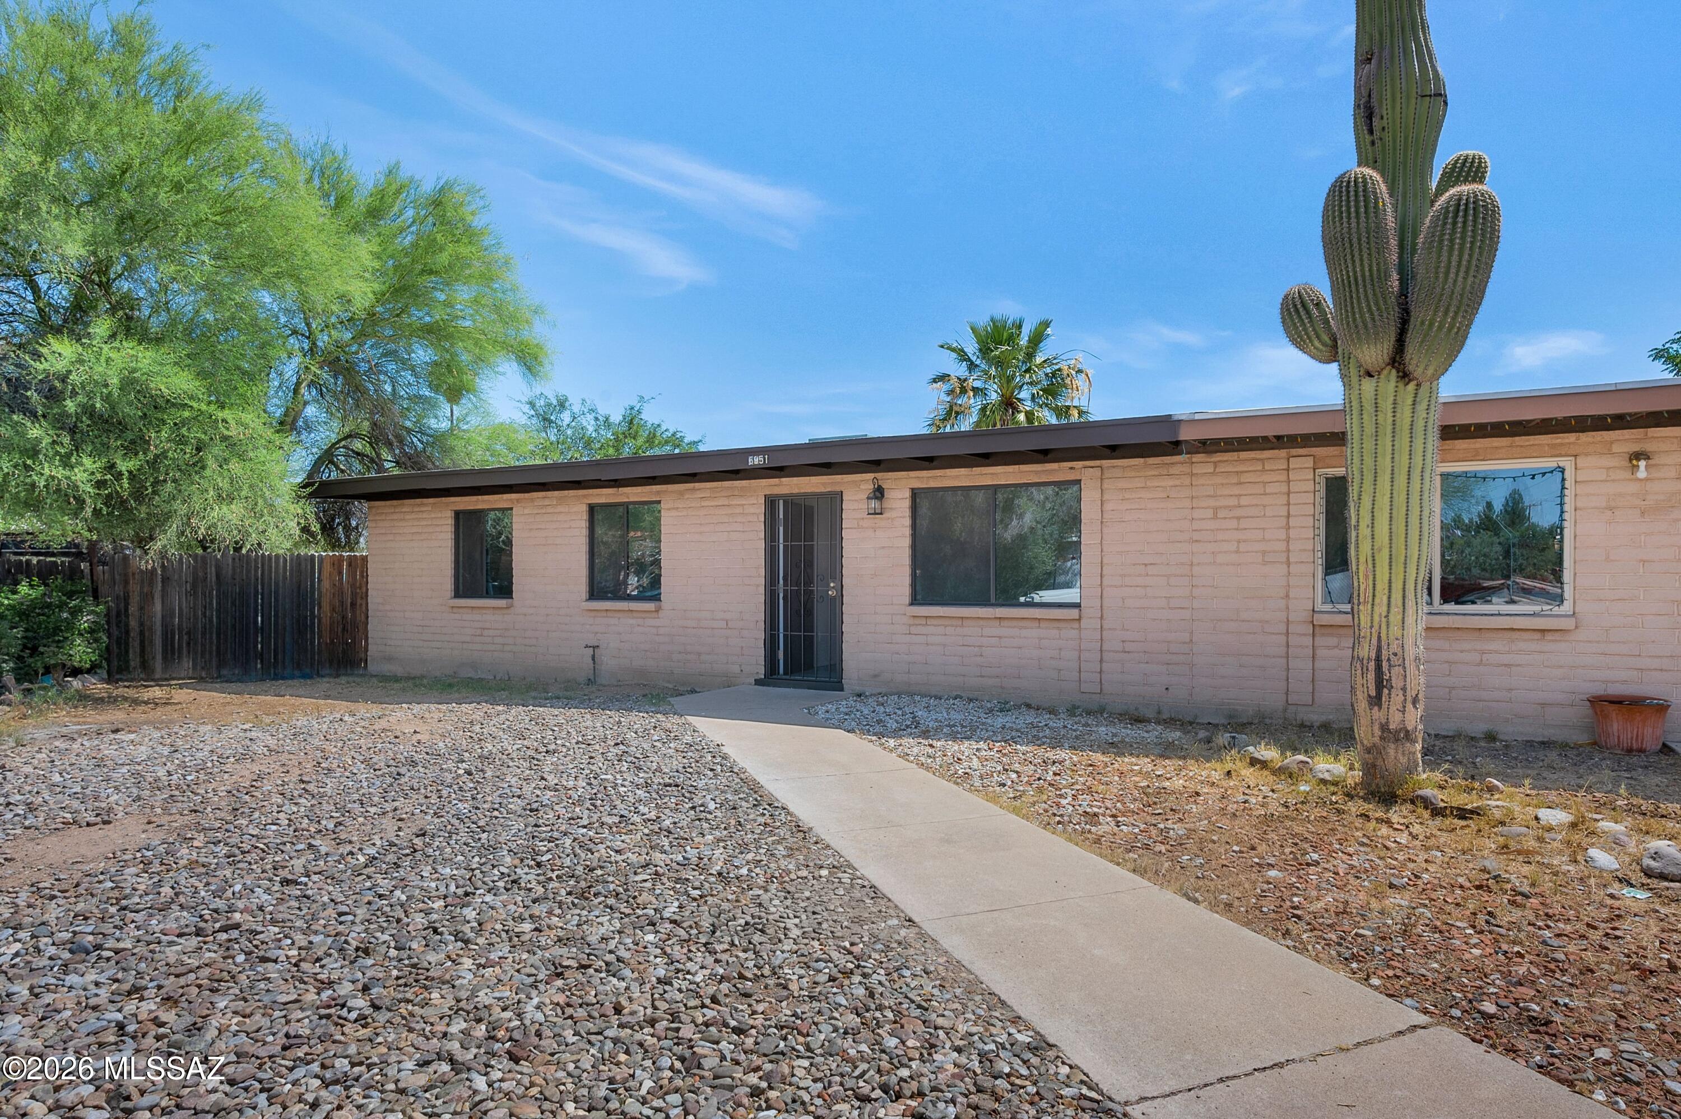
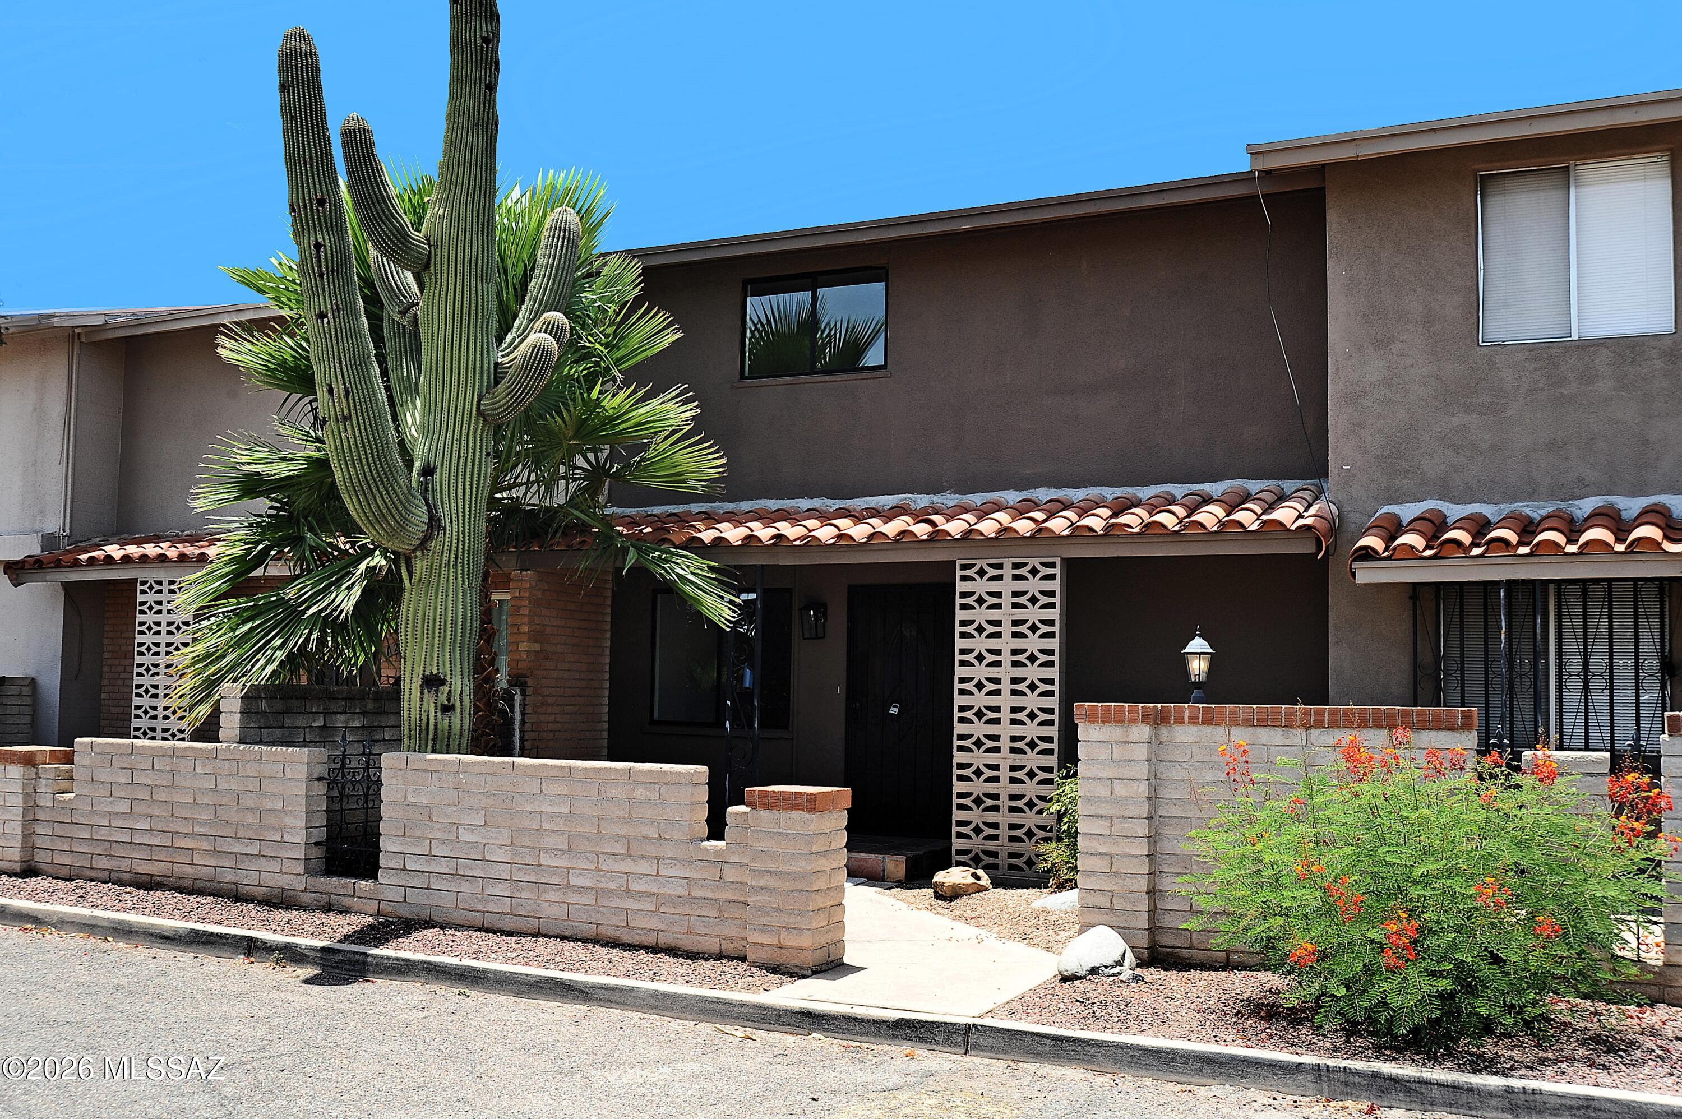
Welcome to a refreshed townhome offering the perfect blend of comfort, convenience, and low-maintenance living. This move-in-ready residence features updated flooring, fresh exterior paint, and an inviting layout designed for easy everyday living. Enjoy the freedom of homeownership with no HOA, providing added flexibility and affordability. Whether you're a first-time buyer, seasonal resident, or investor, this property offers exceptional value and ease of maintenance. Conveniently located with quick access to shopping, dining, entertainment, and major transportation routes. Don't miss this opportunity to own in a highly accessible East Tucson location.
#22616914

Tucson

6951 E Golf Links Road

3 Beds

2 Baths

1,075 Sq.Ft.

$205,000

MLS#: 22616914
New on site today
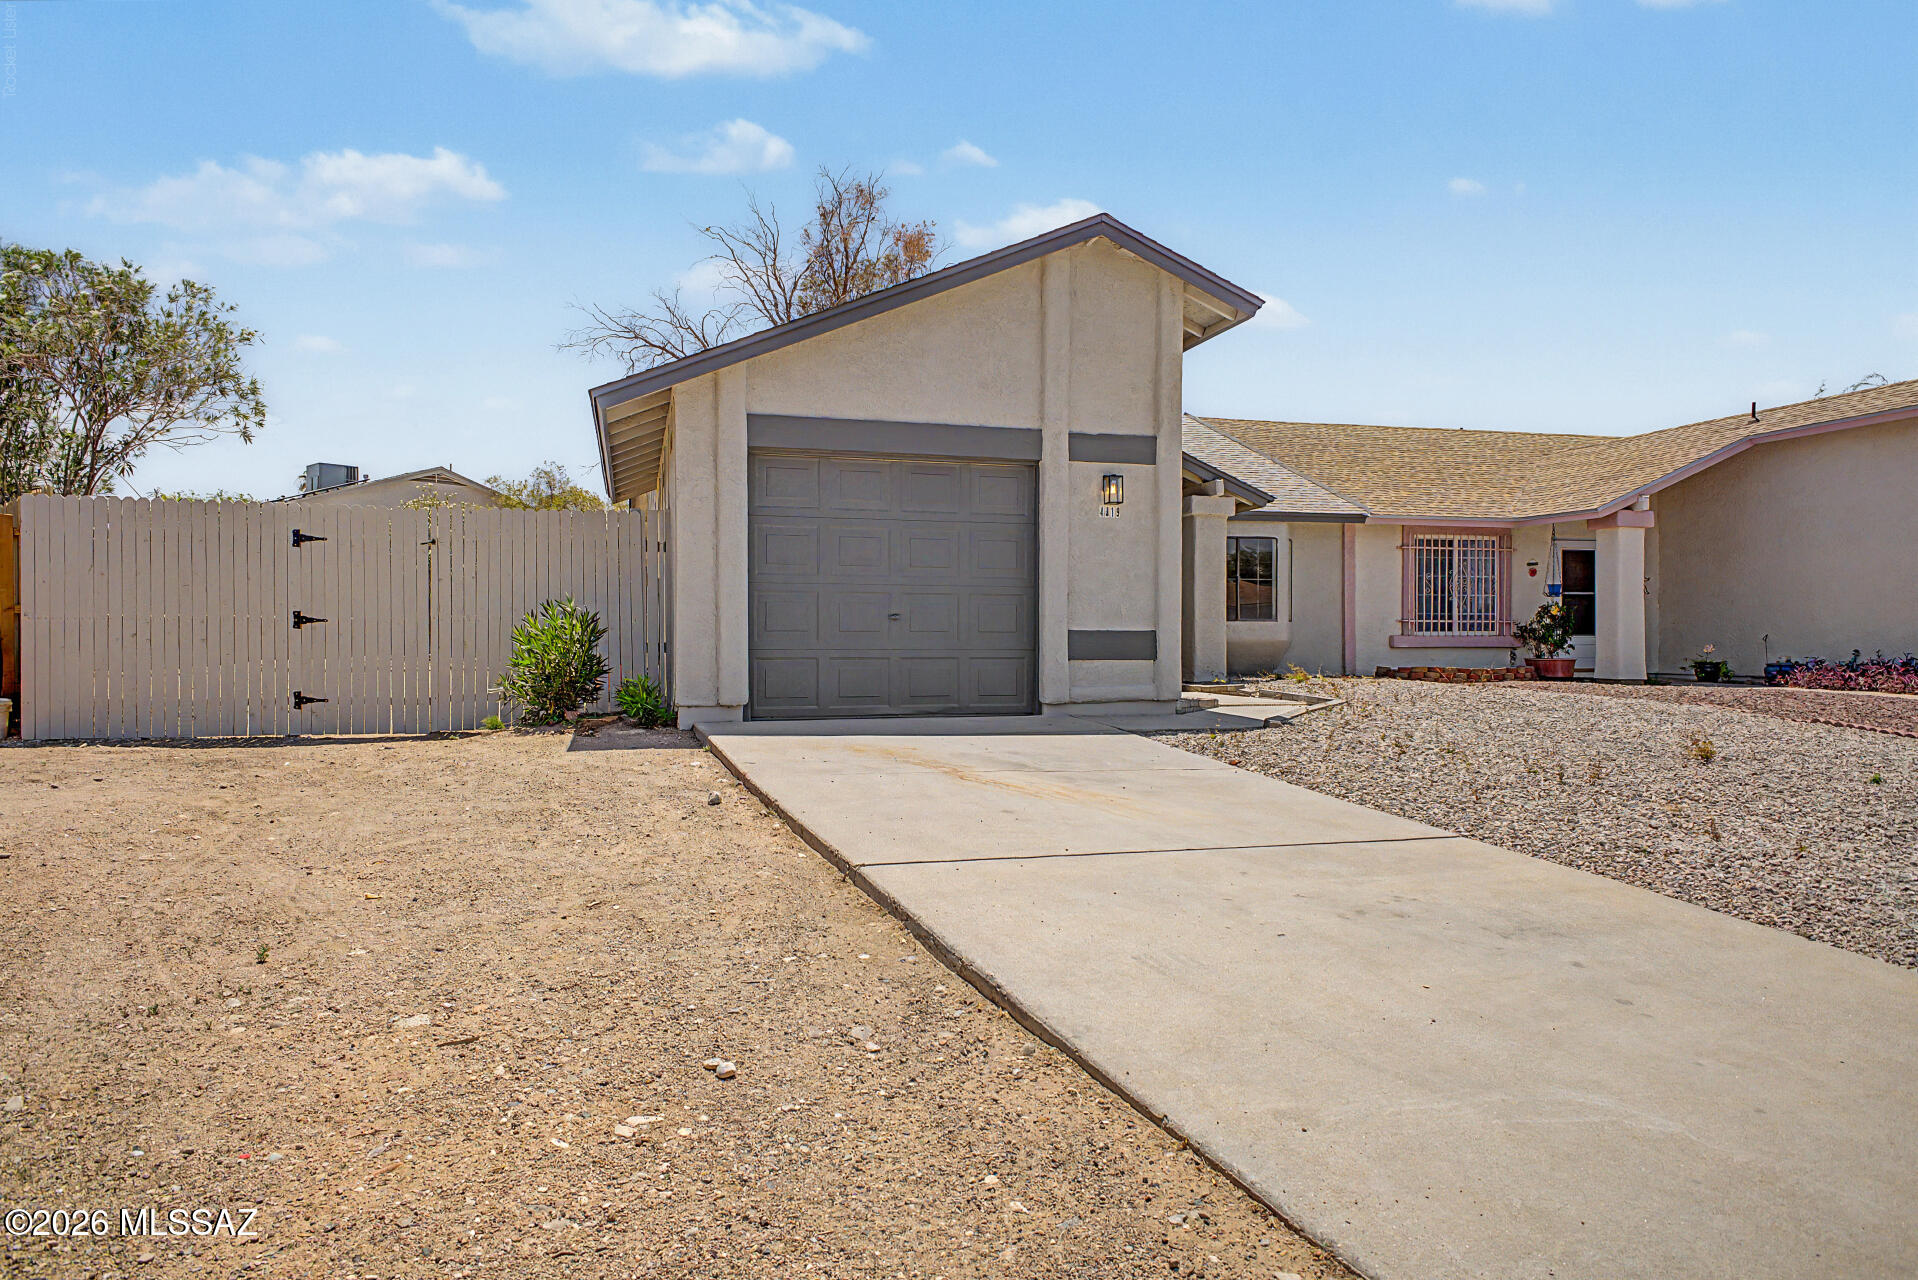
Now Available! This beautifully updated townhome features stylish quartz countertops, stainless steel appliances, wood-look luxury plank flooring, and fresh interior paint throughout. The refreshed bathroom includes a new vanity countertop and modern plumbing fixtures for a clean, contemporary feel. Additional updates include plush new carpet in the bedrooms, updated lighting fixtures, attractive tile shower surrounds, and fresh exterior paint. Conveniently located on the Eastside, this move-in-ready home offers modern finishes and an excellent location close to shopping, dining, and everyday amenities. Don't miss this must-see opportunity!
#22616912

Tucson

4819 S Windrose Drive

2 Beds

2 Baths

1,088 Sq.Ft.

$259,000

MLS#: 22616912
New on site 1 day ago
Range priced $220,000-$230,000! Nicely updated and a great price!! Nearly 1600 sq .foot Rolling Hills townhome loaded with character and charm. Open floor plan with bedrooms downstairs and Kitchen upstairs. Clean and move in ready, new custom concrete floors, fresh paint, new carpet. Granite counter tops, stainless steel appliances, two covered parking spaces. Close to schools and shopping and easy commute to downtown and U of A.  Nice community pool and membership to Rolling Hills Golf Course is possible. MOVE-IN READY AND GREAT STARTER HOME. HOA INCLUDES WATER! Owner/Agent
#22616830

Tucson

1246 S Camino Seco

3 Beds

2 Baths

1,563 Sq.Ft.

$220,000

MLS#: 22616830
New on site 1 day ago
Range Pricing. Seller will accept or counter offers between $239,700-$250,000.
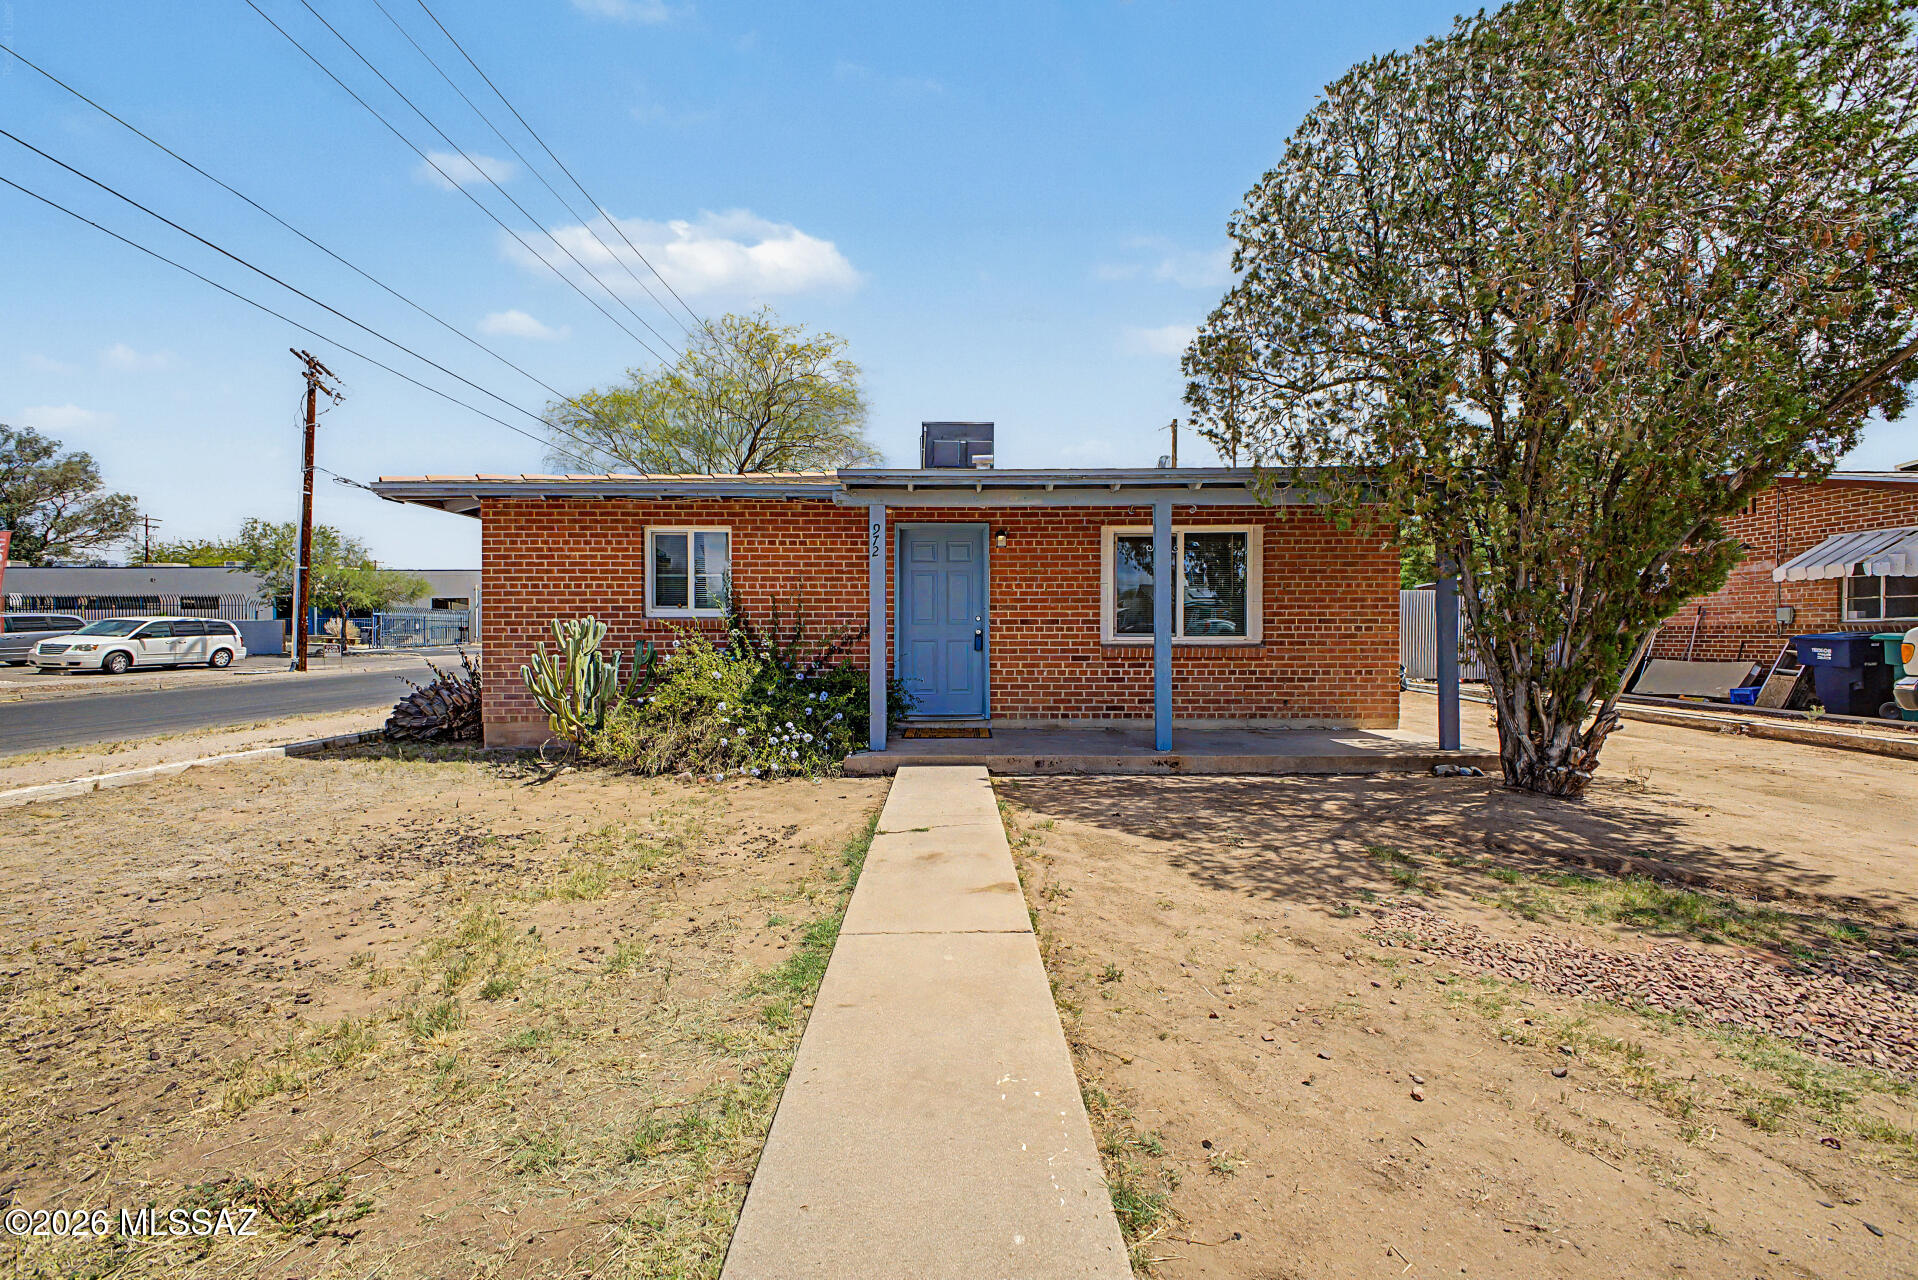
Offering this Charming Mid-Century 2 bedroom Bungalow. Resting on a corn lot, with features that include an updated modern white kitchen with ample cabinet space, ceiling fans, and large laundry room with storage area. Spacious backyard with plenty of room for vehicles or toys. Close to the U of A, shopping, restuarants and so much more. Welcome Home!
#22616872

Tucson

972 N Chrysler Drive

2 Beds

1 Baths

952 Sq.Ft.

$239,700

MLS#: 22616872
New on site 1 day ago
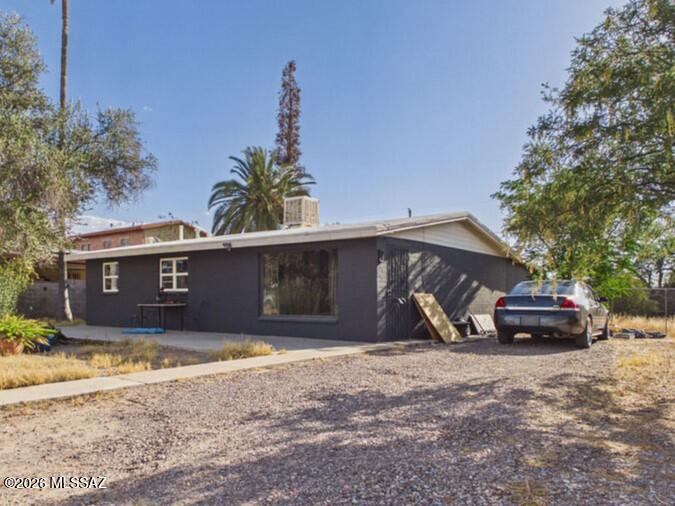
Welcome to this charming Tucson home featuring newer windows and doors, durable tile flooring throughout, and a spacious lot with endless possibilities. Perfect for a first-time homebuyer or savvy investor, this property offers comfort, functionality, and room to make it your own. Conveniently located within walking distance to parks and schools, this home combines everyday convenience with great potential. Don't miss this opportunity to own a versatile property in a growing area!
#22614270

Tucson

6656 S Melody Avenue

3 Beds

1 Baths

1,098 Sq.Ft.

$190,000

MLS#: 22614270
New on site 1 day ago
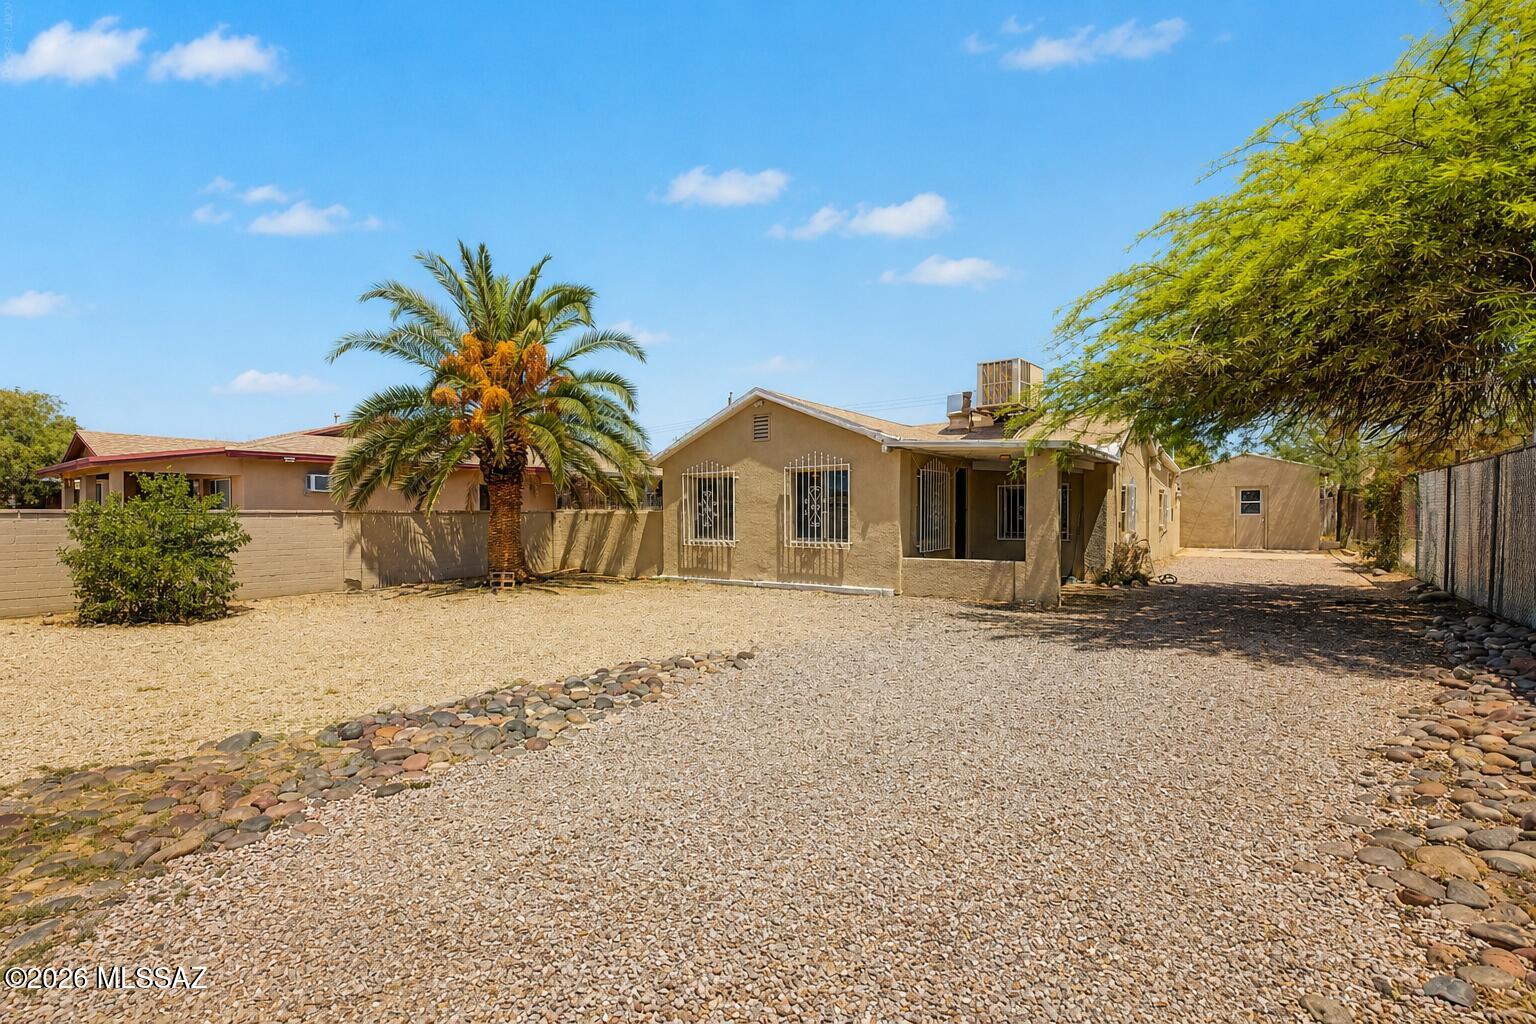
Welcome to this charming South Tucson home, offering the perfect opportunity to make it your own. Full of character and potential, this property is ready for your personal style and vision. One of its standout features is the detached storage building, which was previously approved as an ADU and now serves as storage. Whether you envision a future guest house, home office, art studio, workout space, or private retreat, the possibilities are exciting (buyer to verify current permitting requirements and intended use). The generous lot provides plenty of room to enjoy the outdoors, entertain, garden, or simply create the space you've always wanted. Conveniently located near shopping, dining, schools, and everyday amenities, this home offers a wonderful balance of comfort today and opportunity for tomorrow. If you've been searching for a property with charm, flexibility, and room to grow, this is one you won't want to miss.
#22616850

Tucson

201 E Rodeo Drive

3 Beds

2 Baths

1,142 Sq.Ft.

$225,000

MLS#: 22616850
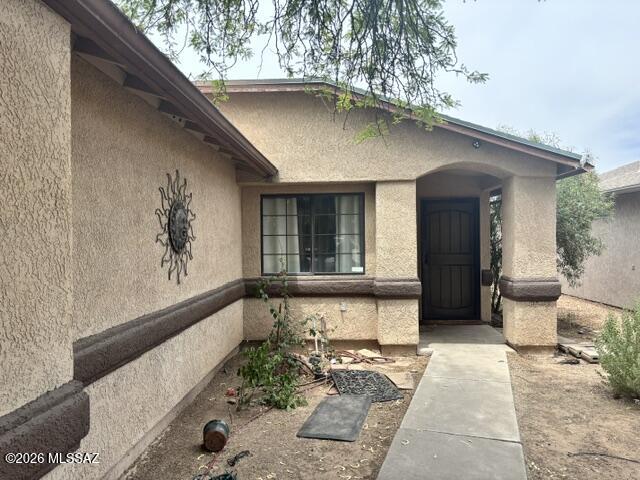
New on site 1 day ago
4-bedroom, 2-bath home in Midvale Park community! This single-story residence offers 1,602 sq ft of living space featuring a spacious living room, dedicated dining area, and a convenient storage room. The kitchen includes a gas range, microwave, and pantry cabinetry. Low-care landscaping in both the front and back yards, complete with a covered patio and pavers--perfect for relaxing outdoors.  The home is ready for your personal touch.
#22616884

Tucson

5982 S Wood Crest Drive

4 Beds

2 Baths

1,602 Sq.Ft.

$235,000

MLS#: 22616884
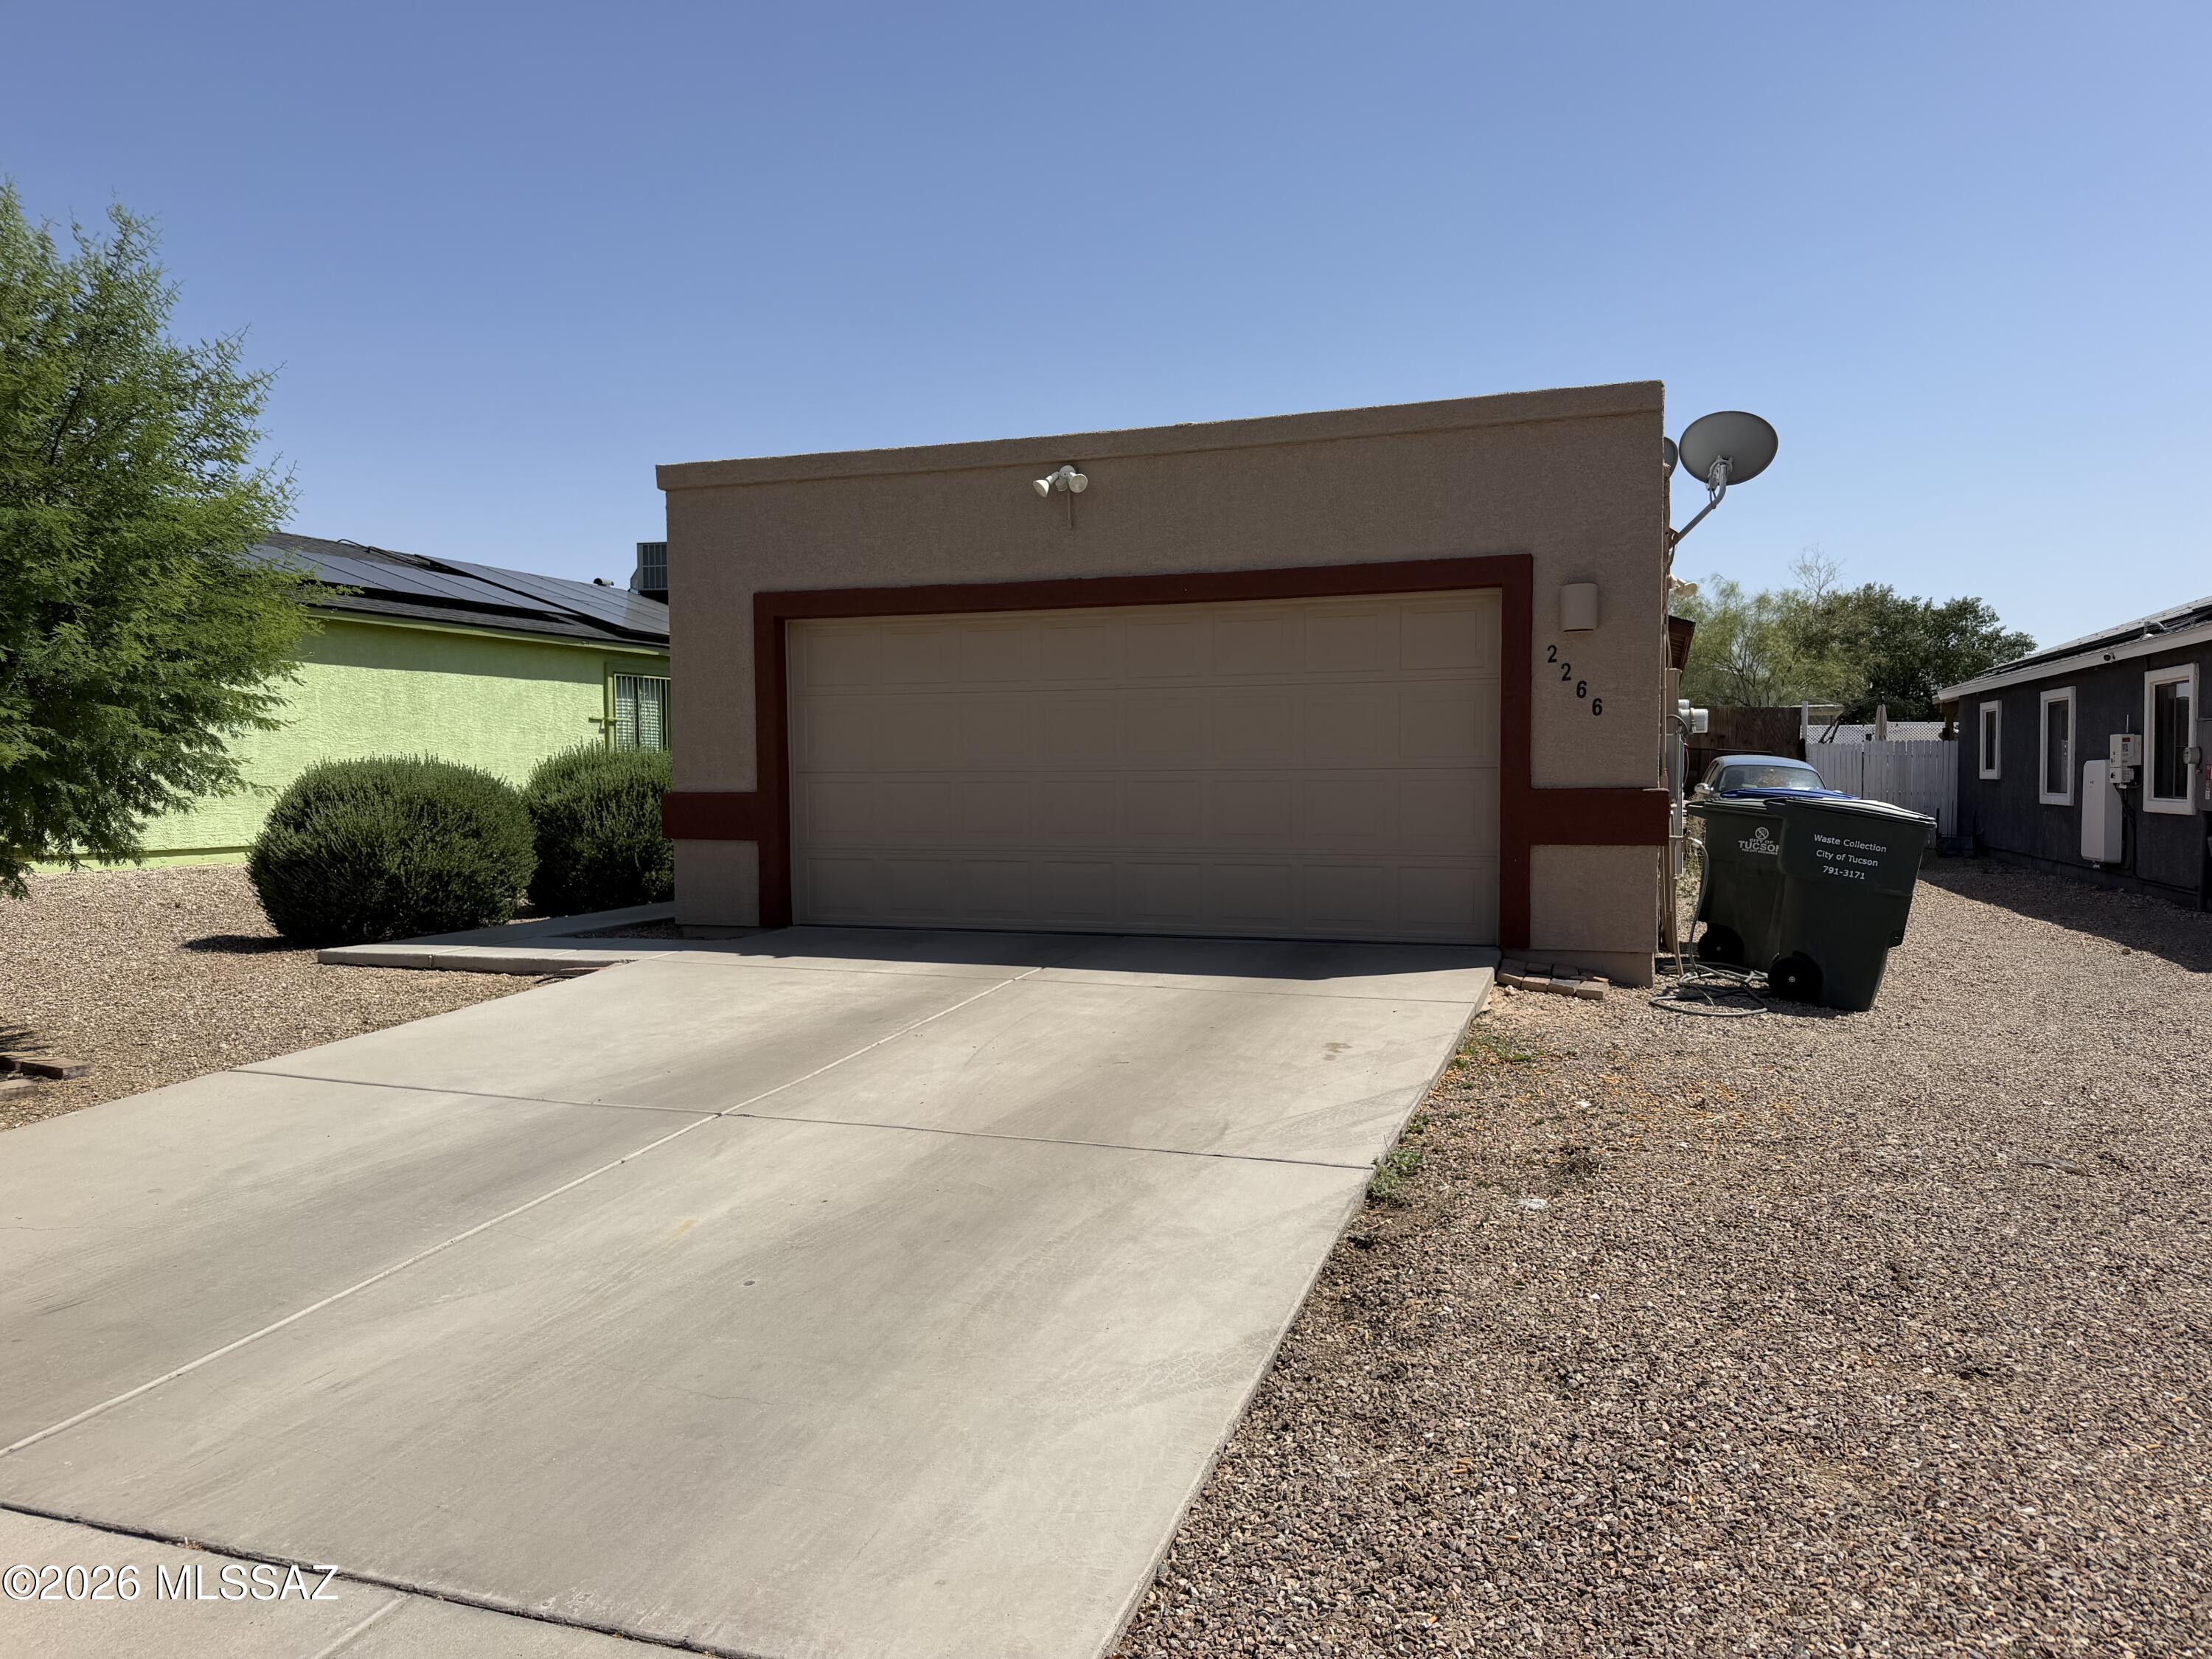
New on site 2 days ago
Welcome to this home offering peace of mind with several major updates already completed! Enjoy the benefits of a **new roof** and a recently painted exterior, making this home move-in ready while still offering opportunities to add your personal style.
Inside, you'll find durable tile flooring throughout most of the home, with carpet in select areas that could easily be refreshed. The original ceramic tile has been well cared for and remains in great condition. The kitchen is functional and well-maintained, providing a solid foundation for everyday living. The bathrooms offer excellent potential for simple cosmetic updates, while fresh interior paint could easily enhance the home's overall appeal. This property presents an excellent opportunity for first-time buyers investors, or anyone looking for a home with strong fundamentals and room to build equity through cosmetic improvements. Conveniently located near shopping, dining, schools, parks, and easy freeway access, this Tucson home is ready for its next owner.
#22616750

Tucson

2266 E Sunland Vista

3 Beds

2 Baths

1,204 Sq.Ft.

$259,900

MLS#: 22616750
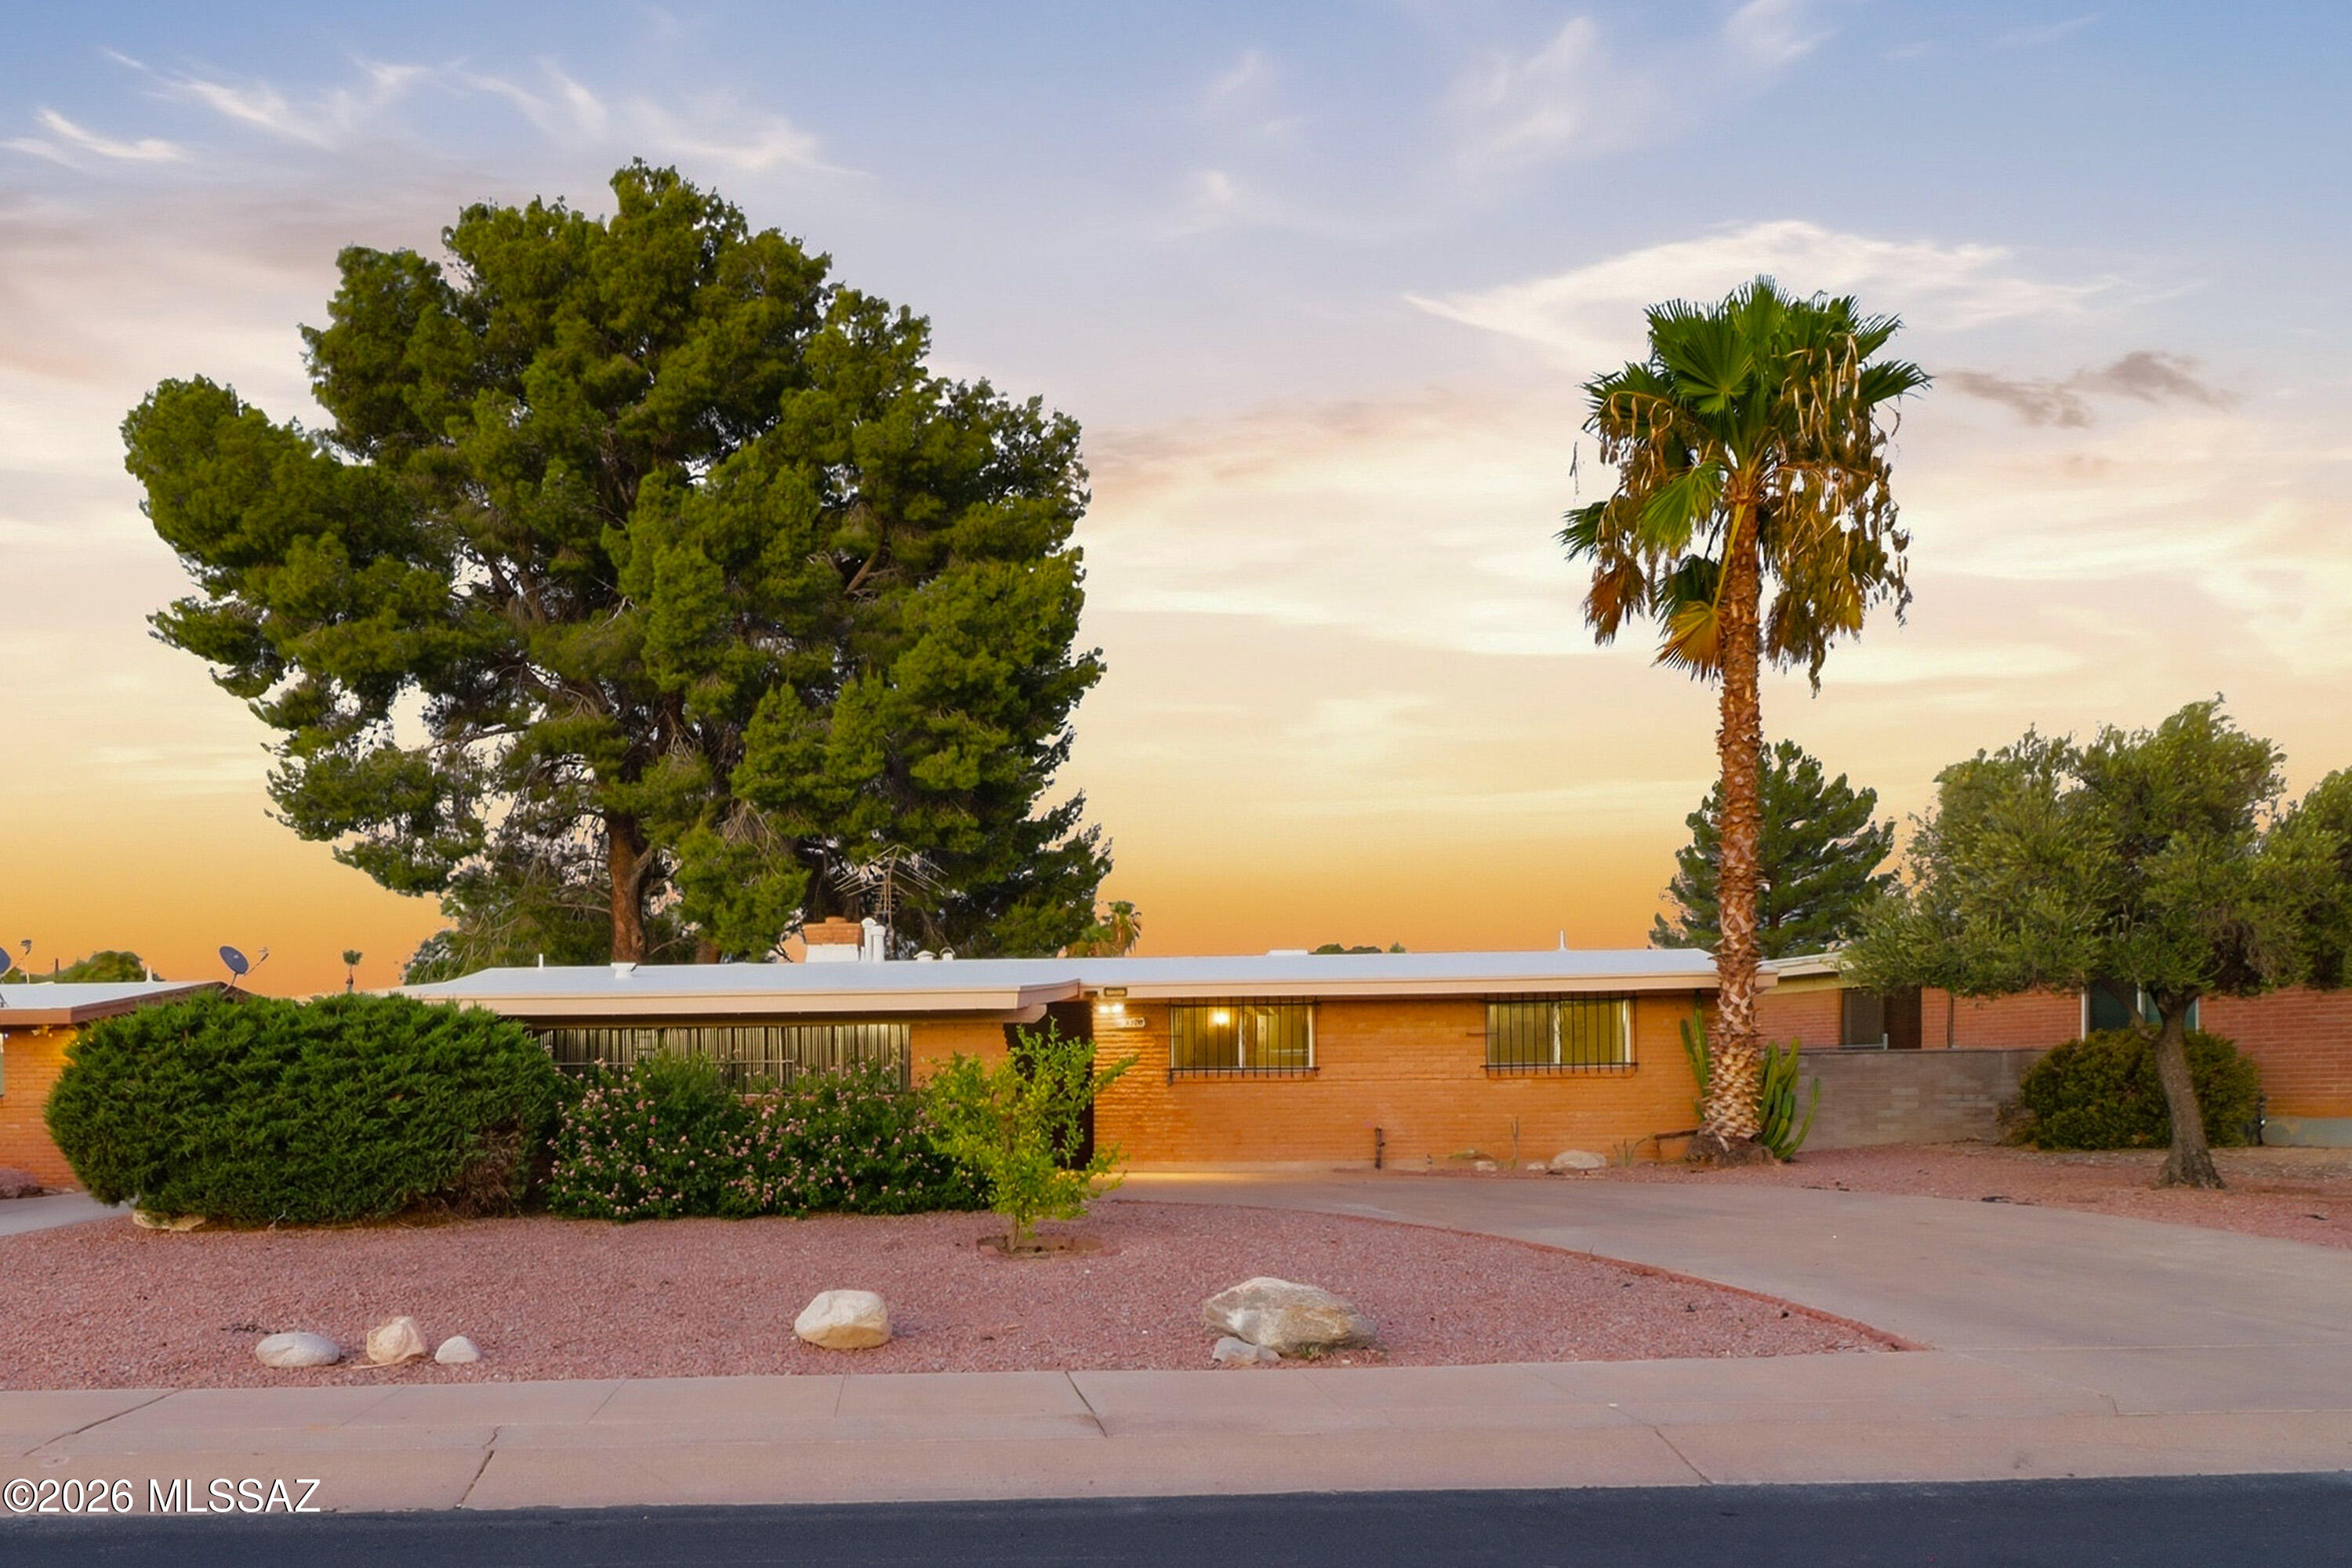
New on site 2 days ago
Range Price 259,000 - 269,000
Opportunity awaits in the desirable Rolling Hills community! This 3-bedroom, 2-bath home is ideally situated near the golf course and offers incredible potential for buyers looking to add their own personal touches. With a functional floor plan and solid bones, this property is the perfect starter home, investment property, or rental opportunity. Conveniently located near shopping, dining, parks, and schools, this is your chance to create something special in an established East Tucson neighborhood. Don't miss this affordable opportunity with endless possibilities!
#22616762

Tucson

2109 S Camino Seco

3 Beds

2 Baths

1,515 Sq.Ft.

$259,000

MLS#: 22616762
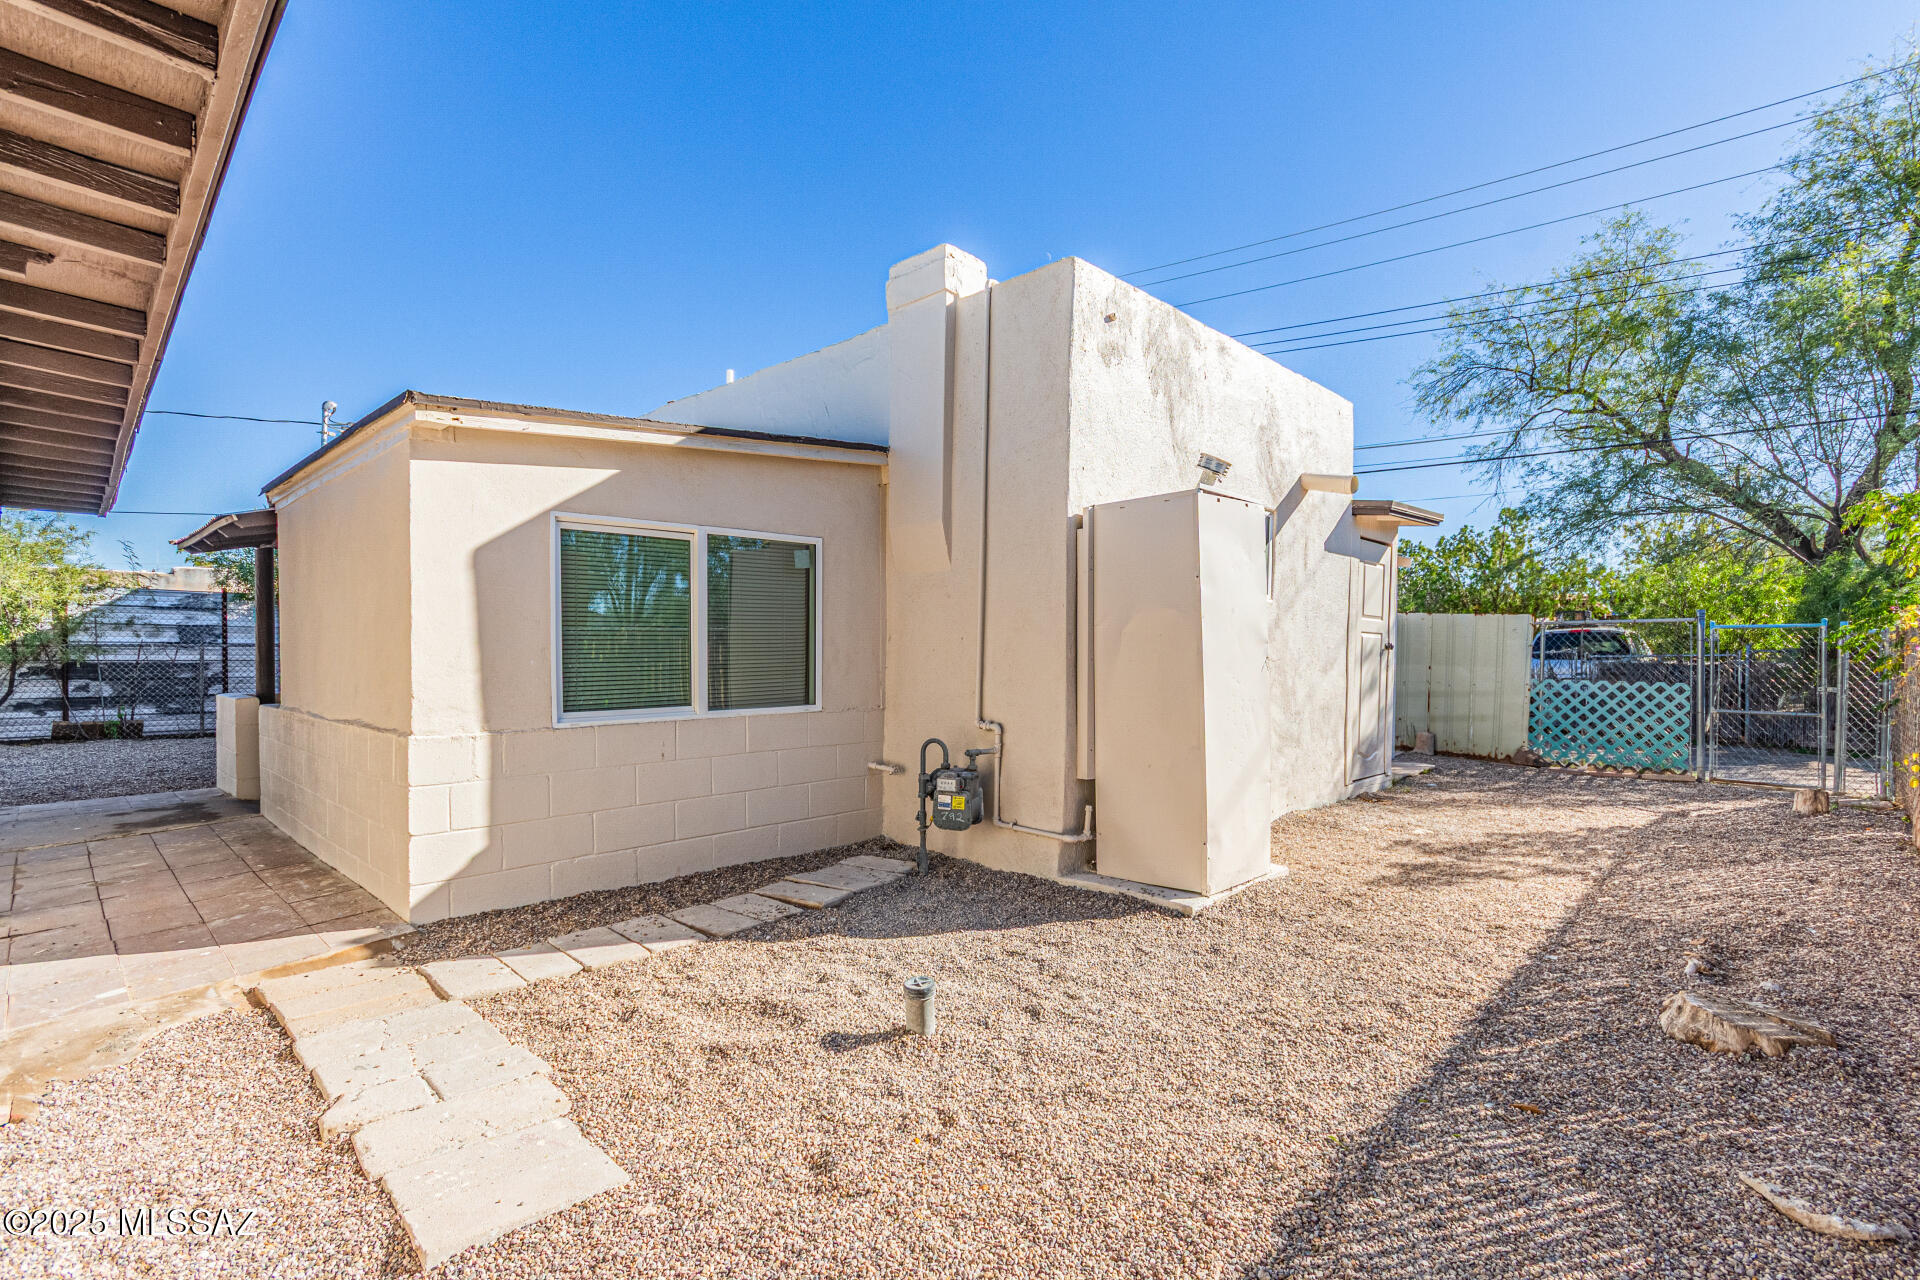
New on site 2 days ago
Beautifully updated 2BD/1BA home with a 302 sq ft studio suite in Southern Heights. Main home offers new electrical wiring, new lighting, fans with remotes, updated kitchen with new Formica counters and hardware, electric stove, and dishwasher to be installed before closing. New tile throughout, updated bath with tiled shower, and freshly painted interior/exterior. Studio includes mini split, half bath, and W/D hookups. Property features new windows, doors, locks, baseboards, blinds, 3 new mini splits, freshly sealed roof, new Deco rock, carport, full fencing, and a large yard. Owner/Agent
#22616671

Tucson

231 W 26th Street

2 Beds

1 Baths

1,193 Sq.Ft.

$259,000

MLS#: 22616671

Discover the perfect blend of comfort and convenience in this spacious 2-bedroom, 2-bathroom townhouse, nestled within a peaceful 38-unit, 55+ community.
Immerse yourself in the serenity of this charming neighborhood where friendly neighbors offer a genuine sense of community, creating a welcoming atmosphere that you'll love. This townhome boasts a well-thought-out floor plan, ensuring space and functionality that caters to your lifestyle. The master bathroom features an ADA-accessible shower, providing accessibility and convenience. Both bedrooms are generously sized, providing the perfect retreat for relaxation and personal space.  The bright and airy kitchen with tiled floors is a delight to cook and dine in. Step out onto the screened porch, an added feature that allows you to savor the outdoors while being protected from the elements. A large laundry room makes life so much easier.
The private back patio is a haven of tranquility, featuring pavers, mature landscaping, and drip irrigation, creating a low-maintenance oasis for your enjoyment.
Your vehicles are sheltered in a two-car carport with a cover, ensuring their safety and convenience.
A new roof was installed in 2022 with a transferable warranty, giving you peace of mind and added value to your investment.
The community amenities are wonderful, featuring a clubhouse and a heated pool. Say goodbye to worries about utility bills, as the HOA covers water, sewer, trash, and recyclables, in addition to maintaining the community pool, clubhouse, and exterior landscaping.

Don't miss the opportunity to make this serene townhome your own.

3429 E Seneca Street

Message successfully sent.

I agree to receive email communication and understand I can unsubscribe at any time.

I agree to be contacted by The Mandy Gold Team | Haymore Real Estate LLC via call, email, and text for real estate services. To opt out, you can reply 'stop' at any time or reply 'help' for assistance. You can also click the unsubscribe link in the emails. Message and data rates may apply. Message frequency may vary. Privacy Policy

 - property

Send a message

Message successfully sent.

Preferred Agent

Preferred Area

Reason for contacting?

I agree to receive email communication and understand I can unsubscribe at any time.

I agree to be contacted by The Mandy Gold Team | Haymore Real Estate LLC via call, email, and text for real estate services. To opt out, you can reply 'stop' at any time or reply 'help' for assistance. You can also click the unsubscribe link in the emails. Message and data rates may apply. Message frequency may vary. Privacy Policy

Sign In Sign Out

Virtual Assistant

Would you like to take the next step with this property? We can help you schedule a showing or virtual tour, or send you more details.

Yes, I would like more information.

Thank You for Your Reply, One of Our Agents will contact you as soon as possible

No, maybe later.

Thank you, you can always contact me via email, phone number or through the contact form.

Realhub AI

Lucy - Your AI-Powered Realtor

Update Your Temporary Password

Personalize your search

Enter your email and we'll notify you immediately when new listings match what you're looking for.

or enter email address

Already have an account ? Login here

Continue your home search

Preferred Area

I agree to receive communications and understand I can unsubscribe at any time.

I agree to be contacted by The Mandy Gold Team | Haymore Real Estate LLC via call, email, and text for real estate services. To opt out, you can reply 'stop' at any time or reply 'help' for assistance. You can also click the unsubscribe link in the emails. Message and data rates may apply. Message frequency may vary. Privacy Policy

Already have an account ? Login here

We use cookies

We use cookies primarily for analytics to enhance your experience. By accepting, you agree to our use of these cookies. You can manage your preferences or learn more about our cookies policy.