
3382 E Broadwater Way
Sahuarita, AZ 85629
About
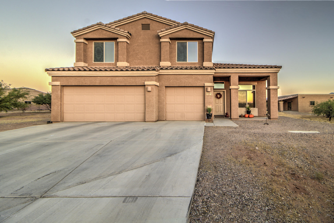
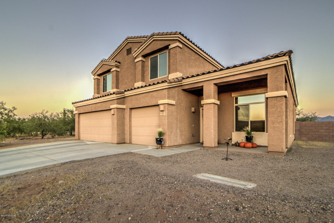
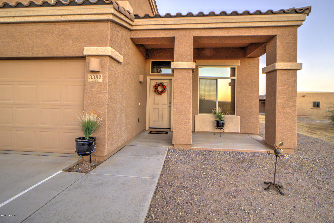
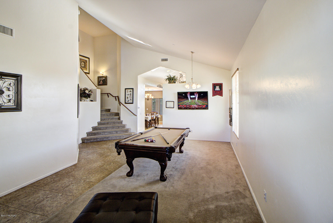
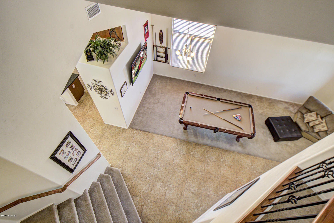
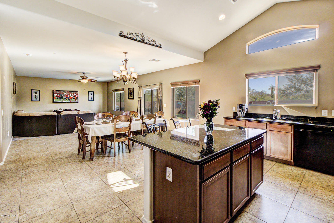
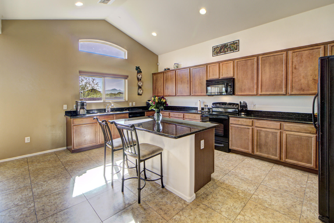
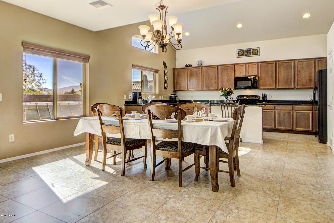
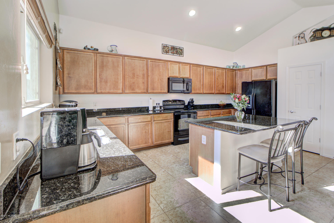
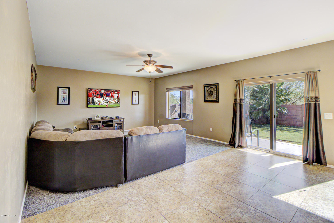
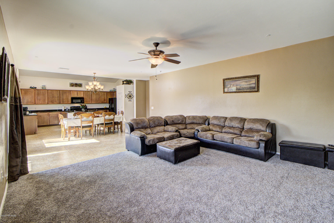
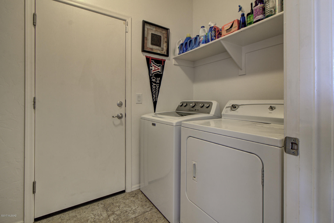
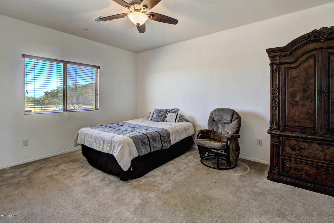
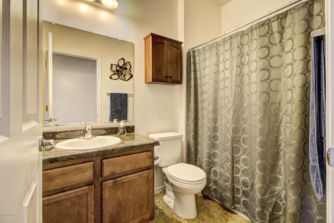
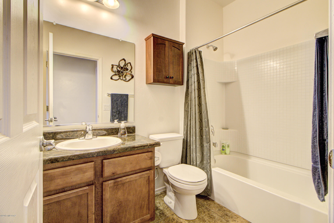
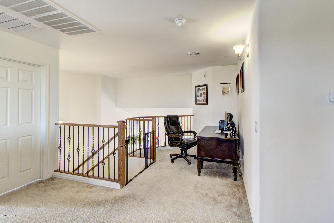
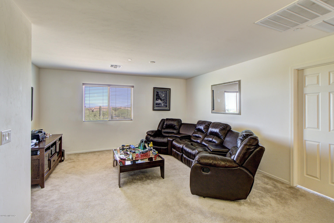
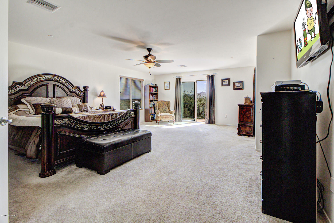
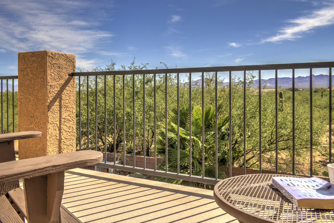
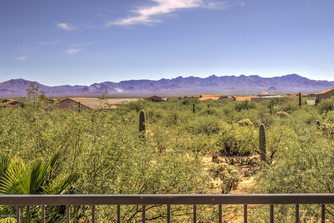
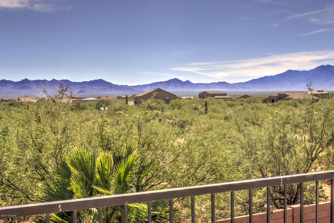
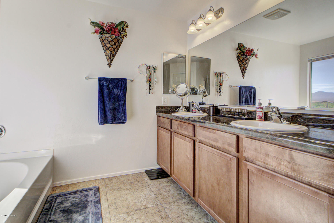
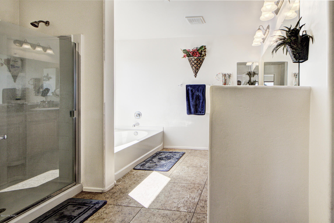
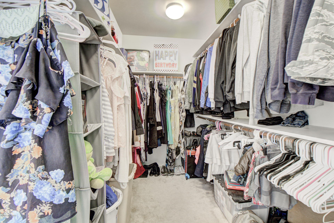
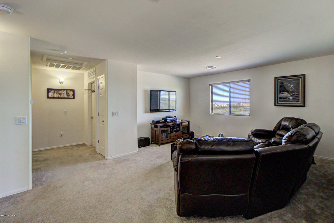
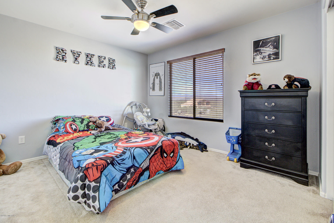
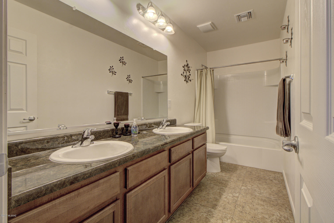
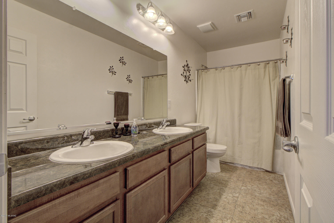
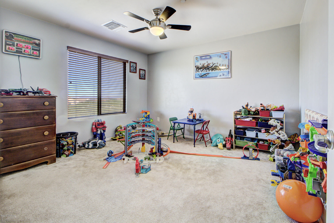
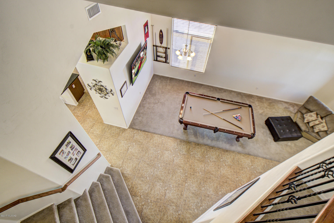
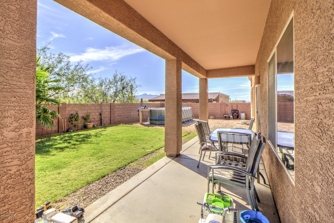
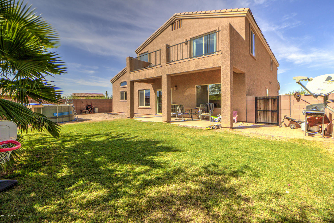
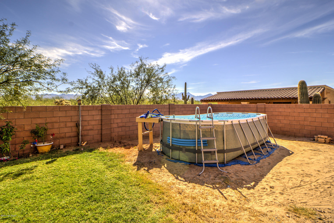
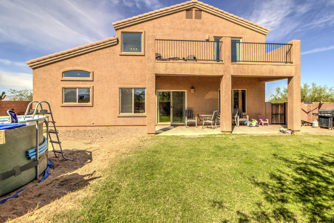
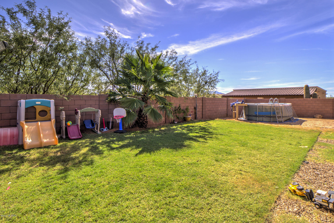
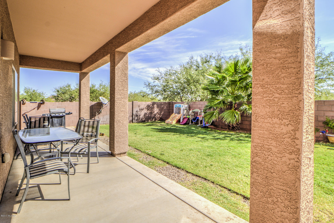
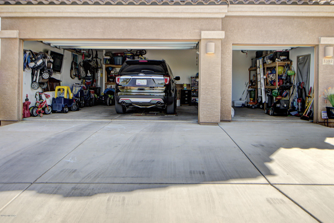
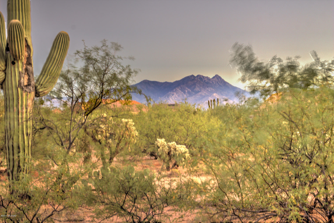
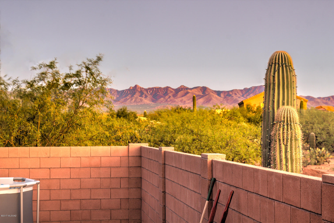
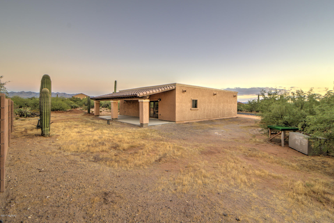
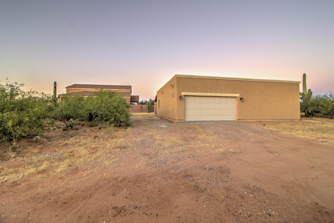
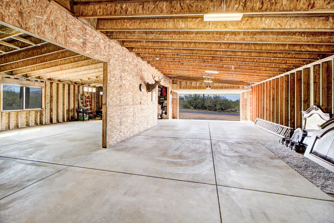
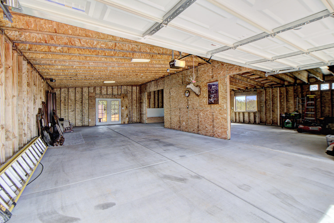
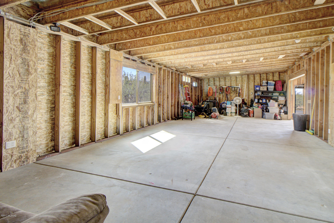
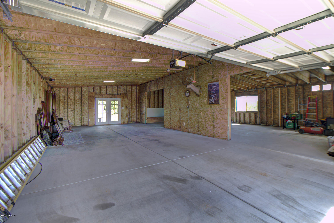
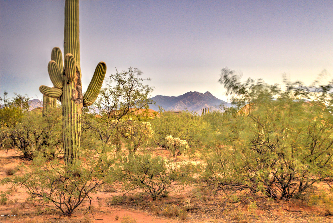
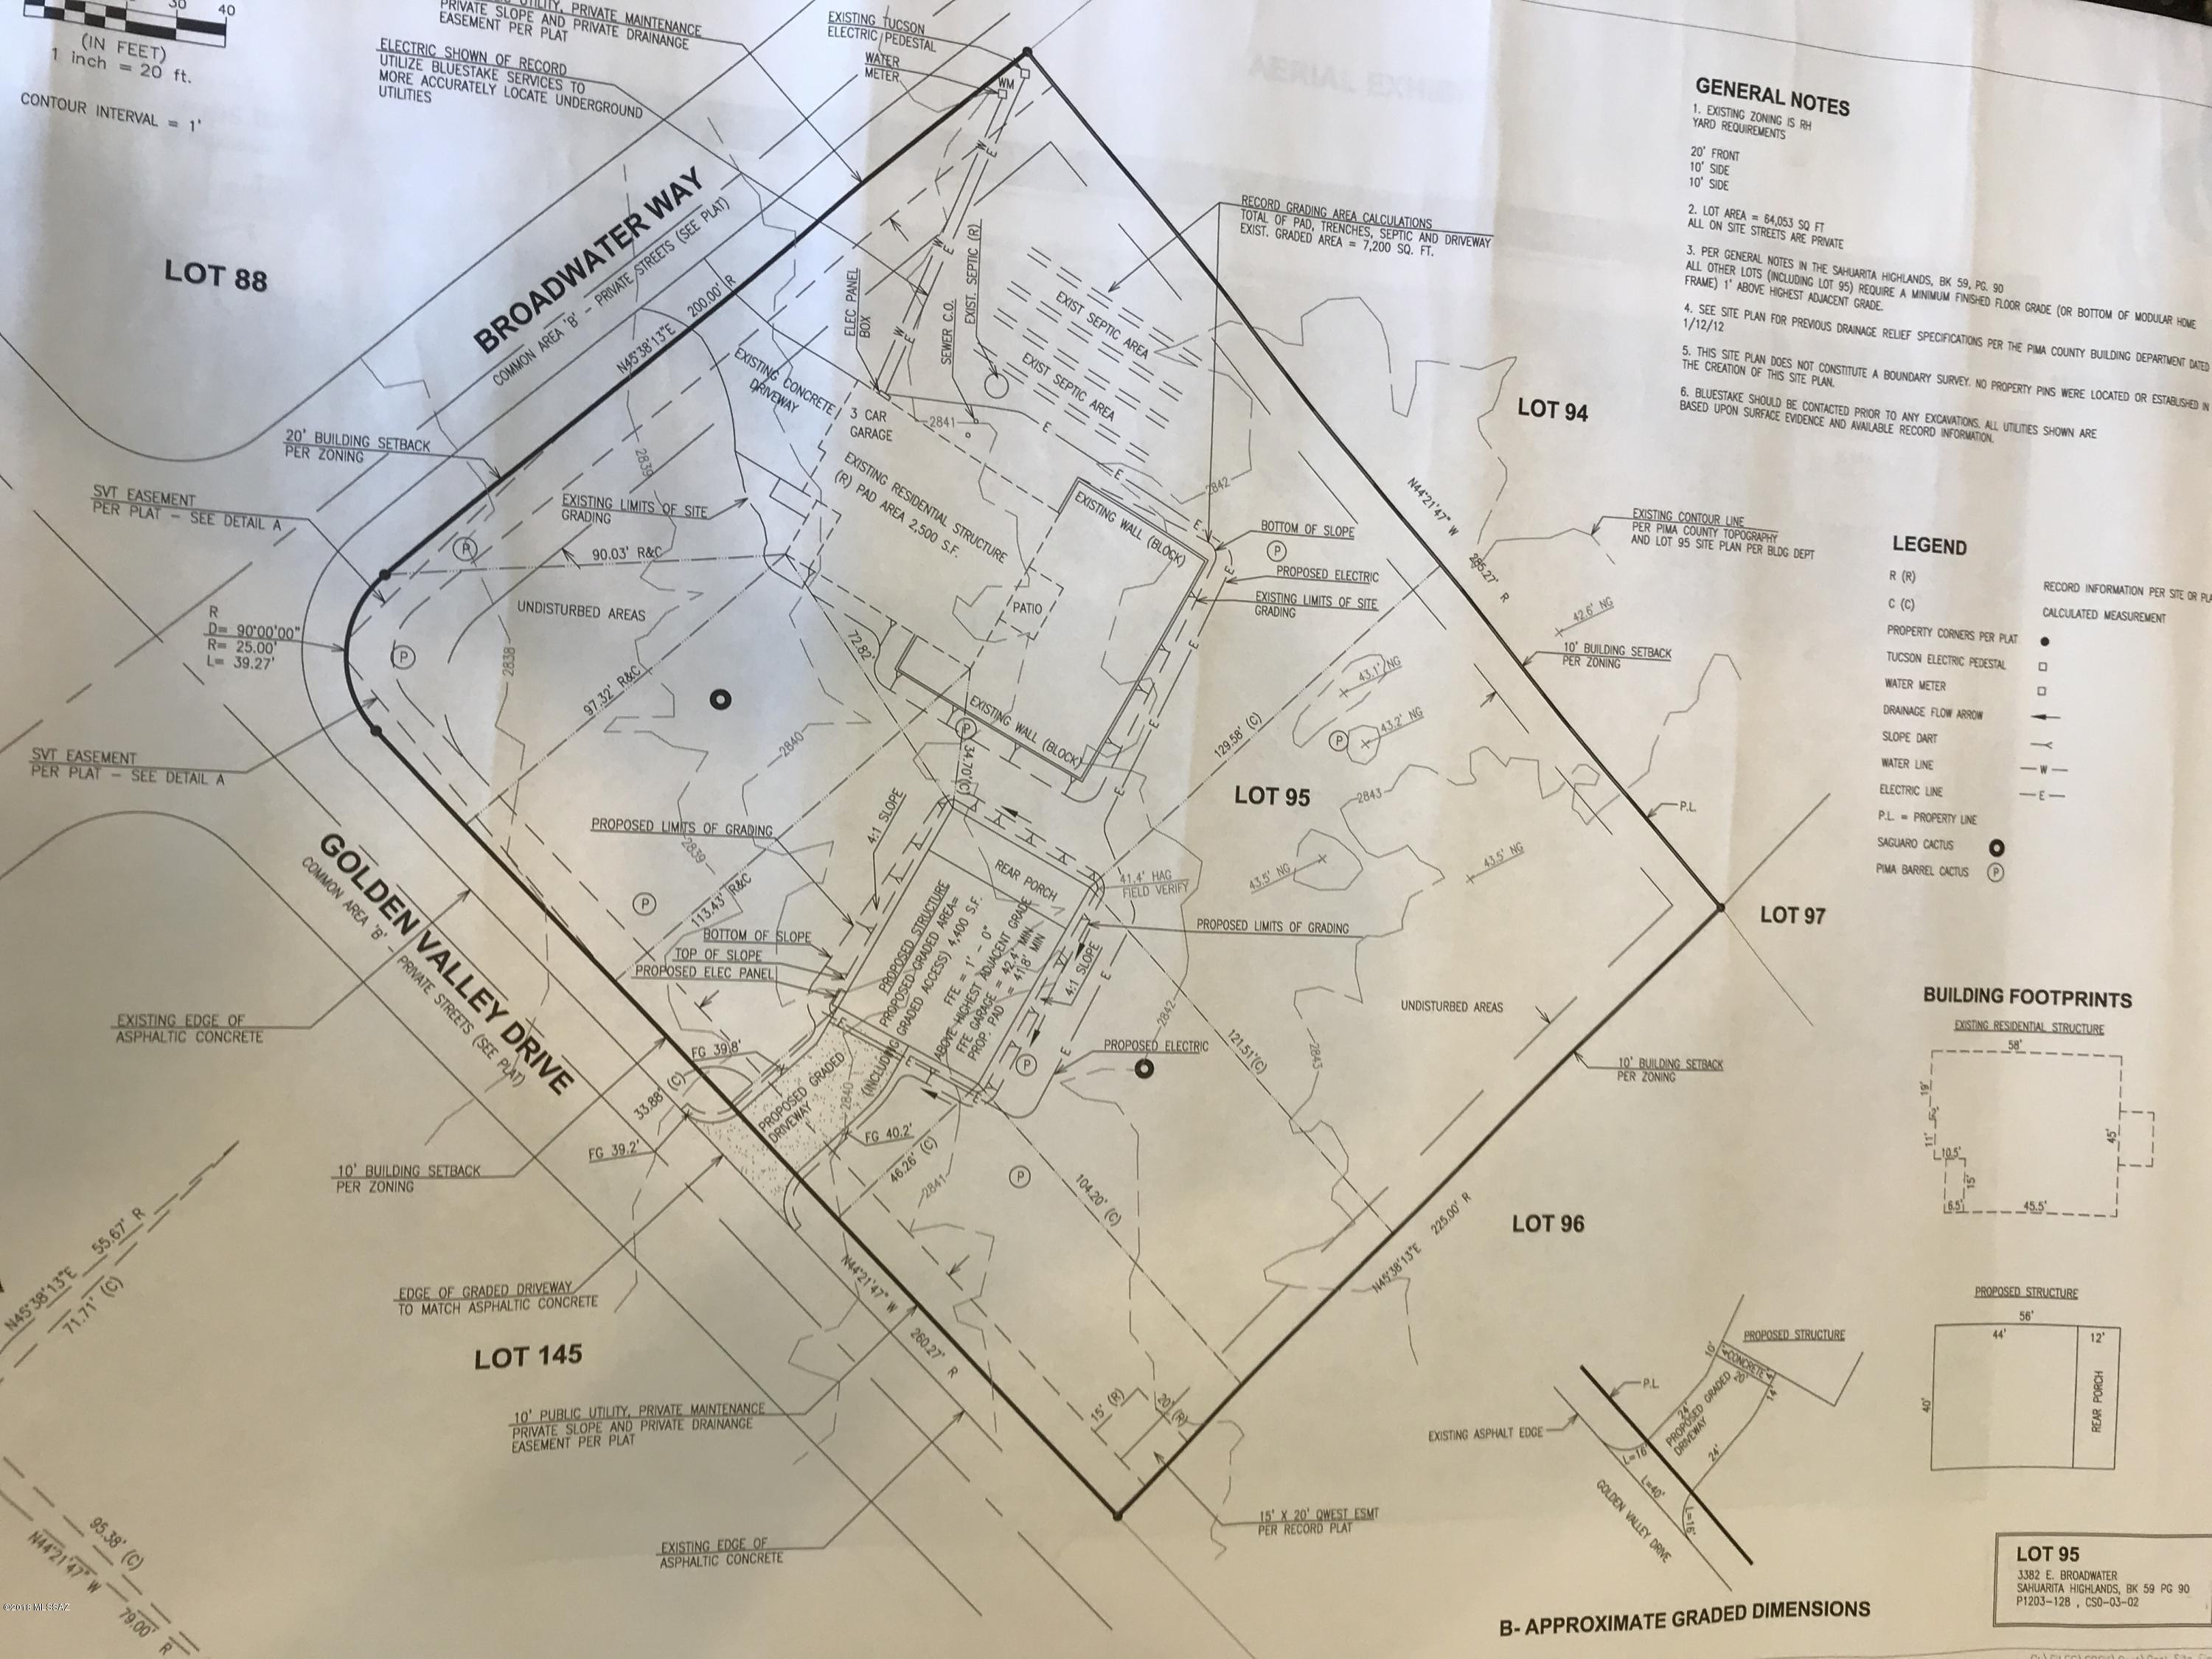
Two-story corner lot, built by DR Horton appointed in ''Sahuarita Highlands'' features 4BD/3BA, 3,185 SqFt, a 3-car garage plus and additional 1,800 SqFt 4 car garage with workshop, sitting on 1.47 acres w/a covered patio. Home opens to a formal dining & living room area perfect for special occasions & is adjacent to an open concept kitchen & family room. Kitchen features gorgeous granite counter tops, an island breakfast bar, eating breakfast area, plenty of cabinetry space & a spacious pantry. Downstairs is a full bath with shower/tub, a guest bedroom & a laundry room. Detailed wrought iron staircase as one walks upstairs to a cozy & spacious loft, 2 bedrooms, a hallway full bath w/dual vanities & shower/tub. Master bedroom suite welcomes you with double door entry & endless views of the Santa Rita Mountains from the balcony. Master bath features a garden tub, walk in shower, dual vanities & a walk in closet. High vaulted ceilings, carpet & lg size tile throughout home. Enjoy the outdoors w/a covered patio, mature vegetation, an above ground pool & Santa Rita Mountain views (the ultimate man cave).
Property
Beds
4
Full Baths
3
1/2 Baths
None
Year Built
2012
Sq.Footage
3,185
Features
Features & Amenities
Interior
-
Other Interior Features
Entrance Foyer, Granite Counters, Pantry, Double Vanity, High Speed Internet
-
Total Bedrooms
4
-
Bathrooms
3
-
Basement YN
NO
-
Cooling YN
YES
-
Cooling
Zoned, Ceiling Fan(s)
-
Fireplace YN
NO
-
Heating YN
YES
-
Heating
Forced Air, Electric
-
Pet friendly
N/A
Exterior
-
Garage
Yes
-
Garage spaces
7
-
Construction Materials
Stucco, Frame
-
Parking
Garage Door Opener, Detached, Storage
-
Patio and Porch Features
Covered
-
Pool
Yes
-
Pool Features
Above Ground
-
View
City
Area & Lot
-
Lot Features
Corner Lot
-
Lot Size(acres)
1.47
-
Lot Size(square feet)
64,033
-
Property Type
Residential
-
Property Sub Type
Single Family Residence
-
Architectural Style
Contemporary
Price
-
Sales Price
$399,900
-
Tax Amount
$3,263
-
Sq. Footage
3,185
-
Price/SqFt
$125
HOA
-
Association
YES
-
Association Fee
$400
-
Association Fee Frequency
Monthly
-
Association Fee Includes
N/A
Property Resources
-
Horse Property
NO
School District
-
Elementary School
Anza Trail
-
Middle School
Anza Trail
-
High School
Walden Grove
Property Features
-
Association Amenities
None
-
Sewer
Septic Tank
-
Water Source
Public
Schedule
Schedule a Showing
Showing scheduled successfully.
Mortgage calculator
Estimate your monthly mortgage payment, including the principal and interest, property taxes, and HOA. Adjust the values to generate a more accurate rate.
Your payment
Principal and Interest:
$
Property taxes:
$
HOA fees:
$
Total loan payment:
$
Total interest amount:
$
Location
-
County
Pima
-
Elementary School
Anza Trail
-
Middle School
Anza Trail
-
High School
Walden Grove

Listing Courtesy of Gerry M Costa, Coldwell Banker Realty
RealHub Information is provided exclusively for consumers' personal, non-commercial use, and it may not be used for any purpose other than to identify prospective properties consumers may be interested in purchasing. All information deemed reliable but not guaranteed and should be independently verified. All properties are subject to prior sale, change or withdrawal. RealHub website owner shall not be responsible for any typographical errors, misinformation, misprints and shall be held totally harmless.

Kelly Hammer
Associate Broker / Realtor®
Call Kelly today to schedule a private showing.
Phone (520) 227-5144
Email Kelly@MandyGoldTeam.com

* Listings on this website come from the FMLS IDX Compilation and may be held by brokerage firms other than the owner of this website. The listing brokerage is identified in any listing details. Information is deemed reliable but is not guaranteed. If you believe any FMLS listing contains material that infringes your copyrighted work please click here to review our DMCA policy and learn how to submit a takedown request.© 2024 FMLS.
Properties
Related properties

Sahuarita
746 W Calle Caleta
4 Beds
2 Baths
2,016 Sq.Ft.
$325,990
MLS#: 22624443

Sahuarita
15901 S Camino Casal
3 Beds
2 Baths
2,087 Sq.Ft.
$349,000
MLS#: 22624491

Sahuarita
413 W Corte Planga
4 Beds
2 Baths
2,500 Sq.Ft.
$359,999
MLS#: 22624322

Sahuarita
971 W Calle Zoca
6 Beds
3 Baths
2,633 Sq.Ft.
$430,000
MLS#: 22624151

Sahuarita
124 W Calle Priscal
3 Beds
2 Baths
1,800 Sq.Ft.
$350,000
MLS#: 22621739

Sahuarita
818 W Calle Alta Curva
3 Beds
2 Baths
1,708 Sq.Ft.
$339,900
MLS#: 22624040

Sahuarita
74 W Camino Rancho Felice
4 Beds
2 Baths
2,004 Sq.Ft.
$425,000
MLS#: 22624126

Sahuarita
742 W Calle Caleta
5 Beds
3 Baths
2,179 Sq.Ft.
$334,990
MLS#: 22623767

Sahuarita
16991 S Vuelta Las Hebras
5 Beds
2 Baths
2,658 Sq.Ft.
$354,990
MLS#: 22623771

Sahuarita
16995 S Vuelta Las Hebras
4 Beds
2 Baths
2,373 Sq.Ft.
$349,990
MLS#: 22623770
