
3321 N Bonanza Avenue
Tucson, AZ 85749
About
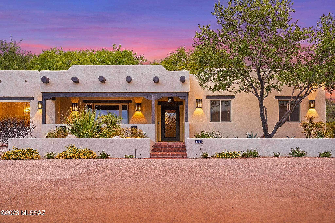
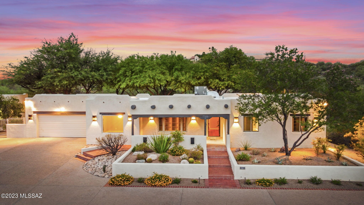
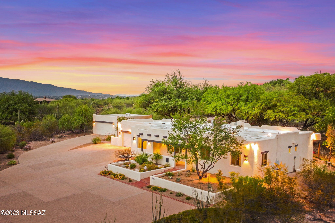
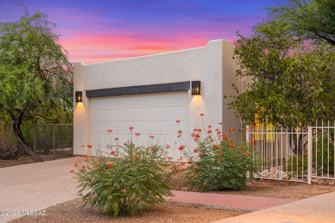
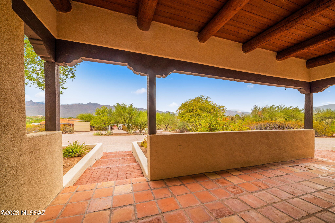
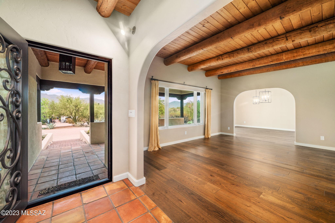
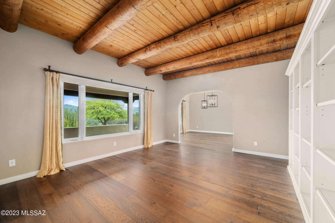
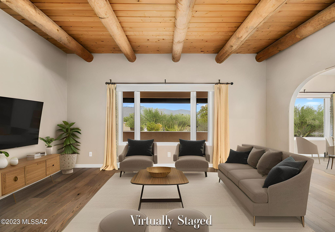
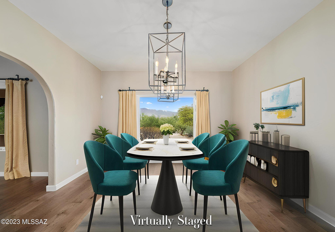
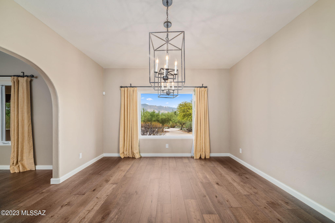
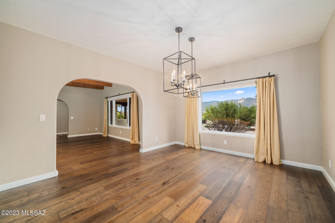
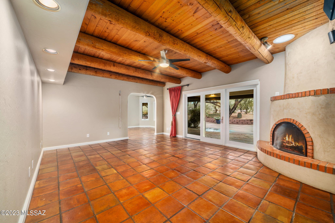
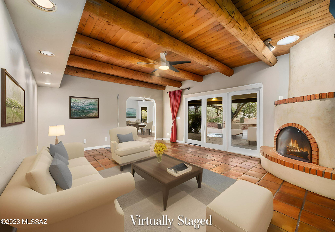
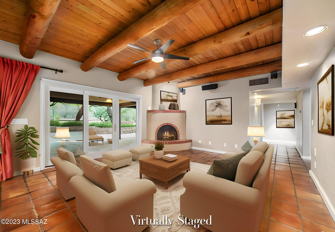
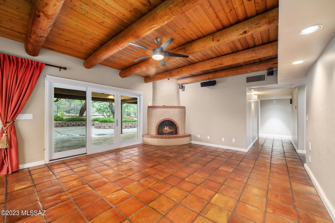
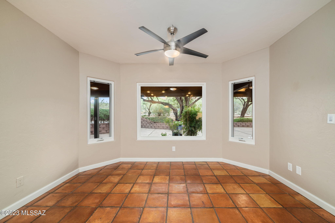
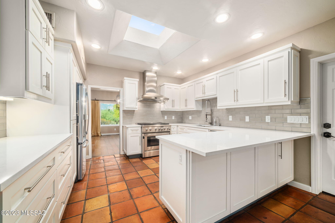
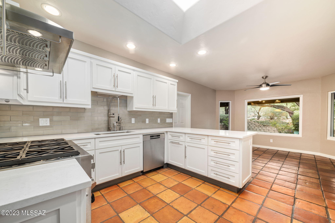
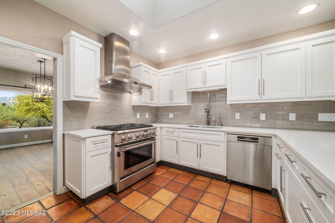
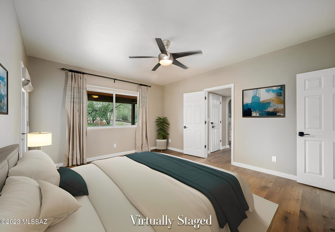
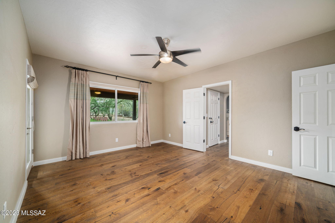
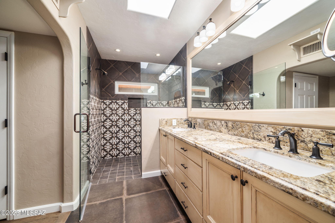
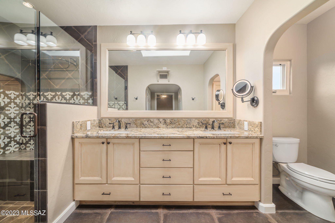
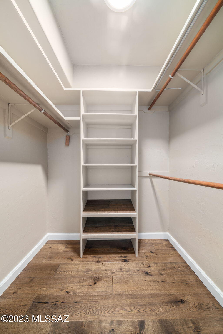
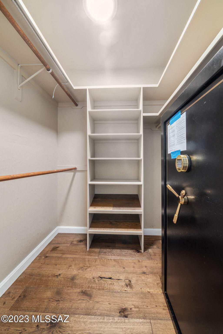
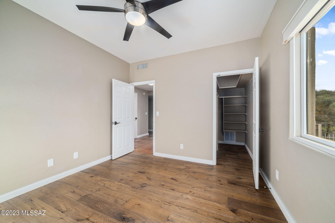
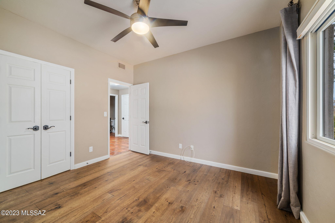
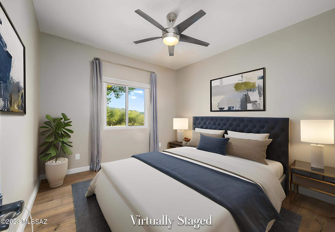
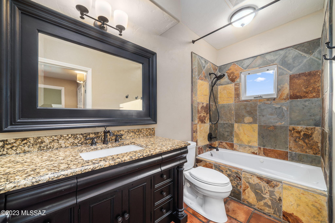
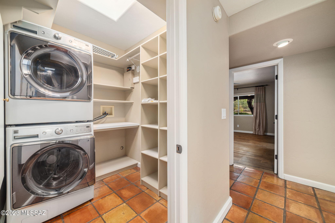
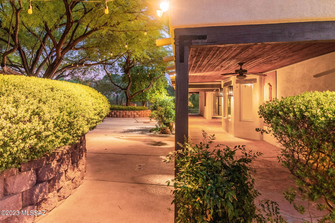
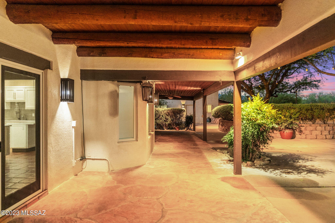
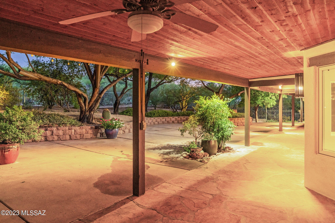
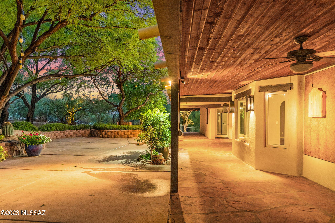
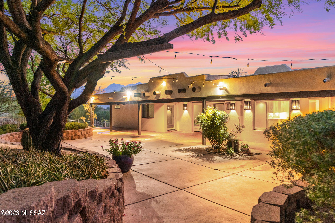
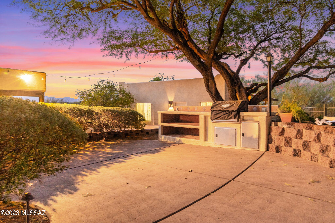
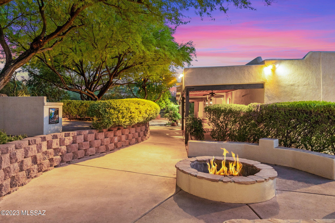
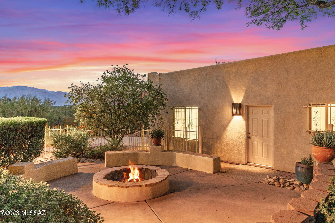
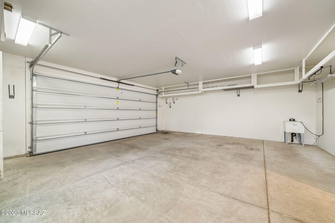
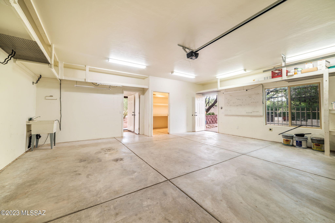
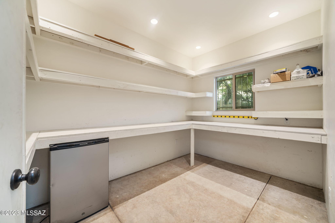
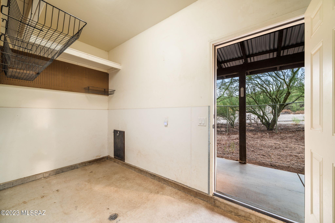
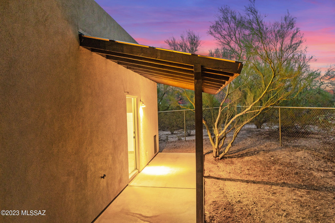
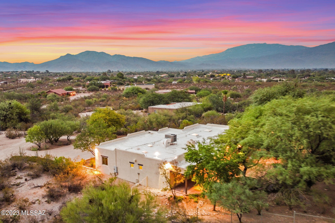
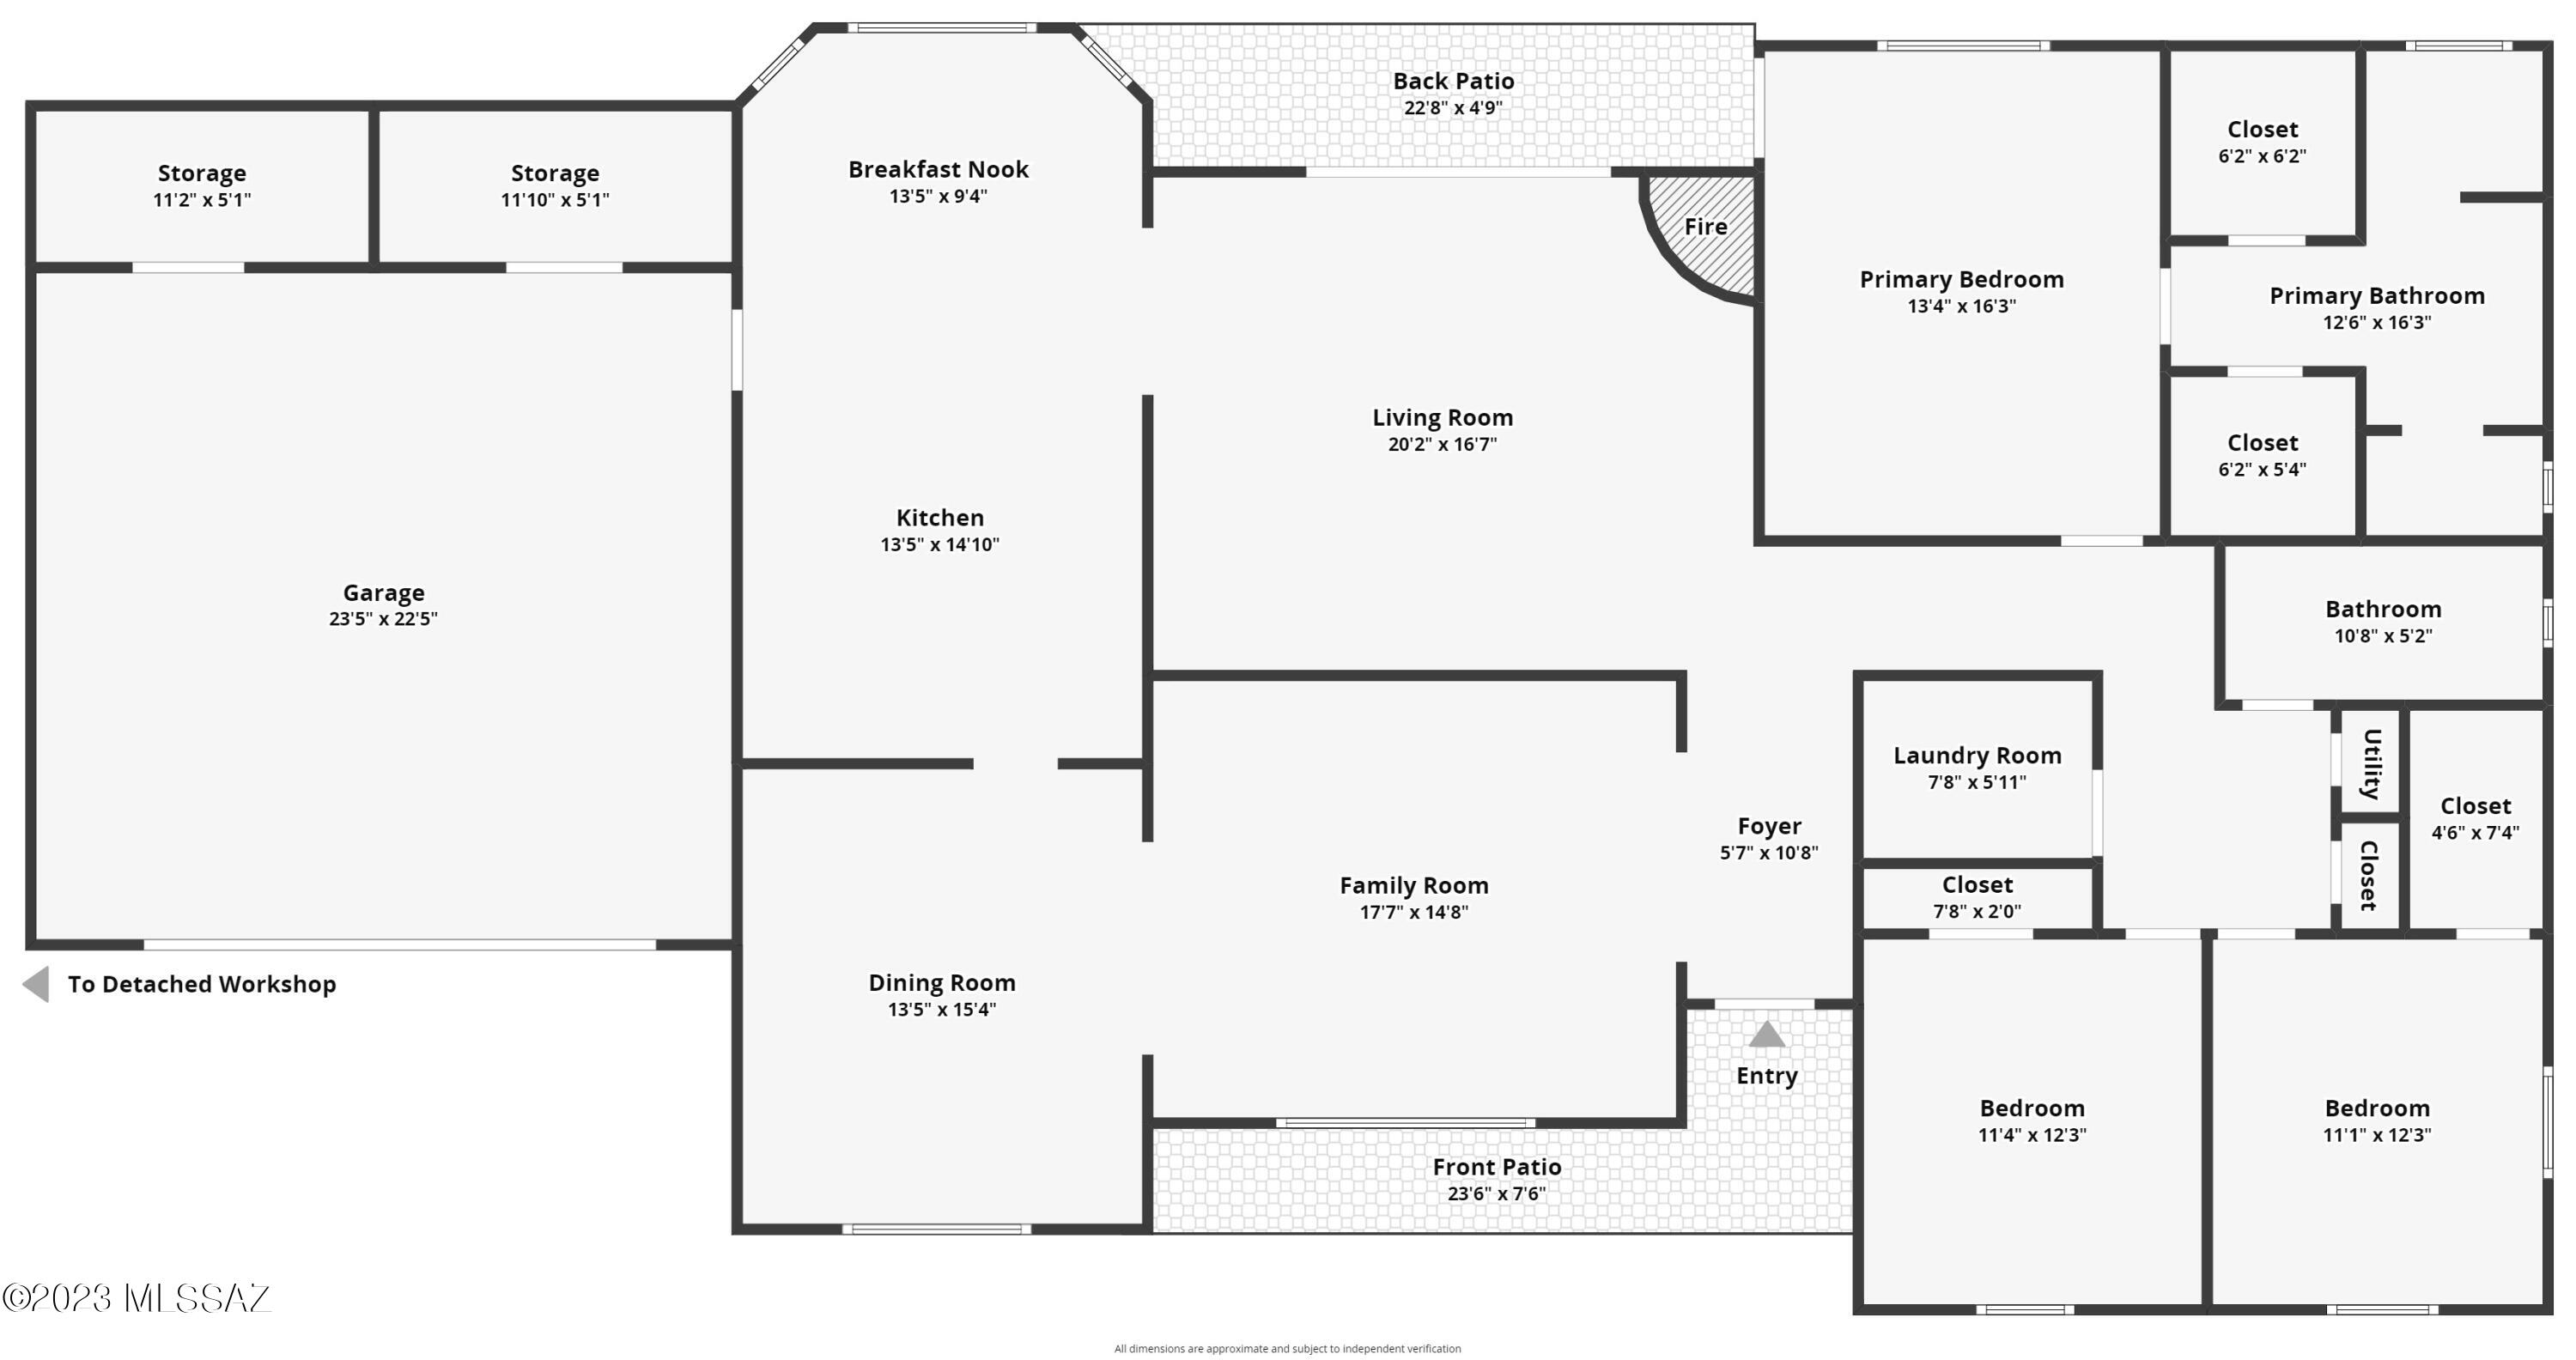
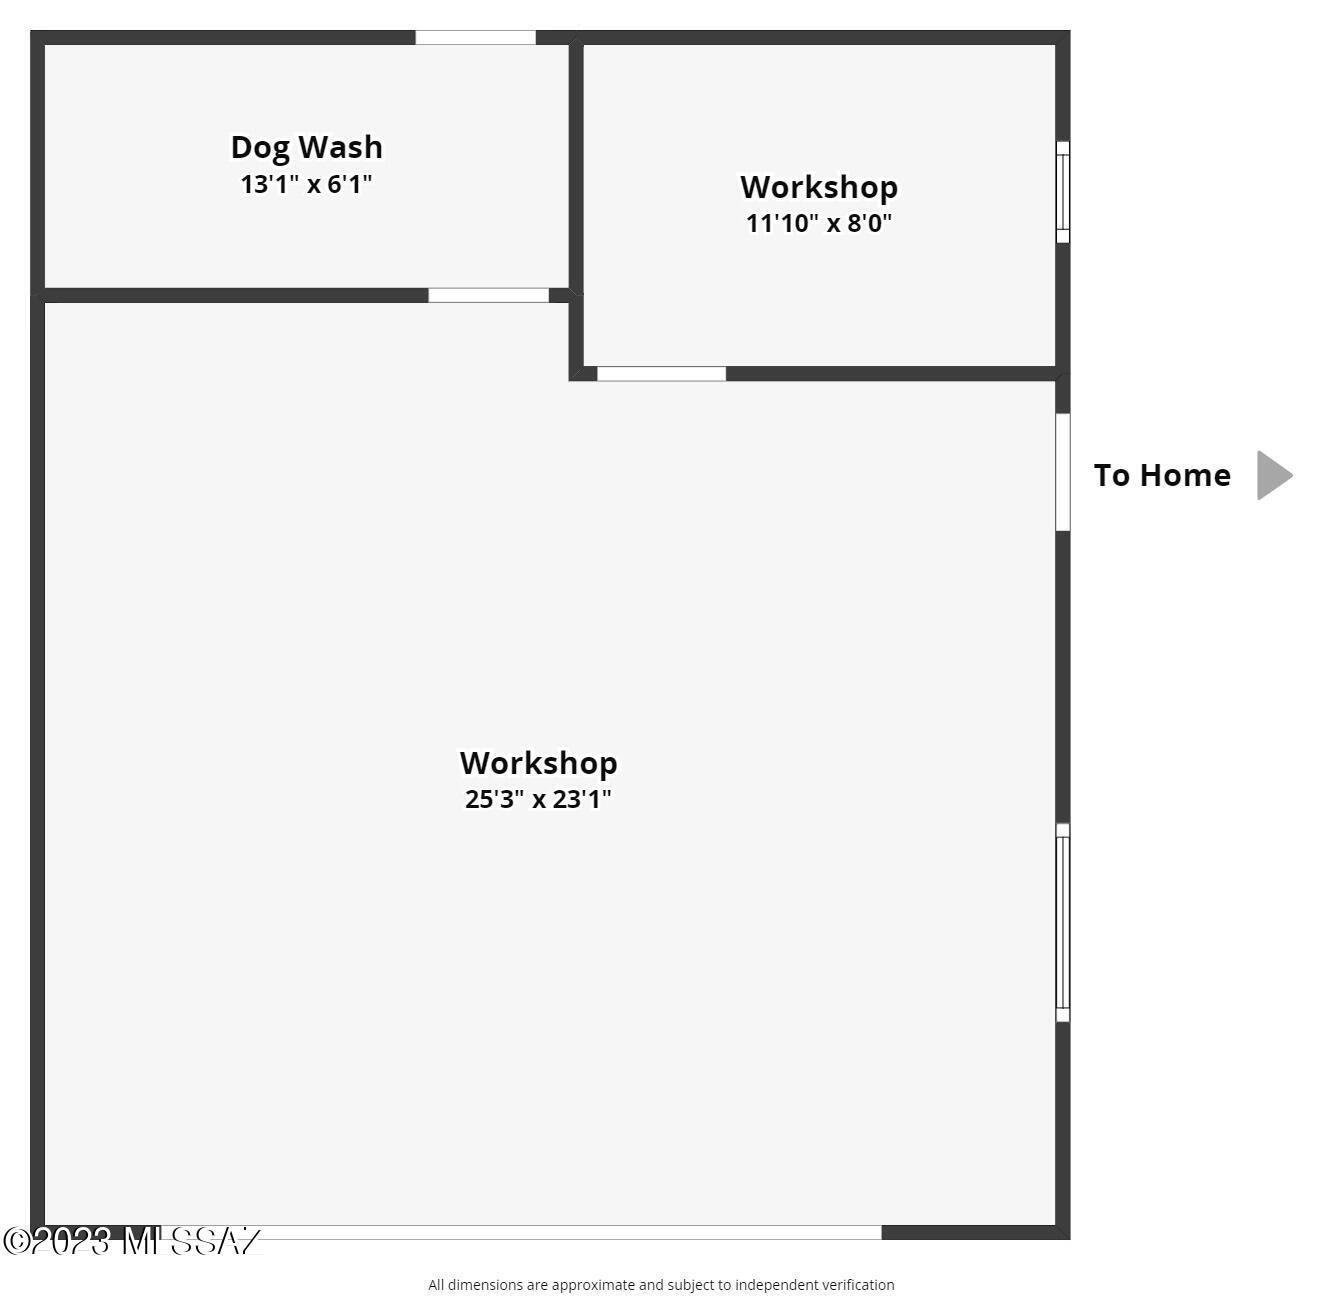
Welcome to this beautiful home that has been meticulously maintained by the same owners for over 35 years. Situated on nearly 1.25 acres, this private lot is sure to impress. This turn key ready home features 3 bedrooms, 2 bathrooms, living room, dining room and family room to host your friends and family. This home includes custom finishes throughout and has been fully remodeled with no detail spared. When you pull up you will immediately notice the wrap around driveway with ample parking. The 802 square foot detached garage/workshop has 2 separate air controlled spaces to work on your favorite projects and another area for your furry friends. The rear door leads to a large fenced in area for your pets to roam safely. As you approach the front door, your eyes will drawn to the beautiful custom steel and glass front door. Enjoy unwinding on the front covered patio while taking in the breathtaking view of the Catalina Mountains. The kitchen is a chefs dream that was remodeled to include stainless steel appliances, a 6 burner stove, reverse osmosis system and quartz countertops. The large primary suite has 2 walk in closets and a walk in shower with dual shower heads and a bench. Enjoy a spa like experience in the guest bathrooms jetted tub and relax after those long summer days. The living room has surround sound and wood burning fireplace sure to keep you warm. Come and unwind in this tranquil backyard that includes native landscaping, large potted plants and mature trees that provide both privacy and shade. With a deep covered patio, built in bbq and fire pit you'll never want to leave.
Property
Beds
3
Full Baths
2
1/2 Baths
None
Year Built
1986
Sq.Footage
2,516
Features
Features & Amenities
Interior
-
Other Interior Features
Kitchen Island, Beamed Ceilings, Walk-In Closet(s), Sound System, High Speed Internet, Smart Thermostat
-
Total Bedrooms
3
-
Bathrooms
2
-
Basement YN
NO
-
Cooling YN
YES
-
Cooling
Central Air, Ceiling Fan(s), Gas
-
Fireplace YN
YES
-
Heating YN
YES
-
Heating
Natural Gas
-
Pet friendly
N/A
Exterior
-
Garage
Yes
-
Garage spaces
4
-
Construction Materials
Stucco, Frame
-
Other Exterior Features
Built-in Barbecue, Courtyard
-
Parking
Circular Driveway, Garage Door Opener, Detached
-
Patio and Porch Features
Covered
-
Pool
No
-
View
Rural, Desert
Area & Lot
-
Lot Features
Native Plants, Few Trees
-
Lot Size(acres)
1.25
-
Lot Size(square feet)
54,319
-
Property Type
Residential
-
Property Sub Type
Single Family Residence
-
Architectural Style
Santa Fe
Price
-
Sales Price
$800,000
-
Tax Amount
$3,200.07
-
Sq. Footage
2,516
-
Price/SqFt
$317
HOA
-
Association
No
Property Resources
-
Horse Property
NO
School District
-
Elementary School
Collier
-
Middle School
Magee
-
High School
Sabino
Property Features
-
Sewer
Septic Tank
-
Water Source
Public
Schedule
Schedule a Showing
Showing scheduled successfully.
Mortgage calculator
Estimate your monthly mortgage payment, including the principal and interest, property taxes, and HOA. Adjust the values to generate a more accurate rate.
Your payment
Principal and Interest:
$
Property taxes:
$
HOA fees:
$
Total loan payment:
$
Total interest amount:
$
Location
-
County
Pima
-
Elementary School
Collier
-
Middle School
Magee
-
High School
Sabino

Listing Courtesy of Marika L Nottingham , Tierra Antigua Realty
RealHub Information is provided exclusively for consumers' personal, non-commercial use, and it may not be used for any purpose other than to identify prospective properties consumers may be interested in purchasing. All information deemed reliable but not guaranteed and should be independently verified. All properties are subject to prior sale, change or withdrawal. RealHub website owner shall not be responsible for any typographical errors, misinformation, misprints and shall be held totally harmless.

Tammy Isabell
Agent / Realtor®
Call Tammy today to schedule a private showing.
Phone (520) 210-1562
Email Tammy@MandyGoldTeam.com

* Listings on this website come from the FMLS IDX Compilation and may be held by brokerage firms other than the owner of this website. The listing brokerage is identified in any listing details. Information is deemed reliable but is not guaranteed. If you believe any FMLS listing contains material that infringes your copyrighted work please click here to review our DMCA policy and learn how to submit a takedown request.© 2024 FMLS.
Properties
Related properties
Tucson
7521 S Cactus Thorn Lane
4 Beds
3 Baths
2,584 Sq.Ft.
$675,000
MLS#: 22617346
Tucson
3500 E Nugget Canyon Place
3 Beds
2 Baths
2,109 Sq.Ft.
$675,000
MLS#: 22617256
Tucson
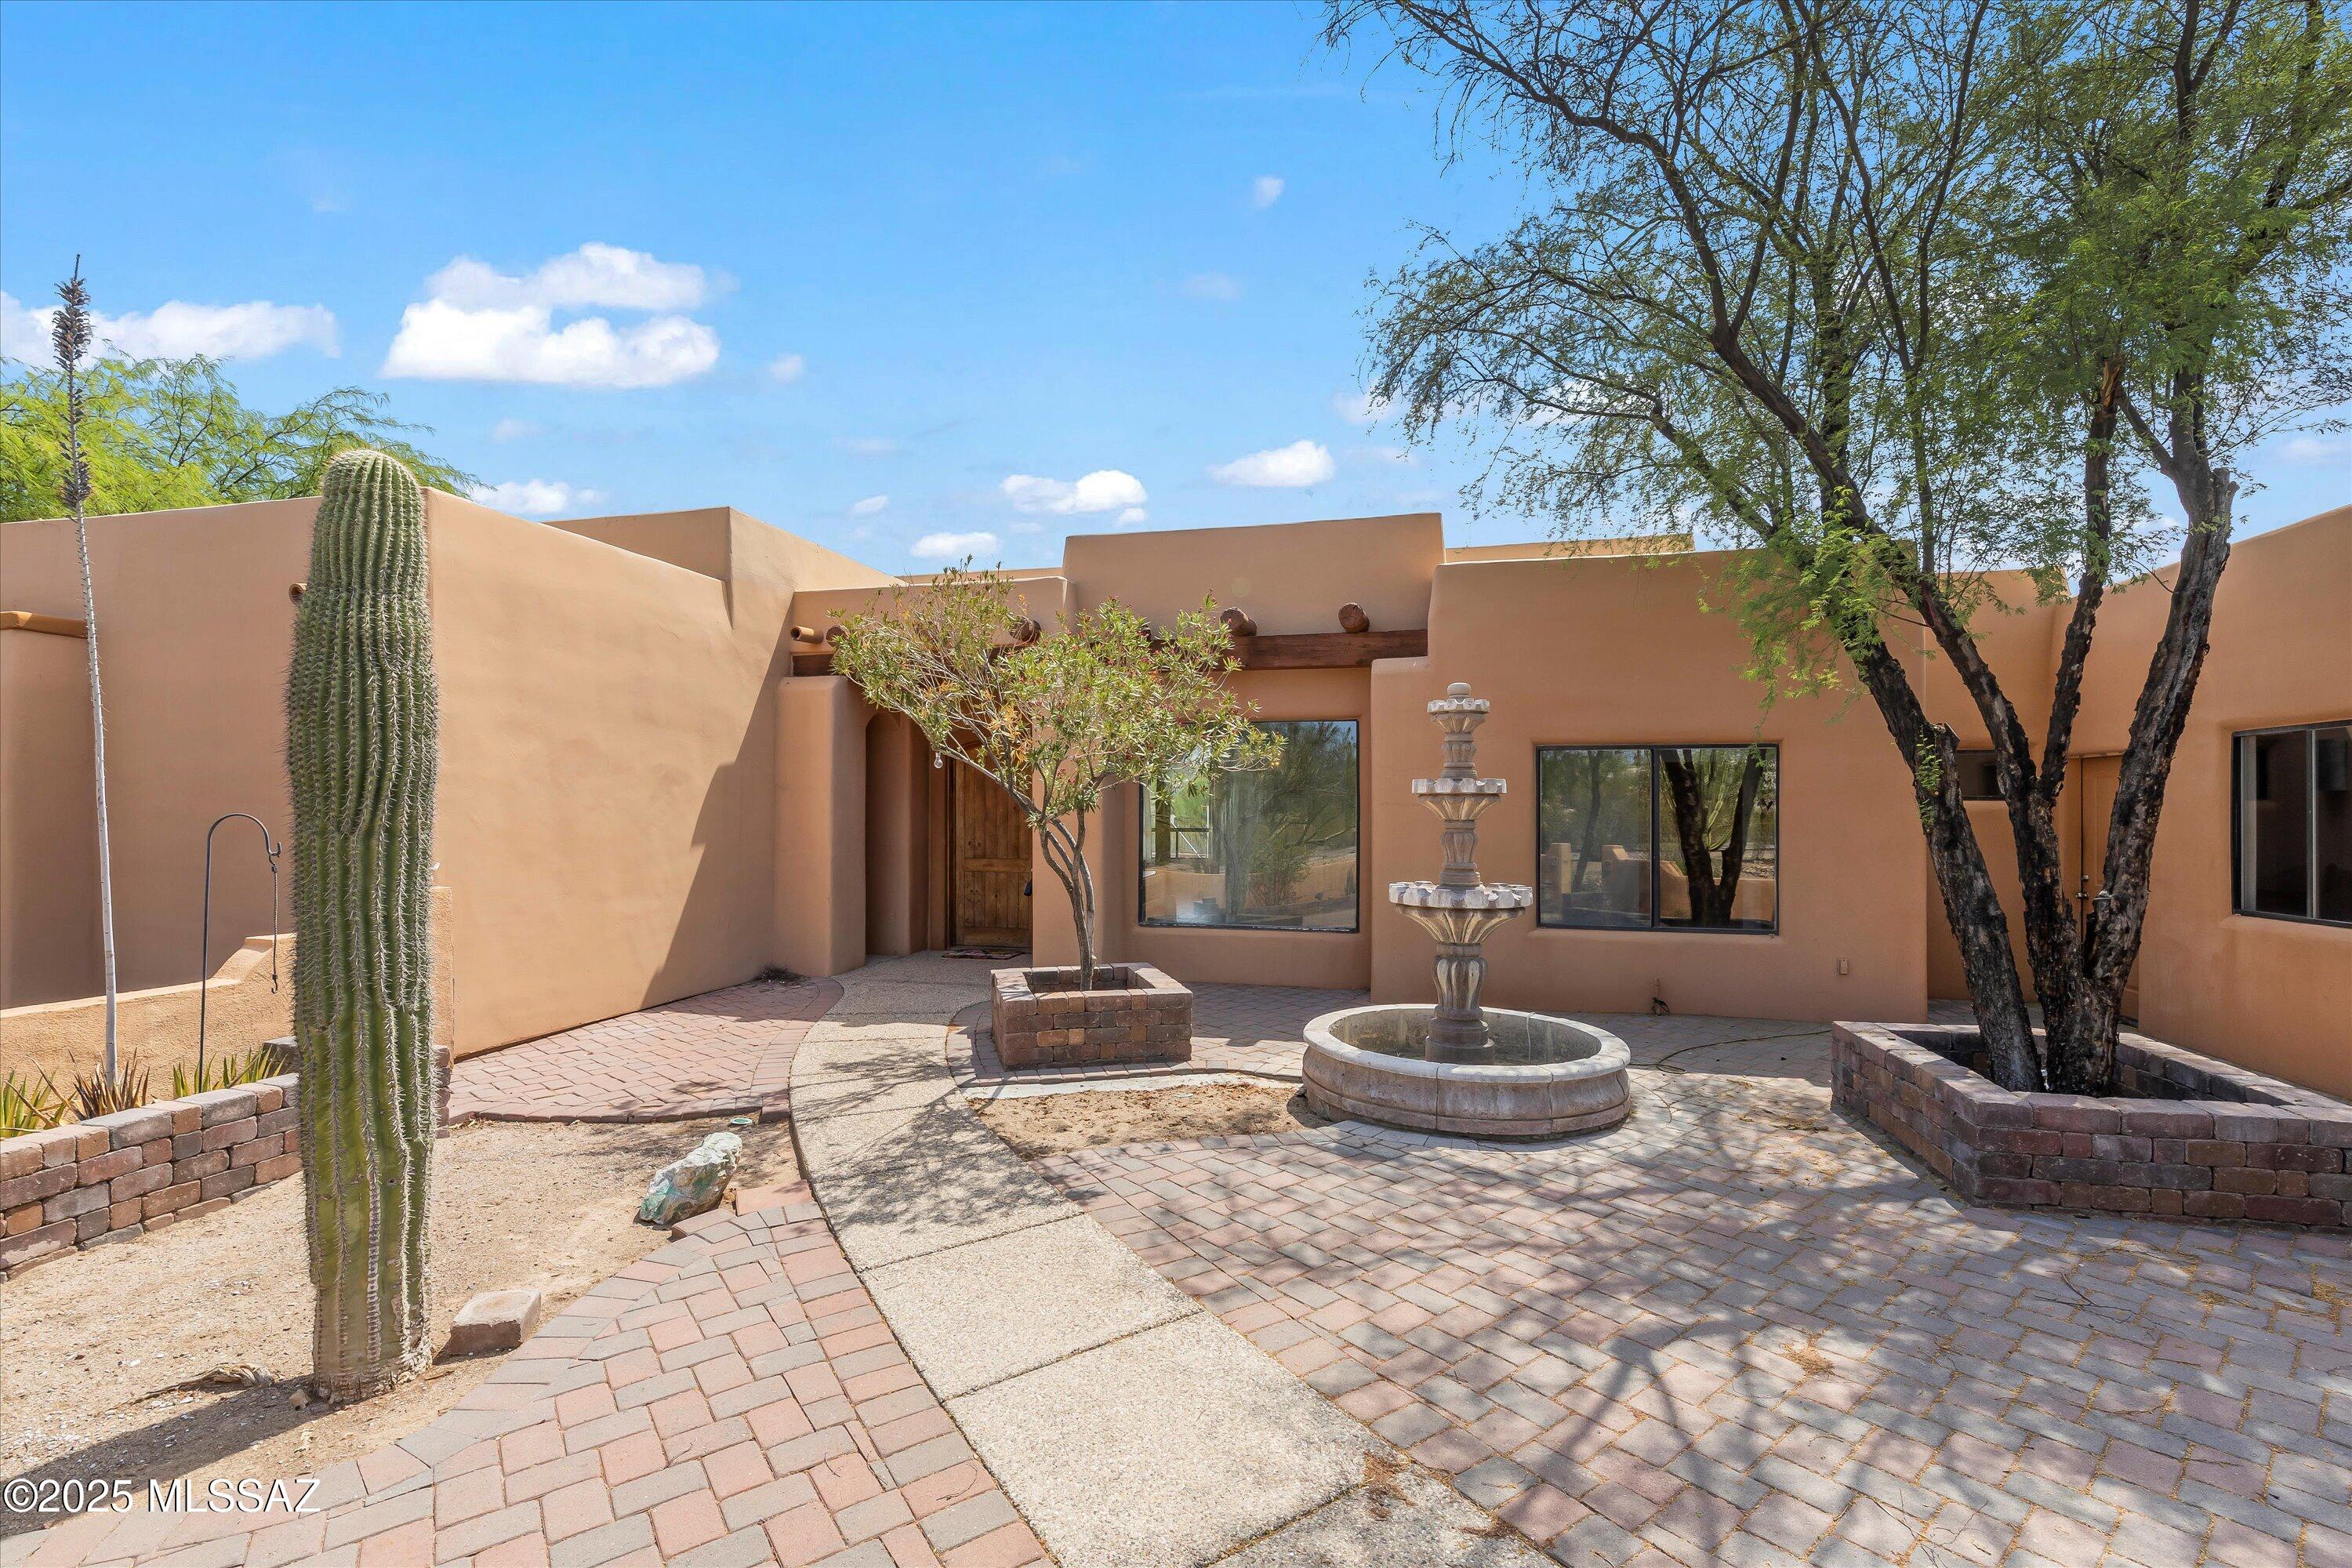
6200 N Abington Road
4 Beds
3 Baths
2,627 Sq.Ft.
$845,000
MLS#: 22617340
Tucson
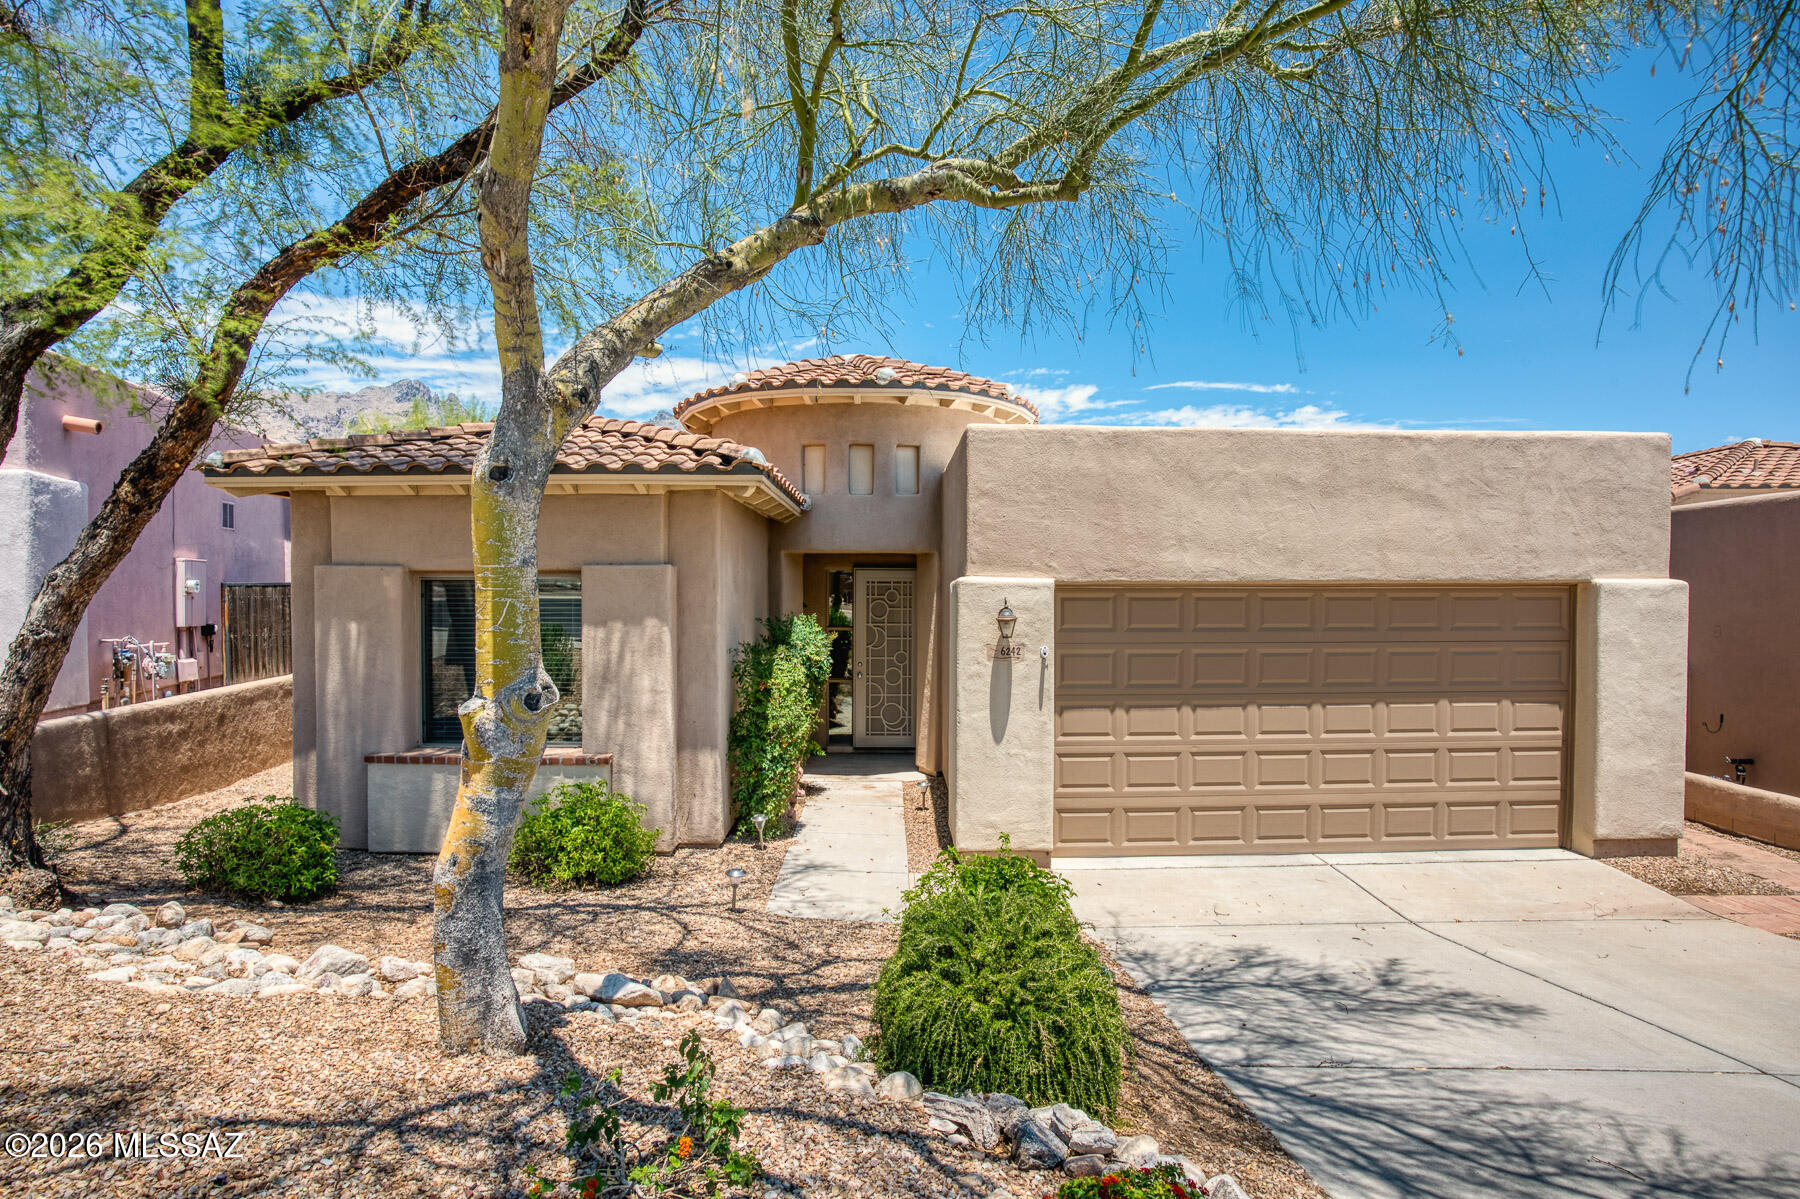
6242 N Vía Paloma Rosa
4 Beds
2 Baths
2,012 Sq.Ft.
$675,000
MLS#: 22615551
Tucson
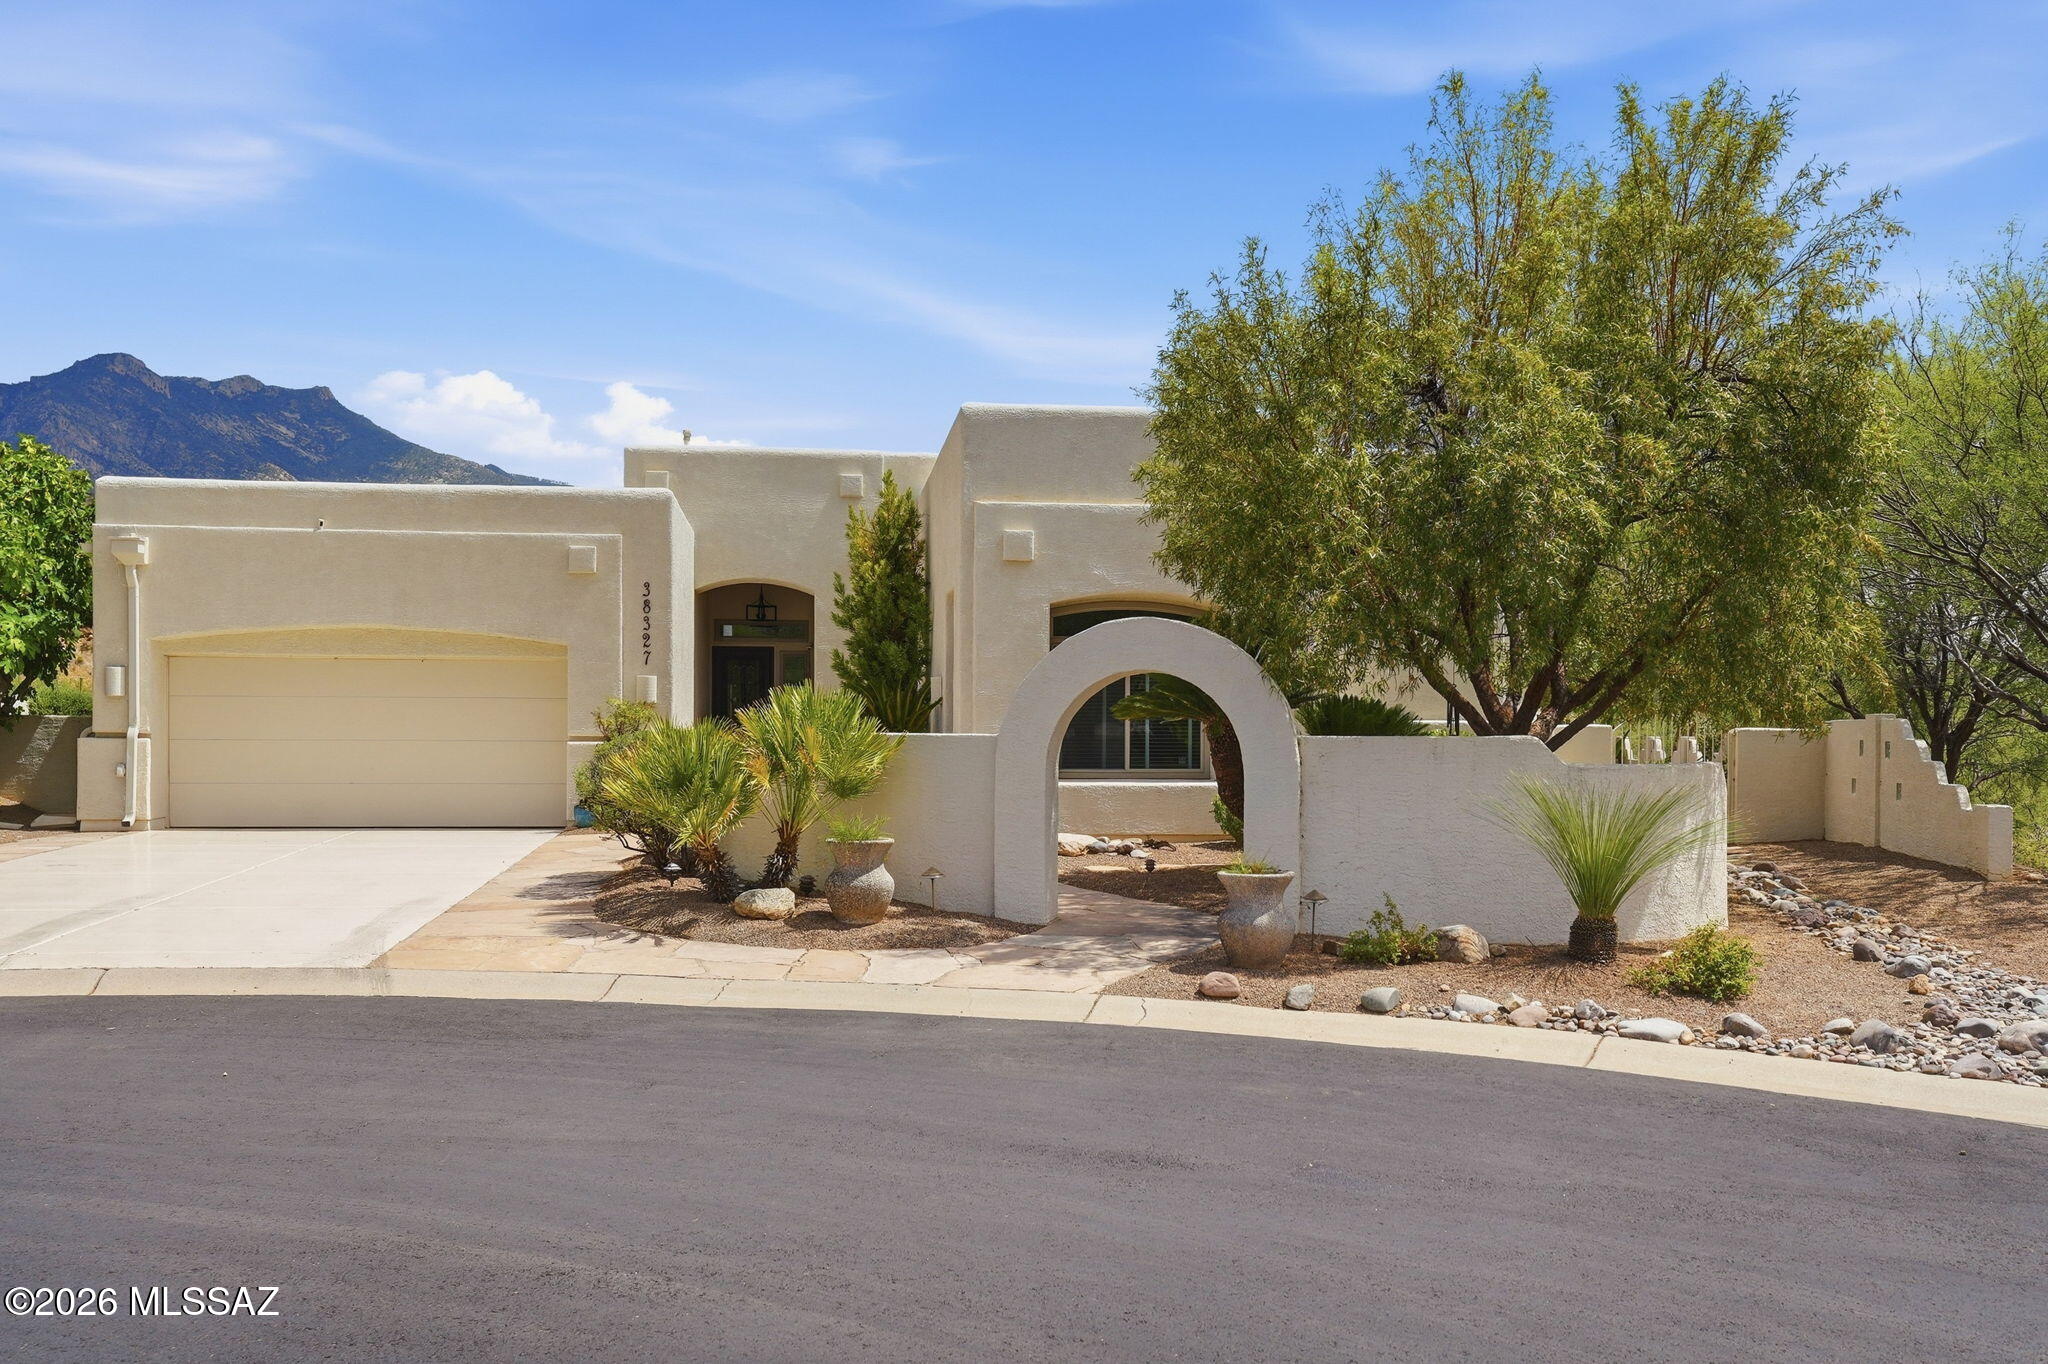
38327 S Arroyo Way
3 Beds
2 Baths
3,309 Sq.Ft.
$796,000
MLS#: 22617348
Tucson
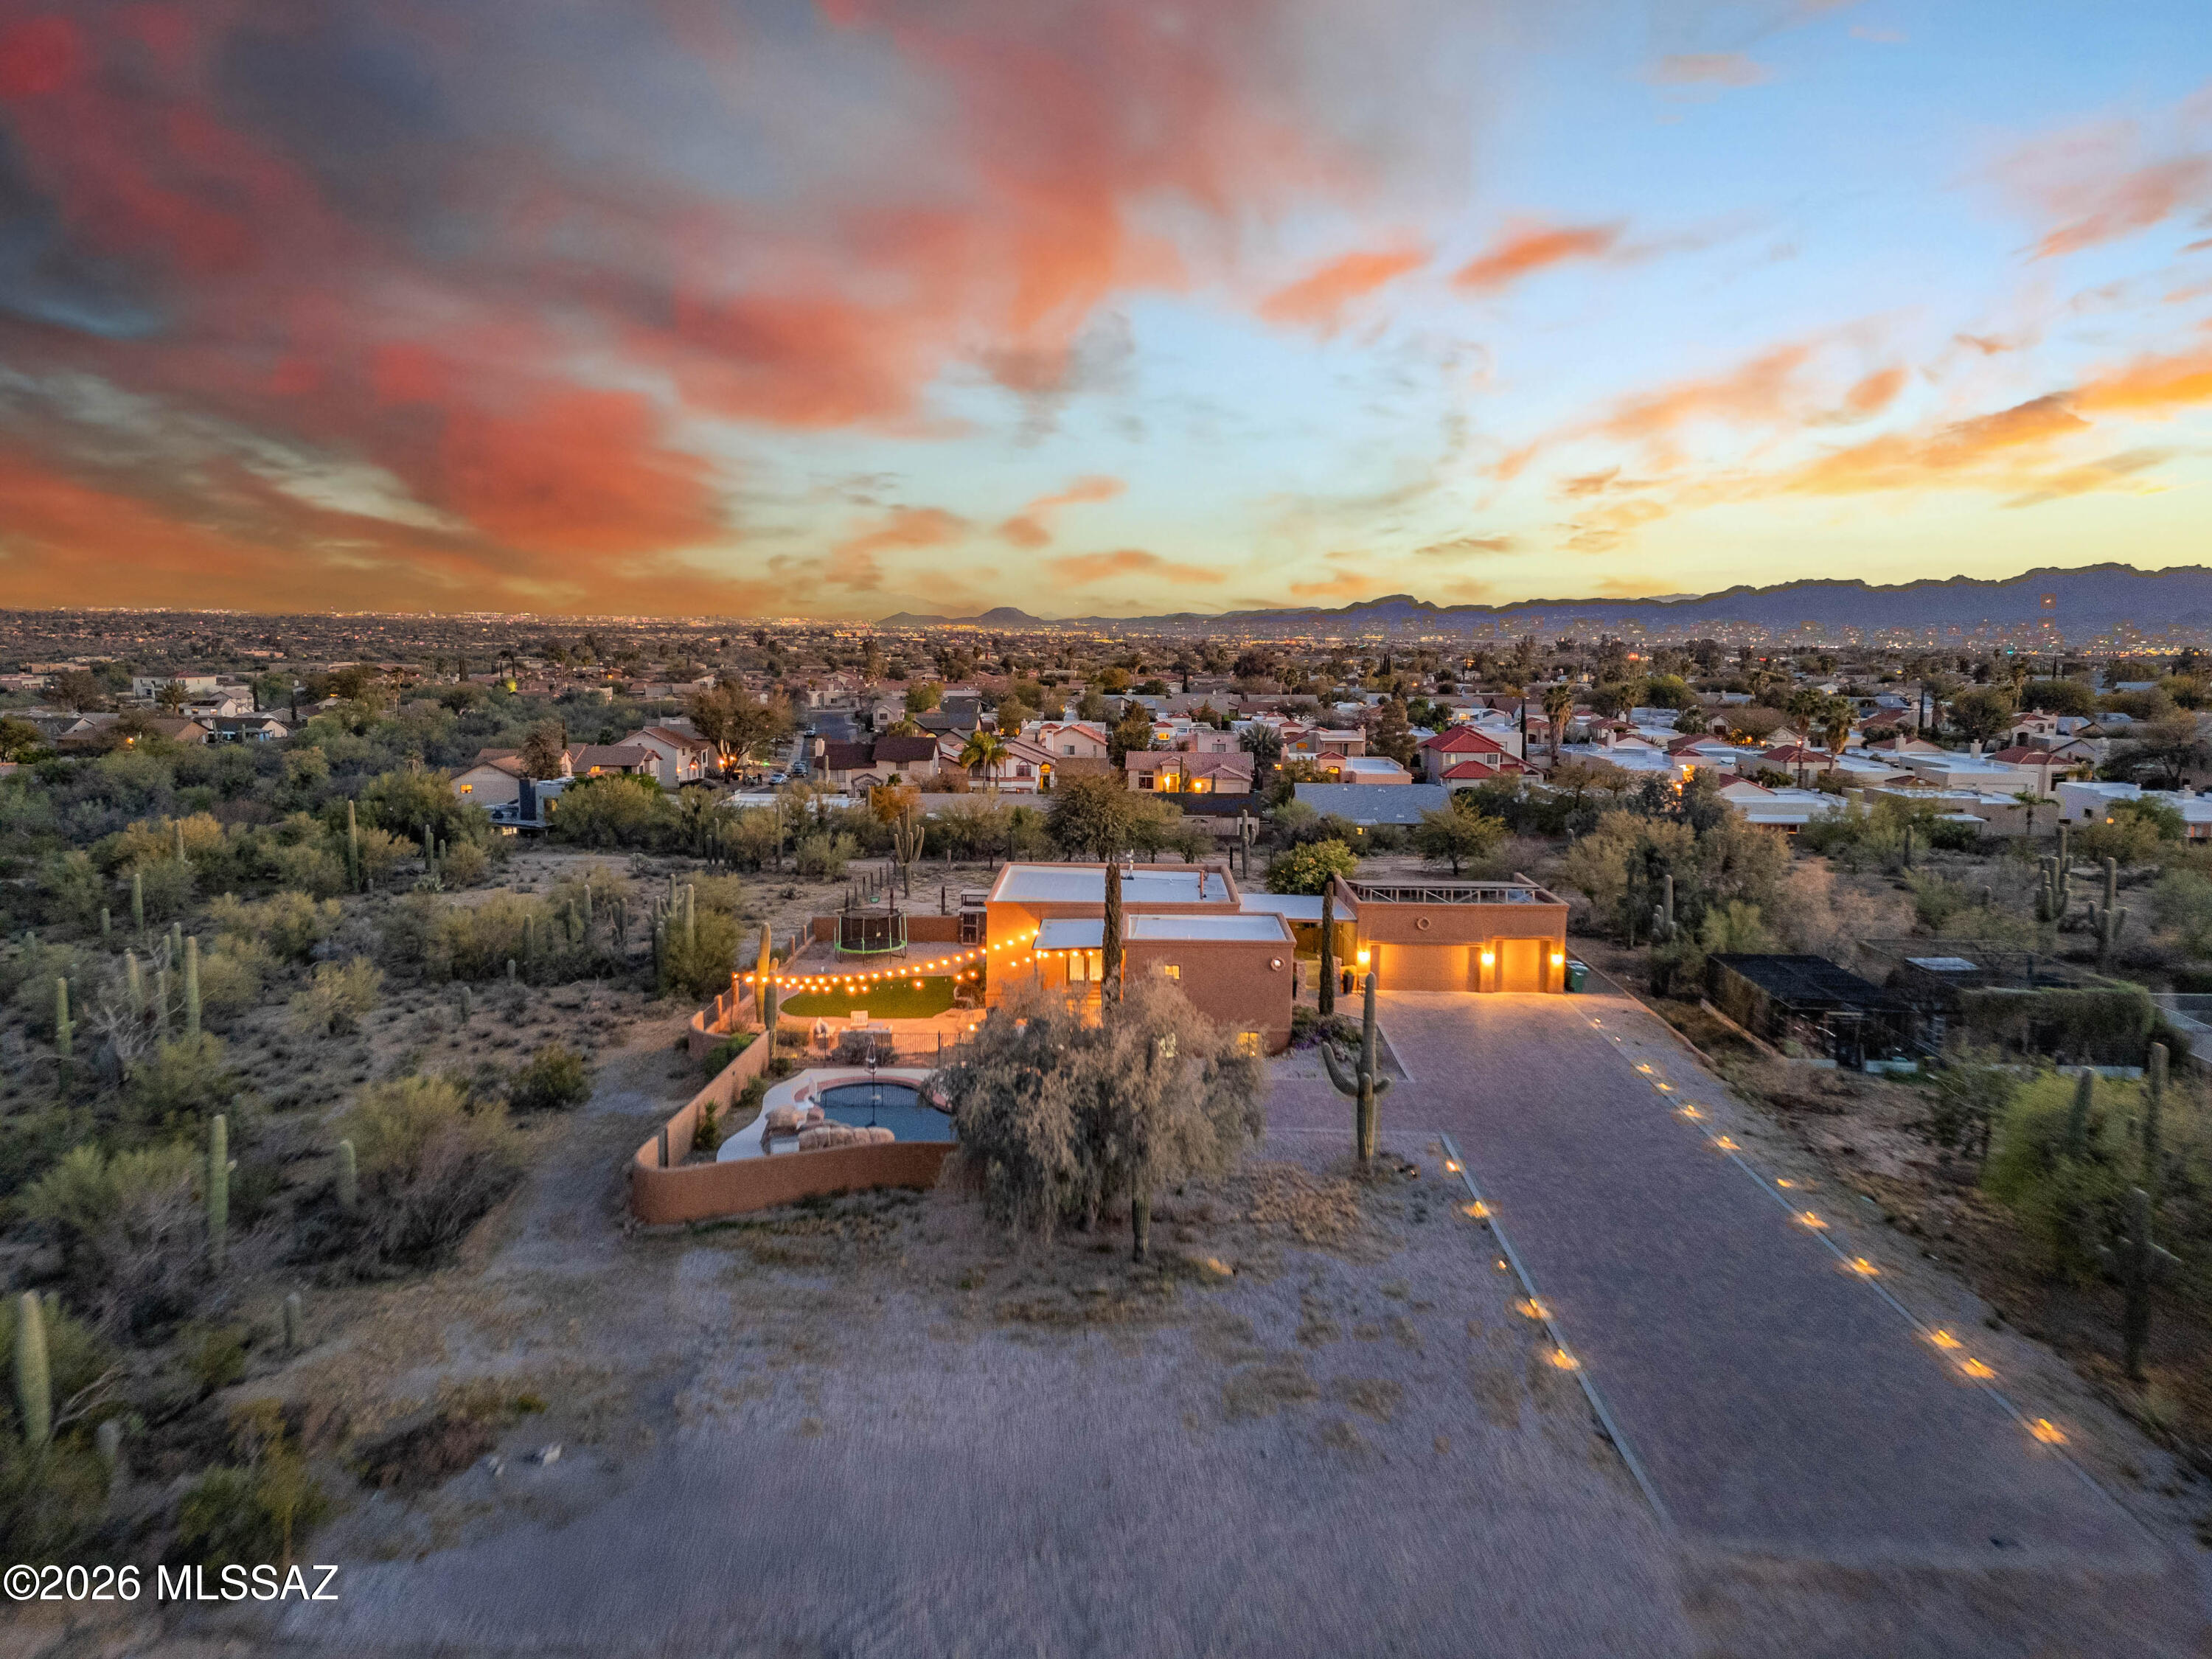
2641 W Bountiful Lane
6 Beds
3 Baths
3,472 Sq.Ft.
$900,000
MLS#: 22616293
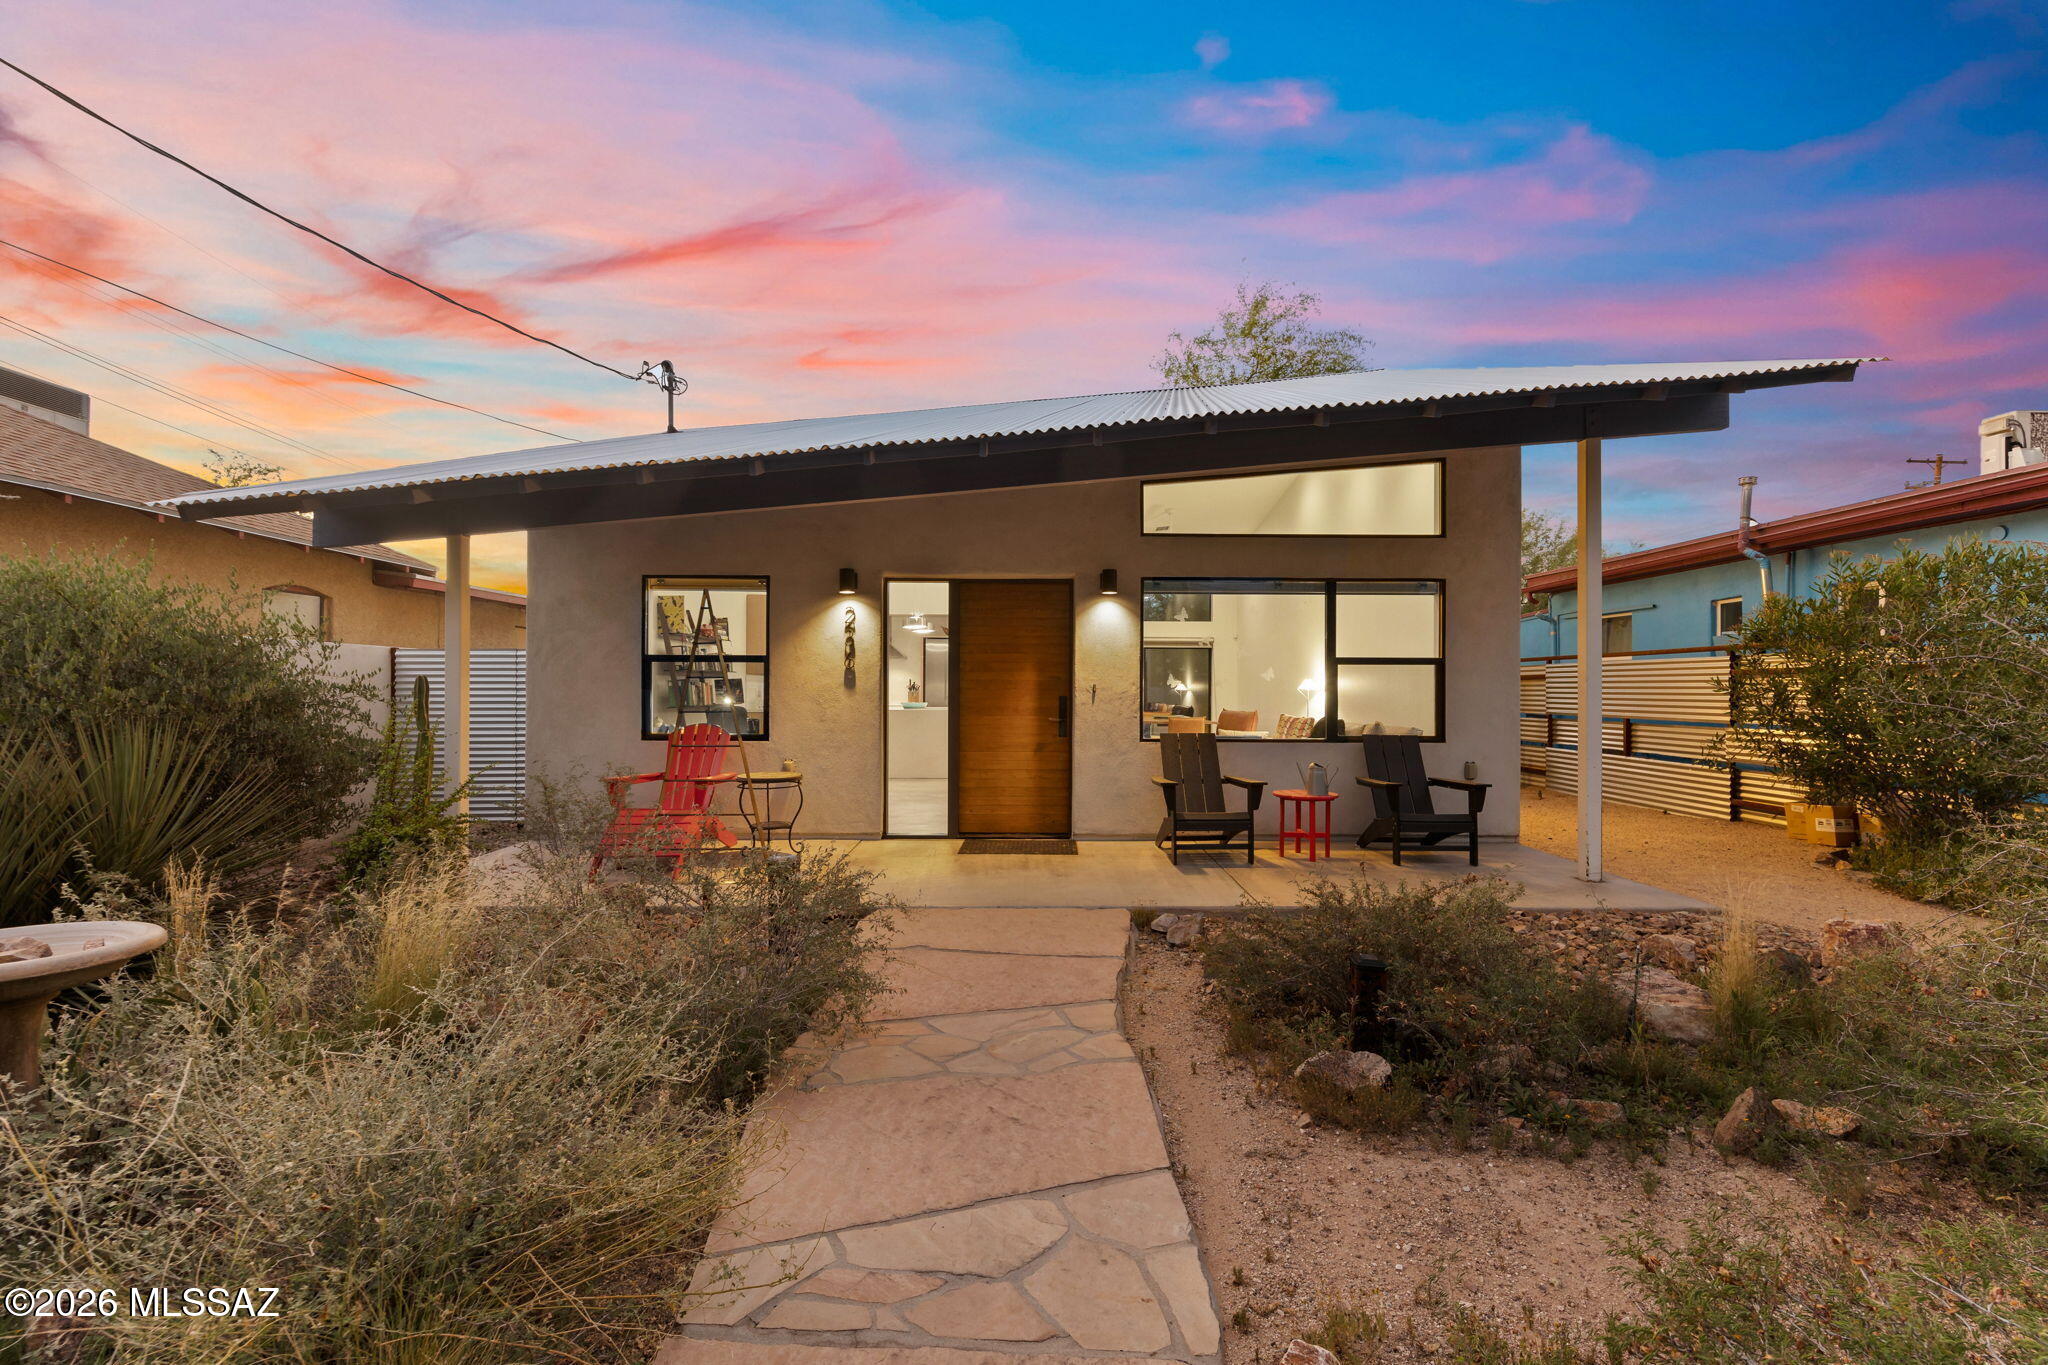
Tucson
236 W University Boulevard
3 Beds
2 Baths
1,774 Sq.Ft.
$725,000
MLS#: 22617255
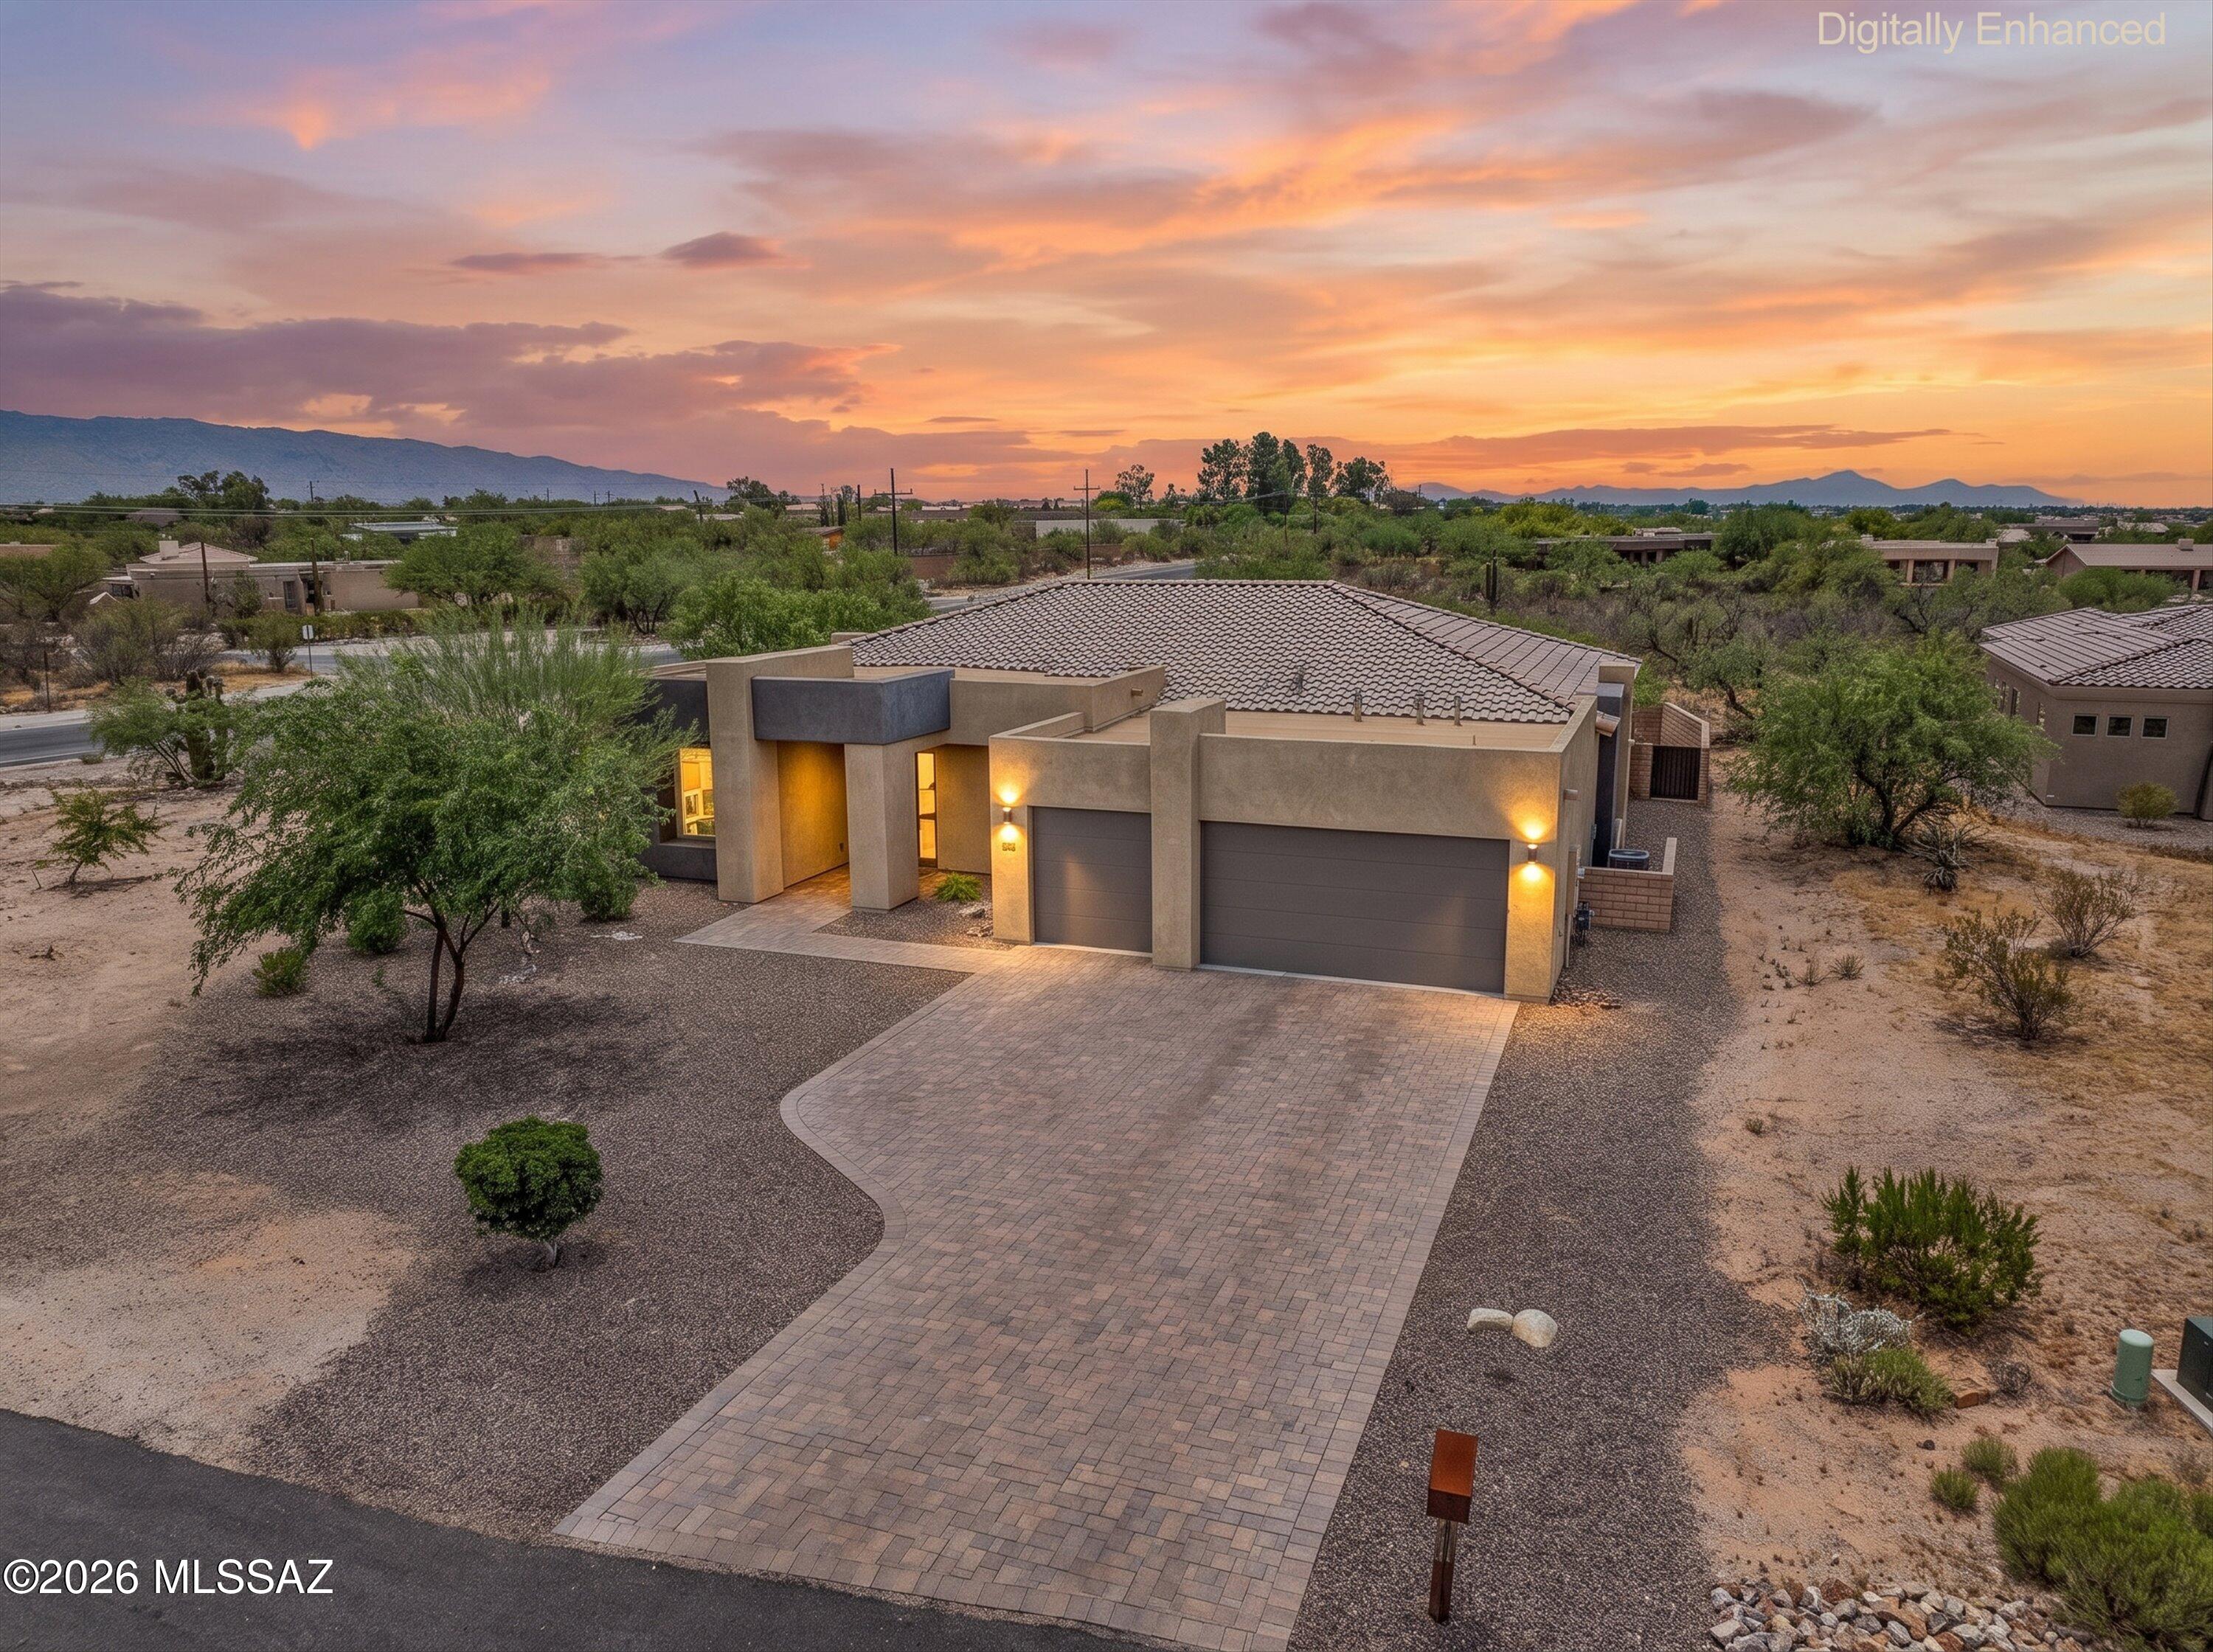
Tucson
8882 E Placita Rio De Vidrio
4 Beds
2 Baths
2,894 Sq.Ft.
$869,000
MLS#: 22617266
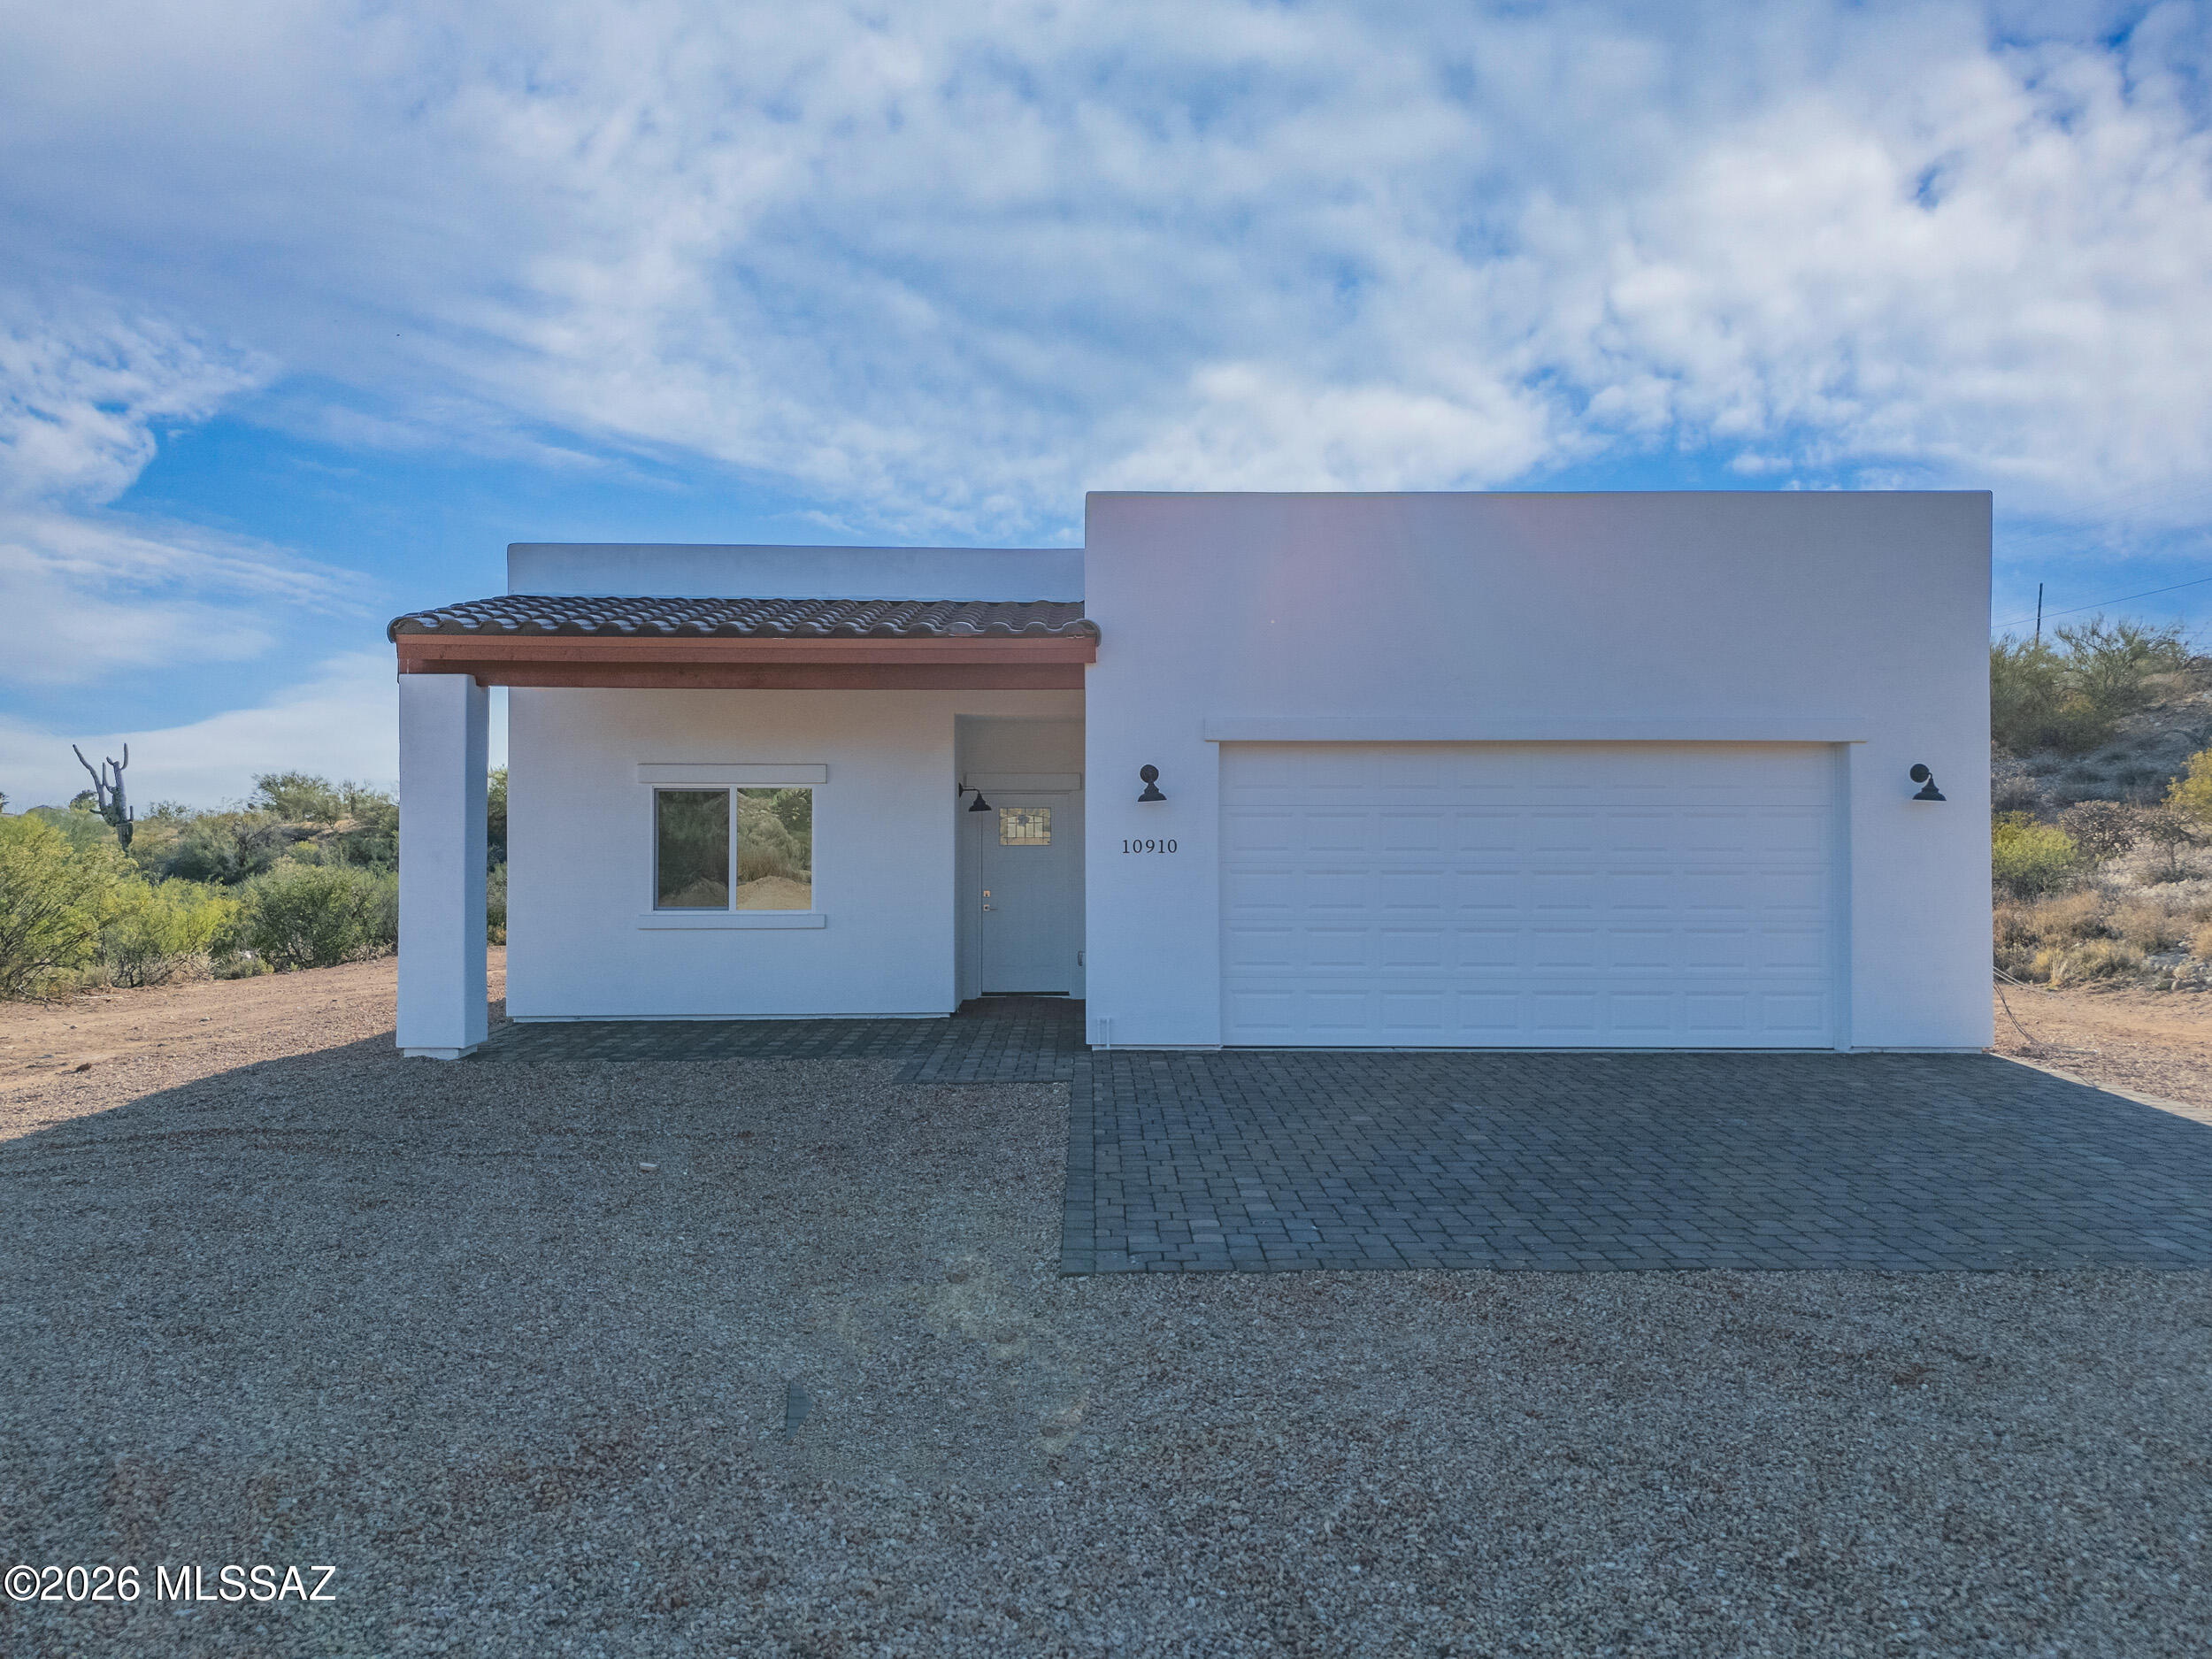
Tucson
10910 E Escalante Road
4 Beds
2 Baths
2,108 Sq.Ft.
$649,000
MLS#: 22617284
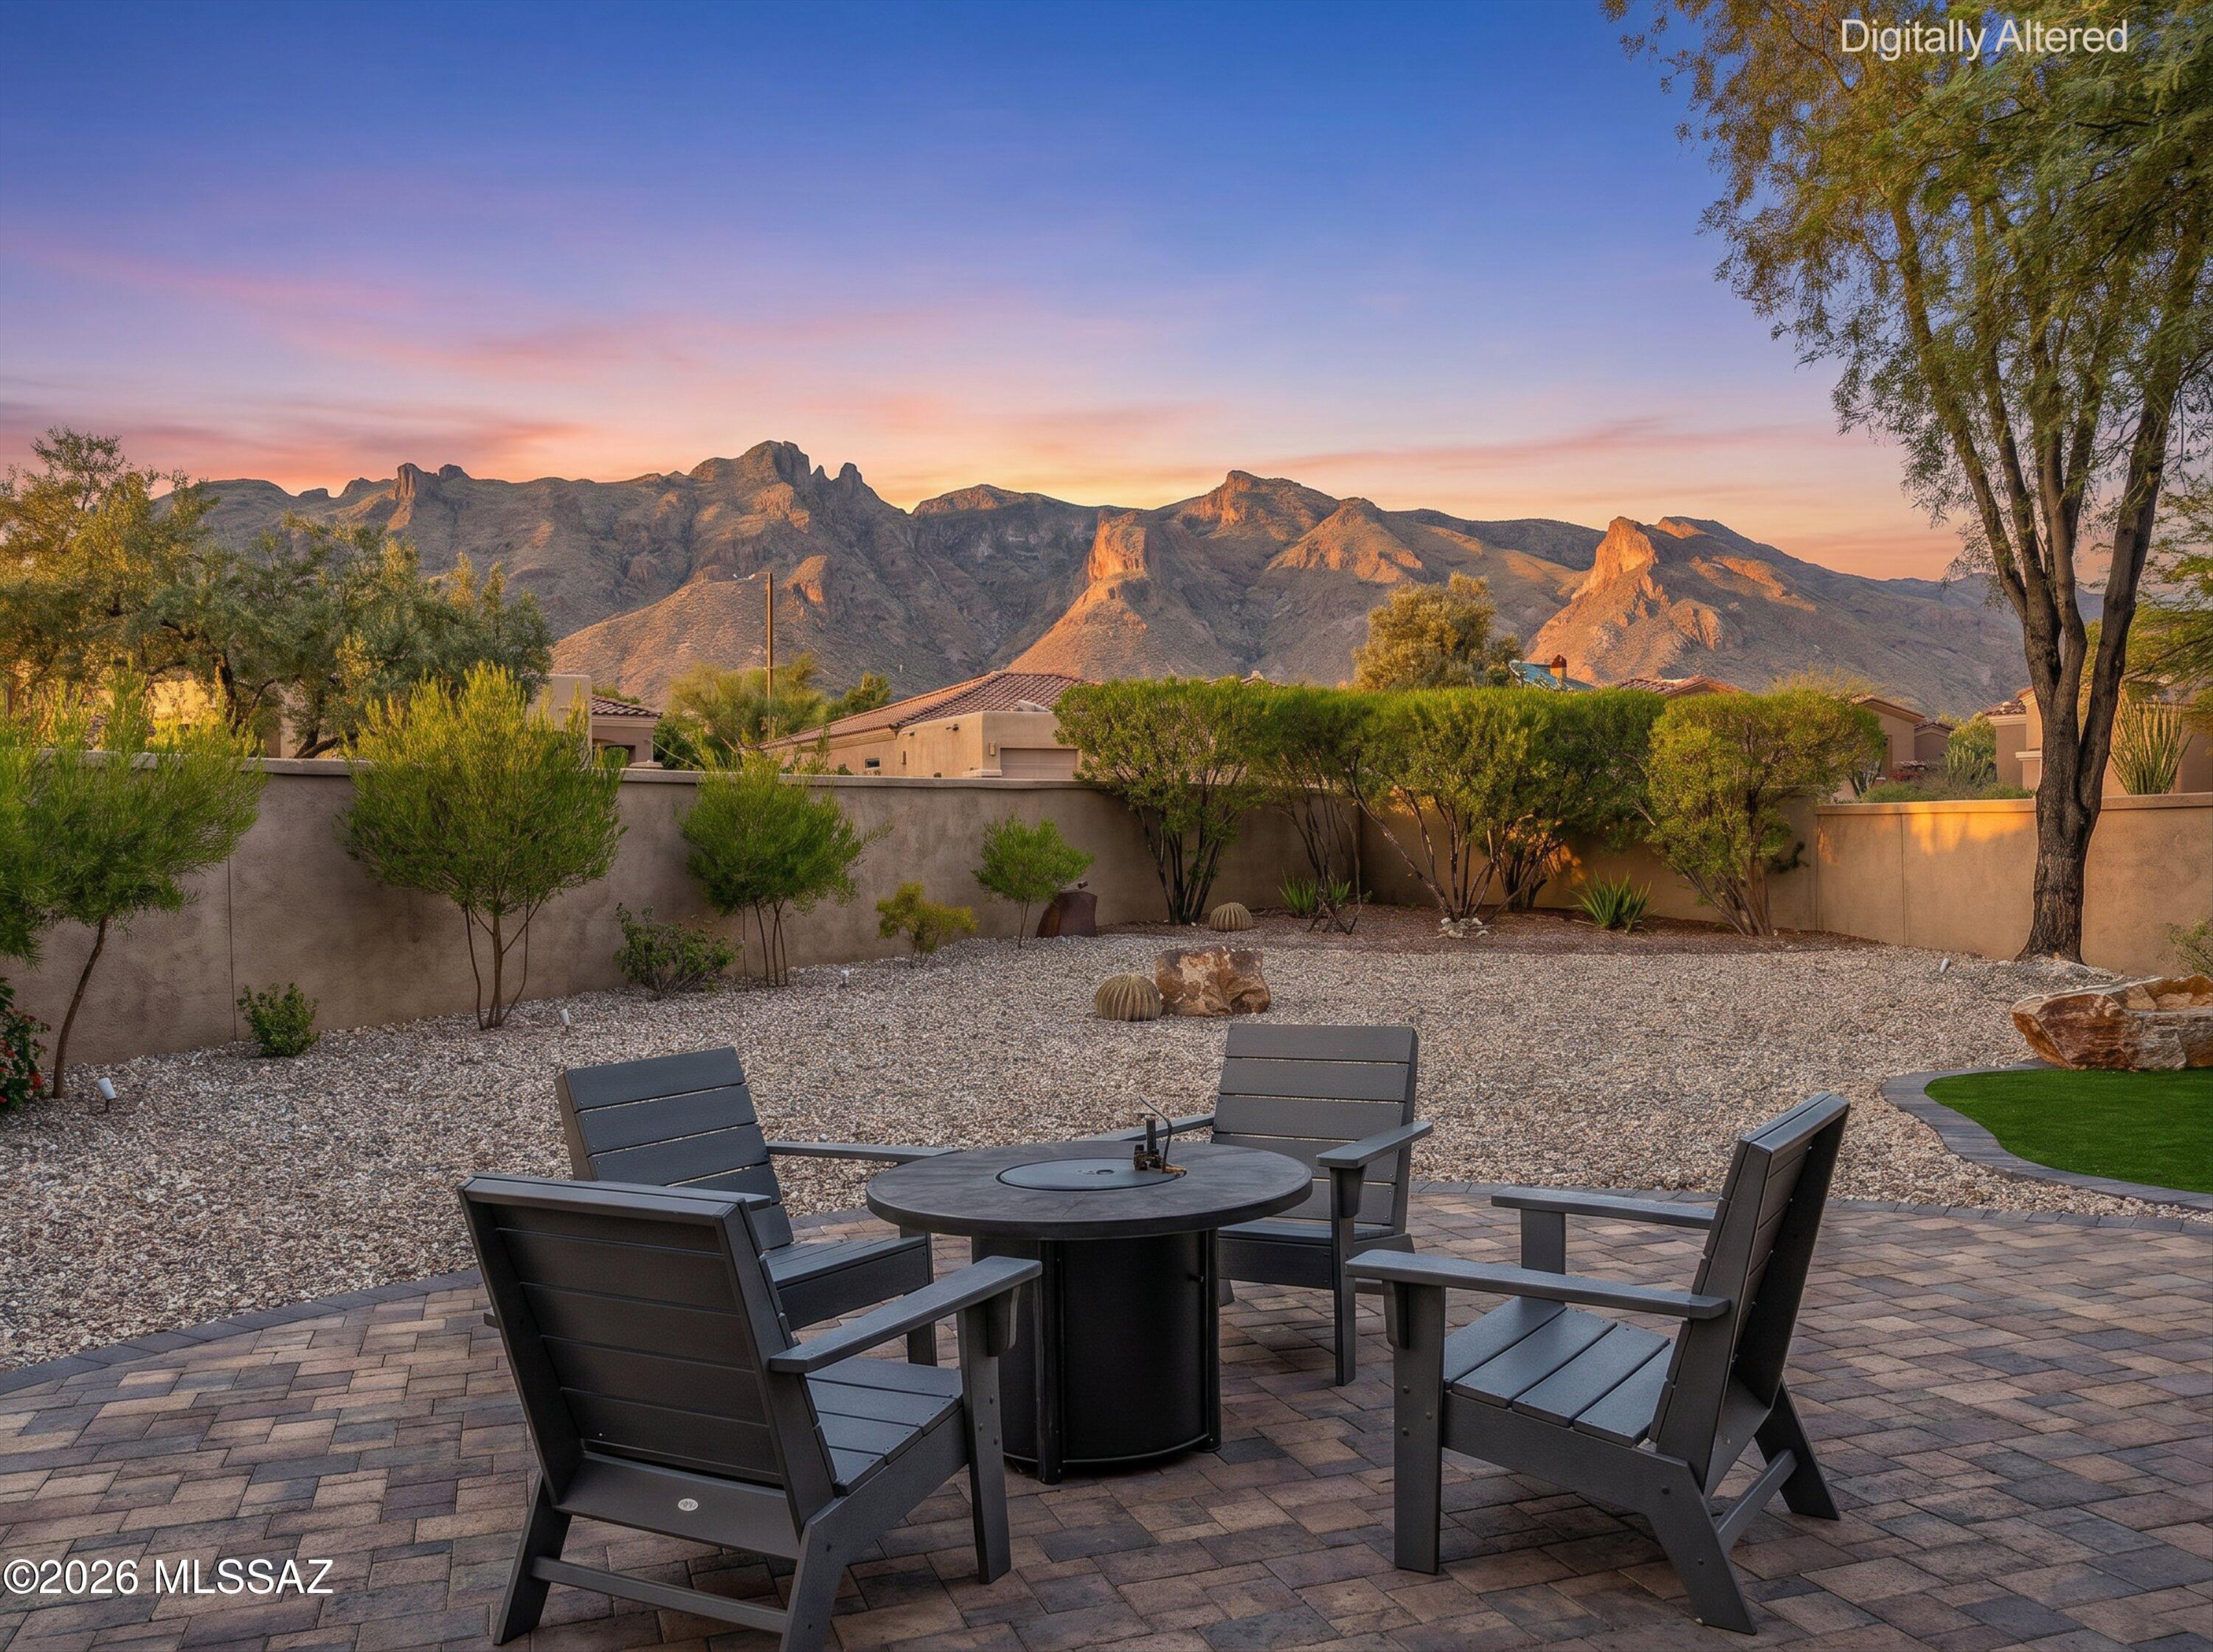
Tucson
6337 N Via Lomas De Paloma
3 Beds
2 Baths
2,653 Sq.Ft.
$960,000
MLS#: 22617191
