
3304 E BIRCHWOOD Place
Chandler, AZ 85249


About
Stunningly gorgeous resort like living in gated San Sebastian in the Valencia neighborhood. Show piece of the entire neighborhood on the largest lot, in a cul-de-sac and backs to private community park with water features. Extensively remodeled home, with two large living spaces both with fireplaces and amazing views of the backyard. Large kitchen with custom cabinetry, quartz counters, Subzero refrigerator, gas Wolf range w/ 4 burners & griddle and oversized oven, additional wall oven, 2 new Kitchen Aid dishwashers, & large island w/ storage. Wet bar w/ wine fridge off family room. Grand primary suite w/ double sided fireplace, private access to backyard, & bathroom with grand soaking tub, his & hers sides each with their own vanity, 2 walk-in closets, & double entry point tile shower. One closet in primary has stackable washer/dryer. There is a den on main level off the master overlooking the courtyard, as well as two additional bedrooms, 1 hall bathroom, a half bathroom and laundry room. Beautiful staircase to finished basement with large bonus room, 2 bedrooms, 1 full bathroom, and large storage area. Backyard is professionally manicured and park like. 3 separate patio seating areas including one custom built large gazebo with knotty wood ceiling with gas heaters, porch swing, built in BBQ & smoker, sink, & drink chiller. Large countertop and seating area. Huge pool flanked by two gas fire bowls with spa, waterfall feature with grotto, slide, and gas heater for spa & pool. 3 hole putting green, turf area for activities with a reinforced soccer wall. Large side yard with plenty of space to add in a sports court, etc. Backyard has private back gate for easy access to private neighborhood park. Mister system on back patio. House has owned solar, speaker system, reverse osmosis, central vacuum, 4 gas fireplaces, 4 car garage with epoxy floor. One of the main floor bedrooms also an exterior entrance off the courtyard so could easily be made into a casita or home office. All bedrooms have walk-in closets except one.
Property
Beds
5
Full Baths
3
1/2 Baths
1
Year Built
2007
Sq.Footage
5,196
Open Houses
Open Houses
Open house times are shown in the property’s local time.
Features
Features & Amenities
Interior
-
Other Interior Features
Double Vanity, Eat-in Kitchen, Kitchen Island, Central Vacuum, Wet Bar, High Ceilings
-
Total Bedrooms
5
-
Bathrooms
3
-
1/2 Bathrooms
1
-
Basement YN
YES
-
Cooling YN
YES
-
Cooling
Ceiling Fan(s), Central Air
-
Fireplace YN
YES
-
Heating YN
YES
-
Heating
Natural Gas, Forced Air
-
Pet friendly
N/A
Exterior
-
Garage
Yes
-
Garage spaces
4
-
Construction Materials
Stone, Stucco
-
Other Exterior Features
Private Yard, Misting System
-
Parking
Garage Door Opener, Direct Access
-
Patio and Porch Features
Patio
-
Pool
Yes
-
Pool Features
Heated, Outdoor Pool
Area & Lot
-
Lot Features
Desert Front, Desert Back
-
Lot Size(acres)
0.73
-
Lot Size(square feet)
31,630
-
Property Type
Residential
-
Property Sub Type
Single Family Residence
-
Architectural Style
Santa Barbara/Tuscan
Price
-
Sales Price
$2,215,000
-
Tax Amount
$8,841
-
Financing Options
Cash, VA Loan, Conventional
-
Sq. Footage
5,196
-
Price/SqFt
$426
HOA
-
Association
YES
-
Association Fee
$235
-
Association Fee Frequency
Monthly
-
Association Fee Includes
N/A
Property Resources
-
Horse Property
NO
School District
-
Elementary School
Chandler Unified District #80
-
Middle School
Willie & Coy Payne Jr. High
-
High School
Basha High School
Property Features
-
Stories
1
-
Ownership
Fee Simple
-
Sewer
Public Sewer
-
Tax Lot
222
-
Water Source
Public
Schedule
Schedule a Showing
Showing scheduled successfully.
Mortgage calculator
Estimate your monthly mortgage payment, including the principal and interest, property taxes, and HOA. Adjust the values to generate a more accurate rate.
Your payment
Principal and Interest:
$
Property taxes:
$
HOA fees:
$
Total loan payment:
$
Total interest amount:
$
Location
-
County
Maricopa
-
Elementary School
Chandler Unified District #80
-
Middle School
Willie & Coy Payne Jr. High
-
High School
Basha High School
Listing Courtesy of Hayley Kirk, White Grape Homes
RealHub Information is provided exclusively for consumers' personal, non-commercial use, and it may not be used for any purpose other than to identify prospective properties consumers may be interested in purchasing. All information deemed reliable but not guaranteed and should be independently verified. All properties are subject to prior sale, change or withdrawal. RealHub website owner shall not be responsible for any typographical errors, misinformation, misprints and shall be held totally harmless.

Tammy Isabell
Agent / Realtor®
Call Tammy today to schedule a private showing.
Phone (520) 210-1562
Email Tammy@MandyGoldTeam.com

* Listings on this website come from the FMLS IDX Compilation and may be held by brokerage firms other than the owner of this website. The listing brokerage is identified in any listing details. Information is deemed reliable but is not guaranteed. If you believe any FMLS listing contains material that infringes your copyrighted work please review our DMCA policy and learn how to submit a takedown request.© 2024 FMLS.
Properties
Related properties

Chandler
2651 E CAPRICORN Place
6 Beds
5 Baths
5,174 Sq.Ft.
$2,350,000
MLS#: 7104997

Chandler
5100 S LAFAYETTE Drive
5 Beds
3 Baths
3,876 Sq.Ft.
$1,990,000
MLS#: 7096981

Chandler
3151 S EAGLE Drive
4 Beds
2 Baths
3,313 Sq.Ft.
$1,925,000
MLS#: 7094483

Chandler
12228 E WOOD Drive
5 Beds
4 Baths
4,659 Sq.Ft.
$2,500,000
MLS#: 7088745

Chandler
4406 E CAPRICORN Place
6 Beds
5 Baths
5,024 Sq.Ft.
$1,999,998
MLS#: 7064302

Chandler
4380 E TAURUS Place
5 Beds
3 Baths
4,541 Sq.Ft.
$1,845,000
MLS#: 7071815

Chandler
313 W MALIBU Drive
6 Beds
5 Baths
6,133 Sq.Ft.
$1,799,900
MLS#: 7066723
Chandler
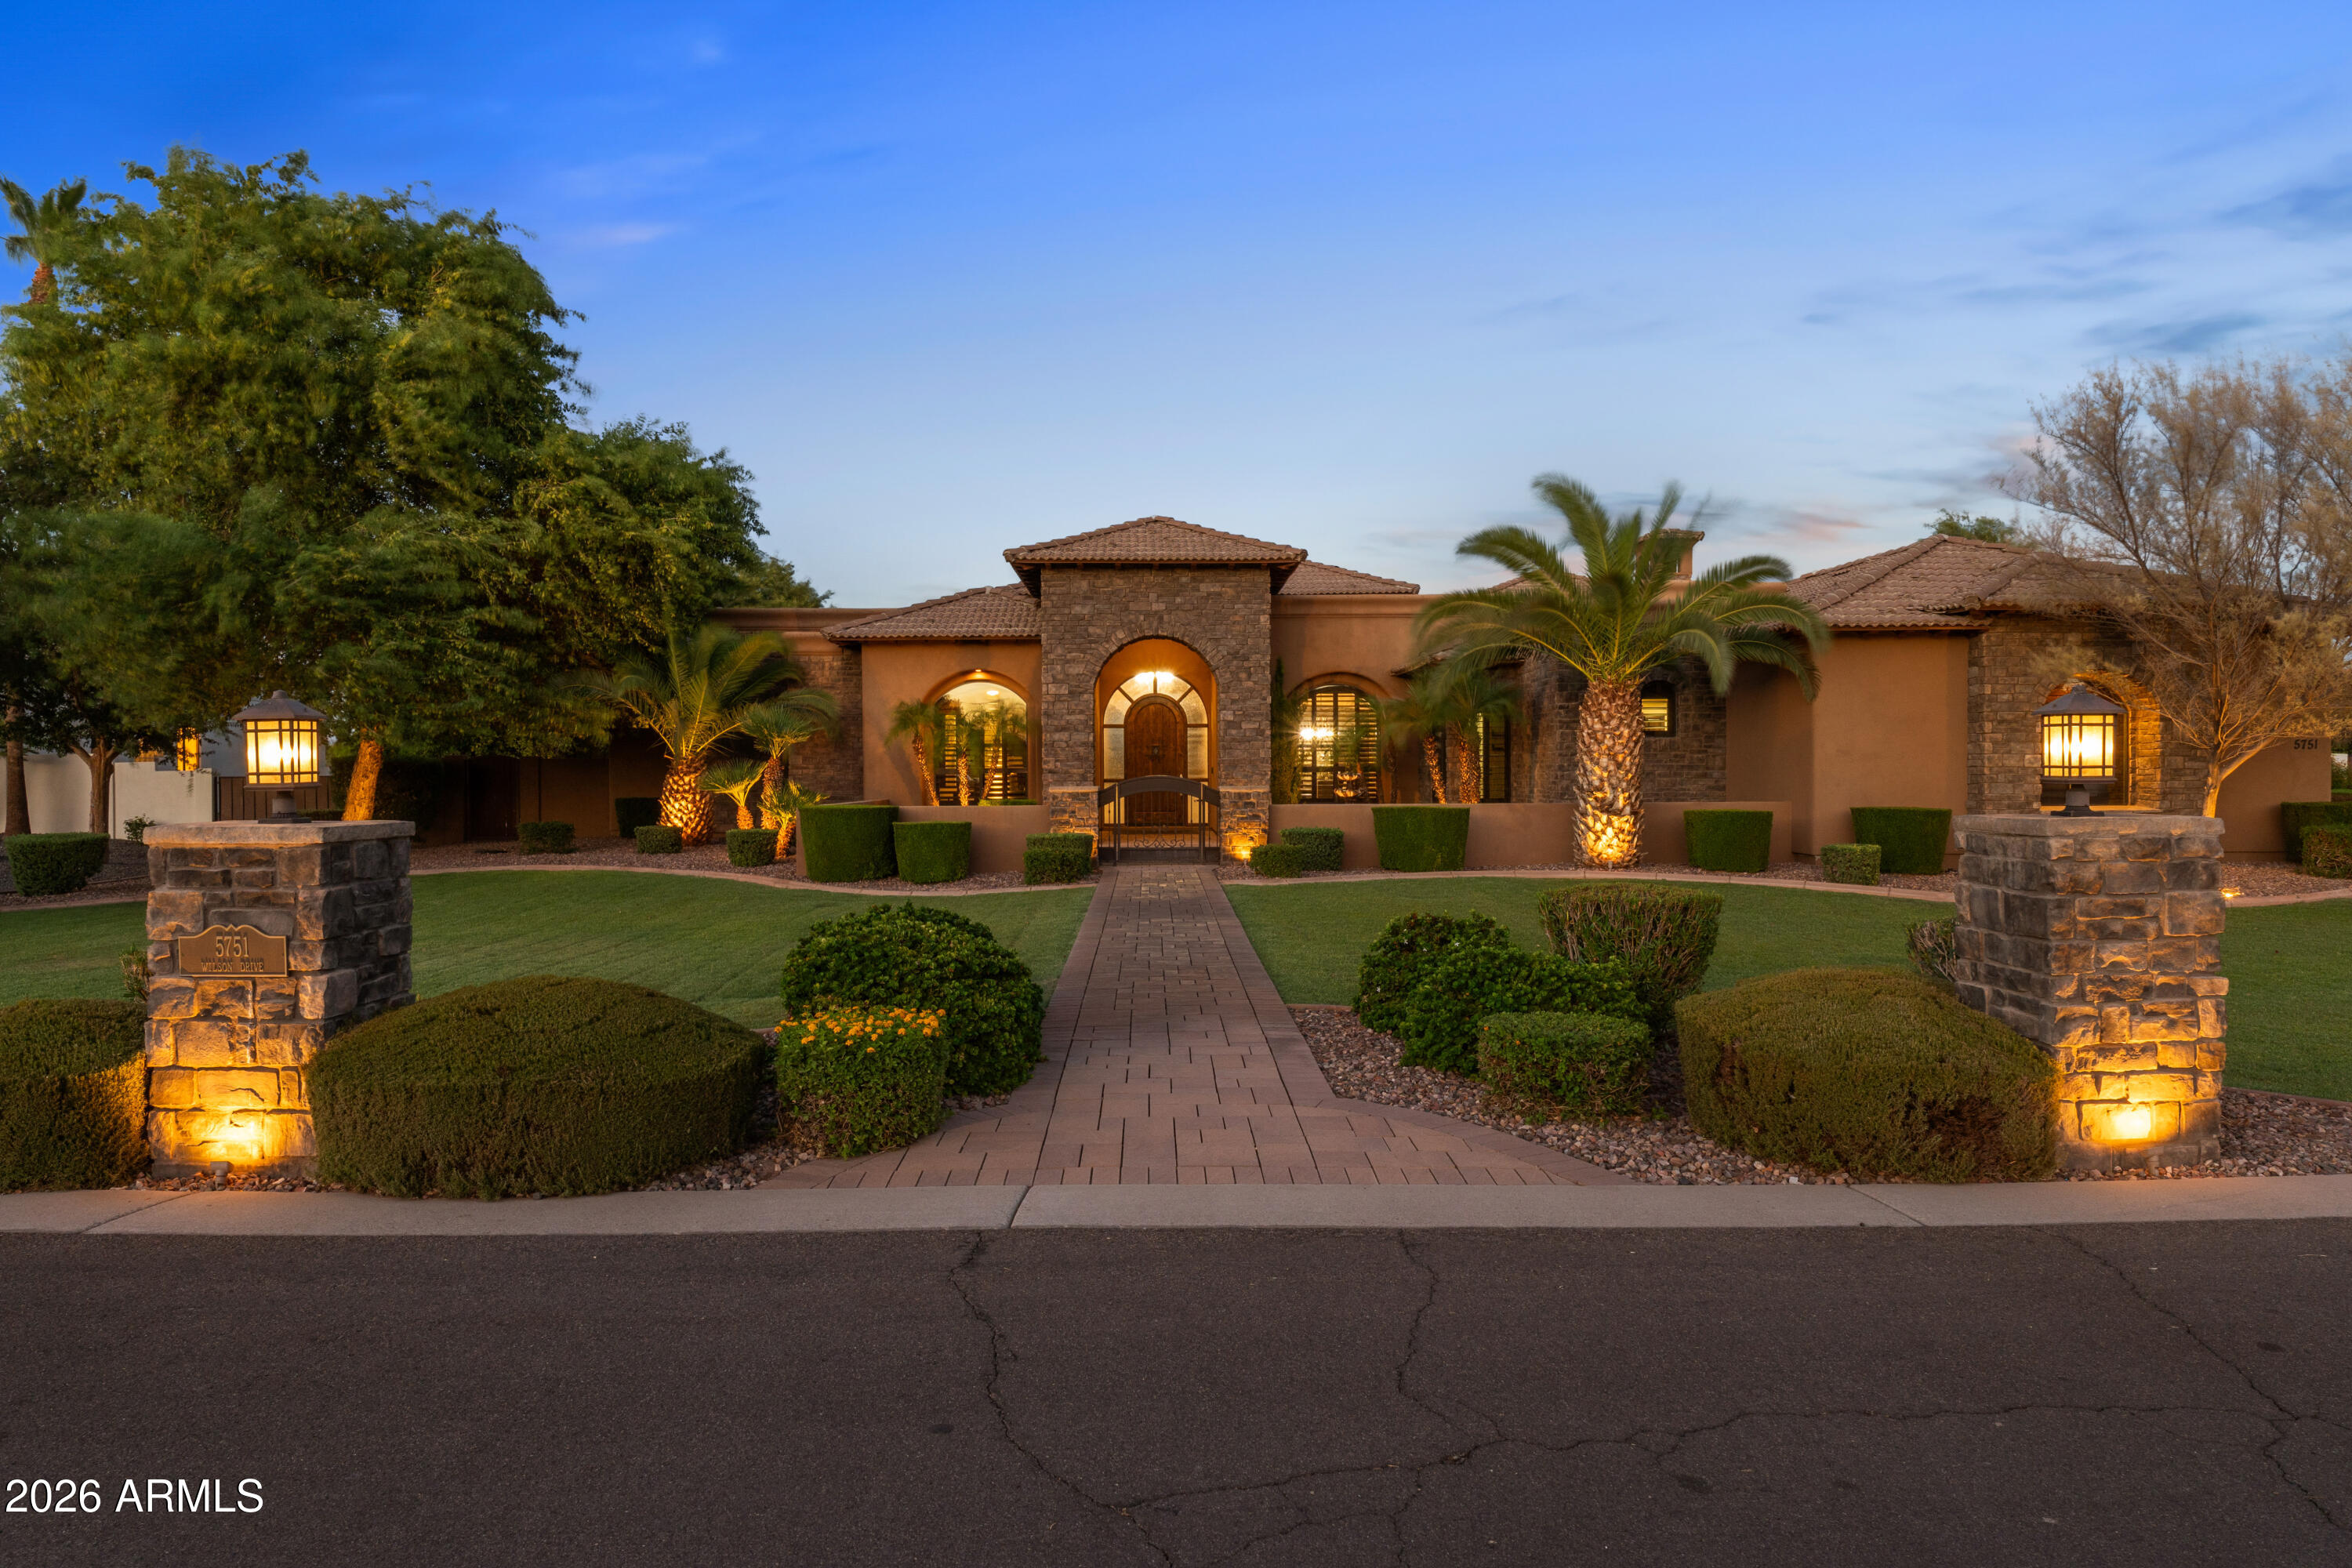
5751 S WILSON Drive
5 Beds
5 Baths
5,033 Sq.Ft.
$2,098,000
MLS#: 7042979
Chandler
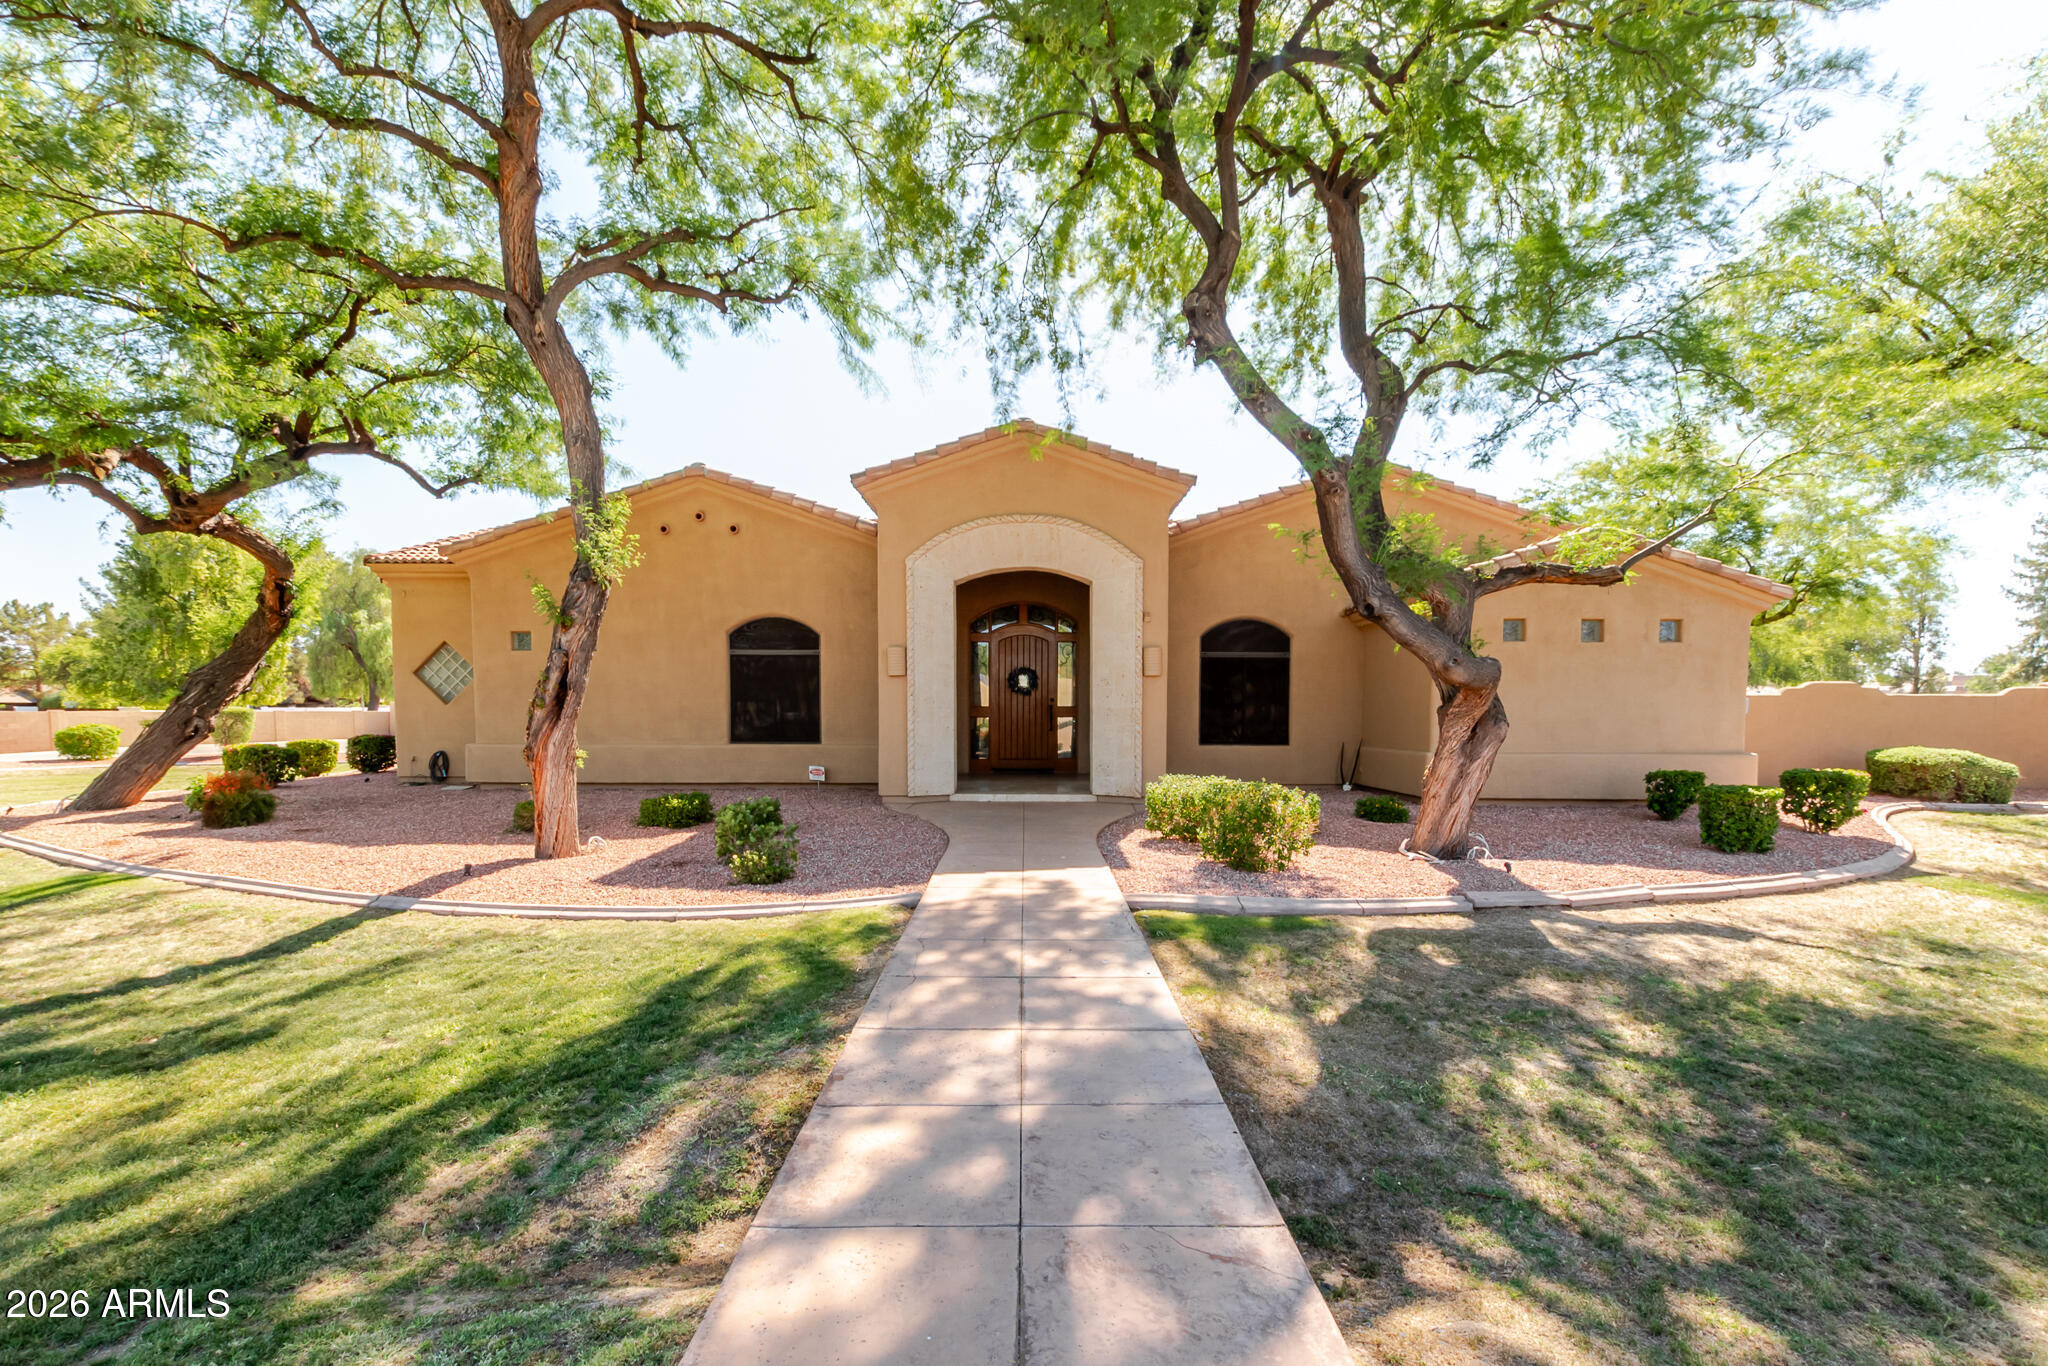
650 N BULLMOOSE Drive
4 Beds
3 Baths
4,355 Sq.Ft.
$1,975,000
MLS#: 7035665

Chandler
4450 E GEMINI Place
6 Beds
4 Baths
6,245 Sq.Ft.
$1,977,400
MLS#: 6989821
