
3233 TURKEY TRACK Road
Pinetop, AZ 85935


About
Nestled among the tall pines of Pinetop Lakes Mountain Homes, this inviting mountain retreat is ready for 4-season living and unforgettable memories! A spacious front porch welcomes you home and offers the perfect place for entertaining, relaxing with friends, or simply enjoying the cool mountain air. Step inside to a generous great room where vaulted tongue-and-groove ceilings create warmth and character. Gather everyone together for game nights and celebrations or settle in for a quiet evening beside the cozy gas fireplace. Solid Hickory kitchen & bathroom cabinets, granite counter tops and durable vinyl flooring flows throughout the entire cabin, making mountain living easy. The home features two spacious guest bedrooms with plenty of room for family and friends, along with a guest bath and oversized laundry room offering valuable additional storage. The large primary suite provides a peaceful escape with a private ensuite and access to the deck--an ideal spot to enjoy your morning coffee beneath the pines! One of the advantages of this location is access to the Pinetop Lakes Recreation Center amenities, a privilege not available throughout all of the Pinetop Country Club area. Enjoy the pool, fitness center, game room, pickleball and tennis courts, along with numerous activities and events throughout the year--a wonderful way to stay active and connect with neighbors who share a love for mountains! Nearby Pinetop Lakes Golf & Country Club adds even more to the mountain lifestyle, with golf and dining at Barclay's restaurant and bar. Spend the morning golfing among the pines, the afternoon by the pool, and the evening dinner before returning home to relax on the deck. Once back home enjoy both A/C or heat for all season living. This cabin is ready to be enjoyed during every season. Whether this becomes your full-time home, seasonal escape, or investment opportunity, this is more than just a cabin in the woods, it's the Pinetop lifestyle.
Property
Beds
3
Full Baths
2
1/2 Baths
None
Year Built
2018
Sq.Footage
1,808
Features
Features & Amenities
Interior
-
Other Interior Features
Breakfast Bar
-
Total Bedrooms
3
-
Bathrooms
2
-
Basement YN
NO
-
Cooling YN
YES
-
Cooling
Central Air
-
Fireplace YN
YES
-
Heating YN
YES
-
Heating
Natural Gas
-
Pet friendly
N/A
Exterior
-
Garage
No
-
Pool
No
Area & Lot
-
Lot Size(acres)
0.23
-
Lot Size(square feet)
10,035
-
Property Type
Residential
-
Property Sub Type
Single Family Residence
Price
-
Sales Price
$650,000
-
Tax Amount
$3,262
-
Sq. Footage
1,808
-
Price/SqFt
$359
HOA
-
Association
YES
-
Association Fee
$440
-
Association Fee Frequency
Annually
-
Association Fee Includes
N/A
Property Resources
-
Horse Property
NO
School District
-
Elementary School
Blue Ridge Unified School District No. 32
-
Middle School
Blue Ridge Jr High School
-
High School
Blue Ridge High School
Property Features
-
Stories
1
-
Ownership
Fee Simple
-
Sewer
Public Sewer
-
Tax Lot
109
-
Water Source
Public
Schedule
Schedule a Showing
Showing scheduled successfully.
Mortgage calculator
Estimate your monthly mortgage payment, including the principal and interest, property taxes, and HOA. Adjust the values to generate a more accurate rate.
Your payment
Principal and Interest:
$
Property taxes:
$
HOA fees:
$
Total loan payment:
$
Total interest amount:
$
Location
-
County
Navajo
-
Elementary School
Blue Ridge Unified School District No. 32
-
Middle School
Blue Ridge Jr High School
-
High School
Blue Ridge High School

Listing Courtesy of Debra Schultz, Mountain Retreat Realty Expert
RealHub Information is provided exclusively for consumers' personal, non-commercial use, and it may not be used for any purpose other than to identify prospective properties consumers may be interested in purchasing. All information deemed reliable but not guaranteed and should be independently verified. All properties are subject to prior sale, change or withdrawal. RealHub website owner shall not be responsible for any typographical errors, misinformation, misprints and shall be held totally harmless.

Tammy Isabell
Agent / Realtor®
Call Tammy today to schedule a private showing.
Phone (520) 210-1562
Email Tammy@MandyGoldTeam.com

* Listings on this website come from the FMLS IDX Compilation and may be held by brokerage firms other than the owner of this website. The listing brokerage is identified in any listing details. Information is deemed reliable but is not guaranteed. If you believe any FMLS listing contains material that infringes your copyrighted work please click here to review our DMCA policy and learn how to submit a takedown request.© 2024 FMLS.
Properties
Related properties

Pinetop
3744 CROWN DANCER Drive
2 Beds
2 Baths
1,870 Sq.Ft.
$588,999
MLS#: 7047771
Pinetop
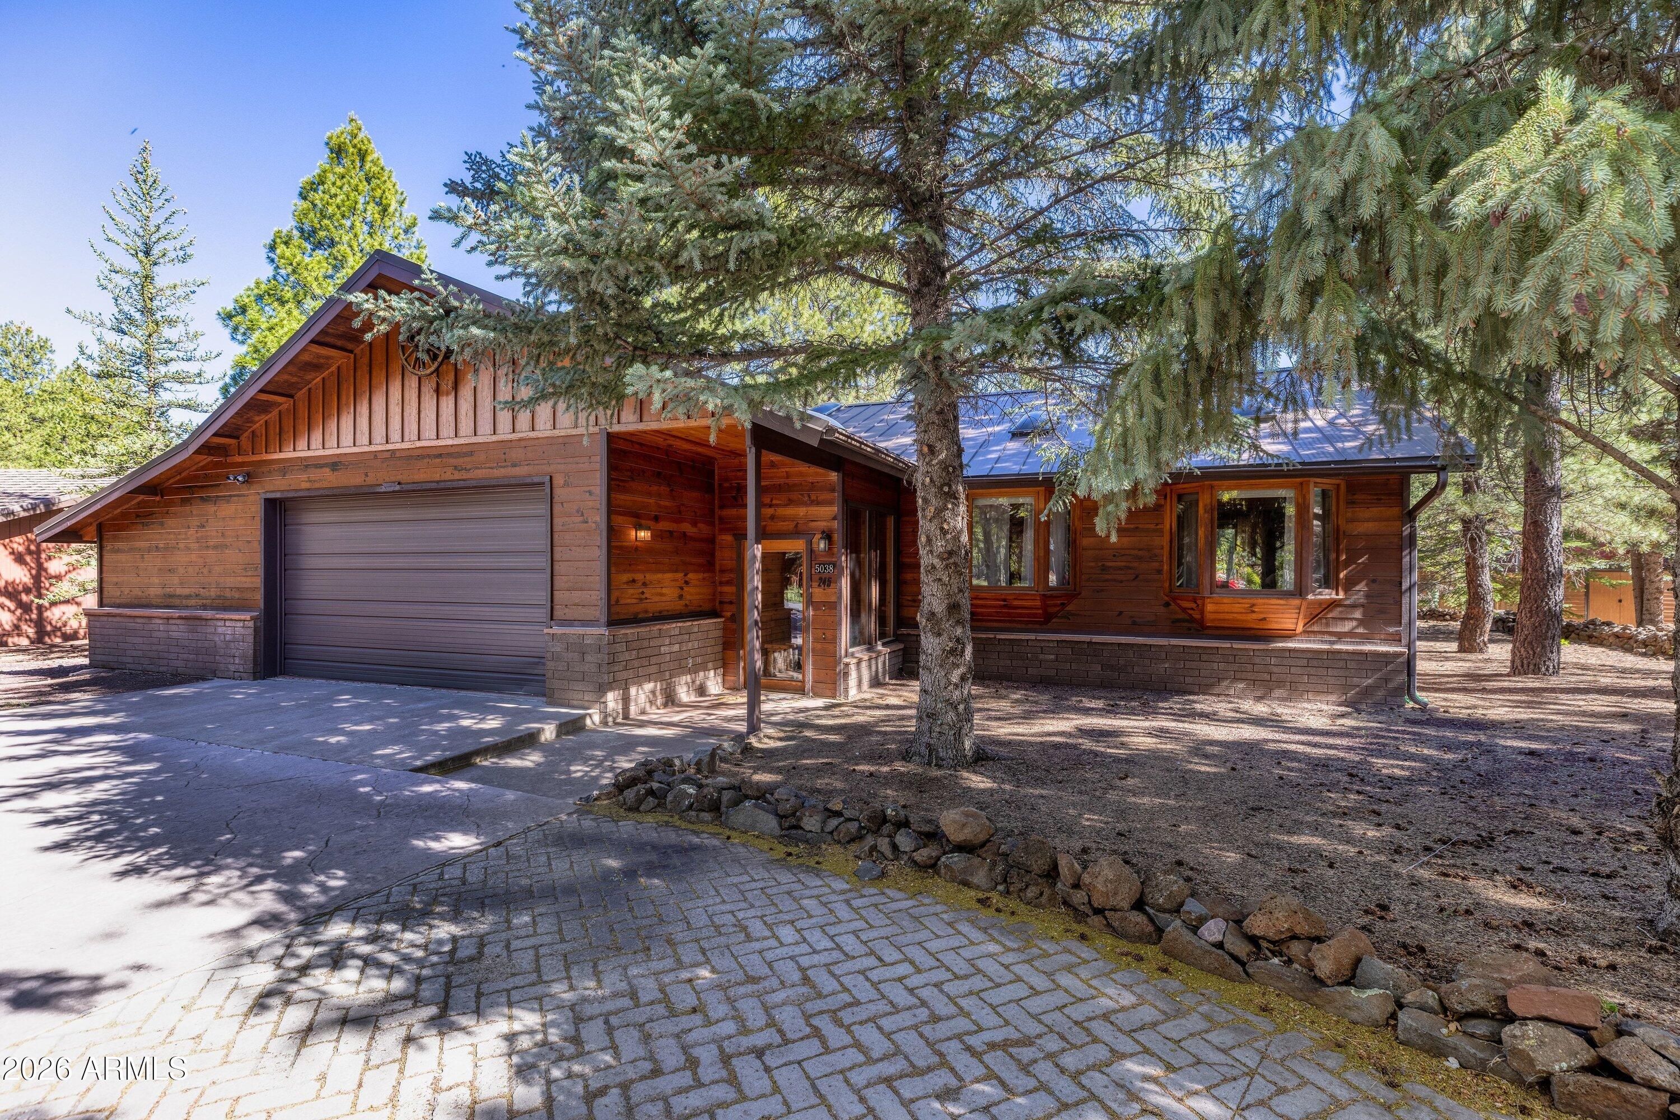
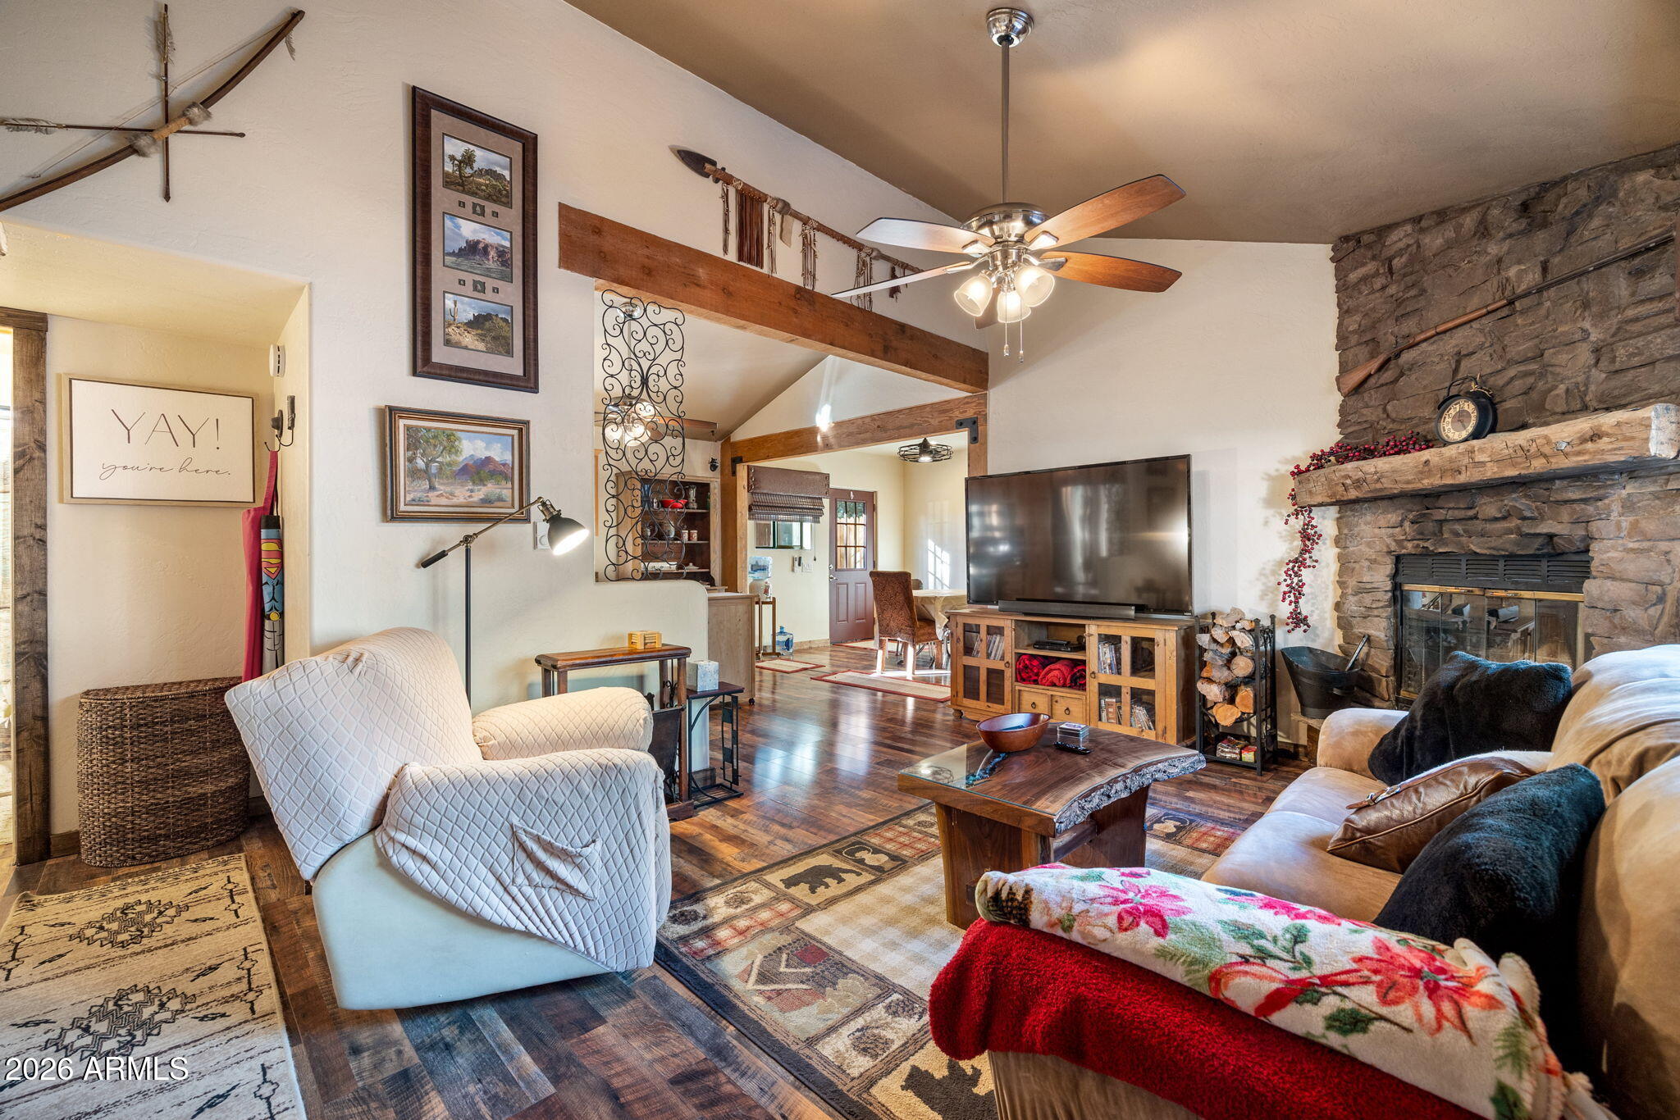
5038 SWEEPING VISTA Drive
4 Beds
2 Baths
1,799 Sq.Ft.
$629,000
MLS#: 7038684
Pinetop
3824 W BERMUDA Circle
3 Beds
2 Baths
1,680 Sq.Ft.
$649,900
MLS#: 7013720
Pinetop
2119 S PENROD Lane
2 Beds
3 Baths
1,900 Sq.Ft.
$615,000
MLS#: 7036366

Pinetop
3820 RUSTLER Circle
3 Beds
2 Baths
N/A
$589,000
MLS#: 7092362

Pinetop
2972 S WAPITI Lane
3 Beds
3 Baths
N/A
$649,900
MLS#: 7074886
Pinetop
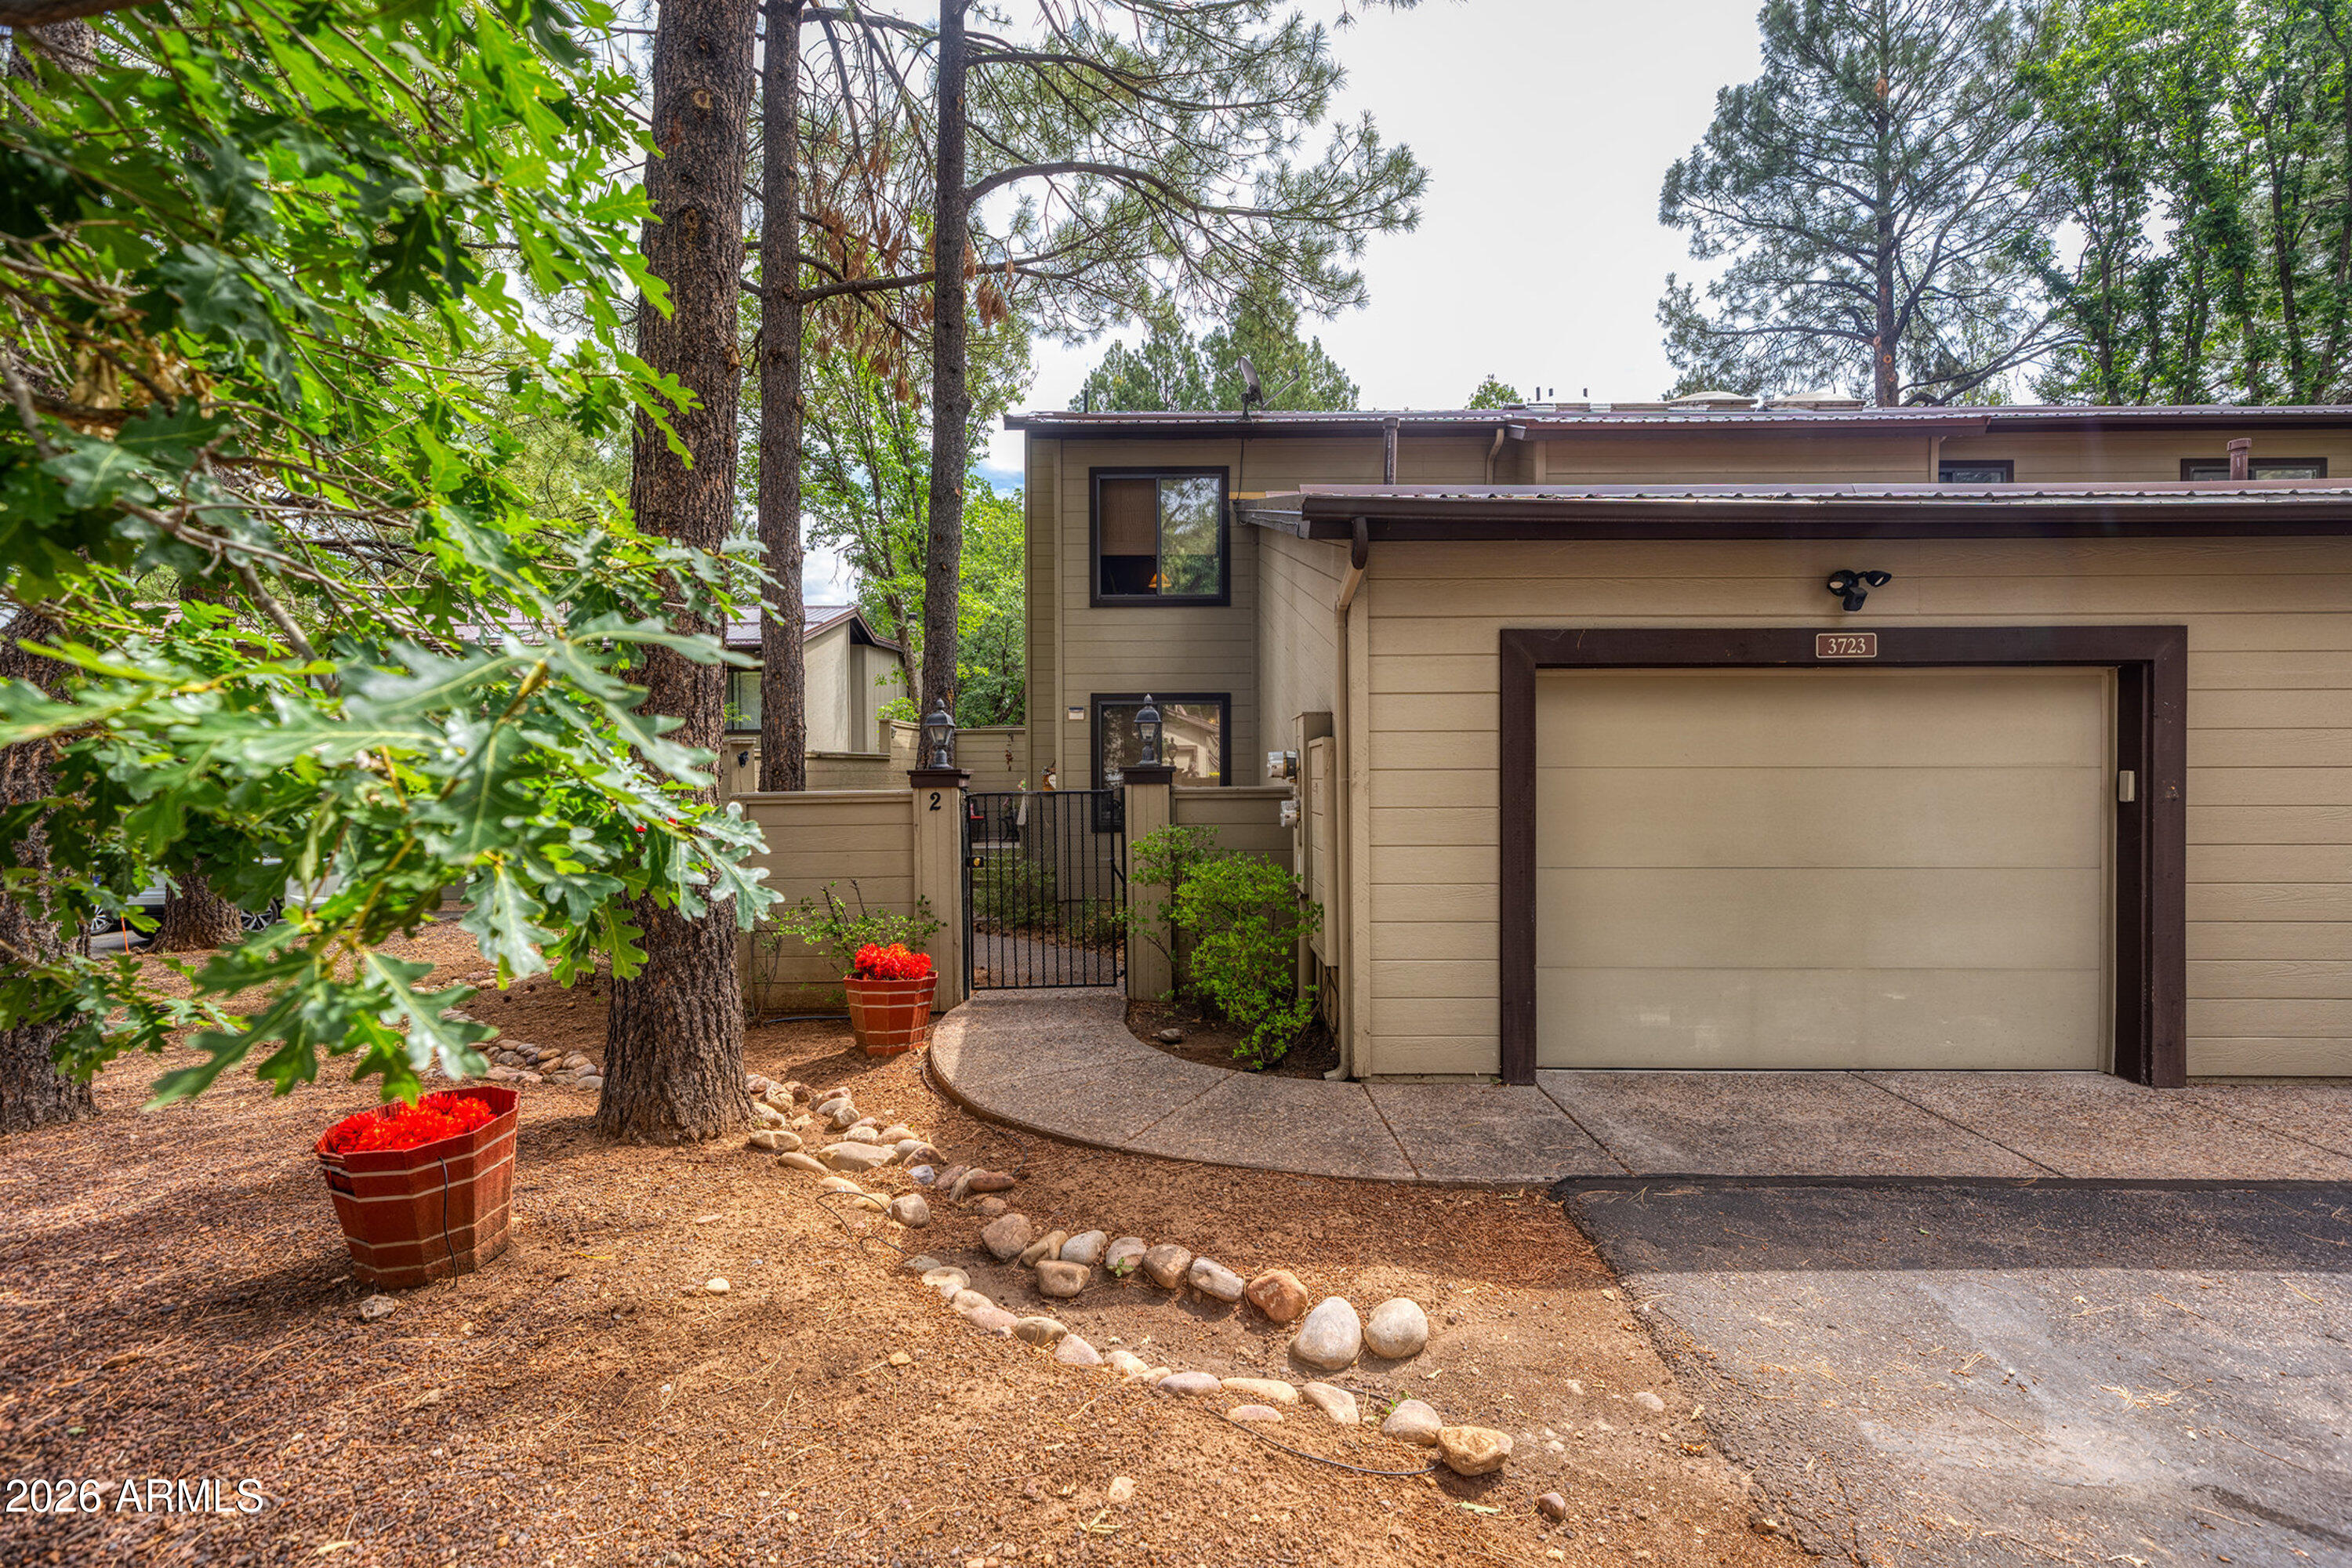
3723 Crown Dancer Drive 2
2 Beds
2 Baths
2,271 Sq.Ft.
$639,000
MLS#: 7050366

Pinetop
696 E Woodland Lake Road
4 Beds
2 Baths
N/A
$525,000
MLS#: 7088468

Pinetop
726 W SEQUOIA Lane
3 Beds
2 Baths
N/A
$540,000
MLS#: 7065366
