
3221 W Thunder Pass Road
Benson, AZ 85602


About
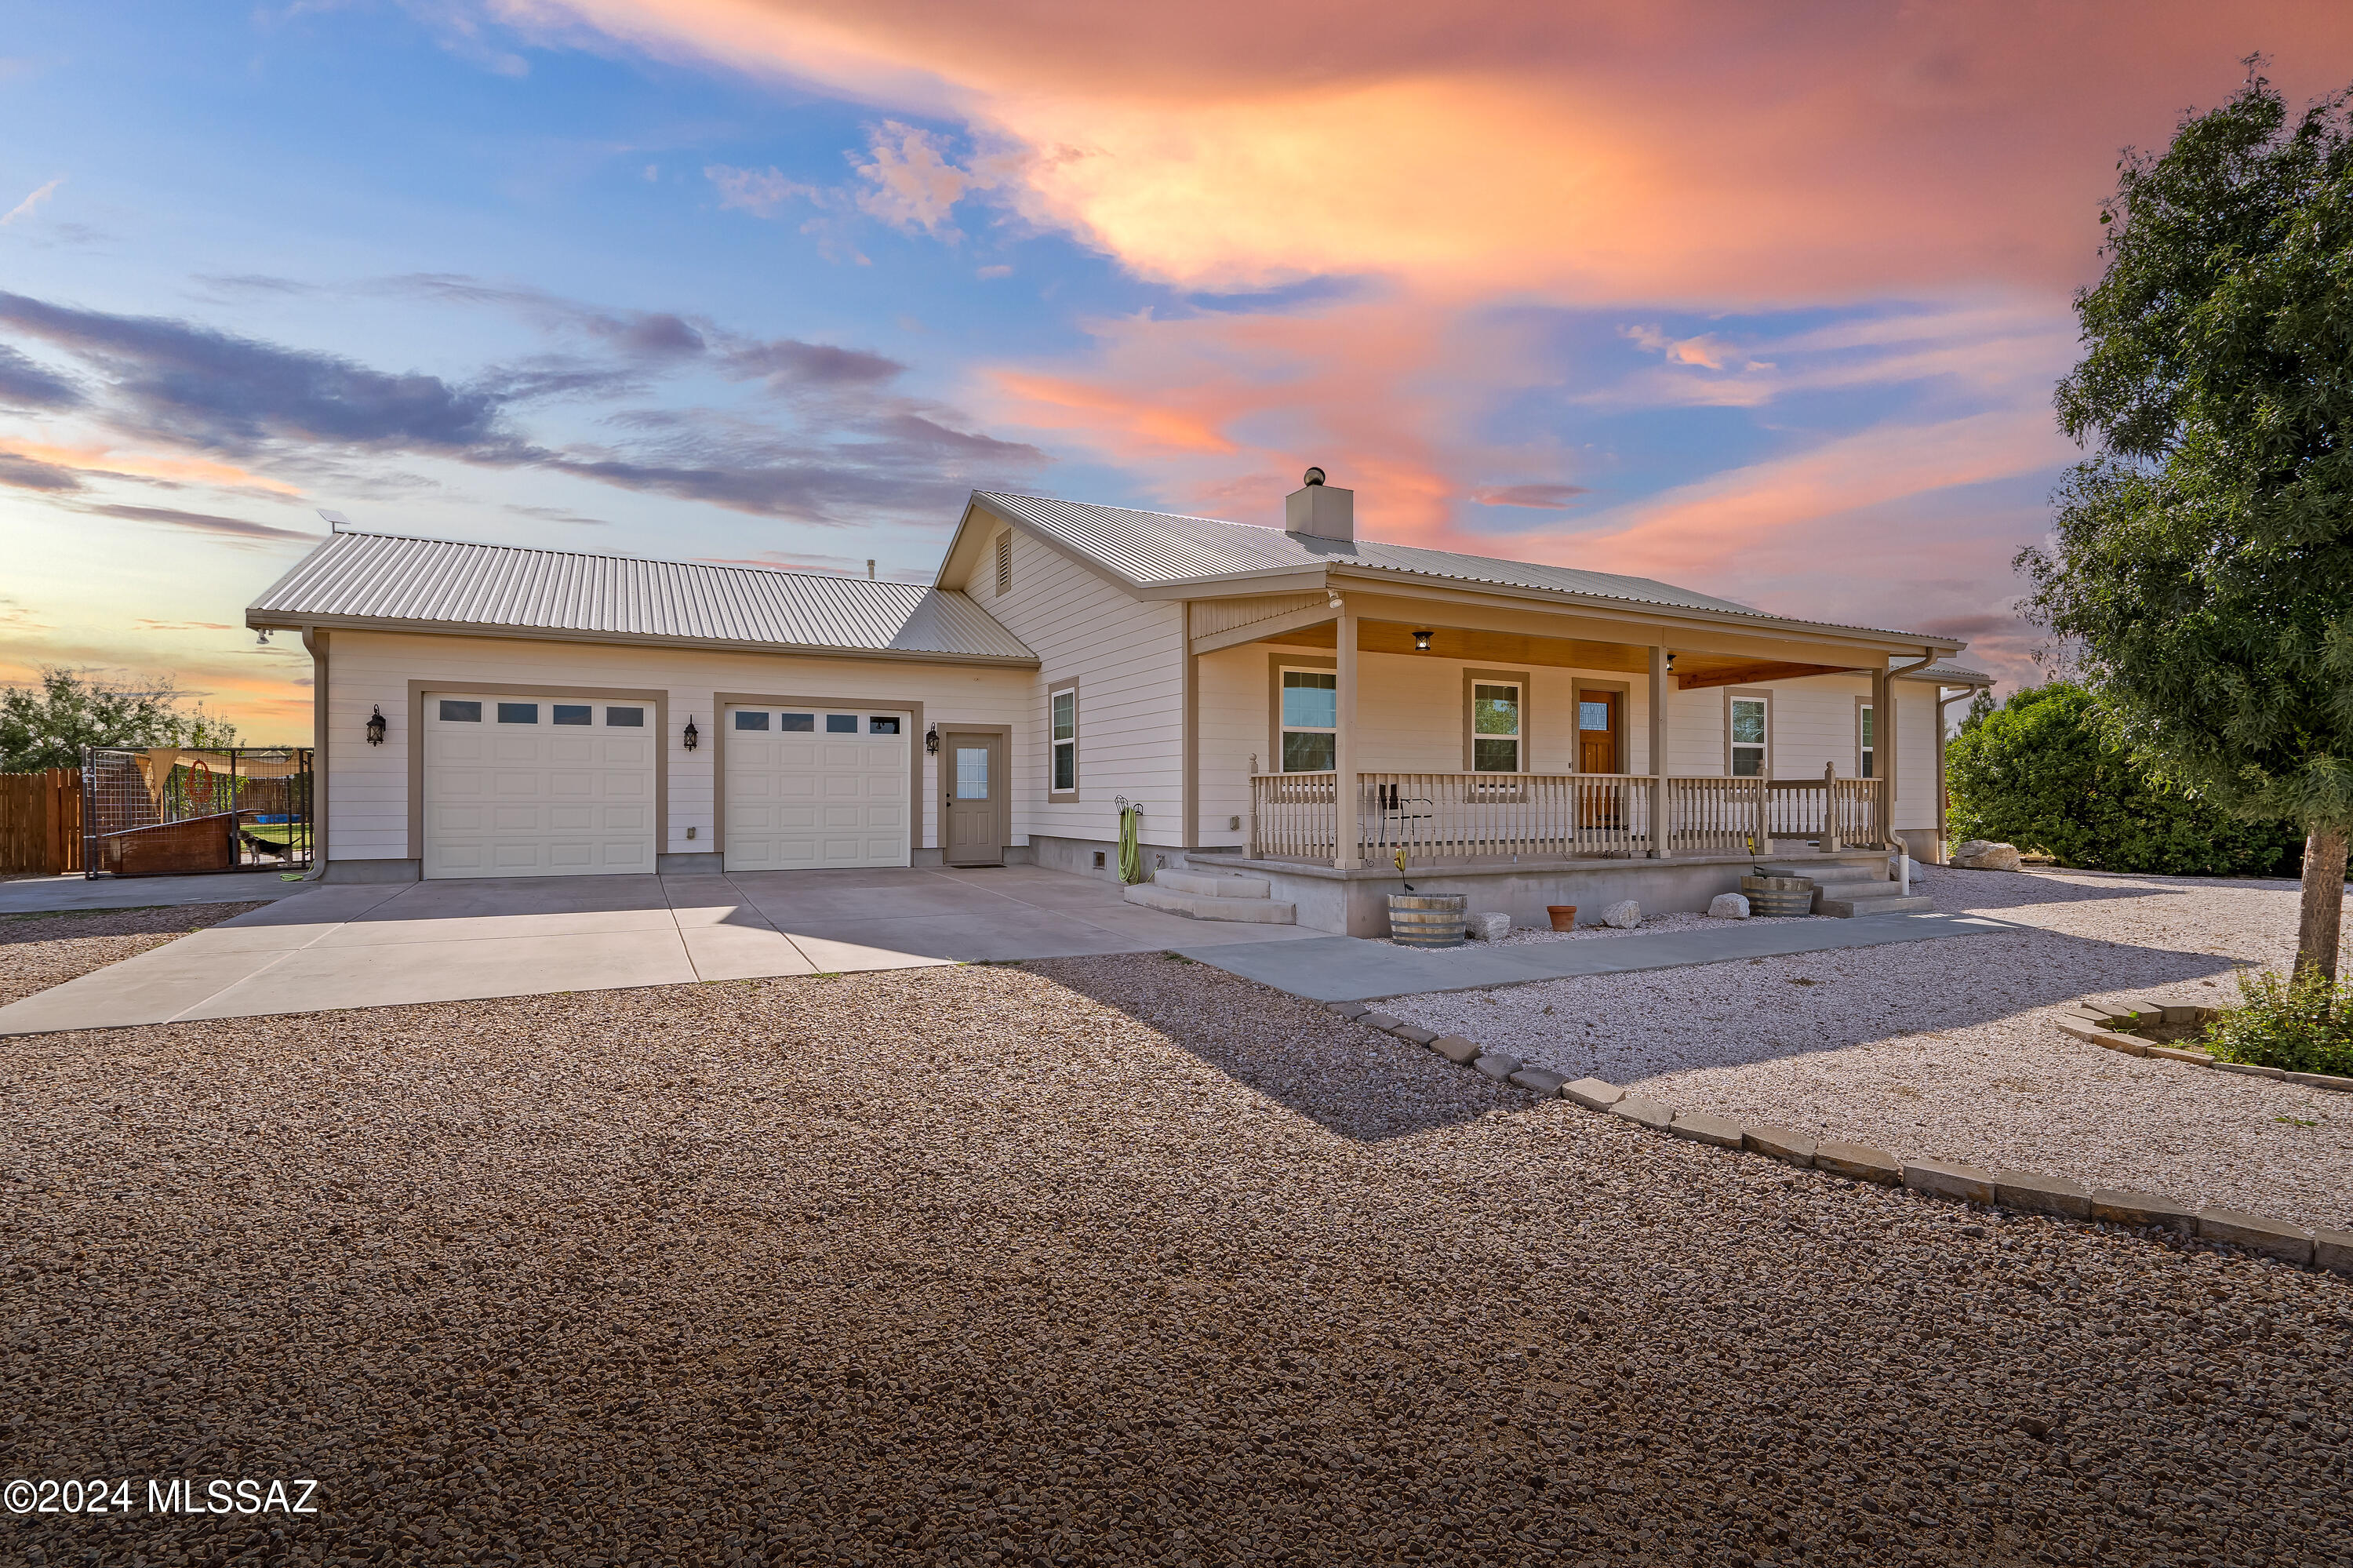
Southwestern charm meets modern comfort in this custom home on 3.03 acres in Red Hawk at J-6 Ranch. Built in 2022, the Tombstone Plus RV plan offers 2,259 square feet, 3 bedrooms, and 2 bathrooms in a desirable split floor plan. A gated courtyard welcomes you inside, where high ceilings, warm wood accents, and tile flooring complement the home's Santa Fe character. The spacious great room features a fireplace framed by built-in display niches and expansive sliding glass doors opening to the covered rear porch. The kitchen showcases natural wood cabinetry, striking countertops, stainless steel appliances, a walk-in pantry, and a generous island with breakfast bar seating. A separate dining room and bright breakfast nook provide options for casual meals and larger gatherings. The primary suite includes dual sinks, a tiled walk-in shower, and a walk-in closet. Two additional bedrooms are positioned on the opposite side of the home for added privacy, alongside a guest bathroom with a tiled tub/shower surround. The expansive covered rear porch features a beautiful wood ceiling with exposed beams and ample room for outdoor dining and relaxing while enjoying mountain views. Desert landscaping and an enclosed rear yard complement the scenic setting. An attached two-car garage and adjoining RV garage add versatility, with the rear portion of the RV garage currently converted into a game room featuring an exposed wood-beam ceiling. This space can easily be converted back to restore the full RV bay. Enjoy room to spread out, beautiful mountain views, and the comfort of a thoughtfully designed custom home.
Property
Beds
3
Full Baths
2
1/2 Baths
None
Year Built
2022
Sq.Footage
2,259
Features
Features & Amenities
Interior
-
Other Interior Features
High Ceilings, Pantry, High Speed Internet, Smart Thermostat
-
Total Bedrooms
3
-
Bathrooms
2
-
Basement YN
NO
-
Cooling YN
YES
-
Cooling
Central Air, Ceiling Fan(s)
-
Fireplace YN
YES
-
Heating YN
YES
-
Heating
Heat Pump, Forced Air, Exhaust Fan
-
Pet friendly
N/A
Exterior
-
Garage
Yes
-
Garage spaces
2
-
Construction Materials
Stucco, Frame
-
Parking
Garage Door Opener, Oversized, Attached, Garage
-
Patio and Porch Features
Covered, Patio
-
Pool
No
-
View
Mountain(s), Desert
Area & Lot
-
Lot Features
Subdivided, Level
-
Lot Size(acres)
3.03
-
Lot Size(square feet)
131,987
-
Property Type
Residential
-
Property Sub Type
Single Family Residence
-
Architectural Style
Ranch
Price
-
Sales Price
$689,000
-
Tax Amount
$4,710
-
Sq. Footage
2,259
-
Price/SqFt
$305
HOA
-
Association
YES
-
Association Fee
$13
-
Association Fee Frequency
Annually
-
Association Fee Includes
N/A
Property Resources
-
Horse Property
YES
School District
-
Elementary School
Benson
-
Middle School
Benson
-
High School
Benson
Property Features
-
Accessibility Features
Accessible Full Bath, Accessible Doors
-
Association Amenities
Trail(s)
-
Senior Community YN
NO
-
Sewer
Septic Tank
-
Water Source
Public
Schedule
Schedule a Showing
Showing scheduled successfully.
Mortgage calculator
Estimate your monthly mortgage payment, including the principal and interest, property taxes, and HOA. Adjust the values to generate a more accurate rate.
Your payment
Principal and Interest:
$
Property taxes:
$
HOA fees:
$
Total loan payment:
$
Total interest amount:
$
Location
-
County
Cochise
-
Elementary School
Benson
-
Middle School
Benson
-
High School
Benson

Listing Courtesy of Holly Branson, Realty Executives Arizona Territory
RealHub Information is provided exclusively for consumers' personal, non-commercial use, and it may not be used for any purpose other than to identify prospective properties consumers may be interested in purchasing. All information deemed reliable but not guaranteed and should be independently verified. All properties are subject to prior sale, change or withdrawal. RealHub website owner shall not be responsible for any typographical errors, misinformation, misprints and shall be held totally harmless.

Mandy Gold
Associate Broker / Realtor®/ Team Lead
Call Mandy today to schedule a private showing.
Phone (520) 508-4855
Email mandy@mandygoldteam.com

* Listings on this website come from the FMLS IDX Compilation and may be held by brokerage firms other than the owner of this website. The listing brokerage is identified in any listing details. Information is deemed reliable but is not guaranteed. If you believe any FMLS listing contains material that infringes your copyrighted work please click here to review our DMCA policy and learn how to submit a takedown request.© 2024 FMLS.
Properties
Related properties

Benson
1220 E Heartleaf Lane E 1
3 Beds
2 Baths
2,100 Sq.Ft.
$585,000
MLS#: 22624303

Benson
1214 S Emu Avenue
4 Beds
2 Baths
2,464 Sq.Ft.
$599,999
MLS#: 22623563

Benson
890 W Jennella Drive
3 Beds
3 Baths
2,973 Sq.Ft.
$685,000
MLS#: 22621756

Benson
1564 S Flores Lane
3 Beds
2 Baths
2,686 Sq.Ft.
$765,000
MLS#: 22619235

Benson
440 W Cimmaron Lane
3 Beds
3 Baths
3,566 Sq.Ft.
$580,000
MLS#: 22617750
Benson
1685 N Silver Spur Lane
3 Beds
2 Baths
4,438 Sq.Ft.
$725,000
MLS#: 22614784
Benson
670 W Via Javalina
5 Beds
3 Baths
4,200 Sq.Ft.
$600,000
MLS#: 22614056

Benson
2932 W Liston Lane
2 Beds
2 Baths
1,907 Sq.Ft.
$744,900
MLS#: 22611466

Benson
852 W Jennella Drive
3 Beds
2 Baths
3,880 Sq.Ft.
$595,000
MLS#: 22604457
