32048 S Hancock Drive

Oracle, AZ 85623
Contemporary

Oracle, AZ 85623
32048 S Hancock Drive

$576,900

MLS#: 22029823

Status: Closed

Listing provided by: Aufmuth Fine Properties

Listing agent phone: None

Last update: 2 months ago

On site: 5 years ago

Saddlebrooke Ranch - Residential

About

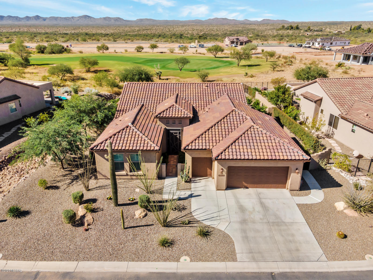
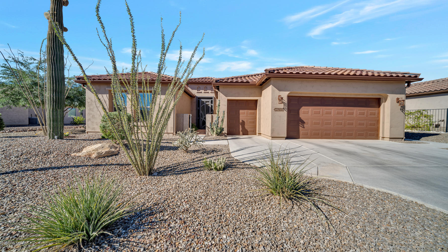
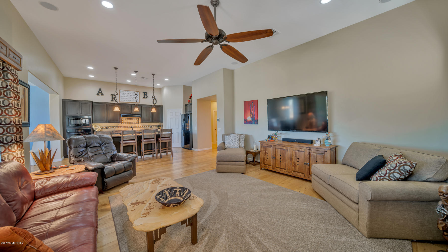
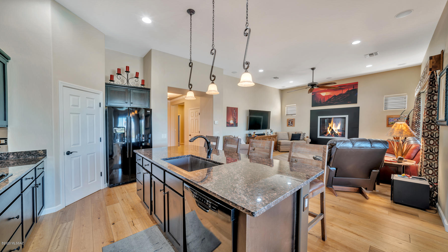
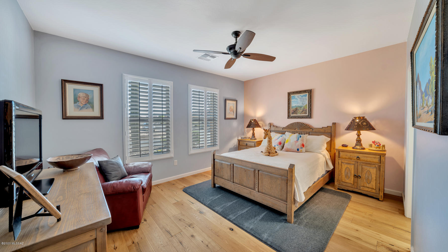
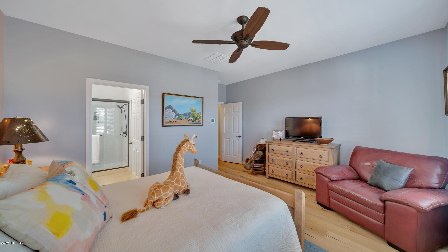
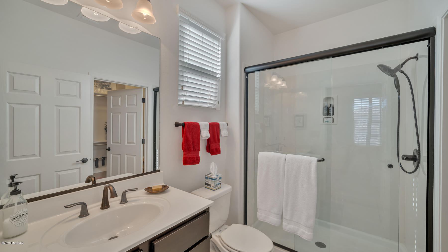
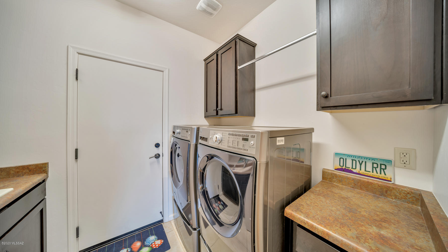
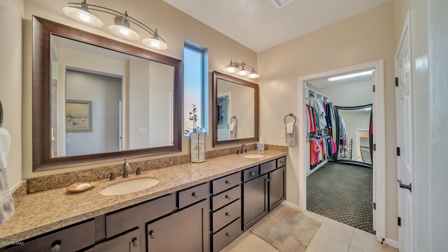
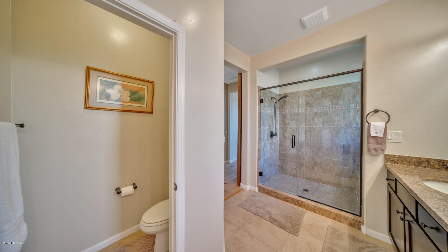
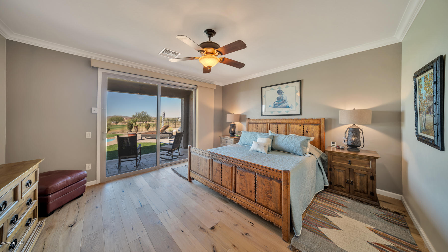
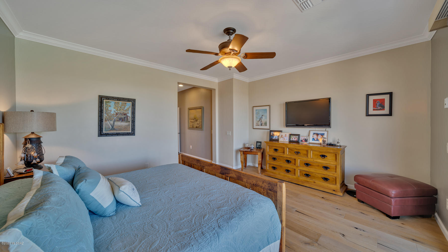
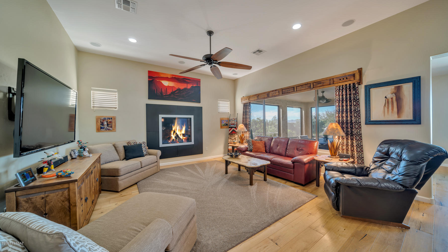
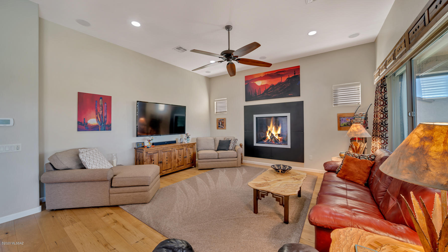
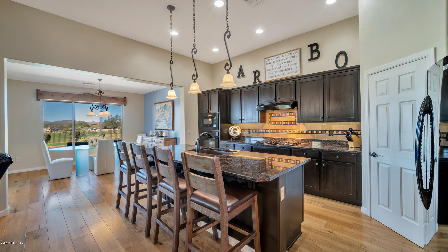
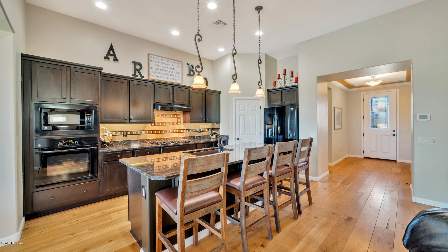
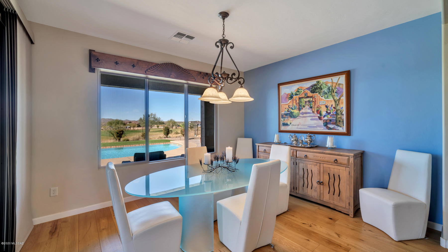
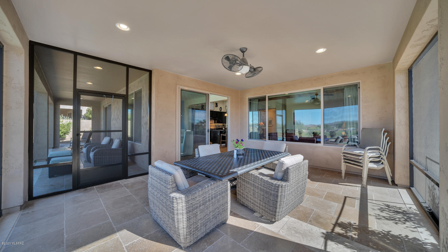
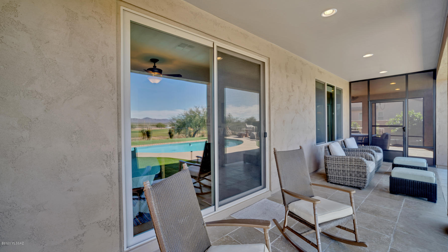
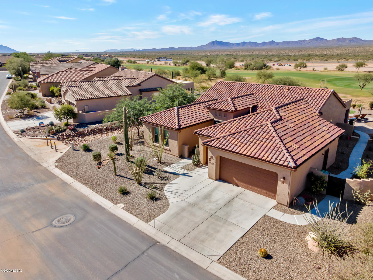
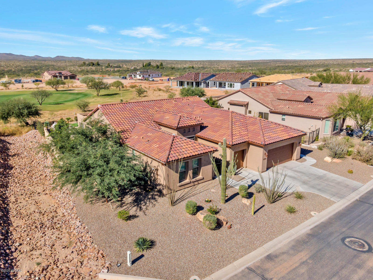
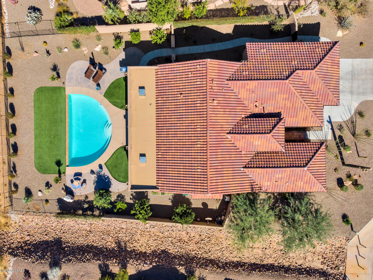
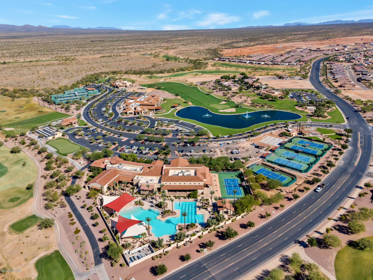
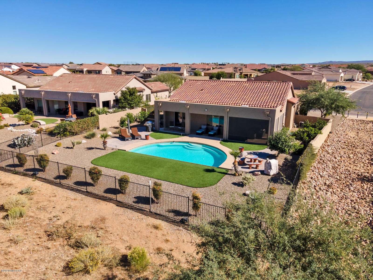
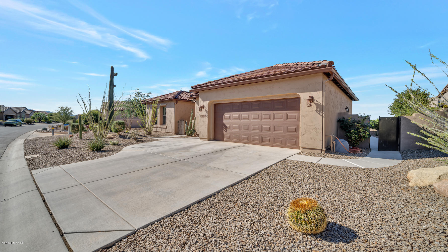
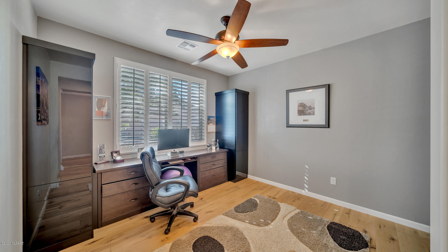
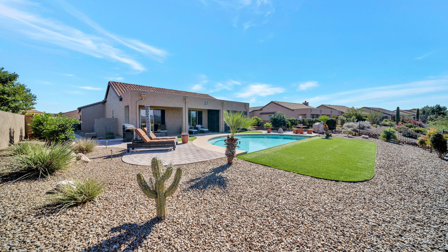
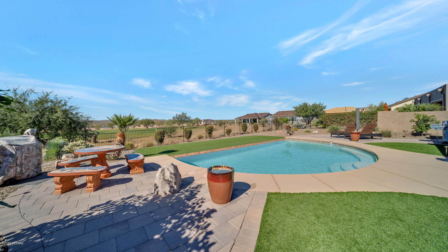
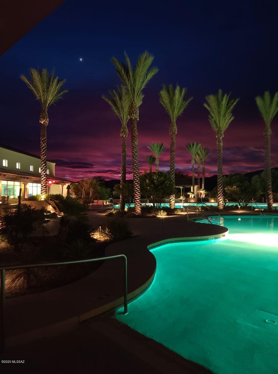
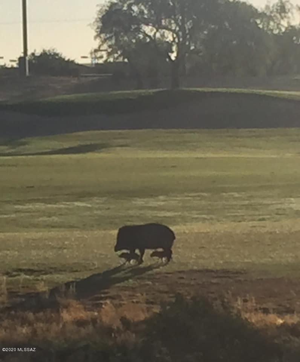
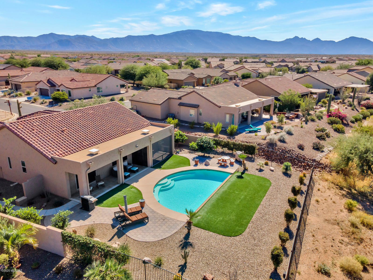
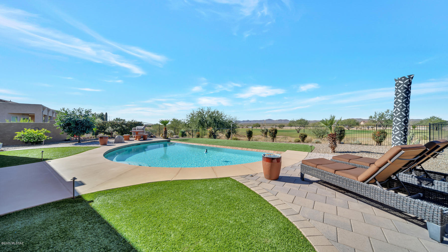
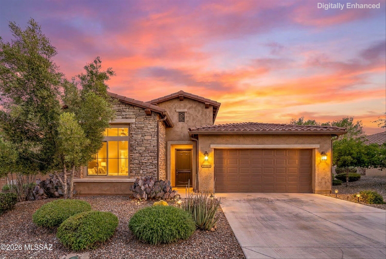
Everything one could want in a retirement community. World class facilities include golf, tennis, multiple pools, spa & classes. 2 ensuite bedrooms & den with Murphy bed and closets in this stunning Cortez 2096 sq ft model located on the 15th green. Beautifully appointed with plantation shutters, Red Oak flooring, LUX 42 Heat Glo gas fireplace, GE Profile appliances and granite throughout. Extended outdoor living in the tiled & screened porch offering views of the Tortolita Mountains, golf course, pool & sunsets. Backyard oasis with 2 natural gas firepits, 2 gas connections & gas heated negative edge pool. No expense or quality spared in this design. Luxury living with the ease of 'turn key' vacationing. EZ to see! Not to be missed...Beautiful property offering hours of carefree enjoyment

Property

Beds

3

Full Baths

2

1/2 Baths

1

Year Built

2012

Sq.Footage

2,096

Features

Features & Amenities

Interior

  • Other Interior Features

    Kitchen Island, High Ceilings, Granite Counters, Pantry, Double Vanity

  • Total Bedrooms

    3

  • Bathrooms

    2

  • 1/2 Bathrooms

    1

  • Basement YN

    NO

  • Cooling YN

    YES

  • Cooling

    Central Air, Ceiling Fan(s)

  • Fireplace YN

    YES

  • Heating YN

    YES

  • Heating

    Forced Air, Natural Gas

  • Pet friendly

    N/A

Exterior

  • Garage

    Yes

  • Garage spaces

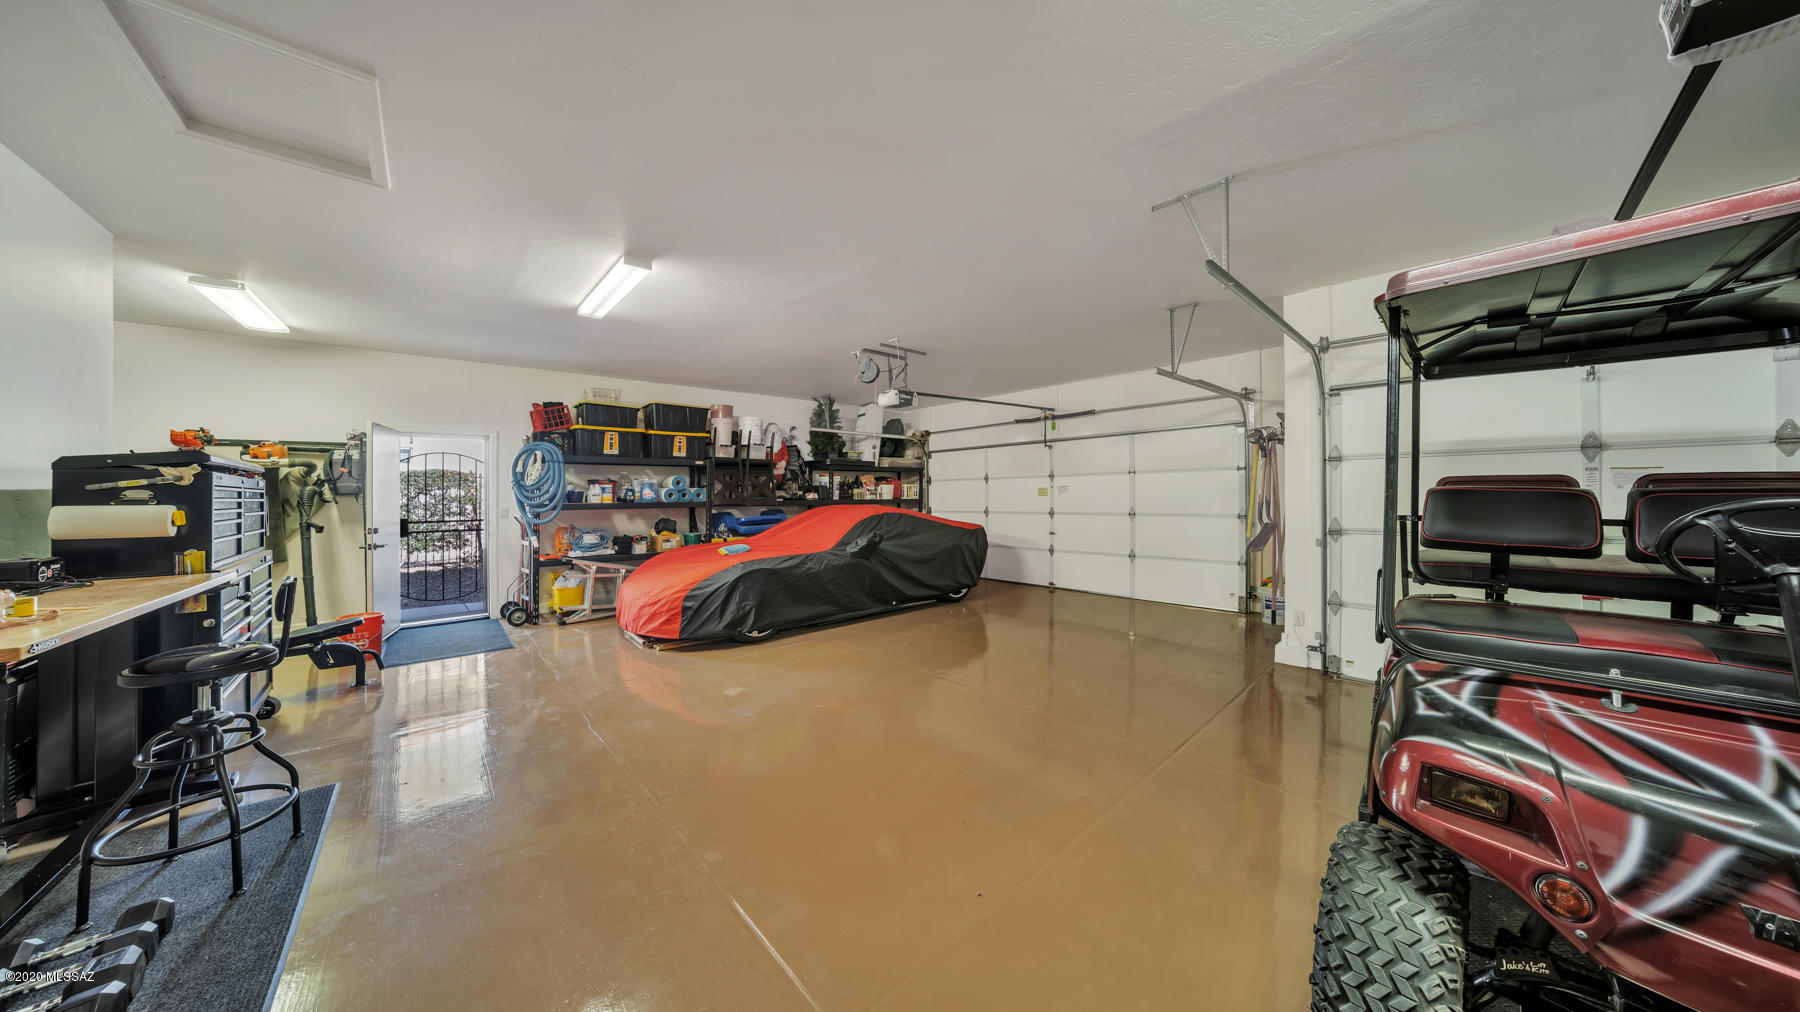
    2.5

  • Construction Materials

    Stucco, Frame

  • Patio and Porch Features

    Covered, Screened, Patio

  • Pool

    Yes

  • Pool Features

    Heated

  • View

    Mountain(s), Golf Course

Area & Lot

  • Lot Features

    Sprinklers In Front, On Golf Course, Few Trees

  • Lot Size(acres)

    0.26

  • Lot Size(square feet)

    11,325

  • Property Type

    Residential

  • Property Sub Type

    Single Family Residence

  • Architectural Style

    Contemporary

Price

  • Sales Price

    $576,900

  • Tax Amount

    $3,077

  • Sq. Footage

    2,096

  • Price/SqFt

    $275

HOA

  • Association

    YES

  • Association Fee

    $225

  • Association Fee Frequency

    Semi-Annually

  • Association Fee Includes

    N/A

Property Resources

  • Horse Property

    NO

School District

  • Elementary School

    Other

  • Middle School

    Other

  • High School

    Other

Property Features

  • Association Amenities

    Clubhouse, Pool, Security, Tennis Court(s), Recreation Facilities, Jogging Path, Trail(s)

  • Senior Community YN

    YES

  • Water Source

    Public

Schedule

Schedule a Showing

Showing scheduled successfully.

What is 3 + 4 ?


Change time

Mortgage calculator

Estimate your monthly mortgage payment, including the principal and interest, property taxes, and HOA. Adjust the values to generate a more accurate rate.

Your payment

Principal and Interest:

$

Property taxes:

$

HOA fees:

$

Total loan payment:

$

Total interest amount:

$

Location

  • County

    Pinal

  • Elementary School

    Other

  • Middle School

    Other

  • High School

    Other

Listing Courtesy of Peg Aufmuth Green , Aufmuth Fine Properties

RealHub Information is provided exclusively for consumers' personal, non-commercial use, and it may not be used for any purpose other than to identify prospective properties consumers may be interested in purchasing. All information deemed reliable but not guaranteed and should be independently verified. All properties are subject to prior sale, change or withdrawal. RealHub website owner shall not be responsible for any typographical errors, misinformation, misprints and shall be held totally harmless.

Agent Mandy Gold

Mandy Gold

Associate Broker / Realtor®/ Team Lead

Call Mandy today to schedule a private showing.


* Listings on this website come from the FMLS IDX Compilation and may be held by brokerage firms other than the owner of this website. The listing brokerage is identified in any listing details. Information is deemed reliable but is not guaranteed. If you believe any FMLS listing contains material that infringes your copyrighted work please click here to review our DMCA policy and learn how to submit a takedown request.© 2024 FMLS.

Properties

Related properties
New on site 1 day ago
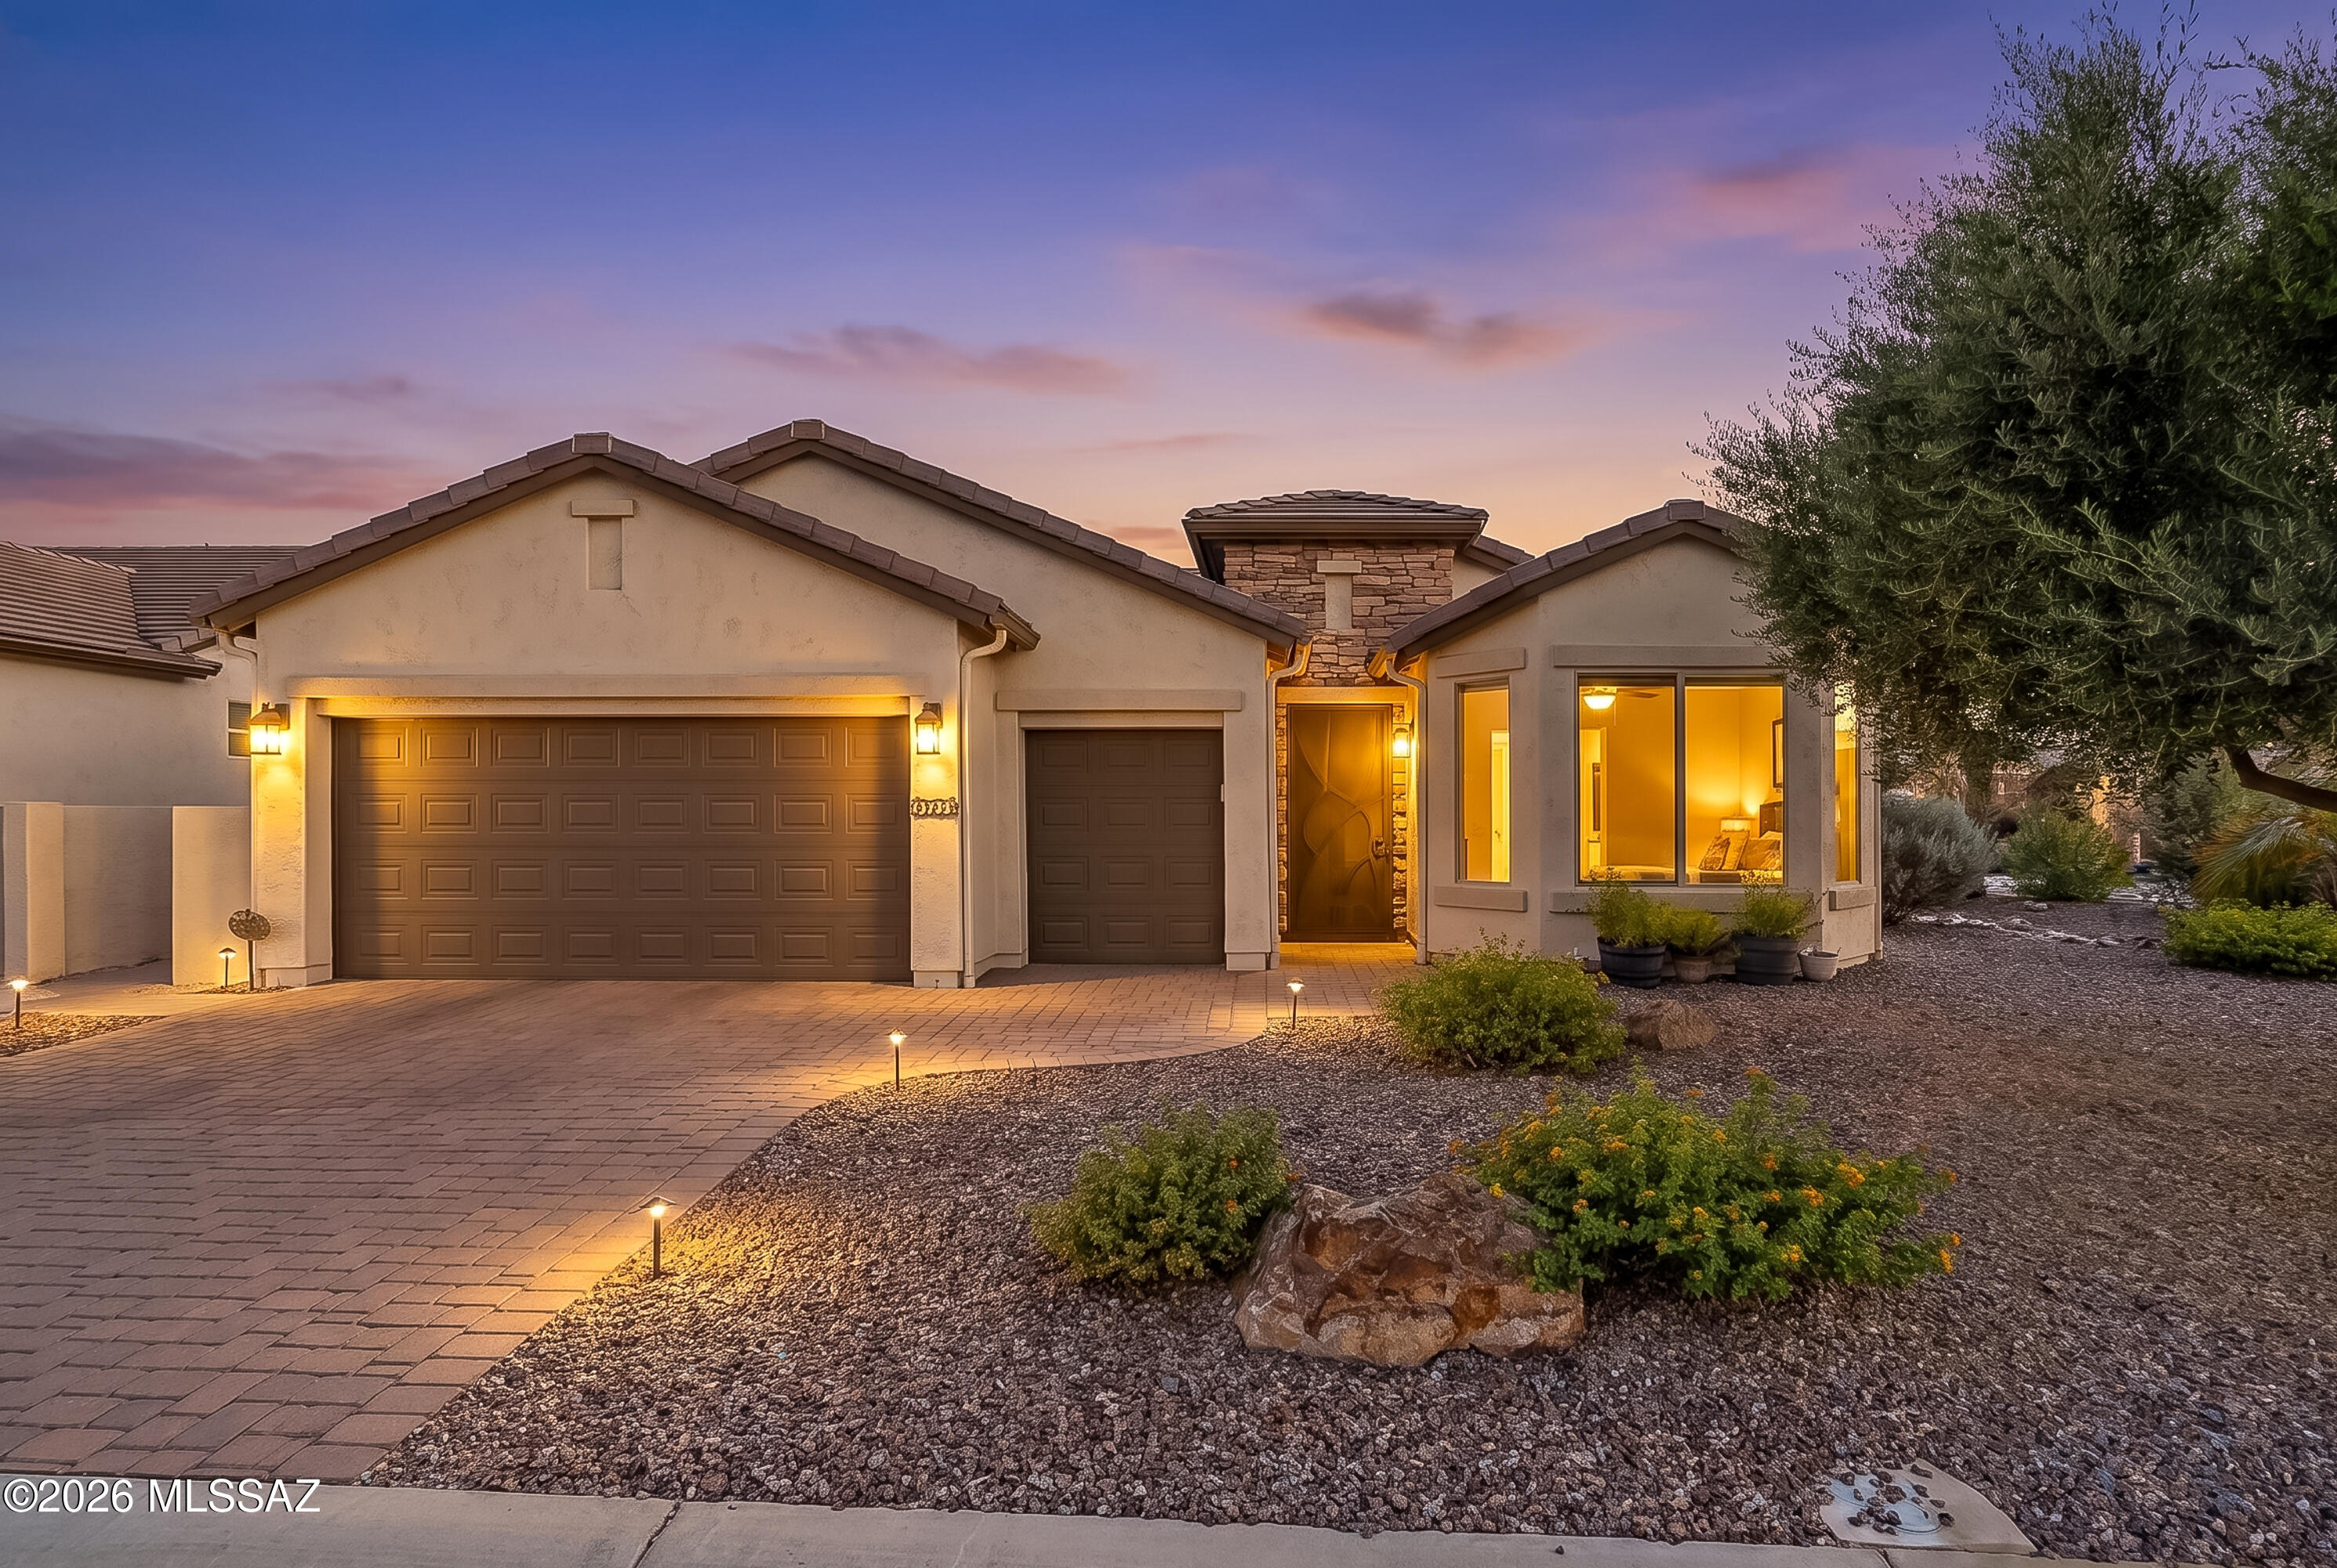
Modern Desert Living at Its Finest! Discover the perfect blend of contemporary style, thoughtful upgrades, and resort-inspired living in this beautifully appointed Dolce floor plan at SaddleBrooke Ranch. Perfectly situated on an oversized premium corner homesite with mature desert landscaping and peekaboo views of the Catalina Mountains and Mount Lemmon, this exceptional residence offers privacy, elegance, and an unbeatable location just moments from the community entrance and the Ranch House. From the moment you arrive, the professionally designed paver driveway, inviting courtyard entry, and striking curb appeal set the tone for the quality found throughout. Inside, an open-concept design is filled with natural light and showcases a sophisticated -inspired aesthetic that effortlessly blends modern elegance with everyday comfort. Sleek tile flooring flows throughout the main living areas, creating a seamless, low-maintenance living environment. The heart of the home is a designer-inspired gourmet kitchen that is both beautiful and functional. Rich espresso cabinetry is complemented by gleaming quartz countertops, a stunning designer tile backsplash, stainless steel appliances, under-cabinet lighting, contemporary pendant lighting, and an oversized center island that invites family and friends to gather. Carefully selected designer details--including a distinctive contemporary faucet with a vibrant splash of color--add warmth and personality while creating a kitchen that is as stylish as it is practical. The spacious owner's suite offers a peaceful retreat with abundant natural light and generous space to relax, while both bathrooms feature elegant walk-in showers, delivering a spa-like experience. The washer and dryer are included, making this home truly move-in ready. Step outside and enjoy Arizona living at its finest. The oversized corner homesite is beautifully landscaped with mature desert vegetation, offering exceptional curb appeal, added privacy, and relaxing peekaboo mountain views. The covered patio creates the perfect setting for morning coffee, outdoor dining, or simply enjoying the breathtaking Arizona sunsets. Car enthusiasts and golf lovers alike will appreciate the extended two-car garage with a dedicated golf cart garage, providing exceptional storage and convenience for embracing the SaddleBrooke Ranch lifestyle. Living in SaddleBrooke Ranch means enjoying one of Southern Arizona's premier active adult communities, featuring championship golf, resort-style pools, pickleball, tennis, a state-of-the-art fitness center, creative arts studios, exceptional dining, scenic walking trails, dog parks, and an endless calendar of clubs, events, and social activities. Beautifully maintained, thoughtfully upgraded, and ideally located, this exceptional Dolce floor plan offers the perfect combination of modern design, everyday comfort, and the vibrant Arizona lifestyle you've been waiting for. This is more than a home--it's your next chapter.
#22617109

Oracle

32433 S Desert Pupfish Drive

2 Beds

2 Baths

1,954 Sq.Ft.

$549,000

MLS#: 22617109
New on site 2 days ago
Welcome to a beautifully designed 2 bed, 2.5 bath plus a den in a rare stand alone villa in SaddleBrooke Ranch. Built in 2022, this thoughtfully crafted residence offers 1,837 sq ft of modern living on a low-maintenance homesite, blending comfort with the relaxed Arizona lifestyle. Step inside to an open-concept floor plan filled with natural light, seamlessly connecting the living area, dining, and gourmet kitchen perfect for both everyday living and entertaining. The kitchen features modern finishes, abundant cabinetry, and generous island, creating an inviting place for family and friends. All windows include plantation shutters with custom blackout shade in the primary bedroom.  The primary bathroom features a jetted tub, separate walk-in shower and dual vanities perfect for unwinding. Outside, enjoy a low-maintenance backyard equipped with rolling shutters for year round enjoyment. Designed to maximize Arizona's beautiful weather, relaxing or entertaining under the desert sky.
#22616935

Oracle

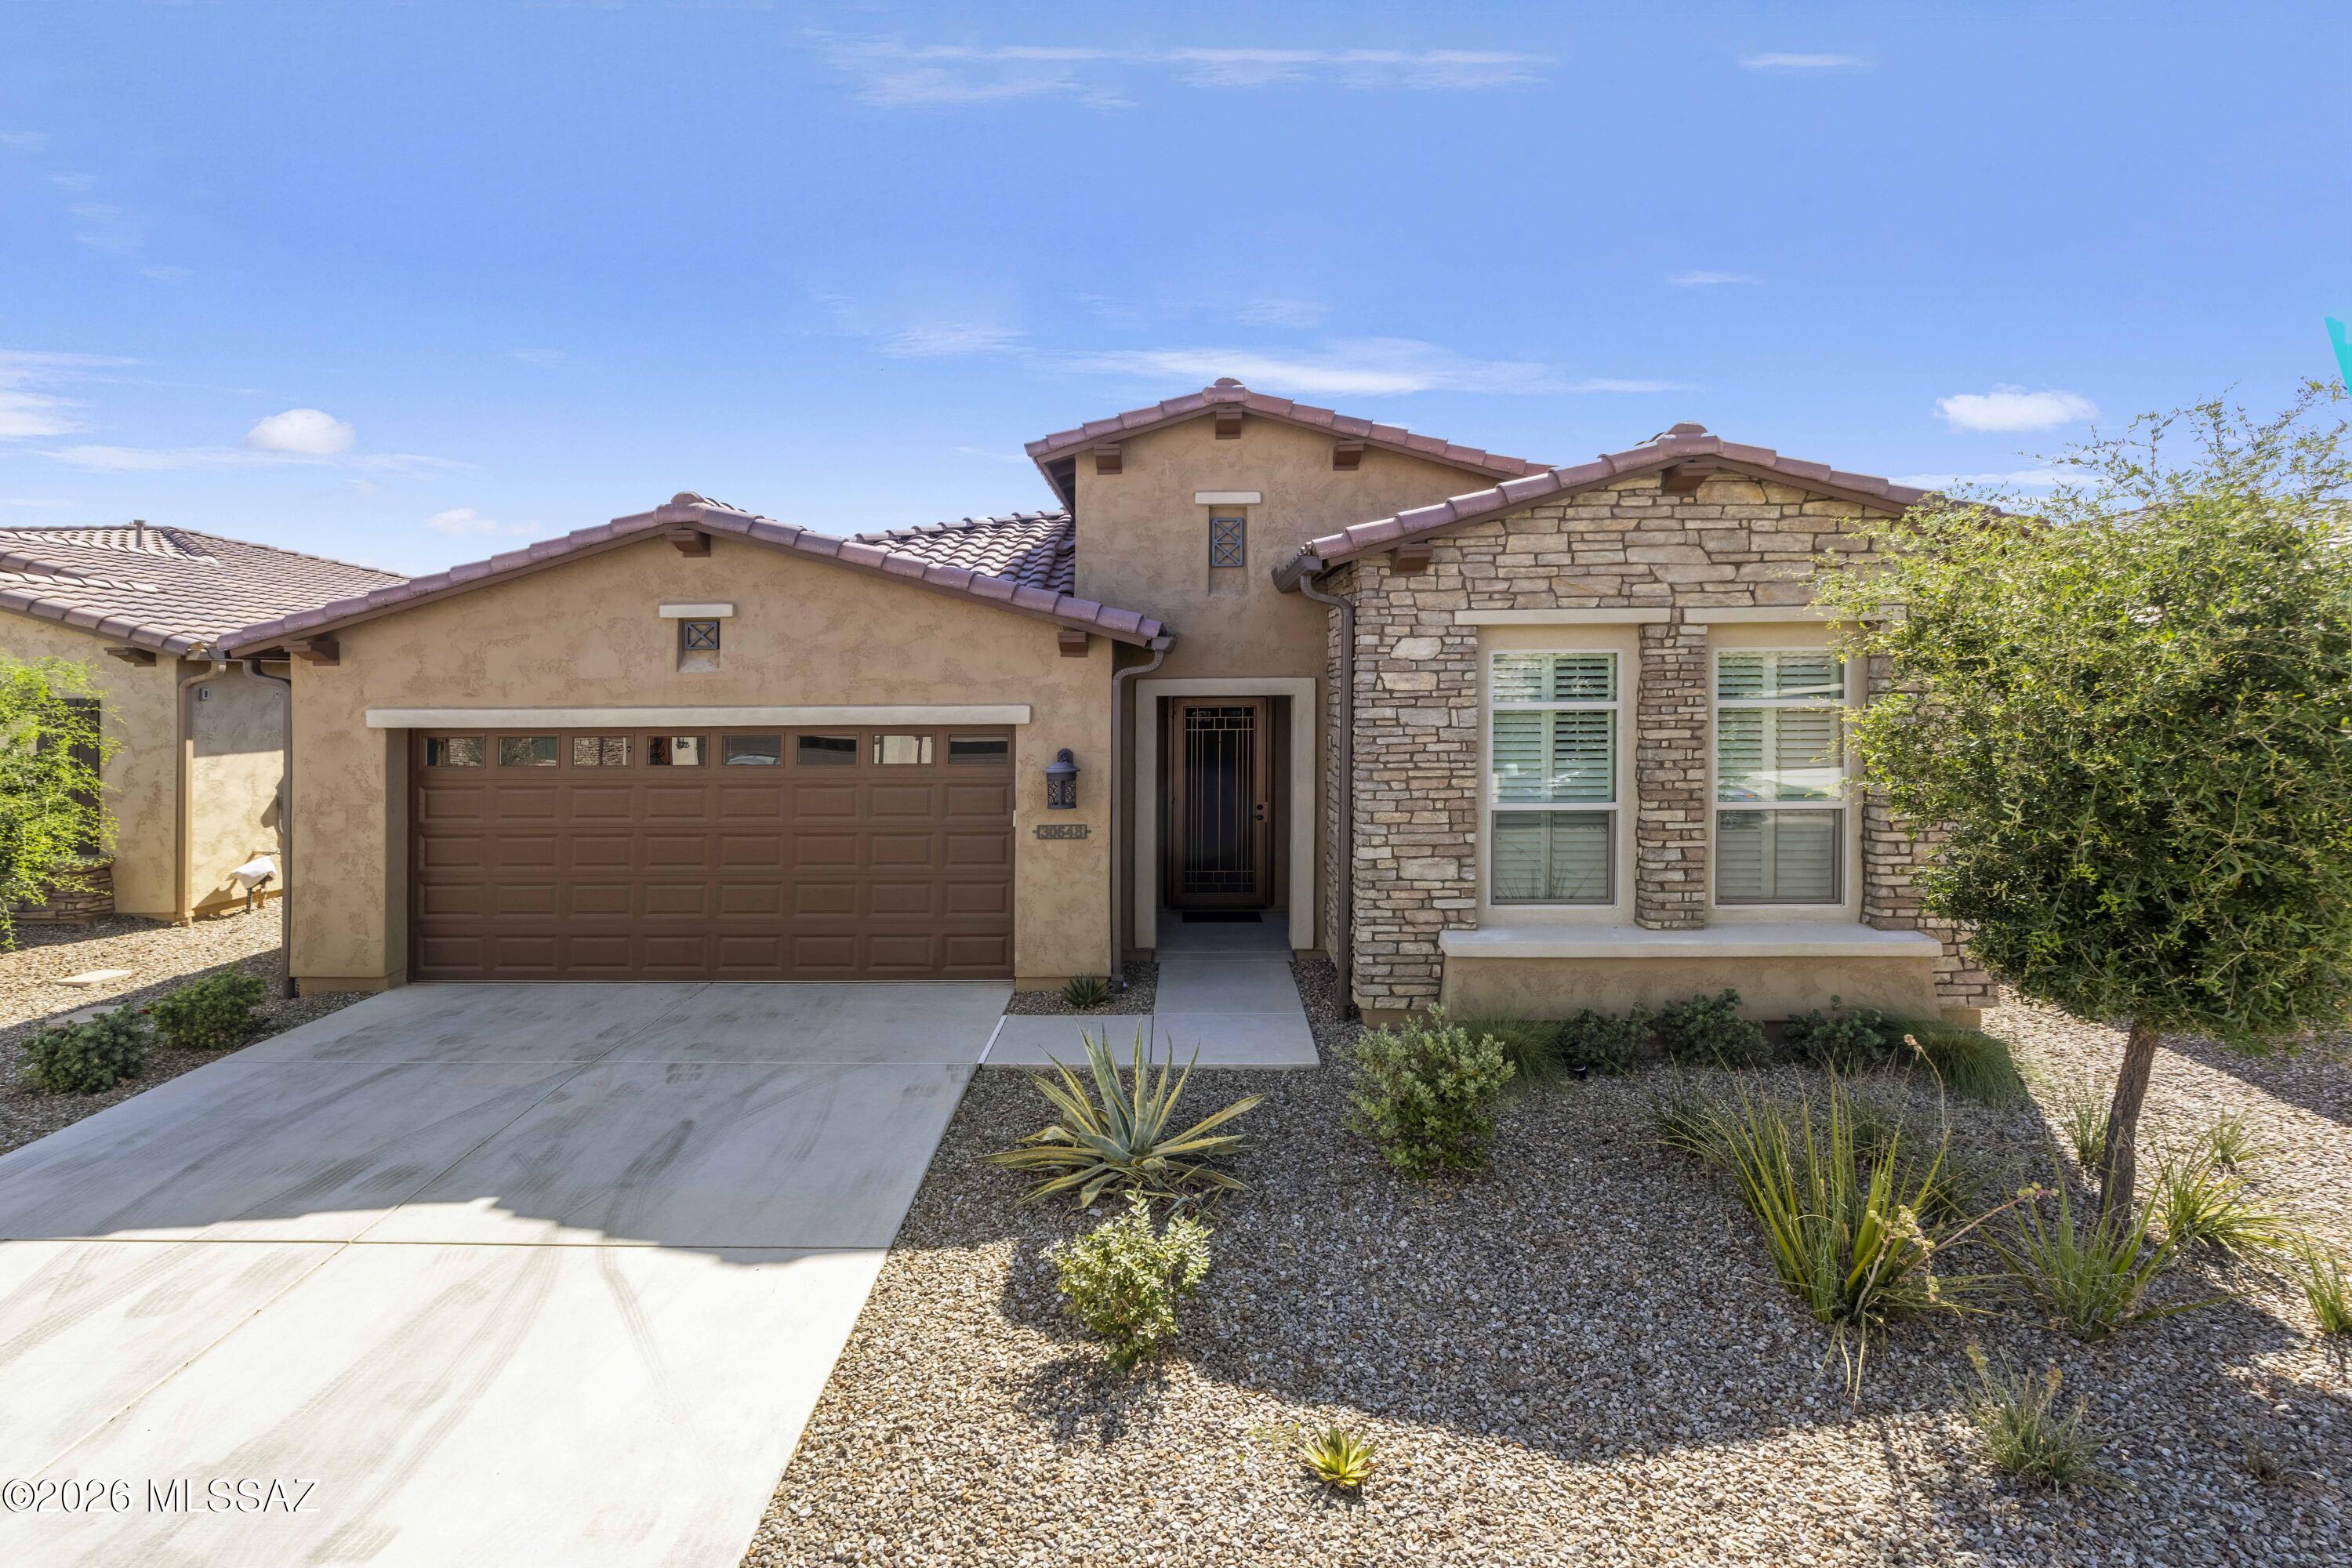
30648 S Osprey Drive

2 Beds

2 Baths

1,837 Sq.Ft.

$479,000

MLS#: 22616935
New on site 3 days ago
This is a beautiful 1707 Sq. Ft. Viva Villa Exterior Design __ built in 2020 that looks over a gorgeous Arroyo with a walking path.  This home includes 2-Bedroom En Suites, Great Room w/Media Alcove, Dining Area, Spacious Den, Grand Kitchen Island w/Walk-In Pantry, Optional Powder Room, Separate Laundry Room, 274 Sq. Ft. Covered Outdoor Living Space, Deel 2-Car Garage, 9' & 10' Ceilings, and a 214 Sq. Ft. Enclosed Private Courtyard with gate.  The buyer has the incredible option of buying this unit and the attached unit as both are owner by the same individual = truly an investor's dream!
#22615902

Oracle

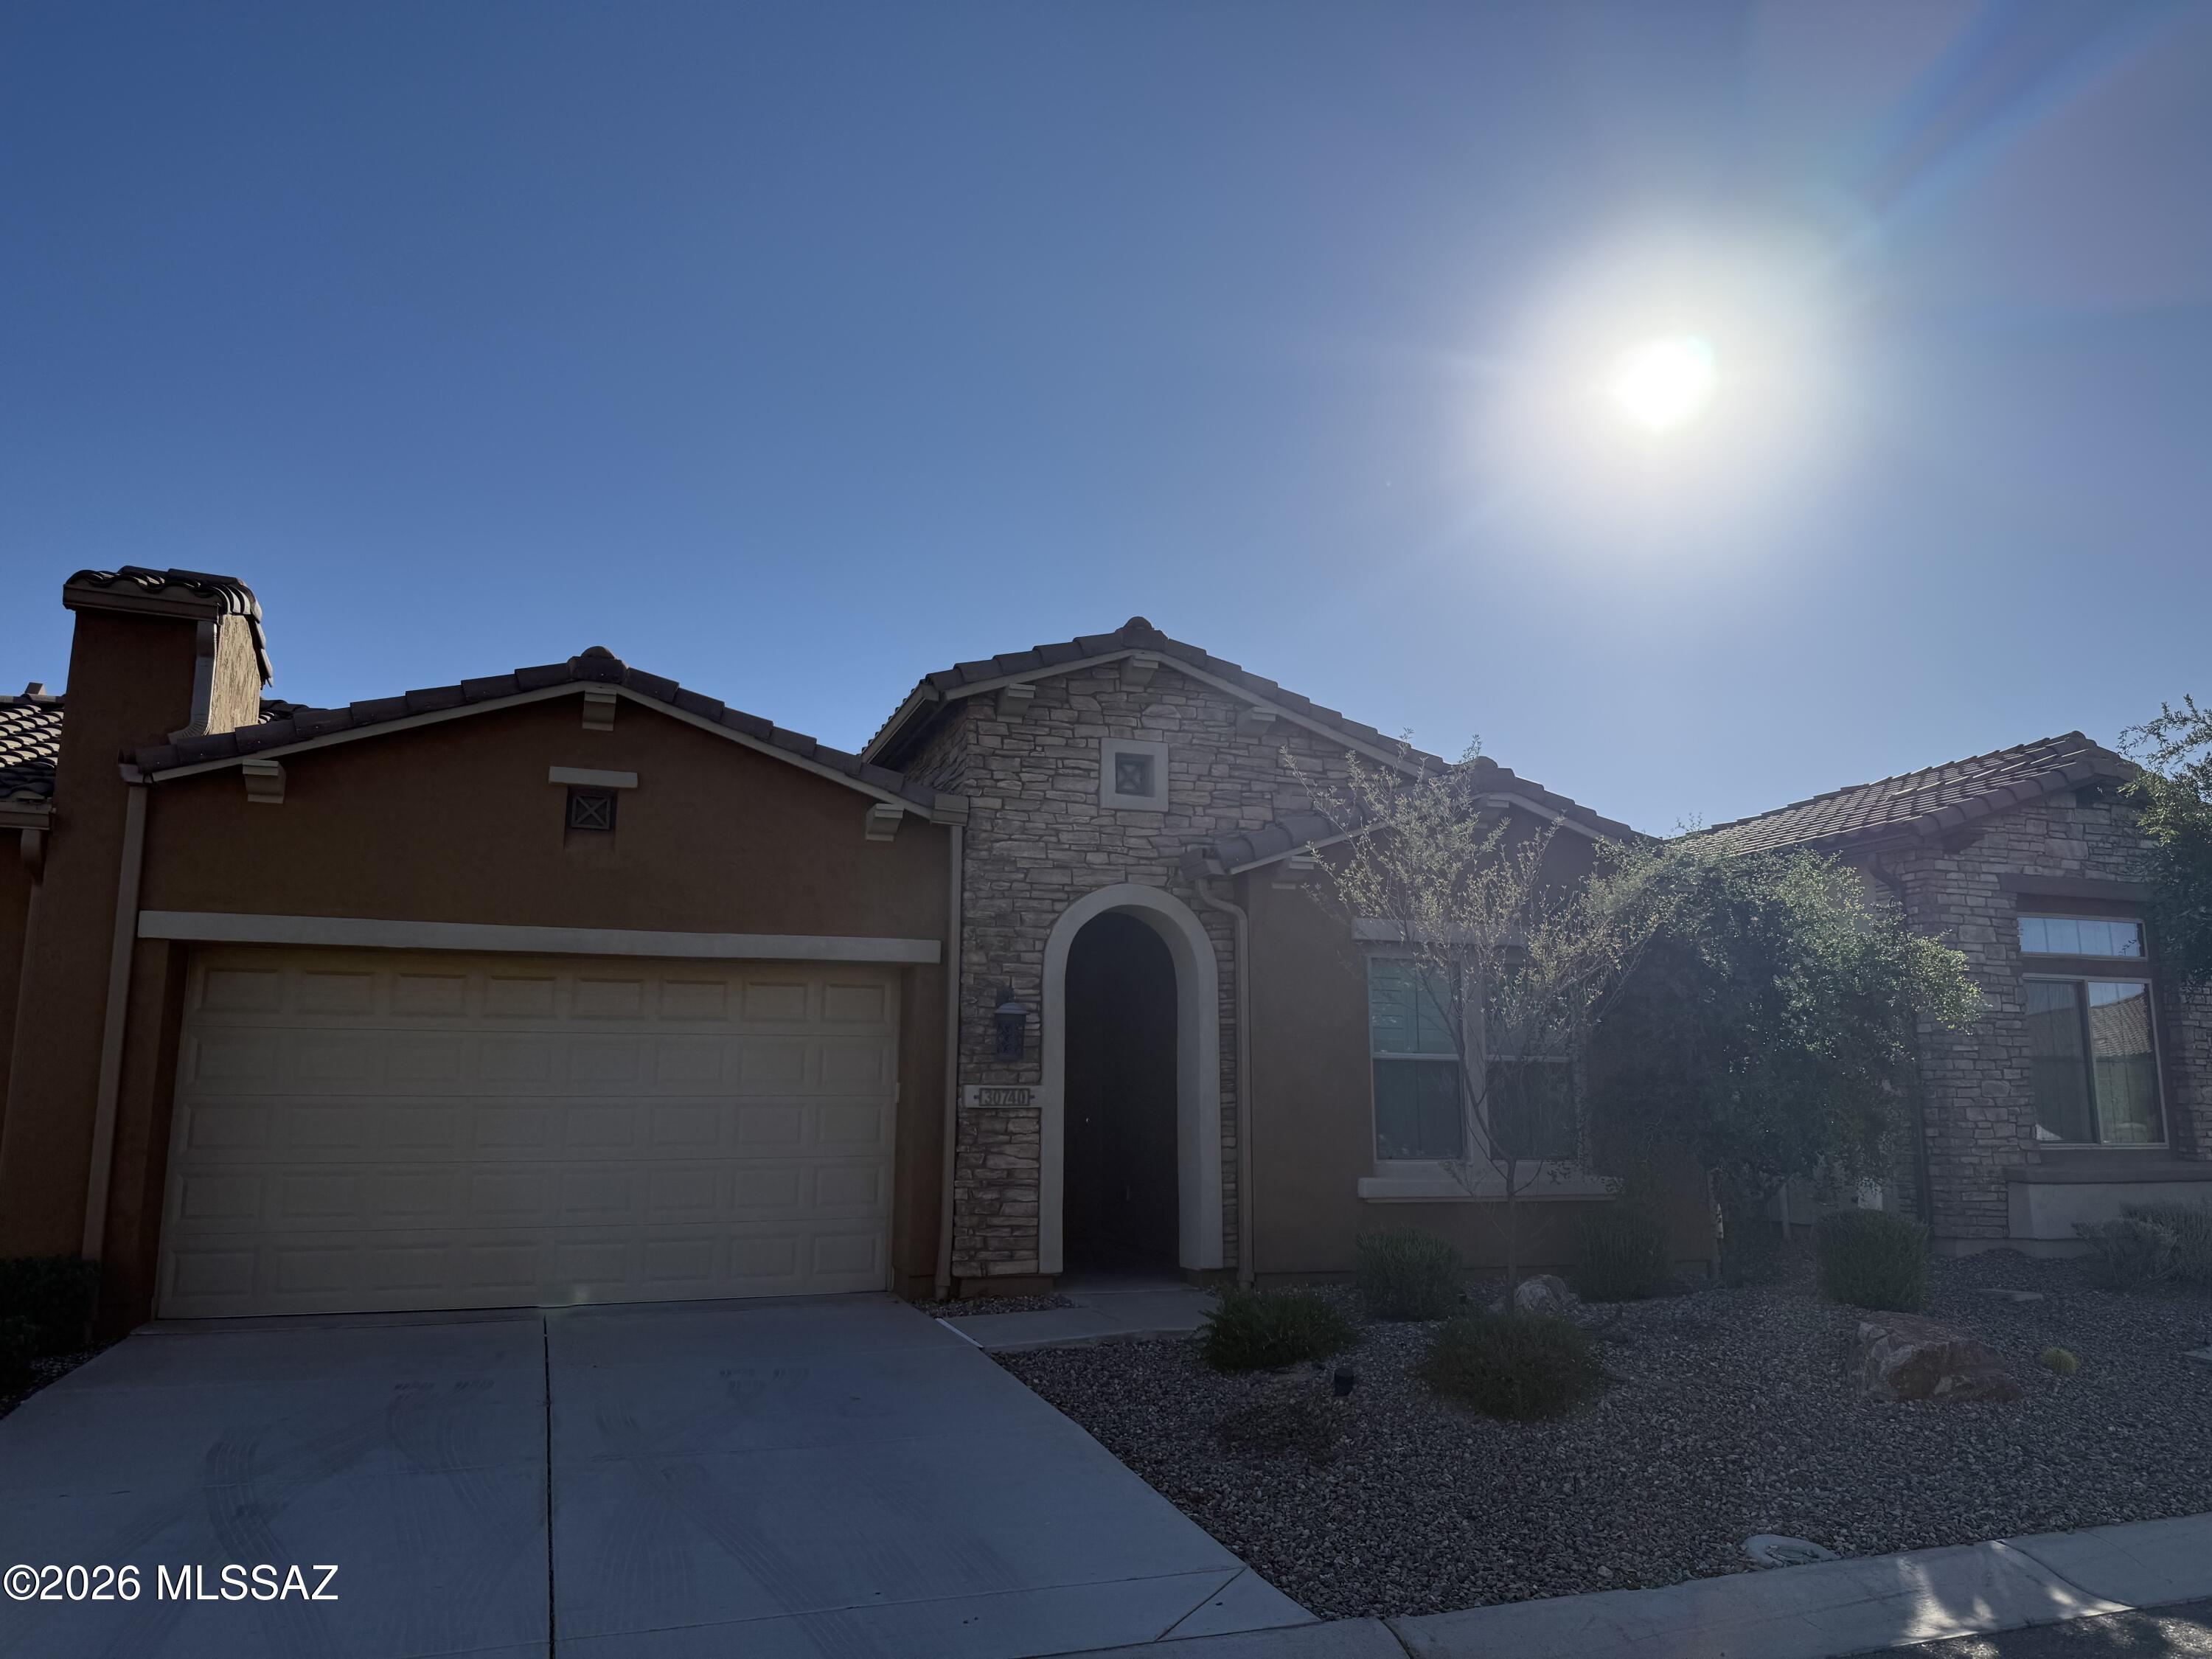
30740 S Sand Hurst Lane

2 Beds

2 Baths

1,706 Sq.Ft.

$479,950

MLS#: 22615902
This is a beautiful 1707 Sq. Ft. Viva Villa Exterior Design __ built in 2020 that looks over a gorgeous Arroyo with a walking path.  This home includes 2-Bedroom En Suites, Great Room w/Media Alcove, Dining Area, Spacious Den, Grand Kitchen Island w/Walk-In Pantry, Optional Powder Room, Separate Laundry Room, 274 Sq. Ft. Covered Outdoor Living Space, Deel 2-Car Garage, 9' & 10' Ceilings, and a 214 Sq. Ft. Enclosed Private Courtyard with gate.  The buyer has the incredible option of buying this unit and the attached unit as both are owner by the same individual = truly an investor's dream!
#22615903

Oracle

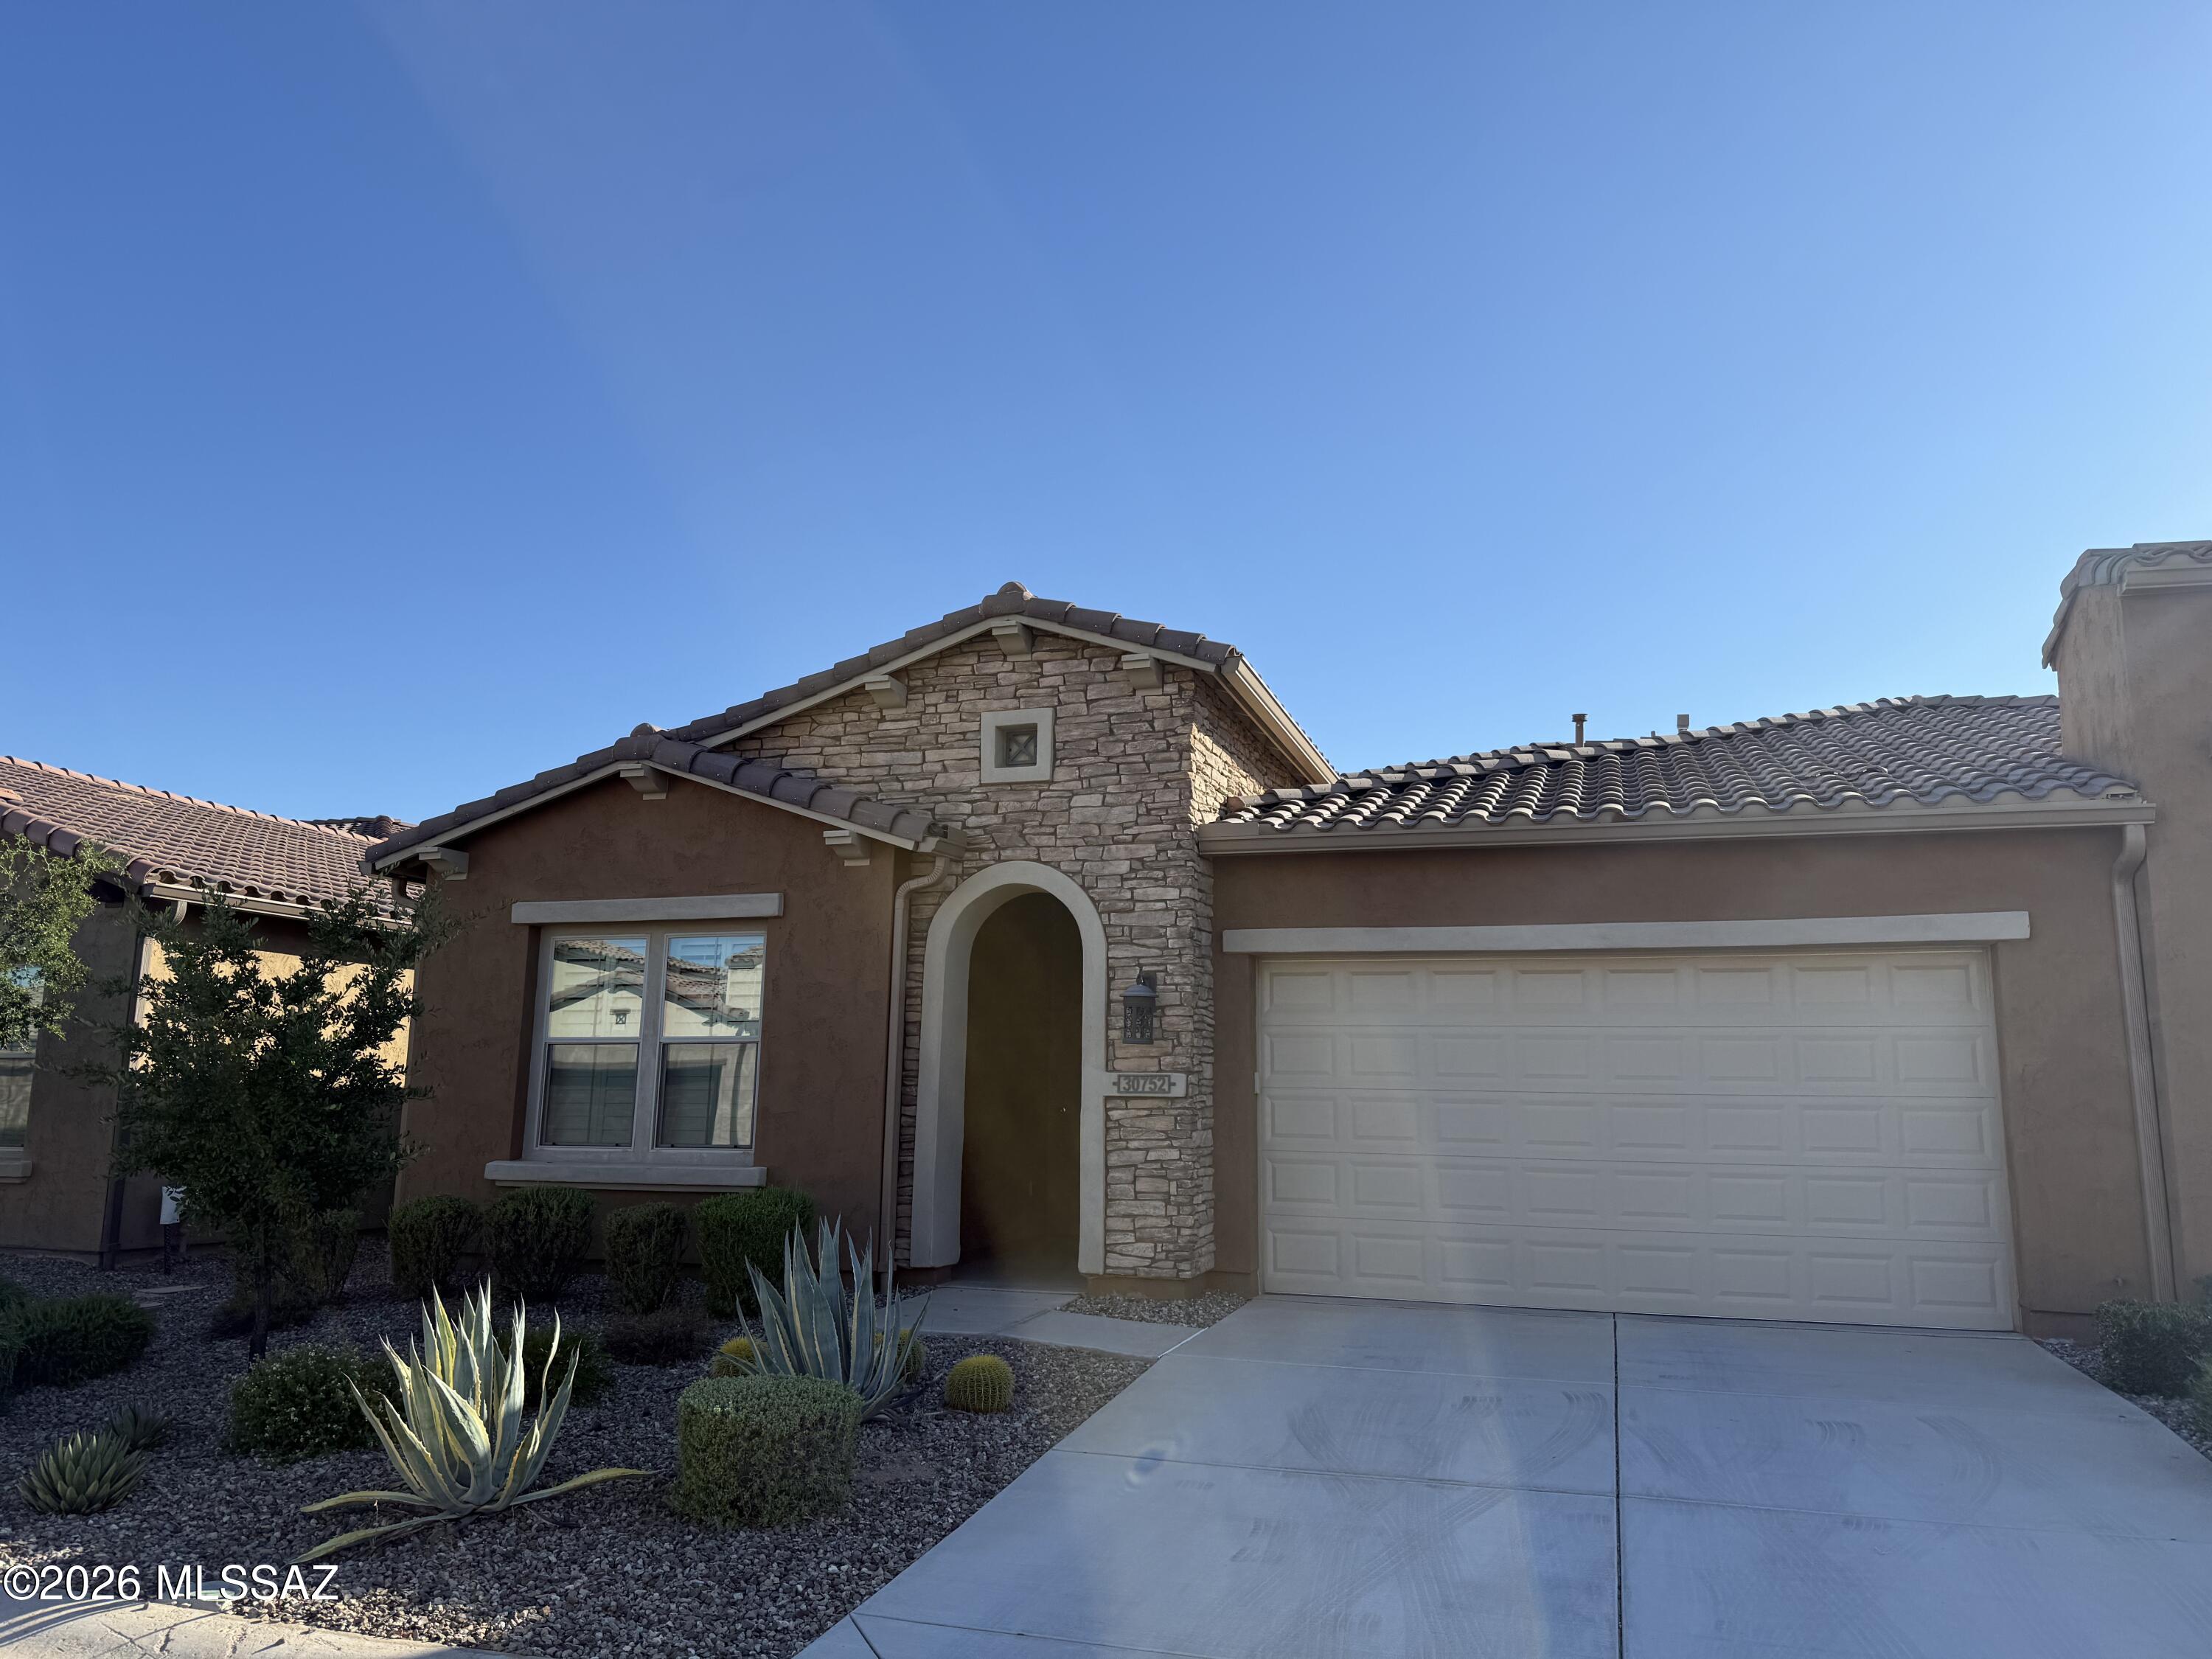
30752 S Sandhurst Lane

2 Beds

2 Baths

1,707 Sq.Ft.

$479,950

MLS#: 22615903
Price Improvement! Got cars, RV, boat, or toys? This rare 6-car garage property truly has room for it all--3 attached, 3 detached, plus RV parking! No HOA and situated on a half-acre hilltop lot offering panoramic mountain and city views from every window. This 2,626 sq ft home features new luxury vinyl flooring, an open kitchen with new stainless steel appliances, Corian countertops, oak cabinets with pull-out drawers, island, desk/coffee station, and updated lighting. The primary suite is downstairs with walk-in closet, dual sinks, jetted tub, and separate shower. New roof on home and detached garage (10/2024), newer main AC, low utility costs, and exceptional privacy. A rare, versatile property you won't want to miss! See Video. Property qualifies for USDA loan. Conveniently located near Oro Valley. Appealing location close to major state and government employment centers in Florence.
#22601310

Oracle

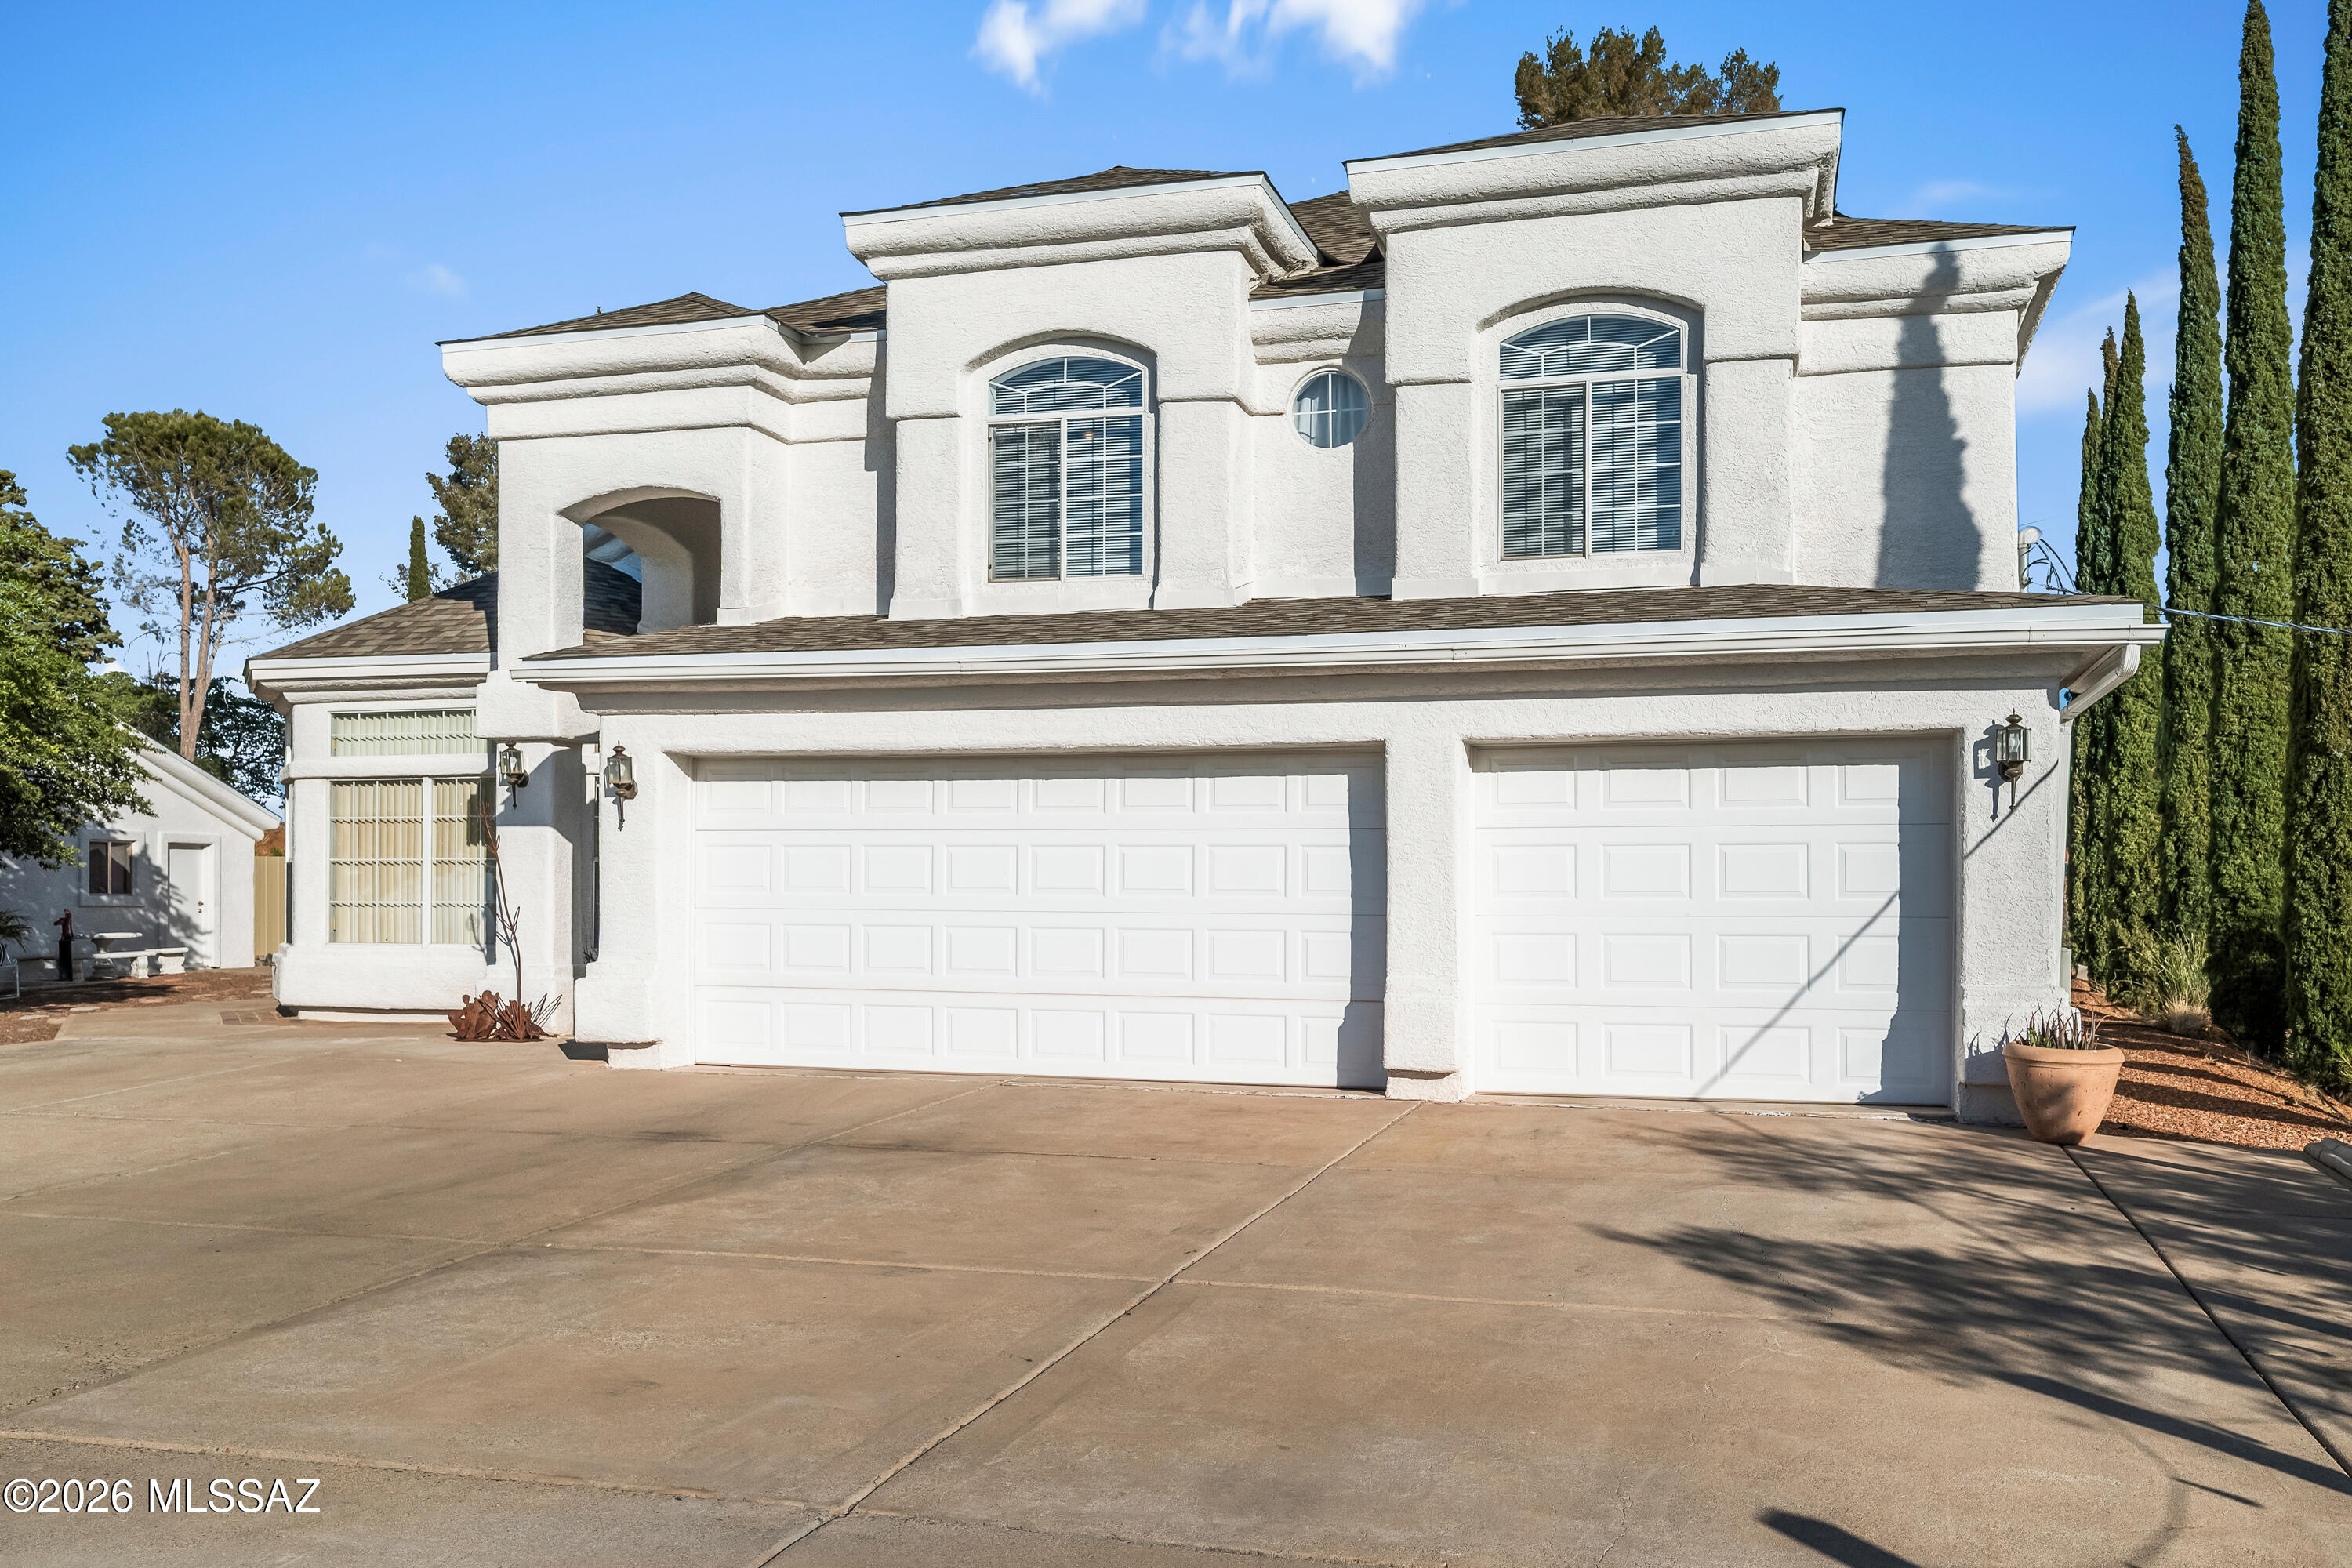
568 N Las Flores Drive

4 Beds

3 Baths

2,626 Sq.Ft.

$479,000

MLS#: 22601310
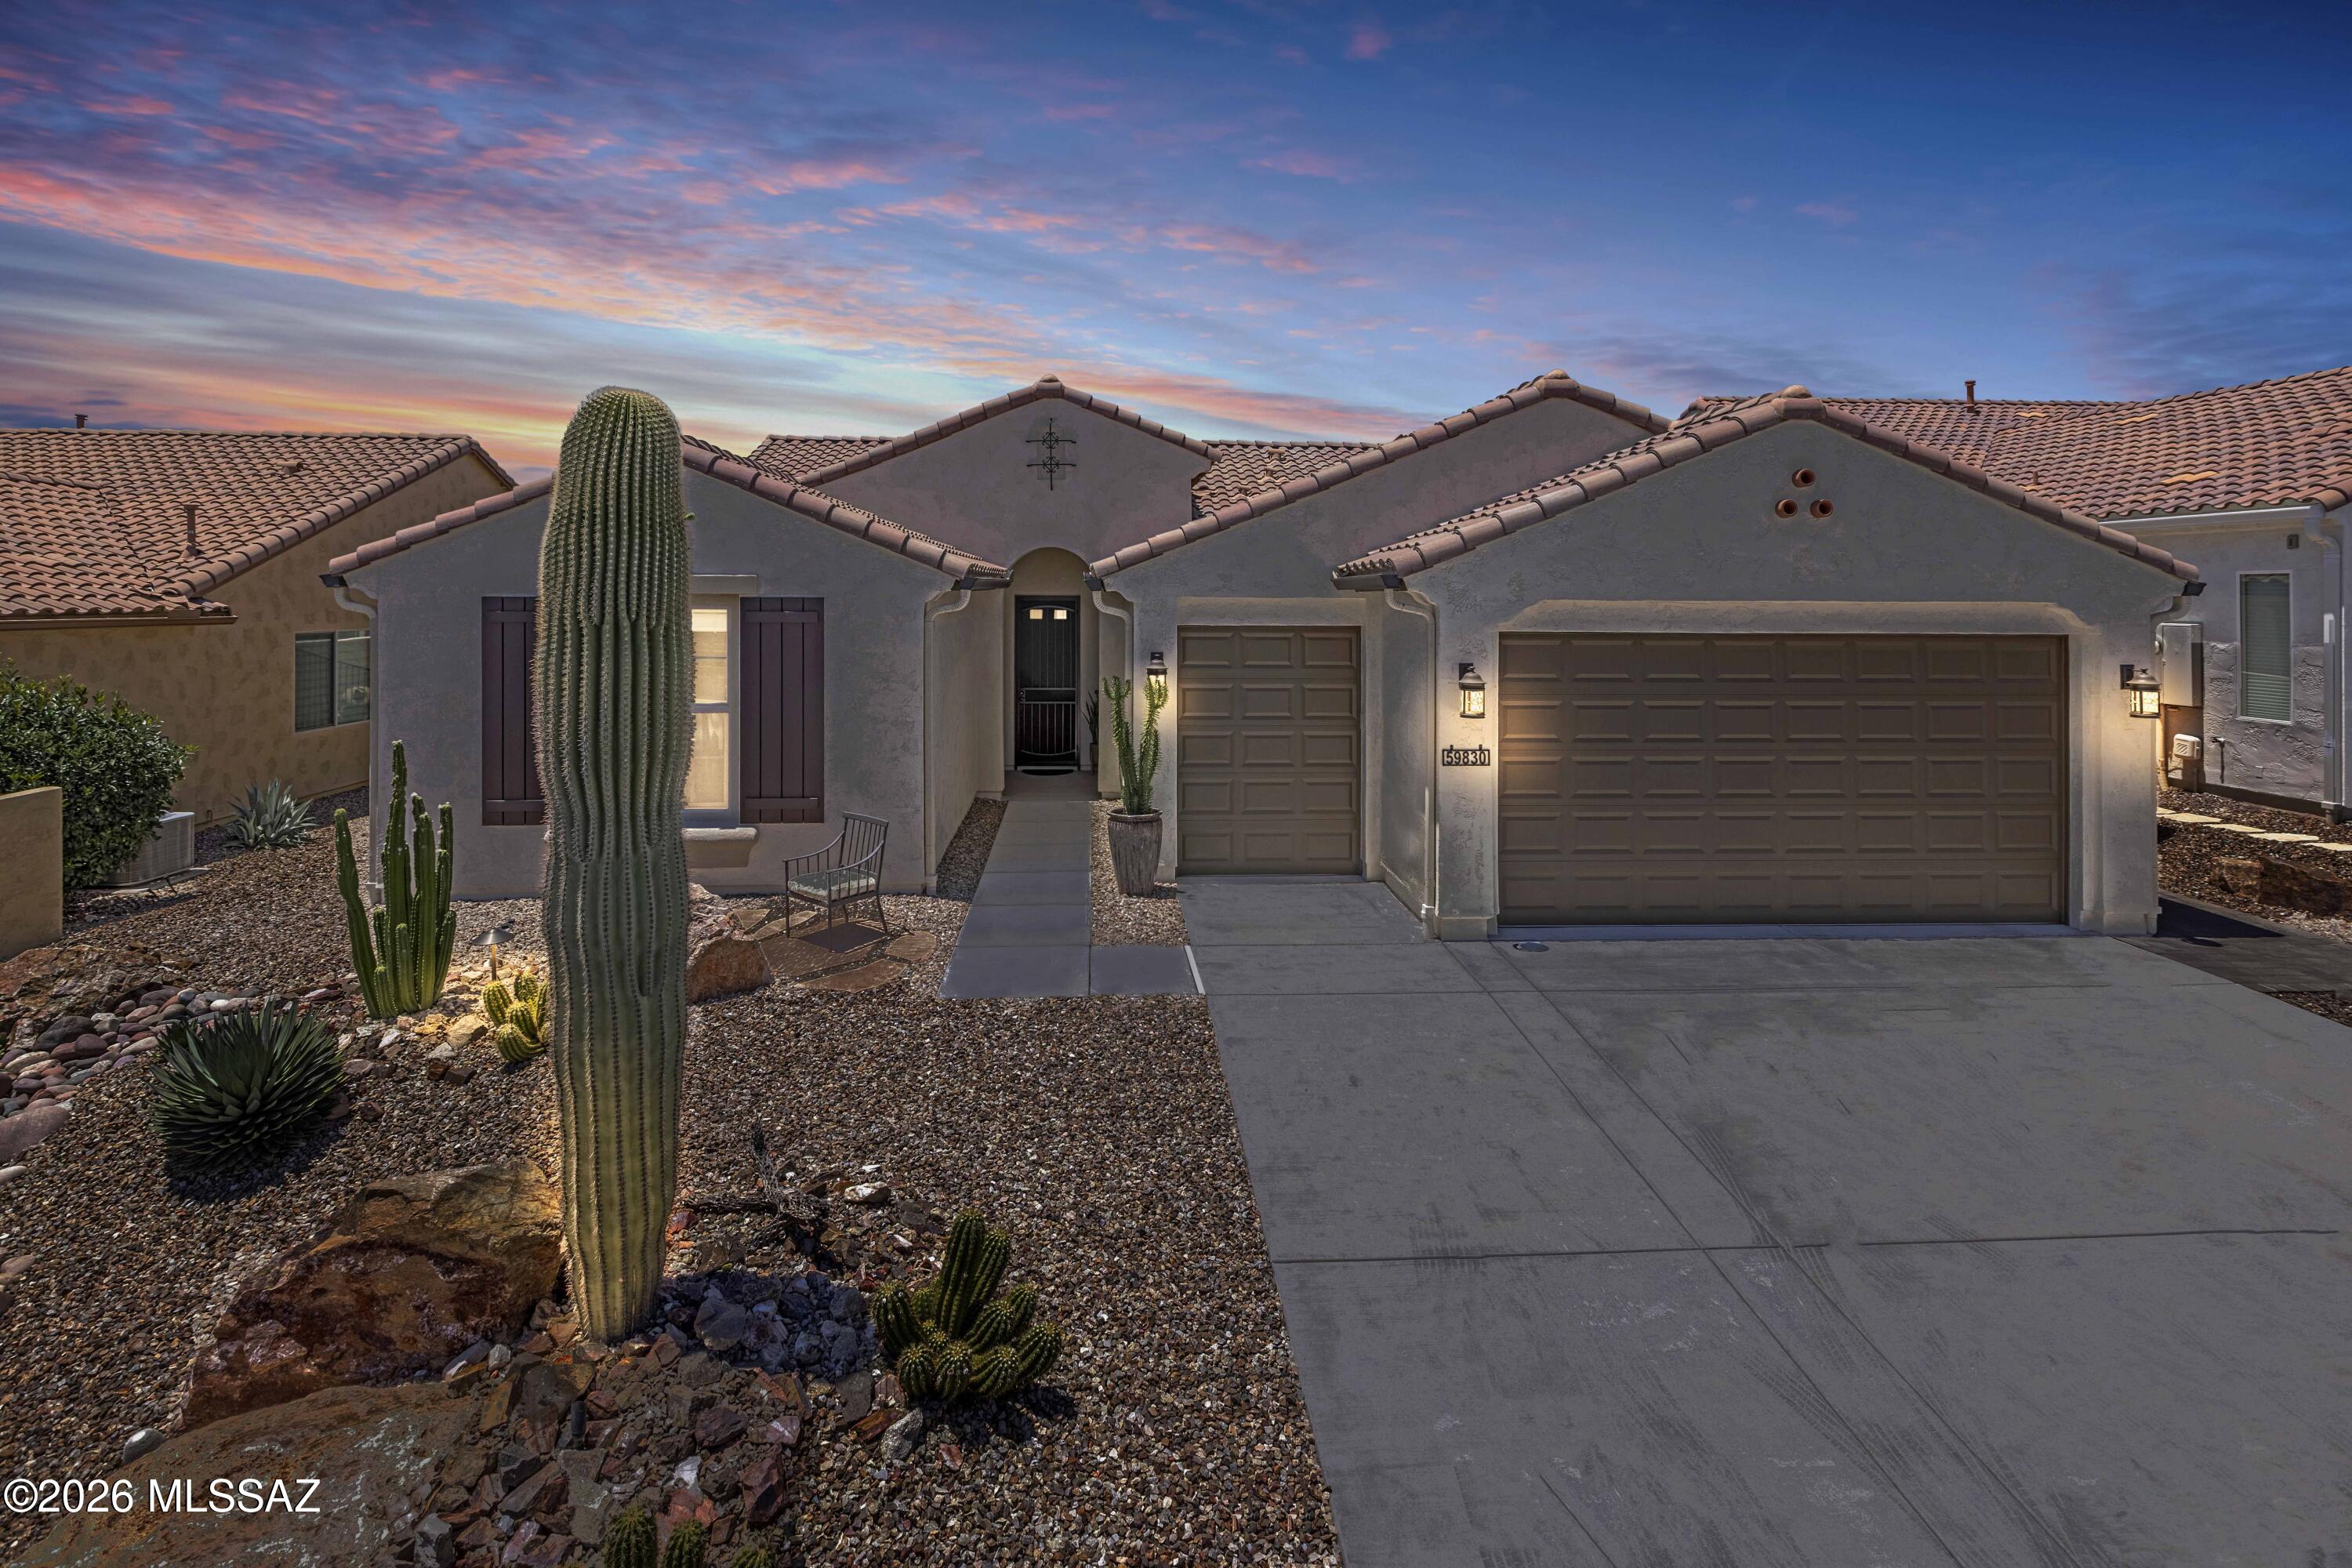
Welcome to this stunning Hermosa model in the highly sought-after SaddleBrooke Ranch -- offered for the very first time! This meticulously cared-for home has never been listed, making it a rare opportunity. The freshly painted exterior (2025) and thoughtfully upgraded spaces offer a move-in-ready lifestyle with room to enjoy everything the community has to offer.
The kitchen shines with quartz countertops, upgraded cabinetry, and a gas cooktop, while the den adds flexible living space. The guest bedroom features a private full bath with tub -- perfect for visitors. The laundry room includes custom cabinetry and full appliances. The extended garage features a 4-foot extension, 5-foot driveway extension, golf cart bay with 8-foot door, insulated attic, mini split, and sink -- offering exceptional space and functionality.
Step outside to your private backyard retreat -- fully fenced with a stylish view fence and stucco surround, a pergola, gorgeous landscaping, and stunning west-facing sunsets. The paver patio makes outdoor entertaining effortless. This is the kind of backyard you won't want to leave.
#22615197

Oracle

59830 E Juniper Road

2 Beds

2 Baths

1,630 Sq.Ft.

$509,000

MLS#: 22615197
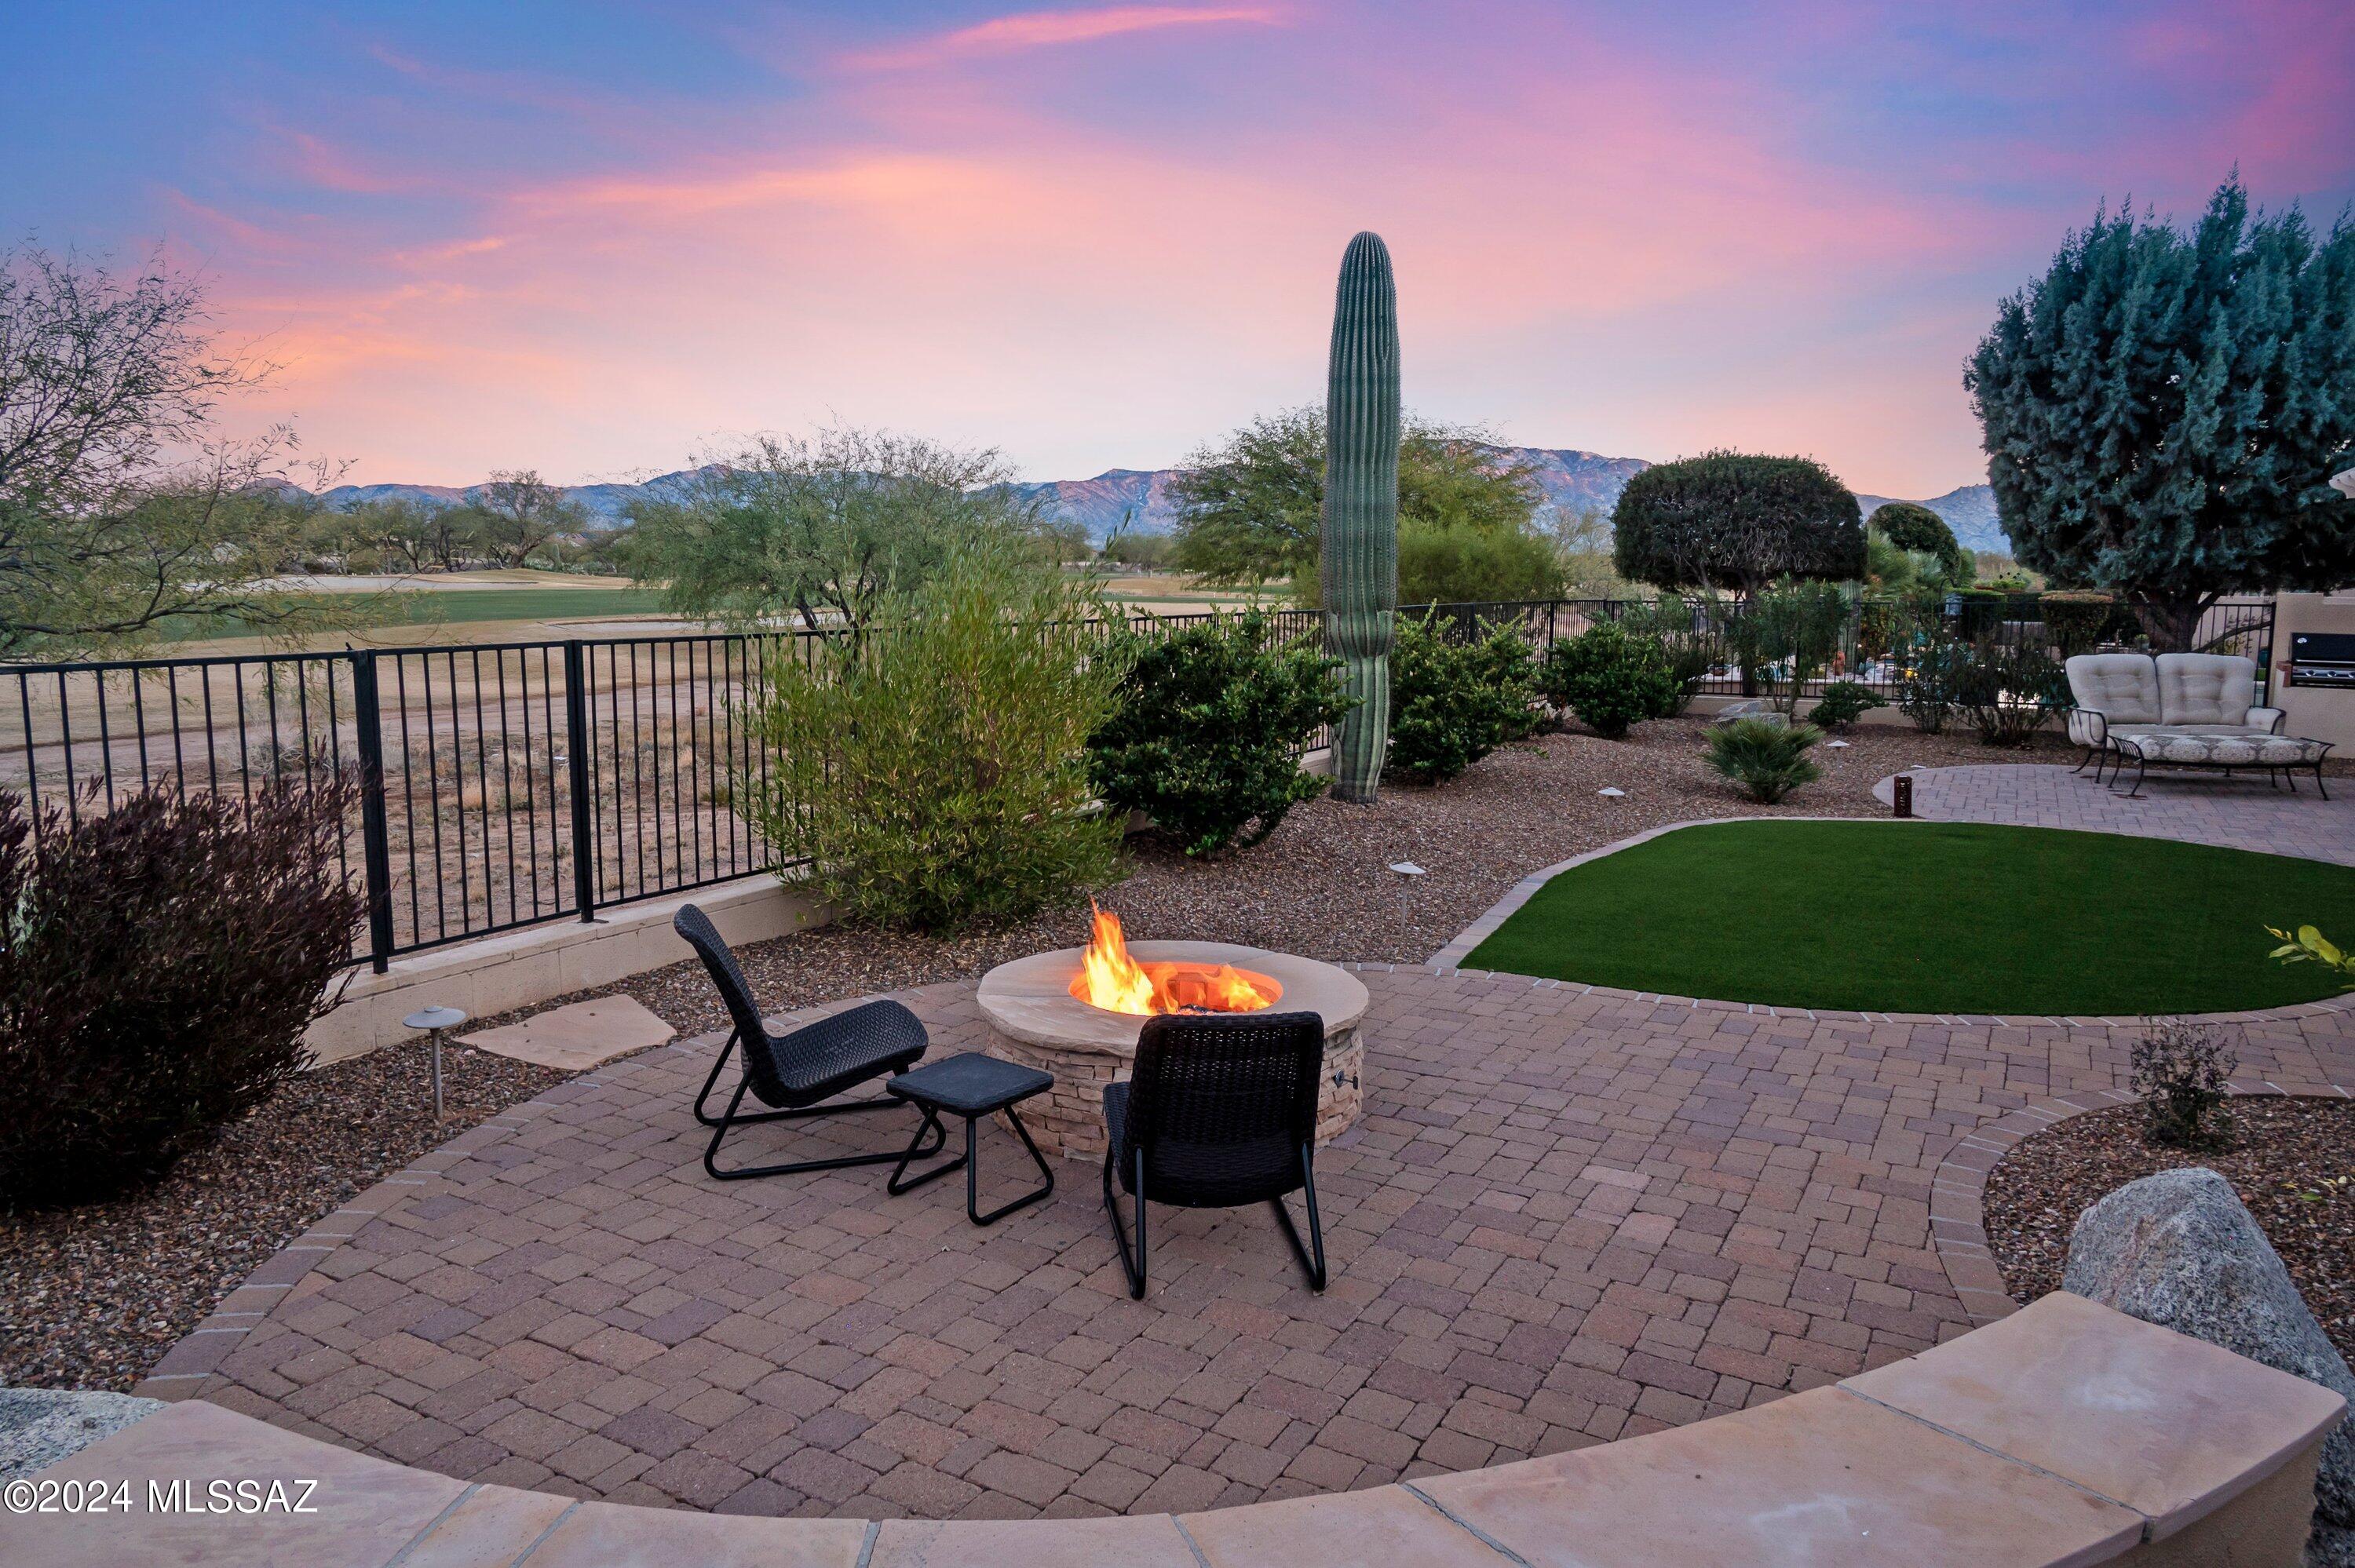
Beautiful golf course & mountain views await you on an expansive covered patio w/extended ramada. Inside the lovely, light interior of this Covina model offers the warmth of a welcoming fireplace while sliders in both the den and dining area make an easy transition from inside to outside with a relaxing front courtyard. Amenities include SS appliances, 4' extended garage, golf cart garage. Bay window & walk-in closet in Primary Bdrm, Tub & separate shower in Primary Bath, Ceiling fans in GR, Den, and Primary Bdrm. Updated toilet & sink in Pwd room. HVAC system new in 2022. Landscaping updated & landscape irrigation replaced in 2021. Why wait to build new when you can have it all today! Owner/Agent.
#22614545

Oracle

31793 S Gulch Pass Road

2 Beds

2 Baths

2,072 Sq.Ft.

$660,000

MLS#: 22614545
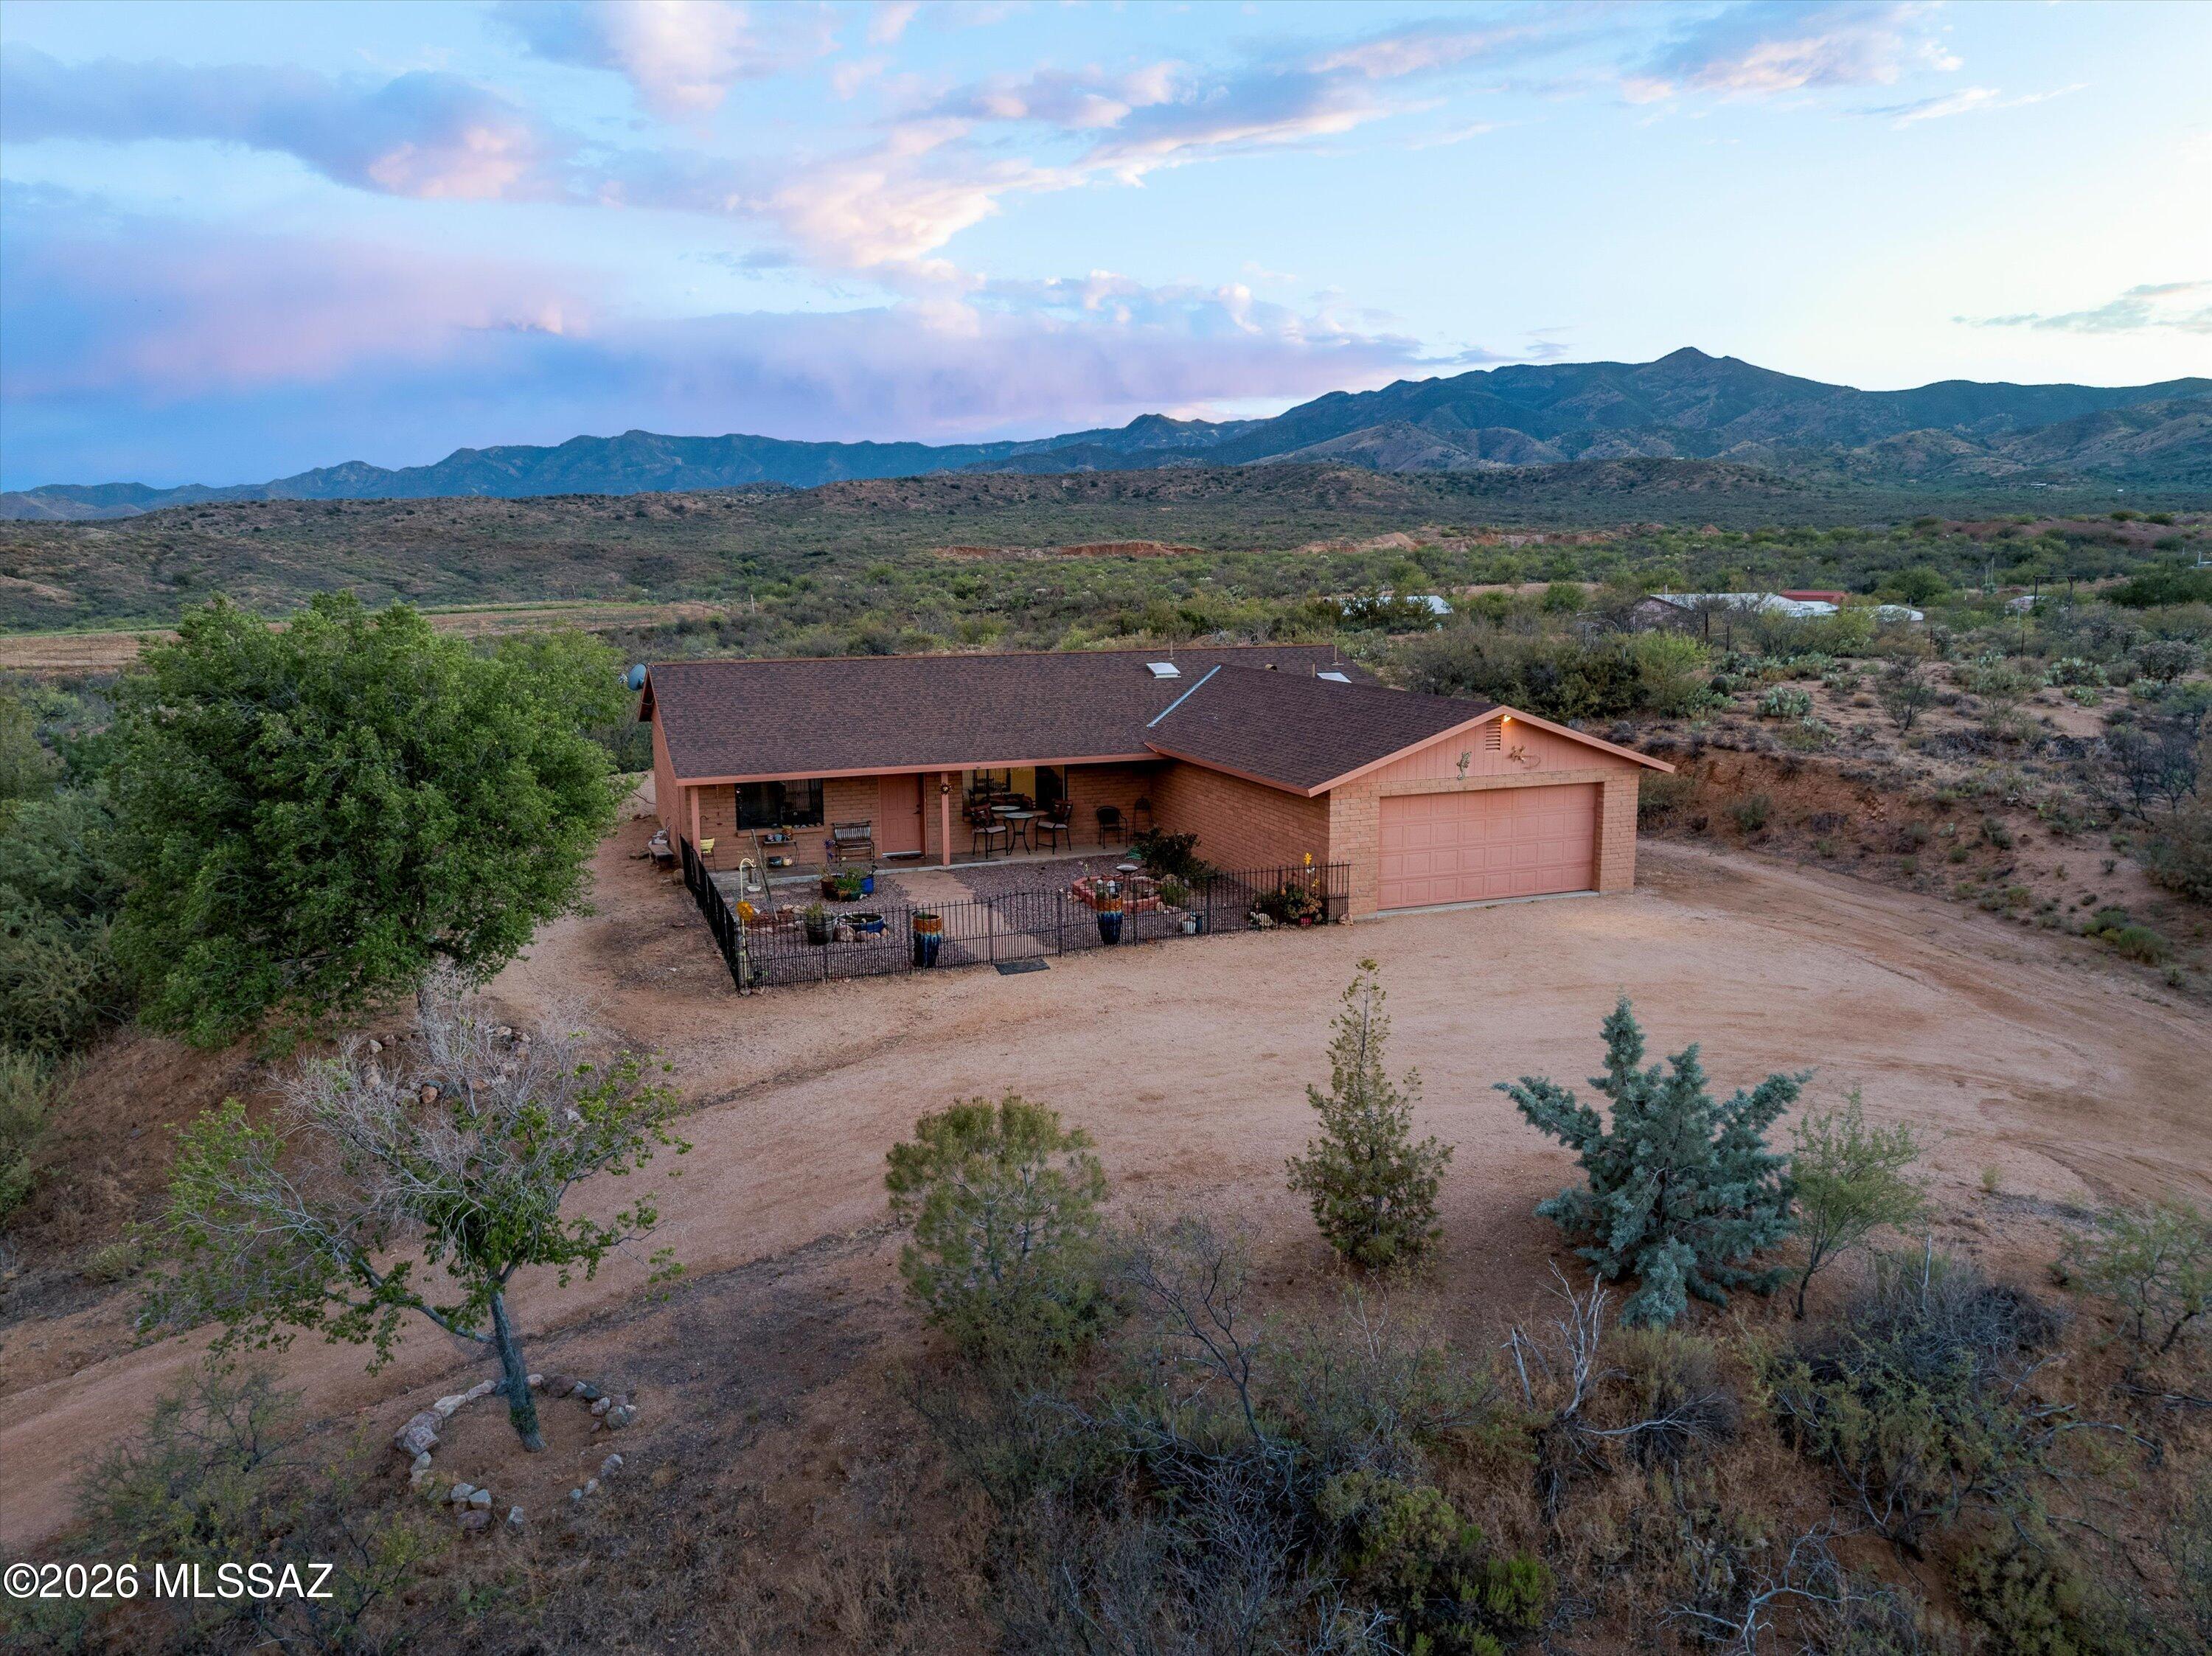
This block home on 5.02 acres of fully-fenced horse property is the perfect opportunity to enjoy rural living in the peaceful town of Oracle! Take in the panoramic mountain views and the variety of wildlife from the large covered porches and other outdoor seating areas. Horse-ready, with a shaded corral and shed for hay/tack. The spacious kitchen features stainless steel appliances and a skylight. The attached two-car garage provides protection for your vehicles or toys, and the laundry room has extra room for storage. This one-owner, Soule-built home has been well maintained and well loved!
#22614550

Oracle

34074 S Cody Hills Road

3 Beds

2 Baths

1,807 Sq.Ft.

$499,000

MLS#: 22614550
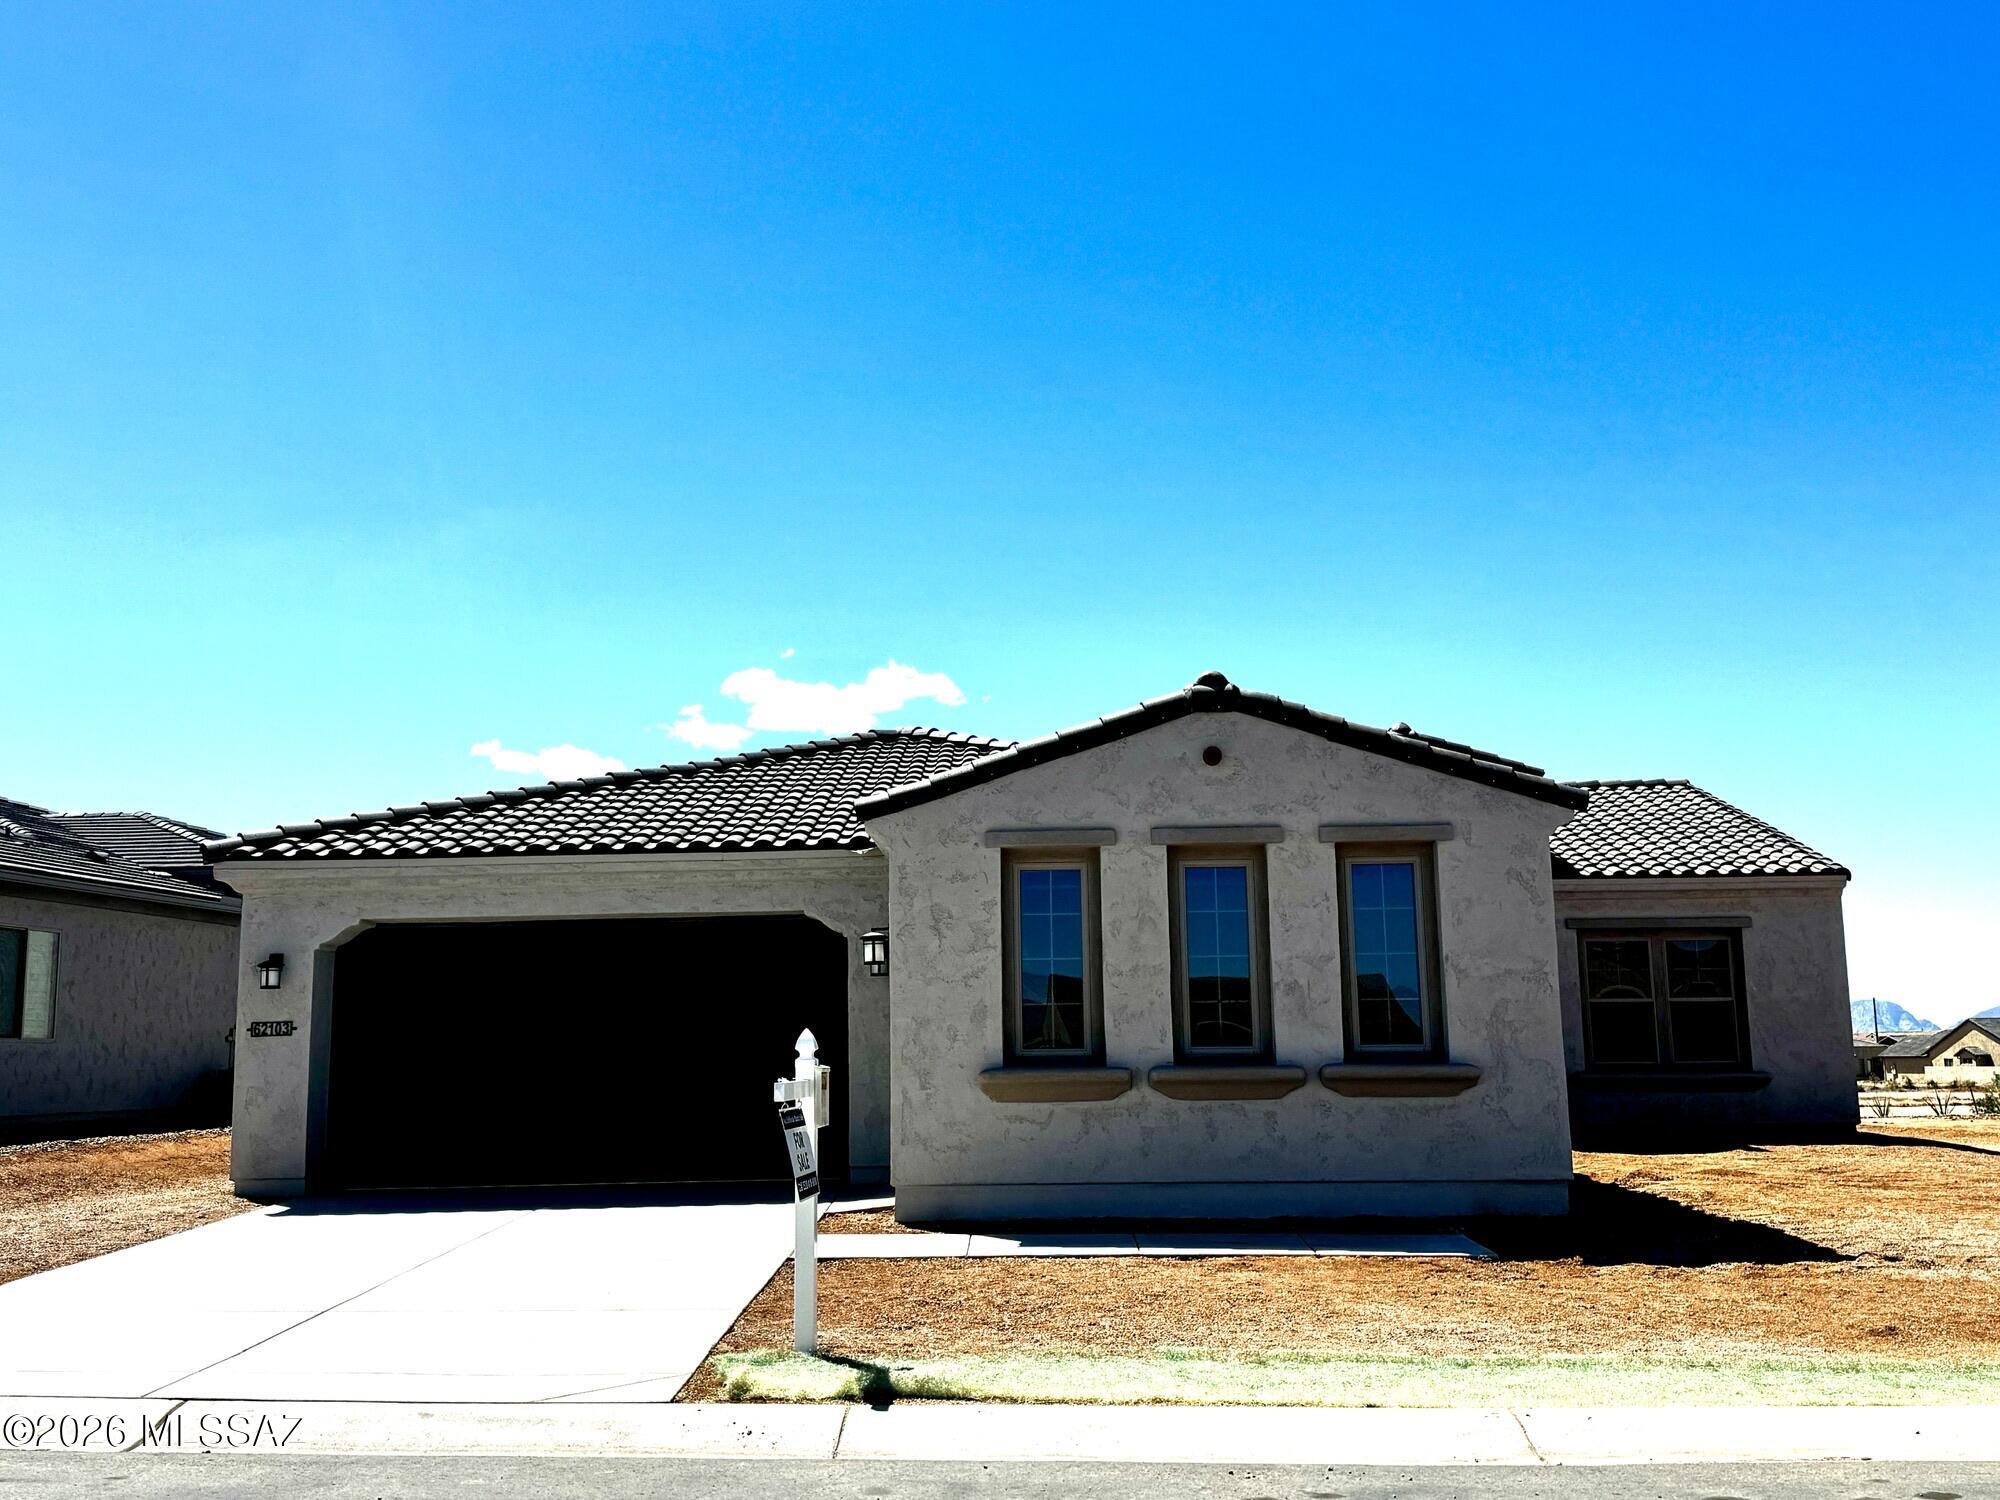
This home features a thoughtfully upgraded interior with a 2-foot extension to the spacious primary walk-in closet. The kitchen showcases Laguna Frost cabinetry with 42'' upper cabinets, accented by 2'' shaker crown moulding and stunning quartz countertops with a full-height backsplash. A Kohler Vault single-bowl stainless steel sink paired with a Delta Trinsic pull-down faucet in chrome adds both style and functionality. The laundry room includes a convenient Sterling Latitude Vikrell laundry sink.

Bathrooms are beautifully appointed with Delta Trinsic fixtures and accessories in chrome, and the primary bath offers a heavy clear glass semi-frameless shower enclosure for a modern, spa-like feel. Additional upgrades include premium carpet, tile, and luxury plank vinyl flooring throughout, 5" contemporary baseboards, and decorative lighting fixtures. The kitchen is complete with an LG built-in stainless steel gas appliance package featuring a convection oven, cooktop, microwave, and dishwasher.
#22611865

Oracle

62103 E Copper Basin Way

2 Beds

2 Baths

2,271 Sq.Ft.

$653,595

MLS#: 22611865
Enjoy easy living in this charming free-standing Lago Villa in SaddleBrooke Ranch. Offering 1,776 square feet, this home includes 2 bedrooms, 2 bathrooms, and a versatile den suited for a home office or additional guest space. Your guests will enjoy privacy in the guest room and bath. The Villa's open-concept centers around a bright great room with views of the covered patio and adjacent common area with easy access to the dining area and kitchen. Designed for both comfort and convenience, the kitchen offers quartz countertops, natural wood cabinetry, a pantry, and stainless-steel appliances. The dining area shares the open layout and captures views of the patio and nearby common area. The primary suite is generously sized and includes a large tile walk-in shower, dual vanities, and a walk-in closet. Wood-look tile in the main living areas, a convenient laundry room, and an extended garage with epoxy flooring add everyday comfort. Outside, the covered paver patio with electric rolling screens provides a relaxing setting for year-round enjoyment. This lovely SaddleBrooke Ranch villa is ideal for easy lock-and-leave living.
#22613831

Oracle

30843 S Canyon Vista Way

2 Beds

2 Baths

1,776 Sq.Ft.

$465,000

MLS#: 22613831

Everything one could want in a retirement community. World class facilities include golf, tennis, multiple pools, spa & classes.  2 ensuite bedrooms & den with Murphy bed and closets in this stunning Cortez 2096 sq ft model located on the 15th green. Beautifully appointed with plantation shutters, Red Oak flooring, LUX 42 Heat Glo gas fireplace, GE Profile appliances and granite throughout. Extended outdoor living in the tiled & screened porch offering views of the Tortolita Mountains, golf course, pool & sunsets. Backyard oasis with 2 natural gas firepits, 2 gas connections & gas heated negative edge pool. No expense or quality spared in this design. Luxury living with the ease of 'turn key' vacationing. EZ to see! Not to be missed...Beautiful property offering hours of carefree enjoyment

32048 S Hancock Drive

Message successfully sent.

I agree to receive email communication and understand I can unsubscribe at any time.

I agree to be contacted by The Mandy Gold Team | Haymore Real Estate LLC via call, email, and text for real estate services. To opt out, you can reply 'stop' at any time or reply 'help' for assistance. You can also click the unsubscribe link in the emails. Message and data rates may apply. Message frequency may vary. Privacy Policy

 - property

Send a message

Message successfully sent.

Preferred Agent

Preferred Area

Reason for contacting?

I agree to receive email communication and understand I can unsubscribe at any time.

I agree to be contacted by The Mandy Gold Team | Haymore Real Estate LLC via call, email, and text for real estate services. To opt out, you can reply 'stop' at any time or reply 'help' for assistance. You can also click the unsubscribe link in the emails. Message and data rates may apply. Message frequency may vary. Privacy Policy

Sign In Sign Out

Virtual Assistant

Would you like to take the next step with this property? We can help you schedule a showing or virtual tour, or send you more details.

Yes, I would like more information.

Thank You for Your Reply, One of Our Agents will contact you as soon as possible

No, maybe later.

Thank you, you can always contact me via email, phone number or through the contact form.

Realhub AI

Lucy - Your AI-Powered Realtor

Update Your Temporary Password

Personalize your search

Enter your email and we'll notify you immediately when new listings match what you're looking for.

or enter email address

Already have an account ? Login here

Continue your home search

Preferred Area

I agree to receive communications and understand I can unsubscribe at any time.

I agree to be contacted by The Mandy Gold Team | Haymore Real Estate LLC via call, email, and text for real estate services. To opt out, you can reply 'stop' at any time or reply 'help' for assistance. You can also click the unsubscribe link in the emails. Message and data rates may apply. Message frequency may vary. Privacy Policy

Already have an account ? Login here

We use cookies

We use cookies primarily for analytics to enhance your experience. By accepting, you agree to our use of these cookies. You can manage your preferences or learn more about our cookies policy.