
32034 N 62ND Place
Cave Creek, AZ 85331
About
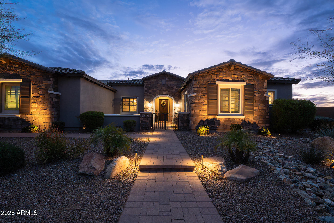
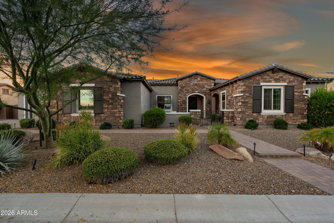
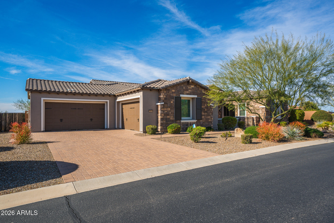
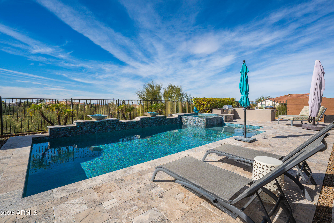
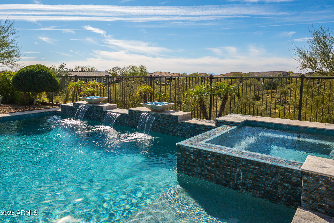
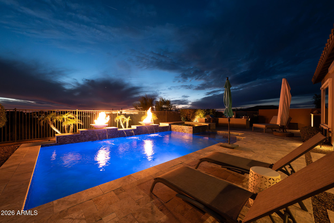
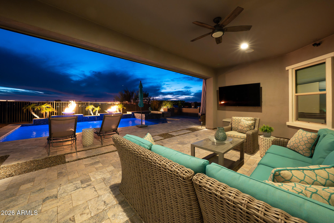
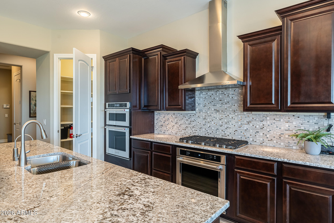
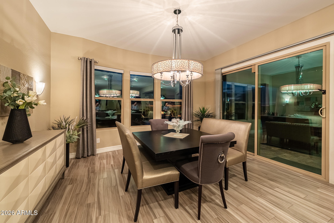
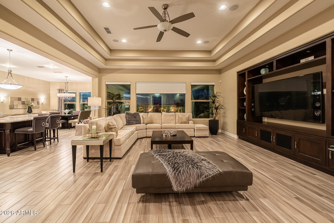
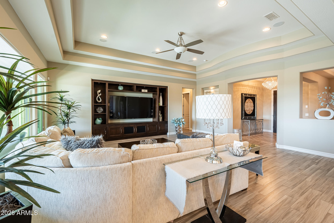
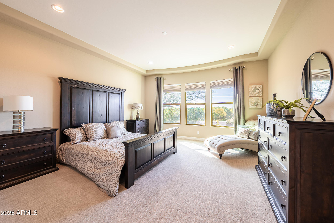
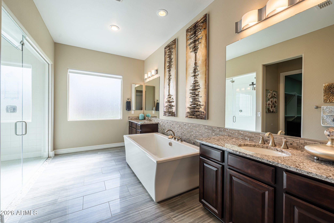
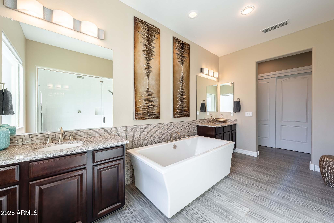
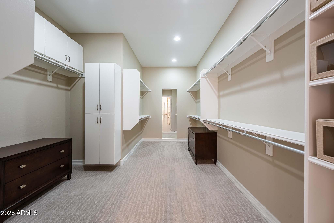
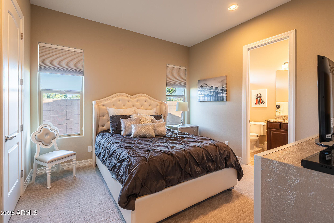
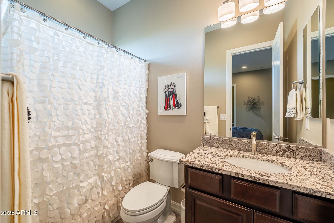
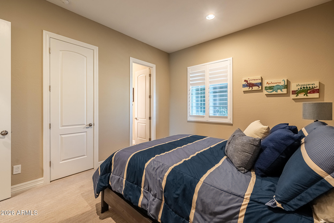
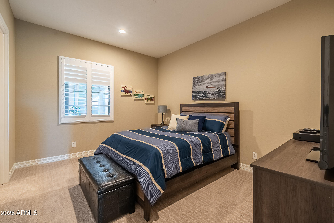
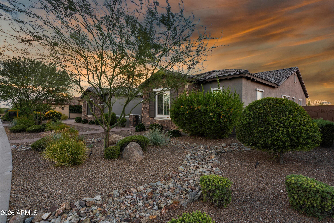
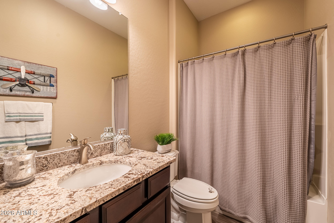
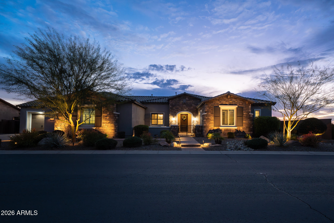
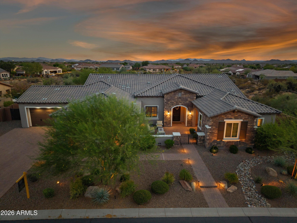
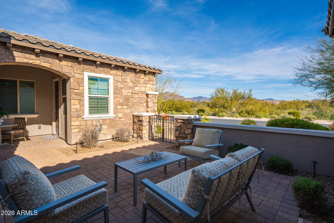
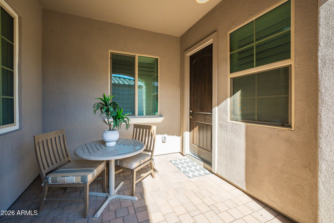
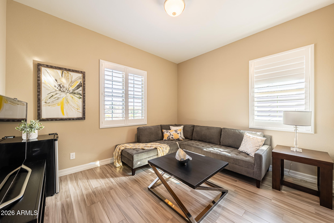
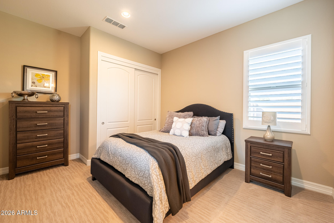
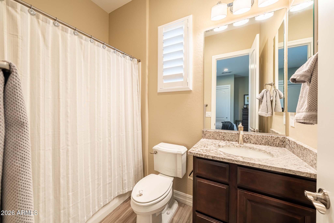
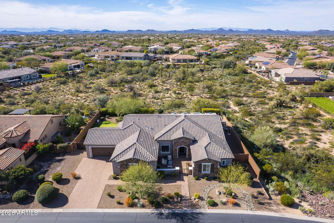
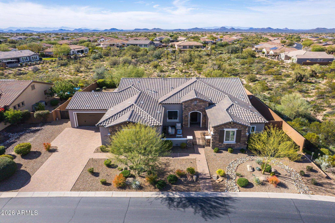
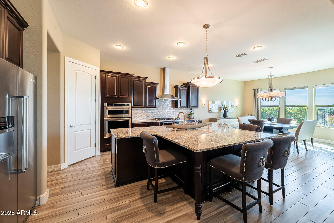
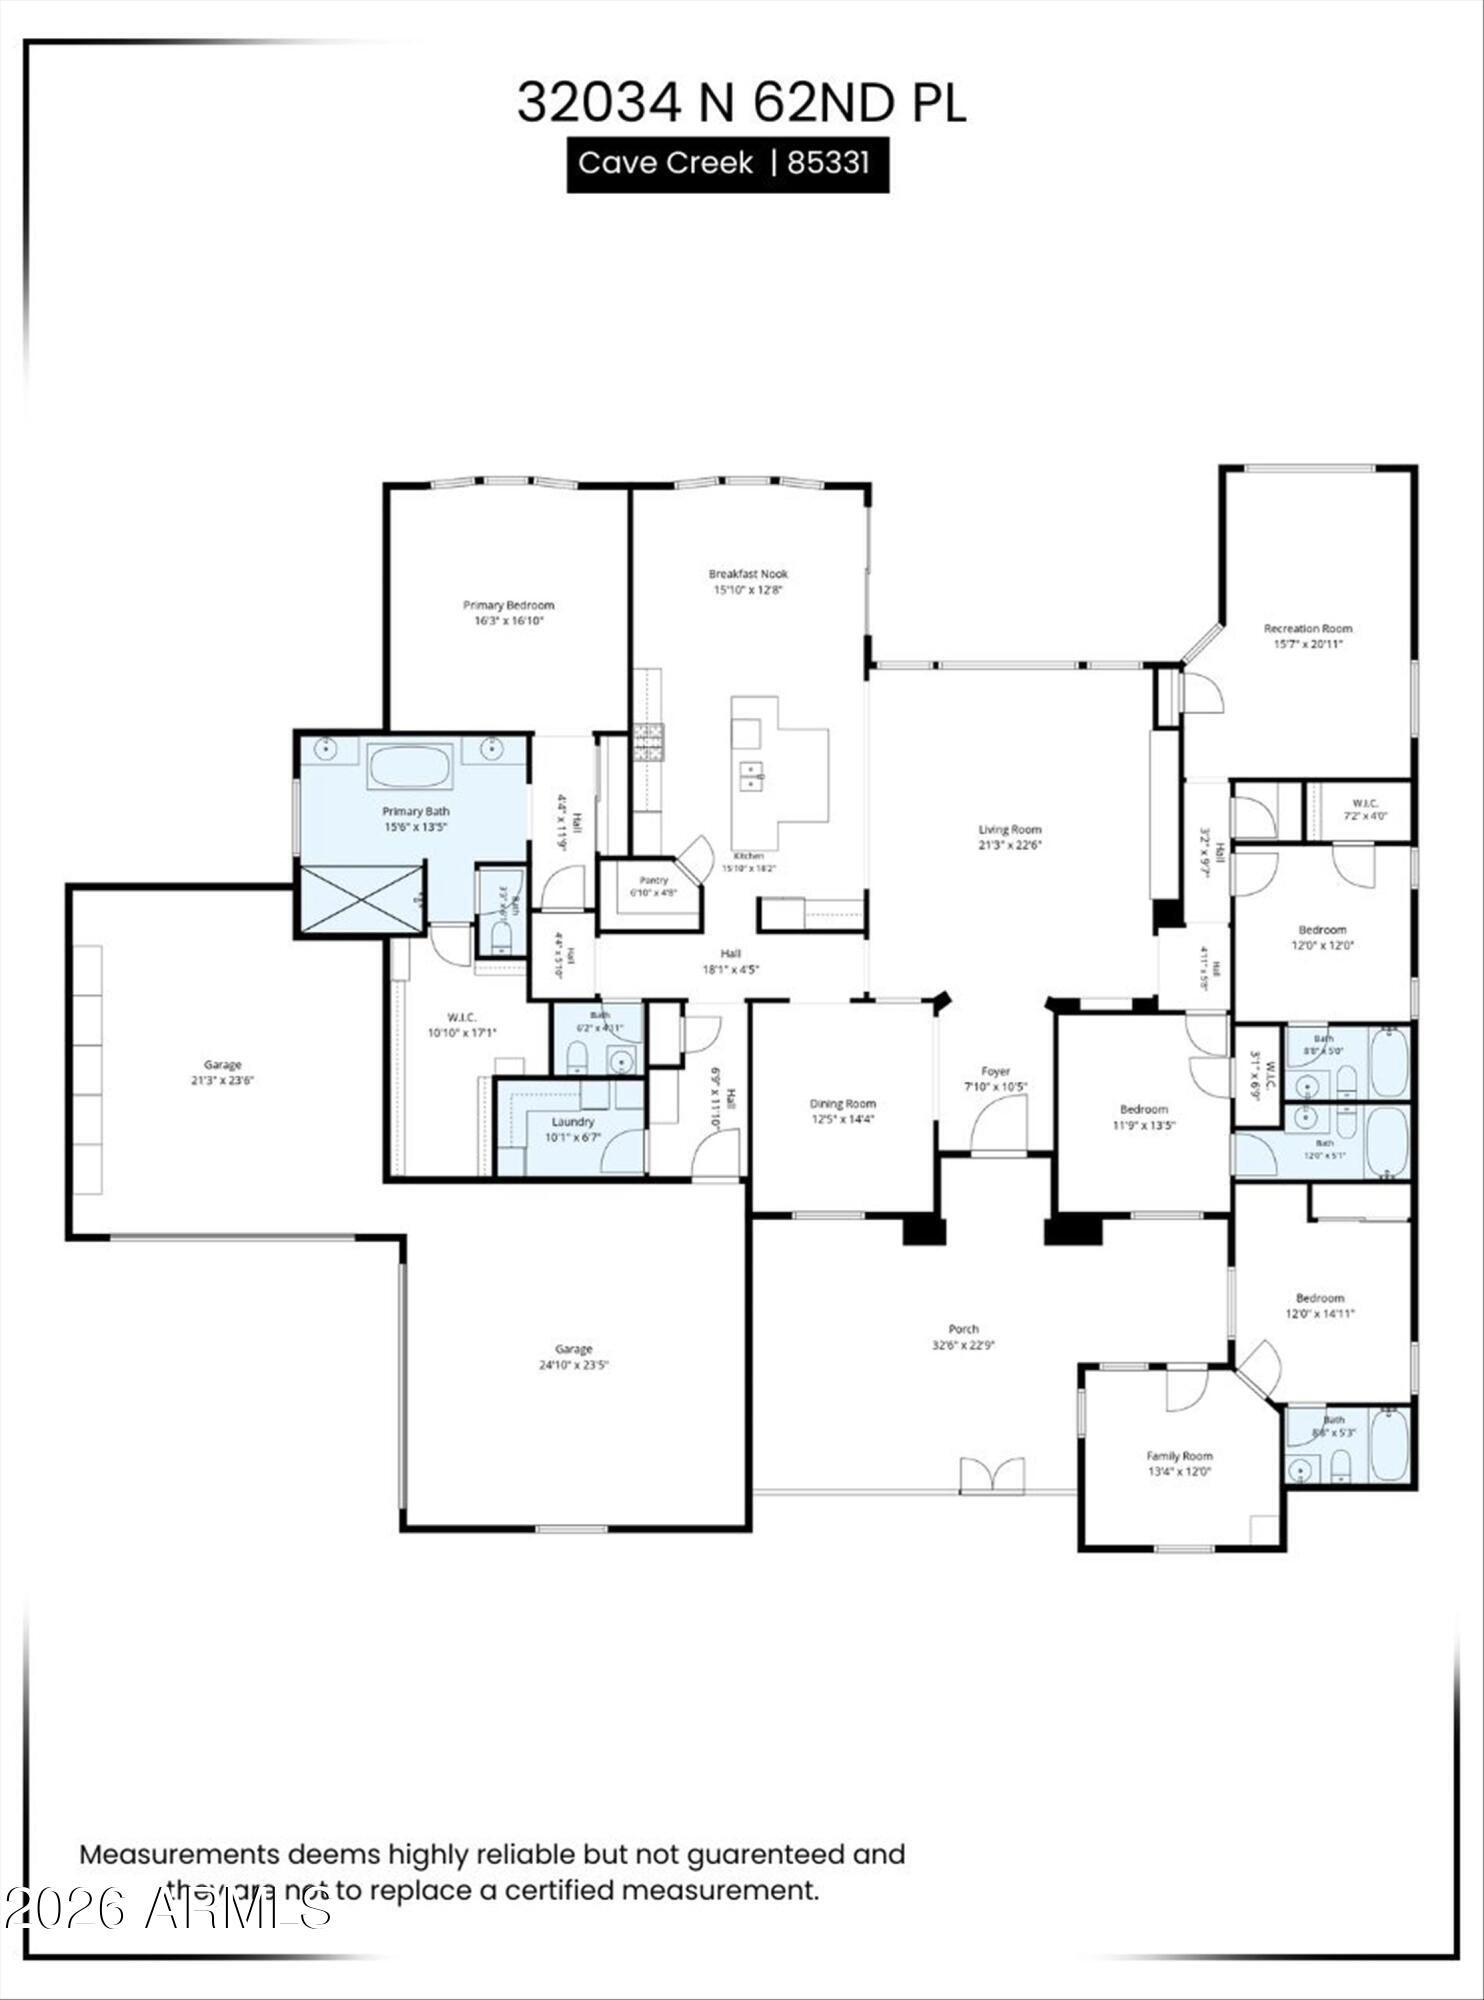
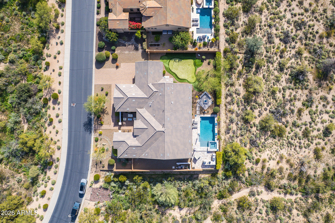
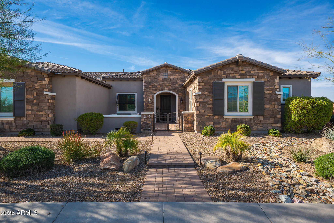
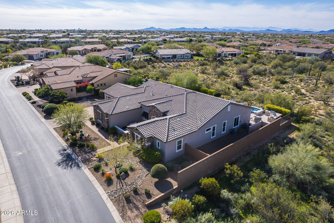
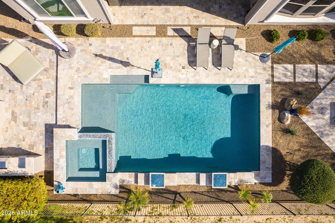
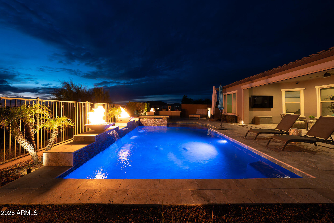
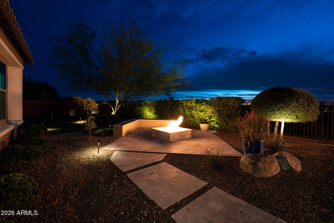
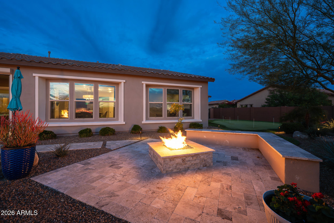
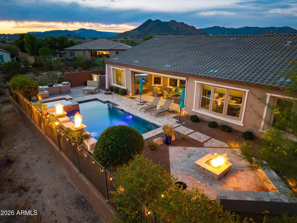
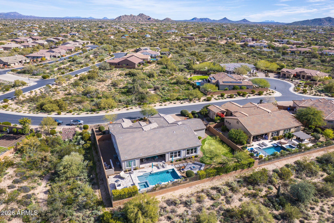
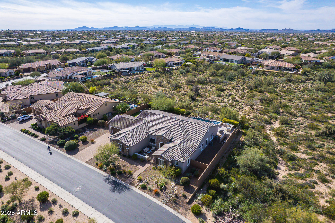
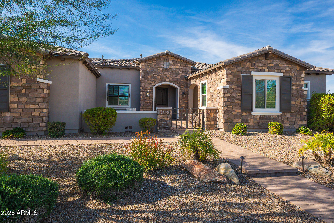
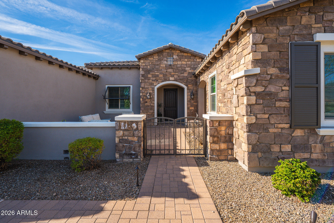
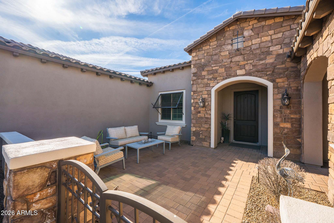
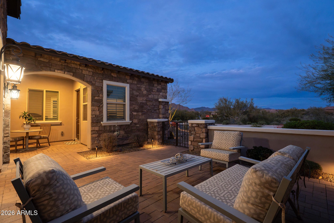
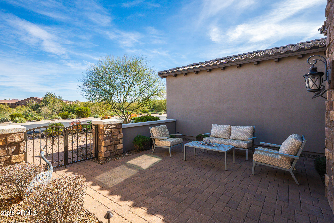
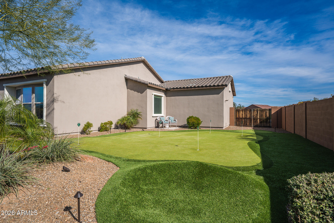
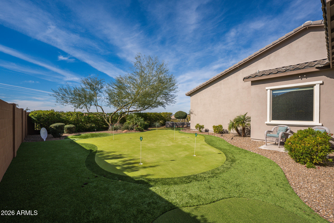
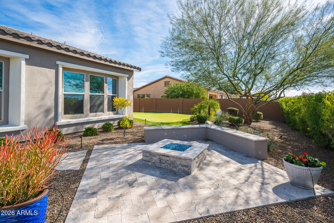
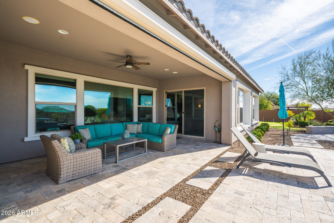
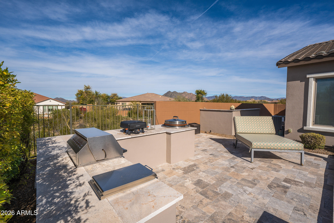
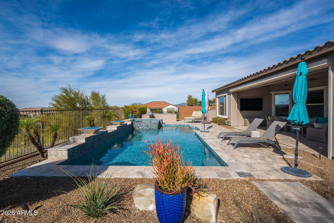
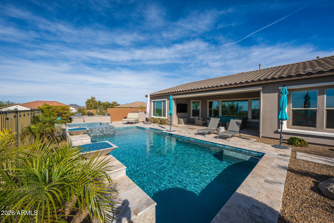
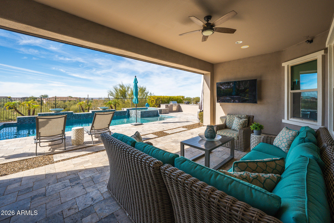
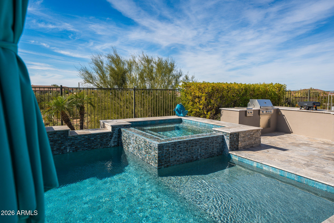
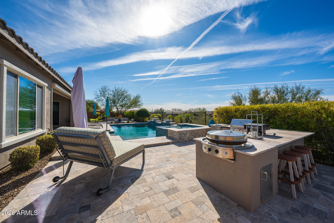
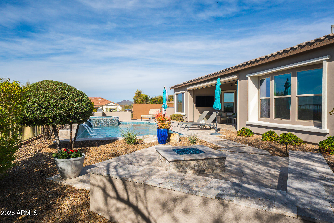
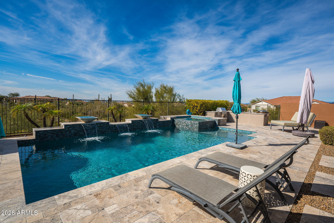
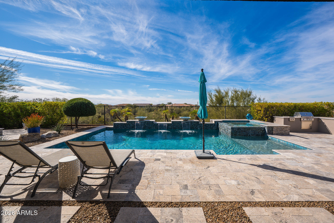
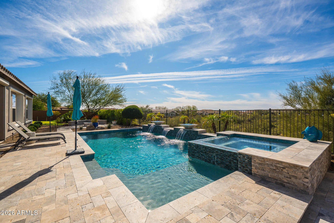
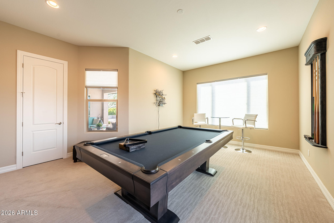
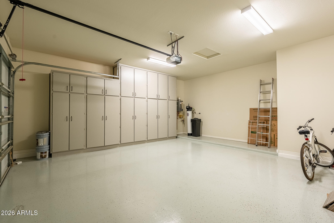
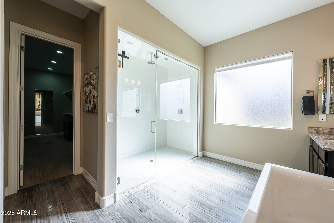
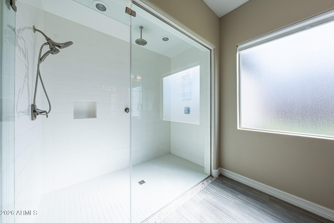
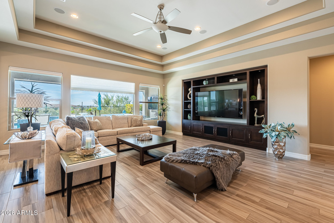
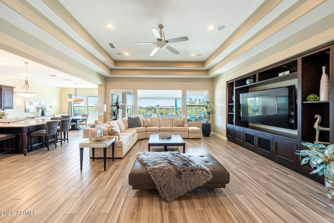
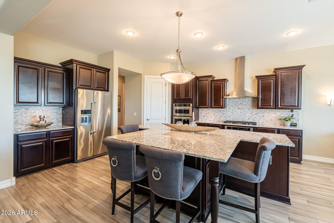
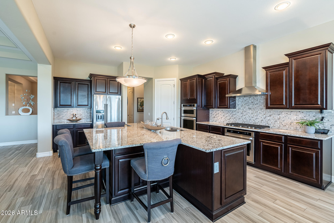
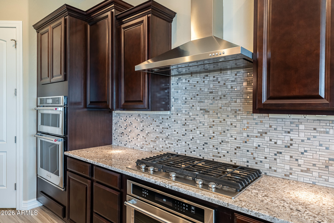
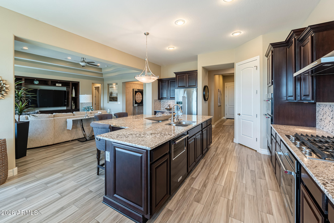
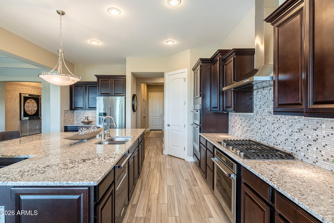
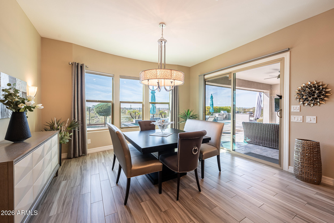
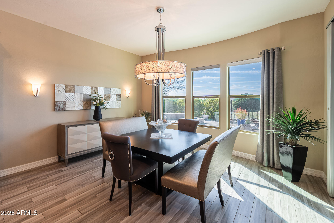
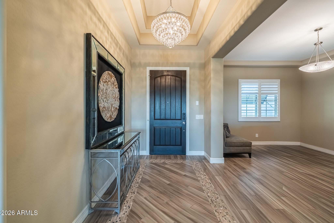
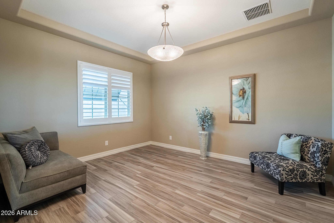
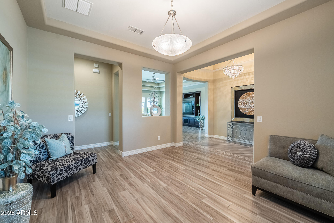
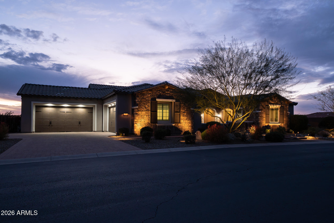
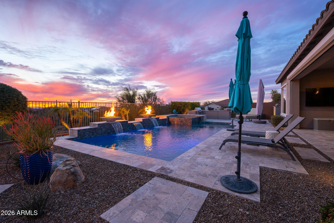
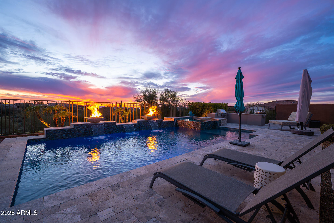
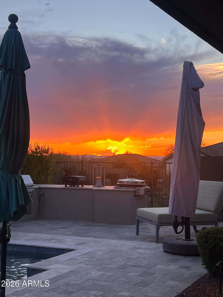
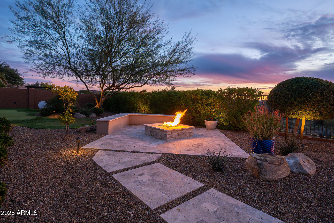
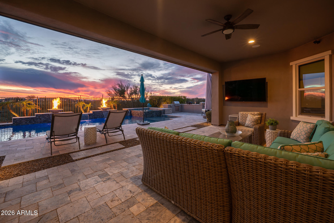
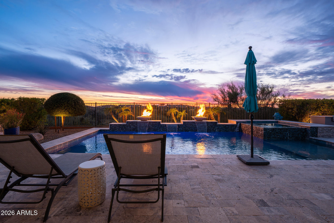
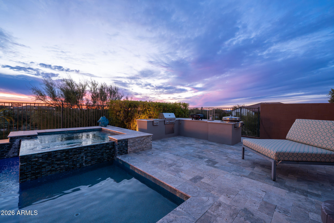
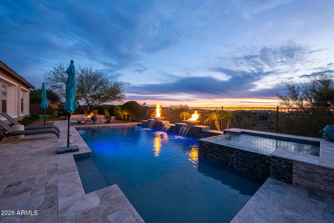
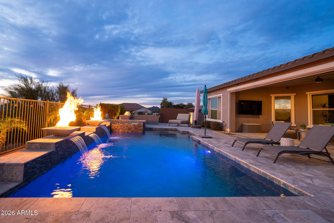
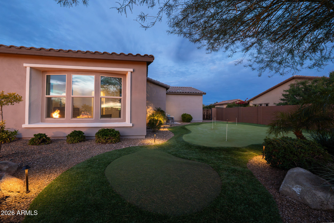
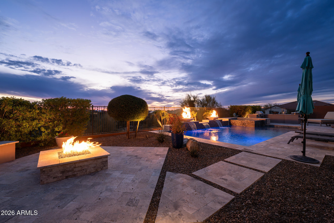
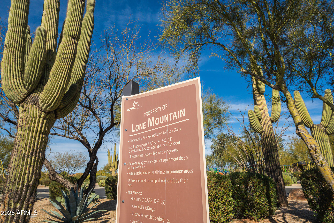
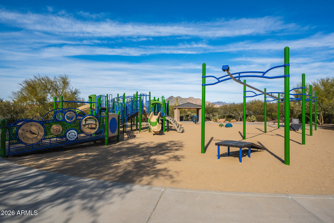
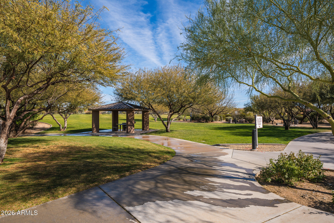
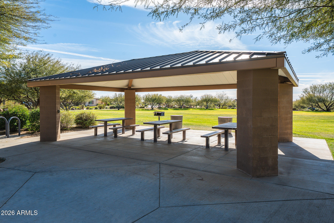
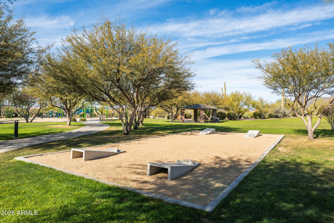
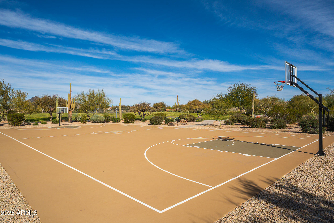
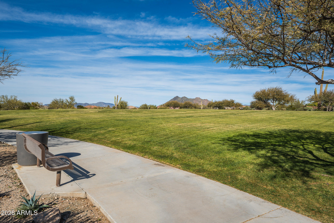
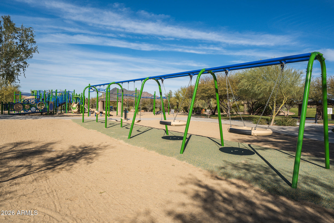
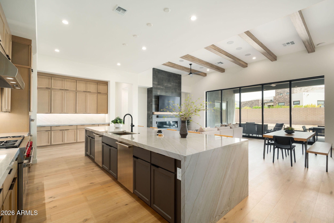
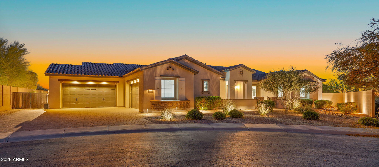
Luxurious 4 br, 5 bath retreat with office, ensuites , and 4 car oversized garage in gated Lone Mountain with beautiful curb appeal and spacious front courtyard. Home offers open floor plan w/meticulously maintained and highly upgraded large chef's kitchen featuring SS appliances, upgraded cherry cabinets, slab granite counters, double ovens, breakfast bar at the huge T-shaped island with storage underneath & add'l dining area. Master suite w/dual sinks, soaking tub & separate walk-in shower. Bonus room offers optional office/game room conversion. Guest casita w/separate entry, bedroom, living room, bathroom & courtyard access. Resort style views, heated, salt water pool w/3 waterfalls & 2 fire features, spa, built-in Evo flat top BBQ grill, firepit with surround seating and putting green. Mechanical drop down patio screen converts patio to an Arizona room. Tankless hot water heater. Ultimate privacy, surrounded on 3 sides by NAOS... no neighbors behind, on the West side or across the street. Gated community offers playgrounds, walking/biking paths and large grassy areas. Convenient location with easy access to shopping, dining and entertainment.
Property
Beds
4
Full Baths
4
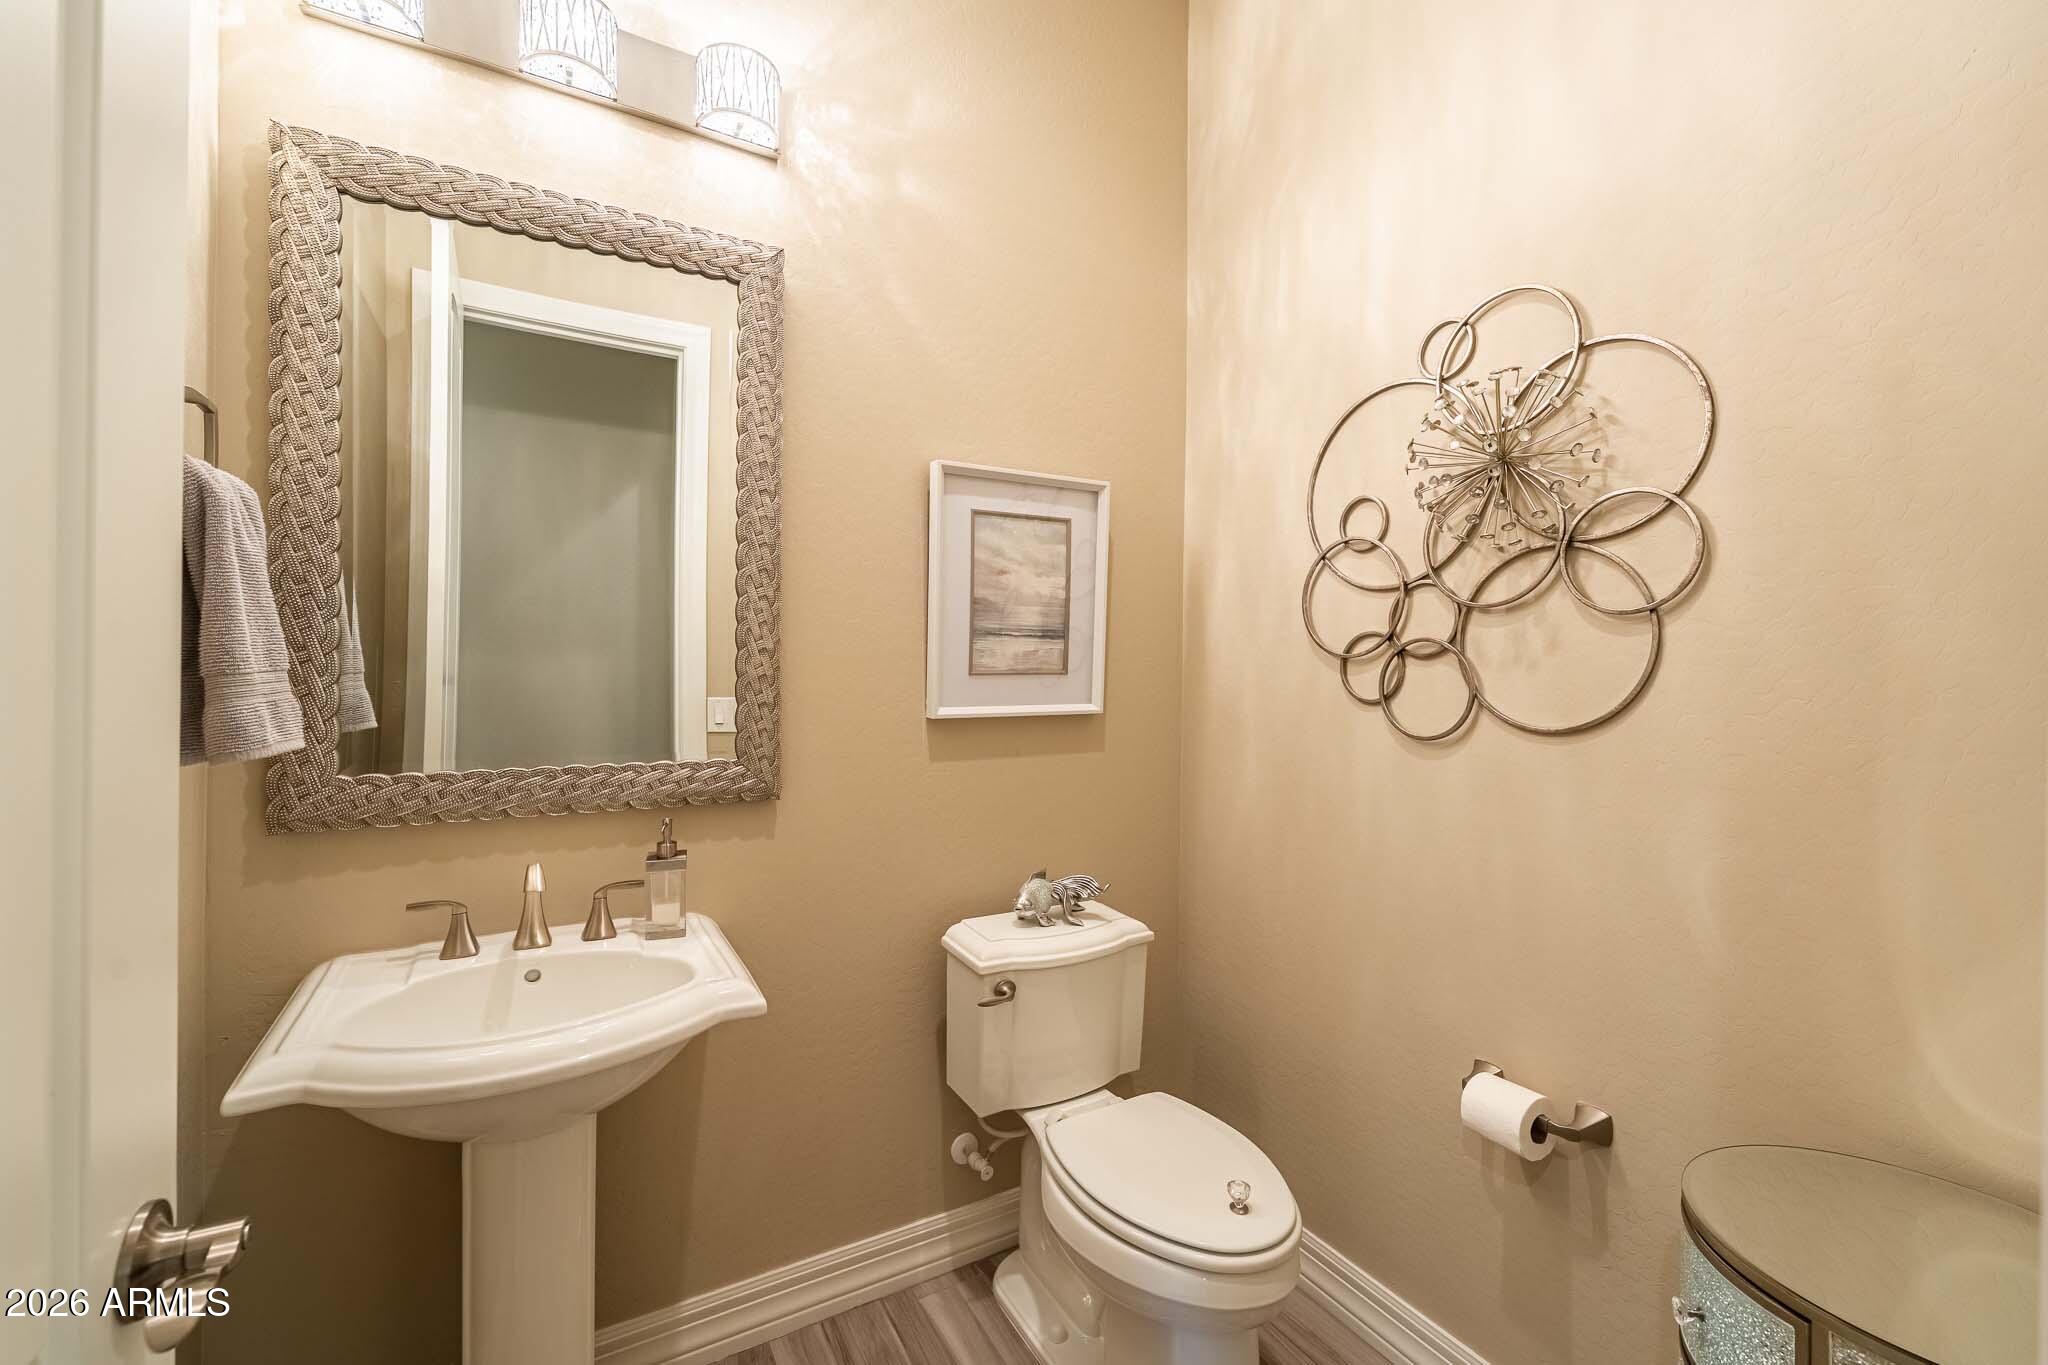
1/2 Baths
1
Year Built
2015
Sq.Footage
3,949
Features
Features & Amenities
Interior
-
Other Interior Features
High Speed Internet, Granite Counters, Double Vanity, Eat-in Kitchen, Breakfast Bar, Kitchen Island, Pantry
-
Total Bedrooms
4
-
Bathrooms
4
-
1/2 Bathrooms
1
-
Basement YN
NO
-
Cooling YN
YES
-
Cooling
Central Air, Ceiling Fan(s)
-
Fireplace YN
NO
-
Heating YN
YES
-
Heating
Natural Gas
-
Pet friendly
N/A
Exterior
-
Garage
Yes
-
Garage spaces
4
-
Construction Materials
Stucco, Other, Stone
-
Other Exterior Features
Barbecue, Built-in Barbecue
-
Parking
Garage Door Opener, Direct Access
-
Patio and Porch Features
Patio
-
Pool
Yes
-
Pool Features
Heated
-
View
Mountain(s)
Area & Lot
-
Lot Features
Desert Back, Desert Front
-
Lot Size(acres)
0.36
-
Lot Size(square feet)
15698.0
-
Property Type
Residential
-
Property Sub Type
Single Family Residence
Price
-
Sales Price
$2,300,000
-
Tax Amount
$4,123
-
Sq. Footage
3, 949
-
Price/SqFt
$582
HOA
-
Association
YES
-
Association Fee
$136
-
Association Fee Frequency
Monthly
-
Association Fee Includes
N/A
School District
-
Elementary School
Cave Creek Unified District
-
Middle School
Sonoran Trails Middle School
-
High School
Cactus Shadows High School
Property Features
-
Stories
1
-
Ownership
Fee Simple
-
Sewer
Public Sewer
-
Tax Lot
727
-
Water Source
Public
Schedule
Schedule a Showing
Showing scheduled successfully.
Mortgage calculator
Estimate your monthly mortgage payment, including the principal and interest, property taxes, and HOA. Adjust the values to generate a more accurate rate.
Your payment
Principal and Interest:
$
Property taxes:
$
HOA fees:
$
Total loan payment:
$
Total interest amount:
$
Location
-
County
Maricopa
-
Elementary School
Cave Creek Unified District
-
Middle School
Sonoran Trails Middle School
-
High School
Cactus Shadows High School

Listing Courtesy of Lynn Carlton , Century 21 Arizona Foothills
RealHub Information is provided exclusively for consumers' personal, non-commercial use, and it may not be used for any purpose other than to identify prospective properties consumers may be interested in purchasing. All information deemed reliable but not guaranteed and should be independently verified. All properties are subject to prior sale, change or withdrawal. RealHub website owner shall not be responsible for any typographical errors, misinformation, misprints and shall be held totally harmless.

Tamara Berveiller
Agent / Realtor®
Call Tamara today to schedule a private showing.
Phone (520) 508-7955
Email Tamara@MandyGoldTeam.com

* Listings on this website come from the FMLS IDX Compilation and may be held by brokerage firms other than the owner of this website. The listing brokerage is identified in any listing details. Information is deemed reliable but is not guaranteed. If you believe any FMLS listing contains material that infringes your copyrighted work please click here to review our DMCA policy and learn how to submit a takedown request.© 2024 FMLS.
Properties
Related properties
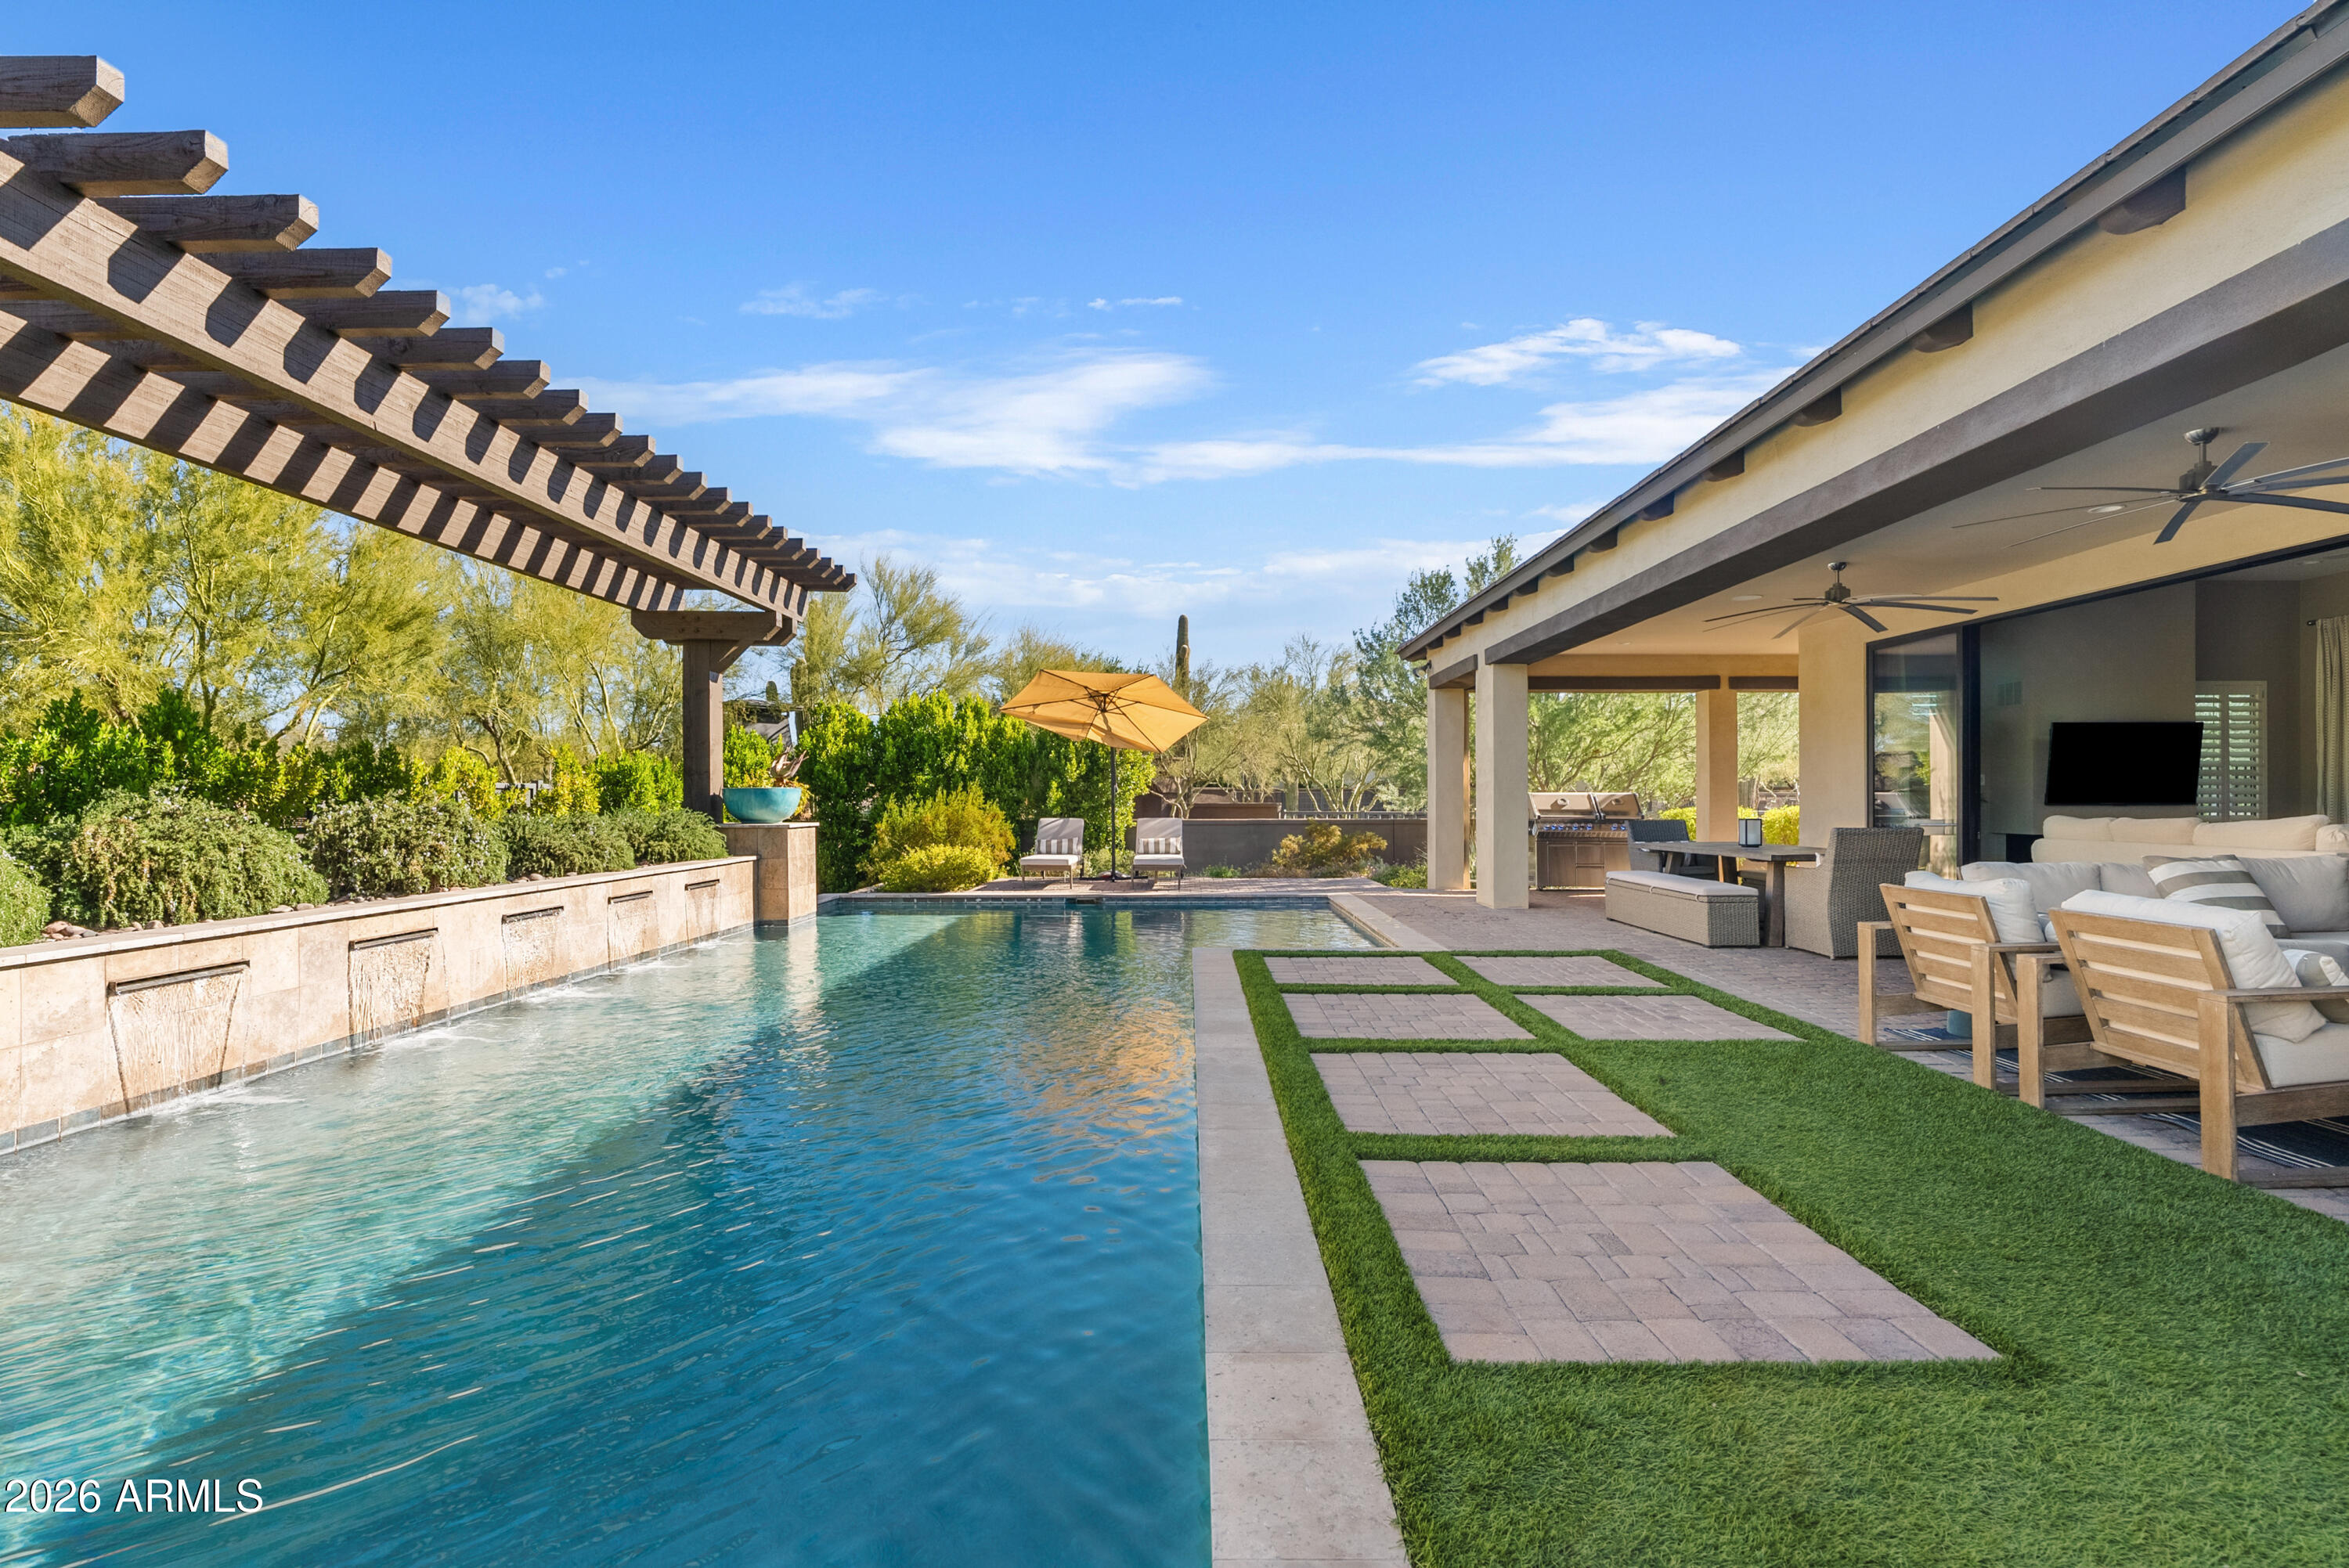
Cave Creek
5420 E DUANE Lane
3 Beds
3 Baths
3,182 Sq.Ft.
$1,950,000
MLS#: 7043691
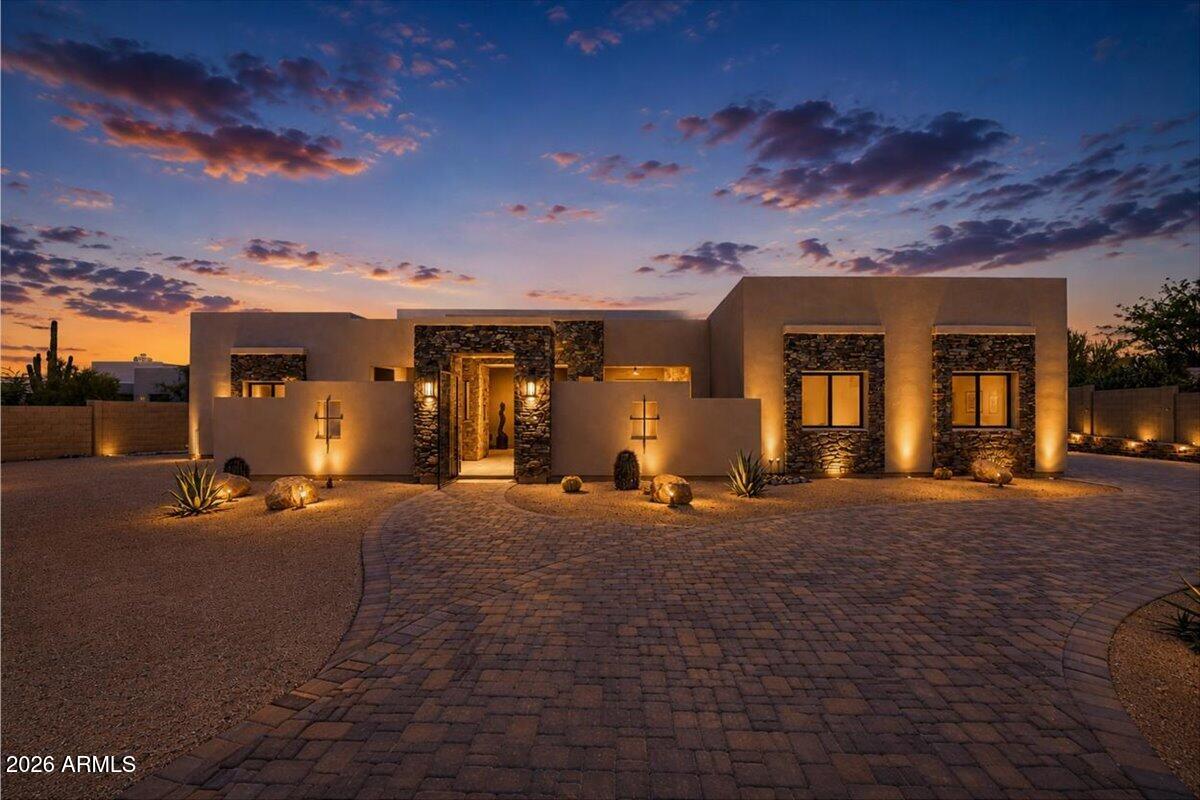
Cave Creek
6027 E WILDCAT Drive
4 Beds
3 Baths
4,100 Sq.Ft.
$2,295,000
MLS#: 7035445
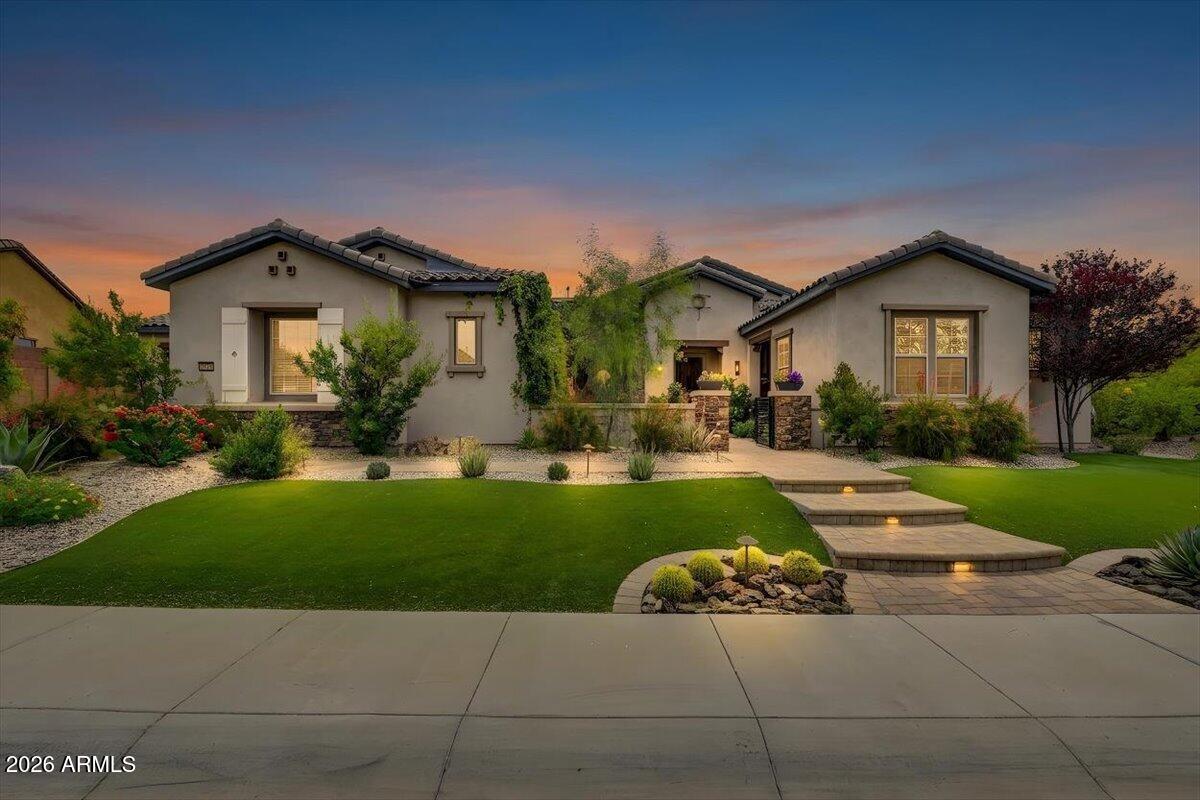
Cave Creek
6221 E CALLE ESCUDA --
4 Beds
3 Baths
3,714 Sq.Ft.
$1,995,000
MLS#: 7016352
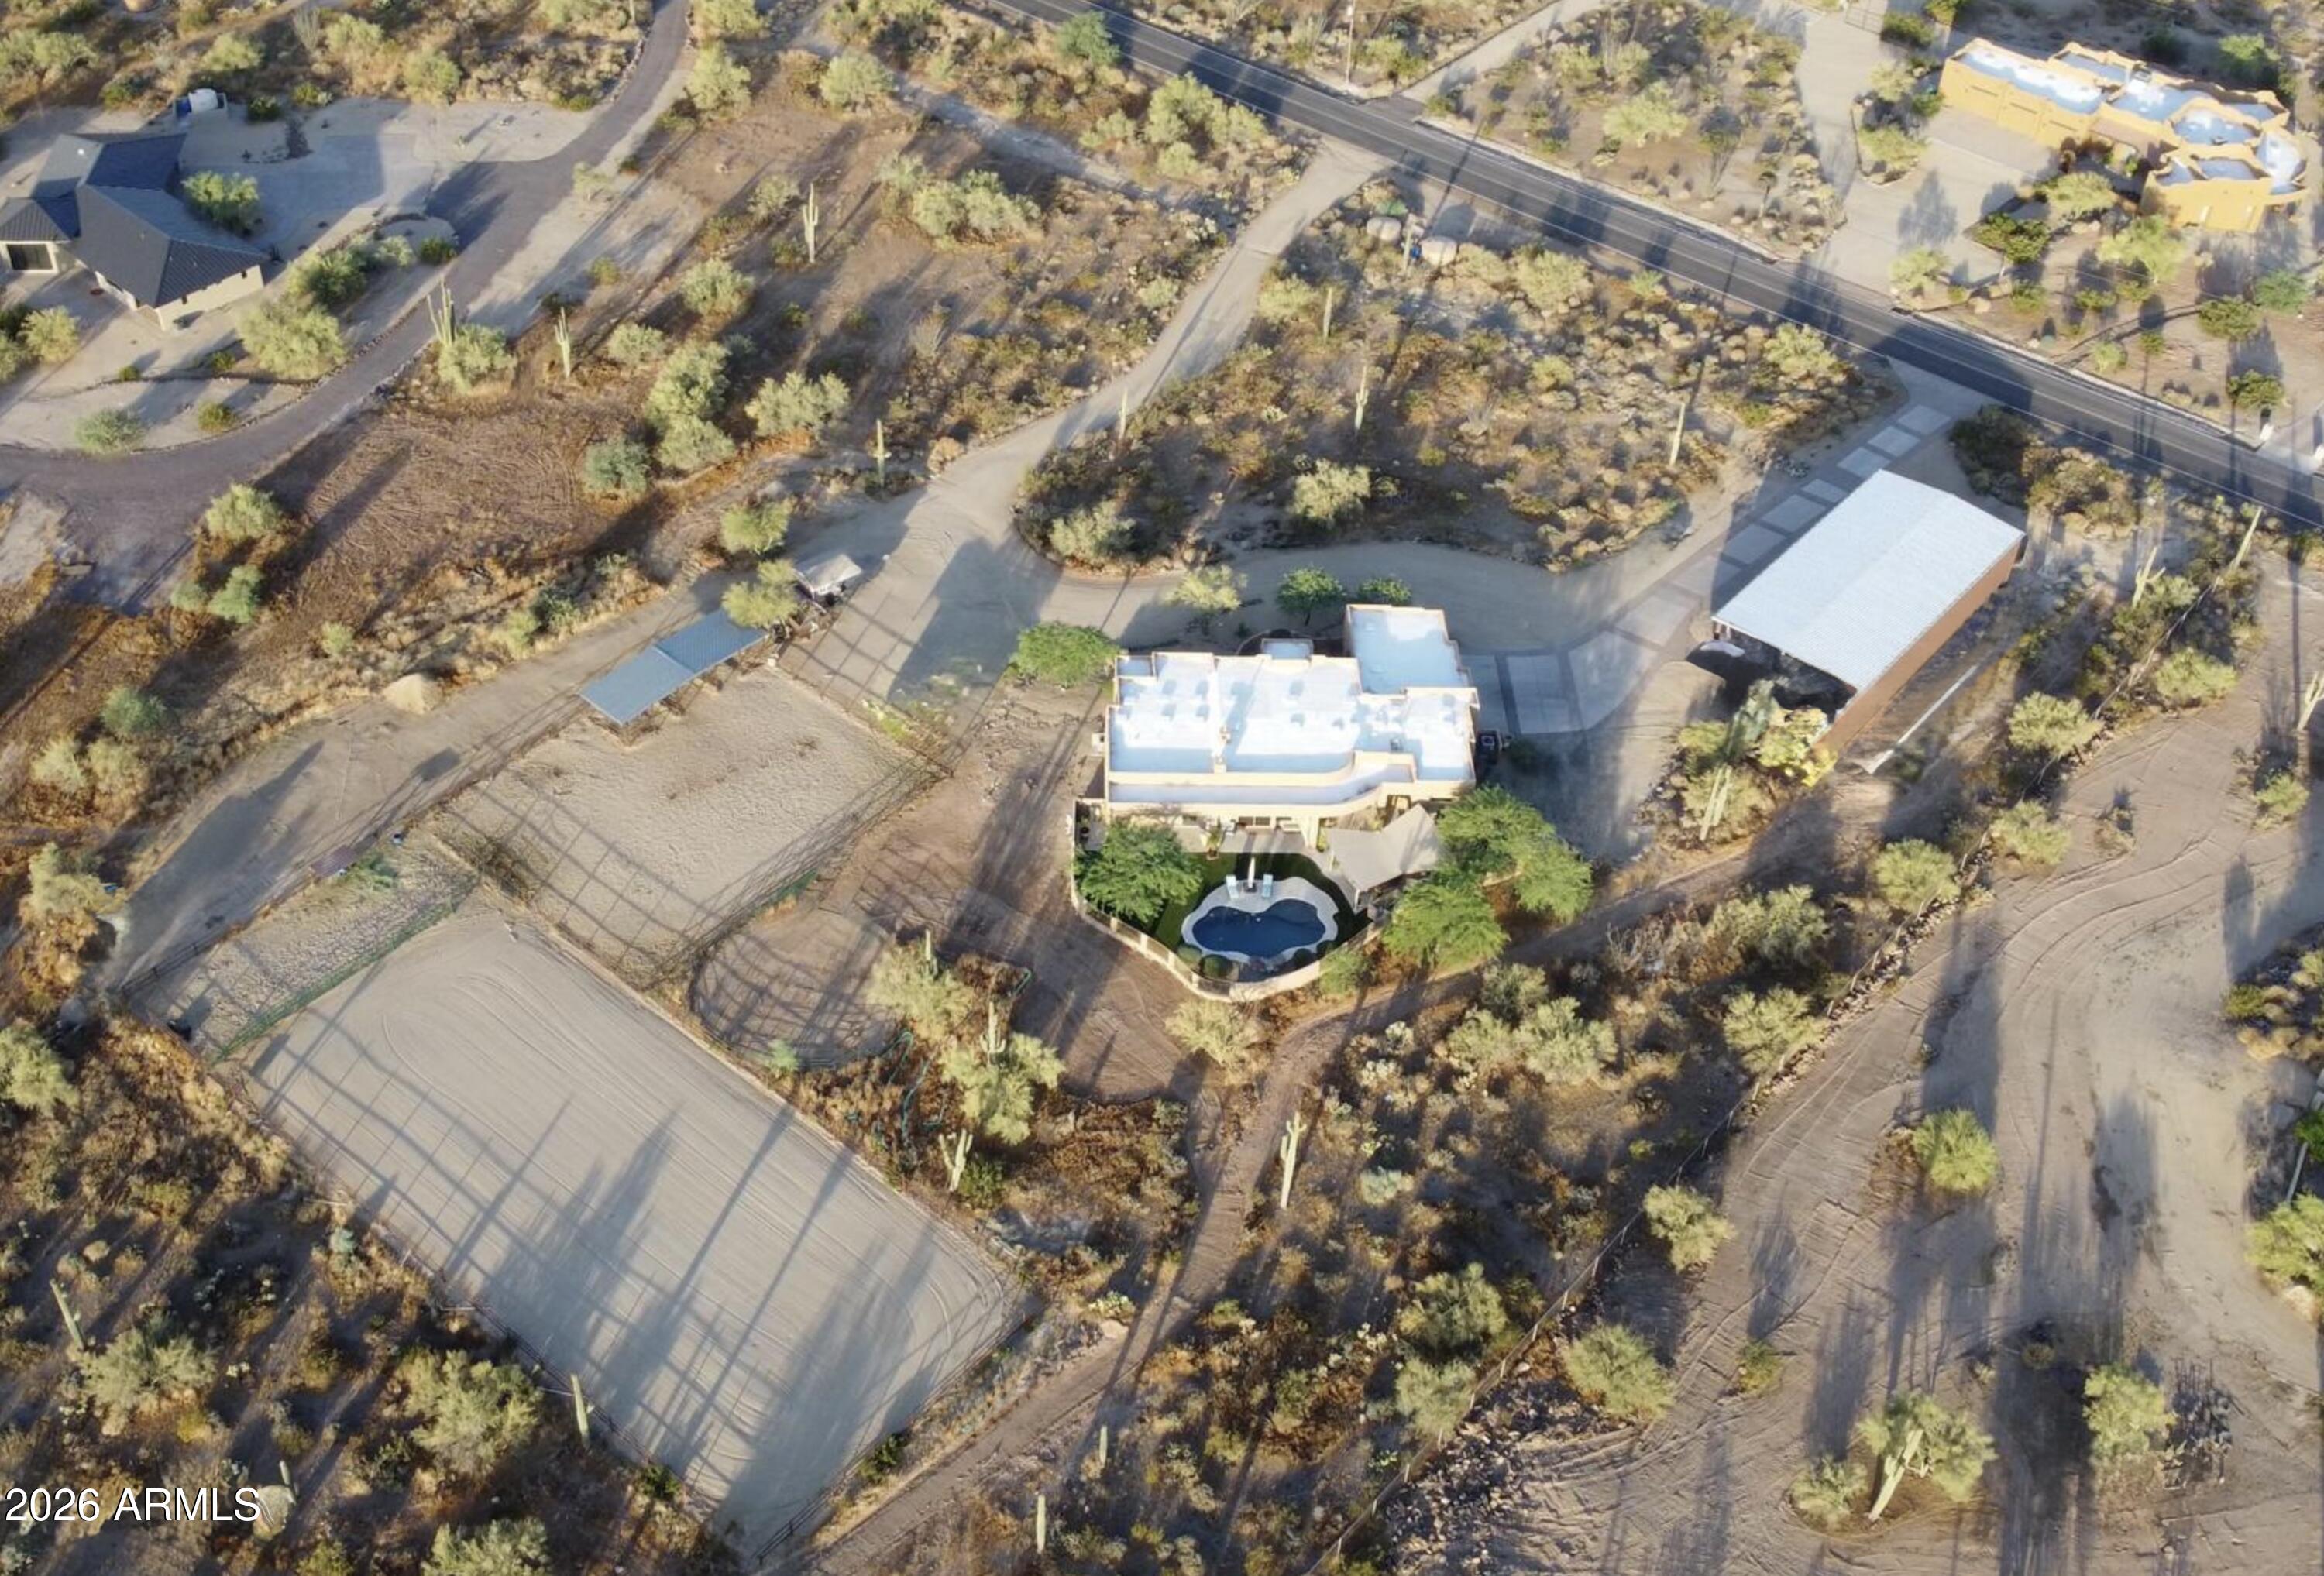
Cave Creek
40455 N 26TH Street
4 Beds
3 Baths
3,157 Sq.Ft.
$1,998,000
MLS#: 7011458
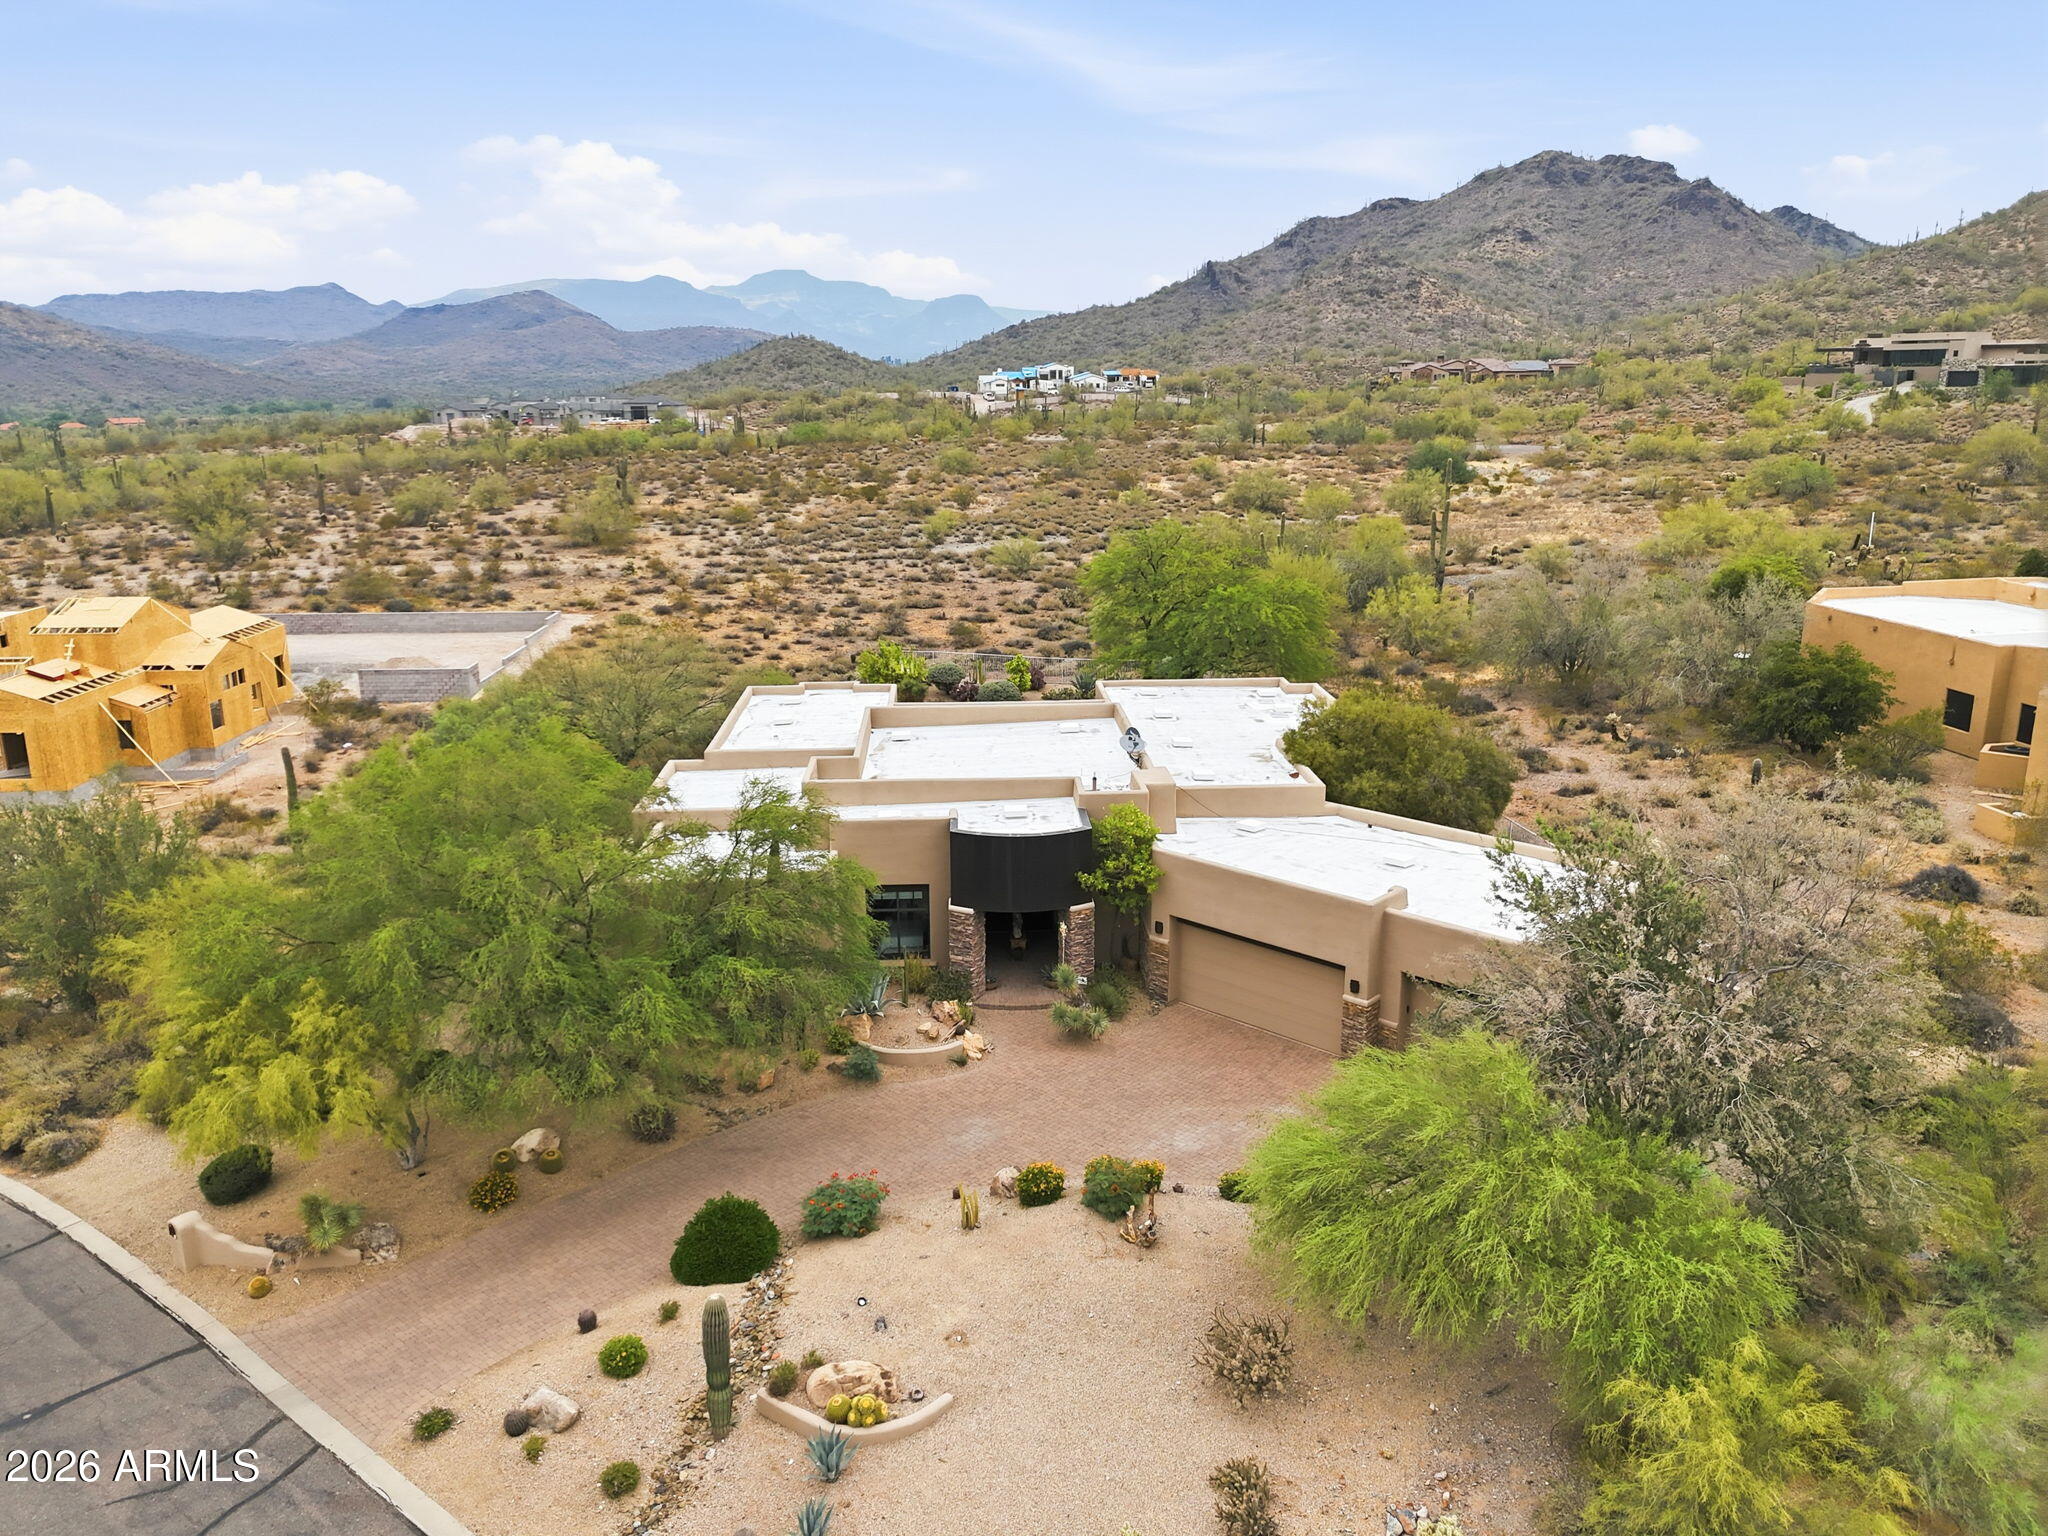
Cave Creek
5438 E PRICKLEY PEAR Road
4 Beds
4 Baths
3,998 Sq.Ft.
$2,499,999
MLS#: 7014671
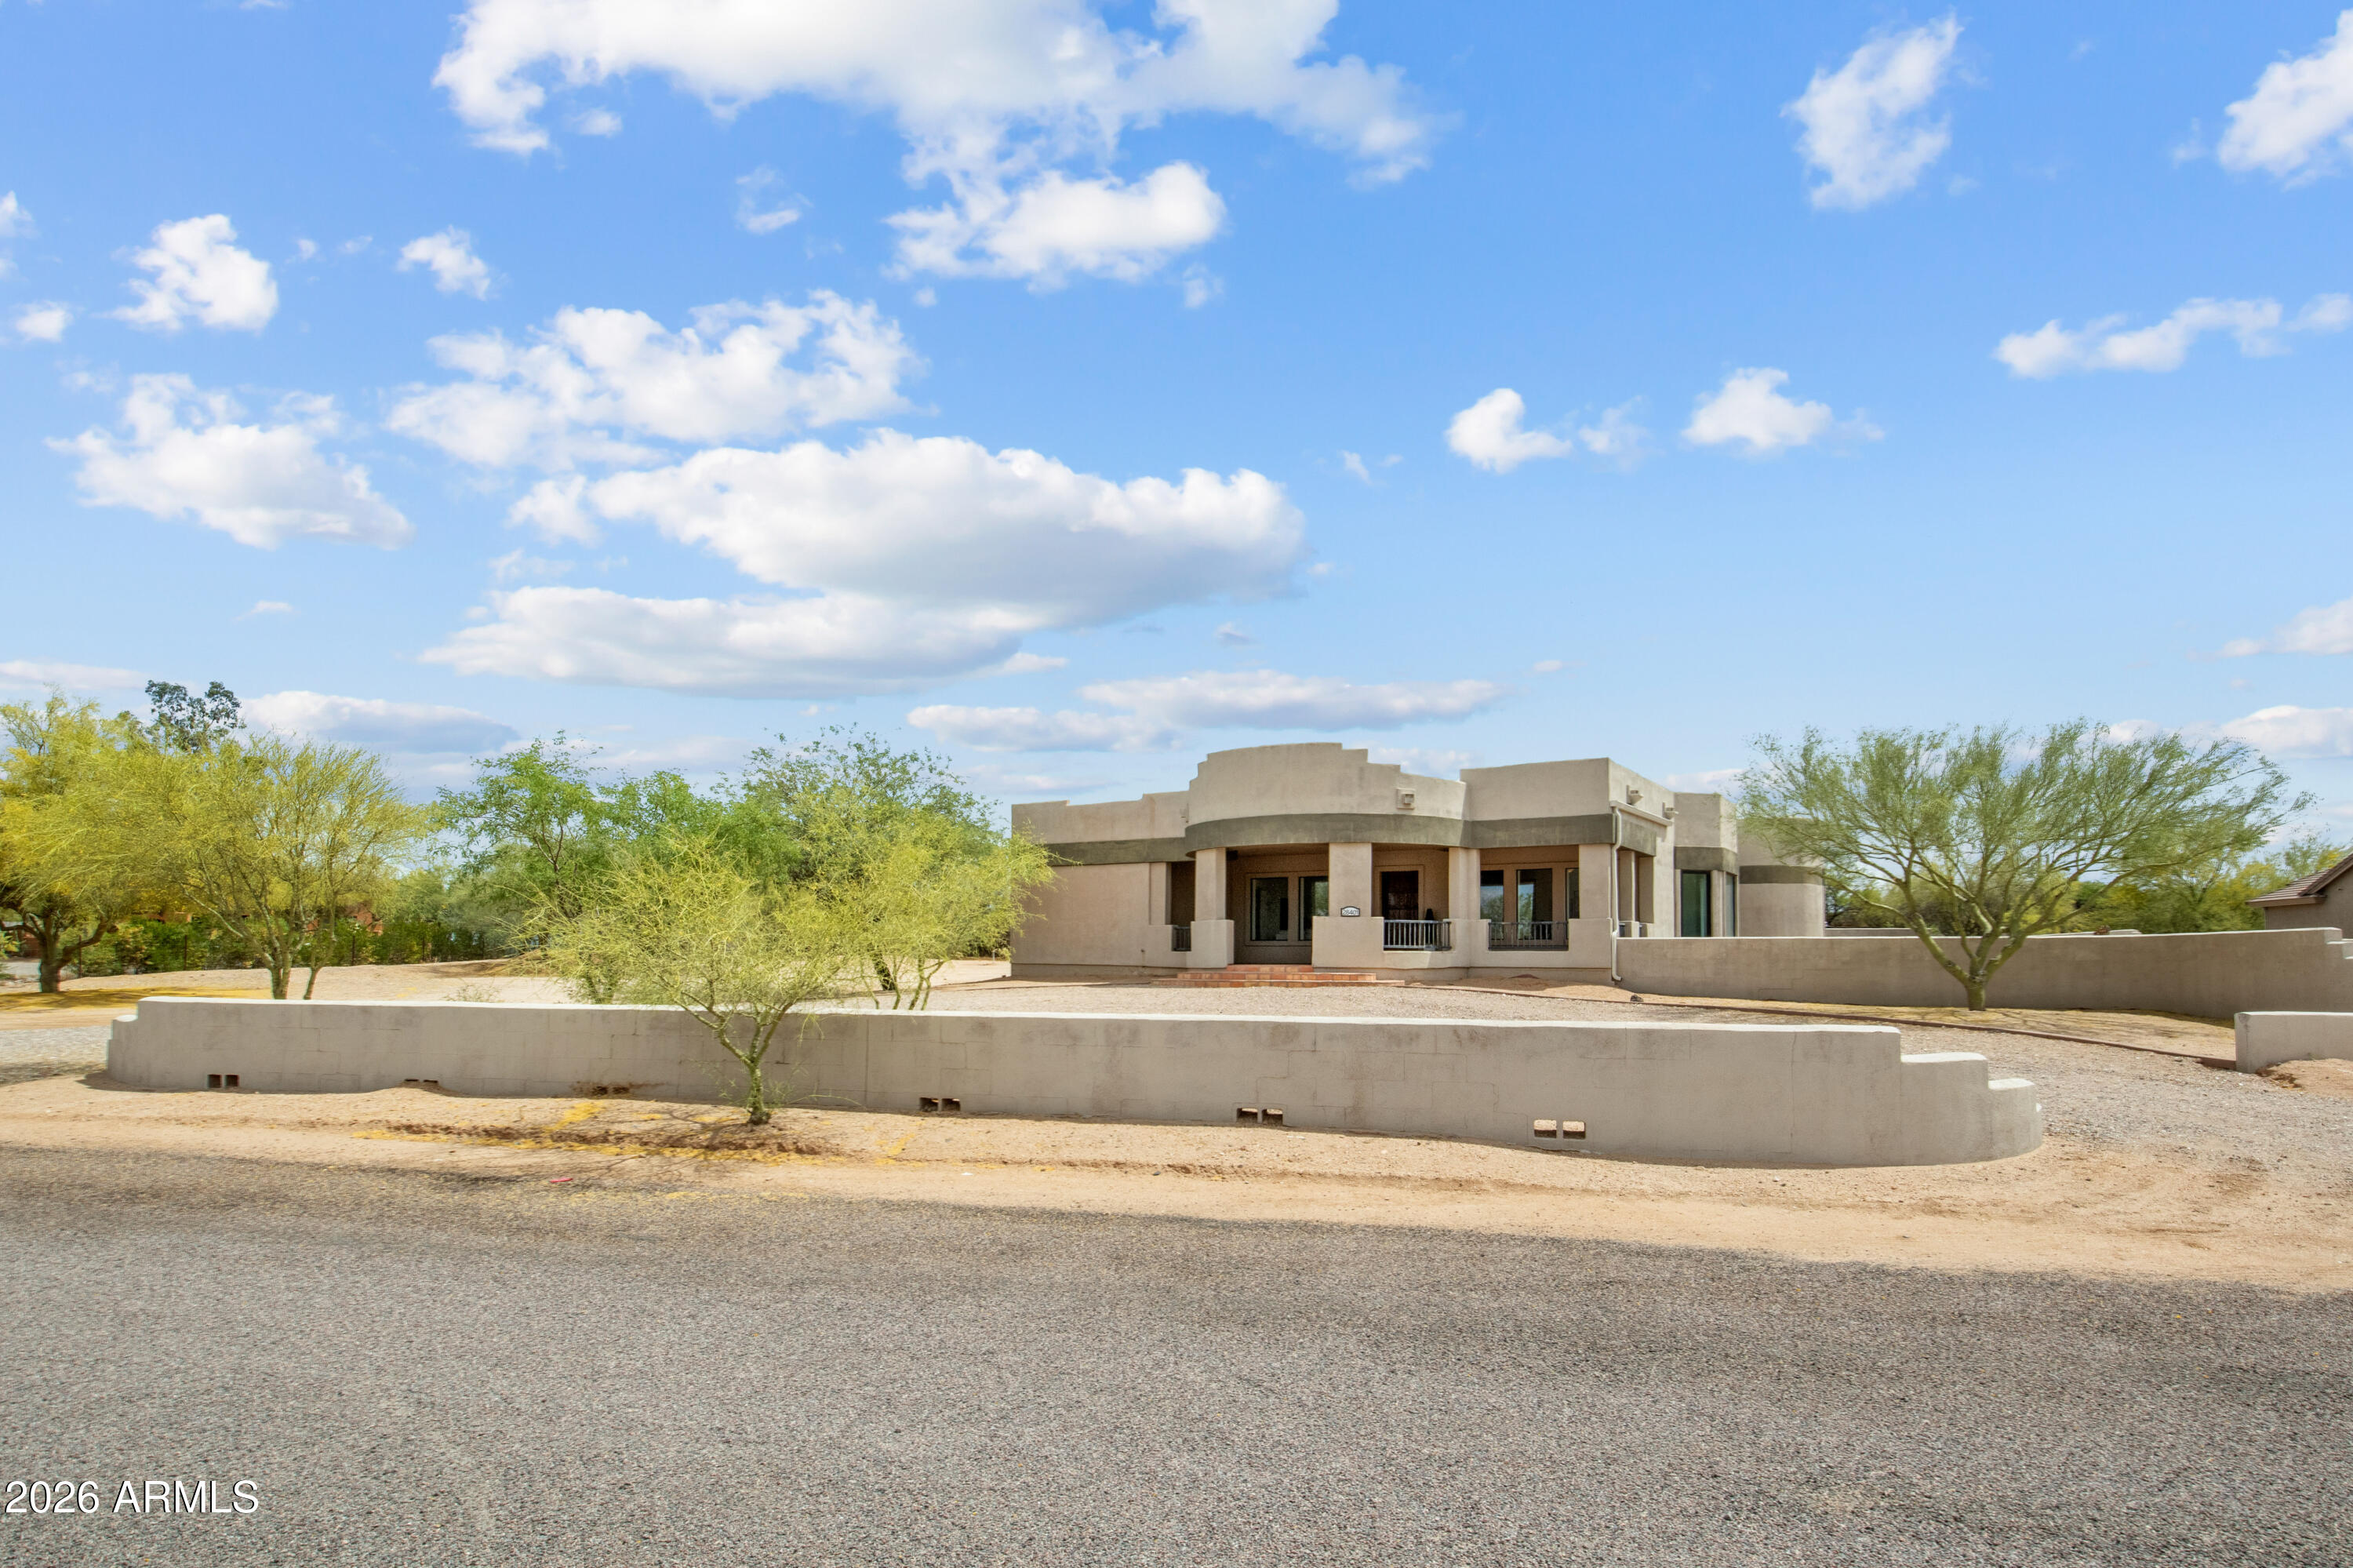
Cave Creek
28401 N 55TH Street
4 Beds
7 Baths
7,663 Sq.Ft.
$2,400,000
MLS#: 7014731
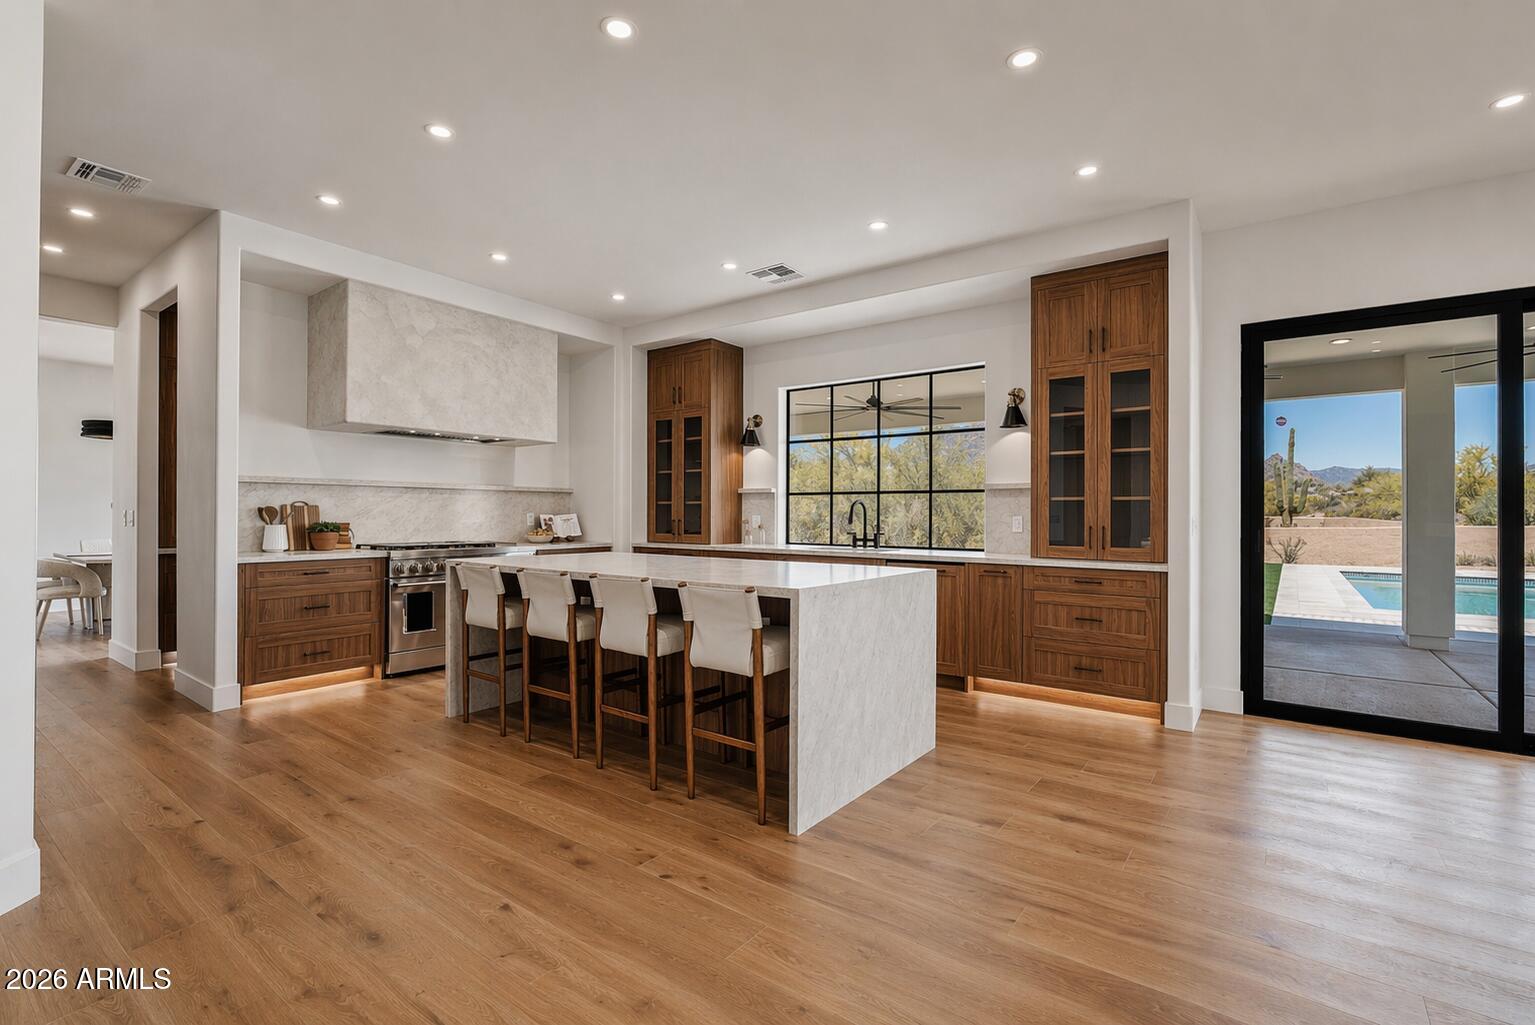
Cave Creek
33520 N 63rd Street
4 Beds
3 Baths
4,214 Sq.Ft.
$2,050,000
MLS#: 7011686
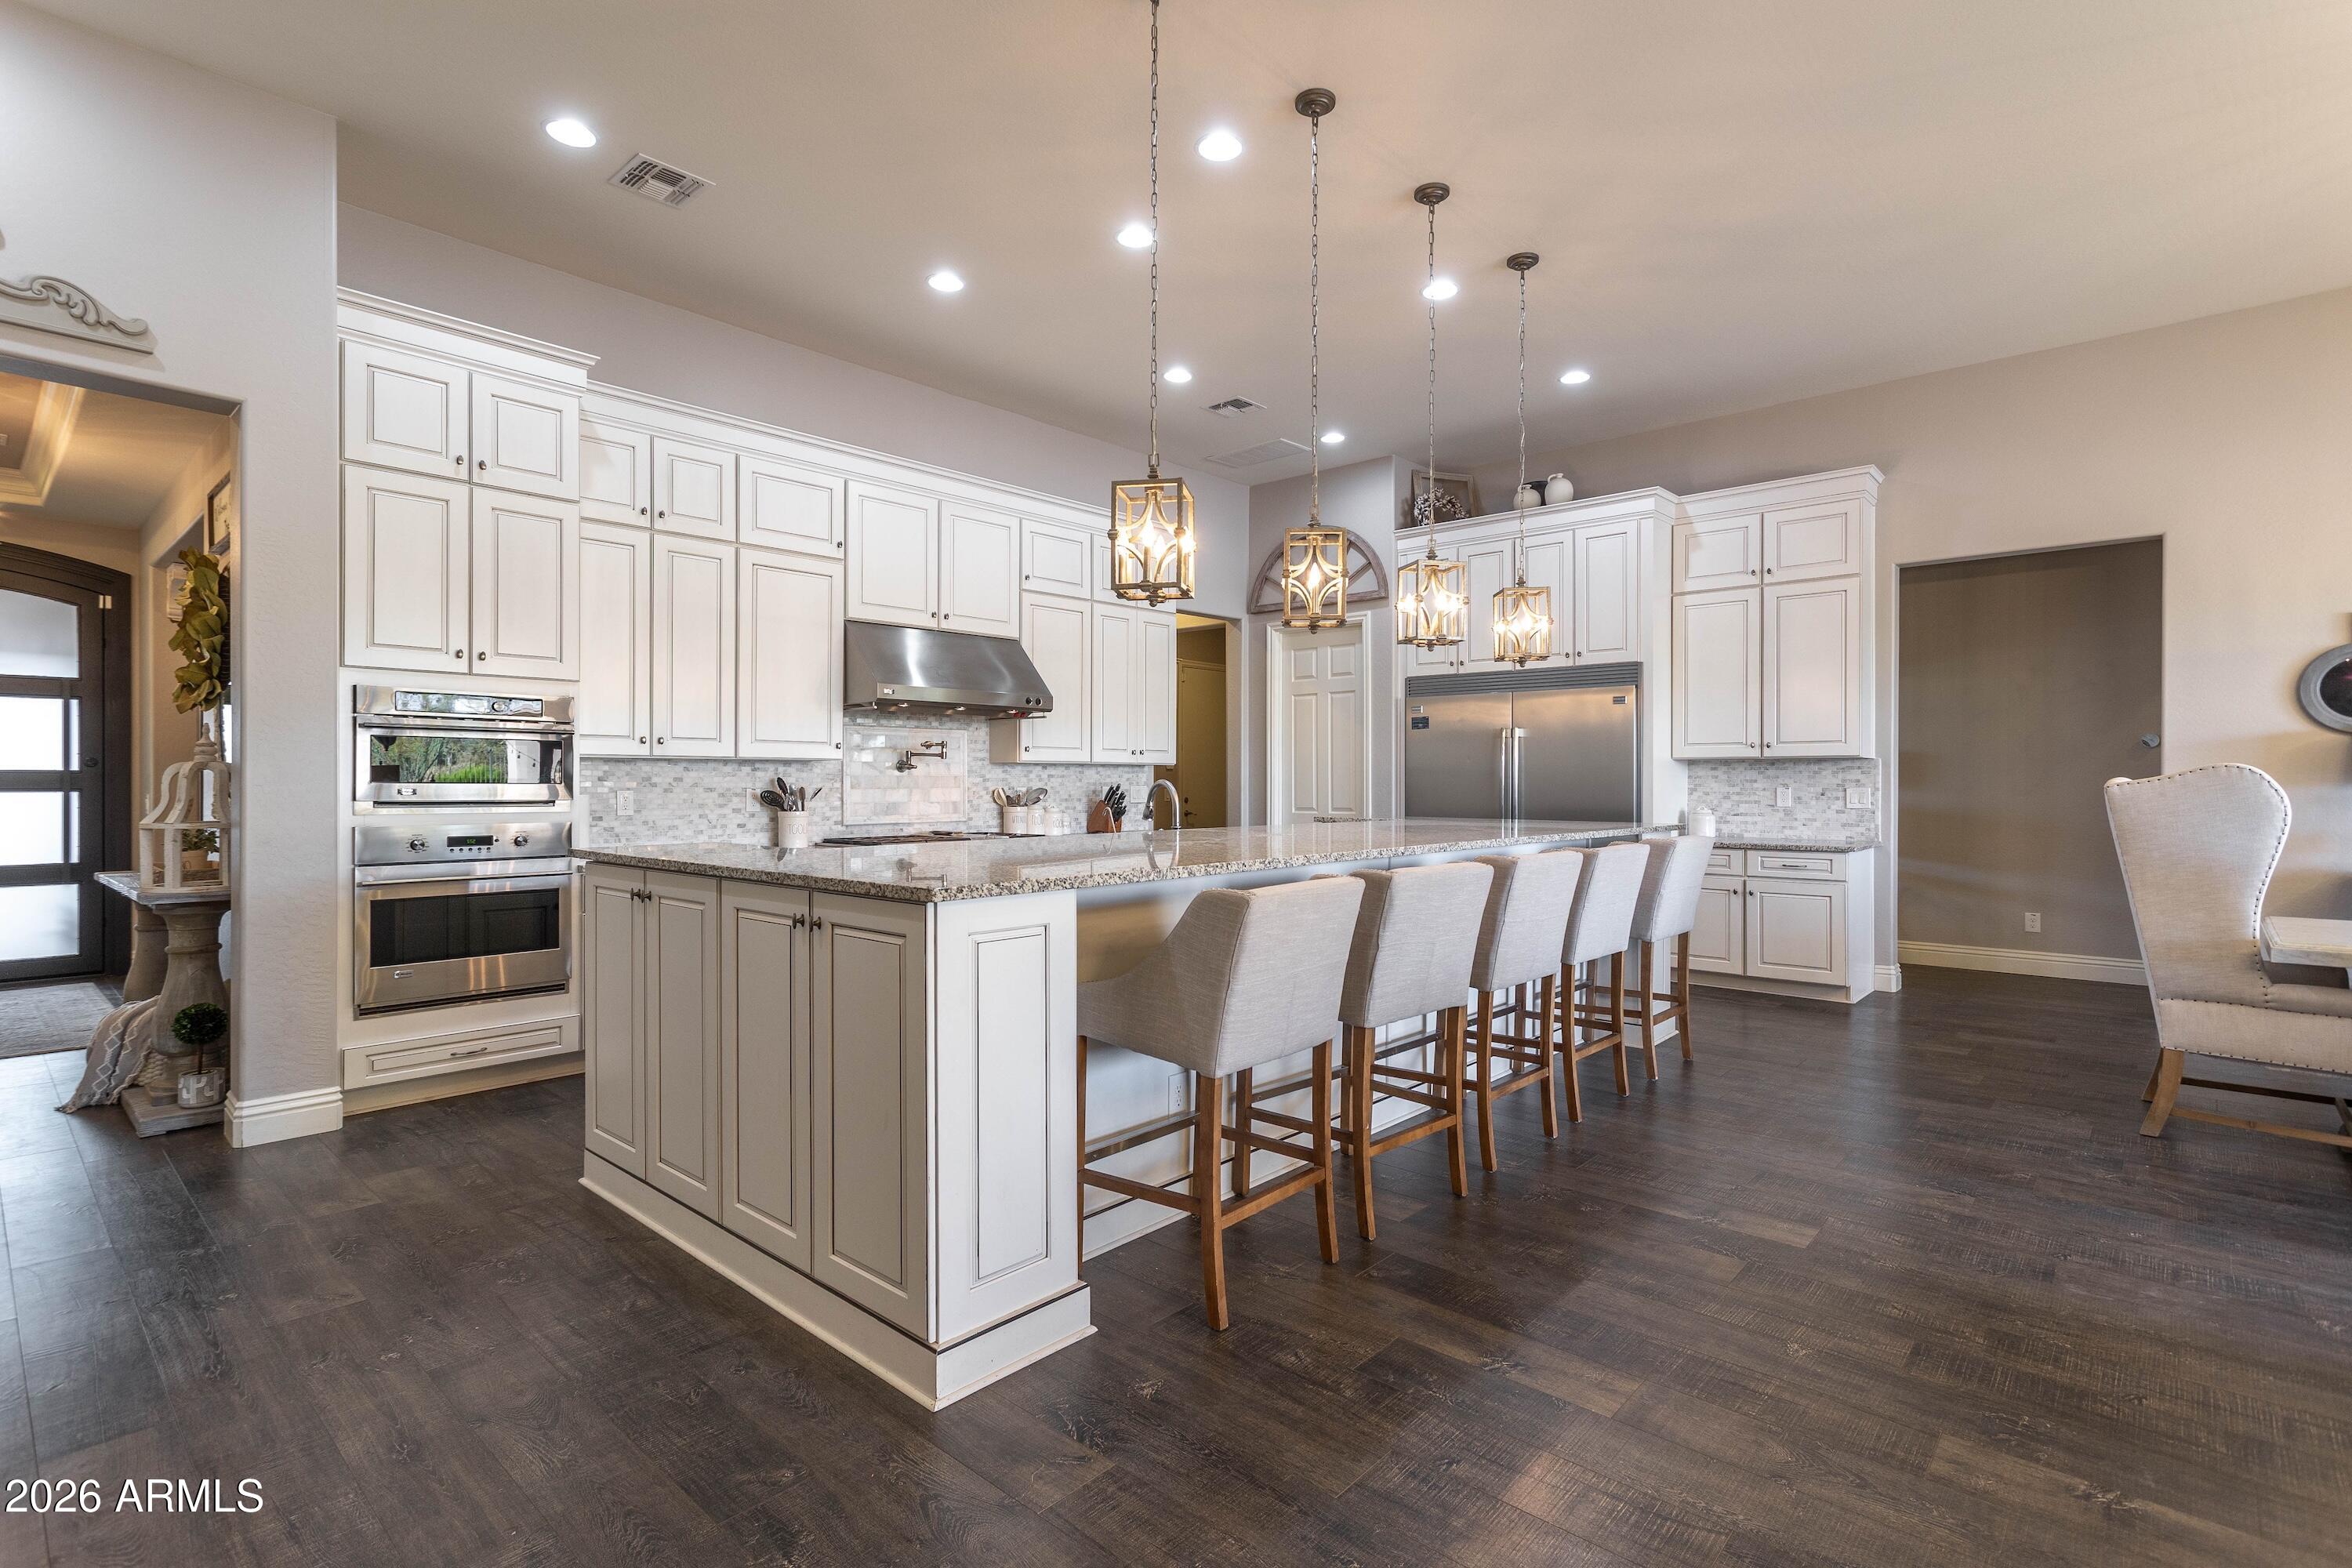
Cave Creek
6021 E BRIANNA Road
4 Beds
3 Baths
4,025 Sq.Ft.
$2,275,000
MLS#: 6999321
Cave Creek
5905 E SILVER SAGE Lane
4 Beds
3 Baths
4,315 Sq.Ft.
$2,150,000
MLS#: 7008819
Cave Creek
6229 E Gloria Lane
4 Beds
3 Baths
3,990 Sq.Ft.
$1,975,000
MLS#: 6991162
