3153 S PENROSE Court

Gilbert, AZ 85295
Contemporary

Gilbert, AZ 85295
3153 S PENROSE Court

$4,700,000

MLS#: 6837042

Status: Closed

Listing provided by: Realty ONE Group

Listing agent phone: None

Last update: 6 months ago

On site: 1 year, 6 months ago

TEMPLE VIEW ESTATES - Residential

About

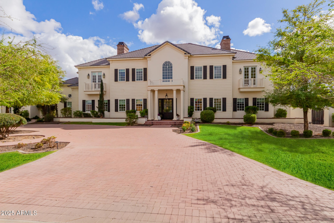
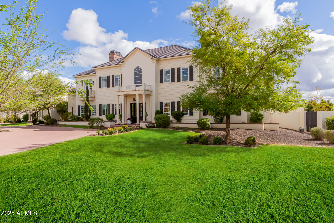
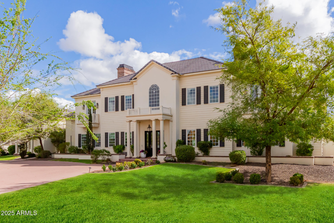
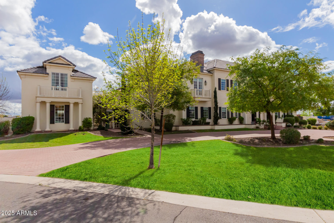
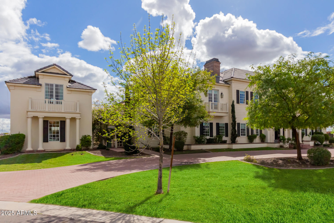
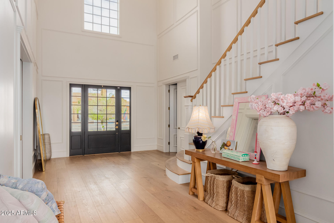
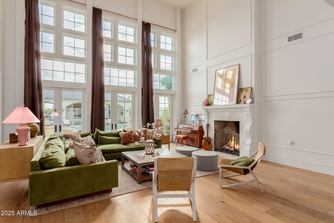
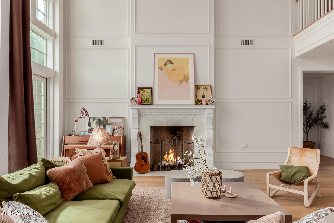
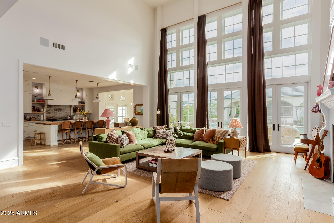
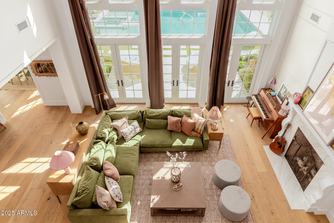
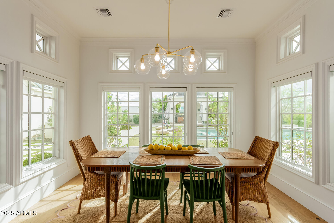
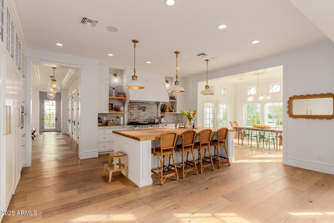
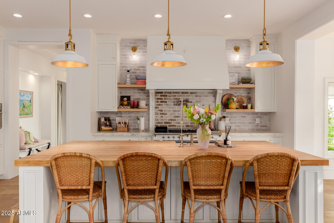
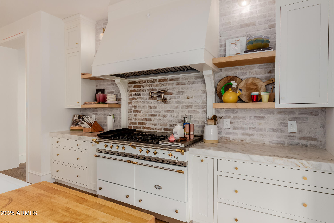
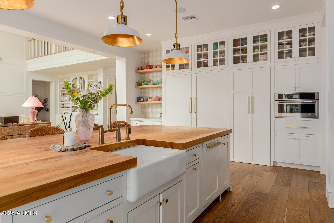
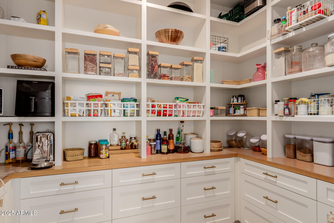
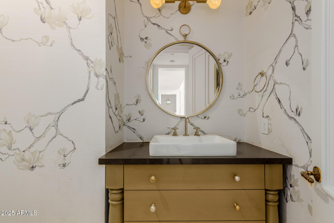
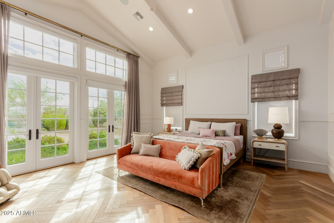
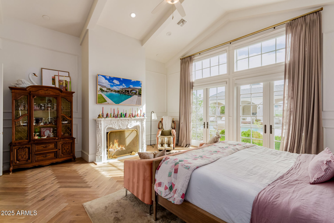
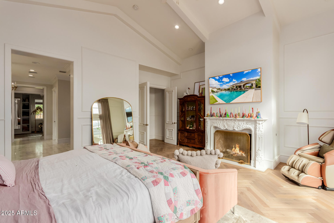
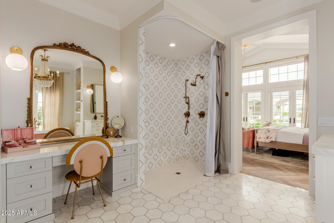
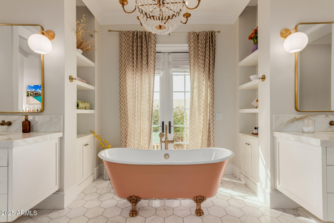
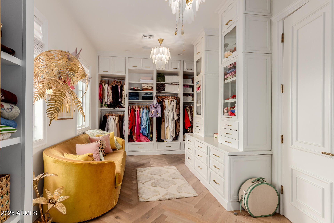
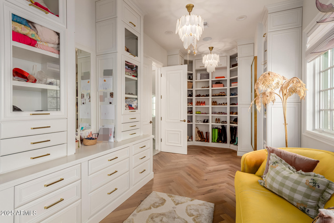
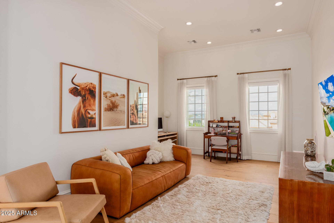
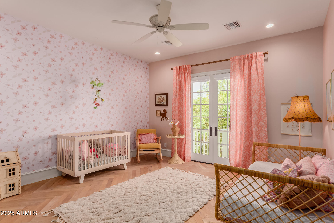
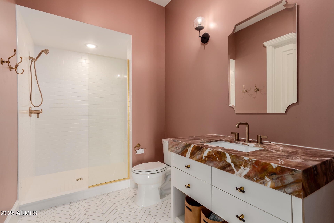
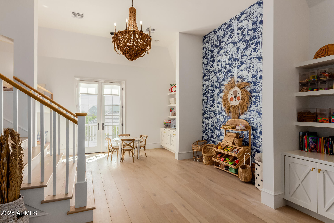
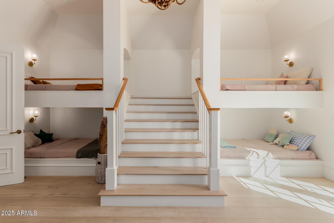
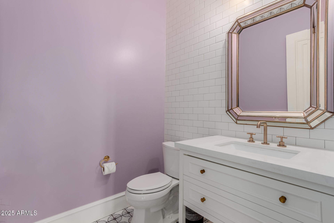
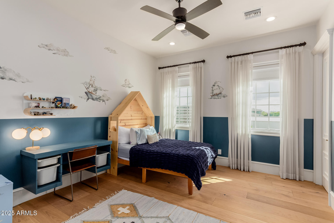
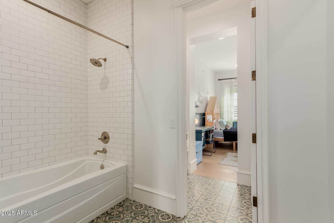
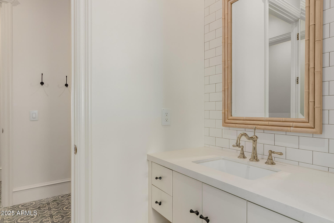
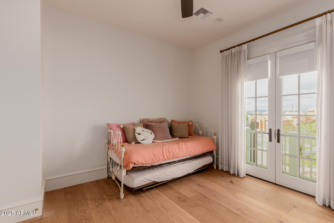
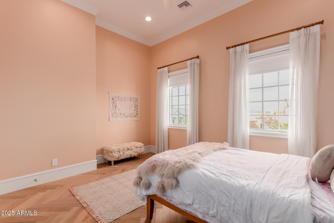
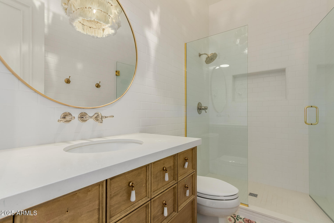
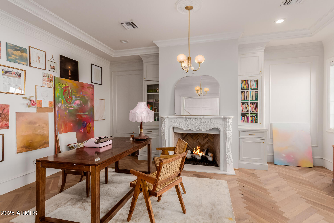
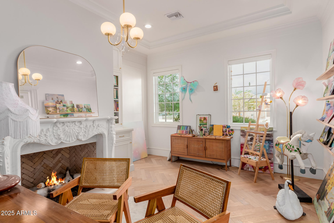
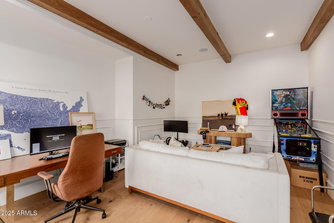
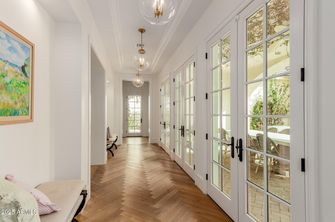
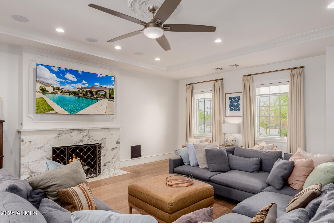
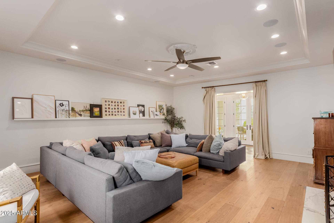
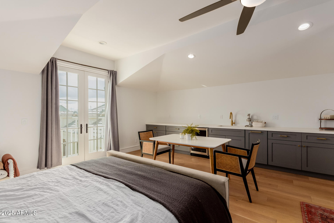
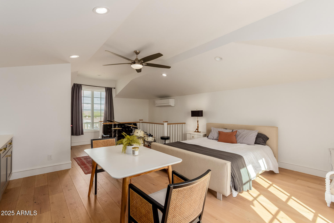
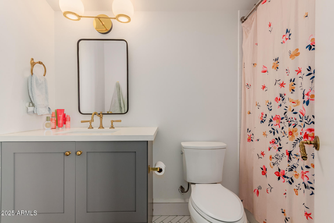
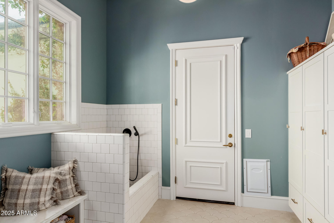
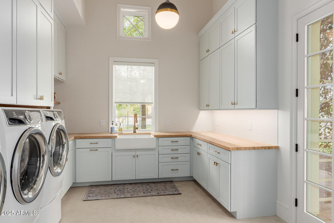
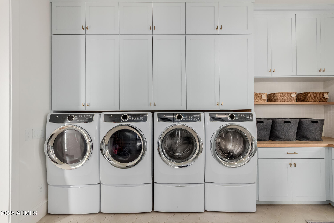
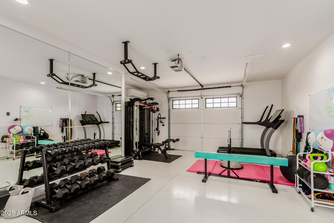
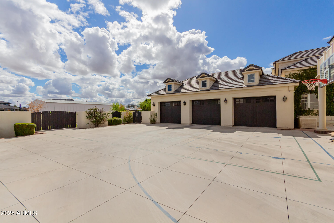
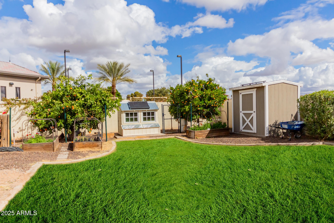
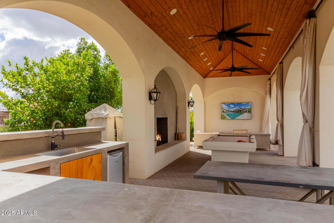
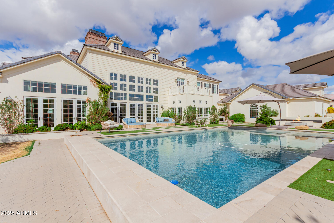
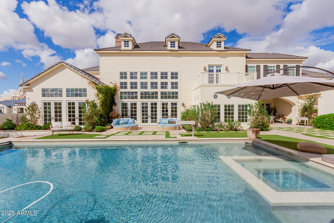
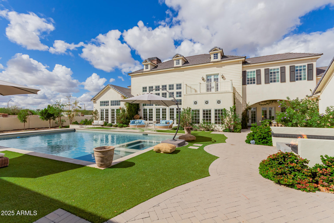
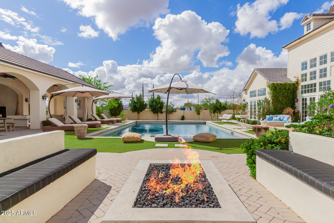
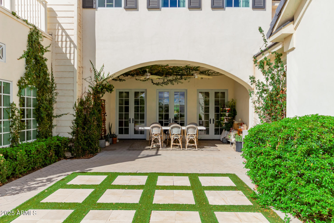
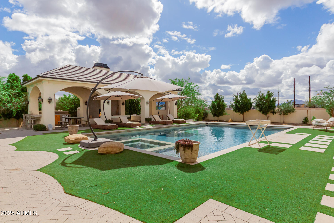
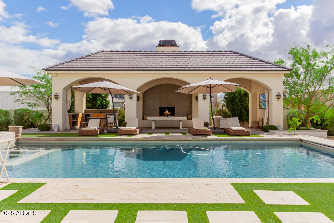
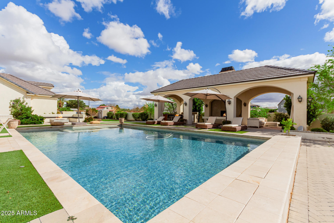
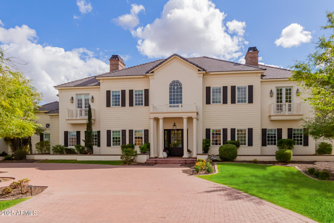
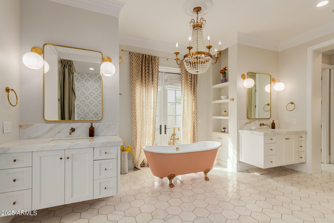
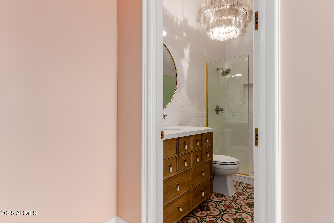
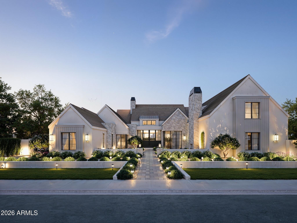
Welcome home to this luxury Temple View Estates home featuring 6 bed 6.5 bath + guest quarters and a dream yard on an acre! Professionally designed by interior designer Becki Owens, the home features a gorgeous entry, timeless engineered hardwood flooring, high-end wooden grid Pella windows, 3 cozy fireplaces, and custom cabinetry throughout! The kitchen is a dream with a French LaCanche range, marble countertops, a hidden walk-in pantry, and a beautiful dining nook with a view of the sparkling pool + hot tub! The master has a vaulted beam ceiling with the bathroom and closet of your dreams! The timeless exterior has a circular brick driveway, a nice courtyard, a 3+ car garage w/ a separate air-conditioned gym, and an RV gate + parking. This home is sure to enhance your life in every way! All secondary rooms are spacious with walk-in closets and en-suite bathrooms. The mudroom is attached to the garage and features cabinetry-style lockers and a custom tiled dog bath! The laundry room features double stacked cabinetry for lots of storage and double sets of washers and dryers to lighten your load! The upstairs playroom has built-in bunk beds and beautiful built-in storage. Don't forget the additional bonus den upstairs - perfect for each group to have their own space during gatherings! Wind down the nights under the pool house or at the outdoor firepit. The options are truly endless with this home in a highly sought after Gilbert neighborhood- it's sure to go quick!
Property

Beds

6

Full Baths

6

1/2 Baths

1

Year Built

2018

Sq.Footage

7,576

Features

Features & Amenities

Interior

  • Other Interior Features

    High Speed Internet, Double Vanity, Master Downstairs, Breakfast Bar, Vaulted Ceiling(s), Wet Bar, Kitchen Island, High Ceilings

  • Total Bedrooms

    6

  • Bathrooms

    6

  • 1/2 Bathrooms

    1

  • Basement YN

    NO

  • Cooling YN

    YES

  • Cooling

    Central Air, Ceiling Fan(s)

  • Fireplace YN

    YES

  • Heating YN

    YES

  • Heating

    Electric

  • Pet friendly

    N/A

Exterior

  • Garage

    Yes

  • Garage spaces

    3

  • Construction Materials

    Stucco, Wood Siding, Frame

  • Other Exterior Features

    Barbecue, Balcony, Storage, Built-in Barbecue

  • Parking

    RV Access/Parking, Gated, Garage Door Opener, Direct Access, Circular Driveway, Garage Faces Side

  • Patio and Porch Features

    Patio

  • Pool

    Yes

  • Pool Features

    Heated

Area & Lot

  • Lot Features

    Cul-De-Sac

  • Lot Size(acres)

    1.01

  • Lot Size(square feet)

    43,960

  • Property Type

    Residential

  • Property Sub Type

    Single Family Residence

  • Architectural Style

    Contemporary

Price

  • Sales Price

    $4,700,000

  • Tax Amount

    $8,732

  • Financing Options

    Cash, Conventional

  • Sq. Footage

    7,576

  • Price/SqFt

    $620

HOA

  • Association

    YES

  • Association Fee Frequency

    Quarterly

  • Association Fee Includes

    N/A

Property Resources

  • Horse Property

    NO

School District

  • Elementary School

    Higley Unified School District

  • Middle School

    Cooley Middle School

  • High School

    Williams Field High School

Property Features

  • Stories

    2

  • Ownership

    Fee Simple

  • Sewer

    Public Sewer

  • Tax Lot

    2

  • Water Source

    Public

Schedule

Schedule a Showing

Showing scheduled successfully.

What is 3 + 4 ?


Change time

Mortgage calculator

Estimate your monthly mortgage payment, including the principal and interest, property taxes, and HOA. Adjust the values to generate a more accurate rate.

Your payment

Principal and Interest:

$

Property taxes:

$

HOA fees:

$

Total loan payment:

$

Total interest amount:

$

Location

  • County

    Maricopa

  • Elementary School

    Higley Unified School District

  • Middle School

    Cooley Middle School

  • High School

    Williams Field High School

Listing Courtesy of Jamie A Bigelow, Realty ONE Group

RealHub Information is provided exclusively for consumers' personal, non-commercial use, and it may not be used for any purpose other than to identify prospective properties consumers may be interested in purchasing. All information deemed reliable but not guaranteed and should be independently verified. All properties are subject to prior sale, change or withdrawal. RealHub website owner shall not be responsible for any typographical errors, misinformation, misprints and shall be held totally harmless.

Agent Terri Applegarth

Terri Applegarth

Agent / Realtor®

Call Terri today to schedule a private showing.


* Listings on this website come from the FMLS IDX Compilation and may be held by brokerage firms other than the owner of this website. The listing brokerage is identified in any listing details. Information is deemed reliable but is not guaranteed. If you believe any FMLS listing contains material that infringes your copyrighted work please click here to review our DMCA policy and learn how to submit a takedown request.© 2024 FMLS.

Properties

Related properties

High-end custom home w/ full casita, situated on just under 3/4 of an acre in the exclusive gated community of HHB Heights in Gilbert. The exterior features a striking brick facade, expansive windows, 12'6'' tall entry door, five-car garage w/ polyaspartic floor, paver driveway, & low-maintenance artificial turf. Inside, 9.5''x87'' wood flooring & 24''x48'' porcelain tile complement custom stained rift-cut white oak cabinetry & thoughtfully designed built-ins throughout. Solid core white oak doors coincide w/ all cabinetry. The kitchen features a 156'' marble waterfall island w/ white oak base, marble backsplash, built in shelving, and paneled Sub-Zero, Wolf, and Cove appliances (dual dishwashers at island). The hidden pantry door leads to a walk-in pantry with built in shelving, snack drawers, sink, Scotsman ice maker, paneled Monogram wine fridge & freezer. The dining features a reeded T&G LED tray ceiling, built in buffet nook w/ quartzite backsplash, paneled wine & beverage fridge, & integrated LED lighting at the reeded glass upper cabinet doors, and shelving. Great room features a 12' tall multi slider, LED tray ceiling, & 6' linear masonry fireplace w/ custom built-ins, floating marble hearth, and tile accent wall. Primary suite w/ T&G LED tray ceiling, dual custom marble sinks & apron, stone composite tub, & dual walk-in shower w/ floating marble benches. Additional laundry at master closet with LED lit shoe shelves and bag storage. Bonus room w/ 10' tall multi slider, & LED lit tray ceiling for potential office/game room. Split floor plan w/ en suite baths at all bedrooms. Walk-in closets w/ full custom built-ins at all bedrooms with hampers & drawers. Private backyard, great for entertaining with 1,136 sq ft covered patio w/ 24x48 porcelain pavers, 6' masonry fireplace, built in BBQ w/ beverage fridge, 250+ ficus column trees, heated pool, baja, perimeter overflow spa, 5 LED pool lights, & 3 LED bubblers, water feature wall, and in-floor cleaning system. Fully permitted 1 bed casita w/ living room, full kitchen, laundry, bath, & walk-in closet. Tile roof with upgraded synthetic underlayment and standing seam metal accents. Metal fascia and soffits. Synthetic stucco and brick veneer accents above all windows and at exterior fireplace to tie in brick facade on the front of the home. Garage is fully insulated with steel backed insulated garage doors with insulated glass and prewired for mini split. Dual Navien tankless gas water heater. Upgraded 10" of spray foam above living areas for R38 and 5.5" of spray foam at exterior walls for R21.
#7085901

Gilbert

6259 S KEY BISCAYNE Court

5 Beds

5 Baths

N/A

$4,350,000

MLS#: 7085901

Rare nearly 4-acre legacy estate in Sawyer Estates, one of Gilbert's most exclusive, low-turnover neighborhoods.
4,600 SF home with 5 bedrooms plus den, 4.5 baths, finished basement, and tasteful modern updates.
Premier equestrian setup includes a large professional roping arena, stalls, cattle pens, lighting, sprinkler system, and storage.
Direct access to Gilbert bridle paths offers miles of equestrian trails and scenic canal views. Located near top schools, Loop 202, SanTan Village, Agritopia, Seville Golf & Country Club, airports, parks, and downtown Gilbert. This is a once-in-a-generation opportunity for privacy, acreage, equestrian amenities, and long-term estate potential in central Gilbert.
#7067267

Gilbert

2601 E MESQUITE Street

6 Beds

4 Baths

4,614 Sq.Ft.

$4,490,000

MLS#: 7067267

A rare opportunity to own a private estate in Circle G Ranches, one of Gilbert's most desirable acreage communities, where properties of this caliber seldom become available. Set on 1.13 acres just two miles from Downtown Gilbert, this remarkable residential compound delivers exceptional privacy, distinctive architecture, and an extraordinary lifestyle.

A gated grand motor court welcomes you to the estate, framed by mature trees, manicured grounds, and extensive brickwork. Inside, a level of craftsmanship rarely seen in today's homes is immediately apparent. Rich hardwood flooring, soaring ceilings, intricate millwork, custom ironwork, substantial arched openings, exposed timber beams and multiple fireplaces create an atmosphere of timeless elegance. Dramatic coffered wood ceilings define the main living spaces, while expansive windows bring the beauty of the surrounding grounds into nearly every room.

At the heart of the home, the chef's kitchen opens to generous gathering spaces designed for intimate evenings and large scale entertaining alike. A dedicated movie area and wine cellar further elevate the entertainment experience, while abundant built in storage provides the functionality required for everyday living on this scale.

The primary retreat is a private sanctuary featuring a fully renovated bathroom with a steam shower. The suite opens to its own secluded patio with a hot tub and sauna, creating a peaceful escape within the estate. Throughout the residence, thoughtfully arranged spaces provide comfort, privacy, and separation without sacrificing connection.

A substantial two bedroom, two bathroom guest residence offers a completely independent living experience with its own kitchen, living room, laundry, and private accommodations. Connected to the main residence by a covered walkway yet distinctly separate, it is ideal for extended family, long term guests, multigenerational living, or a private executive retreat. A four car air conditioned garage with generous storage further distinguishes the property.

The resort style backyard was created for unforgettable entertaining. A completely renovated pool and spa are surrounded by mature landscaping, expansive lawns, multiple outdoor fireplaces and fire features, and a fully equipped outdoor kitchen with a pizza oven. Dozens of citrus trees create a private orchard experience, while a full garden and pergola add another dimension to the acreage lifestyle. An integrated outdoor audio system and numerous gathering areas allow celebrations to unfold effortlessly across the grounds.

Significant professional improvements have enhanced both the beauty and infrastructure of the estate. These include restored woodwork throughout, new flooring, multiple new HVAC systems, a new sewer line, extensive plumbing reconstruction, whole home water filtration and pressure systems, new countertops, upgraded irrigation and landscaping, enhanced security and cameras, and a comprehensive Control4 lighting and entertainment network with indoor and outdoor audio.

Expansive, private, and truly one of a kind, this is far more than a residence. It is a legacy estate offering the scale of a private compound, the amenities of a resort, and a level of craftsmanship and character that simply cannot be replicated.
#7073727

Gilbert

641 E SAN PEDRO Avenue

6 Beds

6 Baths

N/A

$3,795,000

MLS#: 7073727
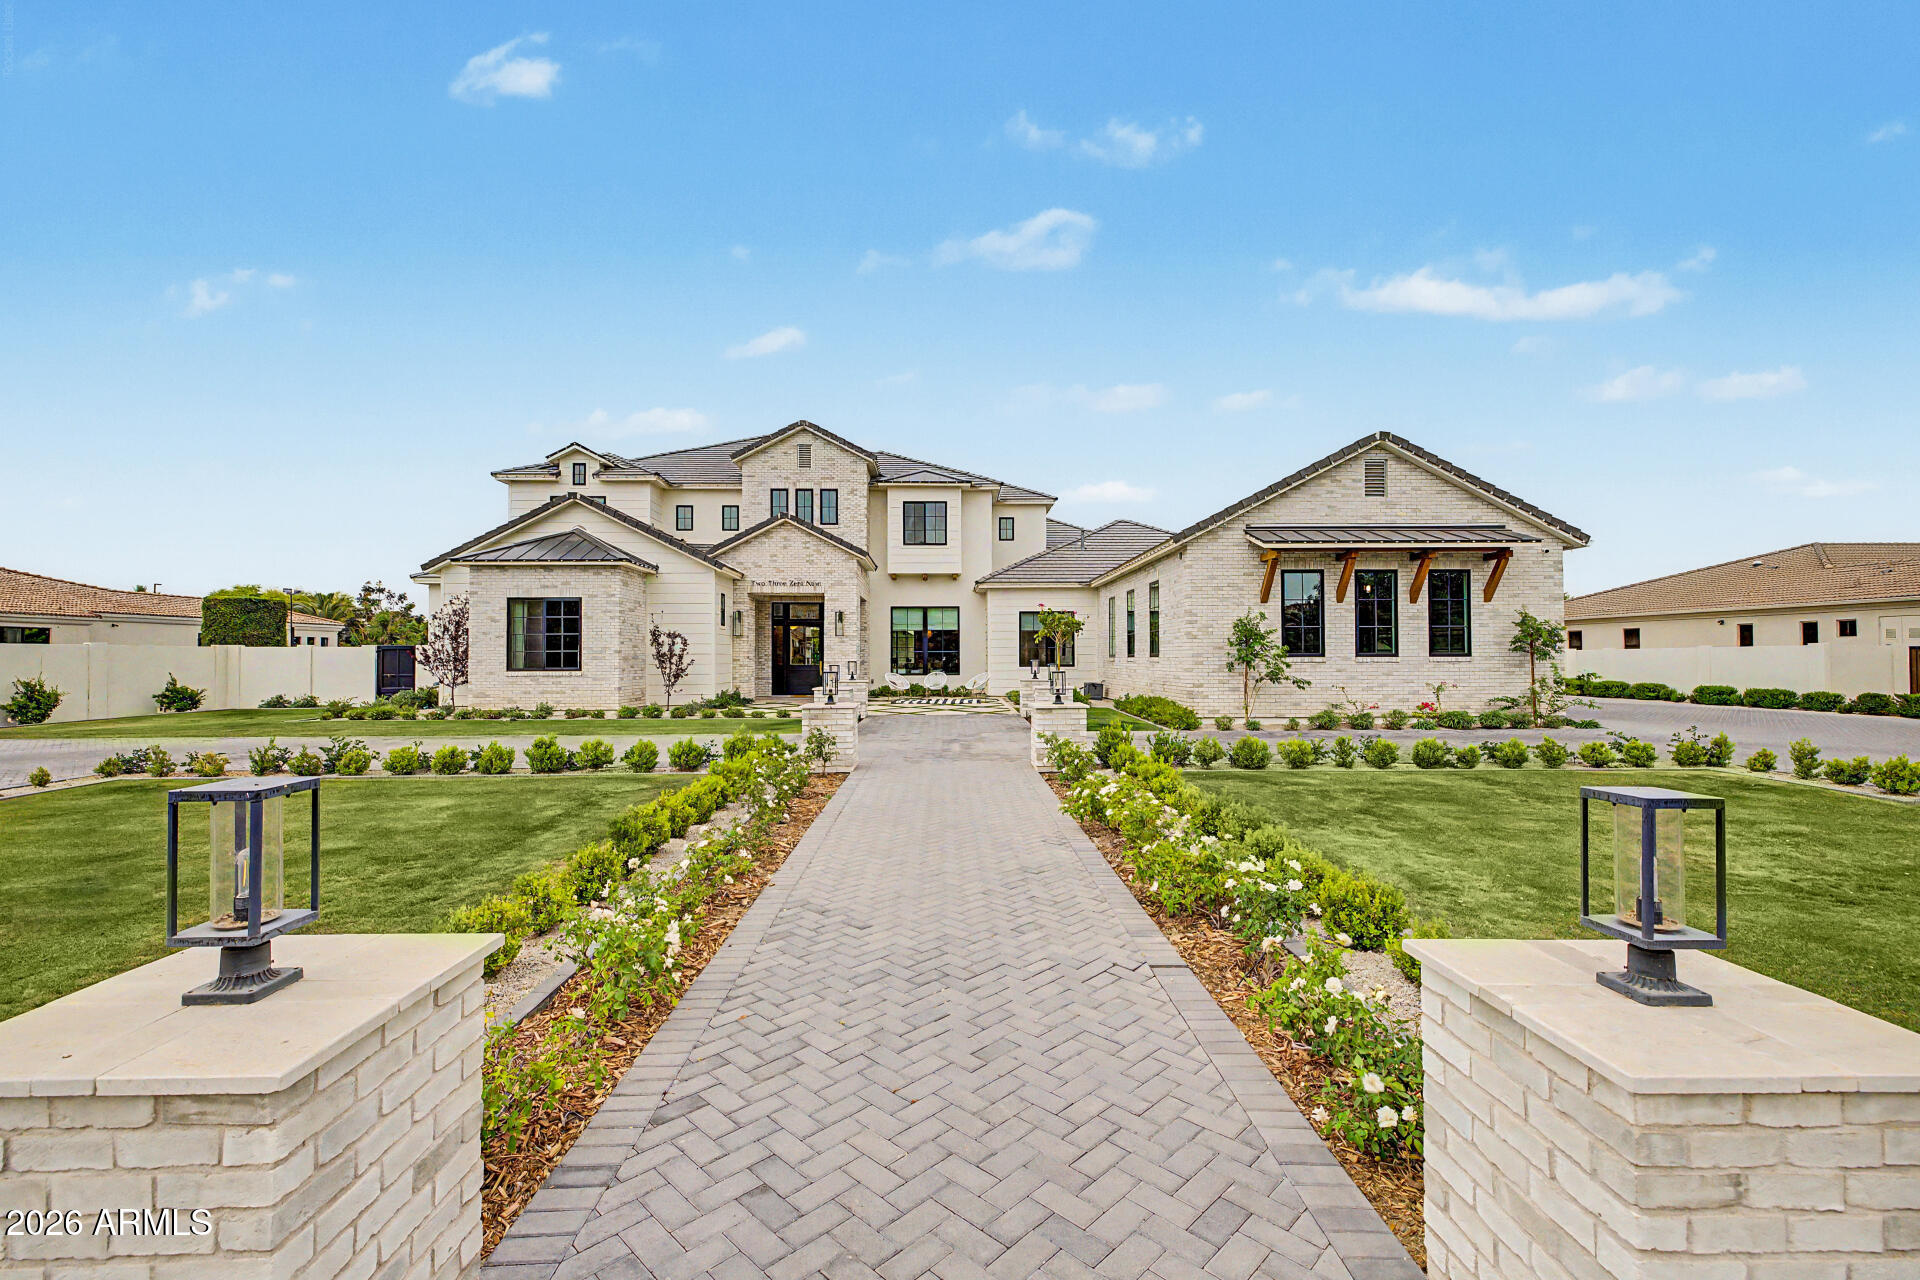
Welcome to the highly coveted community of Circle G at Silvercreek, where timeless architecture meets modern luxury. Completed in 2023, this exceptional custom estate was thoughtfully designed with uncompromising quality, functionality, and refined coastal-inspired elegance throughout.

From the moment you arrive, the classic facade and impeccable curb appeal set the tone for what awaits inside. Spanning expansive living spaces with soaring ceilings and an open-concept layout, the home offers five spacious en-suite bedrooms, a private den, and seamless indoor-outdoor living ideal for both everyday comfort and grand-scale entertaining.

The main-level primary retreat is a sanctuary of its own, featuring expansive dual walk-in closets complete with private laundry. Step directly from the suite into a secluded courtyard, already plumbed for an above-ground spa and outdoor shower, offering the perfect setting for a peaceful morning coffee or evening unwind.

Designed for the culinary enthusiast, the gourmet kitchen showcases premium Thermador appliances, including a 60-inch range, built-in 36-inch refrigerator and freezer columns, dual dishwashers, and a Scotsman ice maker. A fully equipped prep kitchen and walk-in pantry provide additional functionality, while stunning Mont Blanc honed quartzite countertops and custom millwork elevate the aesthetic to a level of refined sophistication.

The craftsmanship continues throughout the home with bespoke cabinetry, architectural detailing, and designer lighting that makes a lasting impression.

Entertainment options abound with a dedicated theater room and an expansive game room complete with a full bath and direct backyard access--offering flexibility as a guest suite, additional bedroom, or multi-generational living space.

Upstairs, a secondary den opens to an impressive 500-square-foot covered patio capturing breathtaking San Tan Mountain views. This versatile space can remain an outdoor retreat or be enclosed to further expand the home's already generous footprint.

Every bedroom is thoughtfully designed with its own walk-in closet and private bath. An additional upstairs laundry area brings the total to three separate laundry facilities, delivering unmatched convenience for large households or guests.

Even four-legged family members were considered, with a dedicated pet space featuring a built-in wash station and private dog run.

The oversized bunk room is a standout feature, designed to comfortably accommodate four queen beds--ideal for children, grandchildren, or hosting memorable sleepovers.

Car enthusiasts and adventure seekers will appreciate the extended four-car garage in addition to a full-size RV garage, offering nearly 2,400 square feet of garage space--perfect for vehicles, boats, and recreational toys.

The resort-caliber backyard rivals luxury retreats, complete with a pickleball court, basketball area, putting green, oversized diving pool with expansive Baja shelf, 14-person spa, outdoor chef's kitchen, separate ramada, and a pass-through window for effortless indoor-outdoor entertaining.

This extraordinary custom estate was meticulously designed with every imaginable amenity. A rare opportunity to own one of the most thoughtfully crafted homes in Circle G at Silvercreek.
#6990172

Gilbert

2309 E Plum Street

5 Beds

6 Baths

7,566 Sq.Ft.

$5,495,000

MLS#: 6990172
Nestled within Gilbert's private Somerset community, this Modern Transitional estate blends bright organic interiors with timeless architectural design across 6,990 square feet of thoughtfully curated living space. Offering 5 bedrooms, 6.5 bathrooms, a 4-car garage, and expansive indoor-outdoor living, the home was designed to balance elevated entertaining with everyday comfort.

The main living spaces flow effortlessly between the great room, kitchen, dining area, and outdoor entertaining spaces, creating a warm and inviting atmosphere throughout. The kitchen is designed as both a focal point and gathering place, featuring an oversized island, custom cabinetry, and premium appliances. Additional spaces including a formal dining room, private office, and dedicated movie room add both functionality and flexibility to the overall layout.

The primary suite serves as a quiet retreat with a refined spa-like bathroom, oversized walk-in closet, and direct access to the backyard. Upstairs, additional ensuite bedrooms and flexible living spaces continue the home's cohesive design and livability.

Designed for year-round Arizona living, the backyard offers a resort-style pool, expansive patio spaces, and a private pickleball court surrounded by mature landscaping and generous outdoor entertaining areas.

Brought to life by Carder Construction, with architecture by Grady Olsen Design and interiors by The Lifestyled Co., this residence delivers a fresh and design-forward interpretation of Modern Transitional living within one of Gilbert's most sought-after gated communities.
#7033197

Gilbert

2589 E MAPLEWOOD Street

5 Beds

6 Baths

6,990 Sq.Ft.

$5,500,000

MLS#: 7033197

Where timeless elegance meets Arizona heritage — this iconic Victorian-inspired estate rests on 6.175 irrigated acres in the heart of Gilbert, offering an unmatched blend of luxury, privacy, and equestrian living just minutes from vibrant Downtown Gilbert and SanTan Village. Spanning 6,831 sq ft with 5 bedrooms and 7 bathrooms, the home showcases 12' ceilings, a sweeping grand staircase, stained glass details, and handcrafted millwork throughout. The main-level primary suite features dual walk-in closets, while the fully finished basement includes a kitchenette, full bath, and generous storage. Step outside to a resort-style pool, lush irrigated grounds, multiple covered patios, and full equestrian amenities including a 36×64 shop, hay barn, and stalls. With no HOA, a private gated
#7088164

Gilbert

2025 S VAL VISTA Drive

5 Beds

7 Baths

N/A

$4,500,000

MLS#: 7088164

Welcome home to this luxury Temple View Estates home featuring 6 bed 6.5 bath + guest quarters and a dream yard on an acre! Professionally designed by interior designer Becki Owens, the home features a gorgeous entry, timeless engineered hardwood flooring, high-end wooden grid Pella windows, 3 cozy fireplaces, and custom cabinetry throughout! The kitchen is a dream with a French LaCanche range, marble countertops, a hidden walk-in pantry, and a beautiful dining nook with a view of the sparkling pool + hot tub! The master has a vaulted beam ceiling with the bathroom and closet of your dreams! The timeless exterior has a circular brick driveway, a nice courtyard, a 3+ car garage w/ a separate air-conditioned gym, and an RV gate + parking. This home is sure to enhance your life in every way! All secondary rooms are spacious with walk-in closets and en-suite bathrooms. The mudroom is attached to the garage and features cabinetry-style lockers and a custom tiled dog bath! The laundry room features double stacked cabinetry for lots of storage and double sets of washers and dryers to lighten your load! The upstairs playroom has built-in bunk beds and beautiful built-in storage. Don't forget the additional bonus den upstairs - perfect for each group to have their own space during gatherings! Wind down the nights under the pool house or at the outdoor firepit. The options are truly endless with this home in a highly sought after Gilbert neighborhood- it's sure to go quick!

3153 S PENROSE Court

Message successfully sent.

I agree to receive email communication and understand I can unsubscribe at any time.

I agree to be contacted by The Mandy Gold Team | Haymore Real Estate LLC via call, email, and text for real estate services. To opt out, you can reply 'stop' at any time or reply 'help' for assistance. You can also click the unsubscribe link in the emails. Message and data rates may apply. Message frequency may vary. Privacy Policy

Send a message

Message successfully sent.

Preferred Agent

Preferred Area

Preferred City

Reason for contacting?

I agree to receive email communication and understand I can unsubscribe at any time.

I agree to be contacted by The Mandy Gold Team | Haymore Real Estate LLC via call, email, and text for real estate services. To opt out, you can reply 'stop' at any time or reply 'help' for assistance. You can also click the unsubscribe link in the emails. Message and data rates may apply. Message frequency may vary. Privacy Policy

Sign In Sign Out

Virtual Assistant

Would you like to take the next step with this property? We can help you schedule a showing or virtual tour, or send you more details.

Yes, I would like more information.

Thank You for Your Reply, One of Our Agents will contact you as soon as possible

No, maybe later.

Thank you, you can always contact me via email, phone number or through the contact form.

Realhub AI

Lucy - Your AI-Powered Realtor

Update Your Temporary Password

Personalize your search

Enter your email and we'll notify you immediately when new listings match what you're looking for.

or enter email address

Already have an account ? Login here

Continue your home search

Preferred Area

Preferred City

I agree to receive communications and understand I can unsubscribe at any time.

I agree to be contacted by The Mandy Gold Team | Haymore Real Estate LLC via call, email, and text for real estate services. To opt out, you can reply 'stop' at any time or reply 'help' for assistance. You can also click the unsubscribe link in the emails. Message and data rates may apply. Message frequency may vary. Privacy Policy

Already have an account ? Login here

We use cookies

We use cookies primarily for analytics to enhance your experience. By accepting, you agree to our use of these cookies. You can manage your preferences or learn more about our cookies policy.