
310 E Calle Puente Lindo
Sahuarita, AZ 85629
About
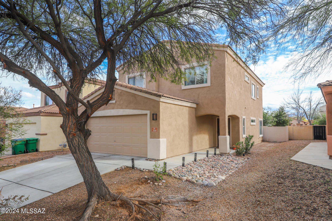
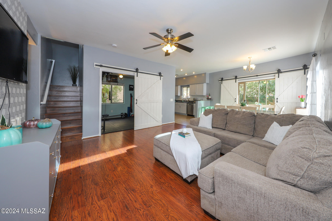
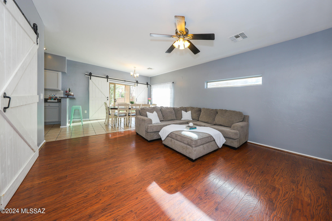
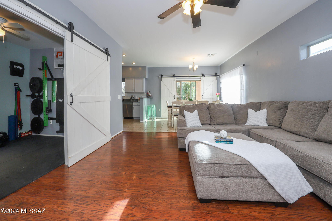
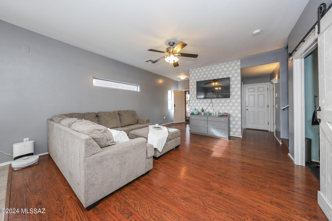
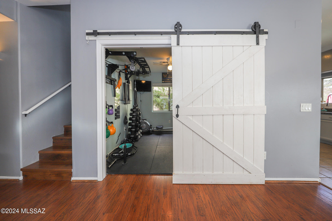
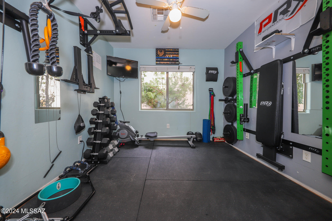
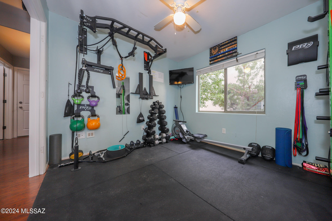
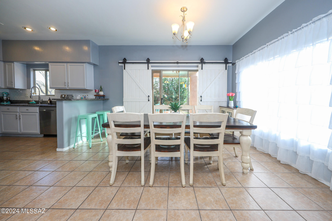
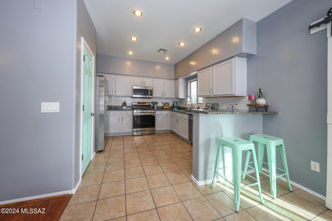
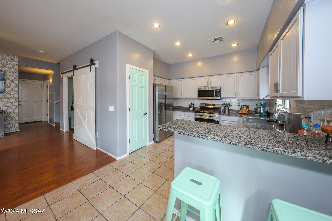
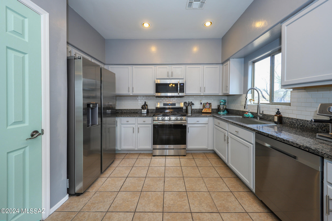
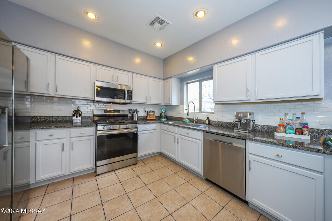
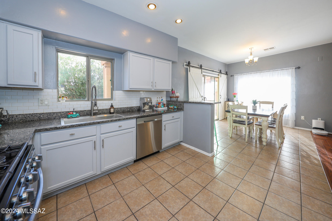
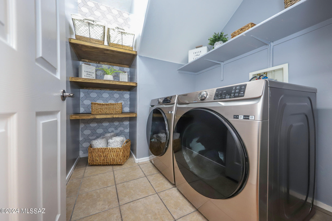
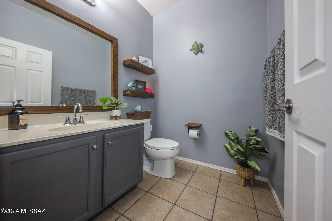
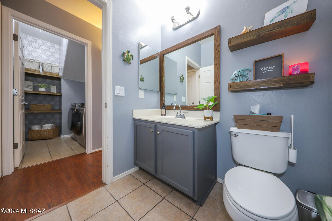
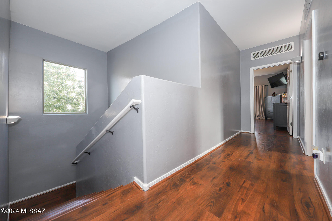
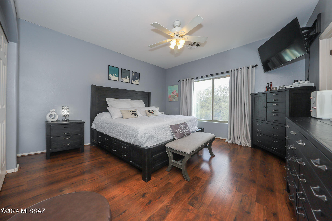
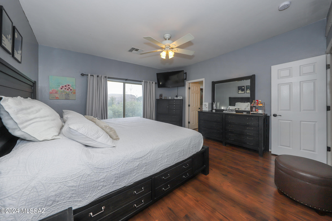
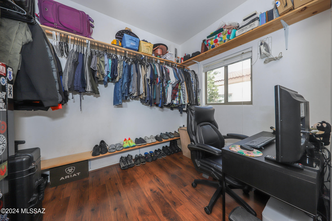
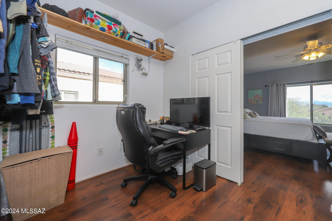
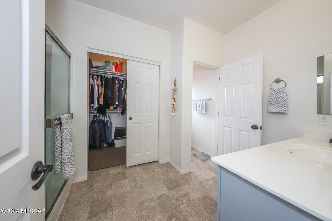
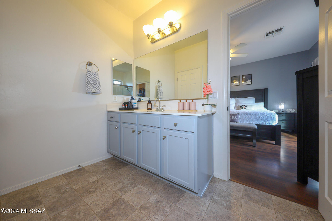
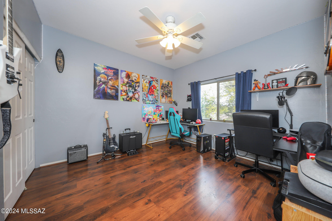
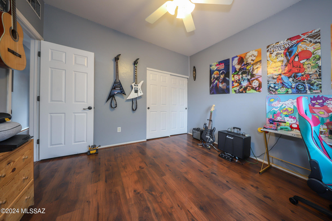
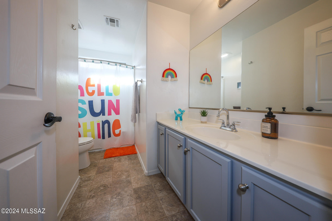
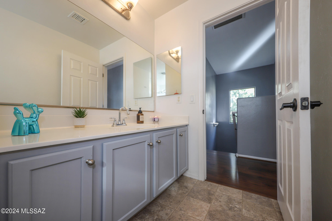
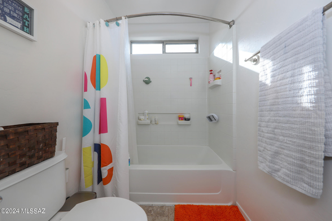
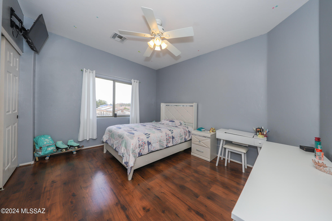
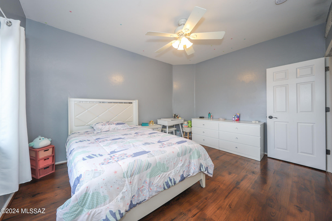
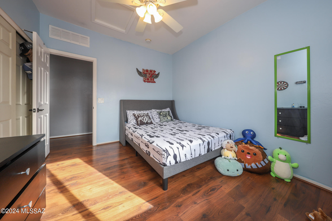
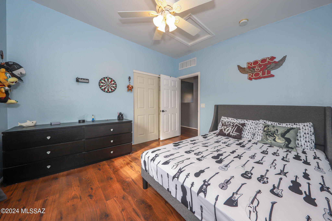
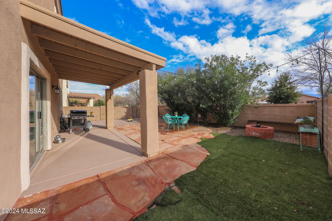
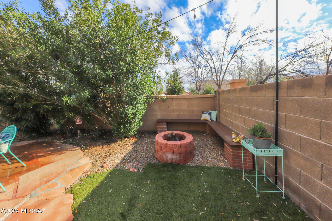
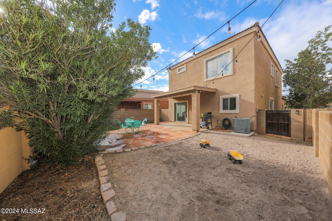
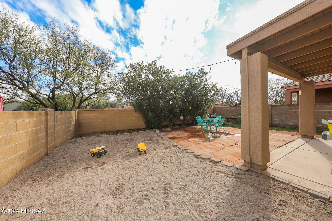
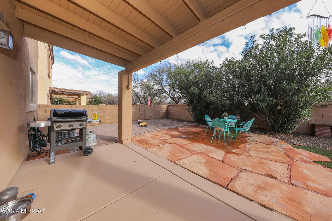
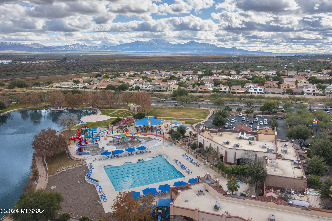
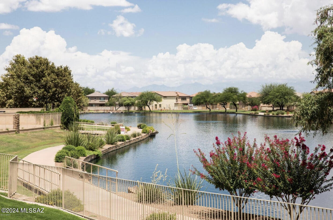
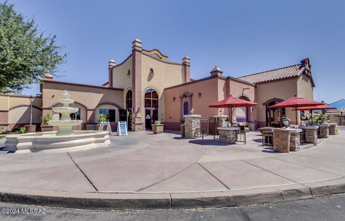
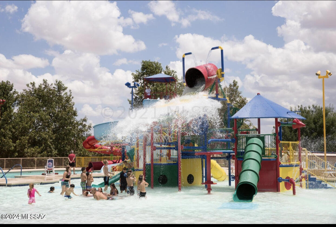
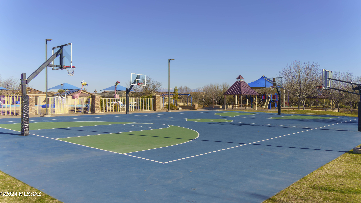
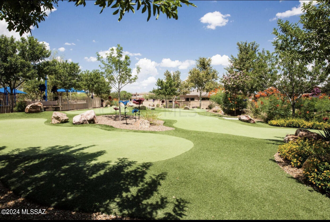
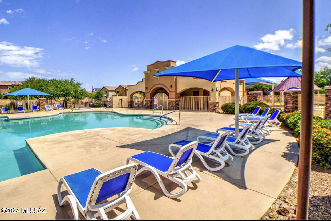
Welcome to your new home nestled within the coveted, award winning, Rancho Sahuarita master planned community. Enjoy the perfect blend of tranquility and convenience, as this gem boasts proximity to parks, playgrounds, soccer/baseball fields, pools and green space, yet offers privacy with no rear neighbors. Immaculate in condition, this residence welcomes you with an open living space, high ceilings, fresh paint, and a versatile downstairs den, ideal for a home gym, playroom, or office. The upgraded laundry room features charming wallpaper, a crystal chandelier, and custom shelving- Along with a stunning, upgraded powder room. The kitchen is a vision of elegance with a soft, neutral color palette, granite countertops, and stainless steel appliances. A Picture-perfect window above the sink showcases the fully landscaped backyard. Retreat to the second floor where all bedrooms are thoughtfully arranged, including a spacious primary suite with two walk-in closets. Outdoors, a Flagstone patio, fully covered for year-round enjoyment, complements the mature, lush landscaping, providing a serene escape with no rear neighbors. Don't miss out on this rare find in an excellent price point. Welcome home to Rancho Sahuarita Living!
Property
Beds
4
Full Baths
2
1/2 Baths
1
Year Built
2005
Sq.Footage
1,865
Features
Features & Amenities
Interior
-
Other Interior Features
Walk-In Closet(s), High Ceilings, Granite Counters, Pantry, Double Vanity, High Speed Internet
-
Total Bedrooms
4
-
Bathrooms
2
-
1/2 Bathrooms
1
-
Basement YN
NO
-
Cooling YN
YES
-
Cooling
Central Air
-
Fireplace YN
NO
-
Heating YN
YES
-
Heating
Natural Gas
-
Pet friendly
N/A
Exterior
-
Garage
Yes
-
Garage spaces
2
-
Construction Materials
Stucco, Frame
-
Other Exterior Features
None
-
Parking
Garage Door Opener
-
Patio and Porch Features
Covered
-
Pool
No
Area & Lot
-
Lot Features
Subdivided, Few Trees
-
Lot Size(acres)
0.1
-
Lot Size(square feet)
4,356
-
Property Type
Residential
-
Property Sub Type
Single Family Residence
-
Architectural Style
Contemporary
Price
-
Sales Price
$299,900
-
Tax Amount
$1,996
-
Sq. Footage
1,865
-
Price/SqFt
$160
HOA
-
Association
YES
-
Association Fee
$400
-
Association Fee Frequency
Monthly
-
Association Fee Includes
N/A
Property Resources
-
Horse Property
NO
School District
-
Elementary School
Copper View
-
Middle School
Anza Trail
-
High School
Walden Grove
Property Features
-
Accessibility Features
Smart Technology
-
Association Amenities
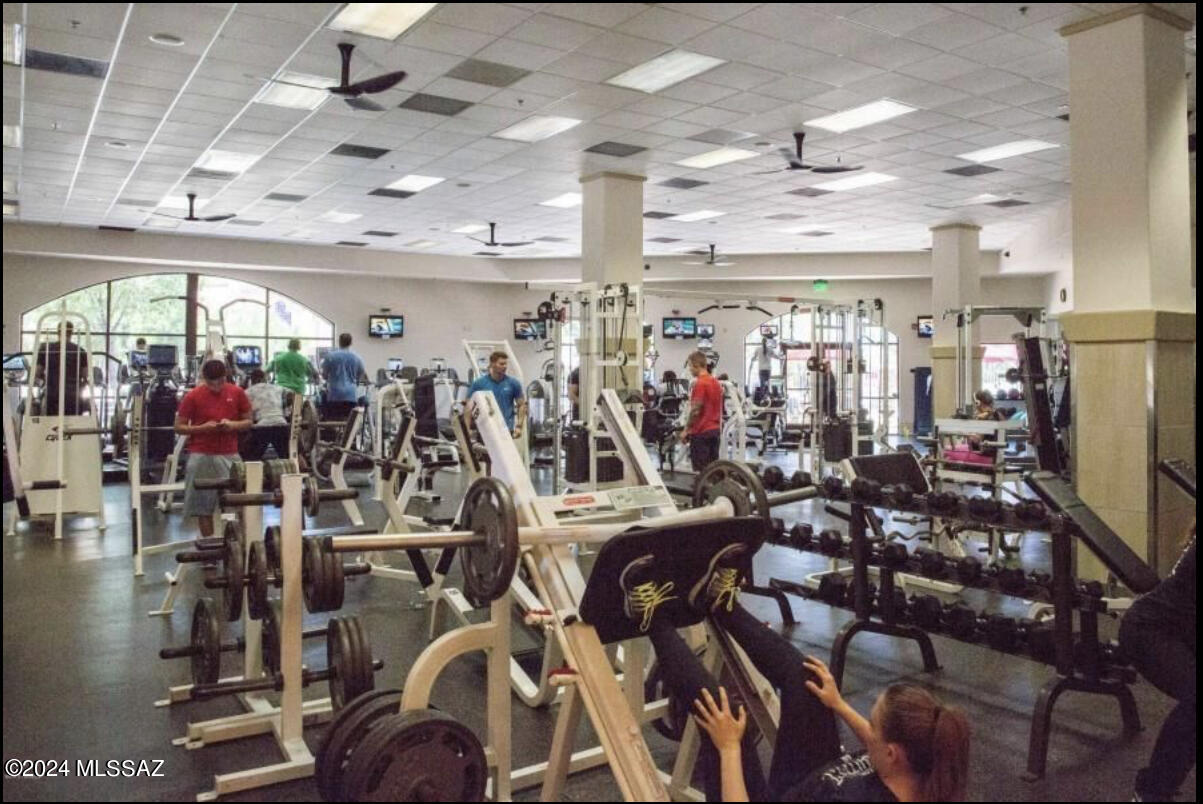
Maintenance, Clubhouse, Park, Pool, Recreation Room, Spa/Hot Tub, Tennis Court(s), Sport Court, Jogging Path, Trail(s)
-
Water Source
Public
Schedule
Schedule a Showing
Showing scheduled successfully.
Mortgage calculator
Estimate your monthly mortgage payment, including the principal and interest, property taxes, and HOA. Adjust the values to generate a more accurate rate.
Your payment
Principal and Interest:
$
Property taxes:
$
HOA fees:
$
Total loan payment:
$
Total interest amount:
$
Location
-
County
Pima
-
Elementary School
Copper View
-
Middle School
Anza Trail
-
High School
Walden Grove

Listing Courtesy of Jenifer Miranda , Tierra Antigua Realty
RealHub Information is provided exclusively for consumers' personal, non-commercial use, and it may not be used for any purpose other than to identify prospective properties consumers may be interested in purchasing. All information deemed reliable but not guaranteed and should be independently verified. All properties are subject to prior sale, change or withdrawal. RealHub website owner shall not be responsible for any typographical errors, misinformation, misprints and shall be held totally harmless.

Mandy Gold
Associate Broker / Realtor®/ Team Lead
Call Mandy today to schedule a private showing.
Phone (520) 508-4855
Email mandy@mandygoldteam.com

* Listings on this website come from the FMLS IDX Compilation and may be held by brokerage firms other than the owner of this website. The listing brokerage is identified in any listing details. Information is deemed reliable but is not guaranteed. If you believe any FMLS listing contains material that infringes your copyrighted work please click here to review our DMCA policy and learn how to submit a takedown request.© 2024 FMLS.
Properties
Related properties
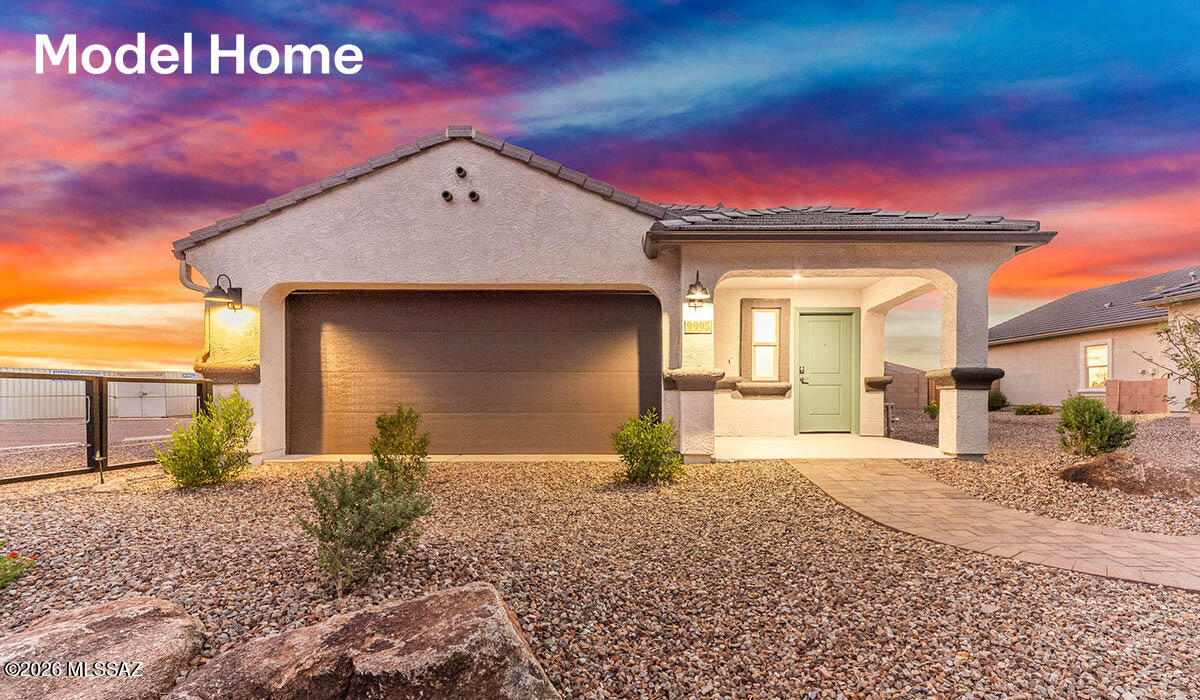
Sahuarita
741 W Calle Manolete
3 Beds
2 Baths
1,608 Sq.Ft.
$354,900
MLS#: 22617228
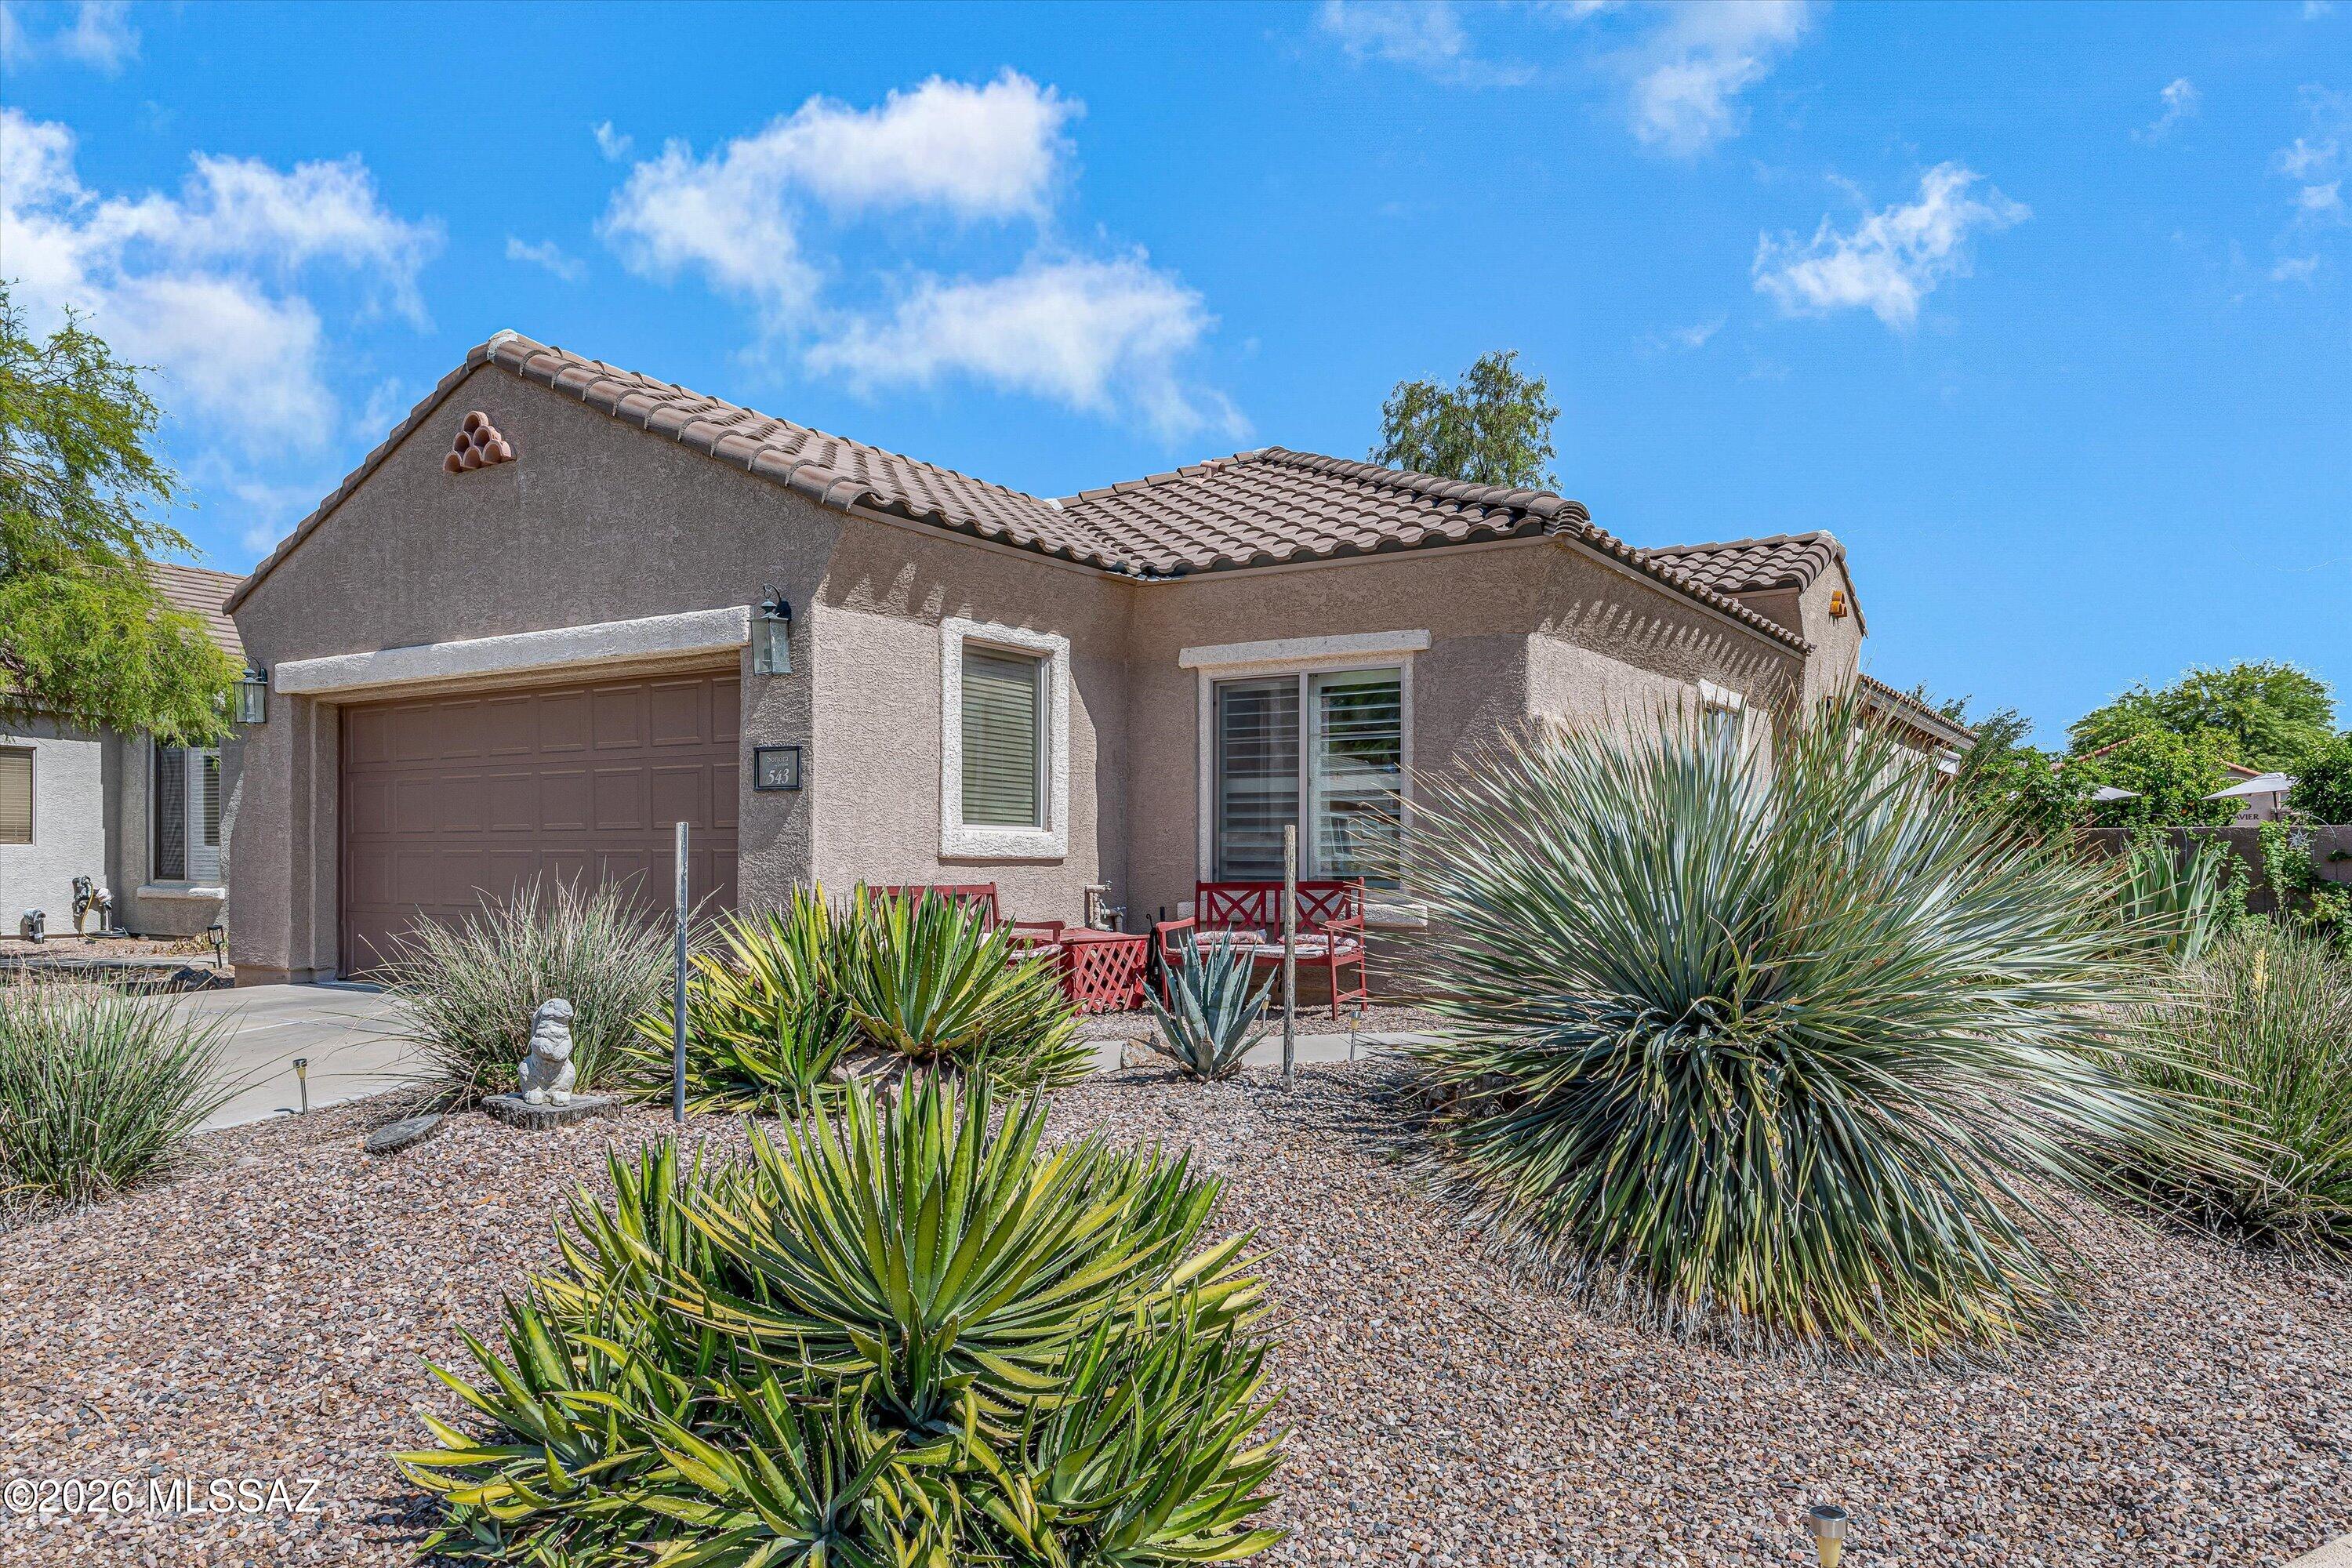
Sahuarita
543 W Calle Sedillo
3 Beds
2 Baths
1,490 Sq.Ft.
$295,000
MLS#: 22617209
Sahuarita
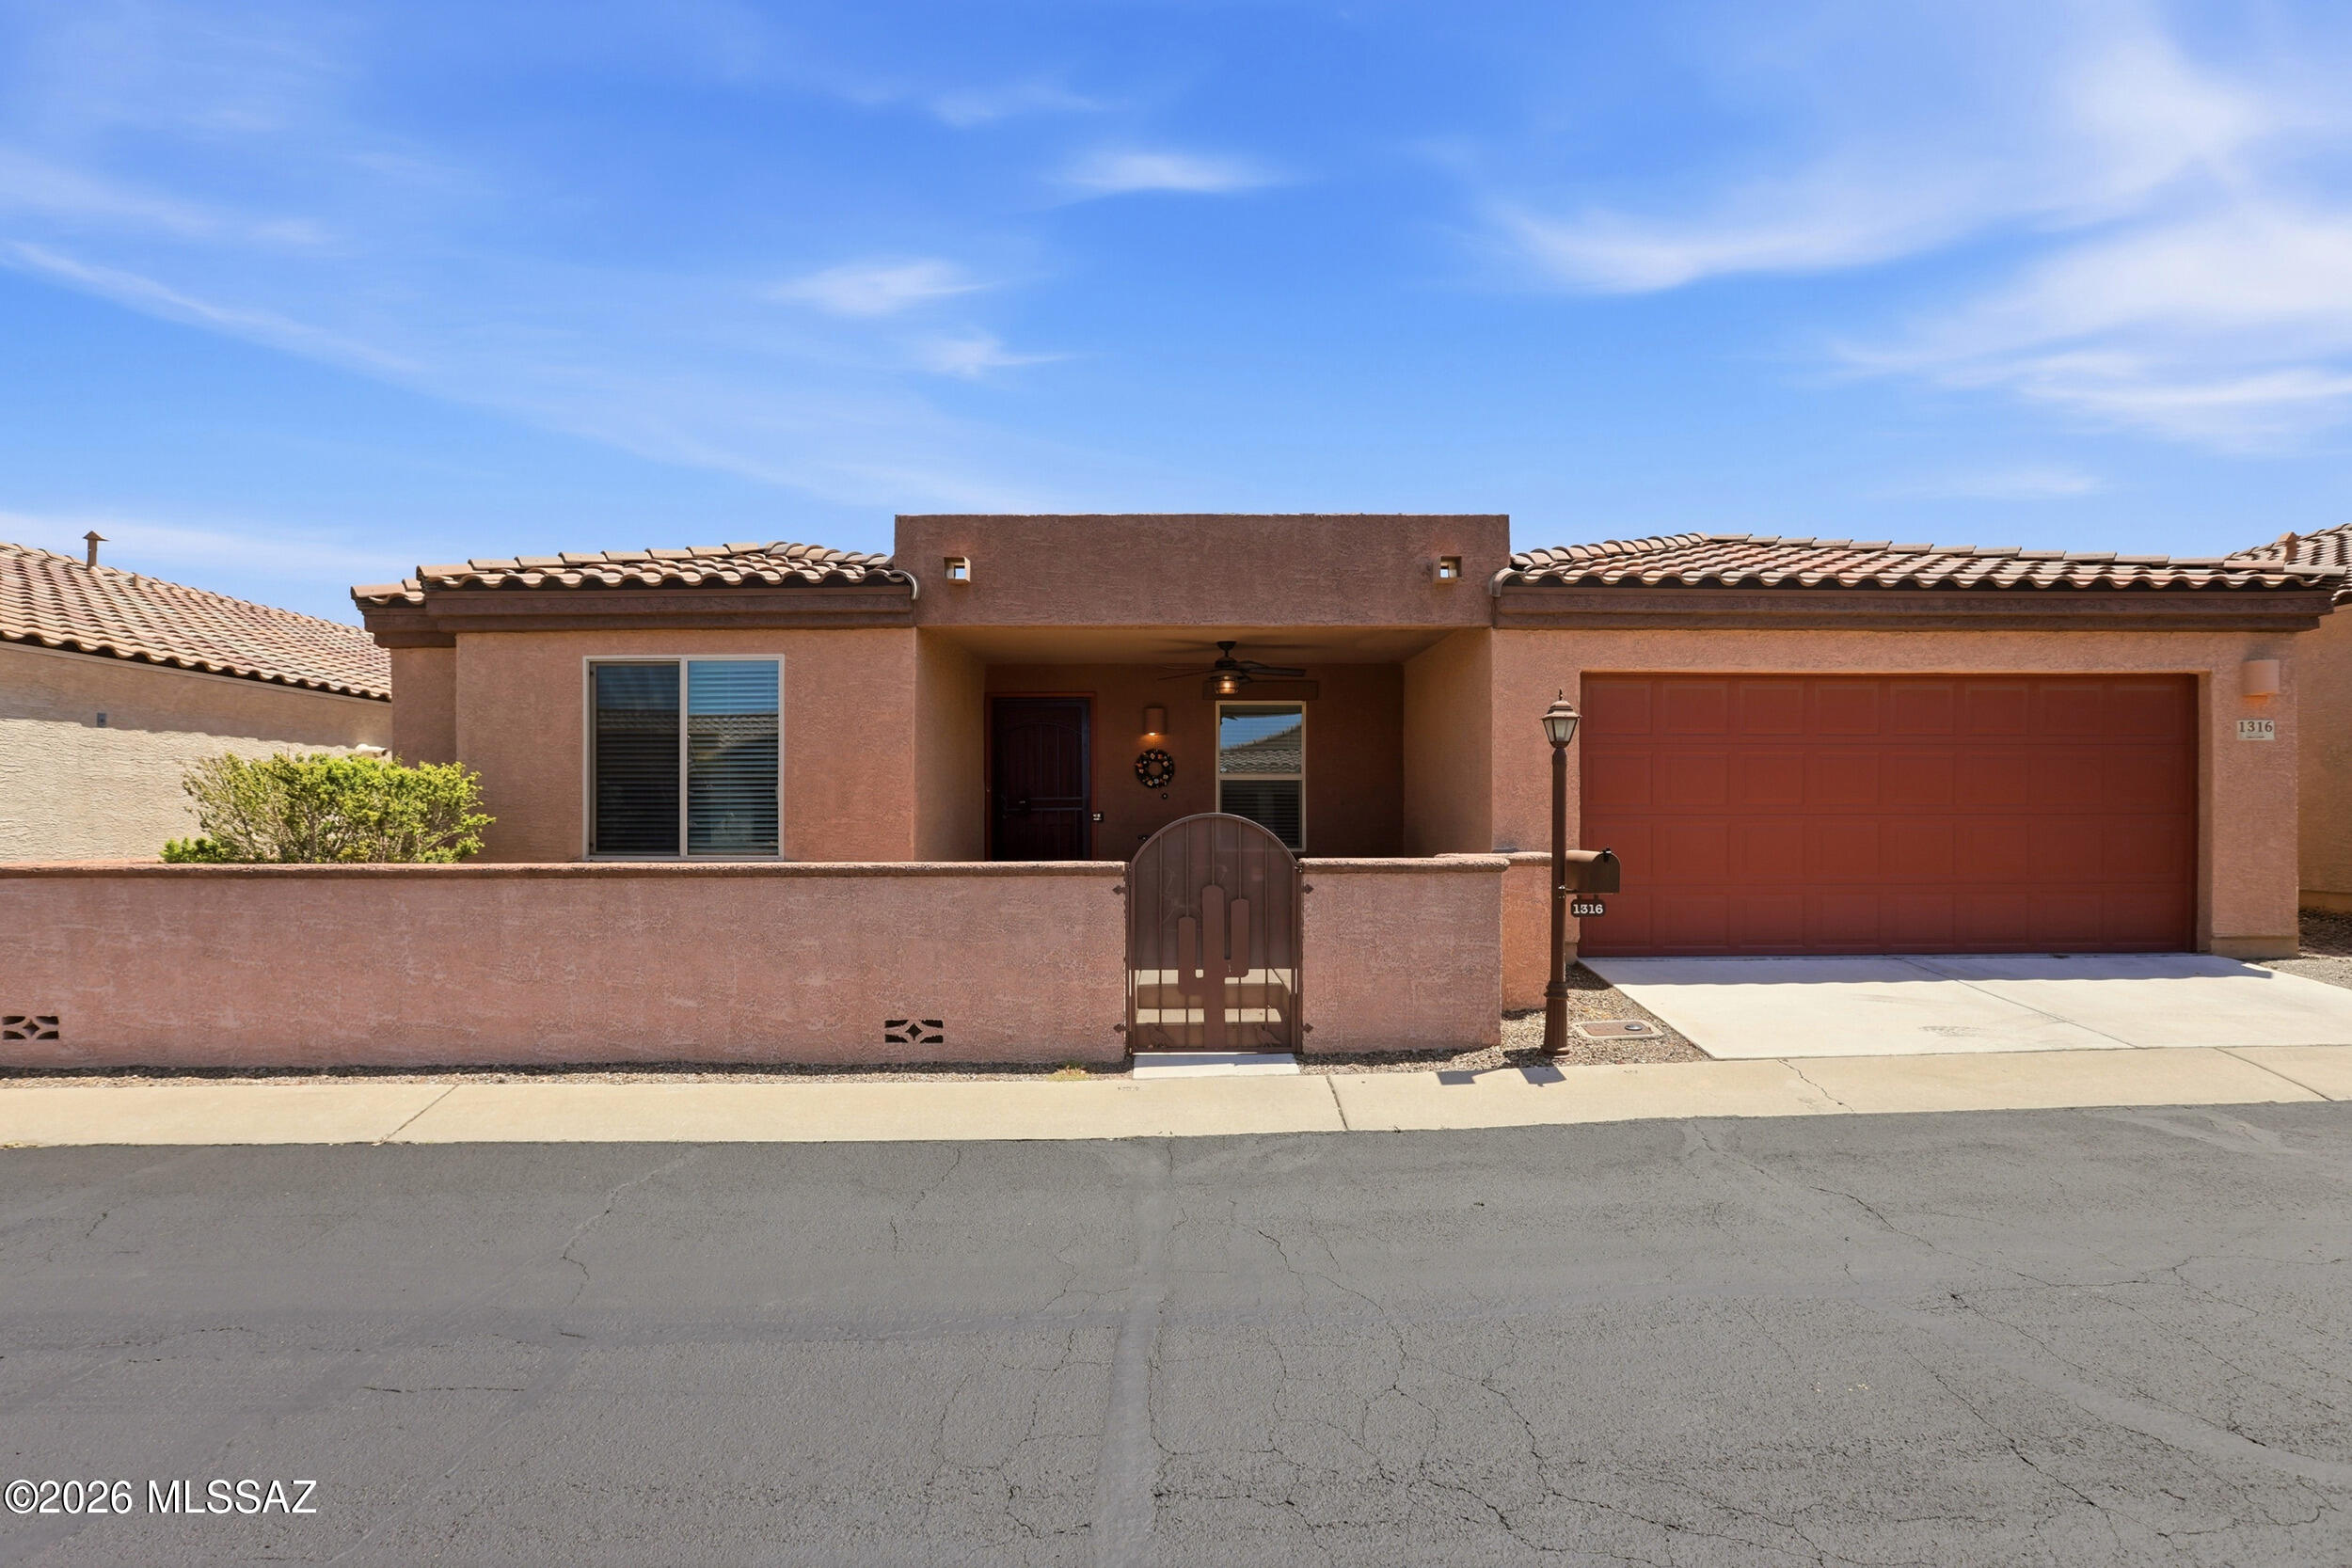
1316 W Vuelta Del Yunque
2 Beds
2 Baths
1,388 Sq.Ft.
$255,000
MLS#: 22616905
Sahuarita
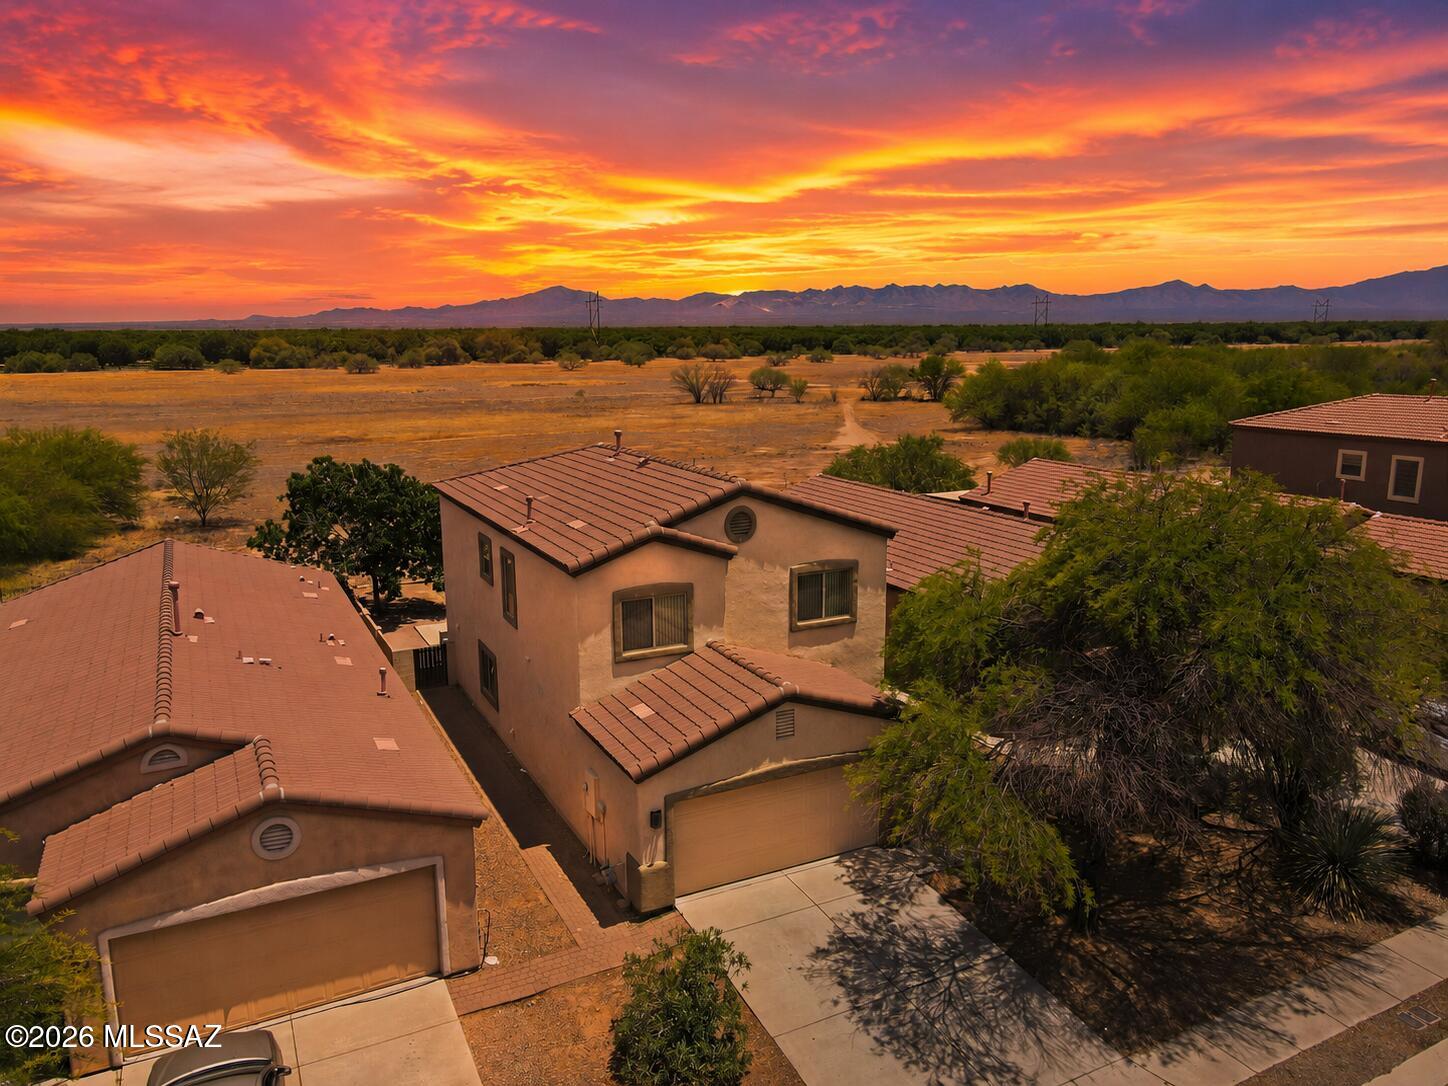
14889 S Avenida Cucana
4 Beds
2 Baths
1,865 Sq.Ft.
$305,000
MLS#: 22614966
Sahuarita
735 W Calle Caleta
5 Beds
3 Baths
2,179 Sq.Ft.
$349,990
MLS#: 22617006
Sahuarita
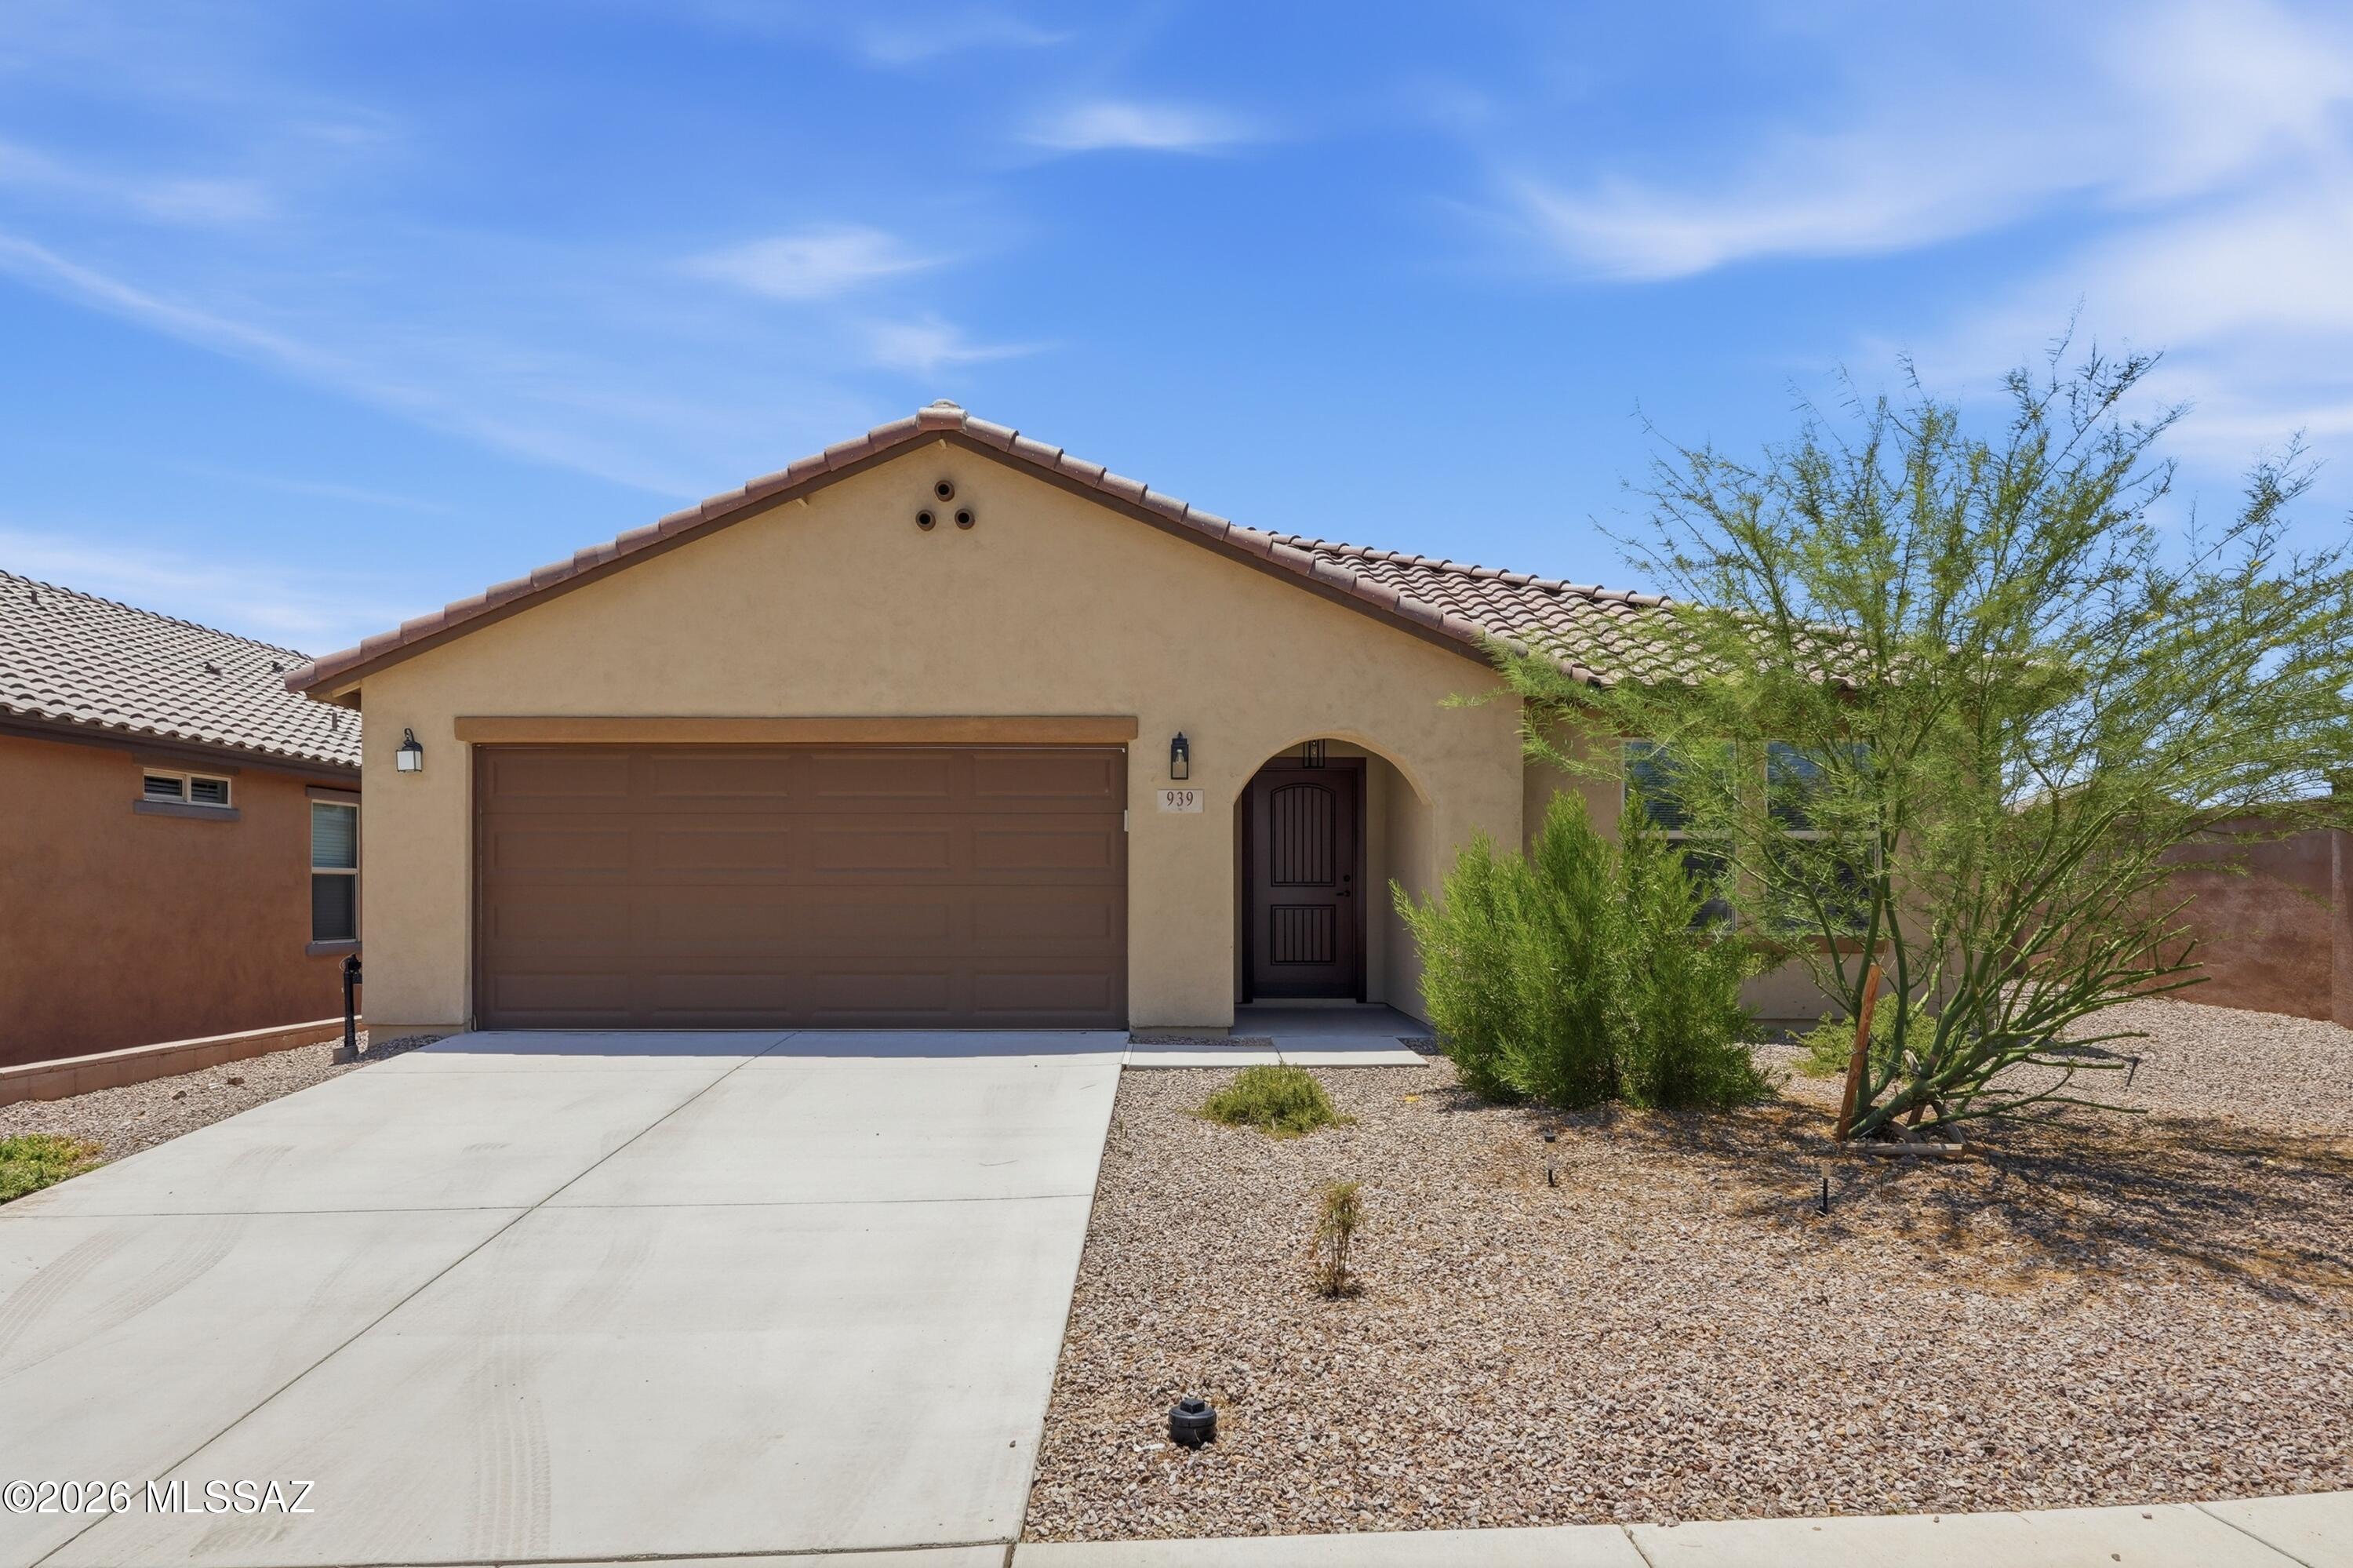
939 W Calle Cajilla
3 Beds
2 Baths
1,708 Sq.Ft.
$320,000
MLS#: 22616988
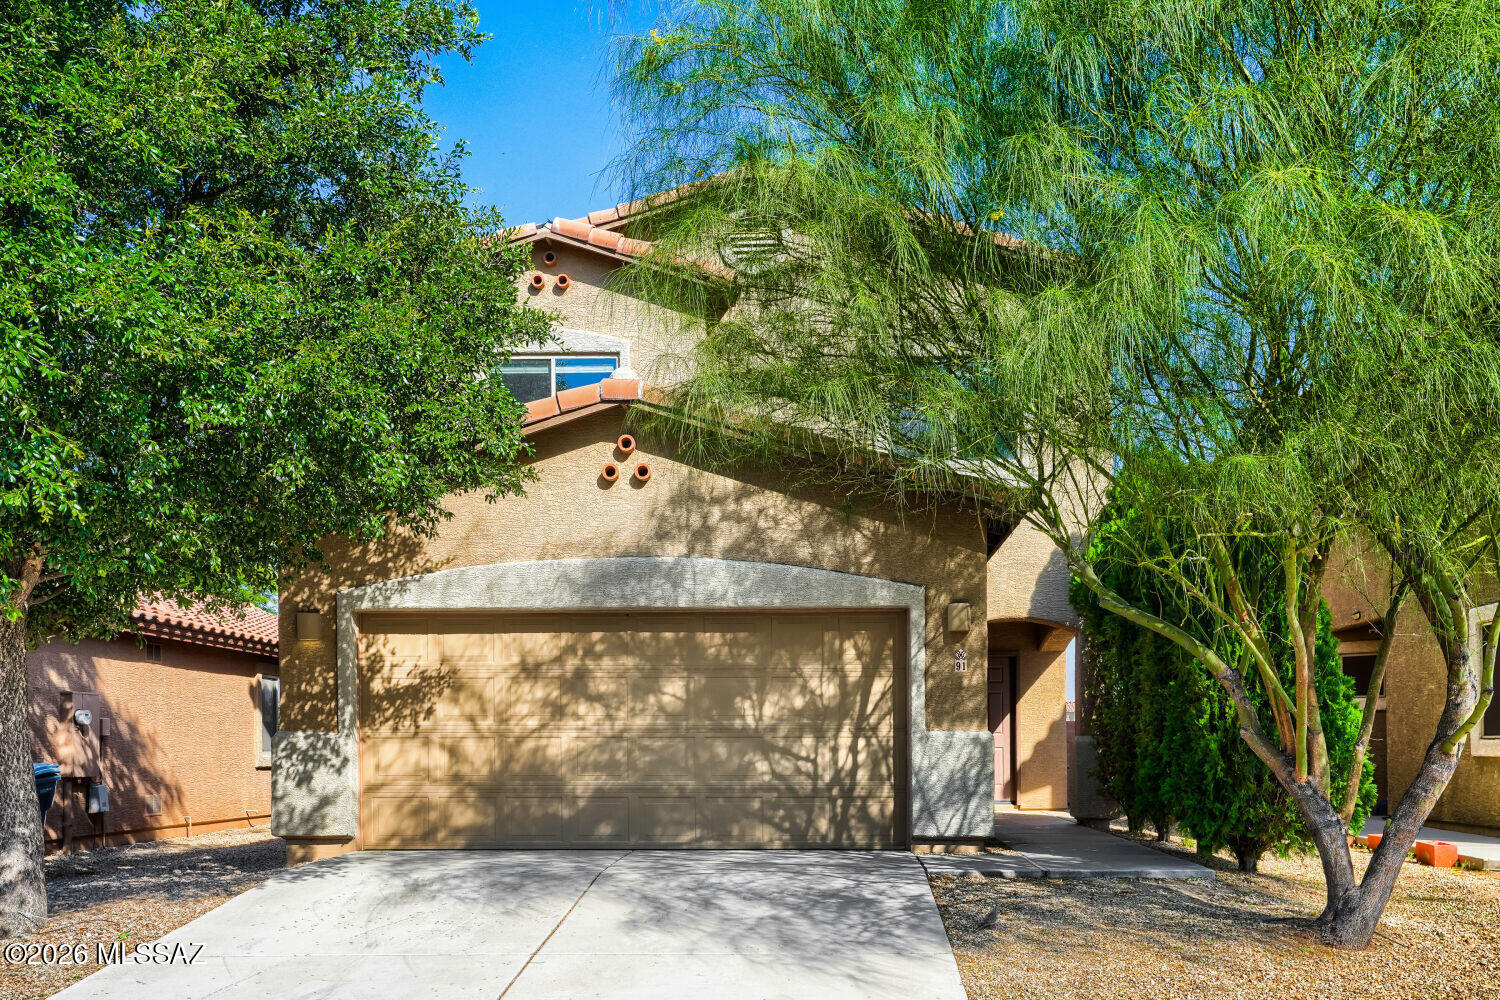
Sahuarita
91 N Mail Station Lane
4 Beds
2 Baths
1,865 Sq.Ft.
$300,000
MLS#: 22617027
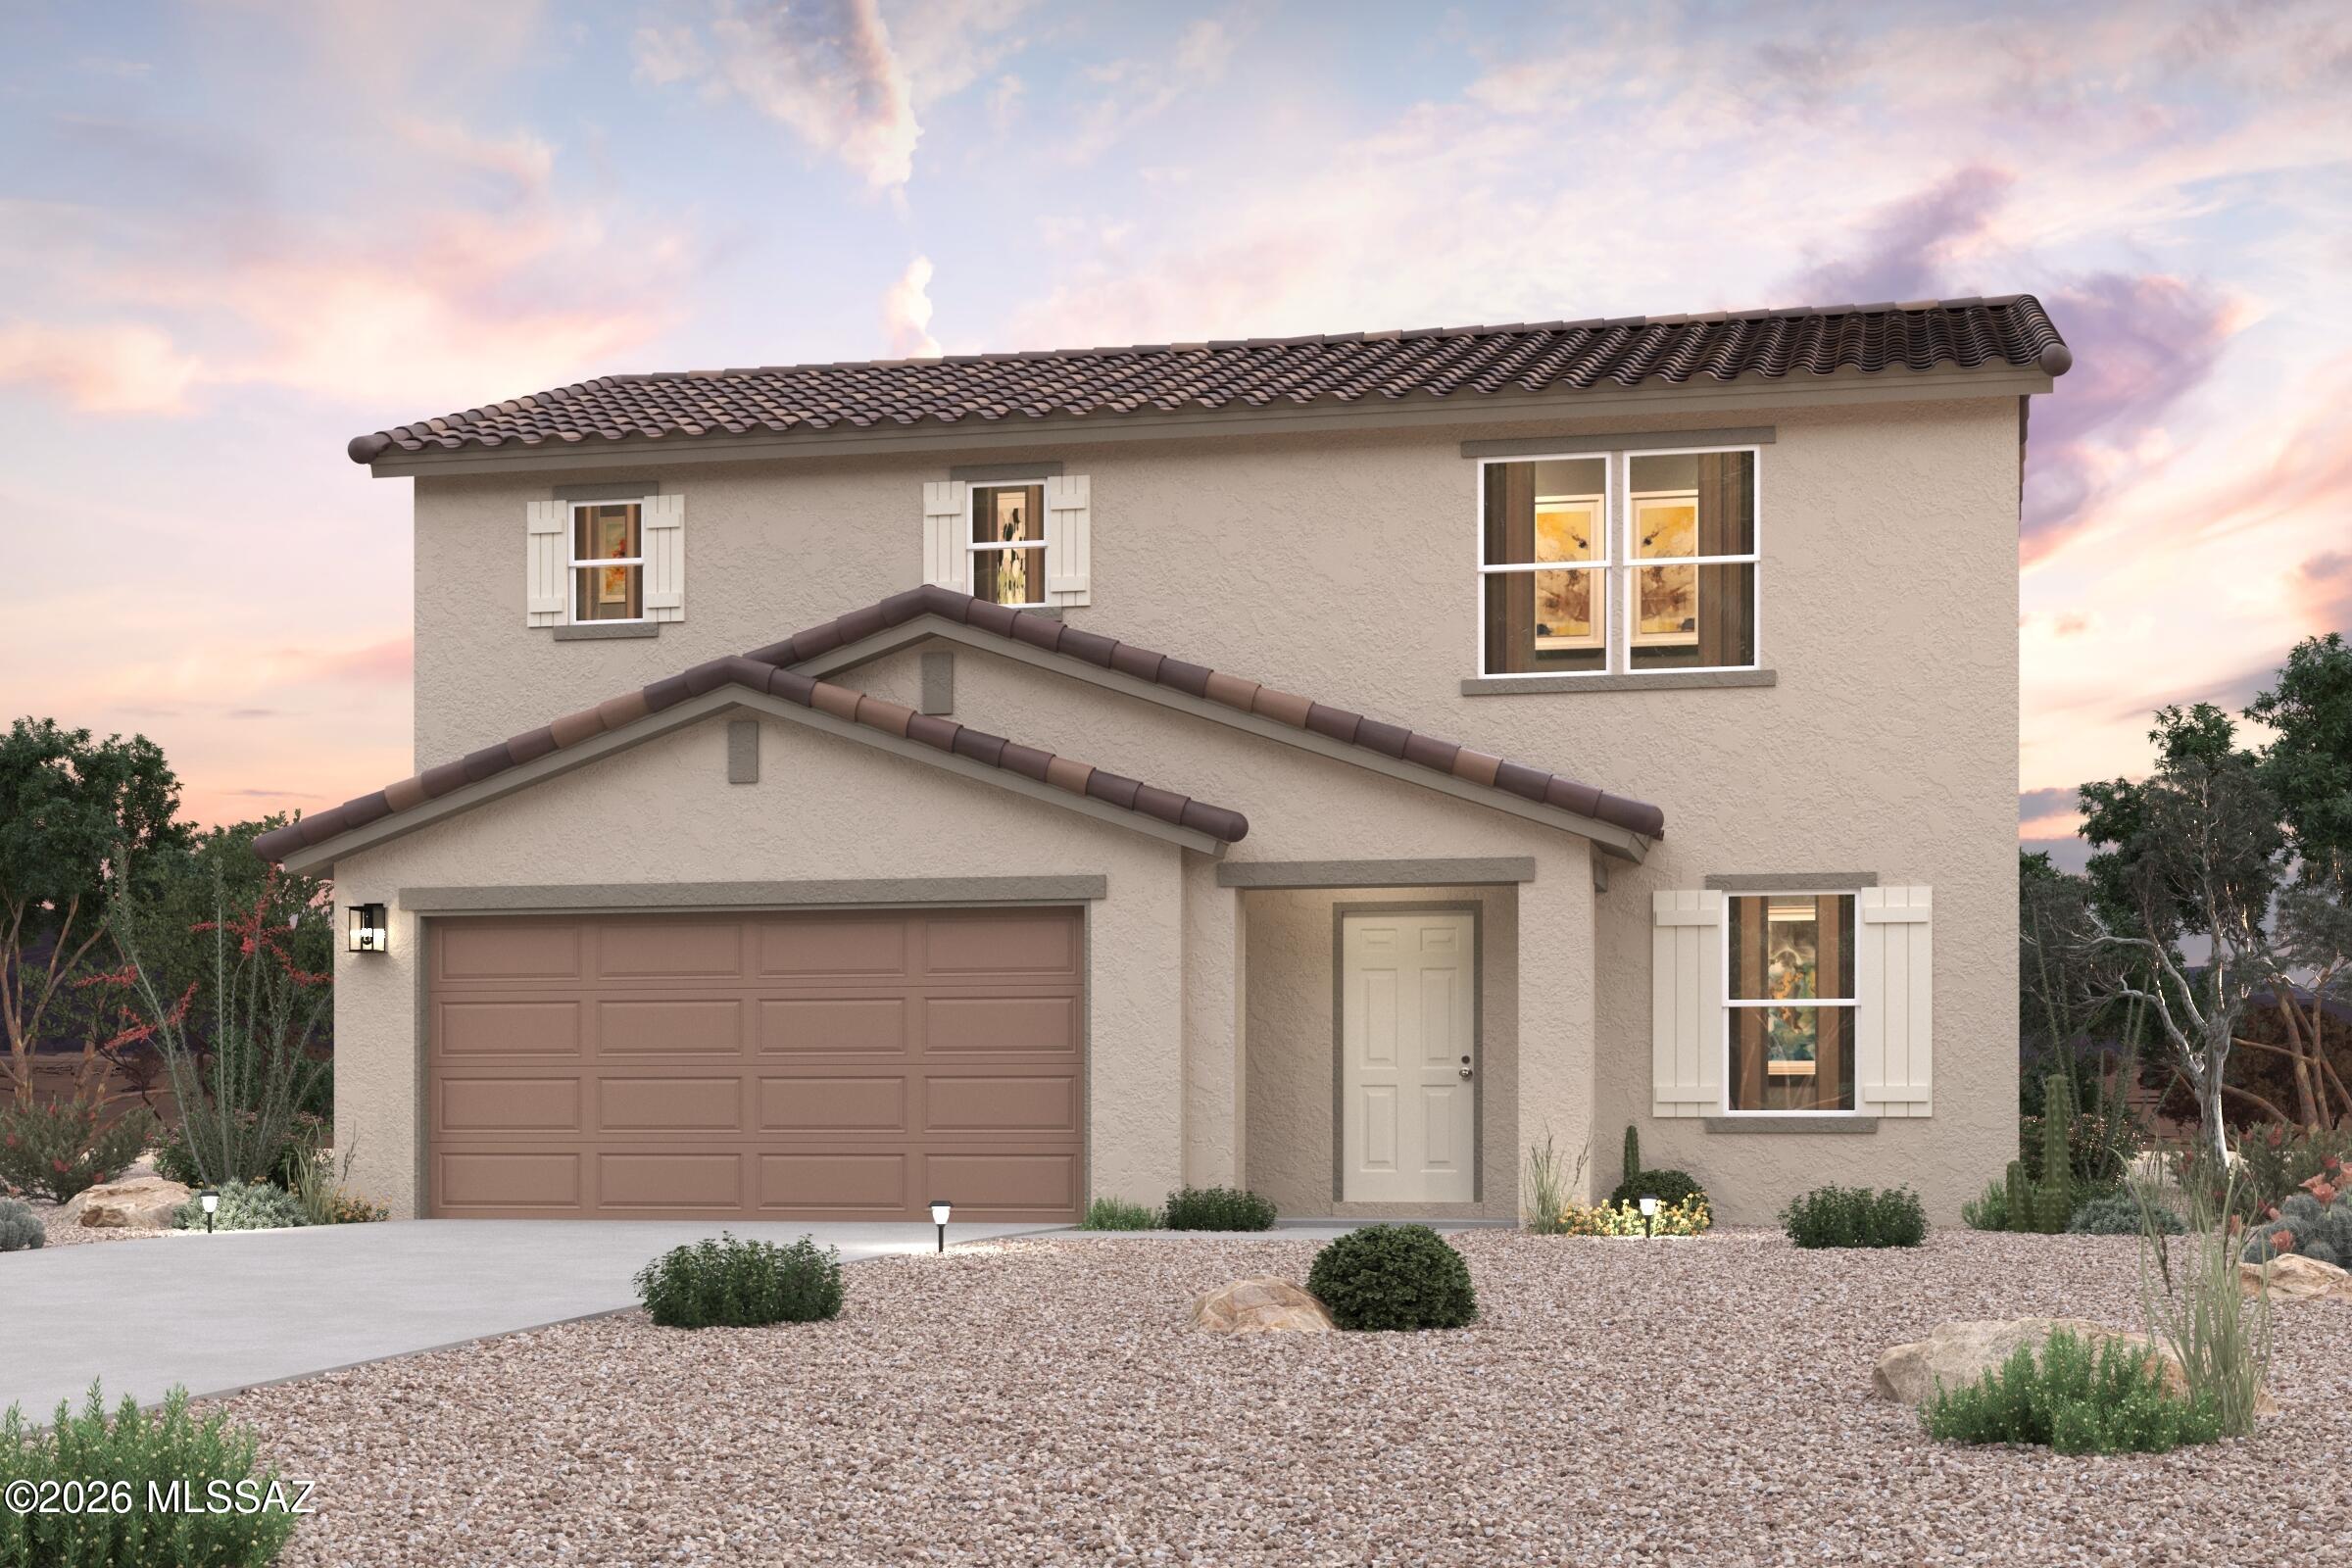
Sahuarita
739 W Calle Caleta
4 Beds
3 Baths
1,778 Sq.Ft.
$314,990
MLS#: 22616753
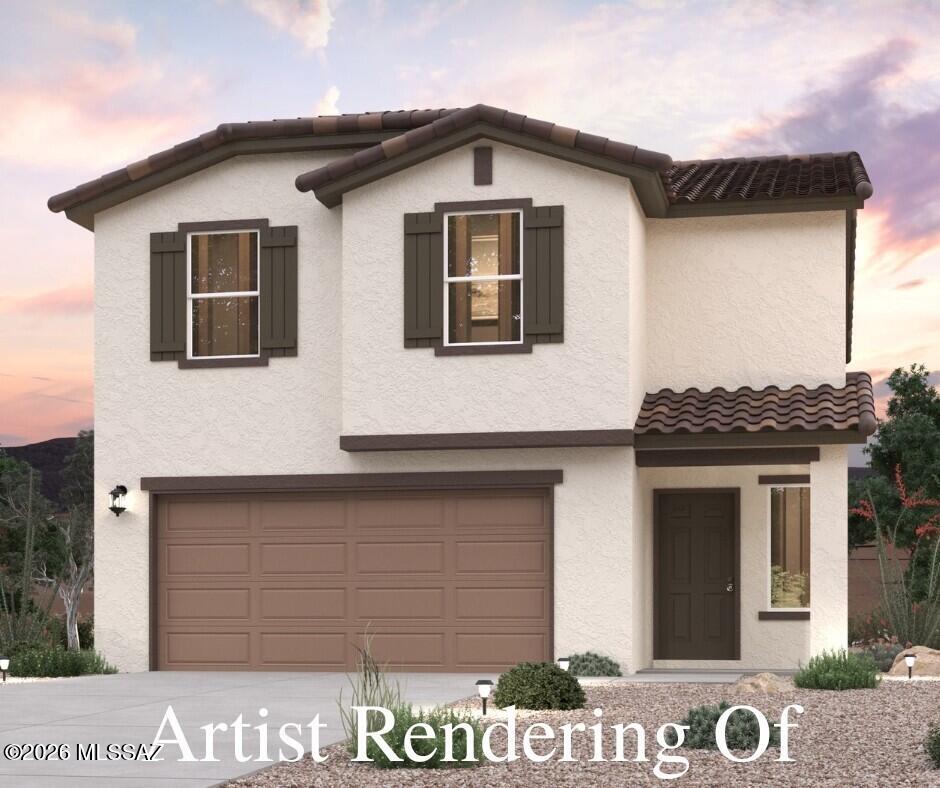
Sahuarita
17460 S Paseo Pueblo Lindo
4 Beds
2 Baths
1,965 Sq.Ft.
$319,990
MLS#: 22616759
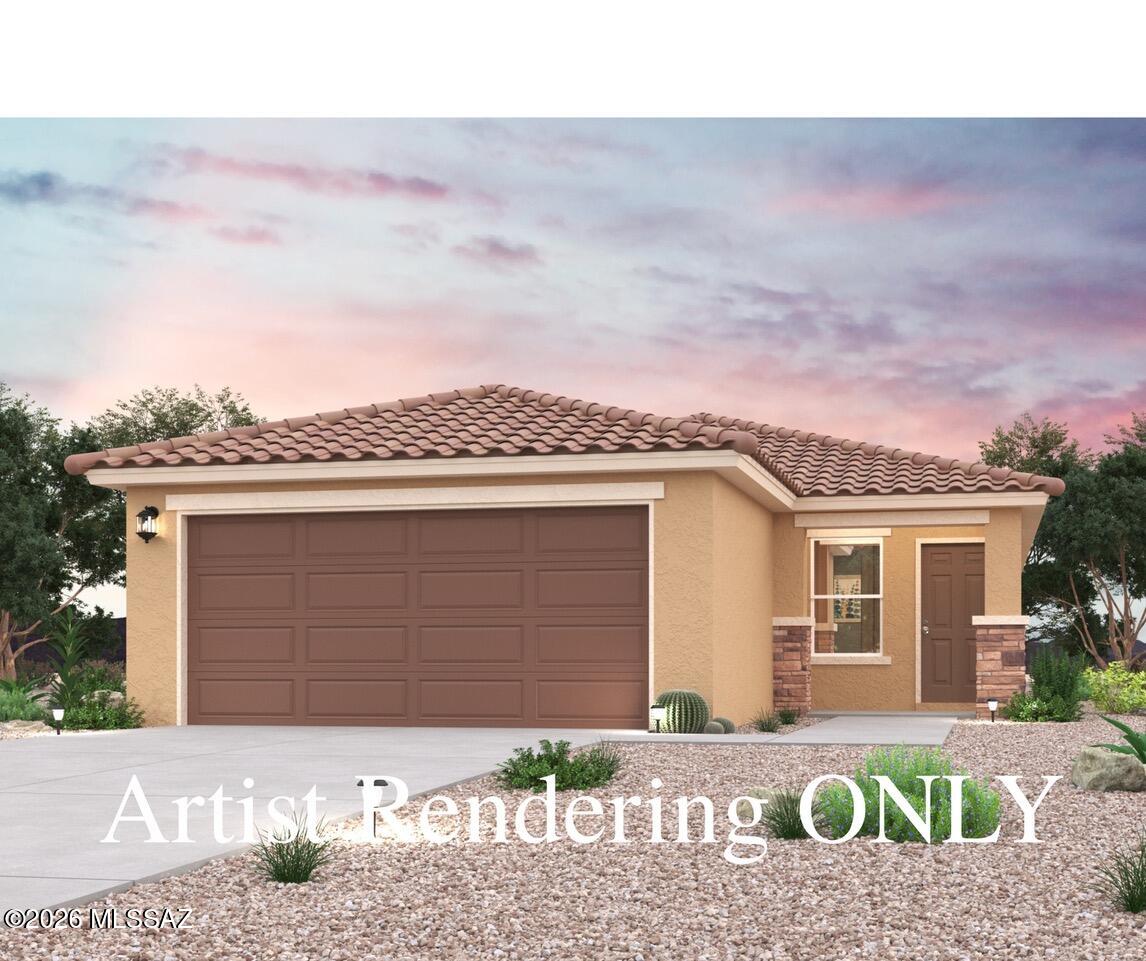
Sahuarita
17454 S Paseo Pueblo Lindo
3 Beds
2 Baths
1,454 Sq.Ft.
$296,990
MLS#: 22616756
