1367 S Madera Reserve Drive

Green Valley, AZ 85614
Santa Fe

Green Valley, AZ 85614
1367 S Madera Reserve Drive

$397,900

MLS#: 3061908

Status: Closed

Listing provided by: Coldwell Banker Realty

Listing agent phone: None

Last update: 1 year, 4 months ago

On site: 8 years ago

N/A - Residential

About

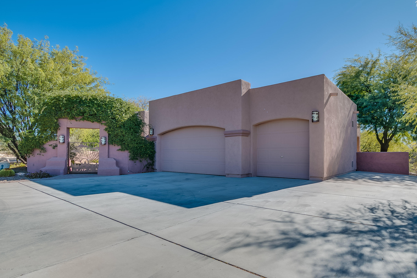
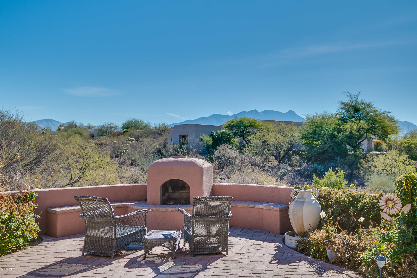
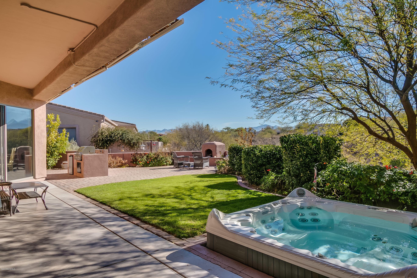
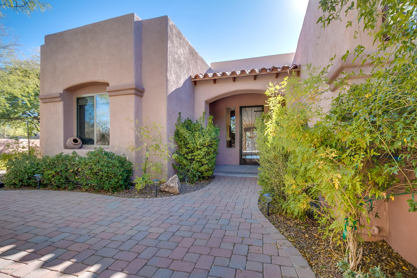
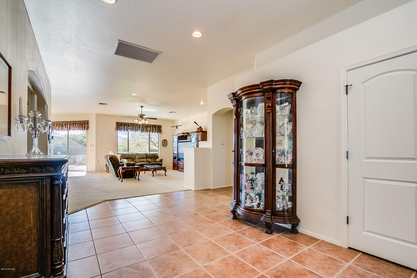
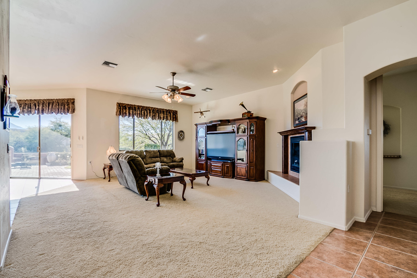
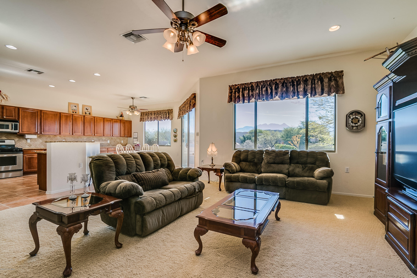
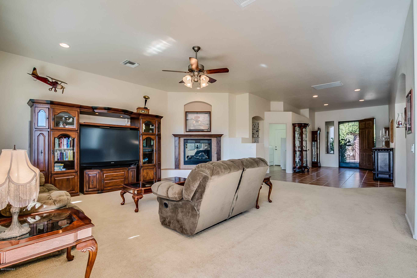
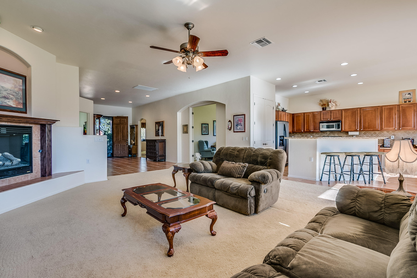
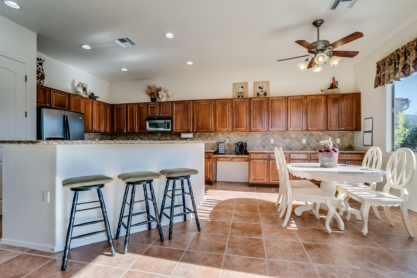
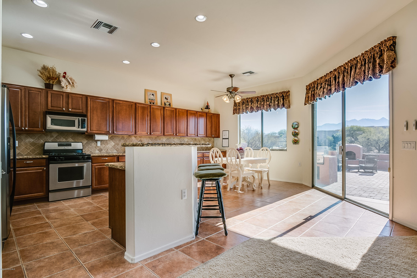
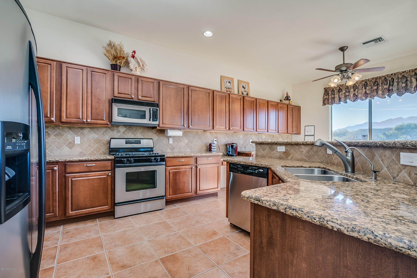
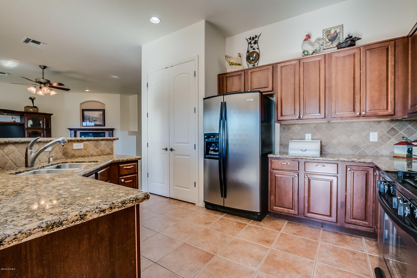
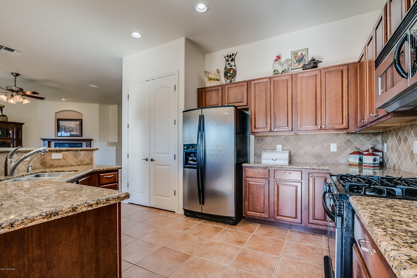
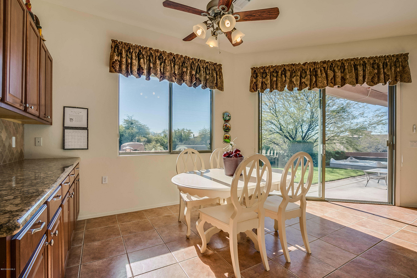
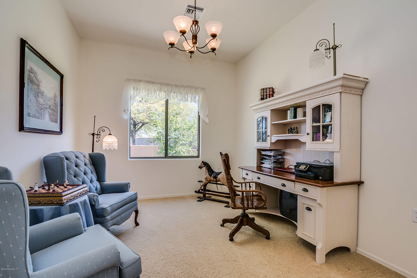
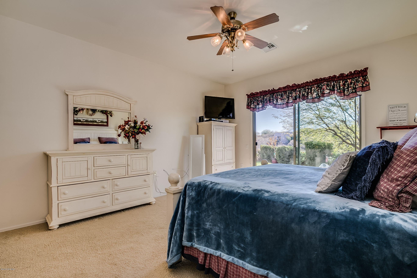
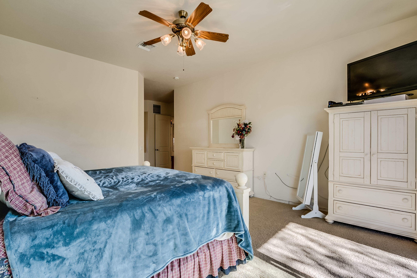
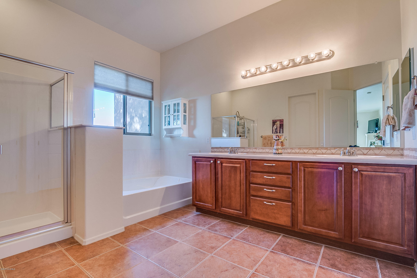
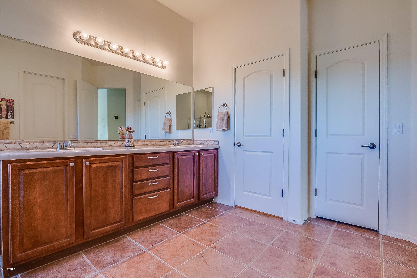
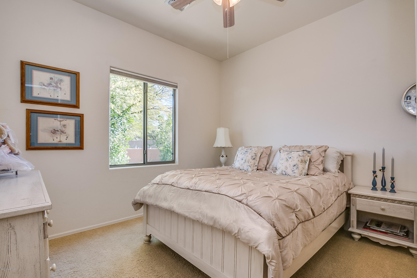
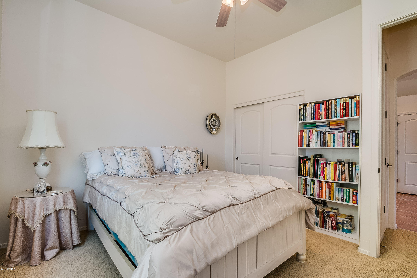
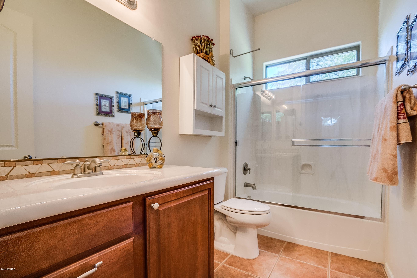
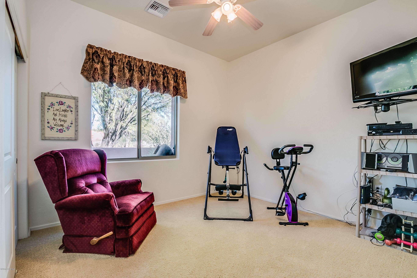
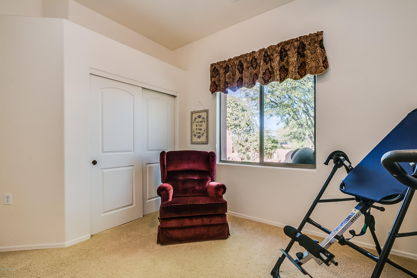
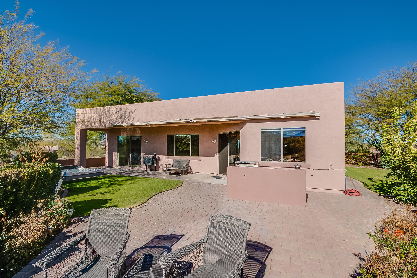
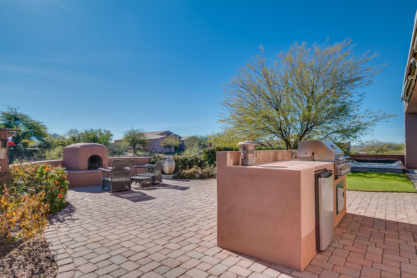
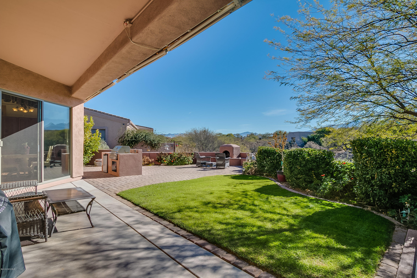
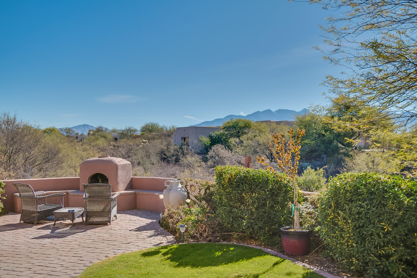
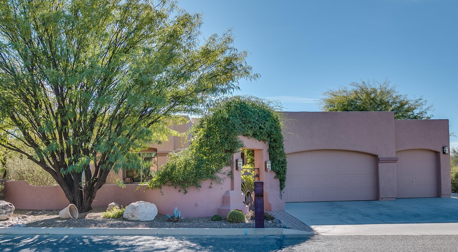
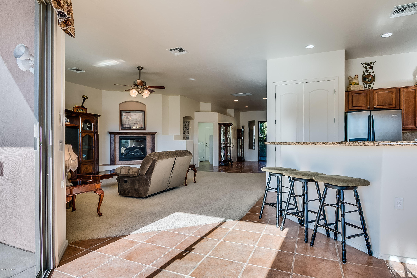
A red brick walkway leads to a decorative iron door draped with a miniature white rose vine welcoming you into the beautiful front courtyard. The entry foyer is blanketed in large desert tone ceramic tile flooring and opens into a great room where a gas log fireplace adds comfort and interest to the room. The elegant kitchen design begins with a half-octagonal prep-cook island featuring solid granite accenting dark tone hardwood cabinetry. Stainless appliances, a custom tile backsplash and a convenient eat-in dining nook with back patio views round out the enchanting great room floorplan. Your expanded master bedroom offers big view sliding doors and an extended bath with a soaking tub and separate shower. Catch up on your computer work in the private den with its double French doors which can also be used as a 4th bedroom. Outdoor living becomes a reality in this splendid backyard with its roll-down sun shades, cooking island with a stainless barbeque grill and mini-refrigerator. Unwind in your private hot-tub surrounded by a luscious grassy knoll and desert greenery while you recline in the molded seating with heavenly aqua massage jets. A vast brick sitting area delivers the essence of desert life where you can relish endless views to the crackling of your outdoor Kiva fireplace. Sunrise, sunsets and stars shining above are yours every day!

Property

Beds

3

Full Baths

2

1/2 Baths

None

Year Built

2005

Sq.Footage

N/A

Features

Features & Amenities

Interior

  • Other Interior Features

    Entrance Foyer, Walk-In Closet(s), Granite Counters, Pantry

  • Total Bedrooms

    3

  • Bathrooms

    2

  • Basement YN

    NO

  • Cooling YN

    YES

  • Cooling

    Central Air

  • Fireplace YN

    YES

  • Heating YN

    YES

  • Heating

    Forced Air, Natural Gas

  • Pet friendly

    N/A

Exterior

  • Garage

    Yes

  • Garage spaces

    3

  • Construction Materials

    Stucco, Frame

  • Other Exterior Features

    Built-in Barbecue, Courtyard

  • Parking

    Garage Door Opener

  • Patio and Porch Features

    Covered

  • Pool

    No

Area & Lot

  • Lot Features

    Level, Few Trees

  • Lot Size(square feet)

    27,448

  • Property Type

    Residential

  • Property Sub Type

    Single Family Residence

  • Architectural Style

    Santa Fe

Price

  • Sales Price

    $397,900

  • Tax Amount

    $3,624

  • Sq. Footage

    N/A

  • Price/SqFt

    N/A

HOA

  • Association

    YES

  • Association Fee Frequency

    Annually

  • Association Fee Includes

    N/A

School District

  • Elementary School

    N/A

  • Middle School

    N/A

  • High School

    N/A

Property Features

  • Accessibility Features

    Accessible Hallway(s)

  • Association Amenities

    None, Trail(s)

  • Water Source

    Public

Schedule

Schedule a Showing

Showing scheduled successfully.

What is 3 + 4 ?


Change time

Mortgage calculator

Estimate your monthly mortgage payment, including the principal and interest, property taxes, and HOA. Adjust the values to generate a more accurate rate.

Your payment

Principal and Interest:

$

Property taxes:

$

HOA fees:

$

Total loan payment:

$

Total interest amount:

$

Location

  • County

    Pima

  • Elementary School

  • Middle School

  • High School

Listing Courtesy of Laurie Lundeen, Coldwell Banker Realty

RealHub Information is provided exclusively for consumers' personal, non-commercial use, and it may not be used for any purpose other than to identify prospective properties consumers may be interested in purchasing. All information deemed reliable but not guaranteed and should be independently verified. All properties are subject to prior sale, change or withdrawal. RealHub website owner shall not be responsible for any typographical errors, misinformation, misprints and shall be held totally harmless.

Agent Tammy Isabell

Tammy Isabell

Agent / Realtor®

Call Tammy today to schedule a private showing.


* Listings on this website come from the FMLS IDX Compilation and may be held by brokerage firms other than the owner of this website. The listing brokerage is identified in any listing details. Information is deemed reliable but is not guaranteed. If you believe any FMLS listing contains material that infringes your copyrighted work please click here to review our DMCA policy and learn how to submit a takedown request.© 2024 FMLS.

Properties

Related properties

New on site today
Seller will consider all offers and concessions with an acceptable offer. Single-family home located in the San Ignacio Golf Estates community of Green Valley. The property offers a peaceful setting with golf course and mountain views and convenient access to nearby golf, recreation, shopping, and dining. A residential opportunity in the Green Valley area.
#22624642

Green Valley

4490 S Golf Estates Drive

2 Beds

2 Baths

2,163 Sq.Ft.

$435,000

MLS#: 22624642
New on site today
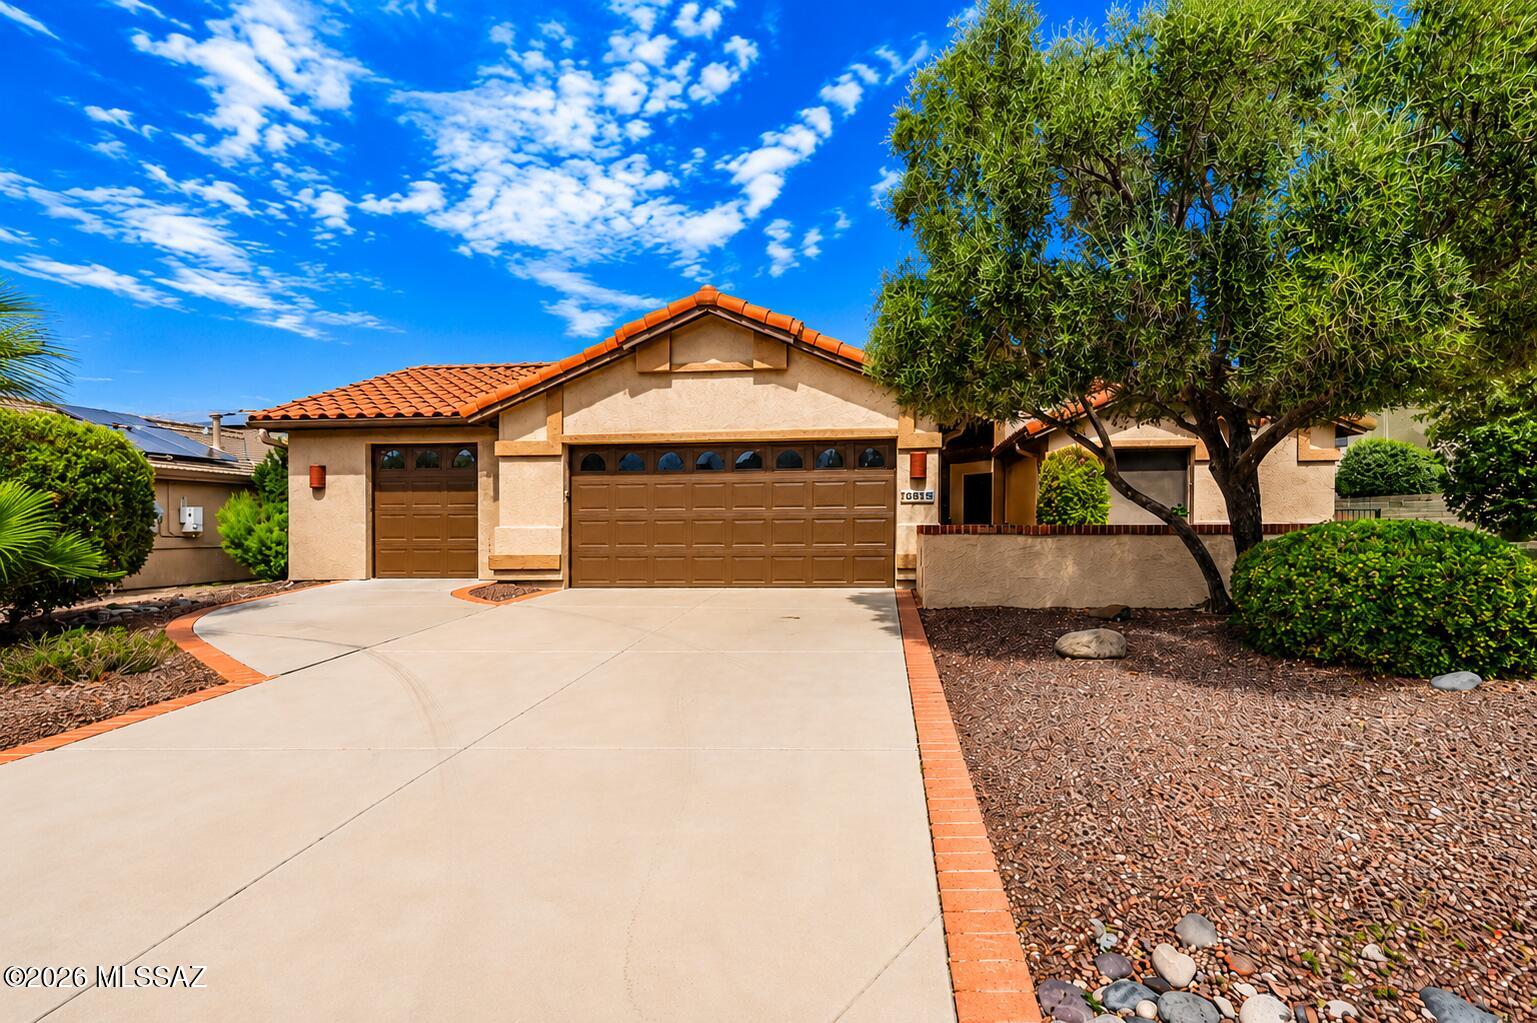
SOLAR PANELS PAID and Included !! Welcome to this beautifully maintained home in Quail Creek! Featuring a desirable 3-car garage with an additional bay perfect for a golf cart or extra storage, complete with a dedicated window A/C unit. Enjoy the inviting paver courtyard and a spacious backyard patio with an authentic adobe fireplace, mature landscaping, and producing citrus trees. Inside, the open-concept floor plan offers a large kitchen with an oversized island, abundant cabinetry, a built-in desk, and seamless flow into the living and outdoor spaces, making it ideal for entertaining or everyday living.
#22617186

Green Valley

2125 E Cypress Canyon Drive

2 Beds

2 Baths

1,634 Sq.Ft.

$355,000

MLS#: 22617186

New on site today
Welcome to this wonderful 3 bed, 2 bath beauty located in non-age restricted Green Valley. From the moment you step inside, you'll love the wide open great-room/kitchen area. This space is perfect for entertaining! Imagine hosting dinners sitting in the dining area with the fireplace as the backdrop or a quiet night at home after a long day at work. The chef of the family will love the gas stove and abundance of counter space to create meals. The neutral paint and tile in every space in your new home is a added bonus. The primary bedroom is a real treat! Offering a large closet, double vanity, a new walk-in shower, and a slider that leads to your covered patio and low maintenance backyard complete with trees and majestic Saguaro cacti. Welcome Home!!
#22622926

Green Valley

345 E Calle Trona

3 Beds

2 Baths

1,731 Sq.Ft.

$320,000

MLS#: 22622926

New on site today
Beautifully updated 2 bedroom that comes fully FURNISHED. Centrally located in Green Valley and close to numerous restaurants and shopping, this property shows pride of ownership. There is no carpet anywhere. Vinyl plank and ceramic tile throughout the home make for easy cleaning. Both bathrooms have been beautifully remodeled. There are triple pane windows with sound proofing and UV reflectivity to keep utility bills low. The kitchen was completely remodeled with new cabinetry that has pull outs and granite countertops (Lots of countertop space for those who like to cook!) The roof has just been recoated (October 2026). The Arizona Room has it's own mini split AC unit and can be used as a separate living space, home office, craft room or whatever you would like it to be! There is also an oversized, air conditioned laundry room with utility sink, extra refrigerator, chest freezer, plus a heavy duty safe! This property is a great value. Be sure to check out the Virtual Tour!
#22624640

Green Valley

1110 N La Canoa

2 Beds

2 Baths

1,913 Sq.Ft.

$349,000

MLS#: 22624640

New on site 1 day ago
MOUNTAIN VIEWS, STYLISH UPDATES & EXCEPTIONAL CARE!  This gorgeous 3-bedroom, 2-bath home combines thoughtful updates, comfortable living spaces, and  mountain views in a convenient Green Valley location. Pride of ownership is evident in every detail, from the high ceilings and tile flooring throughout to the modern light fixtures and fresh exterior paint. Replaced windows and roof underlayment replaced approximately five years ago add even more value and peace of mind. Step inside to a spacious living and dining area filled with natural light. The kitchen offers granite countertops, a Bosch dishwasher, brand-new microwave, refrigerator approximately three years old, and a charming picture window above the sink. The adjoining breakfast nook creates the perfect spot to enjoy your morning coffee. Double doors open to the owner's suite with a bay window, walk-in closet, and beautifully remodeled en-suite bathroom featuring dual glass vessel sinks, modern fixtures, a stylish mirror, and an impressive tiled walk-in shower. Two additional bedrooms offer flexible space for guests, an office, or hobby room. The guest bathroom has also been tastefully remodeled with a glass vessel sink, custom metal-framed mirror, and also a beautiful tiled walk-in shower. Enjoy mountain views from the fully landscaped backyard, designed to attract hummingbirds and butterflies. The yard includes grapefruit and tangerine trees, decorative flagstone, and an irrigation system installed in 2021. Additional features include custom window coverings, a water softener, updated smoke detectors, washer and dryer, and abundant garage cabinetry. Conveniently located near shopping, dining and I-19. The Green Valley Recreation membership offers access to an incredible variety of amenities and activities, including fitness centers, pools, pickleball, art classes, and much more. Situated in a 55+ community, this home is ideal for year-round or seasonal living
#22623308

Green Valley

519 W Rio Teras

3 Beds

2 Baths

1,630 Sq.Ft.

$339,900

MLS#: 22623308

New on site 2 days ago
Enjoy the relaxed Southwest lifestyle in this beautifully updated home in desirable San Ignacio Vistas II, conveniently located near golf, shopping, recreation centers, and all that Green Valley has to offer. Thoughtful updates make this home truly move-in ready, including fresh exterior and interior paint in 2025, a roof replaced in 2021 with additional tile and mortar repairs completed in 2025, new plantation shutters, and a new oven. 

Inside, tile flooring flows through much of the home, while a flexible den with double doors is ideal for a home office, TV room, or hobby space. The updated kitchen features quartz countertops, stainless-steel appliances, tile backsplash, updated fixtures, and under- and over-cabinet lighting. The spacious primary suite features a bay window and remodeled bath with updated countertops, antiqued copper sinks, separate shower, and soaking tub. A comfortable guest bedroom and updated guest bath provide plenty of space for visiting family and friends.

Outside, enjoy a private side patio perfect for grilling, relaxing, and taking in Arizona's beautiful weather and evening skies. Well maintained and thoughtfully updated, this home offers an easy-care lifestyle for enjoying retirement in Southern Arizona.
#22624344

Green Valley

4751 S Longmore Drive

2 Beds

2 Baths

1,684 Sq.Ft.

$360,000

MLS#: 22624344

This home is to be built, not yet started construction. 

Stop by to see our featured model home of this gorgeous plan today!
Introducing the York -- a thoughtfully designed new floor plan at Solterra by D.R. Horton in Green Valley. Offering 1,863 square feet of well-planned living space, the York is ideal for those seeking a home that balances comfort, flexibility, and modern design. Step inside through the welcoming entryway and experience an open-concept layout that maximizes every square foot. The expansive great room serves as the heart of the home, flowing seamlessly into the dining area and kitchen--perfect for both everyday living and entertaining. The kitchen features a spacious center island, quartz countertops, Shaker-style cabinetry, and a dedicated pantry, delivering a clean, modern aesthetic with ample storage for all your culinary essentials.
The York is available in two- and three-bedroom configurations, offering versatility to suit a variety of lifestyles. The primary suite is thoughtfully positioned at the rear of the home for added privacy and includes a walk-in closet and a well-appointed en-suite bathroom. Near the front of the home, a guest bedroom with ensuite full bath, and study at the center of the home across from the ½ bath creates a functional and flexible layout for guests, work-from-home needs, or additional living space.
Designed with both comfort and practicality in mind, the York includes a utility room conveniently located near the kitchen and garage, providing easy access to the laundry area and additional storage. A covered back patio extends the living space outdoors ideal for relaxing and enjoying Green Valley's beautiful year-round weather.
Homes at Solterra feature elegant, modern interiors paired with distinctive exterior details, including Sand Finish Texture stucco, landscaped front yards with auto drip irrigation, and fully fenced backyards. Covered front porches and back patios offer inviting spaces to unwind and take in Green Valley's breathtaking sunsets. Inside, D.R. Horton's Home is Connected® Smart Home package enhances everyday living with a smart thermostat, video doorbell, keyless entry, and a Wi-Fi-enabled garage door opener.
Outdoor enthusiasts will appreciate the close proximity to scenic neighborhood parks, Colossal Cave Mountain Park, and an extensive network of golf courses, walking and biking trails throughout Green Valley making the York a perfect blend of comfort, style, and lifestyle-driven design.
#22624185

Green Valley

952 N Tombaugh Lane

2 Beds

2 Baths

1,863 Sq.Ft.

$457,050

MLS#: 22624185

The big-ticket updates are done--now it's time to enjoy the Quail Creek lifestyle! Beautifully maintained and generously sized, this popular Montana floor plan combines space, comfort, and peace of mind with a long list of recent improvements already completed for you. Perfectly positioned on a cul-de-sac in the resort community, this is a home move in ready. Major updates include a new roof installed June 2023 with double underlayment and remaining warranty, two HVAC systems replaced November 2022 with 10-year warranties, and a 50-gallon water heater installed October 2024. Even the irrigation system received special attention, upgraded around 2019 to durable PVC piping rather than standard tubing and thoroughly inspected and renewed again in March 2025. Mature landscaping and lush vegetation create beautiful curb appeal as you arrive. The two-car garage provides built-in cabinetry for extra storage before you step inside to a light-filled interior with soaring vaulted ceilings and expansive windows. The spacious living room offers plenty of flexibility for arranging furnishings and creating gathering spaces that fit your lifestyle. Two dining areas give you options for casual breakfasts or dinner with friends, both conveniently located near the generously sized kitchen. Here, abundant cabinetry, expansive countertops, and an oversized pantry closet provide exceptional storage and workspace. Just off the kitchen, the laundry room and direct garage access make bringing in groceries a breeze. A separate den/office adds even more versatility for working from home, hobbies, or additional guest space with the convenient Murphy Bed. The spacious primary suite is filled with natural light and offers an ensuite bath with dual cultured-marble vanities, walk-in shower, and a custom closet organization system. The guest bedroom is equally impressive with a beautifully crafted built-in wood bed, surrounding cabinetry, and integrated desk, creating a multifunctional space ready for overnight visitors and everyday use. Then step outside and discover your own private Arizona retreat. The covered patio has been extended with an attractive aluminum wood-look pergola, providing additional shade over beautiful brick pavers. Mature trees and thoughtfully placed plantings create a peaceful oasis, while decorative rock landscaping keeps upkeep to a minimum. Meticulously maintained, thoughtfully updated, and tucked into a desirable cul-de-sac, this Montana Floor Plan offers the space you want, the major improvements you'll appreciate, and the resort lifestyle that makes Quail Creek such a special place to call home.
#22622774

Green Valley

1612 N Rush Creek Court

2 Beds

2 Baths

2,195 Sq.Ft.

$460,000

MLS#: 22622774

Impeccably Maintained Green Valley Home with mountain views, spacious living and exceptional storage.  

Welcome to this impeccably cared-for 1,972 sq. ft. home in Green Valley, AZ. Offering 3 bedrooms and 2 full bathrooms, this inviting home provides a comfortable, split bedrm and functional layout with plenty of space for everyday living, entertaining, and hobbies.  The spacious kitchen features beautiful oak cabinetry, a convenient pantry, and ample storage, making it both practical and welcoming. The living areas offer two cozy options for enjoying Arizona evenings, with both a fireplace and wood-burning stove adding warmth and character to the home.   A major highlight is the large extended garage, providing abundant space for vehicles, storage, a workshop, or recreational equipment The generously sized 15' x 10' laundry/hobby room offers even more flexibility and is perfect for crafts, projects, or additional storage.  Cabinetry from the garage can be moved into the laundry/hobby room, extending the garage to 26 ft deep.

Meticulously maintained and thoughtfully designed, this home combines comfort, functionality, and generous storage in a desirable Green Valley's Active Adult Retirement setting. Abrego South center with sand volleyball and shuffleboard. It is truly a home that has been lovingly cared for and ready for its next owner.
#22624157

Green Valley

140 E San Vincent Drive

3 Beds

2 Baths

1,972 Sq.Ft.

$350,000

MLS#: 22624157

This home is to be built, and is still able to be customized! Stop by to see our brand new model home, and available lots today!
Introducing the Thomas - a thoughtfully designed new floor plan at Solterra by D.R. Horton in Green Valley. Offering 1,796 square feet of well-balanced living space, the Thomas is ideal for those seeking a home that feels both comfortable and highly functional.
Step inside through the welcoming entryway and discover an open-concept layout designed to make the most of every square foot. The expansive great room anchors the home and flows seamlessly into the dining area and kitchen, creating an inviting space for everyday living and entertaining. The kitchen features a spacious center island, quartz countertops, Shaker-style cabinetry, and a dedicated pantry, combining modern style with practical storage solutions.
The Thomas is available in two- and three-bedroom configurations, offering flexibility to meet a variety of lifestyle needs. The primary suite is thoughtfully located at the rear of the home for added privacy and includes a walk-in closet and a well-appointed en-suite bathroom. Near the front of the home, a guest bedroom with an ensuite bathroom and large study create a functional layout for guests, work-from-home needs, or additional living space.
Designed with comfort and efficiency in mind, the Thomas includes a utility room conveniently located near the kitchen and garage, providing easy access to the laundry area, additional storage and A thoughtfully placed half bathroom off the kitchen and great room. A covered back patio extends the living space outdoors--perfect for relaxing and enjoying Green Valley's beautiful year-round weather.
Homes at Solterra feature elegant, modern interiors paired with distinctive exterior details, including Sand finish texture stucco, landscaped front yards with auto drip irrigation, and fully fenced backyards. Covered back patios offer ideal spaces to unwind and take in Green Valley's breathtaking sunsets. Inside, D.R. Horton's Home is Connected® Smart Home package brings modern convenience to everyday living with a smart thermostat, video doorbell, keyless entry, and a Wi-Fi-enabled garage door opener.
Outdoor enthusiasts will enjoy easy access to scenic neighborhood parks, Colossal Cave Mountain Park, and an extensive network of walking and biking trails throughout Green Valley--making the Thomas a perfect blend of comfort, style, and lifestyle-driven design.
#22624186

Green Valley

814 N Astronomer Lane

2 Beds

2 Baths

1,796 Sq.Ft.

$446,375

MLS#: 22624186

A red brick walkway leads to a decorative iron door draped with a miniature white rose vine welcoming you into the beautiful front courtyard. The entry foyer is blanketed in large desert tone ceramic tile flooring and opens into a great room where a gas log fireplace adds comfort and interest to the room. The elegant kitchen design begins with a half-octagonal prep-cook island featuring solid granite accenting dark tone hardwood cabinetry. Stainless appliances, a custom tile backsplash and a convenient eat-in dining nook with back patio views round out the enchanting great room floorplan. Your expanded master bedroom offers big view sliding doors and an extended bath with a soaking tub and separate shower. Catch up on your computer work in the private den with its double French  doors which can also be used as a 4th bedroom. Outdoor living becomes a reality in this splendid backyard with its roll-down sun shades, cooking island with a stainless barbeque grill and mini-refrigerator. Unwind in your private hot-tub surrounded by a luscious grassy knoll and desert greenery while you recline in the molded seating with heavenly aqua massage jets. A vast brick sitting area delivers the essence of desert life where you can relish endless views to the crackling of your outdoor Kiva fireplace. Sunrise, sunsets and stars shining above are yours every day!

1367 S Madera Reserve Drive

Message successfully sent.

I agree to receive email communication and understand I can unsubscribe at any time.

I agree to be contacted by The Mandy Gold Team | Haymore Real Estate LLC via call, email, and text for real estate services. To opt out, you can reply 'stop' at any time or reply 'help' for assistance. You can also click the unsubscribe link in the emails. Message and data rates may apply. Message frequency may vary. Privacy Policy

Send a message

Message successfully sent.

Preferred Agent

Preferred Area

Preferred City

Reason for contacting?

I agree to receive email communication and understand I can unsubscribe at any time.

I agree to be contacted by The Mandy Gold Team | Haymore Real Estate LLC via call, email, and text for real estate services. To opt out, you can reply 'stop' at any time or reply 'help' for assistance. You can also click the unsubscribe link in the emails. Message and data rates may apply. Message frequency may vary. Privacy Policy

Sign In Sign Out

Virtual Assistant

Would you like to take the next step with this property? We can help you schedule a showing or virtual tour, or send you more details.

Yes, I would like more information.

Thank You for Your Reply, One of Our Agents will contact you as soon as possible

No, maybe later.

Thank you, you can always contact me via email, phone number or through the contact form.

Realhub AI

Lucy - Your AI-Powered Realtor

Update Your Temporary Password

Personalize your search

Enter your email and we'll notify you immediately when new listings match what you're looking for.

or enter email address

Already have an account ? Login here

Continue your home search

Preferred Area

Preferred City

I agree to receive communications and understand I can unsubscribe at any time.

I agree to be contacted by The Mandy Gold Team | Haymore Real Estate LLC via call, email, and text for real estate services. To opt out, you can reply 'stop' at any time or reply 'help' for assistance. You can also click the unsubscribe link in the emails. Message and data rates may apply. Message frequency may vary. Privacy Policy

Already have an account ? Login here

We use cookies

We use cookies primarily for analytics to enhance your experience. By accepting, you agree to our use of these cookies. You can manage your preferences or learn more about our cookies policy.