
20 W Calle Nogal
Green Valley, AZ 85614
About
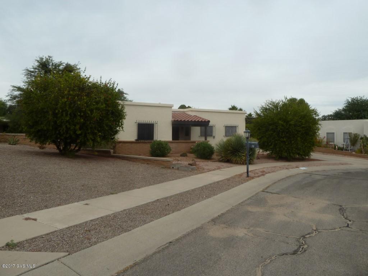
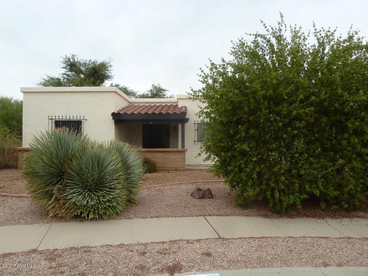
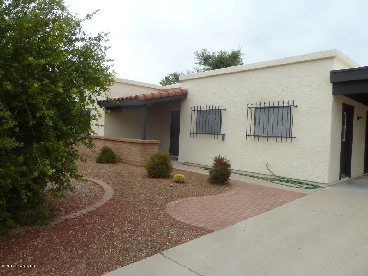
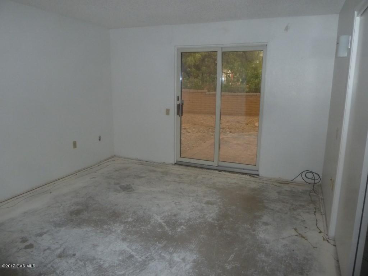
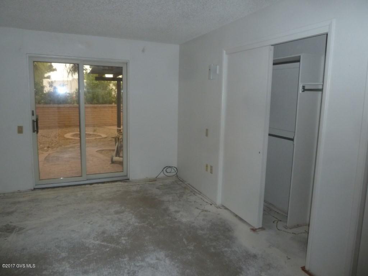
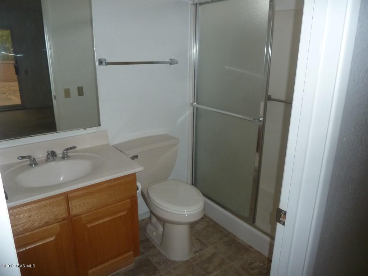
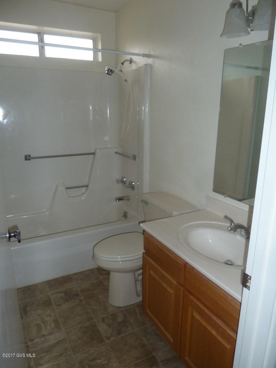
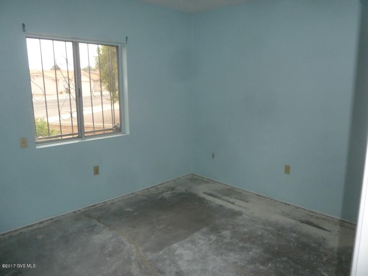
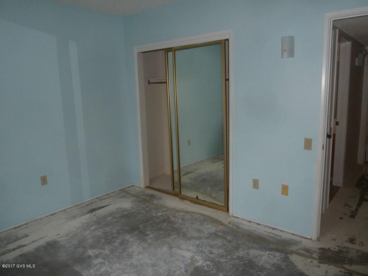
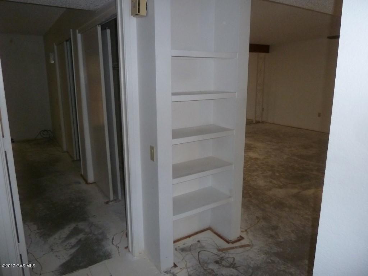
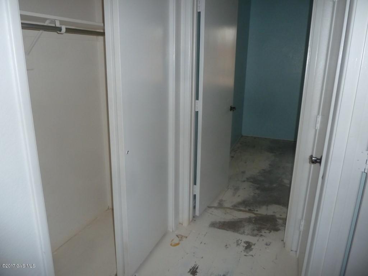
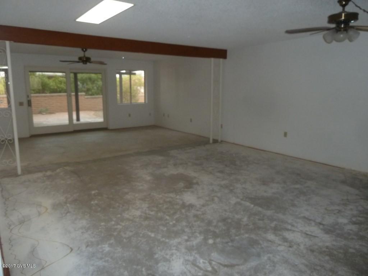
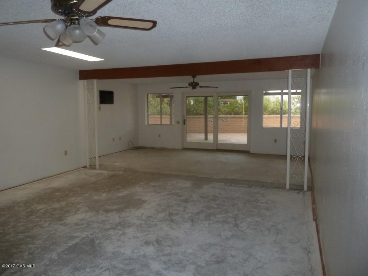
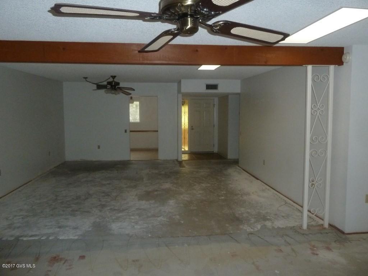
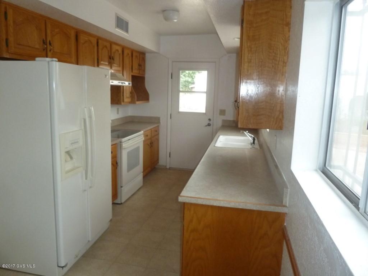
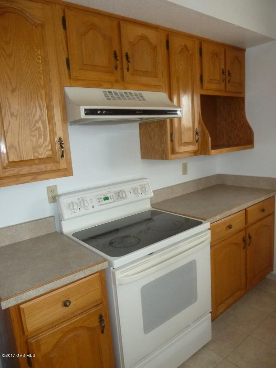
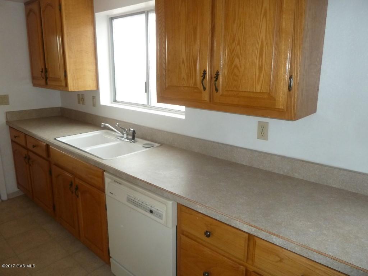
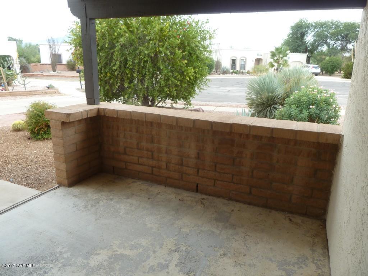
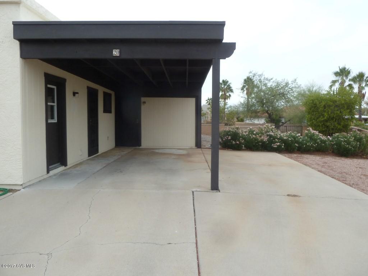
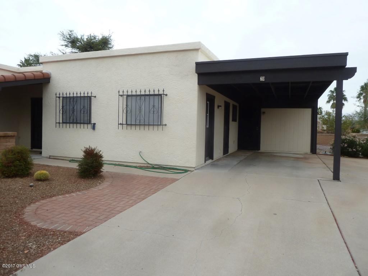
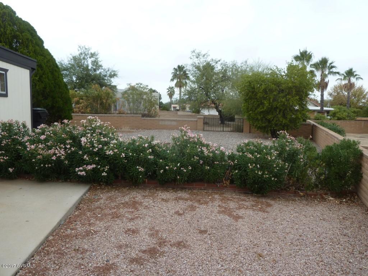
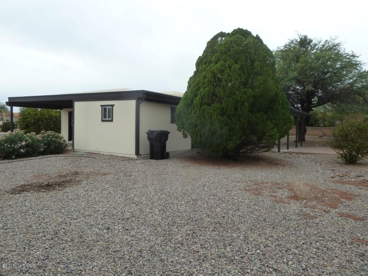
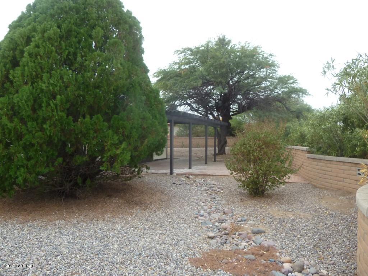
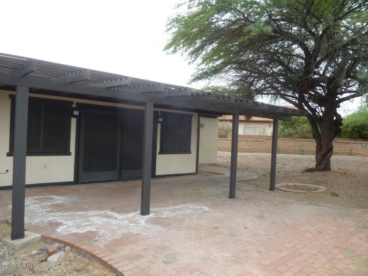
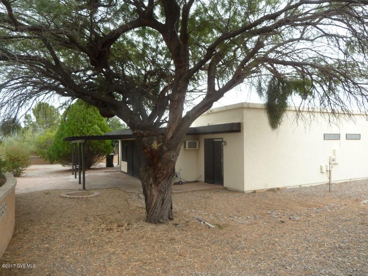
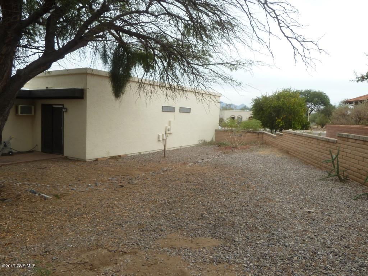
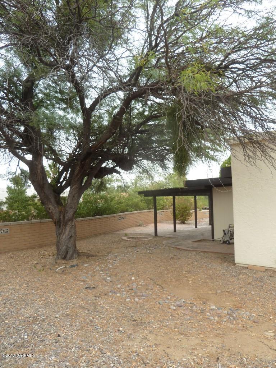
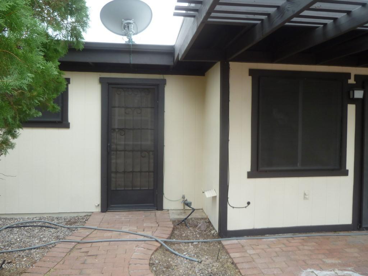
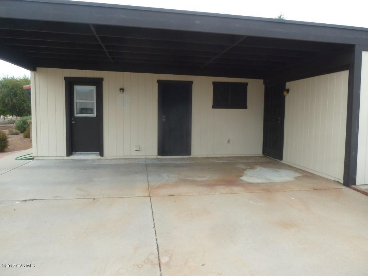
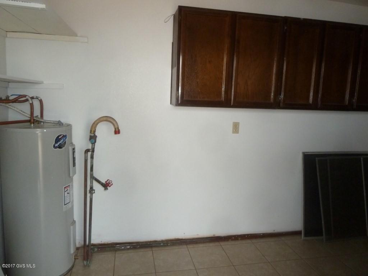
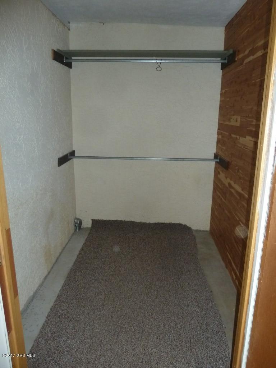
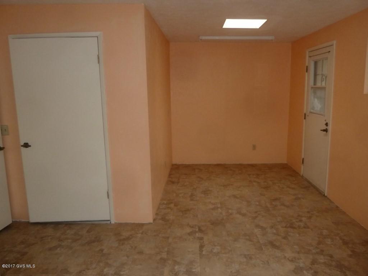
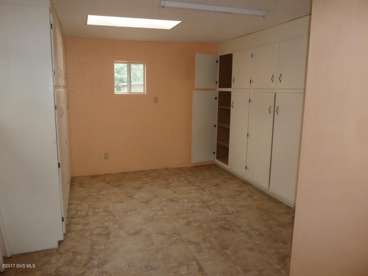
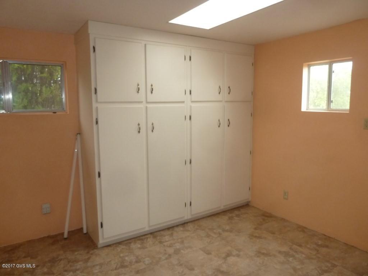
Tired of redesigning the home you will buy to fit your own desires and needs or settling for less than your perfect home? Seller will give flooring credit ($5,000), painting credit ($1,500), and HVAC credit ($5,600)! Pick our own colors and flooring style!|\n||\n|In addition to this 1256 sf home, you also get three sky lights a nice bonus room (160 sf) w/ tiled laundry/storage room (104 sf) that are not included in square footage. On top of selecting your colors and flooring, you can turn the bonus room into a mother-in-law suite or keep it as a den, work-shop, craft room, 3rd bedroom, and/or ... Add a door and you can enter the bonus room from the living room.|\n||\n|This 2BD/2BA cul-de-sac home has a large landscaped lot (front, back, and side yards) with a slump block wall nearly enclosing a huge b There is a gate that leads to a waling trail that separates your home from the home behind giving some privacy. The backyard also boasts of a permitted paver 200 sf pergola.|\n||\n|The permitted enclosed back porch (160 sf) added onto the living room gives you a great view through the extra large sliding glass door. There is also access to the back yard from the master bedroom through sliding glass door and the bonus room has a second door leading to the back yard.|\n||\n|The front yard has a nice covered 100sf covered porch overseeing the desert landscaped front yard with a mountain view!
Property
Beds
2
Full Baths
2
1/2 Baths
None
Year Built
1978
Sq.Footage
N/A
Features
Features & Amenities
Interior
-
Other Interior Features
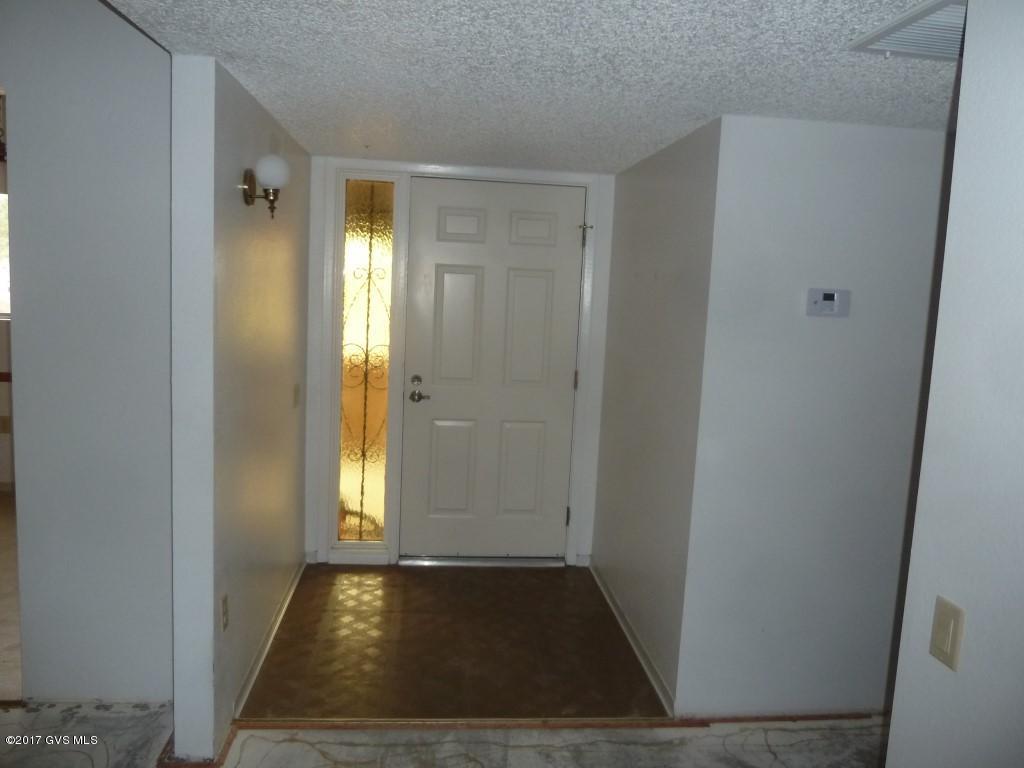
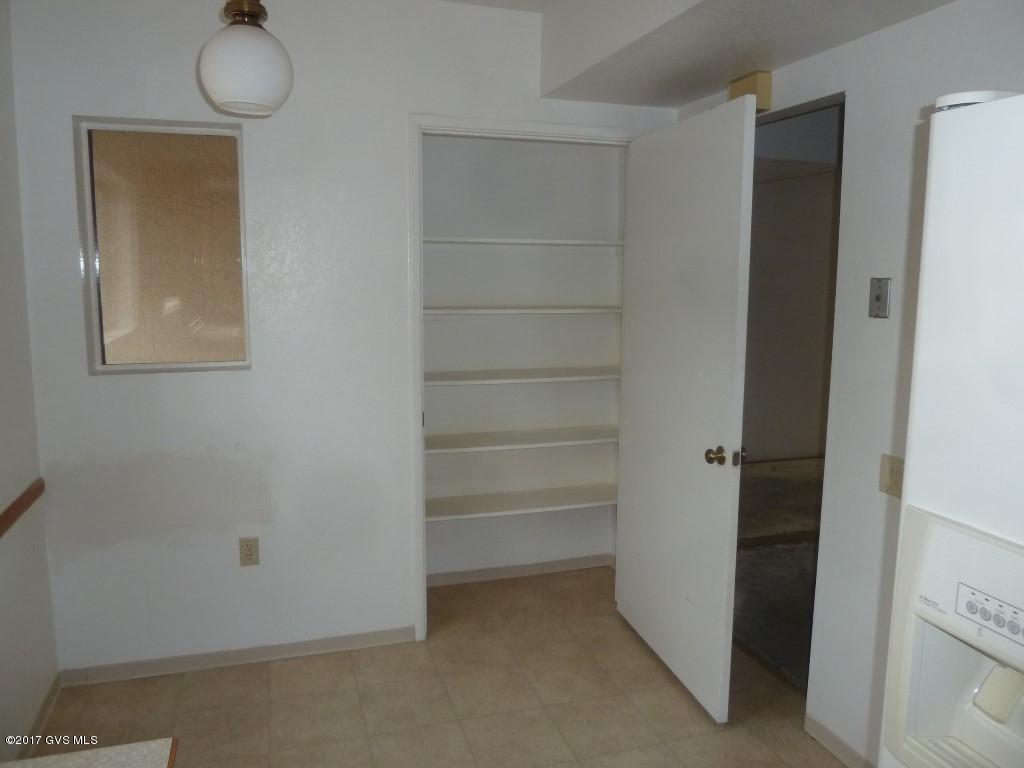
Beamed Ceilings, Entrance Foyer, Storage
-
Total Bedrooms
2
-
Bathrooms
2
-
Basement YN
NO
-
Cooling YN
YES
-
Cooling
Wall Unit(s), Central Air, Ceiling Fan(s)
-
Fireplace YN
NO
-
Heating YN
YES
-
Heating
Forced Air, Natural Gas
-
Pet friendly
N/A
Exterior
-
Garage
No
-
Construction Materials
Frame
-
Other Exterior Features
None
-
Patio and Porch Features
Covered, Patio
-
Pool
No
Area & Lot
-
Lot Features
Cul-De-Sac, Few Trees
-
Lot Size(square feet)
10,745
-
Property Type
Residential
-
Property Sub Type
Single Family Residence
-
Architectural Style
Territorial
Price
-
Sales Price
$139,900
-
Tax Amount
$987.88
-
Sq. Footage
N/A
-
Price/SqFt
N/A
HOA
-
Association
YES
-
Association Fee
$70
-
Association Fee Frequency
Annually
-
Association Fee Includes
N/A
School District
-
Elementary School
Continental
-
Middle School
Continental
-
High School
Walden Grove
Property Features
-
Association Amenities
Trail(s)
-
Water Source
Public
Schedule
Schedule a Showing
Showing scheduled successfully.
Mortgage calculator
Estimate your monthly mortgage payment, including the principal and interest, property taxes, and HOA. Adjust the values to generate a more accurate rate.
Your payment
Principal and Interest:
$
Property taxes:
$
HOA fees:
$
Total loan payment:
$
Total interest amount:
$
Location
-
County
Pima
-
Elementary School
Continental
-
Middle School
Continental
-
High School
Walden Grove

Listing Courtesy of Steven B Kargel , Coldwell Banker Realty
RealHub Information is provided exclusively for consumers' personal, non-commercial use, and it may not be used for any purpose other than to identify prospective properties consumers may be interested in purchasing. All information deemed reliable but not guaranteed and should be independently verified. All properties are subject to prior sale, change or withdrawal. RealHub website owner shall not be responsible for any typographical errors, misinformation, misprints and shall be held totally harmless.

Tammy Isabell
Agent / Realtor®
Call Tammy today to schedule a private showing.
Phone (520) 210-1562
Email Tammy@MandyGoldTeam.com

* Listings on this website come from the FMLS IDX Compilation and may be held by brokerage firms other than the owner of this website. The listing brokerage is identified in any listing details. Information is deemed reliable but is not guaranteed. If you believe any FMLS listing contains material that infringes your copyrighted work please click here to review our DMCA policy and learn how to submit a takedown request.© 2024 FMLS.
Properties
Related properties
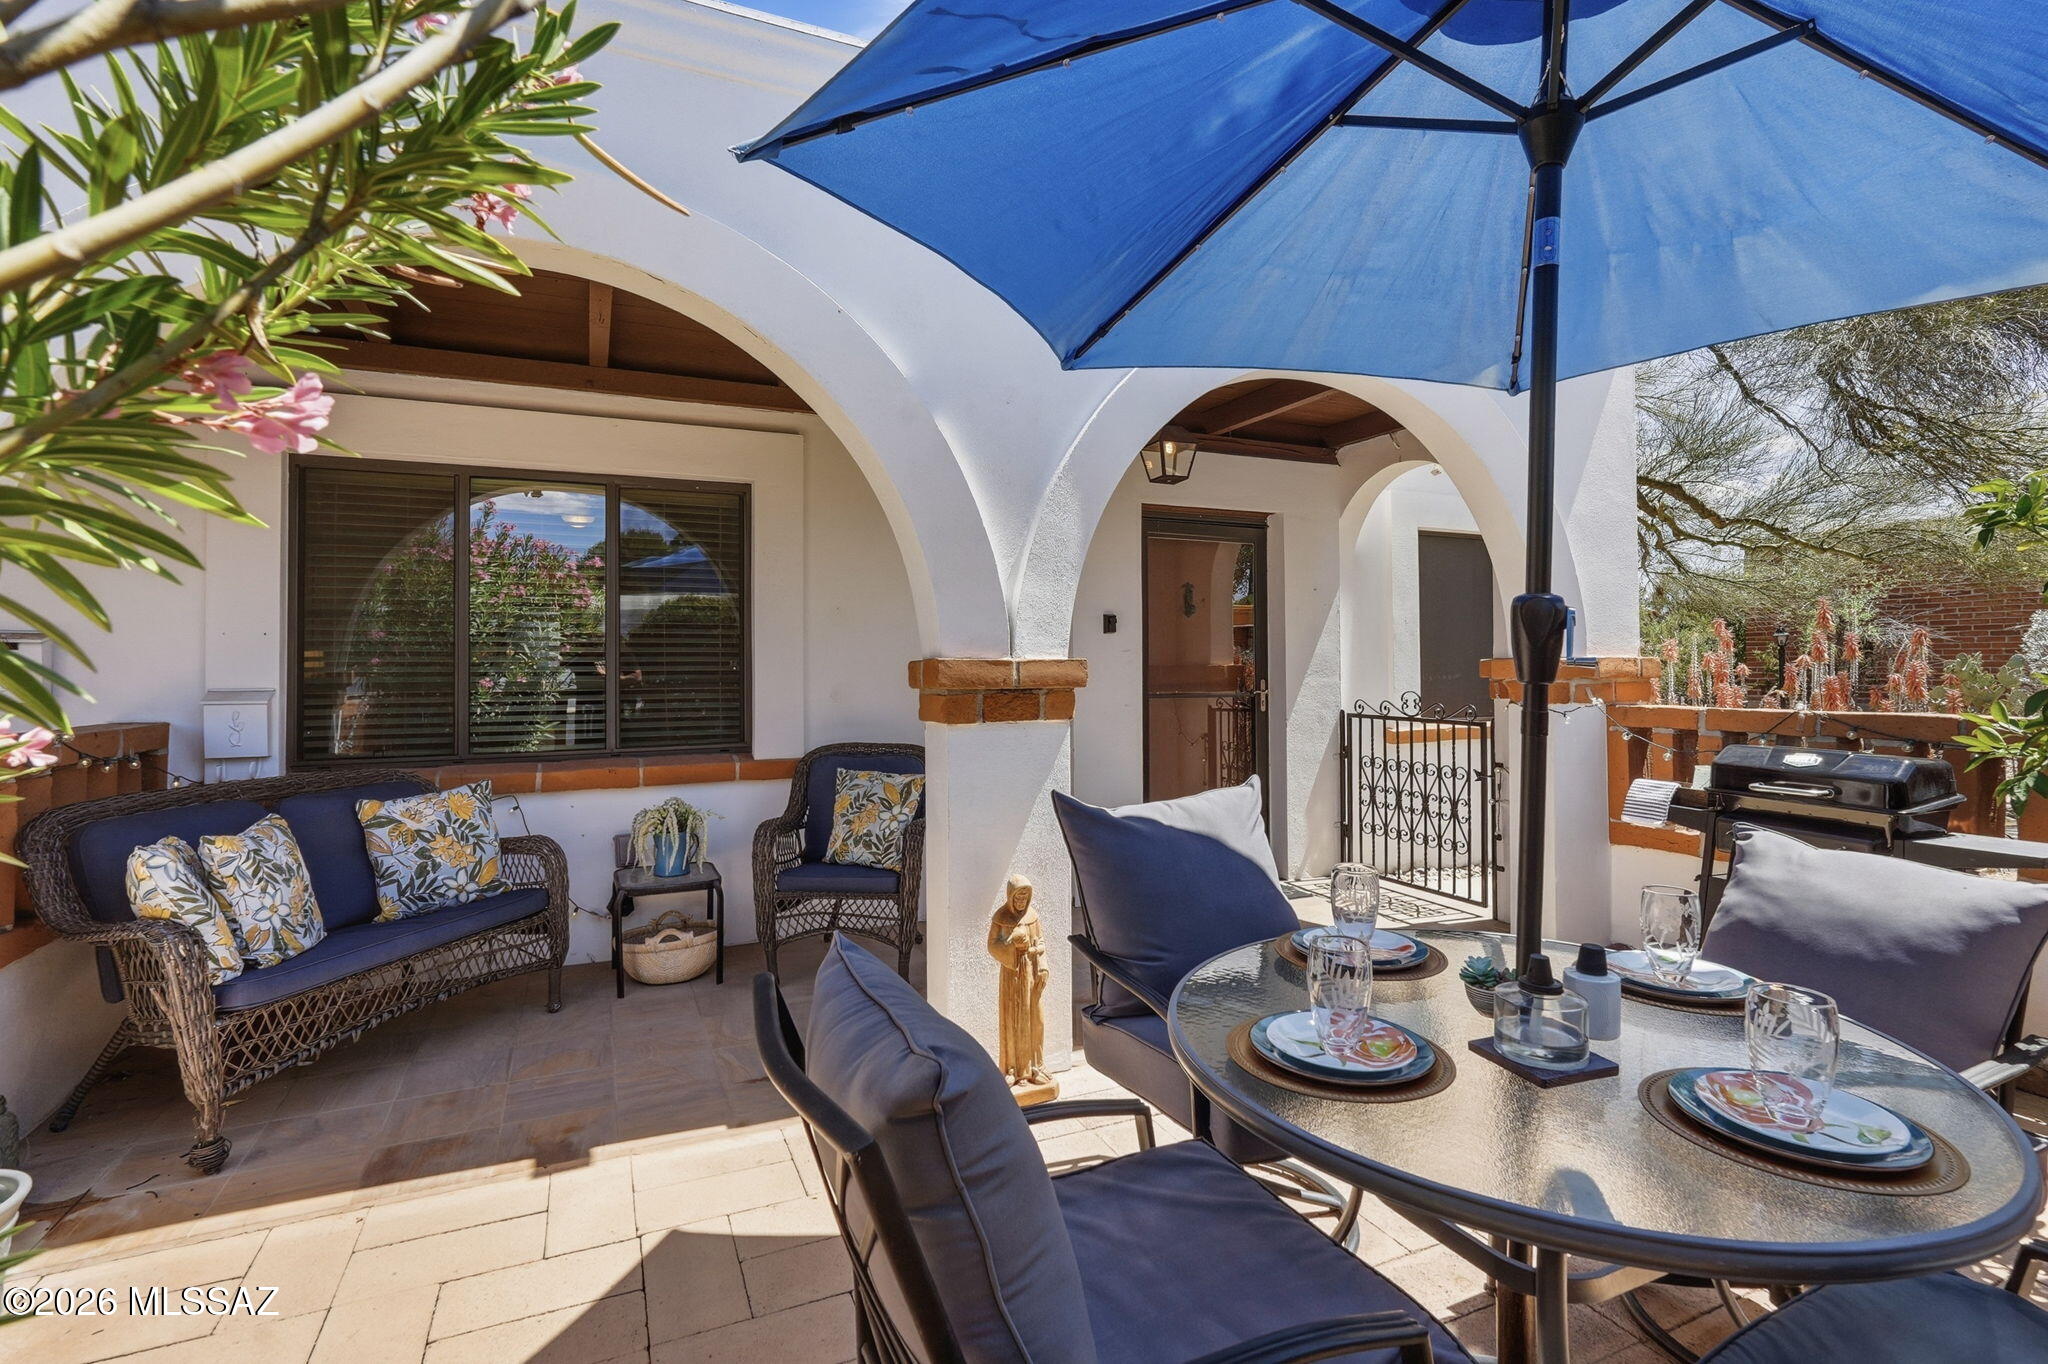
Green Valley
189 S Paseo Sarta #D
2 Beds
1 Baths
696 Sq.Ft.
$155,000
MLS#: 22606986
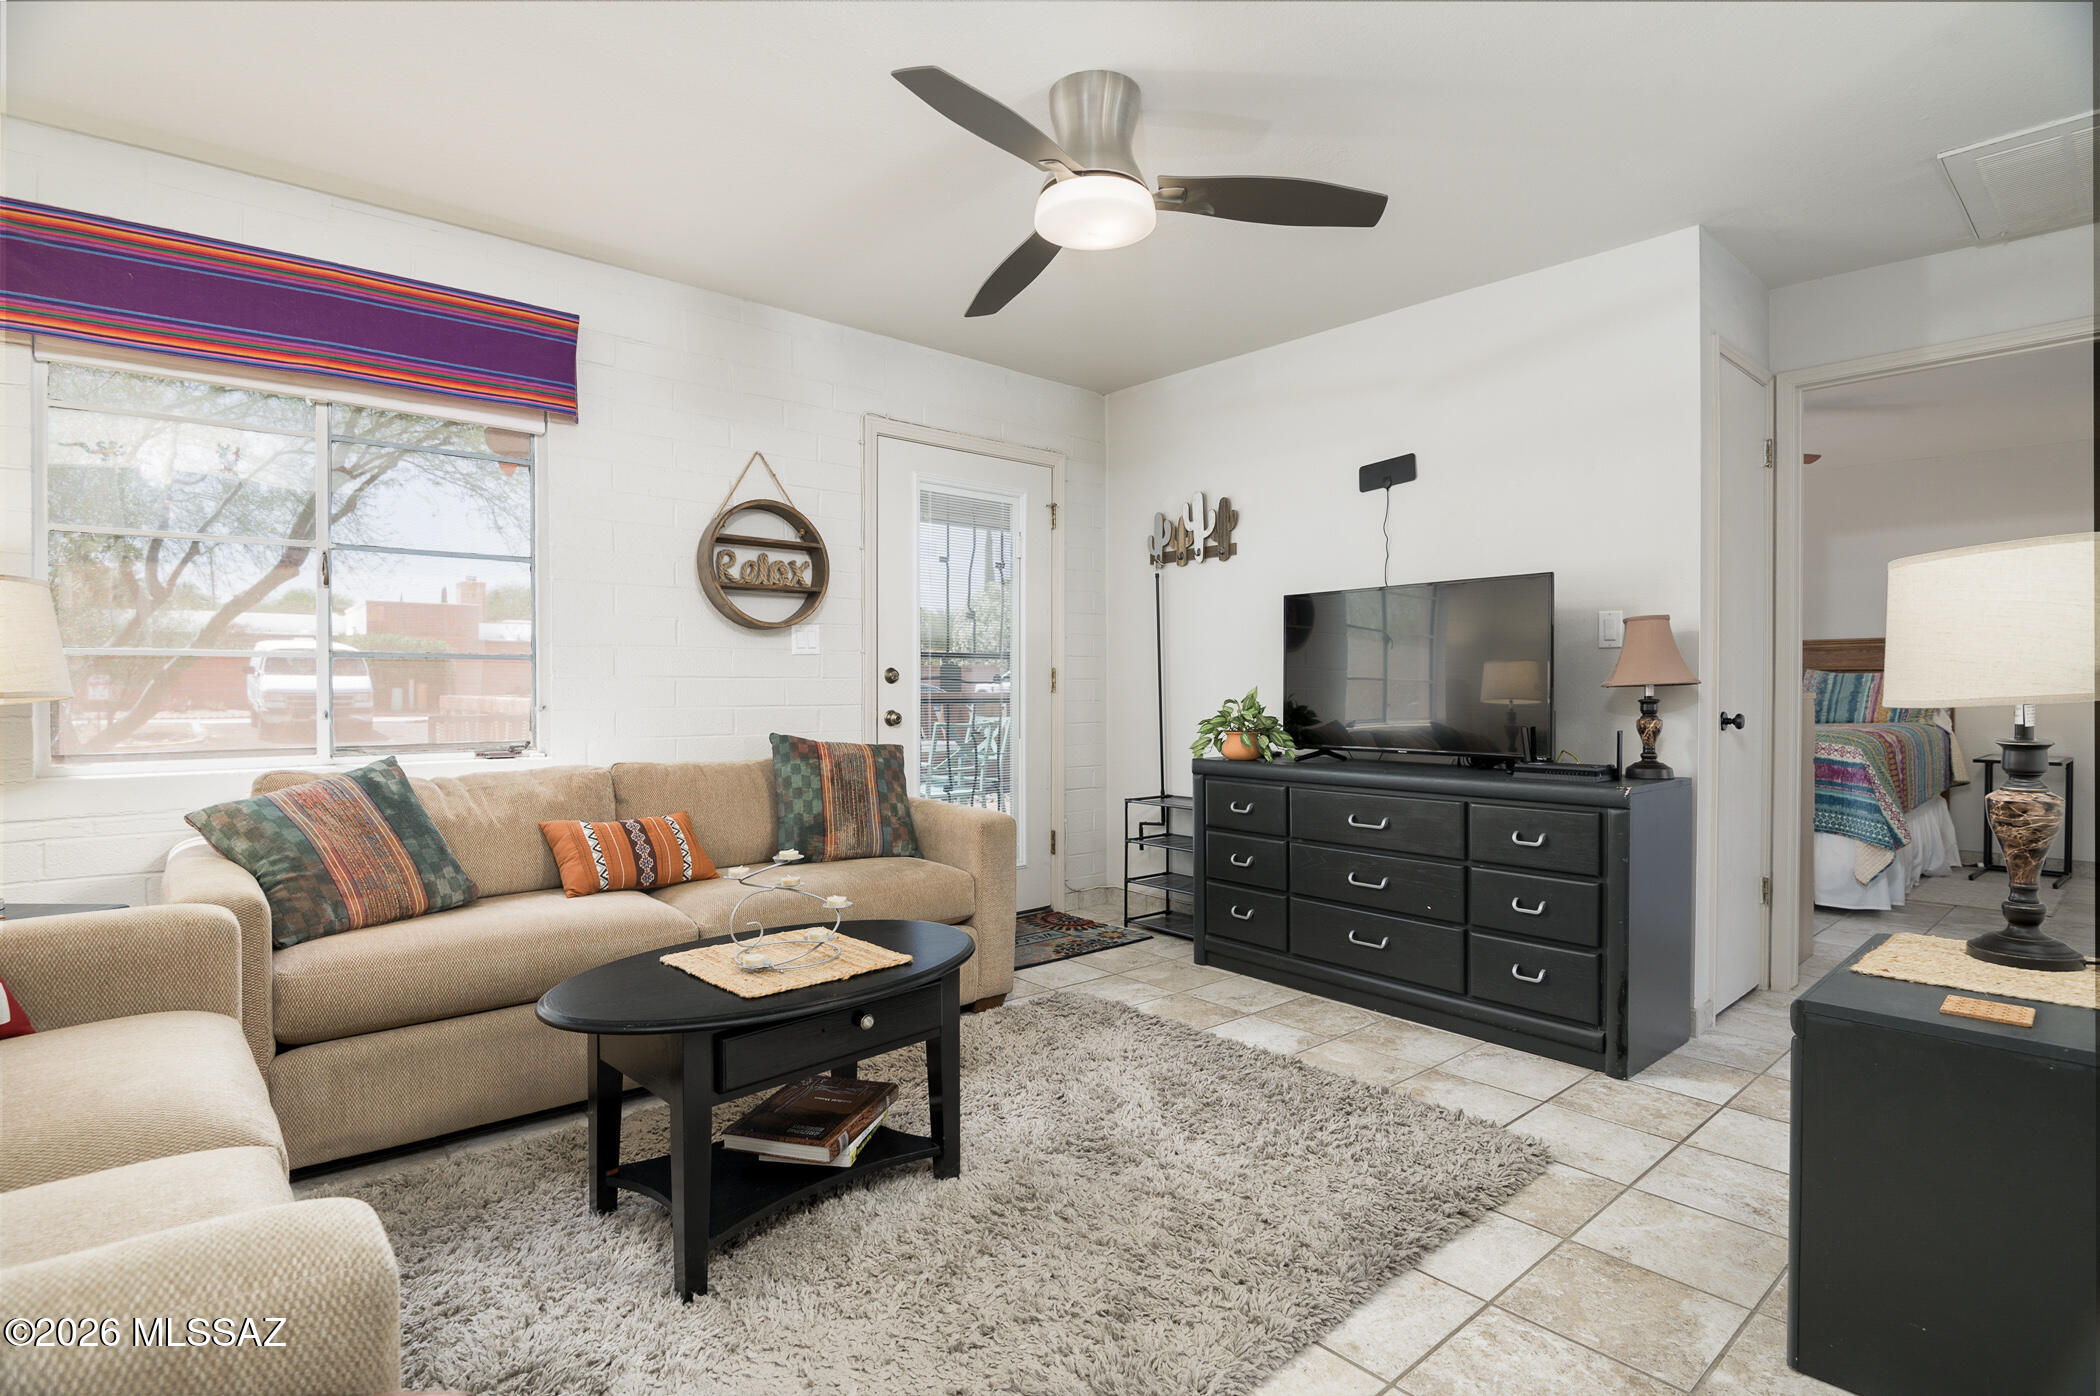
Green Valley
233 S Paseo Tierra D
2 Beds
1 Baths
696 Sq.Ft.
$125,000
MLS#: 22608630
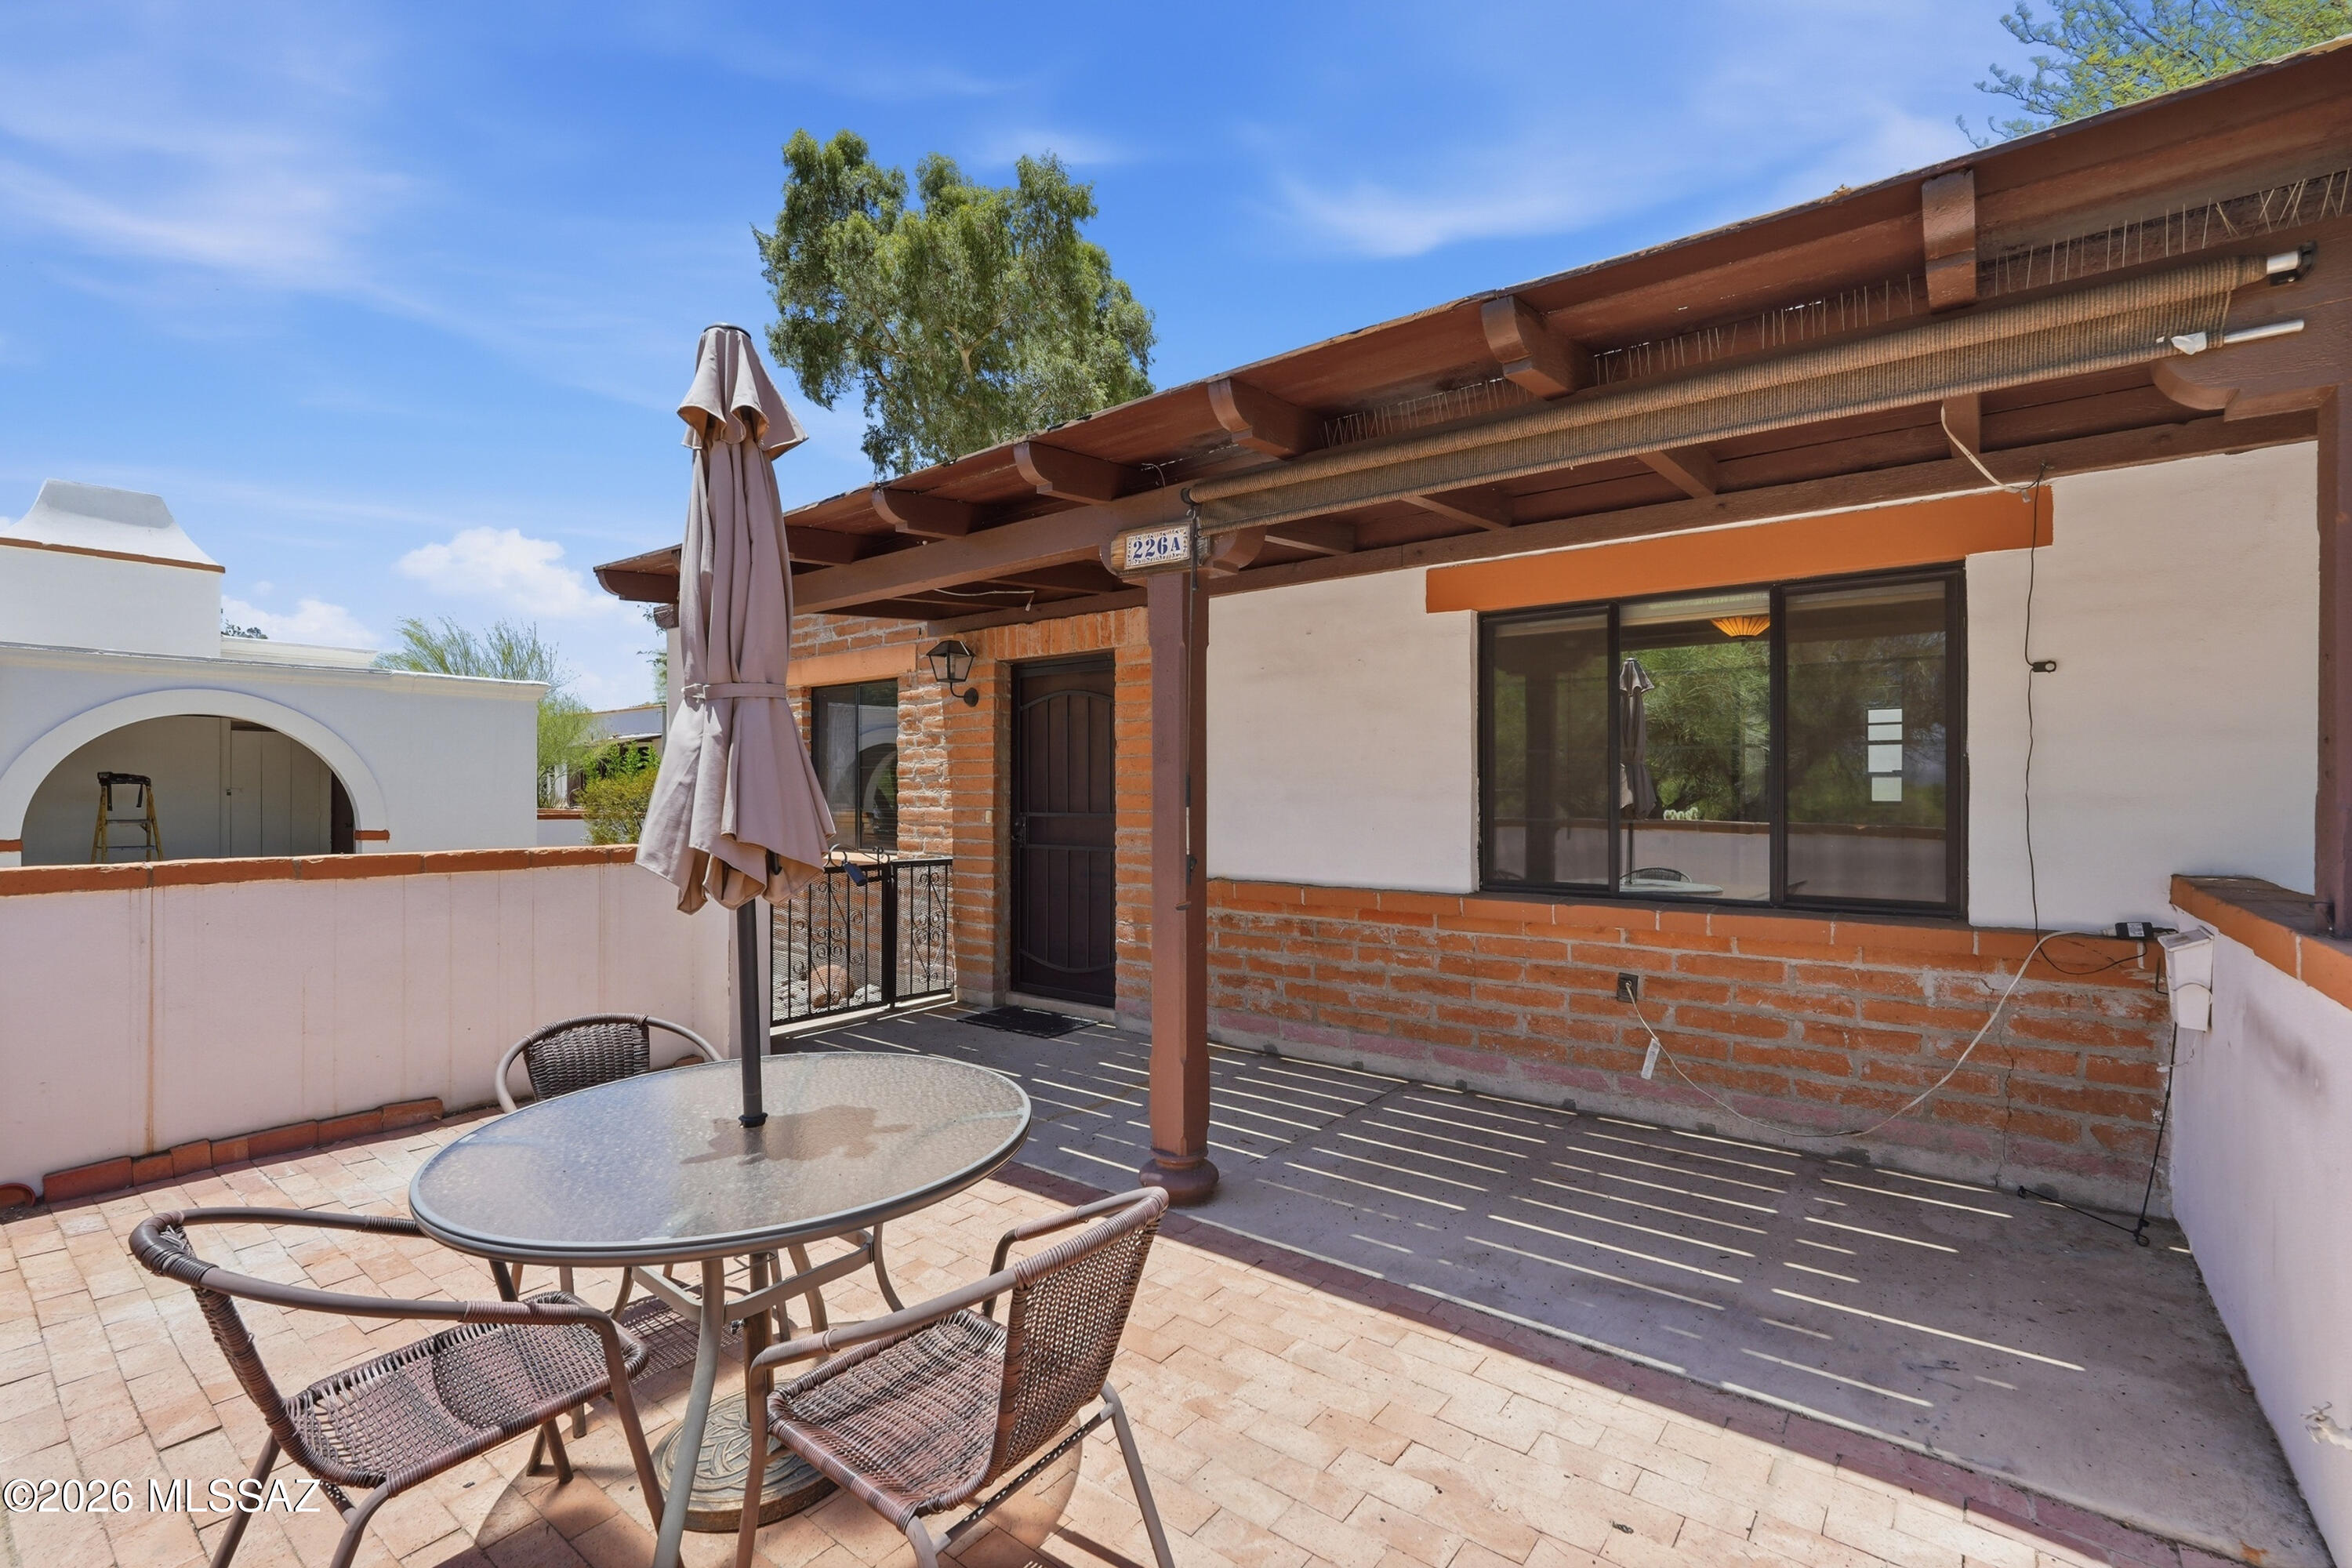
Green Valley
226 S La Cañada Drive A
2 Beds
1 Baths
696 Sq.Ft.
$139,950
MLS#: 22616557
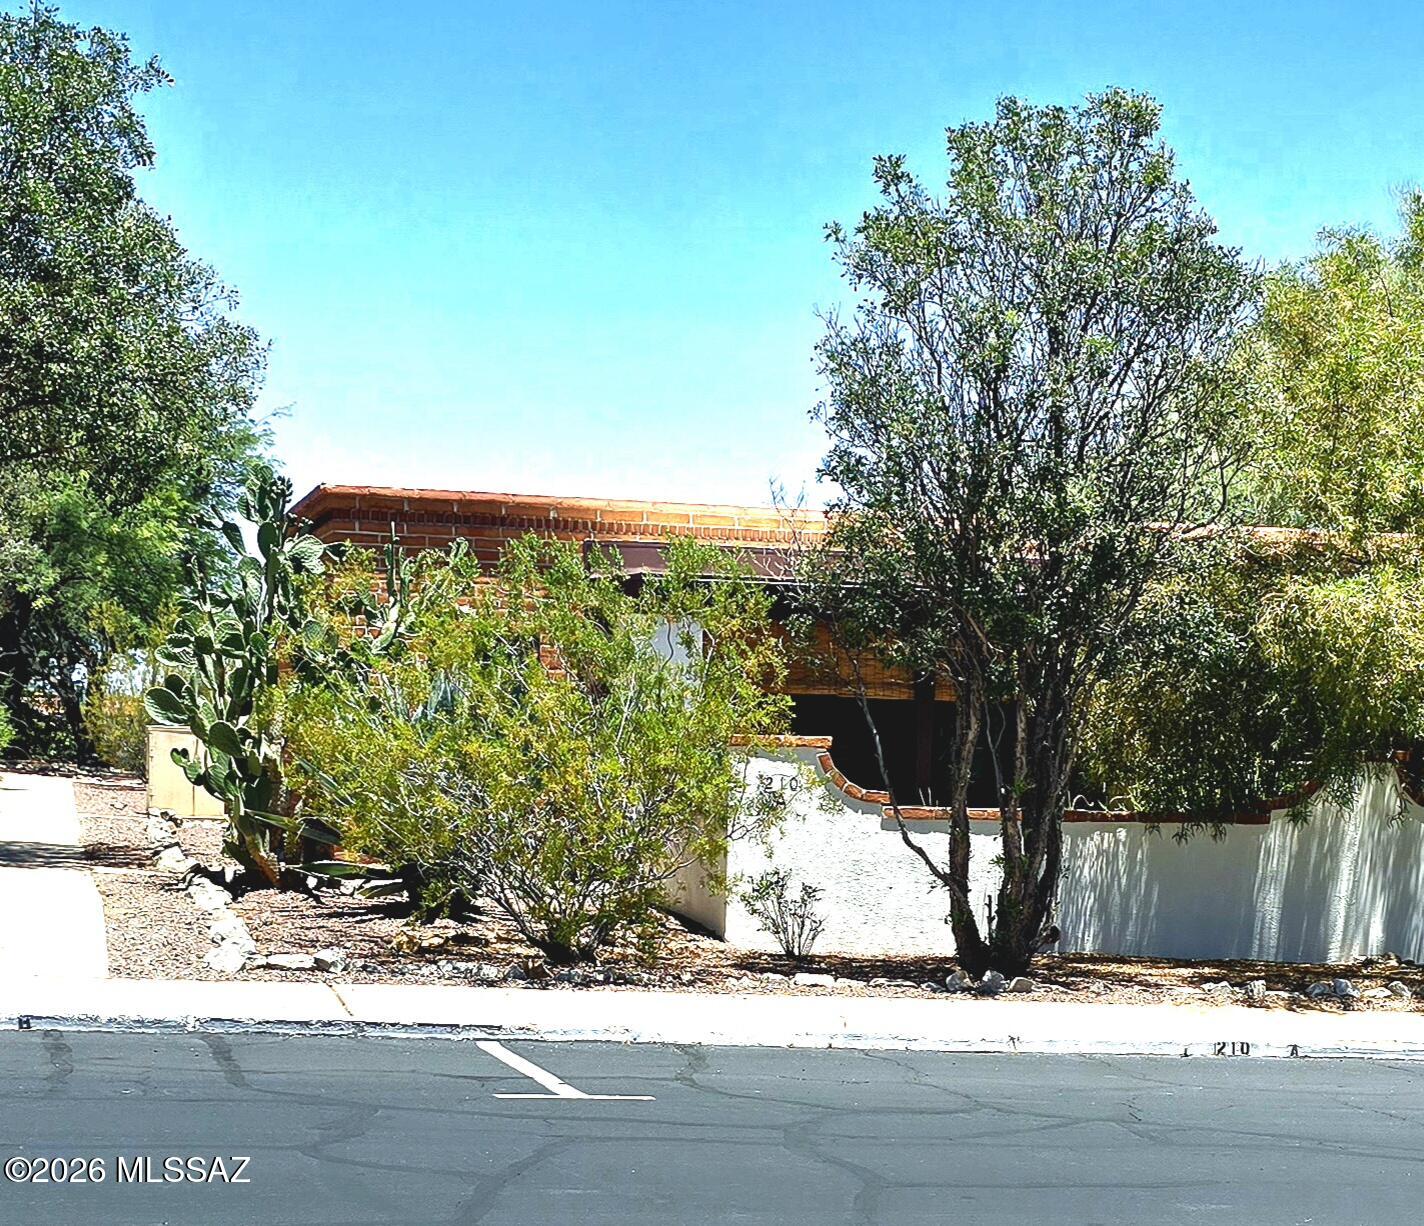
Green Valley
210 W Camino Alameda A
1 Beds
1 Baths
588 Sq.Ft.
$167,000
MLS#: 22615952
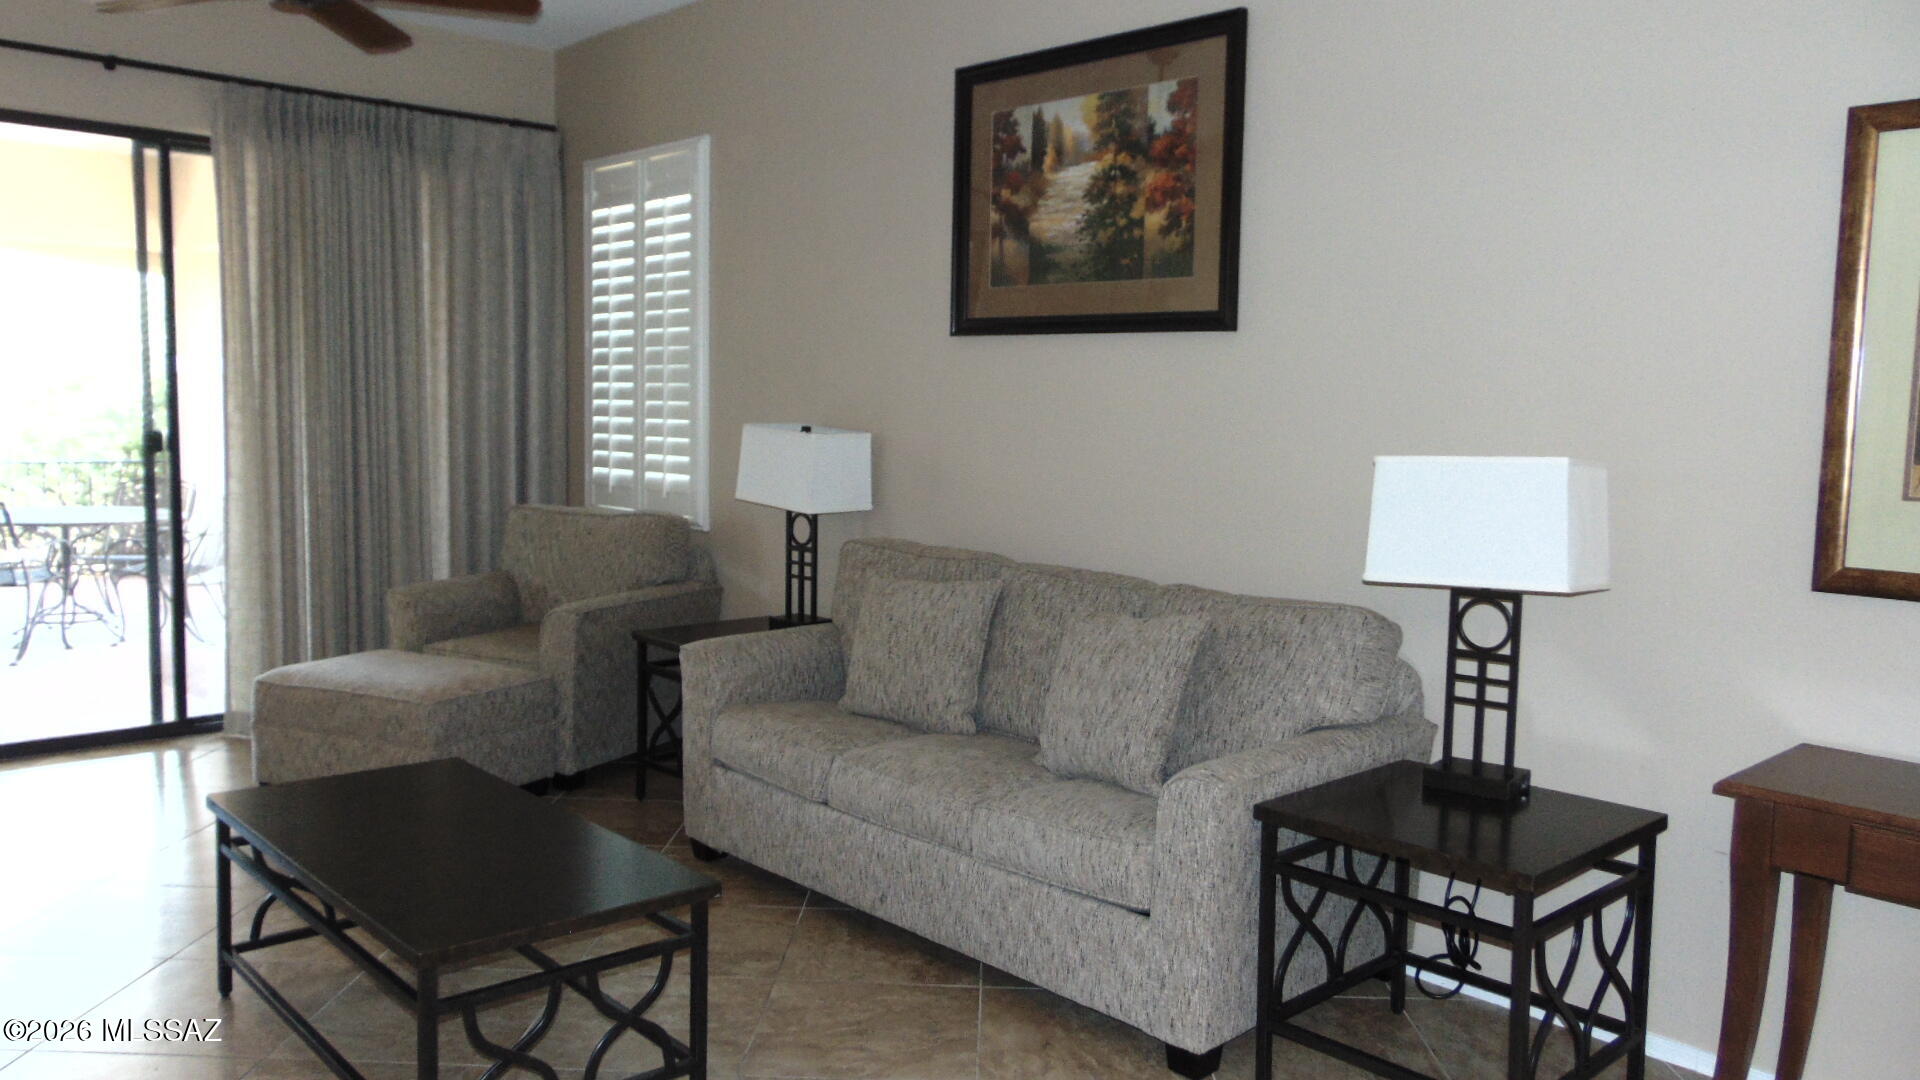
Green Valley
5775 S Camino Del Sol 6110
2 Beds
2 Baths
1,652 Sq.Ft.
$165,000
MLS#: 22615960
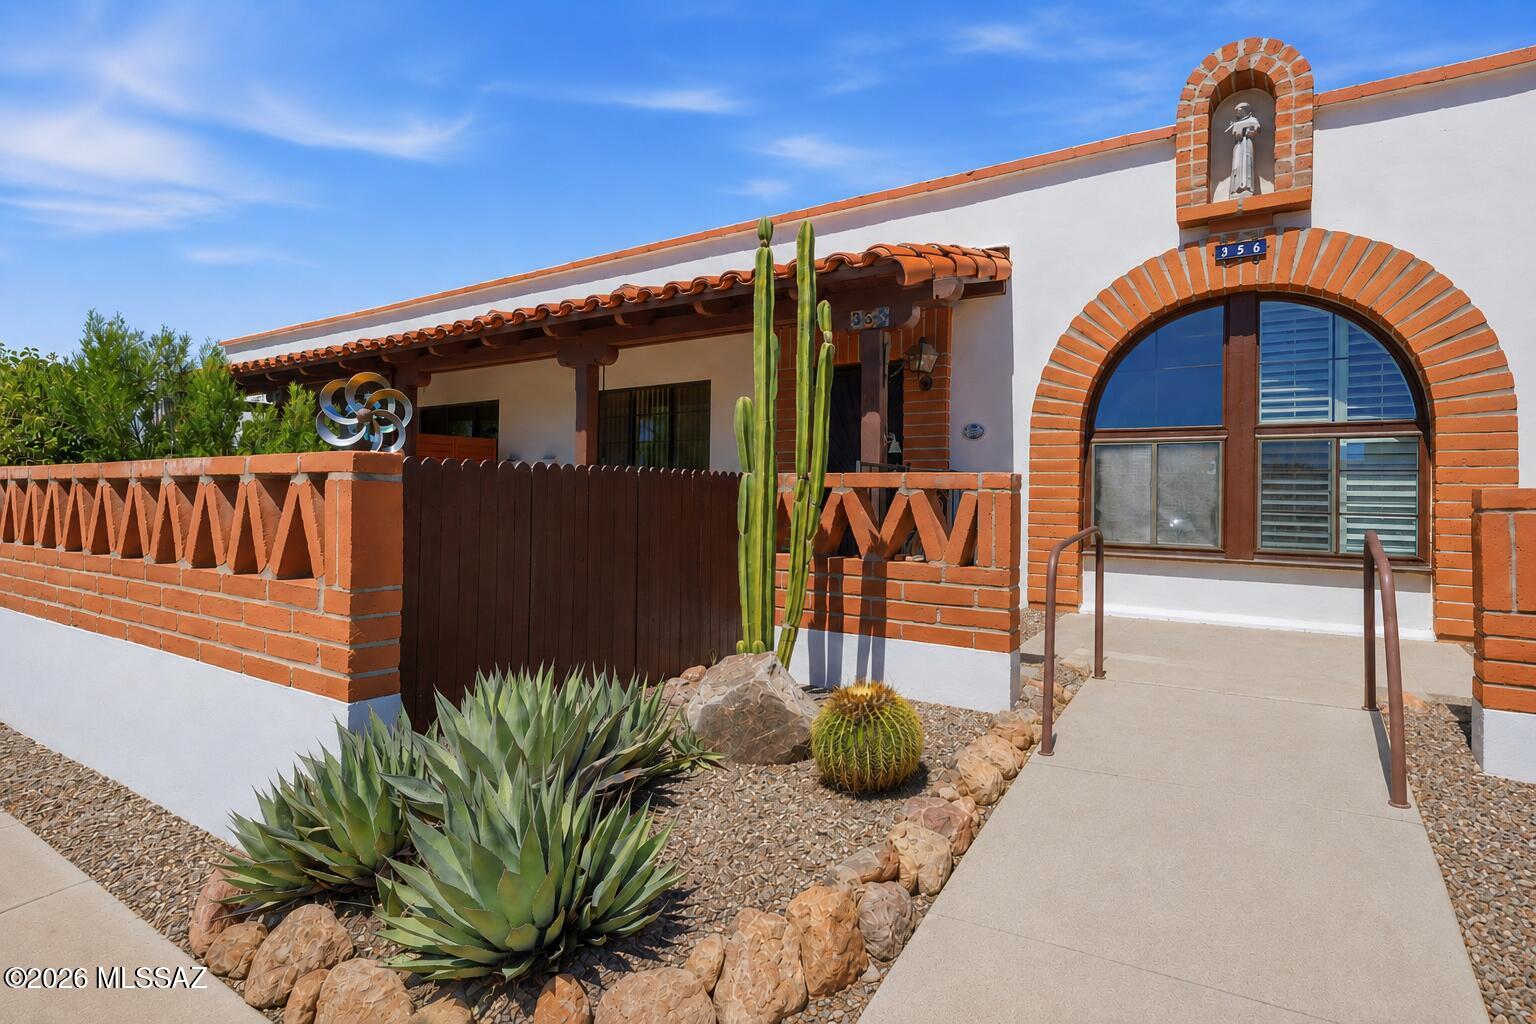
Green Valley
356 S Paseo Quinta B
1 Beds
1 Baths
588 Sq.Ft.
$125,000
MLS#: 22615576
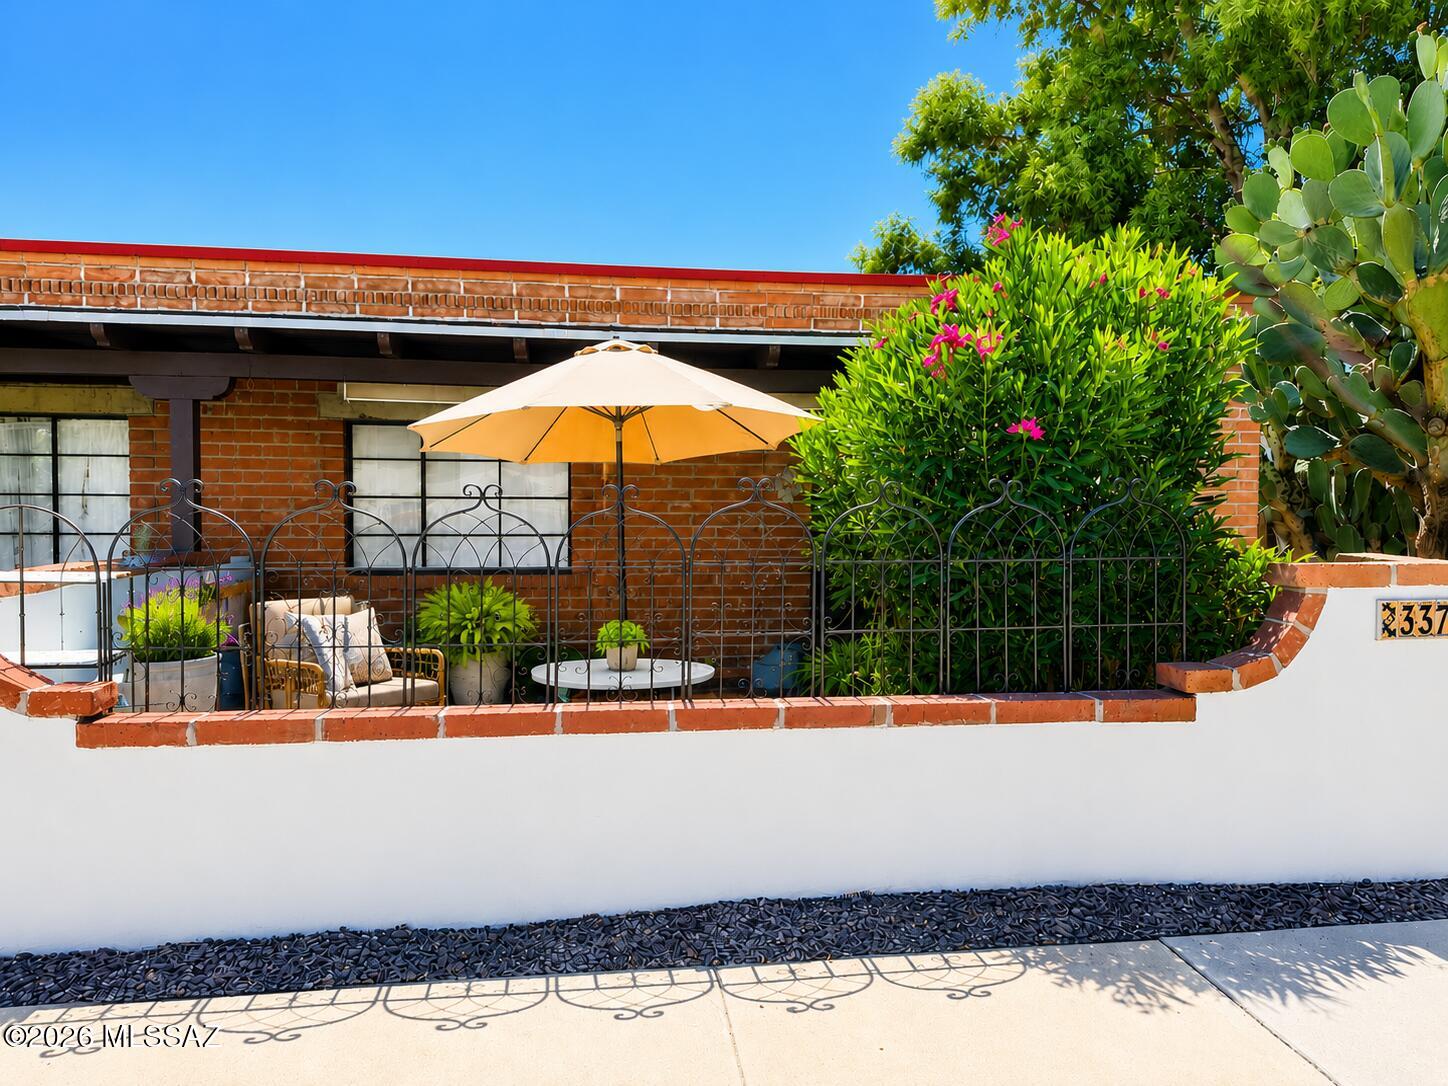
Green Valley
337 S Paseo Lobo D
2 Beds
1 Baths
696 Sq.Ft.
$125,000
MLS#: 22614460
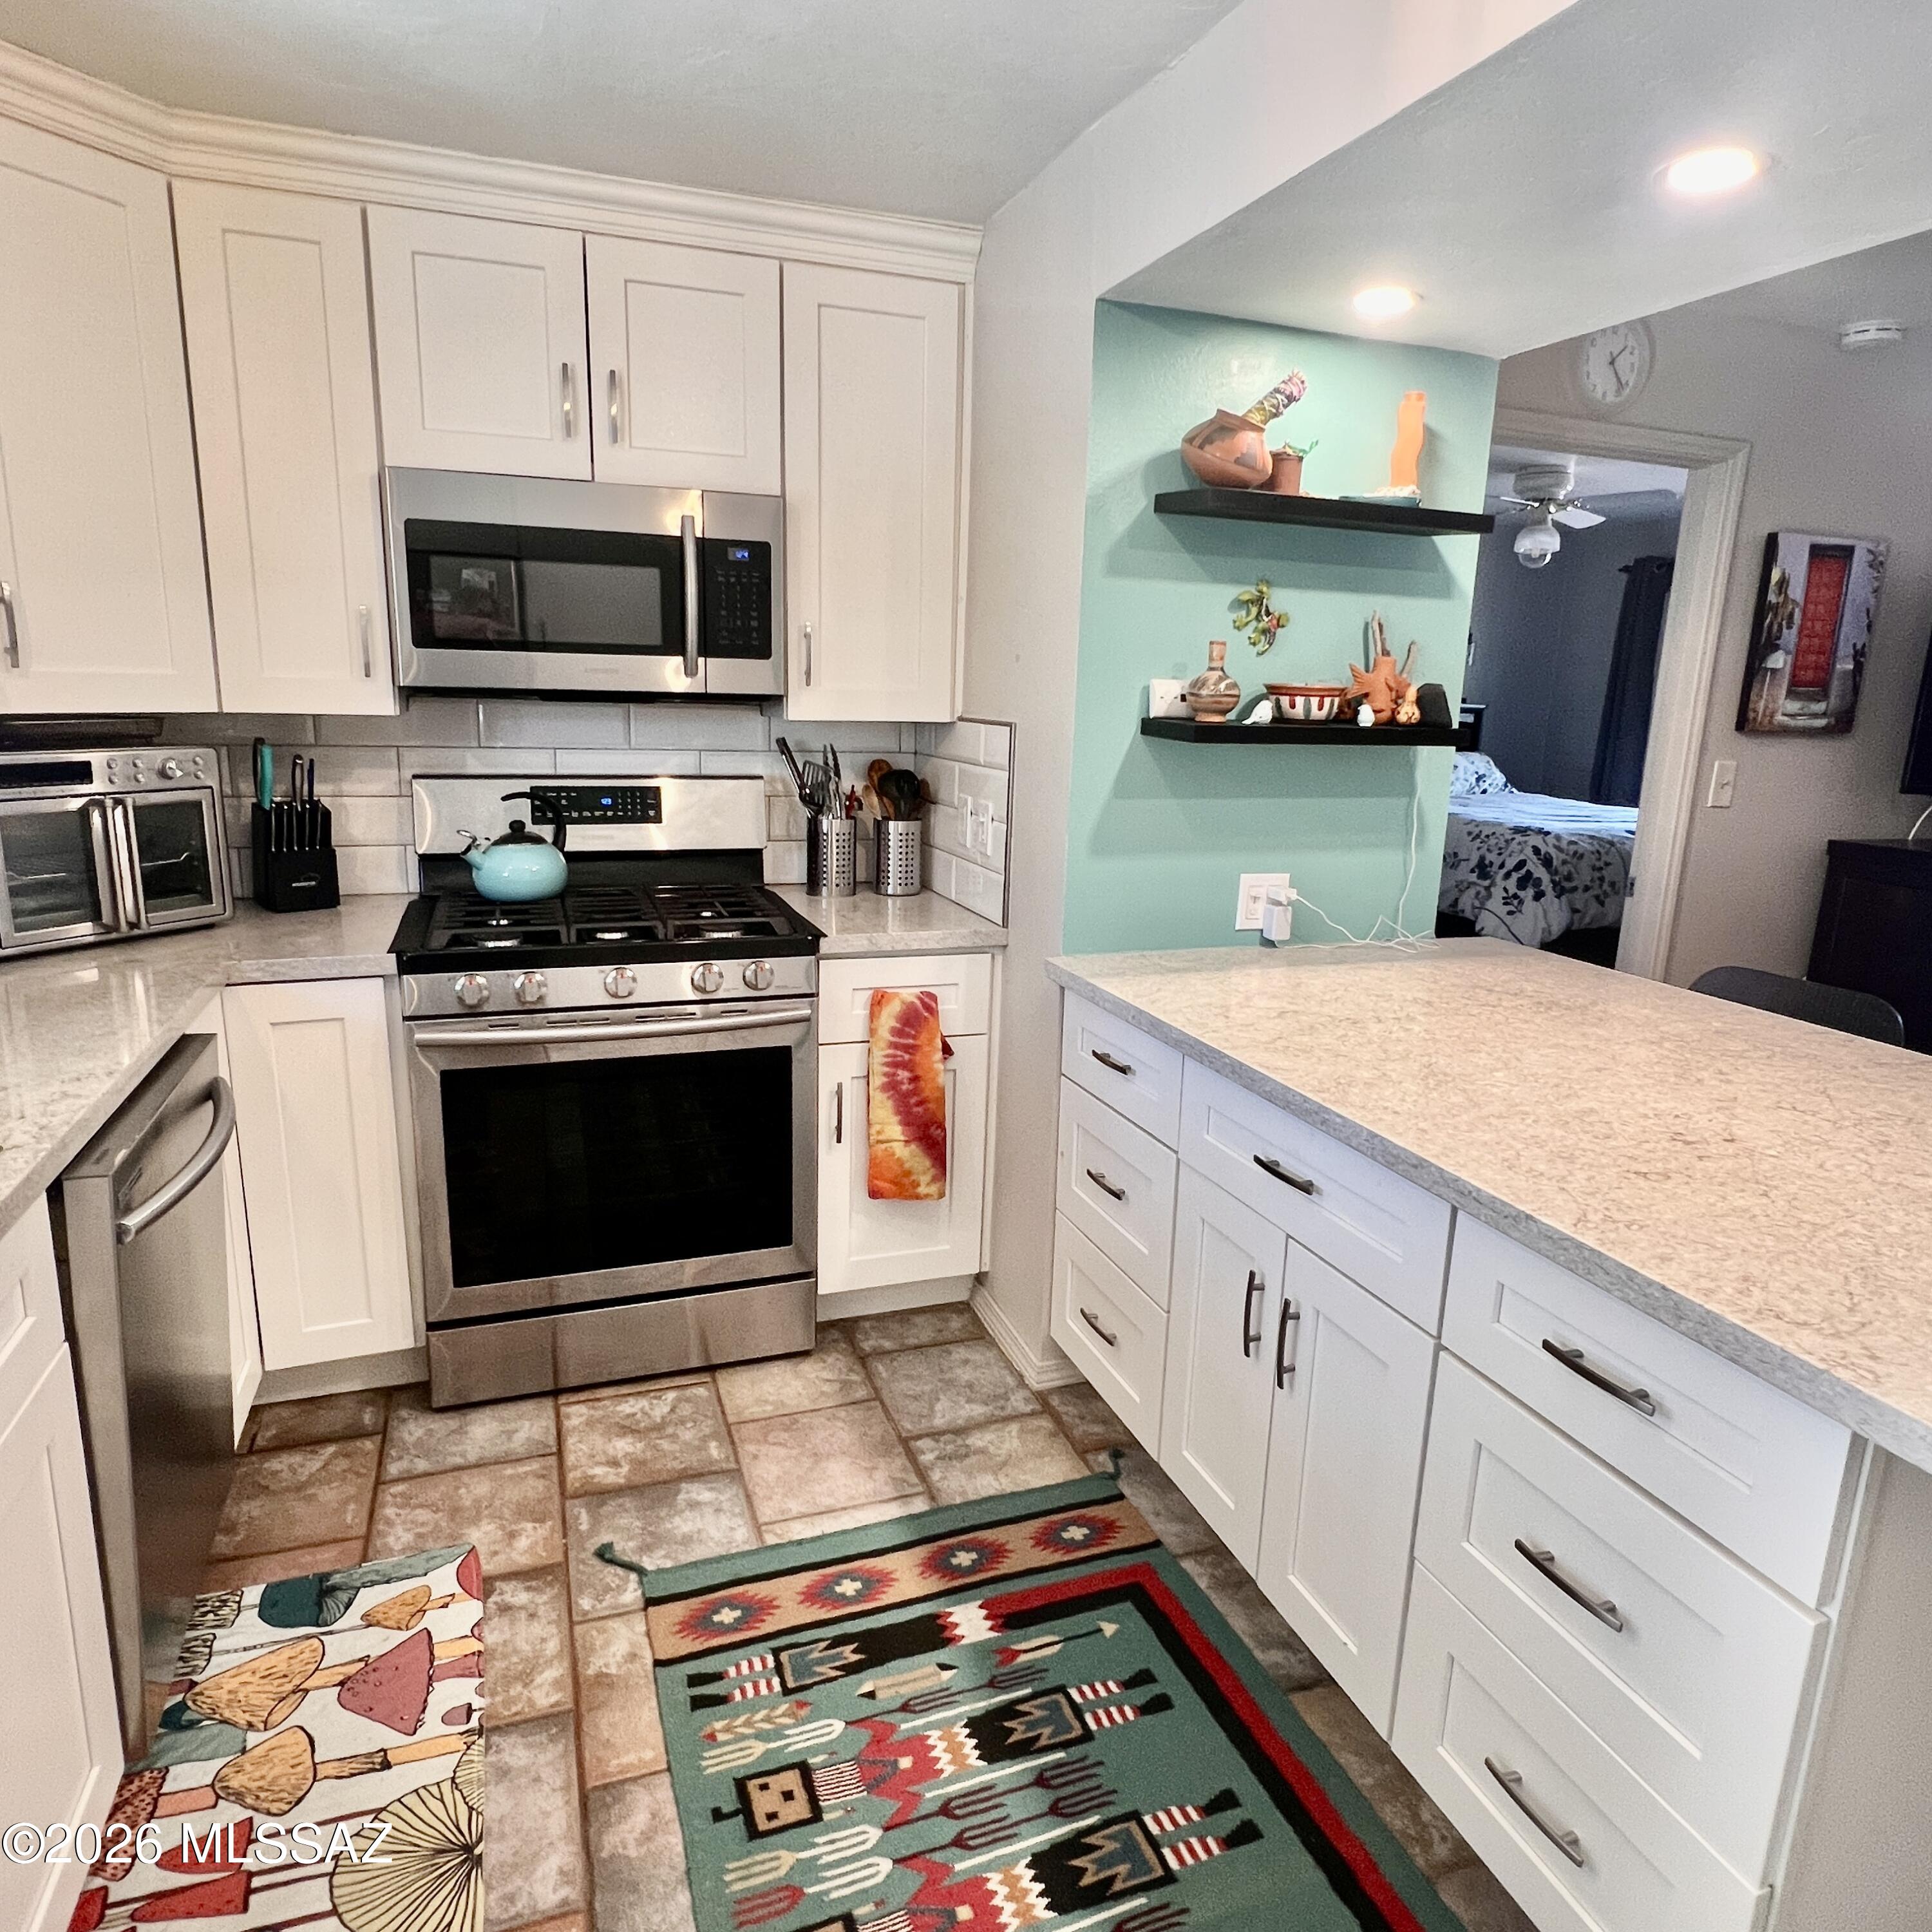
Green Valley
424 S Paseo Aguila C
1 Beds
1 Baths
588 Sq.Ft.
$130,000
MLS#: 22610835
Green Valley
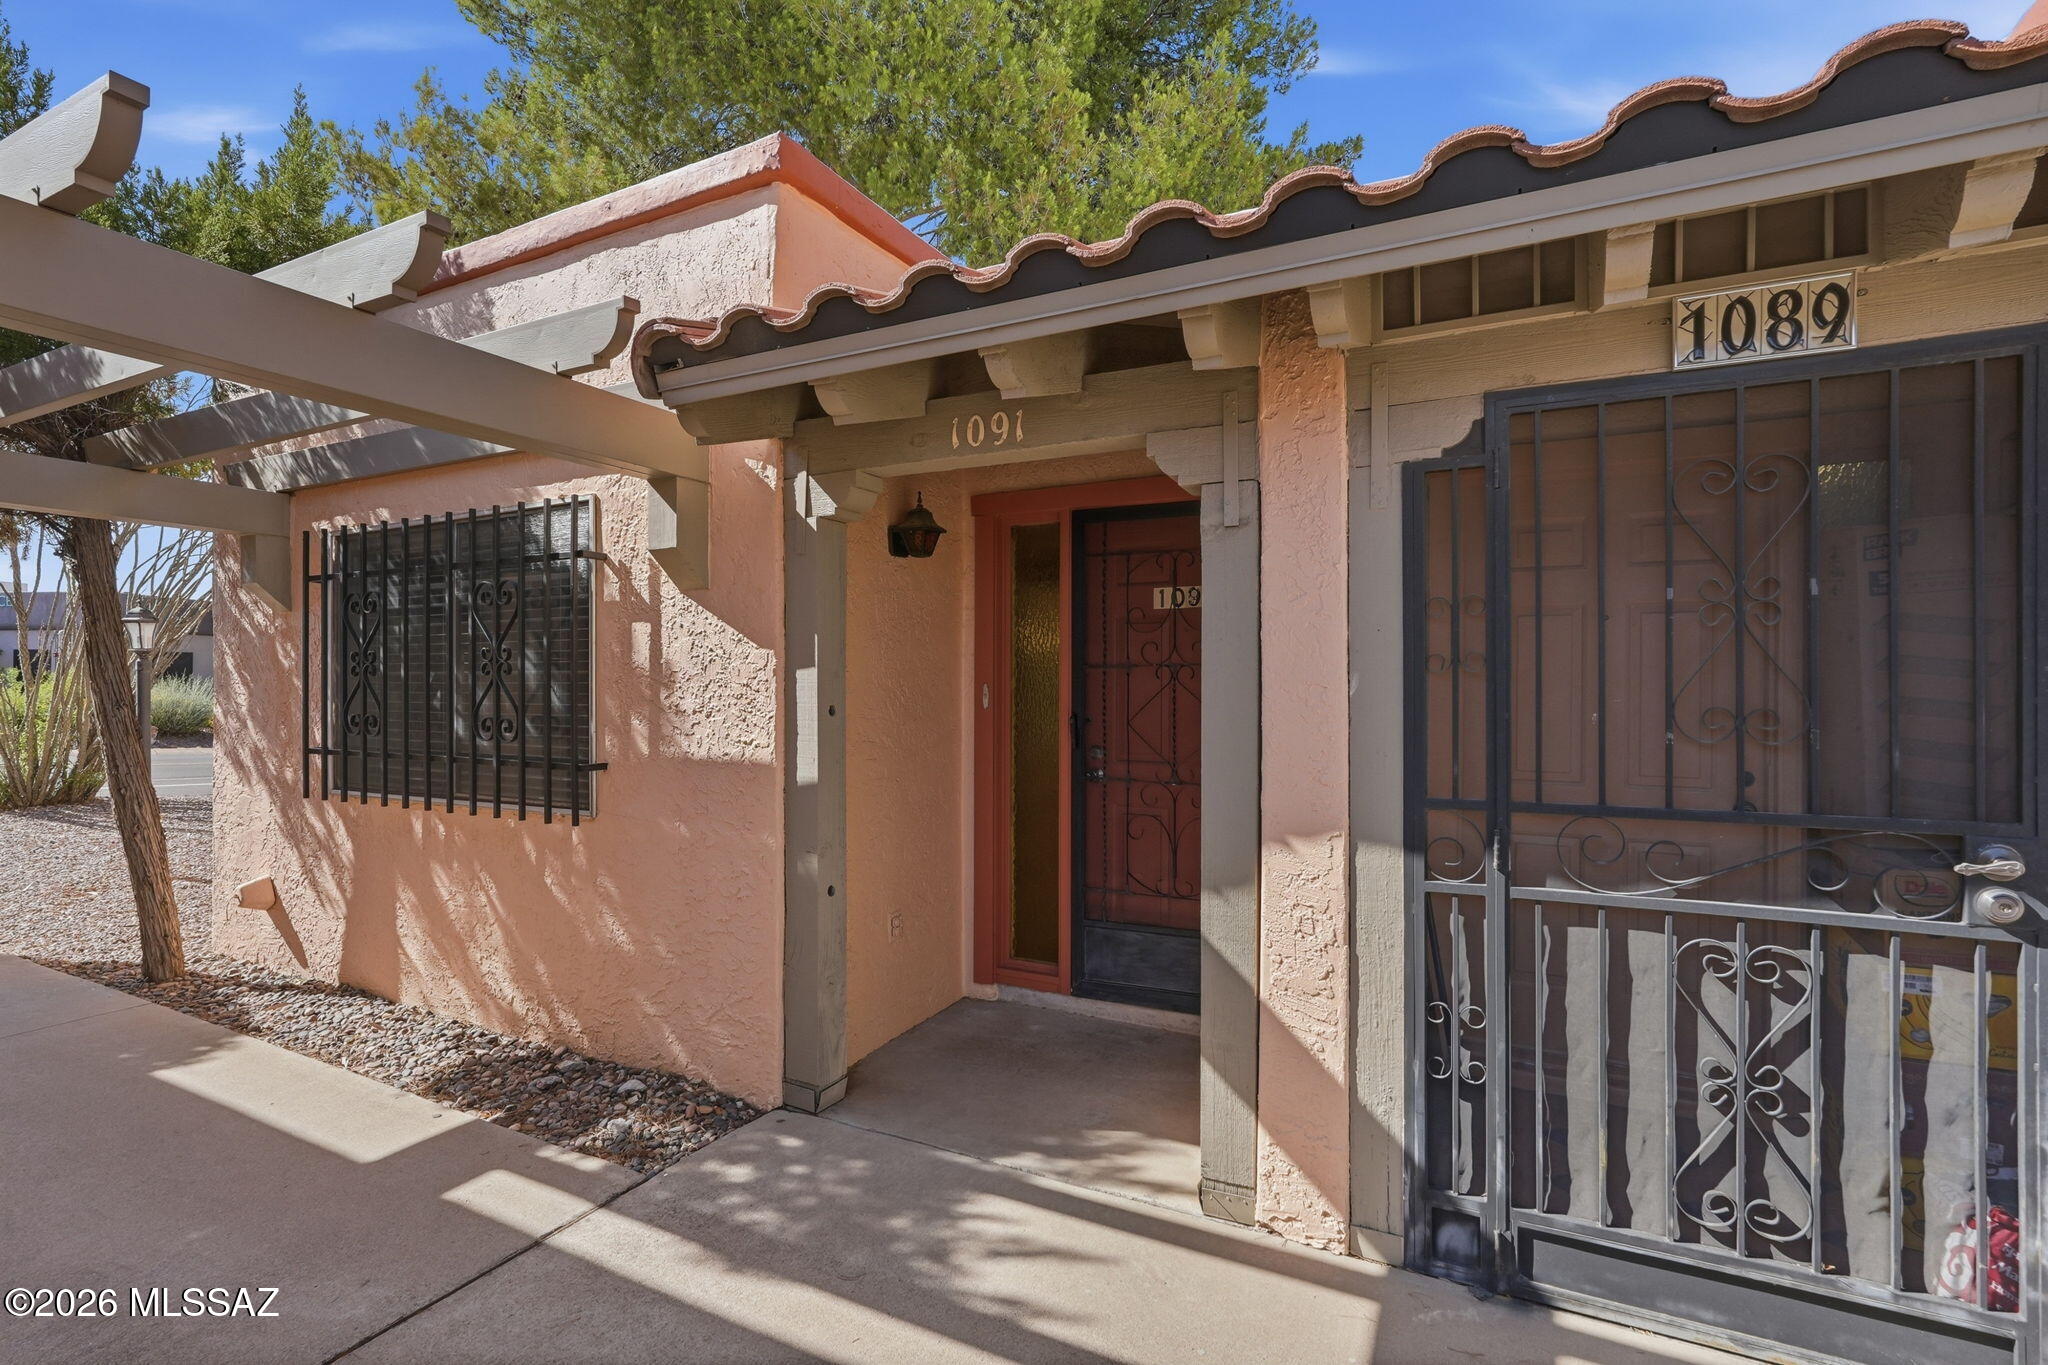
1091 S Calle De Las Casitas
1 Beds
1 Baths
554 Sq.Ft.
$123,900
MLS#: 22614372
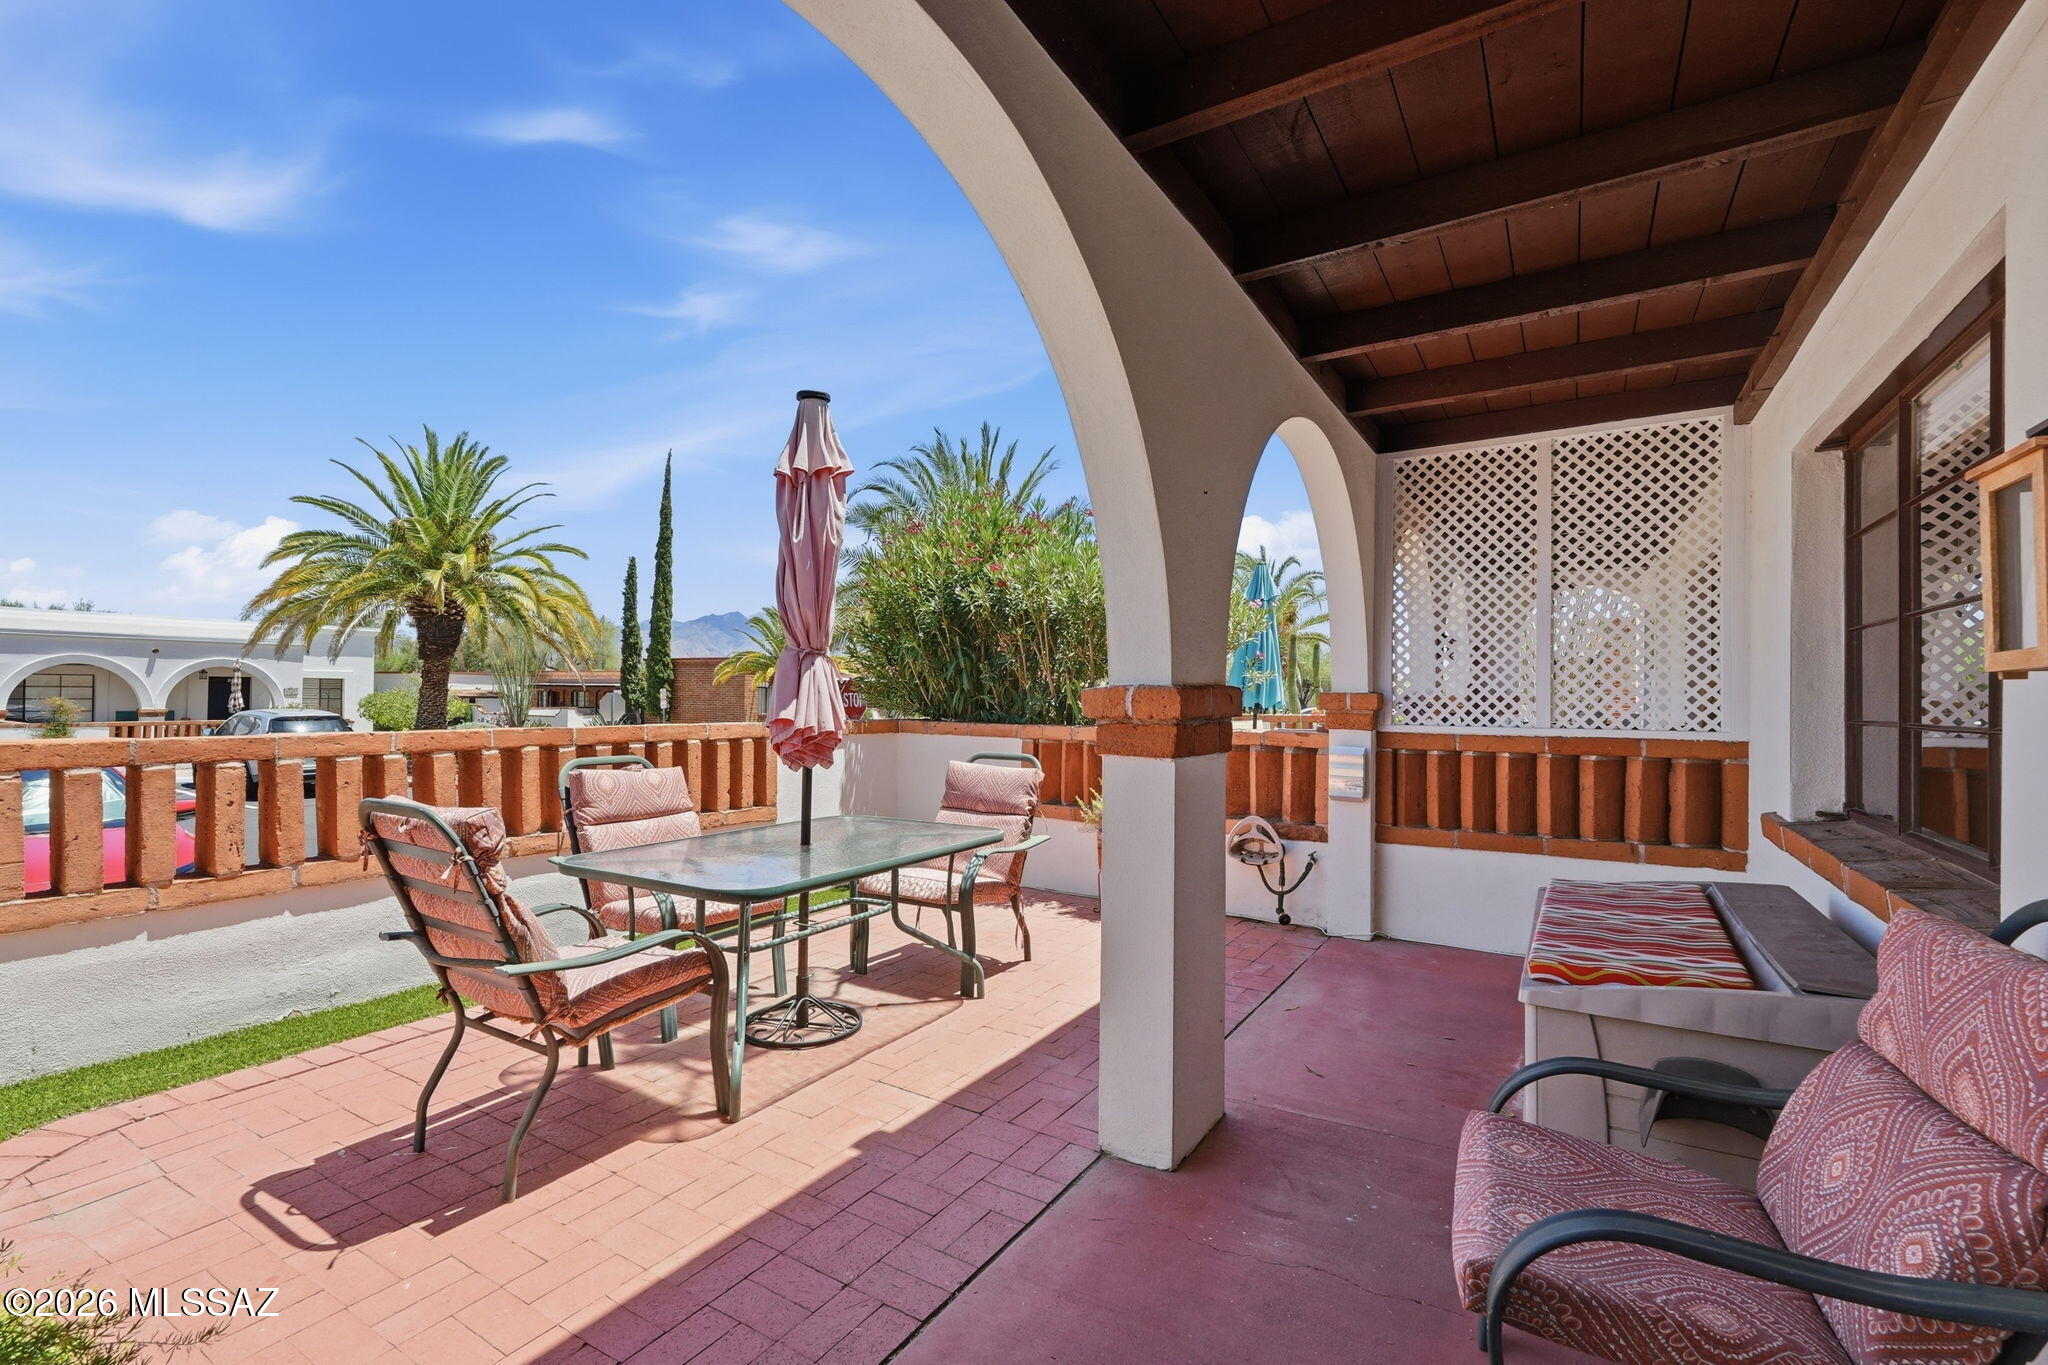
Green Valley
436 S Paseo Cerro B
1 Beds
1 Baths
648 Sq.Ft.
$119,900
MLS#: 22613289
