
1185 E Stronghold Canyon Lane
Sahuarita, AZ 85629
About
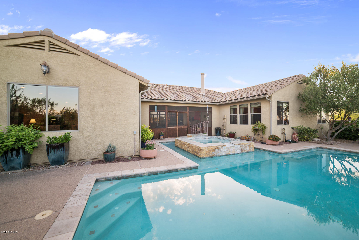
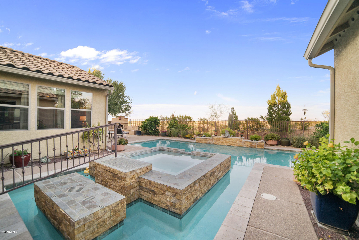
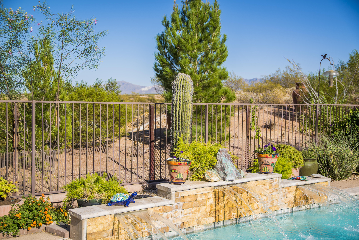
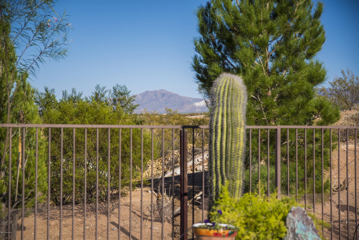
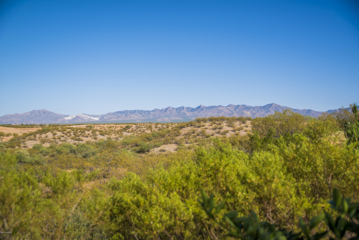
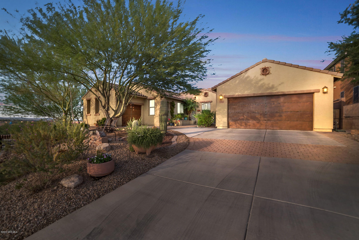
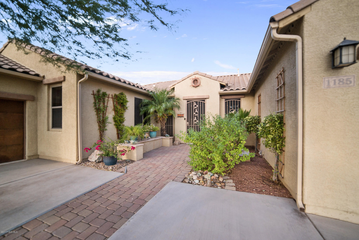
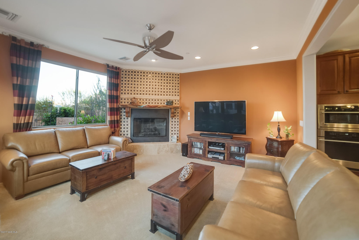
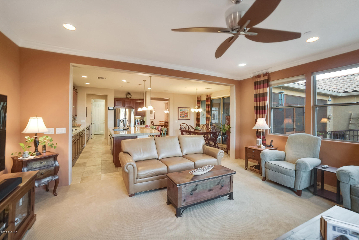
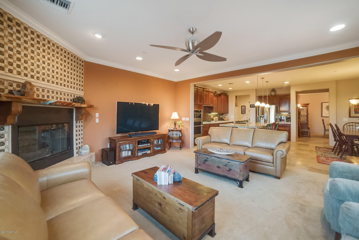
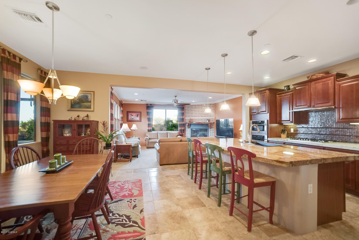
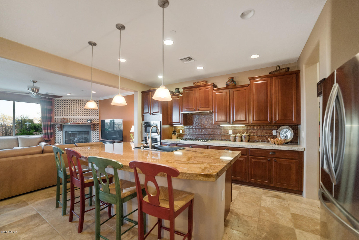
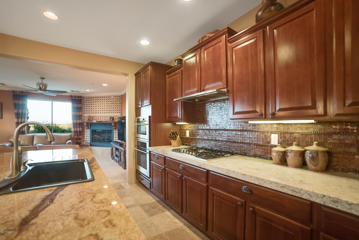
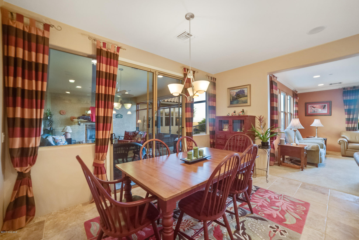
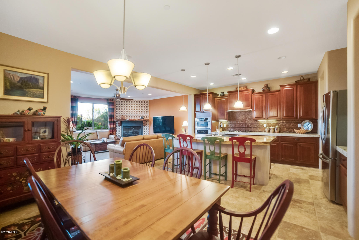
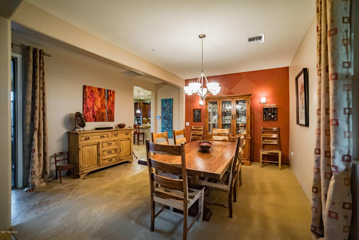
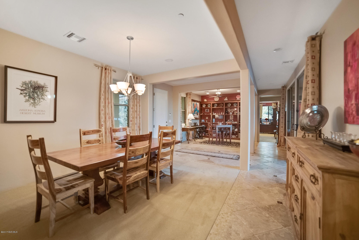
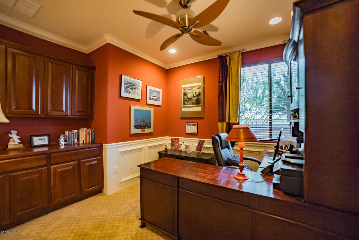
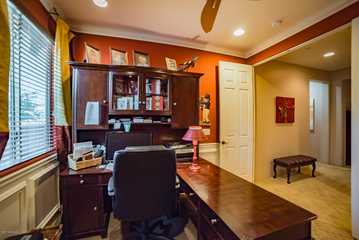
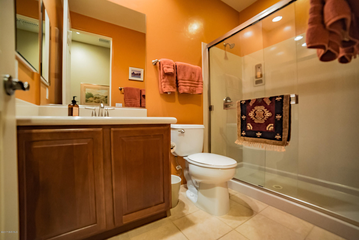
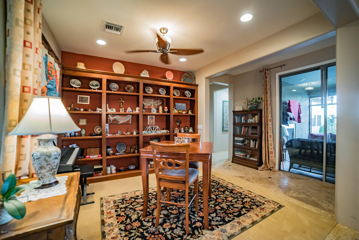
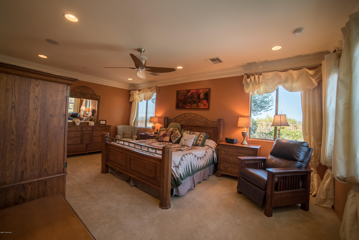
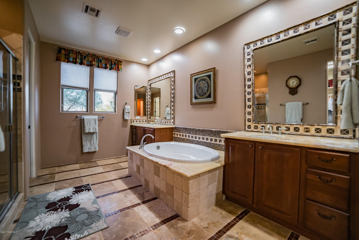
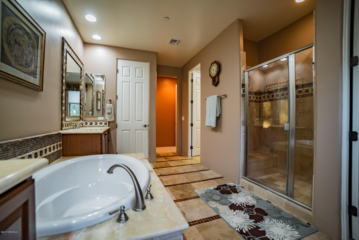
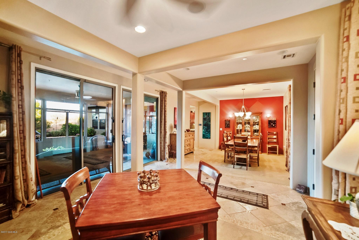
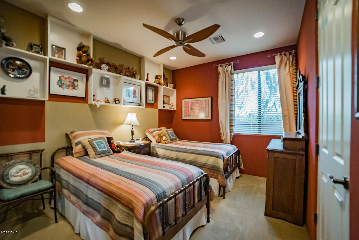
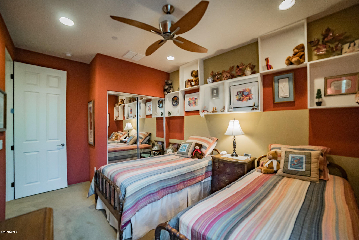
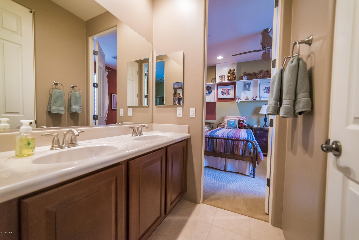
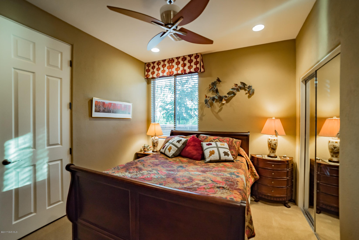
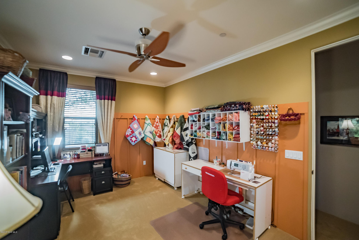
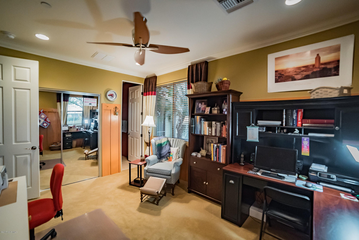
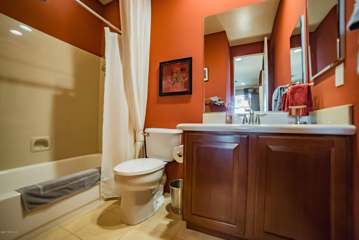
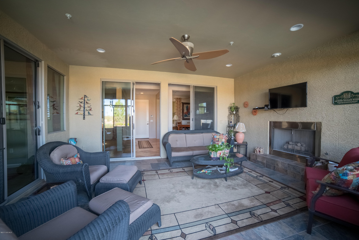
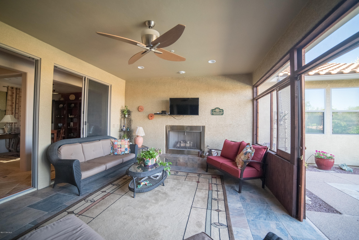
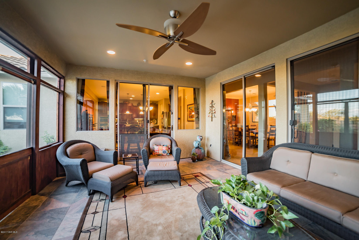
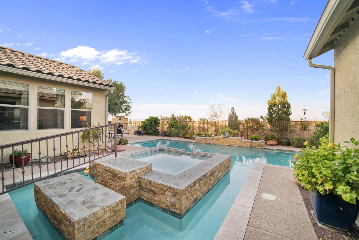
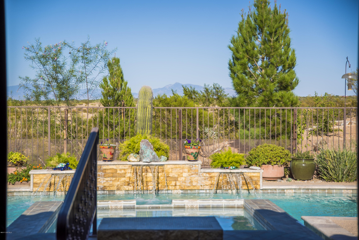
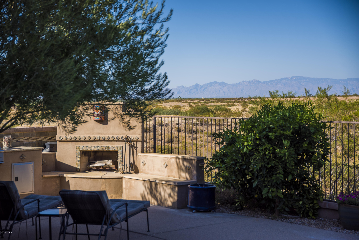
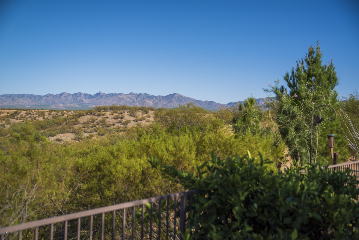
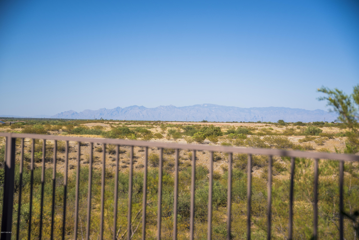
What a find! This former model home has incredible details and upgrades! Arrive to manicured landscaping, a beautiful cactus planter and an open air front courtyard with a place to sit and enjoy the evening sunsets. Travertine floor tile with intricate tile insets leads to a contemporary great room featuring a corner gas log fireplace sheathed in custom marble tiles. The chef's delight kitchen is designed to be the hub of entertaining with its gorgeous granite prep-cook serving island with designer pendant lighting. Staggered height cherry cabinetry, attractive tile backsplash, a stainless gas cooktop, and stainless appliances accentuate the quality and design. An open formal dining area is perfect for special occasions and is adjacent to a library and game room. Don't miss the executive den where built-in cabinetry and custom paint colors give you a quiet place to conduct business. Escape to your elegant master bedroom suite where your luxurious bath is flanked by separate "his and her" vanities covered in opaque solid stone tops along with exquisite tumbled stone mirror frames. This home is complete with 3 additional bedrooms, two that share a Jack and Jill bath and the 3rd has a private bath. Outdoor living comes alive where a fully screened patio offers sanctuary from the elements and a gas log fireplace delivers warmth on those cool evenings in the refreshing desert air. Venture outside where you can step right into your heavenly hot tub set peacefully within the clear blue pool. After enjoying a dip in the pool, relax by the outdoor fireplace
Property
Beds
4
Full Baths
4
1/2 Baths
None
Year Built
2008
Sq.Footage
N/A
Features
Features & Amenities
Interior
-
Other Interior Features
Cathedral Ceiling(s), Entrance Foyer, Walk-In Closet(s), Granite Counters, Pantry, High Speed Internet
-
Total Bedrooms
4
-
Bathrooms
4
-
Basement YN
NO
-
Cooling YN
YES
-
Cooling
Zoned, Central Air
-
Fireplace YN
YES
-
Heating YN
YES
-
Heating
Forced Air, Natural Gas, Zoned
-
Pet friendly
N/A
Exterior
-
Garage
Yes
-
Garage spaces
3
-
Construction Materials
Stucco, Frame
-
Other Exterior Features
Built-in Barbecue, Courtyard
-
Parking
Garage Door Opener
-
Patio and Porch Features
Covered, Screened, Patio
-
Pool
No
-
View
City, Panoramic
Area & Lot
-
Lot Features
Corner Lot, Level, Few Trees
-
Lot Size(square feet)
9,040
-
Property Type
Residential
-
Property Sub Type
Single Family Residence
-
Architectural Style
Contemporary
Price
-
Sales Price
$425,000
-
Tax Amount
$3,689
-
Sq. Footage
N/A
-
Price/SqFt
N/A
HOA
-
Association
YES
-
Association Fee Includes
N/A
School District
-
Elementary School
N/A
-
Middle School
N/A
-
High School
N/A
Property Features
-
Accessibility Features
Accessible Hallway(s)
-
Association Amenities
Park, Pool, Tennis Court(s), Sport Court
-
Water Source
Public
Schedule
Schedule a Showing
Showing scheduled successfully.
Mortgage calculator
Estimate your monthly mortgage payment, including the principal and interest, property taxes, and HOA. Adjust the values to generate a more accurate rate.
Your payment
Principal and Interest:
$
Property taxes:
$
HOA fees:
$
Total loan payment:
$
Total interest amount:
$
Location
-
County
Pima
-
Elementary School
-
Middle School
-
High School

Listing Courtesy of Laurie Lundeen, Coldwell Banker Realty
RealHub Information is provided exclusively for consumers' personal, non-commercial use, and it may not be used for any purpose other than to identify prospective properties consumers may be interested in purchasing. All information deemed reliable but not guaranteed and should be independently verified. All properties are subject to prior sale, change or withdrawal. RealHub website owner shall not be responsible for any typographical errors, misinformation, misprints and shall be held totally harmless.

Terri Applegarth
Agent / Realtor®
Call Terri today to schedule a private showing.
Phone (303) 880-6439
Email Terri@MandyGoldTeam.com

* Listings on this website come from the FMLS IDX Compilation and may be held by brokerage firms other than the owner of this website. The listing brokerage is identified in any listing details. Information is deemed reliable but is not guaranteed. If you believe any FMLS listing contains material that infringes your copyrighted work please click here to review our DMCA policy and learn how to submit a takedown request.© 2024 FMLS.
Properties
Related properties

Sahuarita
825 W Via De Gala
4 Beds
3 Baths
3,116 Sq.Ft.
$430,000
MLS#: 22624854

Sahuarita
16375 S Petrified Forest Drive
3 Beds
2 Baths
1,344 Sq.Ft.
$340,000
MLS#: 22624824

Sahuarita
672 W Vuelta Buril
5 Beds
3 Baths
3,803 Sq.Ft.
$500,000
MLS#: 22624779

Sahuarita
15901 S Camino Casal
3 Beds
2 Baths
2,087 Sq.Ft.
$349,000
MLS#: 22624491

Sahuarita
413 W Corte Planga
4 Beds
2 Baths
2,500 Sq.Ft.
$359,999
MLS#: 22624322

Sahuarita
971 W Calle Zoca
6 Beds
3 Baths
2,633 Sq.Ft.
$430,000
MLS#: 22624151

Sahuarita
124 W Calle Priscal
3 Beds
2 Baths
1,800 Sq.Ft.
$350,000
MLS#: 22621739

Sahuarita
74 W Camino Rancho Felice
4 Beds
2 Baths
2,004 Sq.Ft.
$425,000
MLS#: 22624126

Sahuarita
1620 W Placita Abreojos
3 Beds
3 Baths
2,005 Sq.Ft.
$499,900
MLS#: 22623851

Sahuarita
16991 S Vuelta Las Hebras
5 Beds
2 Baths
2,658 Sq.Ft.
$354,990
MLS#: 22623771
