
2471 E Skywalker Way
Green Valley, AZ 85614
About
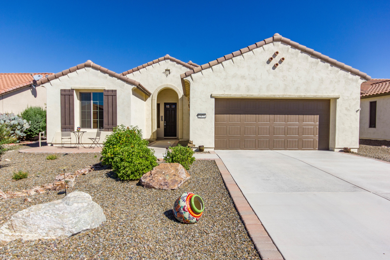
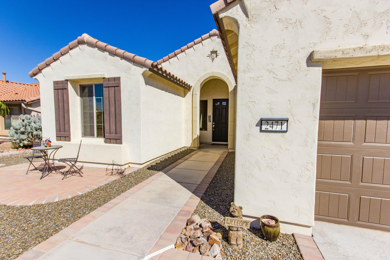
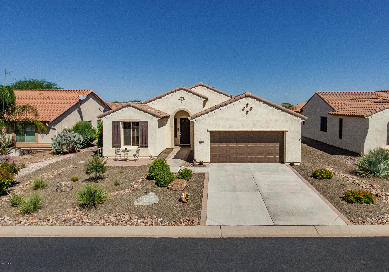
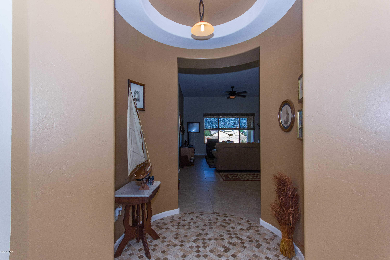
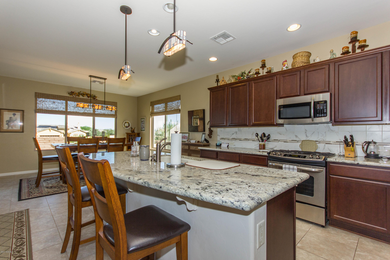
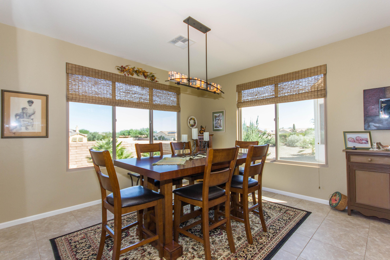
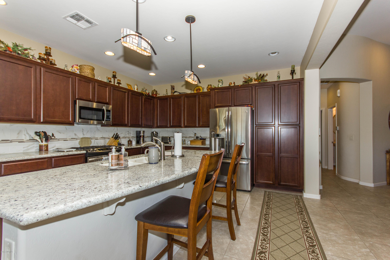
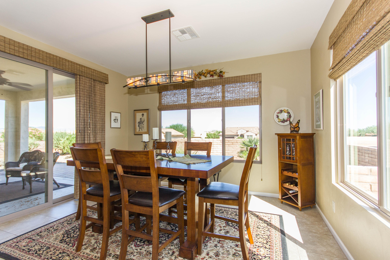
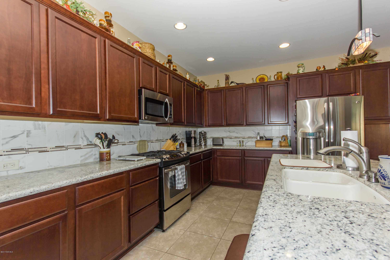
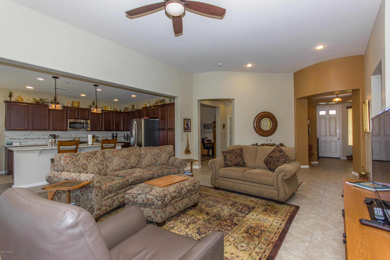
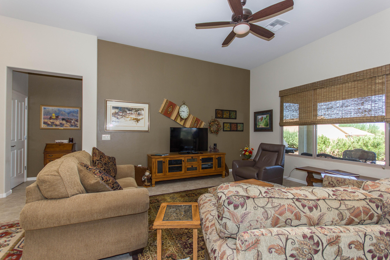
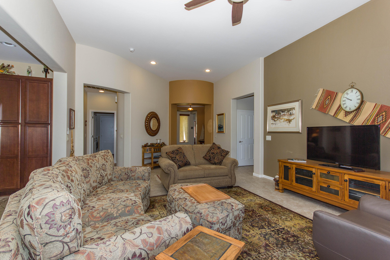
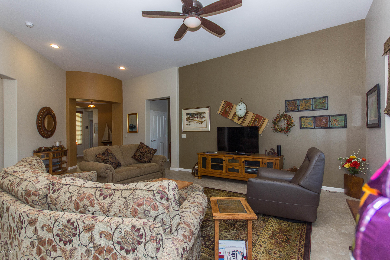
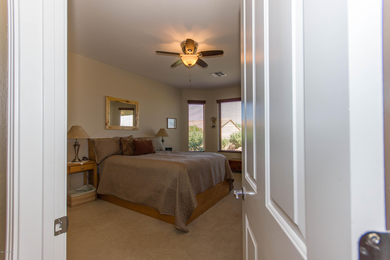
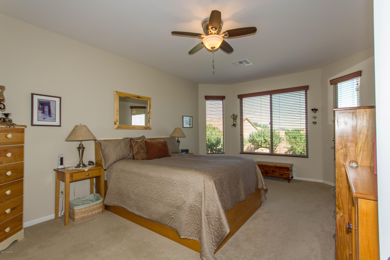
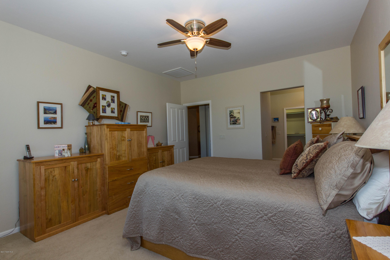
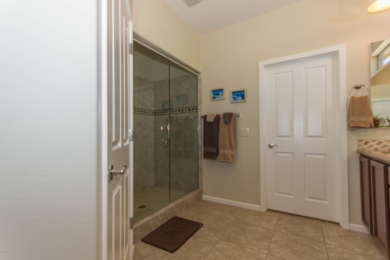
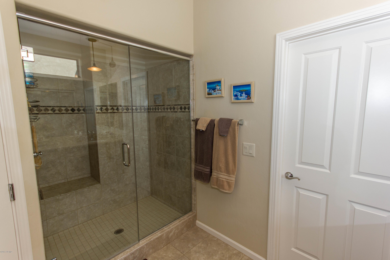
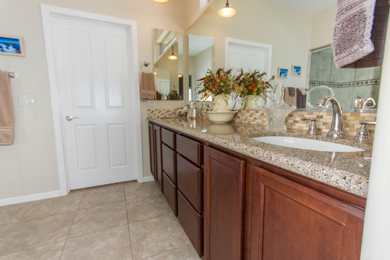
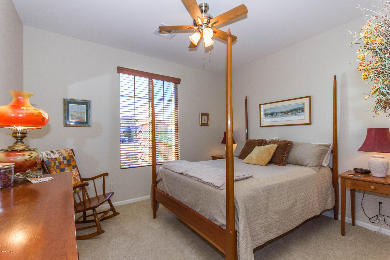
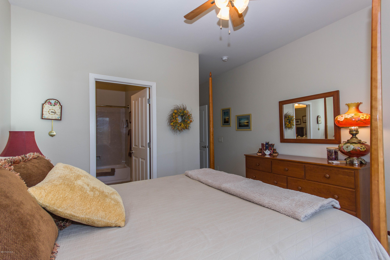
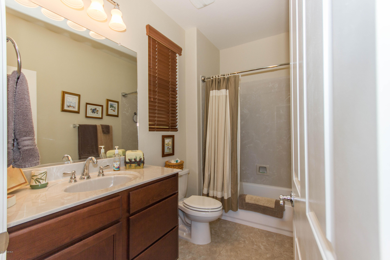
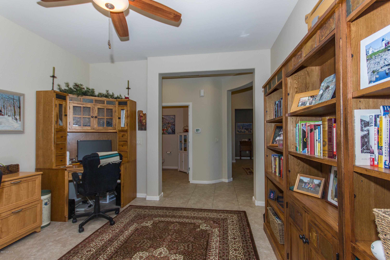
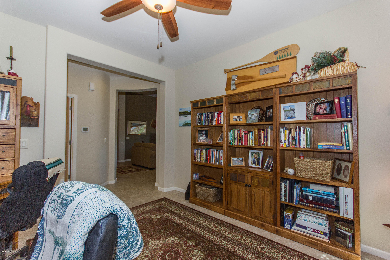
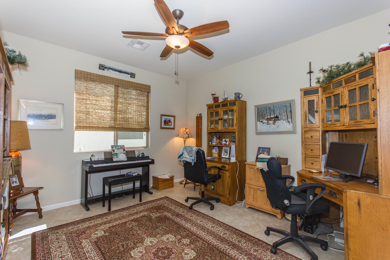
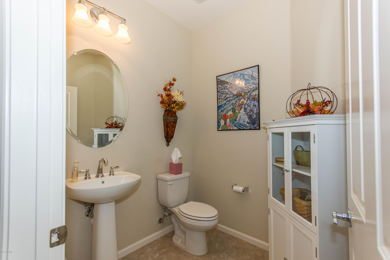
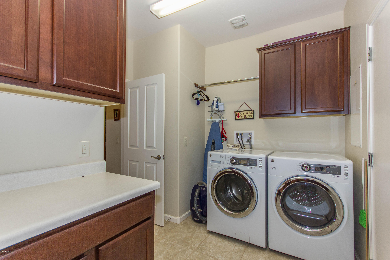
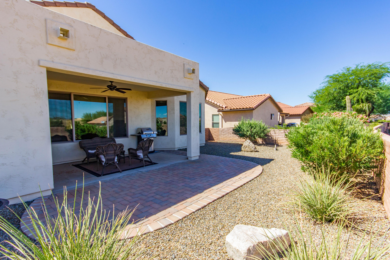
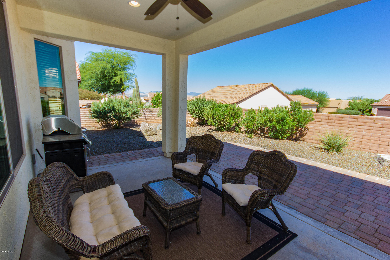
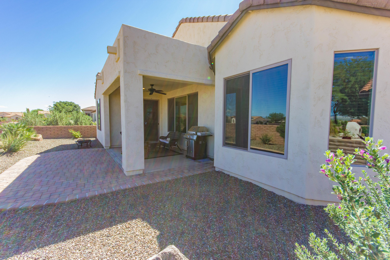
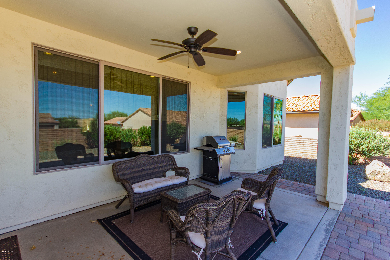
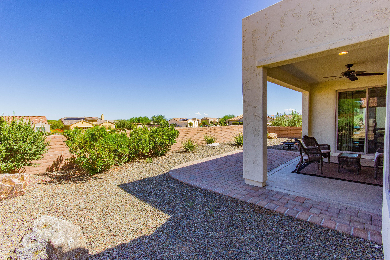
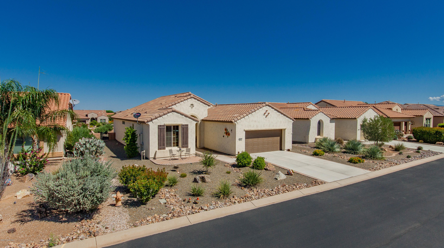
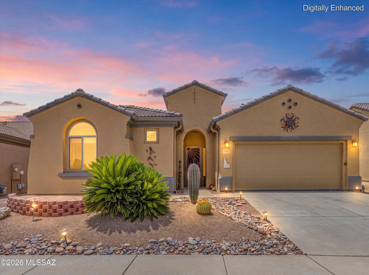
Beautiful, meticulously maintained, popular Fiesta model has a spacious modern floor plan with a master suite, junior suite, powder room (w/pedestal sink), great room and den. Built in 2013,large windows allow light to stream into every room. Vaulted ceilings provide open airiness. Newer interior paint has neutral palette. Kitchen has granite, s/s appliances, upgraded cabinets and lots of space to work. Spend time in the north-facing backyard with covered patio and privacy fence. This lot sits high above the lots and houses behind so a view of the mountains is yours. Extended garage with overhead storage racks. Most furniture available on a SBOS.
Property
Beds
2
Full Baths
2
1/2 Baths
1
Year Built
2013
Sq.Footage
N/A
Features
Features & Amenities
Interior
-
Other Interior Features
Vaulted Ceiling(s), Walk-In Closet(s), Granite Counters
-
Total Bedrooms
2
-
Bathrooms
2
-
1/2 Bathrooms
1
-
Basement YN
NO
-
Cooling YN
YES
-
Cooling
Central Air
-
Fireplace YN
NO
-
Heating YN
YES
-
Heating
Forced Air, Natural Gas
-
Pet friendly
N/A
Exterior
-
Garage
Yes
-
Garage spaces
2
-
Construction Materials
Stucco, Frame
-
Other Exterior Features
Barbecue
-
Parking
Garage Door Opener
-
Patio and Porch Features
Covered
-
Pool
No
Area & Lot
-
Lot Features
Level
-
Lot Size(square feet)
6,912
-
Property Type
Residential
-
Property Sub Type
Single Family Residence
-
Architectural Style
Territorial
Price
-
Sales Price
$319,900
-
Tax Amount
$3,753.03
-
Sq. Footage
N/A
-
Price/SqFt
N/A
HOA
-
Association
YES
-
Association Fee Includes
N/A
School District
-
Elementary School
N/A
-
Middle School
N/A
-
High School
N/A
Property Features
-
Water Source
Public
Schedule
Schedule a Showing
Showing scheduled successfully.
Mortgage calculator
Estimate your monthly mortgage payment, including the principal and interest, property taxes, and HOA. Adjust the values to generate a more accurate rate.
Your payment
Principal and Interest:
$
Property taxes:
$
HOA fees:
$
Total loan payment:
$
Total interest amount:
$
Location
-
County
Pima
-
Elementary School
-
Middle School
-
High School

Listing Courtesy of Julie Marti-McLain , Sunset View Realty, LLC
RealHub Information is provided exclusively for consumers' personal, non-commercial use, and it may not be used for any purpose other than to identify prospective properties consumers may be interested in purchasing. All information deemed reliable but not guaranteed and should be independently verified. All properties are subject to prior sale, change or withdrawal. RealHub website owner shall not be responsible for any typographical errors, misinformation, misprints and shall be held totally harmless.

Tammy Isabell
Agent / Realtor®
Call Tammy today to schedule a private showing.
Phone (520) 210-1562
Email Tammy@MandyGoldTeam.com

* Listings on this website come from the FMLS IDX Compilation and may be held by brokerage firms other than the owner of this website. The listing brokerage is identified in any listing details. Information is deemed reliable but is not guaranteed. If you believe any FMLS listing contains material that infringes your copyrighted work please click here to review our DMCA policy and learn how to submit a takedown request.© 2024 FMLS.
Properties
Related properties
Green Valley
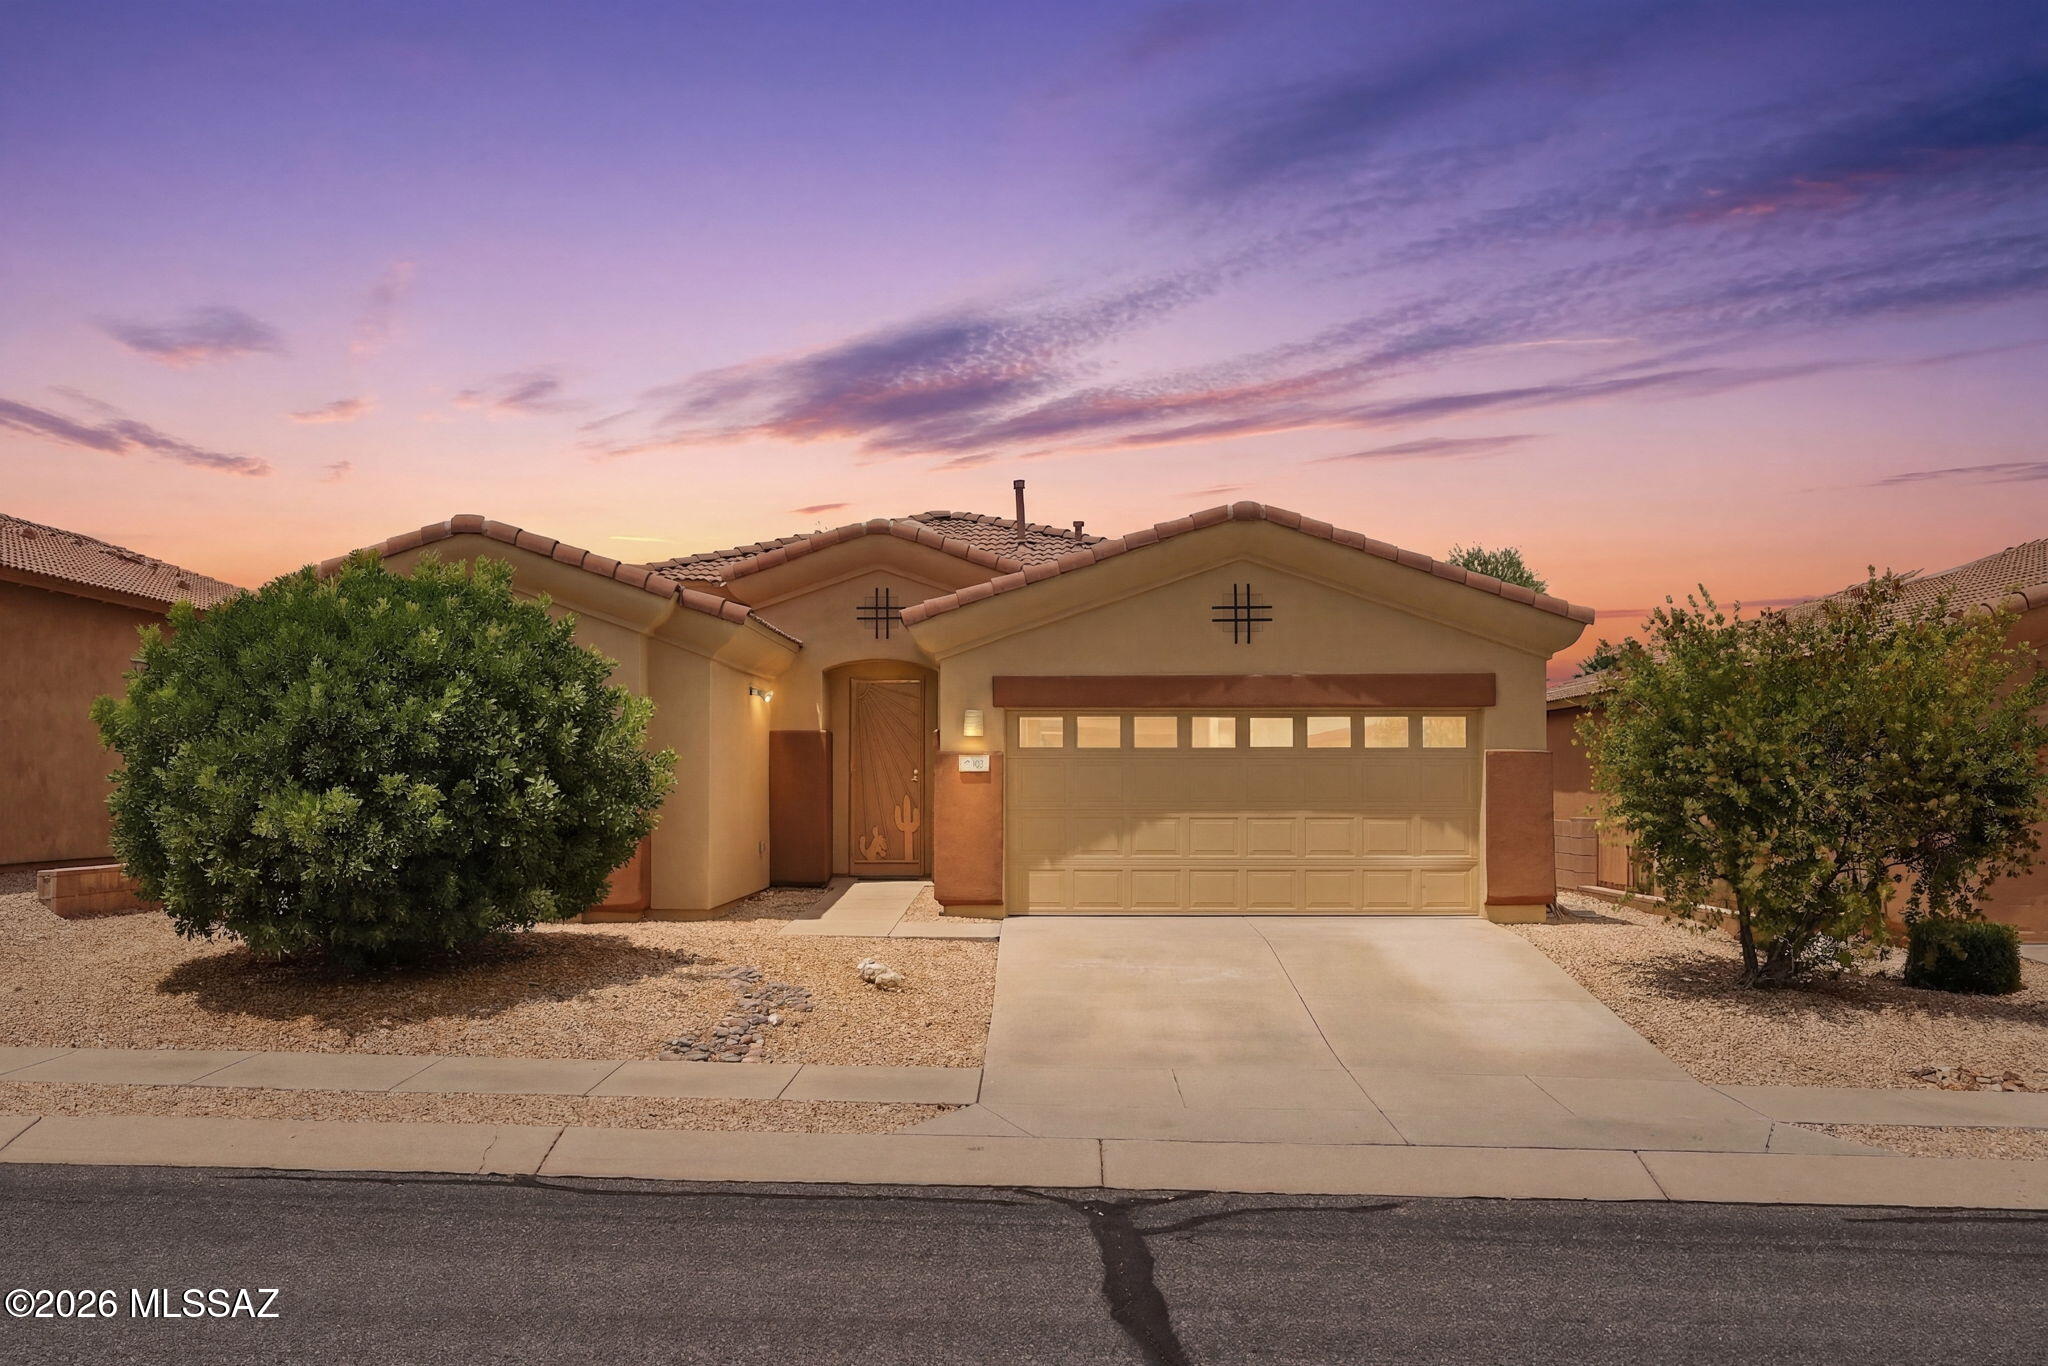
103 E Calle Del Capullo
3 Beds
2 Baths
1,731 Sq.Ft.
$320,000
MLS#: 22617722
Green Valley
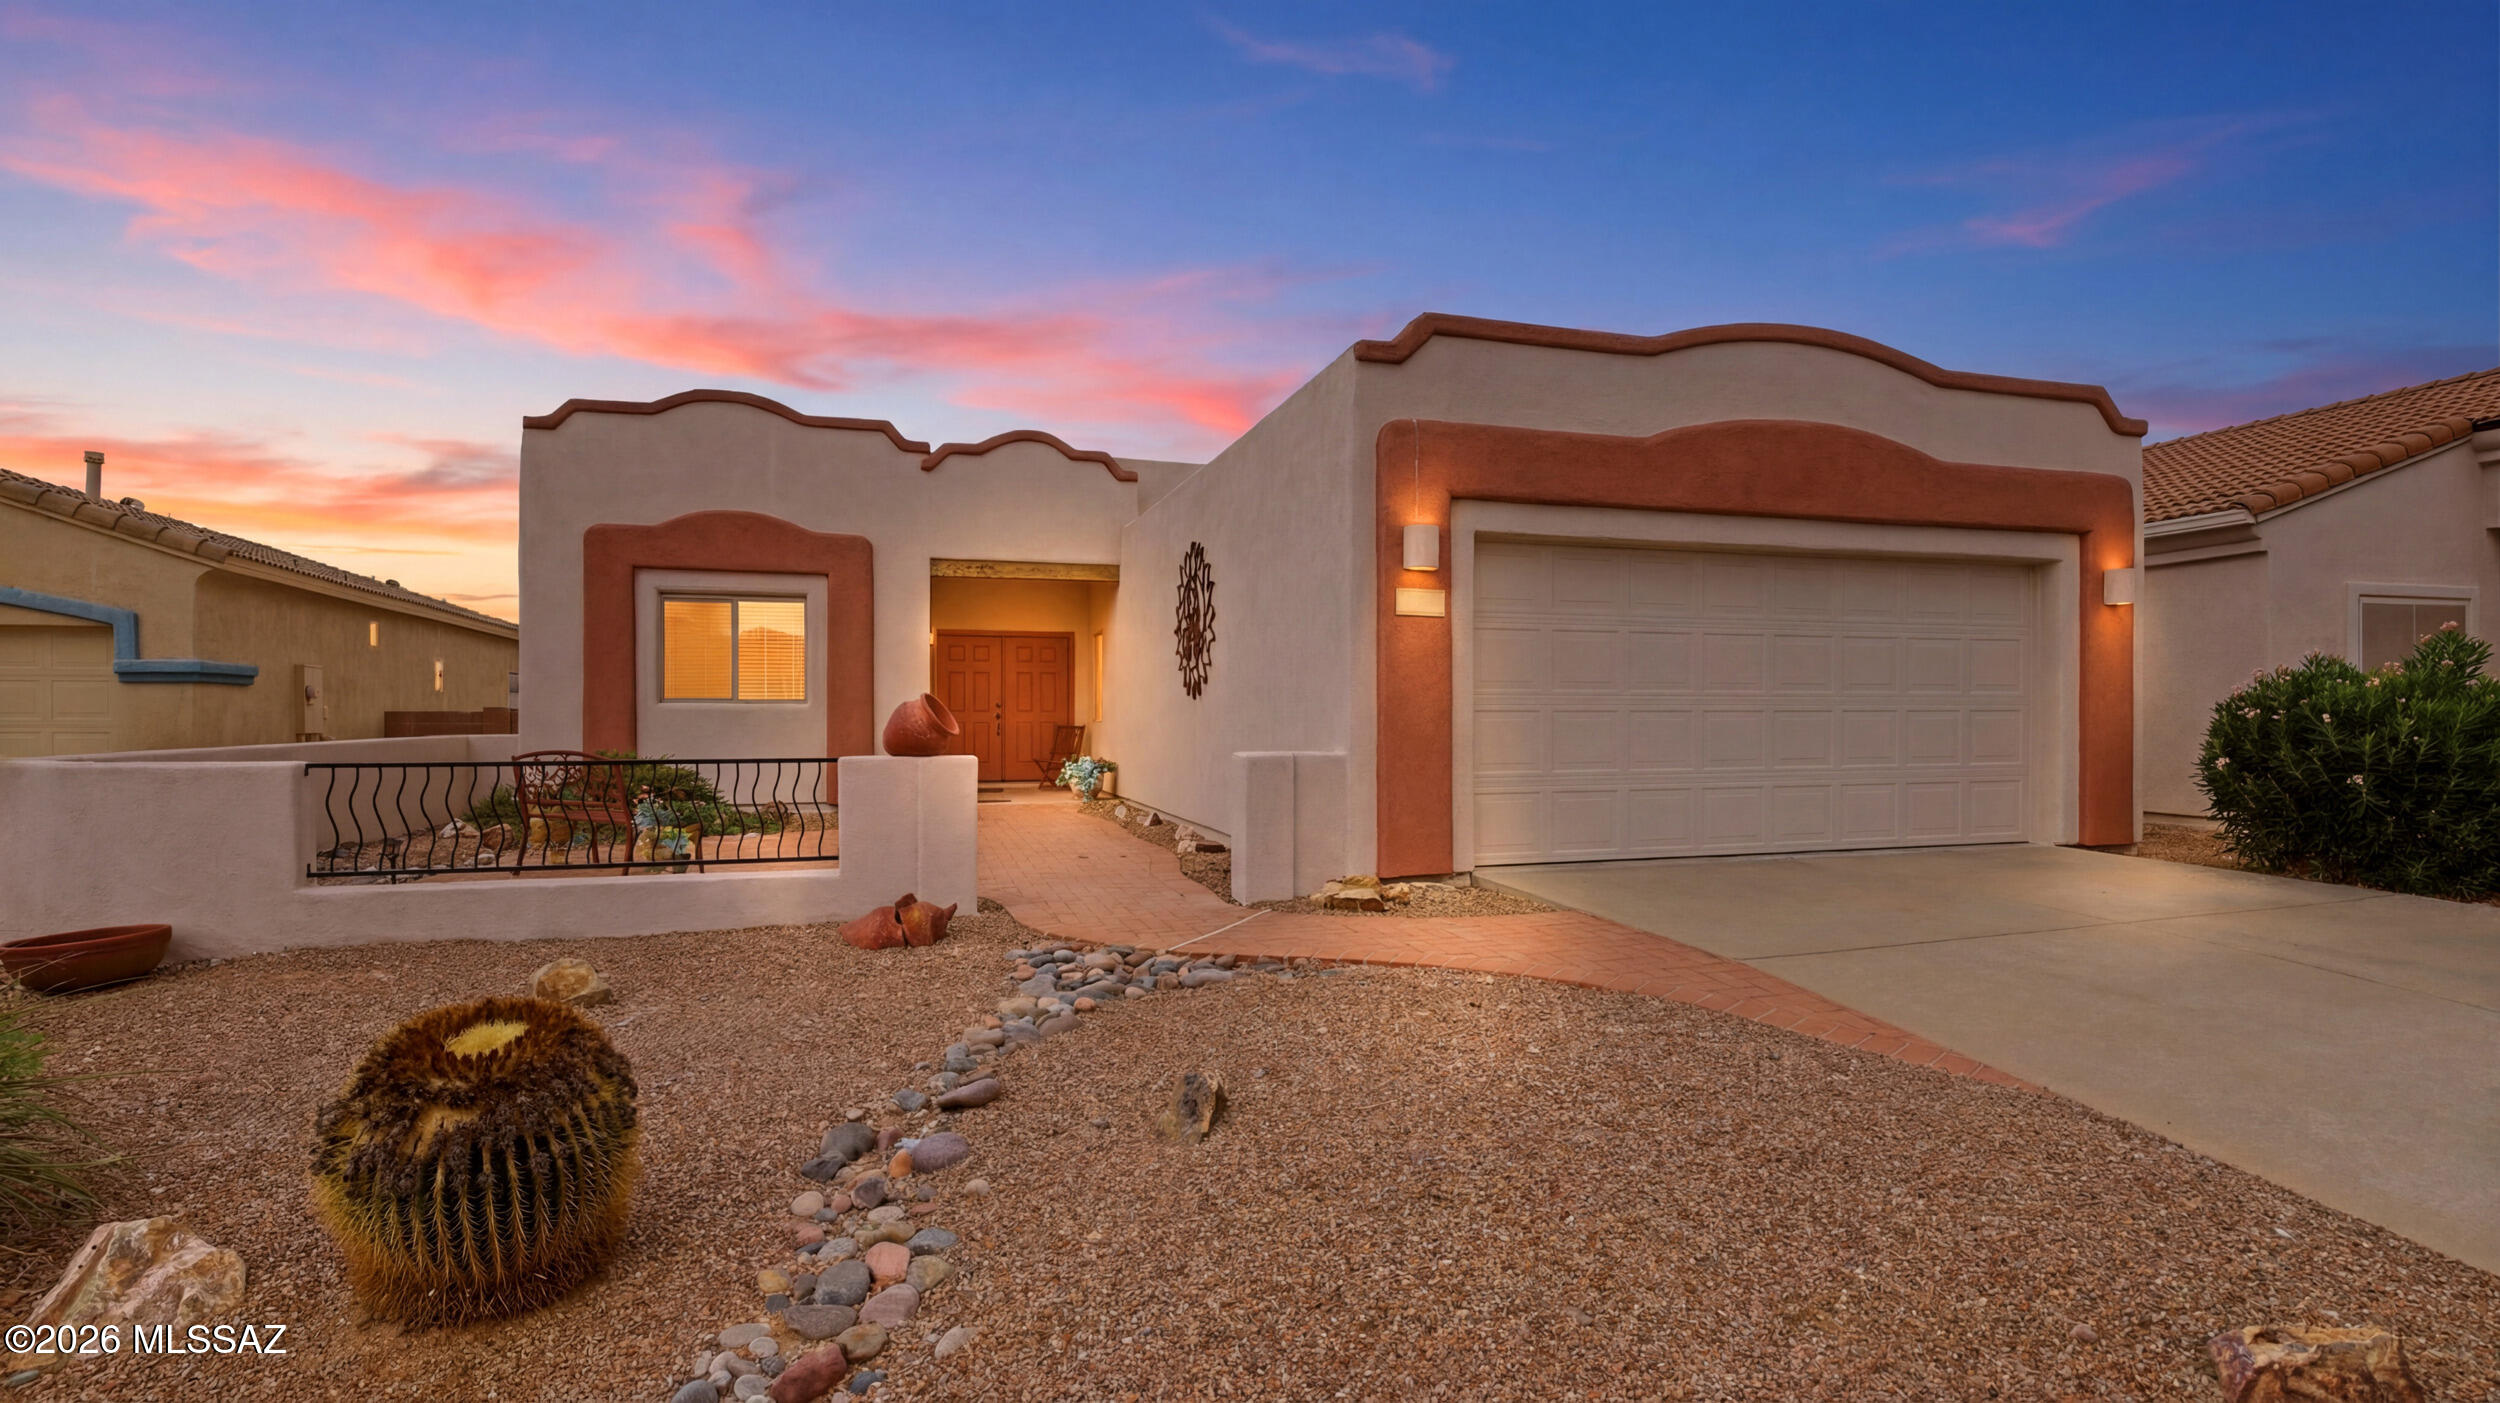
2267 S Via Vespucci
2 Beds
2 Baths
1,579 Sq.Ft.
$350,000
MLS#: 22617590
Green Valley
436 W Dawn Blossom Drive
2 Beds
2 Baths
953 Sq.Ft.
$270,000
MLS#: 22616214
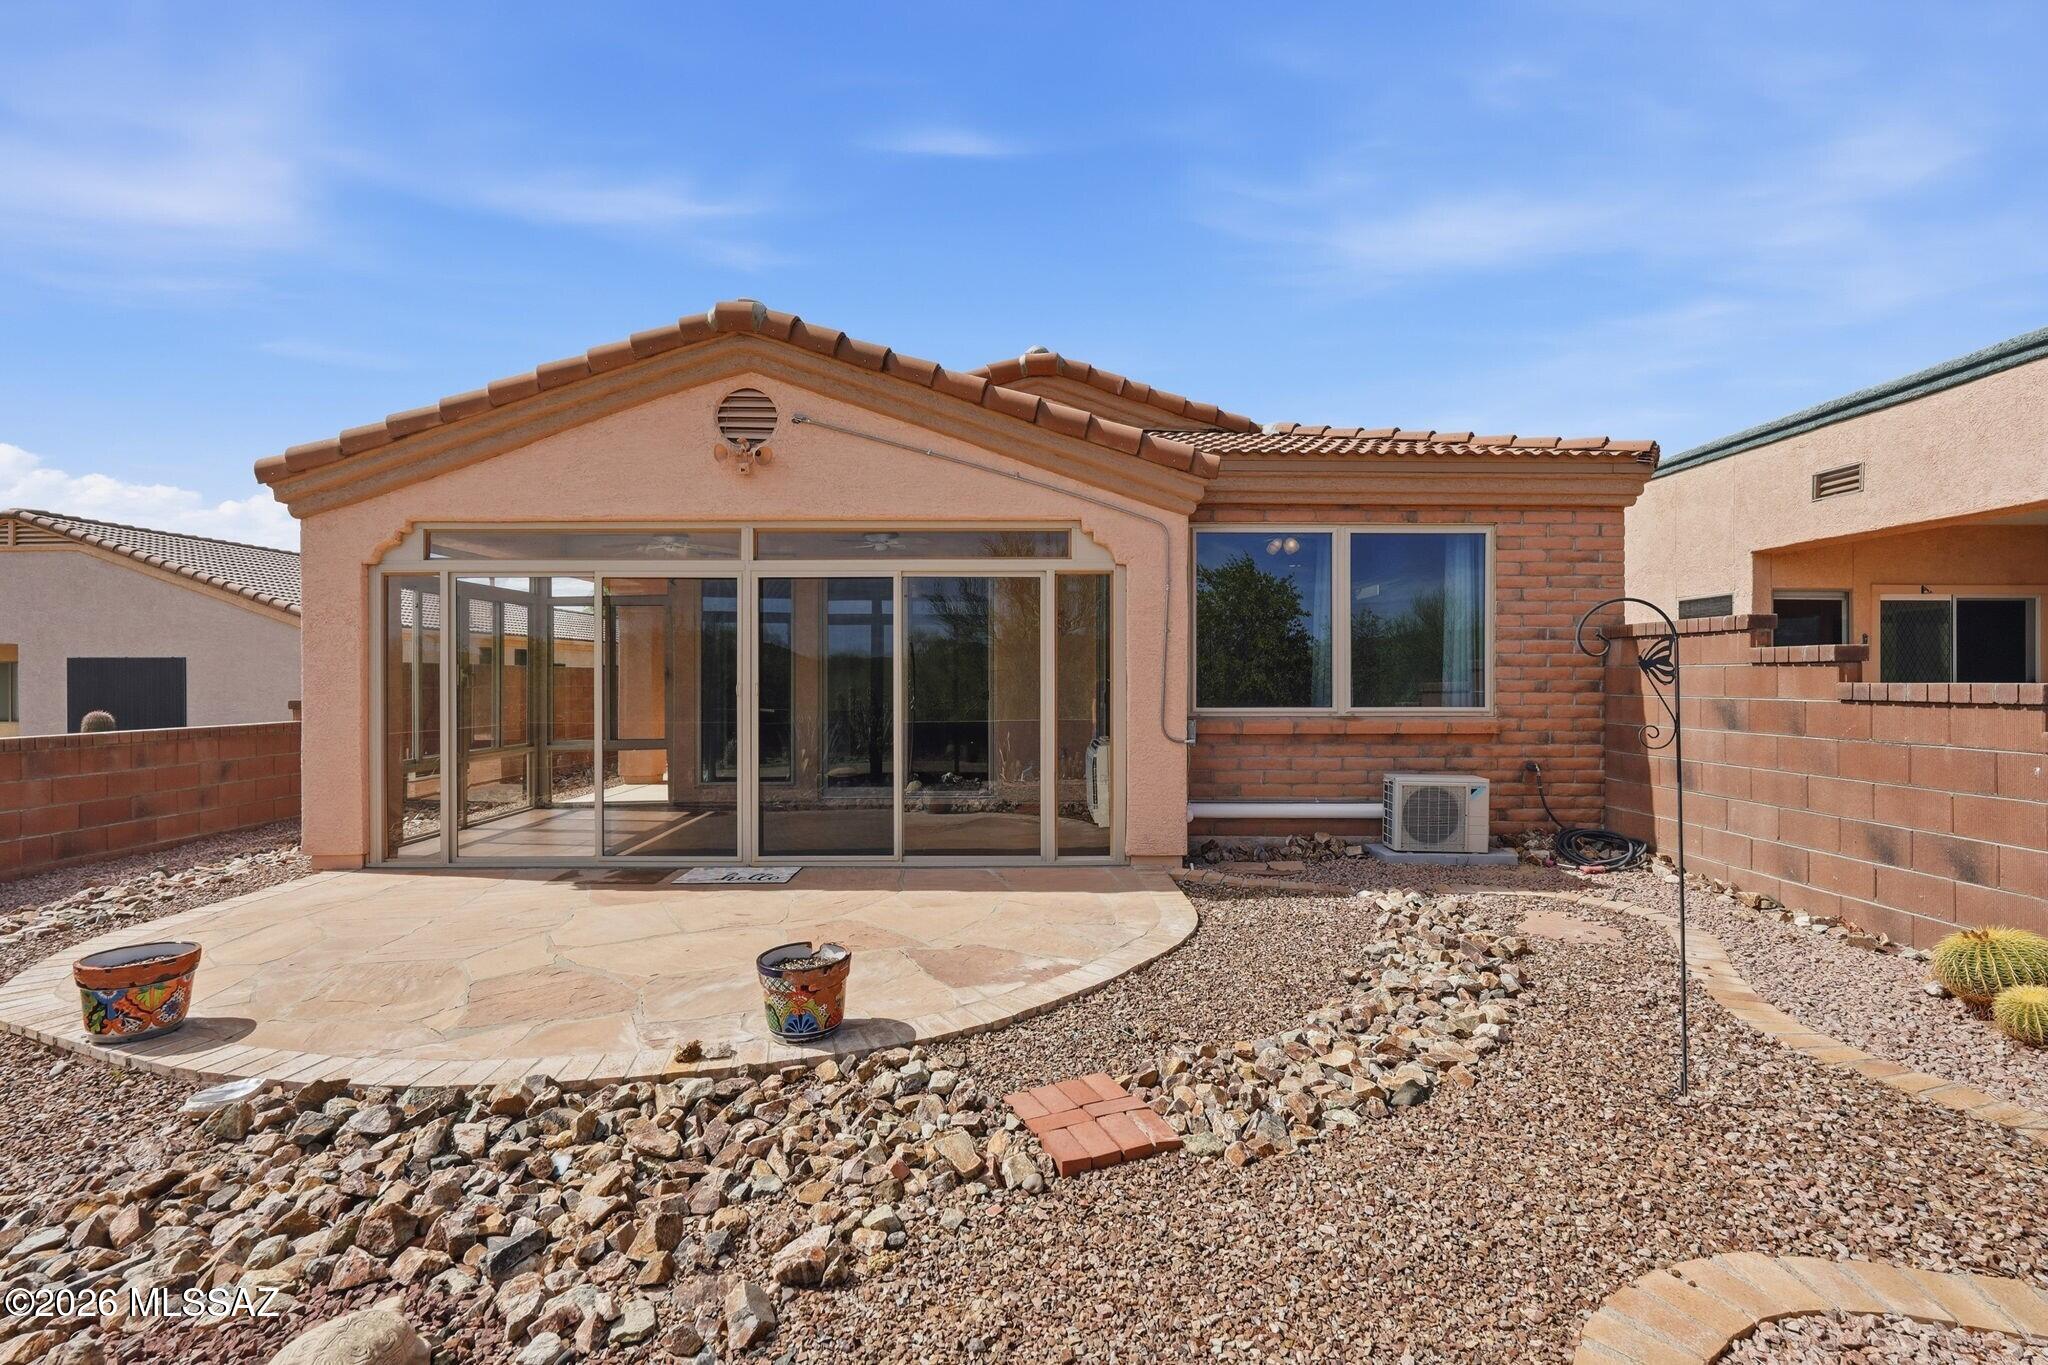
Green Valley
564 W Union Bell Drive
2 Beds
2 Baths
1,726 Sq.Ft.
$345,000
MLS#: 22617453
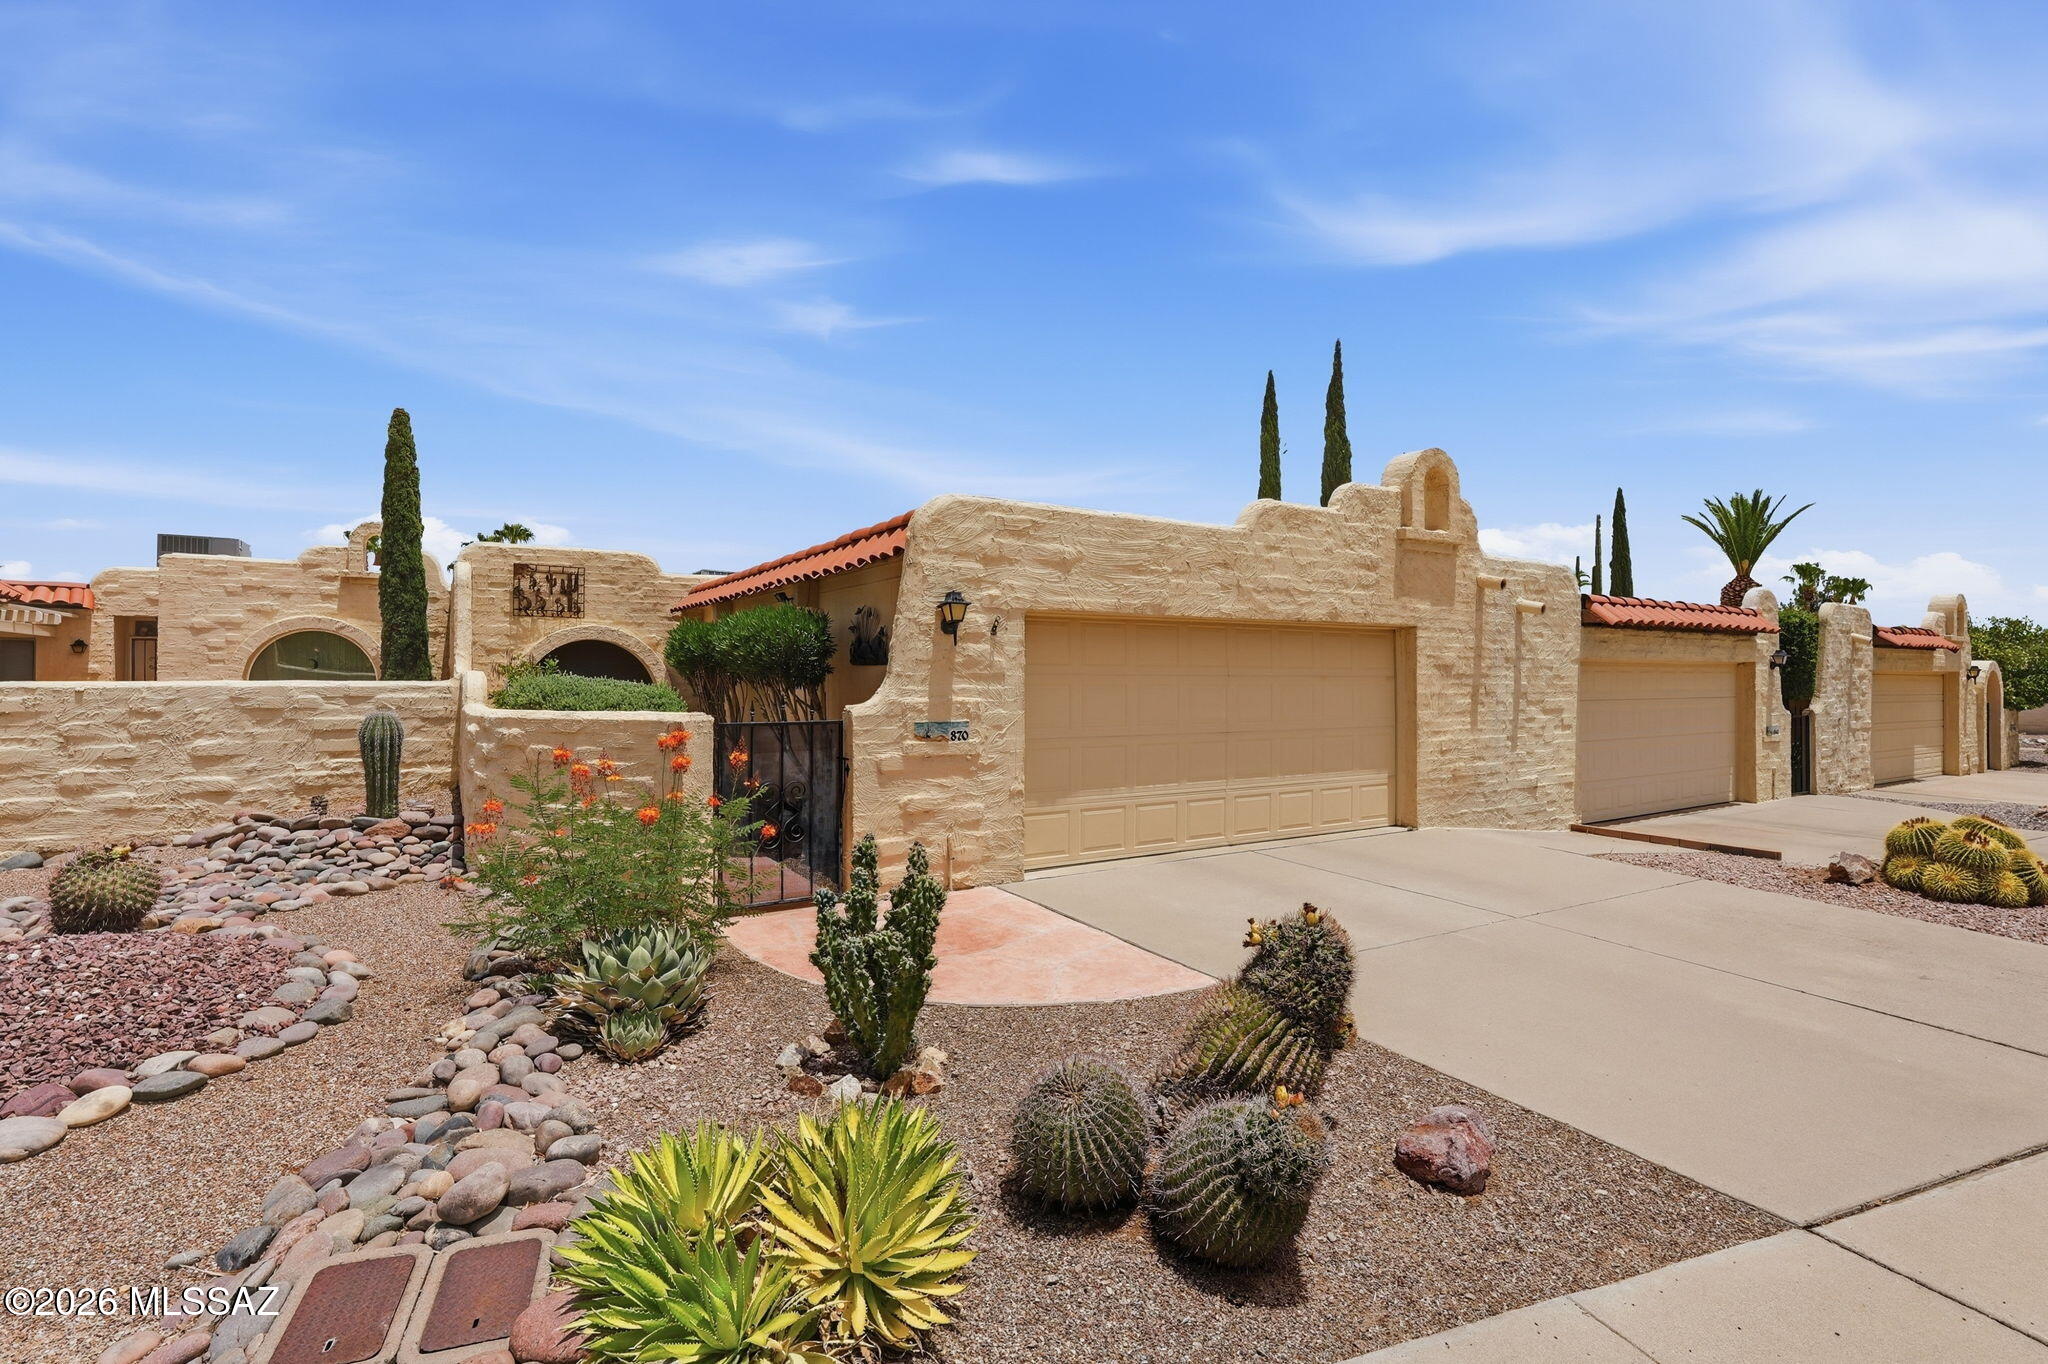
Green Valley
870 W Vereda Calma
2 Beds
2 Baths
1,443 Sq.Ft.
$265,000
MLS#: 22617422
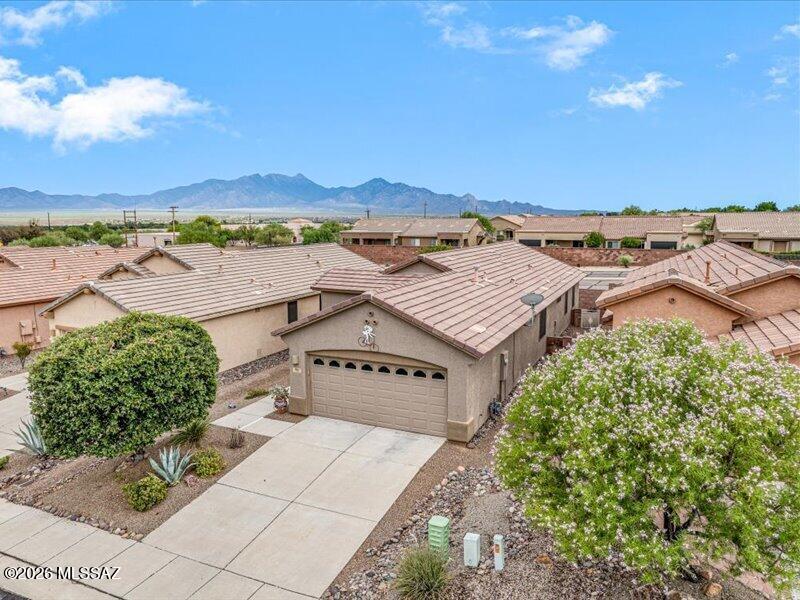
Green Valley
461 W Astruc Drive
2 Beds
2 Baths
1,431 Sq.Ft.
$329,000
MLS#: 22617413
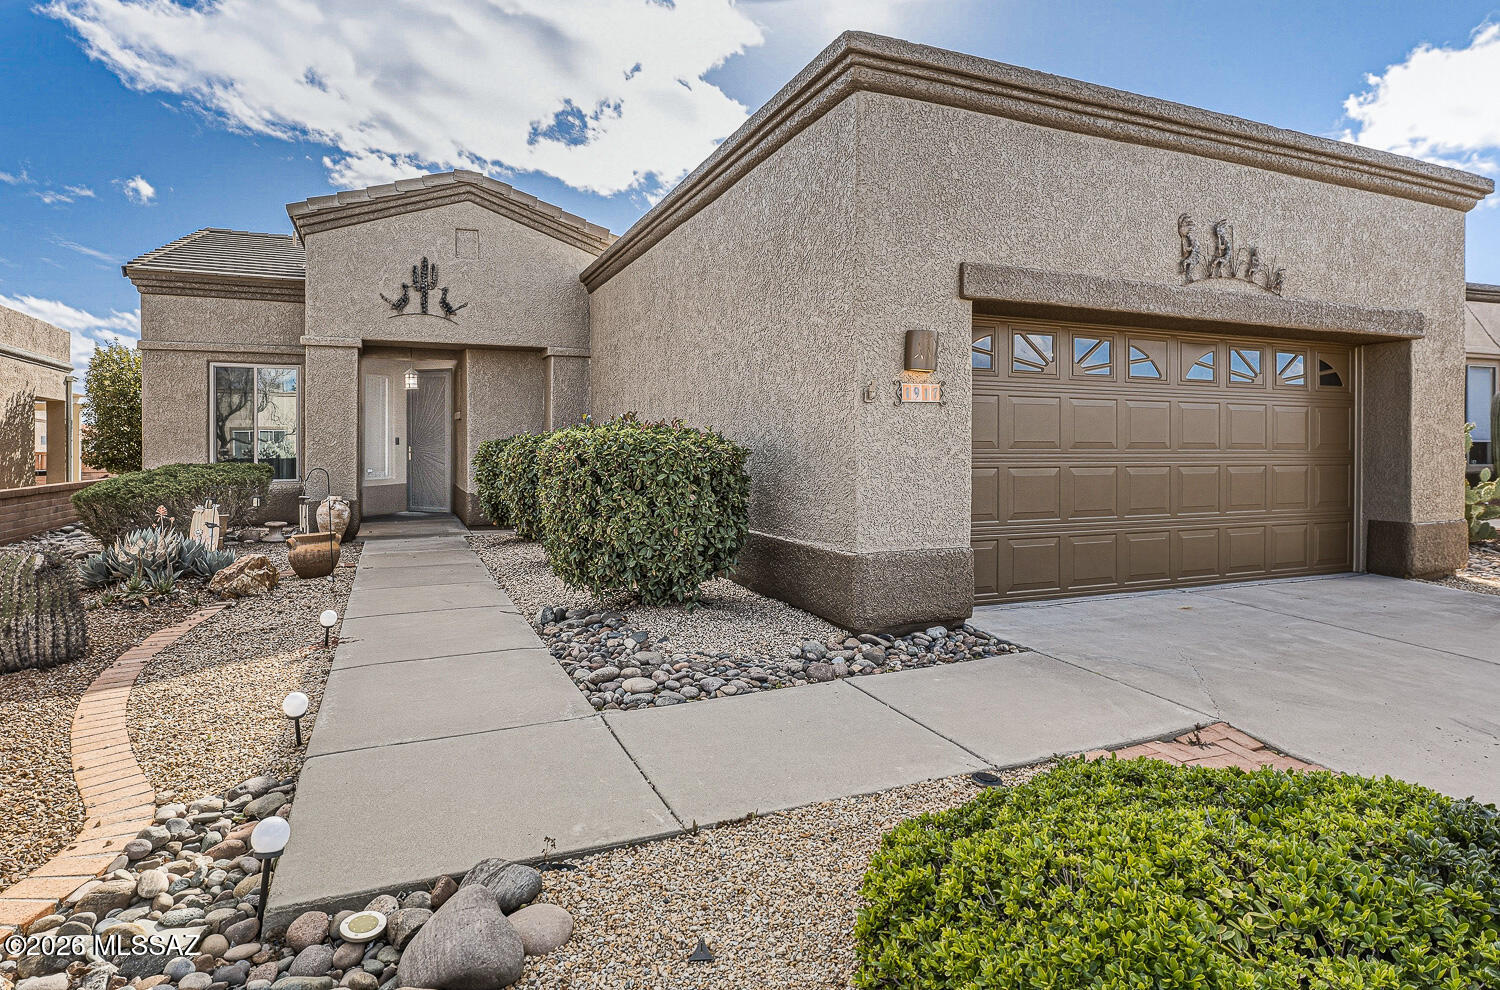
Green Valley
1917 W Vista Ridge Drive
2 Beds
2 Baths
1,684 Sq.Ft.
$299,000
MLS#: 22604900
Green Valley
2051 W Demetrie Canyon Drive
3 Beds
2 Baths
1,640 Sq.Ft.
$365,000
MLS#: 22617258
Green Valley
730 W Camino Iturbide
3 Beds
2 Baths
1,793 Sq.Ft.
$314,000
MLS#: 22617236
Green Valley
2125 E Cypress Canyon Drive
2 Beds
2 Baths
1,634 Sq.Ft.
$369,900
MLS#: 22617186
