17912 S Via De Alfonsina

Sahuarita, AZ 85629
Mediterranean

Sahuarita, AZ 85629
17912 S Via De Alfonsina

$379,000

MLS#: 3061024

Status: Closed

Listing provided by: HomeSmart Pros Real Estate

Listing agent phone: None

Last update: 1 year, 8 months ago

On site: 8 years ago

N/A - Residential

About

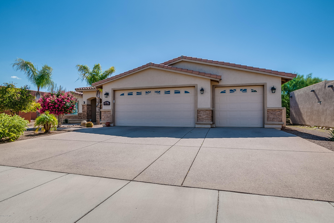
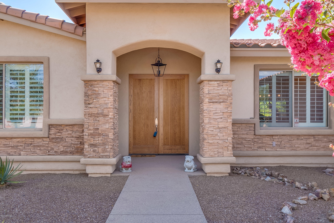
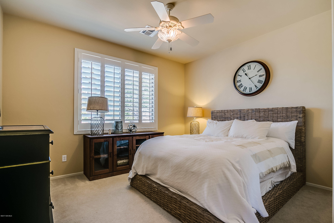
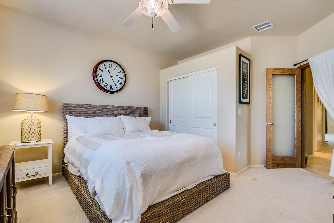
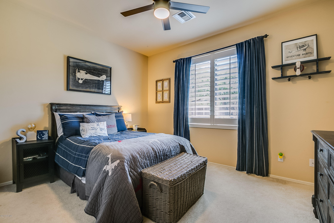
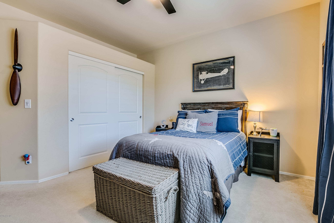
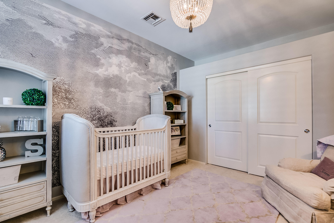
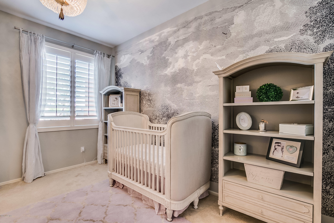
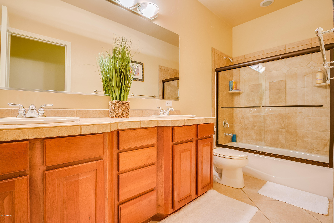
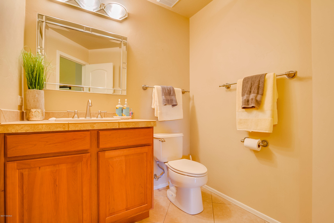
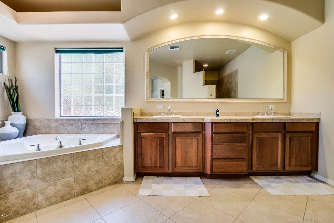
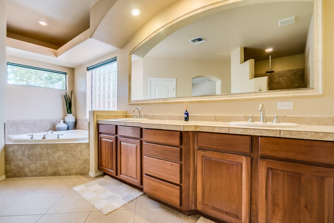
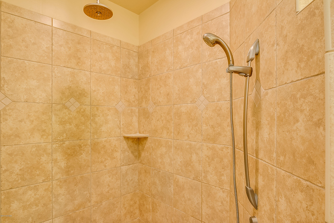
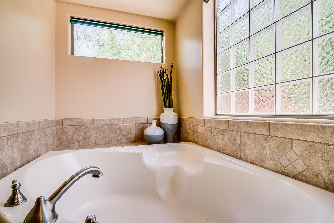
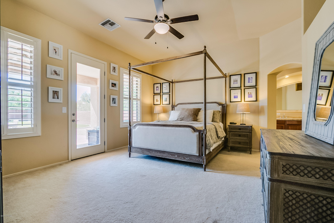
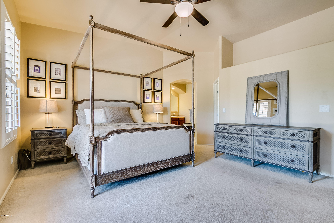
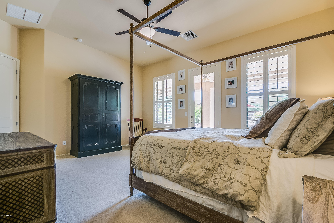
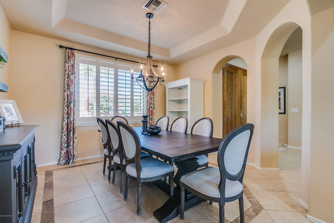
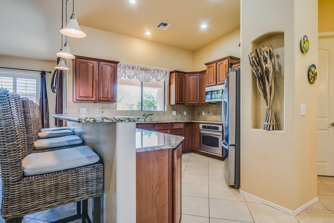
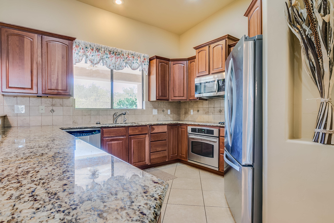
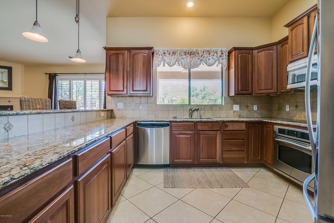
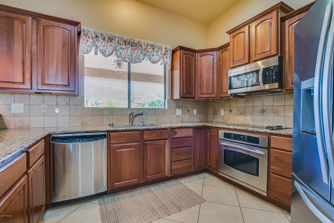
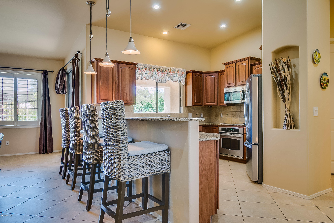
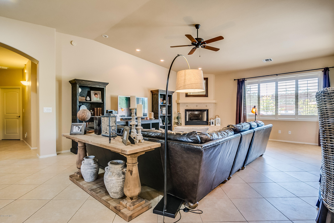
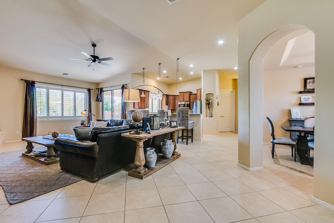
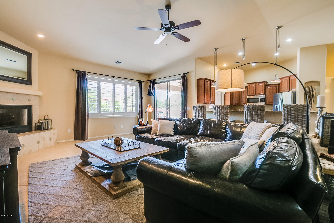
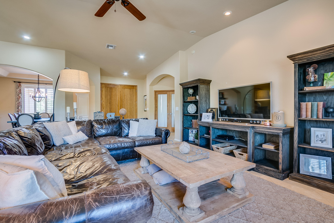
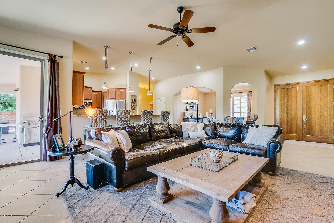
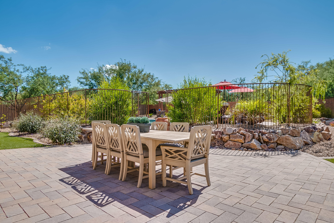
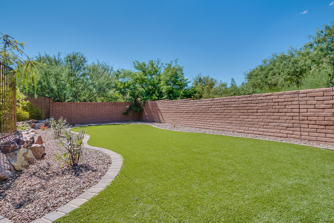
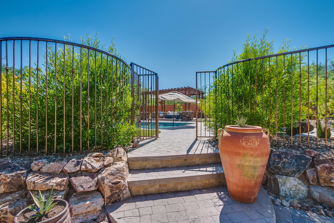
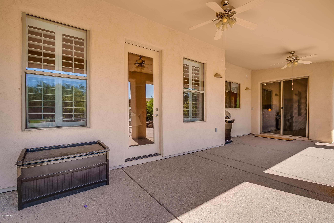
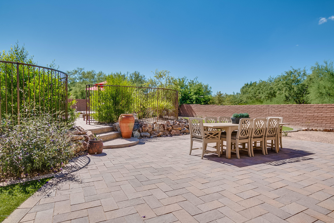
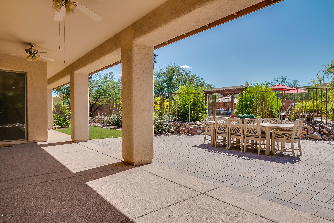
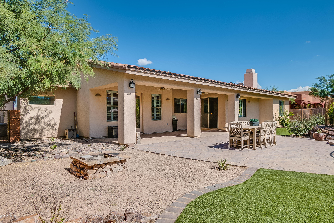
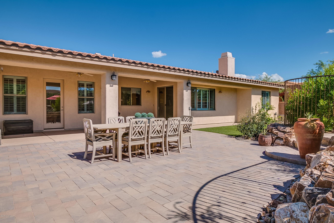
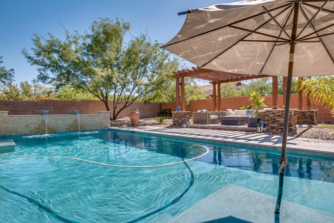
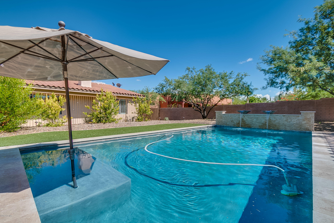
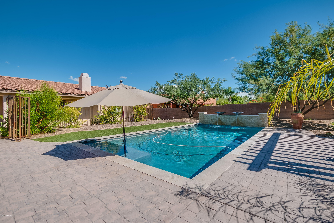
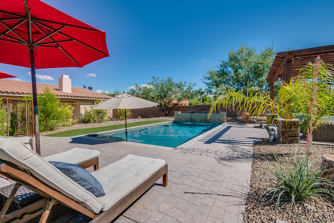
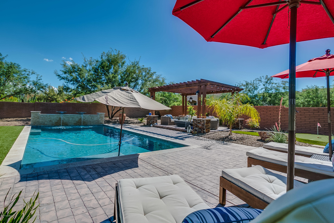
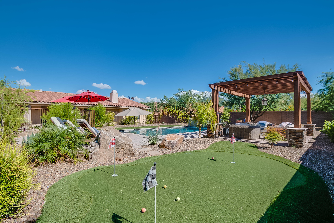
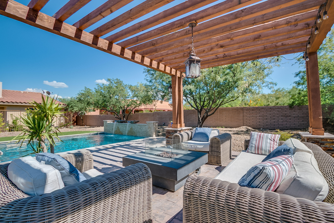
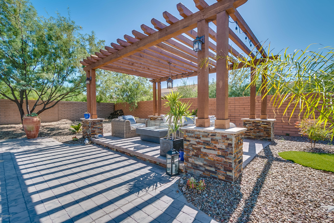
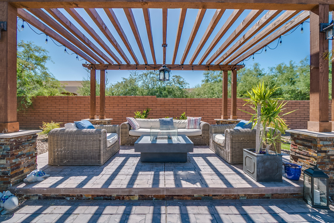
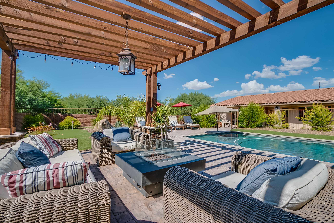
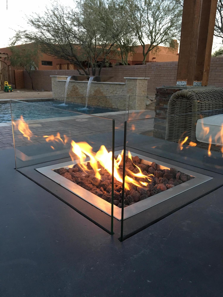
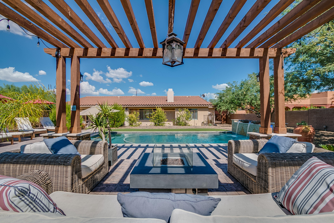
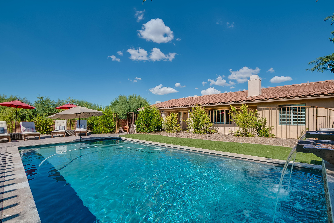
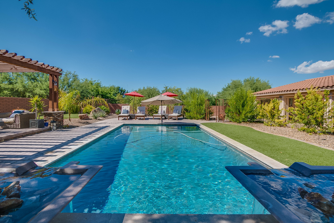
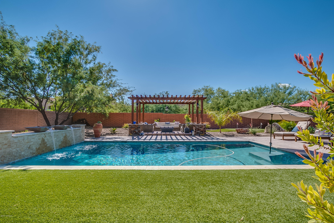
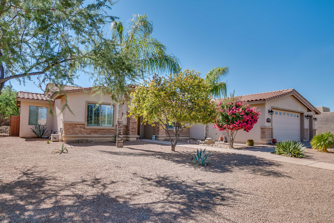
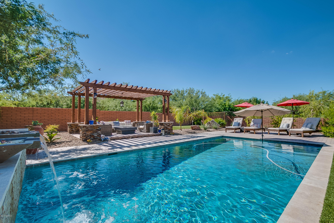
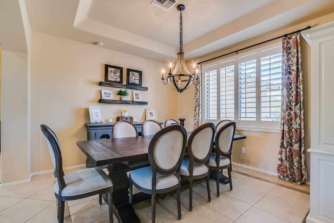
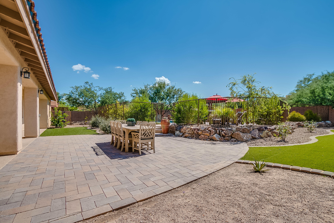
SUPERB home with resort like setting and feel in backyard in the exclusive and highly sought subdivision of Estates at La Canada Norte. Popular open-concept floor plan, 2477 square feet, 4 bedrooms, 3 baths, 3 car garage with extended length in one of the bays for storage or work-area. Gorgeous shutters throughout the home and upgraded cooling - LENNOX HVAC 21 SEER high efficient unit installed in 2015. The massive backyard includes a European-style fenced-in pool, ramada with fire-pit, putting green and two additional faux grass areas. Incredible value!! This home will not disappoint!!

Property

Beds

4

Full Baths

2

1/2 Baths

1

Year Built

2005

Sq.Footage

N/A

Features

Features & Amenities

Interior

  • Other Interior Features

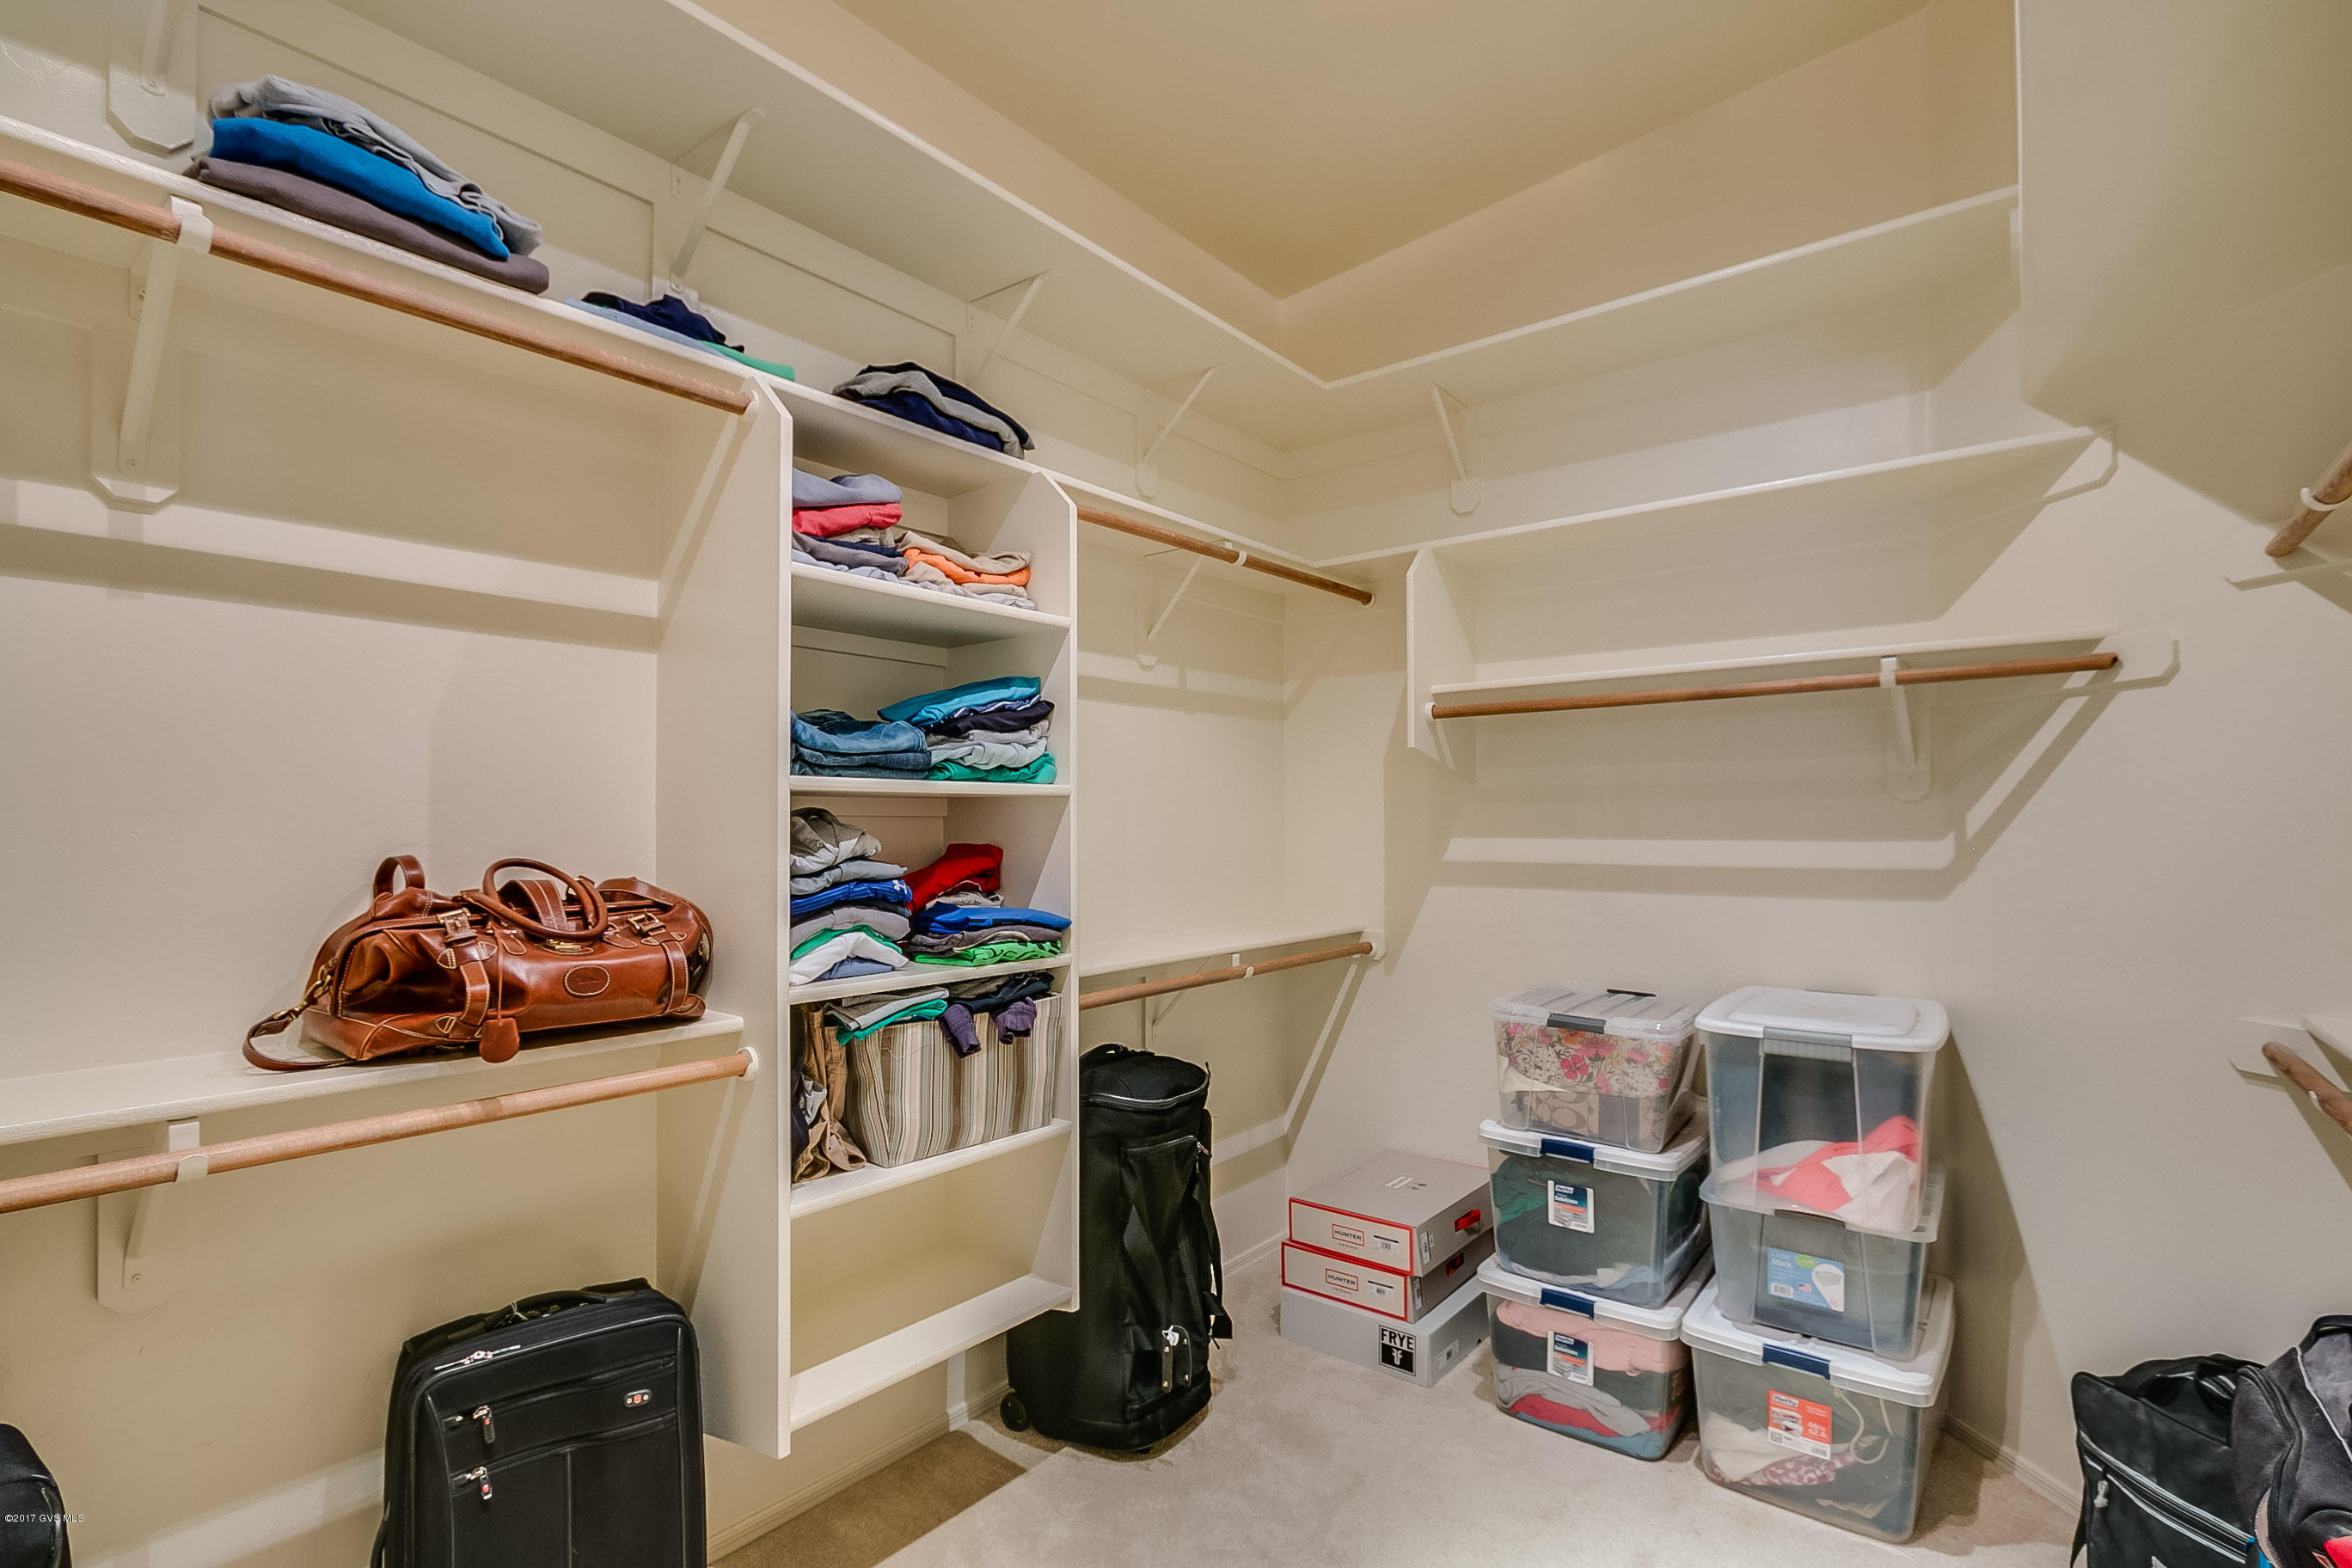
    Walk-In Closet(s), Granite Counters, Double Vanity

  • Total Bedrooms

    4

  • Bathrooms

    2

  • 1/2 Bathrooms

    1

  • Basement YN

    NO

  • Cooling YN

    YES

  • Cooling

    Central Air, Ceiling Fan(s)

  • Fireplace YN

    YES

  • Heating YN

    YES

  • Heating

    Forced Air, Natural Gas

  • Pet friendly

    N/A

Exterior

  • Garage

    Yes

  • Garage spaces

    3

  • Construction Materials

    Stucco, Frame

  • Parking

    Storage

  • Patio and Porch Features

    Covered

  • Pool

    No

  • View

    None

Area & Lot

  • Lot Size(acres)

    0.36

  • Lot Size(square feet)

    15,675

  • Property Type

    Residential

  • Property Sub Type

    Single Family Residence

  • Architectural Style

    Mediterranean

Price

  • Sales Price

    $379,000

  • Tax Amount

    $3,860.1

  • Sq. Footage

    N/A

  • Price/SqFt

    N/A

HOA

  • Association

    YES

  • Association Fee

    $100

  • Association Fee Frequency

    Annually

  • Association Fee Includes

    N/A

School District

  • Elementary School

    N/A

  • Middle School

    N/A

  • High School

    N/A

Property Features

  • Water Source

    Public

Schedule

Schedule a Showing

Showing scheduled successfully.

What is 3 + 4 ?


Change time

Mortgage calculator

Estimate your monthly mortgage payment, including the principal and interest, property taxes, and HOA. Adjust the values to generate a more accurate rate.

Your payment

Principal and Interest:

$

Property taxes:

$

HOA fees:

$

Total loan payment:

$

Total interest amount:

$

Location

  • County

    Pima

  • Elementary School

  • Middle School

  • High School

Listing Courtesy of Maricela Bon , HomeSmart Pros Real Estate

RealHub Information is provided exclusively for consumers' personal, non-commercial use, and it may not be used for any purpose other than to identify prospective properties consumers may be interested in purchasing. All information deemed reliable but not guaranteed and should be independently verified. All properties are subject to prior sale, change or withdrawal. RealHub website owner shall not be responsible for any typographical errors, misinformation, misprints and shall be held totally harmless.

Agent Tammy Isabell

Tammy Isabell

Agent / Realtor®

Call Tammy today to schedule a private showing.


* Listings on this website come from the FMLS IDX Compilation and may be held by brokerage firms other than the owner of this website. The listing brokerage is identified in any listing details. Information is deemed reliable but is not guaranteed. If you believe any FMLS listing contains material that infringes your copyrighted work please click here to review our DMCA policy and learn how to submit a takedown request.© 2024 FMLS.

Properties

Related properties

New on site today
Discover Your Dream Home in the Entrada Del Toro! Introducing the Aguila Floor Plan--a two-story design offering style and functionality. The main level features an open concept layout, connecting the great room, dining room, and kitchen with quartz counters and LG appliances. Adjacent to the kitchen is a convenient dining area that opens up to a patio, ideal for indoor-outdoor living. The main level also includes a versatile bedroom and a full bath. A 2-bay garage offers ample storage and parking. On the upper level, the owner's suite provides a serene retreat with a walk-in closet and an en-suite bathroom featuring a double vanity. This floor also includes two additional bedrooms, another full bath, and a versatile game room that can be adapted to suit your needs.
#22617841

Sahuarita

17093 S Vuelta Las Hebras

4 Beds

3 Baths

1,778 Sq.Ft.

$314,990

MLS#: 22617841

New on site today
''Welcome to your spacious and elegant home in the desirable Entrada del Toro. Introducing the Jasmine Plan! This beautifully designed two-story home offers a blend of modern convenience and elegant style. The main level features an open-concept layout that seamlessly connects the great room, dining room, and kitchen. The kitchen is equipped with quartz counters, stainless steel appliances, and an island. Adjacent to the kitchen is a dining area that opens up to a patio. The main level also includes a versatile bedroom and a full bath, providing flexibility for guests or additional living space.

On the upper level, the owner's suite provides a serene retreat with a walk-in closet and an en-suite bathroom featuring a double vanity.
#22617840

Sahuarita

17073 S Vuelta Las Hebras

4 Beds

2 Baths

2,016 Sq.Ft.

$329,990

MLS#: 22617840

New on site 1 day ago
Welcome to this beautifully maintained four bedroom, two and a half bath home with a loft in the desirable Madera Highlands community. A covered front entry opens to a welcoming foyer with a modern stair railing and an open-concept floor plan. The kitchen features rich espresso cabinetry, granite countertops, subway tile backsplash, and overlooks the main living area, making it perfect for everyday living and entertaining.

The downstairs primary suite offers a custom wood accent wall, oversized barn door leading to the ensuite, dual vanities, walk-in shower, and a walk-in closet with custom built-ins. Plantation shutters throughout, a downstairs laundry room with storage cabinets, and three additional bedrooms with a spacious loft upstairs provide both comfort and functionality. The true showstopper is the backyard, one of the largest lots in the neighborhood! Designed for entertaining and enjoying Arizona living, it features an extended paver patio that wraps around both sides of the home, a large turf area, built-in outdoor kitchen with barbecue, café lighting, mature privacy hedges, and stunning mountain views. Whether you're hosting friends or relaxing under the open sky, this outdoor space is truly a dream.

Additional highlights include a 2-car garage with epoxy flooring and built-in storage cabinets, making this home as practical as it is beautiful.

Seller willing to contribute to Buyers closing costs!
#22615908

Sahuarita

949 E Prairie Field Lane
4 Beds

2 Baths

2,077 Sq.Ft.

$410,000

MLS#: 22615908

New on site 1 day ago
Seller will accept or counter offers between $340,000-$350,000.
Seller willing to contribute up to $5,000 towards Seller Concessions with acceptable offer.
Beautifully maintained single-story home in the sought-after Rancho Sahuarita community! This 3 bedroom, 2 bathroom home offers privacy with no rear neighbors and scenic desert trail views out front. Inside, you'll find granite countertops, an open-concept layout, a versatile den ideal for a home office or flex space, and no carpet throughout. The home also features a radiant barrier roof for improved energy efficiency. The spacious backyard offers endless potential for entertaining or relaxing. Located minutes from Sahuarita Lake and the Rancho Sahuarita Clubhouse with access to pools, water slides, parks, tennis courts, walking trai
#22618036

Sahuarita

911 W Calle Calca

3 Beds

2 Baths

1,728 Sq.Ft.

$340,000

MLS#: 22618036

New on site 2 days ago
Exceptional 4-bedroom, 2.5-bath home in the Rancho Sahuarita community featuring mountain views, no rear neighbors, and views of the iconic pecan orchards. From the moment you enter, you'll appreciate the sightline to the lush orchards beyond. Tile flooring spans the downstairs, where an open great room seamlessly connects the living, dining, and kitchen areas. A private double-door office and convenient half bath complete the main level. Upstairs, the primary suite offers mountain views & a versatile bonus space perfect for a nursery, yoga area, or reading nook. 3 additional bedrooms & a full bath provide ample space. The backyard enjoys a premium location backing to open space with tranquil views toward the pecan groves. Whether you envision a garden, outdoor kitchen or pool, this space offers unlimited possibilities!
#22614966

Sahuarita

14889 S Avenida Cucana

4 Beds

2 Baths

1,865 Sq.Ft.

$305,000

MLS#: 22614966

New on site 2 days ago
Fully Renovated Beauty in Rancho Sahuarita! Welcome to this stunning 4-bedroom, 3-bathroom home located in one of Southern Arizona's most
desirable communities. Just a short distance from the park, playground, and community pool, this move-in-ready home offers the perfect blend of
comfort, convenience, and lifestyle. Step inside to discover a beautifully renovated interior with modern finishes throughout, spacious living areas, and
an open-concept layout perfect for entertaining. The kitchen boasts updated cabinetry, sleek countertops, and plenty of natural light. This home comes
equipped with owned (paid off) solar panels, offering long-term energy savings and sustainability. Don't miss this opportunity.
#22617894

Sahuarita

707 W Calle Capotasto

4 Beds

2 Baths

1,950 Sq.Ft.

$325,000

MLS#: 22617894

New on site 3 days ago
A wonderfully maintained model home from 2005. With all the best options selected, you'll enjoy serene living in the beautiful Sahuarita AZ. Check out the premium Cabinets, wine storage, fireplace and extra nursery room/office as a bonus to owning this home. As well as a **BRAND NEW A/C!** True quality and care in this build that you'll only recognize with a private viewing. Don't hesitate to give this property a chance, you might fall in love with it!
#22607513

Sahuarita

792 W Paseo Celestial

4 Beds

2 Baths

1,861 Sq.Ft.

$319,900

MLS#: 22607513

New on site 3 days ago
Welcome to the highly sought-after Dolce floor plan by Meritage Homes! This spacious 2,631 sq. ft. one-story home is perfectly situated on a premium cul-de-sac lot with no side or rear neighbors, offering exceptional privacy. Located in the award-winning Continental School District, this home features 4 bedrooms, a versatile bonus room, and 2.5 bathrooms. The open-concept design is ideal for both everyday living and entertaining, while the 3-car garage provides plenty of room for vehicles and storage. Step outside to your private backyard retreat featuring a sparkling pool, covered patio, and plenty of space to relax or entertain. Conveniently located near parks, shopping, dining, and I-19, this exceptional home offers the perfect blend of space, privacy, and Arizona living.
#22616267

Sahuarita

505 N Tree Mist Lane

4 Beds

2 Baths

2,631 Sq.Ft.

$445,000

MLS#: 22616267

New on site 4 days ago
Every dream begins with the perfect home--and this one is ready to welcome your next chapter. Built in 2023 by Meritage Homes, this beautiful Colony floor plan blends modern design, energy efficiency, and everyday comfort in the highly sought-after master-planned community of Rancho Sahuarita. Here, you'll enjoy more than just a home--you'll become part of a vibrant community featuring resort-style pools, scenic lakes, neighborhood parks, walking trails, a fitness center, splash park, clubhouse, and a year-round calendar of events designed to bring neighbors together. Step inside and discover a home built with today's lifestyle in mind. Energy-efficient construction includes blown insulation in both the walls and attic, helping keep utility costs low while providing year-round comfort. Elegant tile flooring flows throughout the main living areas, while plush carpeting adds warmth and comfort to each bedroom. The heart of the home is an open-concept great room where family and friends naturally gather. A custom built-in electric fireplace creates a striking focal point, complemented by additional electrical outlets thoughtfully installed for today's entertainment needs. Whether hosting holidays or enjoying a quiet evening, this inviting space was designed to bring people together. The chef-inspired kitchen is as beautiful as it is functional, featuring sleek quartz countertops, stylish two-tone cabinetry, a decorative tile backsplash, a gas range, spacious pantry, and an oversized island that invites casual dining and conversation. The well-equipped laundry room includes the washer and dryer, upper storage cabinets, and a convenient utility sink, making everyday chores a little easier. The spacious primary suite offers a peaceful retreat at the end of the day, complete with a spa-inspired bathroom featuring dual vanities, a large walk-in shower, and an oversized walk-in closet. The thoughtfully designed Jack-and-Jill bathroom also offers dual vanities and a shower/tub combination, making it ideal for family members or overnight guests. Need extra space? The three-car tandem garage provides endless possibilities with room for a workshop, home gym, hobby space, golf cart, or abundant storage. Outside, the backyard is a blank canvas ready for your personal vision. Create the desert oasis you've always imagined with plenty of room for entertaining, relaxing, or adding a pool--all while enjoying peekaboo views of the surrounding mountains. Why wait months for new construction when you can move into a nearly new home with premium upgrades already completed? Combining modern finishes, exceptional energy efficiency, flexible living spaces, and one of Southern Arizona's most amenity-rich communities, this home offers the perfect balance of style, comfort, and lifestyle. Welcome home to Rancho Sahuarita, where every day feels like a vacation.
#22617796

Sahuarita

872 W Calle Monte Lindo

3 Beds

2 Baths

1,967 Sq.Ft.

$380,000

MLS#: 22617796

Rare opportunity! Don't miss your chance to own this beautifully upgraded home, offering a perfect blend of comfort, style, & functionality. Thoughtfully designed interior boasts an inviting living & dining room & a desirable great room, ideal for entertaining & relaxation. Highlights include tile & carpet flooring, fresh paint, bountiful natural light, & ceiling fans that keep the space comfortable year-round. Updated kitchen features recessed lighting, a walk-in pantry, stainless steel appliances, quartz counters, & a center island w/a breakfast bar. Flexible loft can be used as a TV area or office. Double doors lead to the HUGE main bedroom, complete w/an ensuite & a walk-in closet. Enjoy tranquil mornings under the screened-in patio. Hurry! A deal like this will sell fast! Agent/owner
#22617735

Sahuarita

633 W Calle Marojo

4 Beds

2 Baths

2,575 Sq.Ft.

$360,000

MLS#: 22617735

SUPERB home with resort like setting and feel in backyard in the exclusive and highly sought subdivision of Estates at La Canada Norte. Popular open-concept floor plan, 2477 square feet, 4 bedrooms, 3 baths, 3 car garage with extended length in one of the bays for storage or work-area. Gorgeous shutters throughout the home and upgraded cooling - LENNOX HVAC 21 SEER high efficient unit installed in 2015. The massive backyard includes a European-style fenced-in pool, ramada with fire-pit, putting green and two additional faux grass areas. Incredible value!! This home will not disappoint!!

17912 S Via De Alfonsina

Message successfully sent.

I agree to receive email communication and understand I can unsubscribe at any time.

I agree to be contacted by The Mandy Gold Team | Haymore Real Estate LLC via call, email, and text for real estate services. To opt out, you can reply 'stop' at any time or reply 'help' for assistance. You can also click the unsubscribe link in the emails. Message and data rates may apply. Message frequency may vary. Privacy Policy

 - property

Send a message

Message successfully sent.

Preferred Agent

Preferred Area

Reason for contacting?

I agree to receive email communication and understand I can unsubscribe at any time.

I agree to be contacted by The Mandy Gold Team | Haymore Real Estate LLC via call, email, and text for real estate services. To opt out, you can reply 'stop' at any time or reply 'help' for assistance. You can also click the unsubscribe link in the emails. Message and data rates may apply. Message frequency may vary. Privacy Policy

Sign In Sign Out

Virtual Assistant

Would you like to take the next step with this property? We can help you schedule a showing or virtual tour, or send you more details.

Yes, I would like more information.

Thank You for Your Reply, One of Our Agents will contact you as soon as possible

No, maybe later.

Thank you, you can always contact me via email, phone number or through the contact form.

Realhub AI

Lucy - Your AI-Powered Realtor

Update Your Temporary Password

Personalize your search

Enter your email and we'll notify you immediately when new listings match what you're looking for.

or enter email address

Already have an account ? Login here

Continue your home search

Preferred Area

I agree to receive communications and understand I can unsubscribe at any time.

I agree to be contacted by The Mandy Gold Team | Haymore Real Estate LLC via call, email, and text for real estate services. To opt out, you can reply 'stop' at any time or reply 'help' for assistance. You can also click the unsubscribe link in the emails. Message and data rates may apply. Message frequency may vary. Privacy Policy

Already have an account ? Login here

We use cookies

We use cookies primarily for analytics to enhance your experience. By accepting, you agree to our use of these cookies. You can manage your preferences or learn more about our cookies policy.