
4063 S Golden Lynx Road
Green Valley, AZ 85614
About
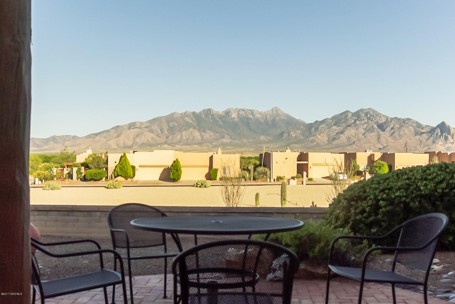
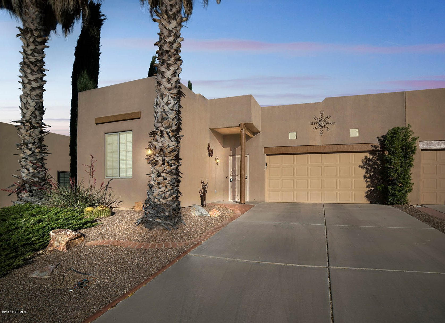
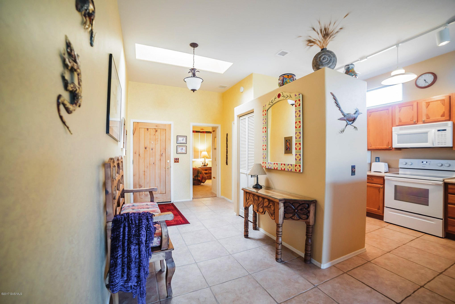
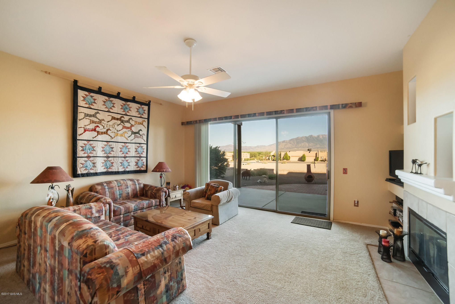
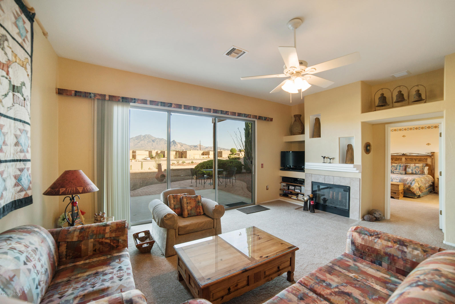
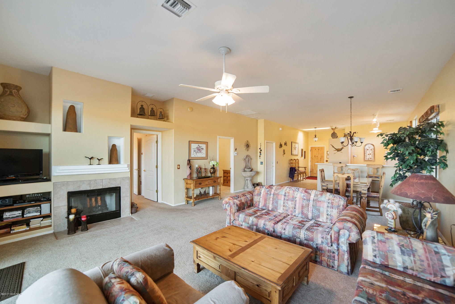
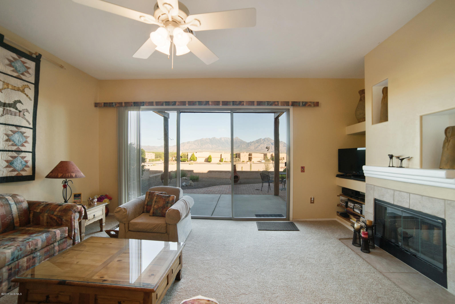
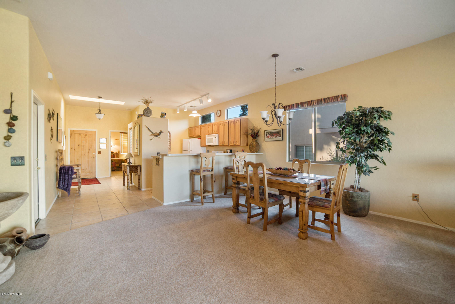
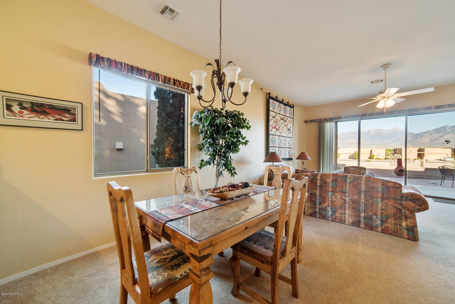
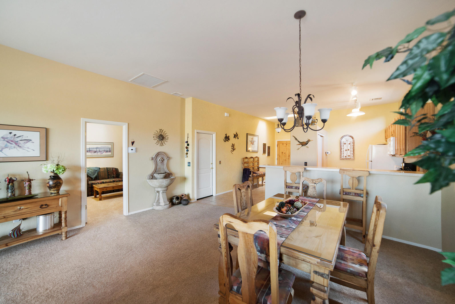
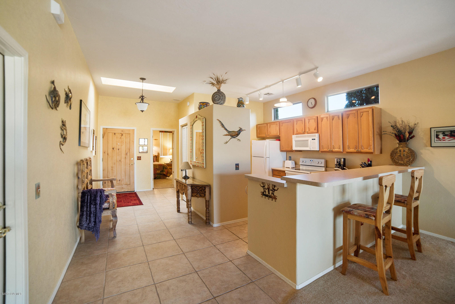
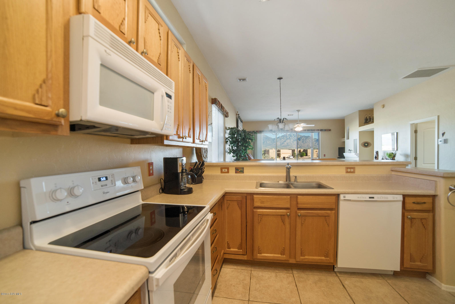
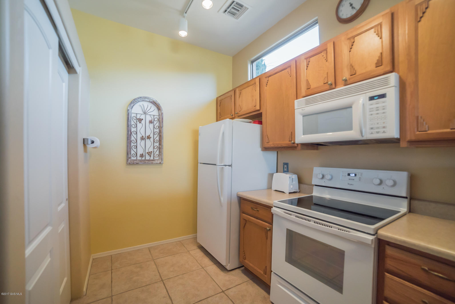
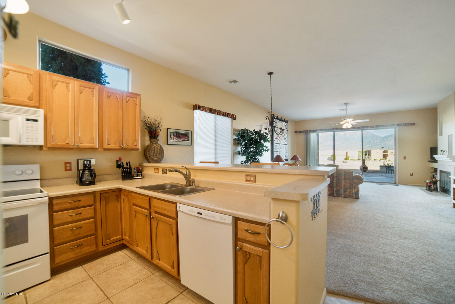
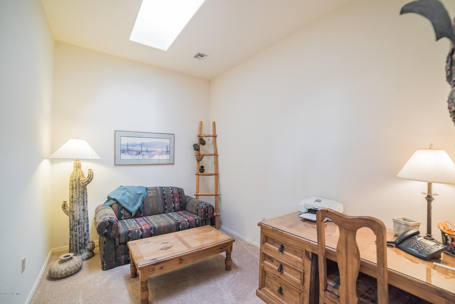
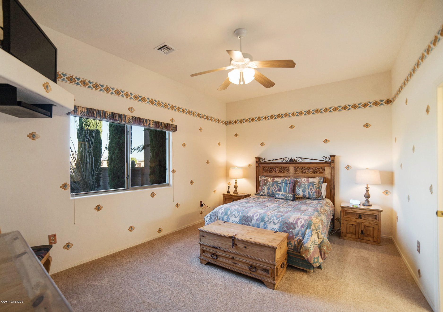
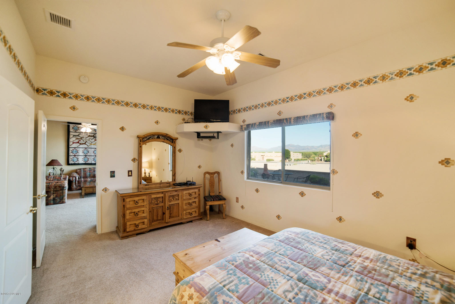
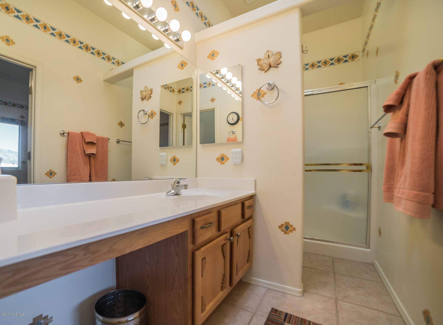
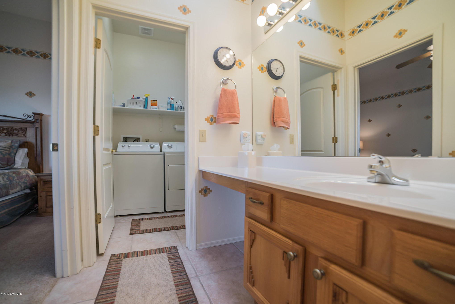
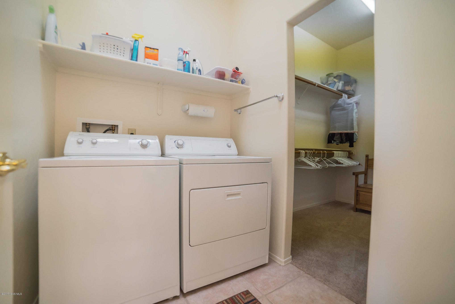
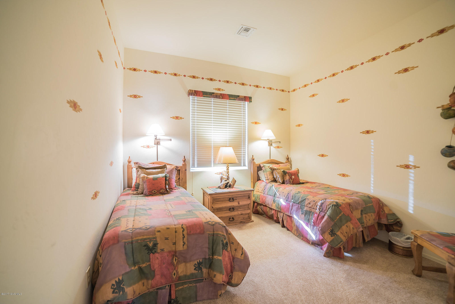
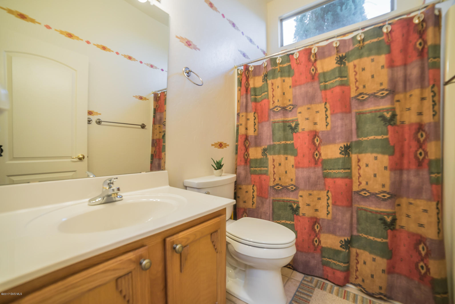
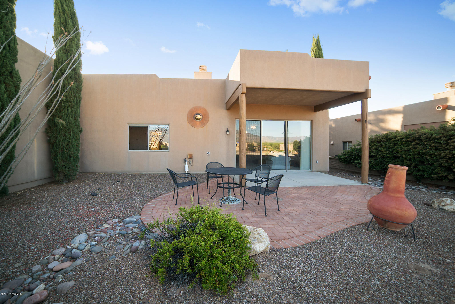
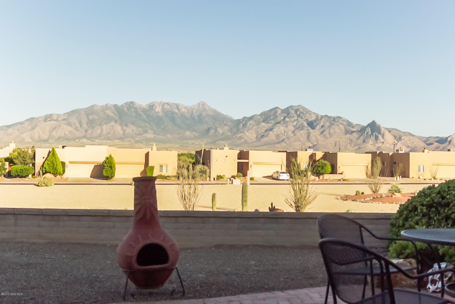
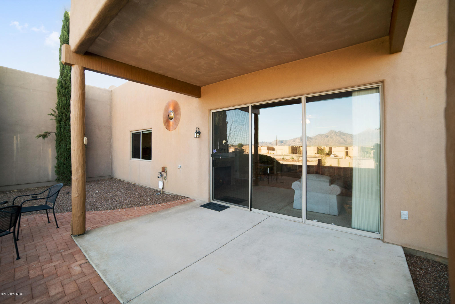
If you are looking for panoramic and unobstructed mountain views you must take a look at this home! Two soaring mature palm trees welcome you to this outstanding home which can be purchased completely furnished. A solid wood plank front entry door takes you into the radiant foyer with a beaming skylight directing your attention toward a picturesque 3 panel sliding door displaying extraordinary mountain views. The great room centers around a log fireplace flanked by a media center offering art niches and pottery cut-outs. The open dining area is perfectly set adjacent to the efficient kitchen illuminated by track lighting and natural sunlight from two over cabinet transom windows. Your master bedroom amenities offer the convenience of an incorporated washer/dryer utility room combined with a large walk-in closet and an extended bath counter with a built-in makeup station. Your outdoor living area is exceptional. Relax in the shade of your covered patio with its peeled log beams framing Santa Rita mountain vistas while tall Italian Cypress trees form an honor guard to usher in the exquisite views. It simply doesn't get any better!
Property
Beds
2
Full Baths
2
1/2 Baths
None
Year Built
2000
Sq.Footage
N/A
Features
Features & Amenities
Interior
-
Other Interior Features
Entrance Foyer, Walk-In Closet(s), Pantry, High Speed Internet
-
Total Bedrooms
2
-
Bathrooms
2
-
Basement YN
NO
-
Cooling YN
YES
-
Cooling
Central Air
-
Fireplace YN
YES
-
Heating YN
YES
-
Heating
Heat Pump
-
Pet friendly
N/A
Exterior
-
Garage
Yes
-
Garage spaces
2
-
Construction Materials
Stucco, Frame
-
Other Exterior Features
None
-
Parking
Garage Door Opener
-
Patio and Porch Features
Covered
-
Pool
No
-
View
Panoramic
Area & Lot
-
Lot Features
Few Trees
-
Lot Size(acres)
0.12
-
Lot Size(square feet)
5,400
-
Property Type
Residential
-
Property Sub Type
Townhouse
-
Architectural Style
Southwestern
Price
-
Sales Price
$219,900
-
Tax Amount
$1,708
-
Sq. Footage
N/A
-
Price/SqFt
N/A
HOA
-
Association
YES
-
Association Fee Includes
N/A
School District
-
Elementary School
N/A
-
Middle School
N/A
-
High School
N/A
Property Features
-
Accessibility Features
Accessible Hallway(s)
-
Association Amenities
Recreation Facilities, Trail(s)
-
Water Source
Public
Schedule
Schedule a Showing
Showing scheduled successfully.
Mortgage calculator
Estimate your monthly mortgage payment, including the principal and interest, property taxes, and HOA. Adjust the values to generate a more accurate rate.
Your payment
Principal and Interest:
$
Property taxes:
$
HOA fees:
$
Total loan payment:
$
Total interest amount:
$
Location
-
County
Pima
-
Elementary School
-
Middle School
-
High School

Listing Courtesy of Laurie Lundeen , Coldwell Banker Realty
RealHub Information is provided exclusively for consumers' personal, non-commercial use, and it may not be used for any purpose other than to identify prospective properties consumers may be interested in purchasing. All information deemed reliable but not guaranteed and should be independently verified. All properties are subject to prior sale, change or withdrawal. RealHub website owner shall not be responsible for any typographical errors, misinformation, misprints and shall be held totally harmless.

Terri Applegarth
Agent / Realtor®
Call Terri today to schedule a private showing.
Phone (303) 880-6439
Email Terri@MandyGoldTeam.com

* Listings on this website come from the FMLS IDX Compilation and may be held by brokerage firms other than the owner of this website. The listing brokerage is identified in any listing details. Information is deemed reliable but is not guaranteed. If you believe any FMLS listing contains material that infringes your copyrighted work please click here to review our DMCA policy and learn how to submit a takedown request.© 2024 FMLS.
Properties
Related properties
Green Valley
597 W Union Bell Drive
2 Beds
2 Baths
1,246 Sq.Ft.
$249,900
MLS#: 22617742
Green Valley
787 W Pairaiso Place
2 Beds
2 Baths
1,500 Sq.Ft.
$245,000
MLS#: 22617743
Green Valley
2876 S Calle Flamenco
2 Beds
2 Baths
1,110 Sq.Ft.
$230,000
MLS#: 22617623
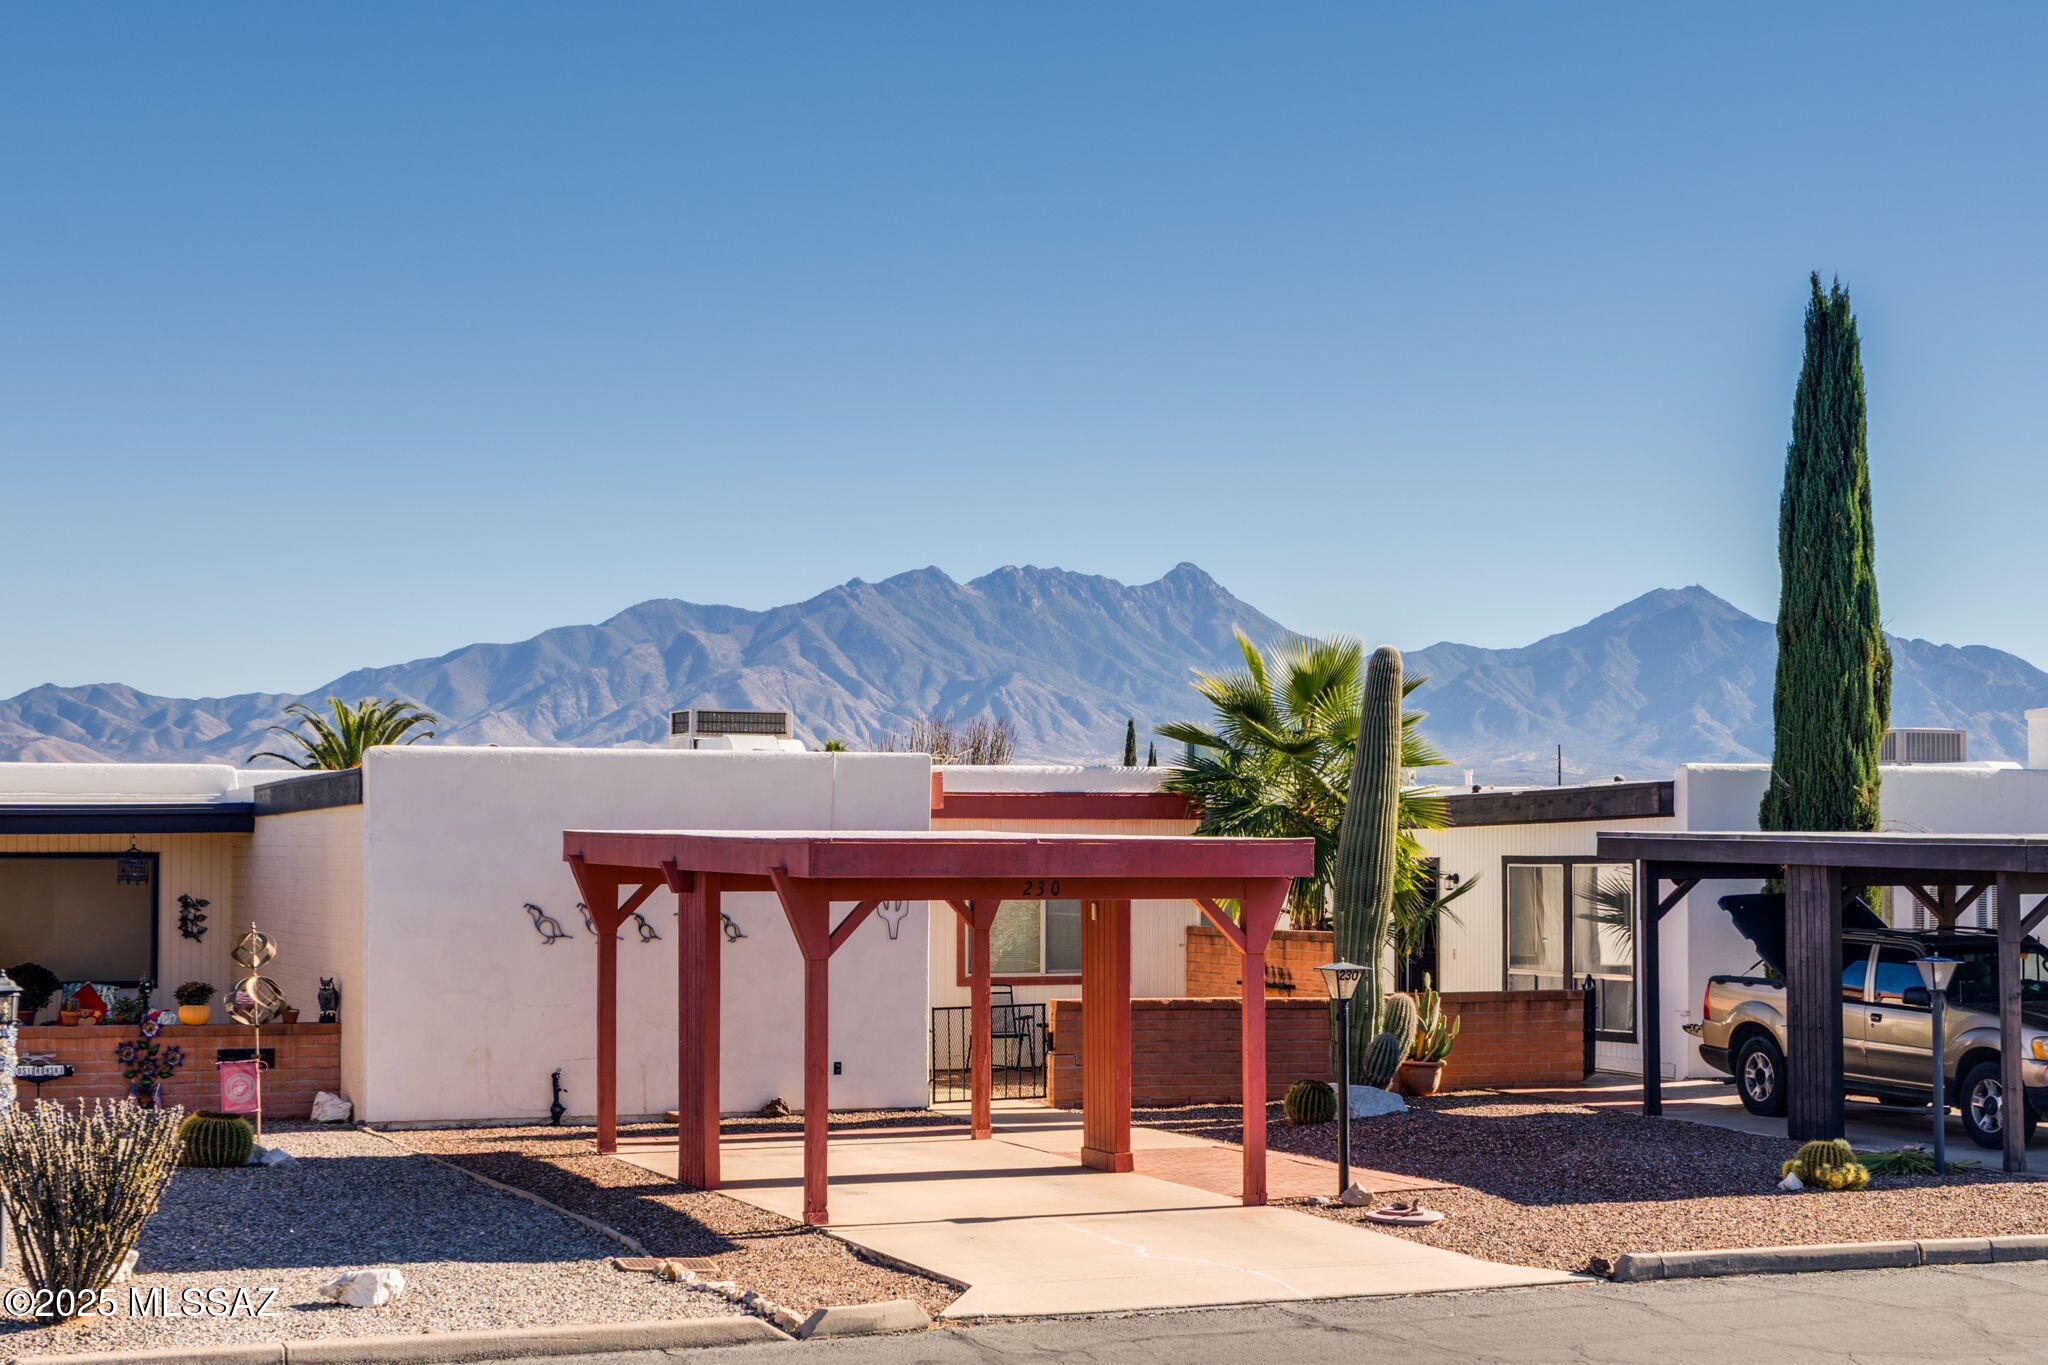
Green Valley
230 N Camino Del Vate
2 Beds
2 Baths
1,053 Sq.Ft.
$209,999
MLS#: 22531740
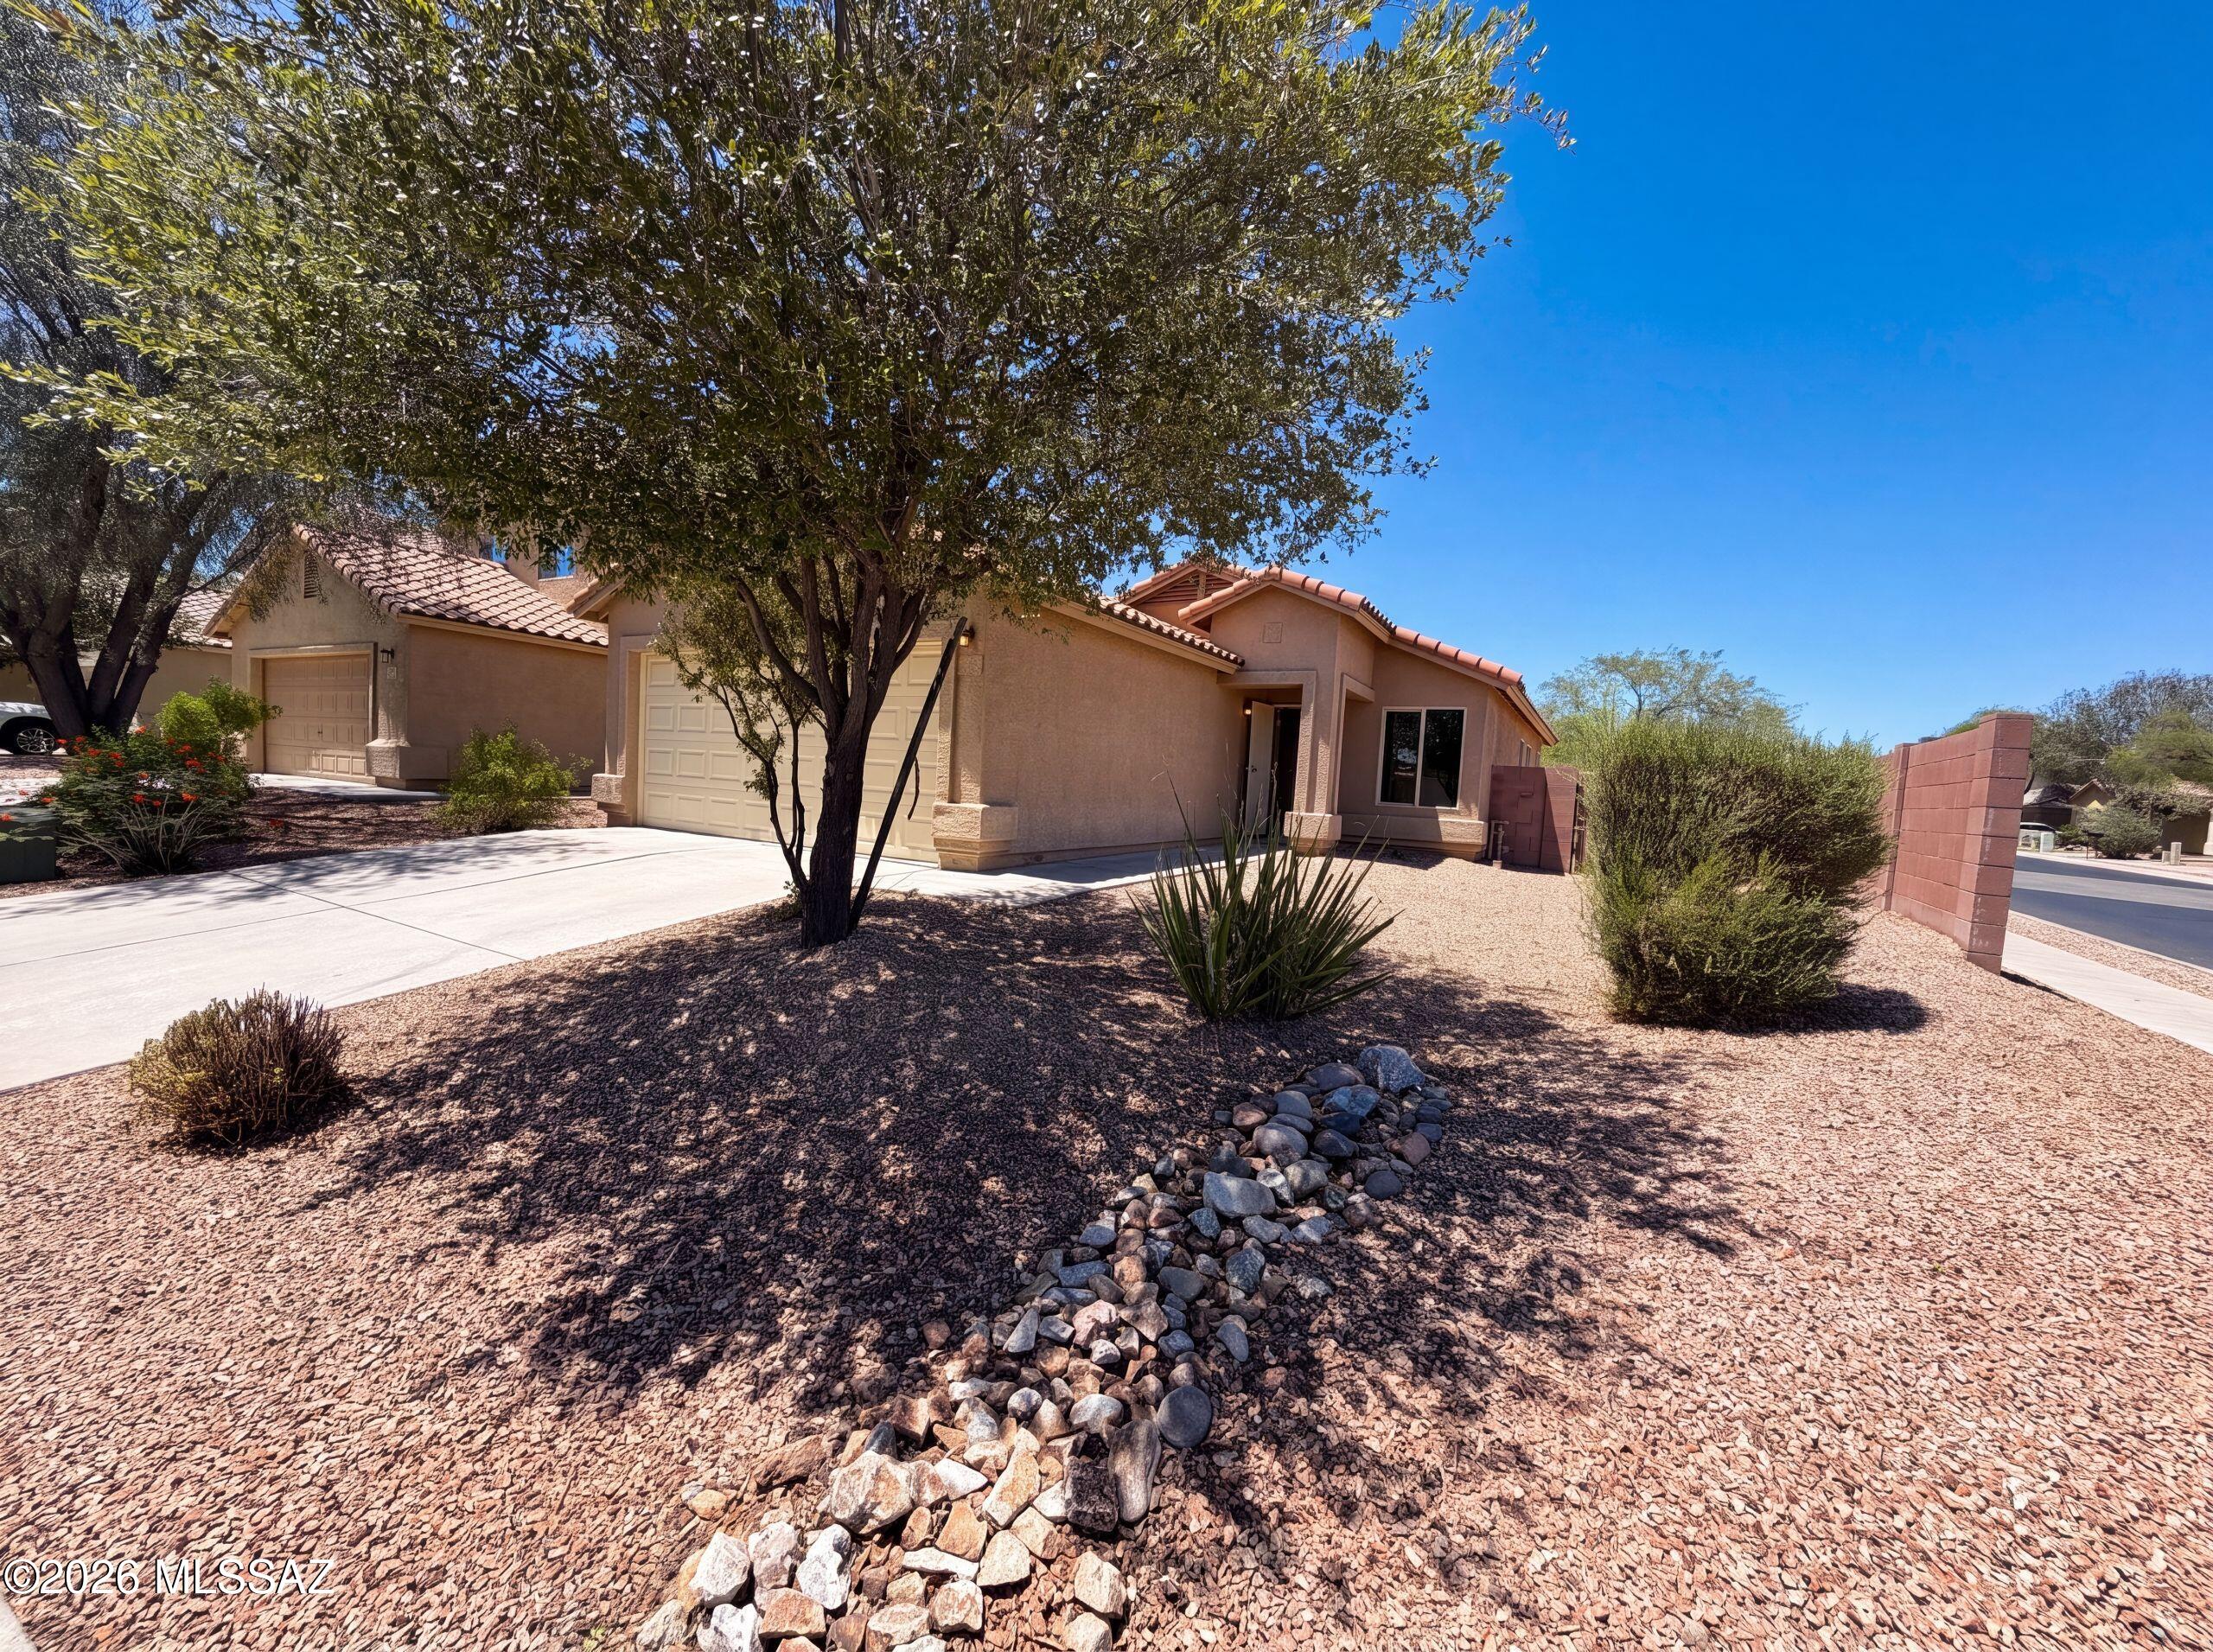
Green Valley
836 W Placita El Cauce Rico
3 Beds
2 Baths
1,258 Sq.Ft.
$250,000
MLS#: 22617437
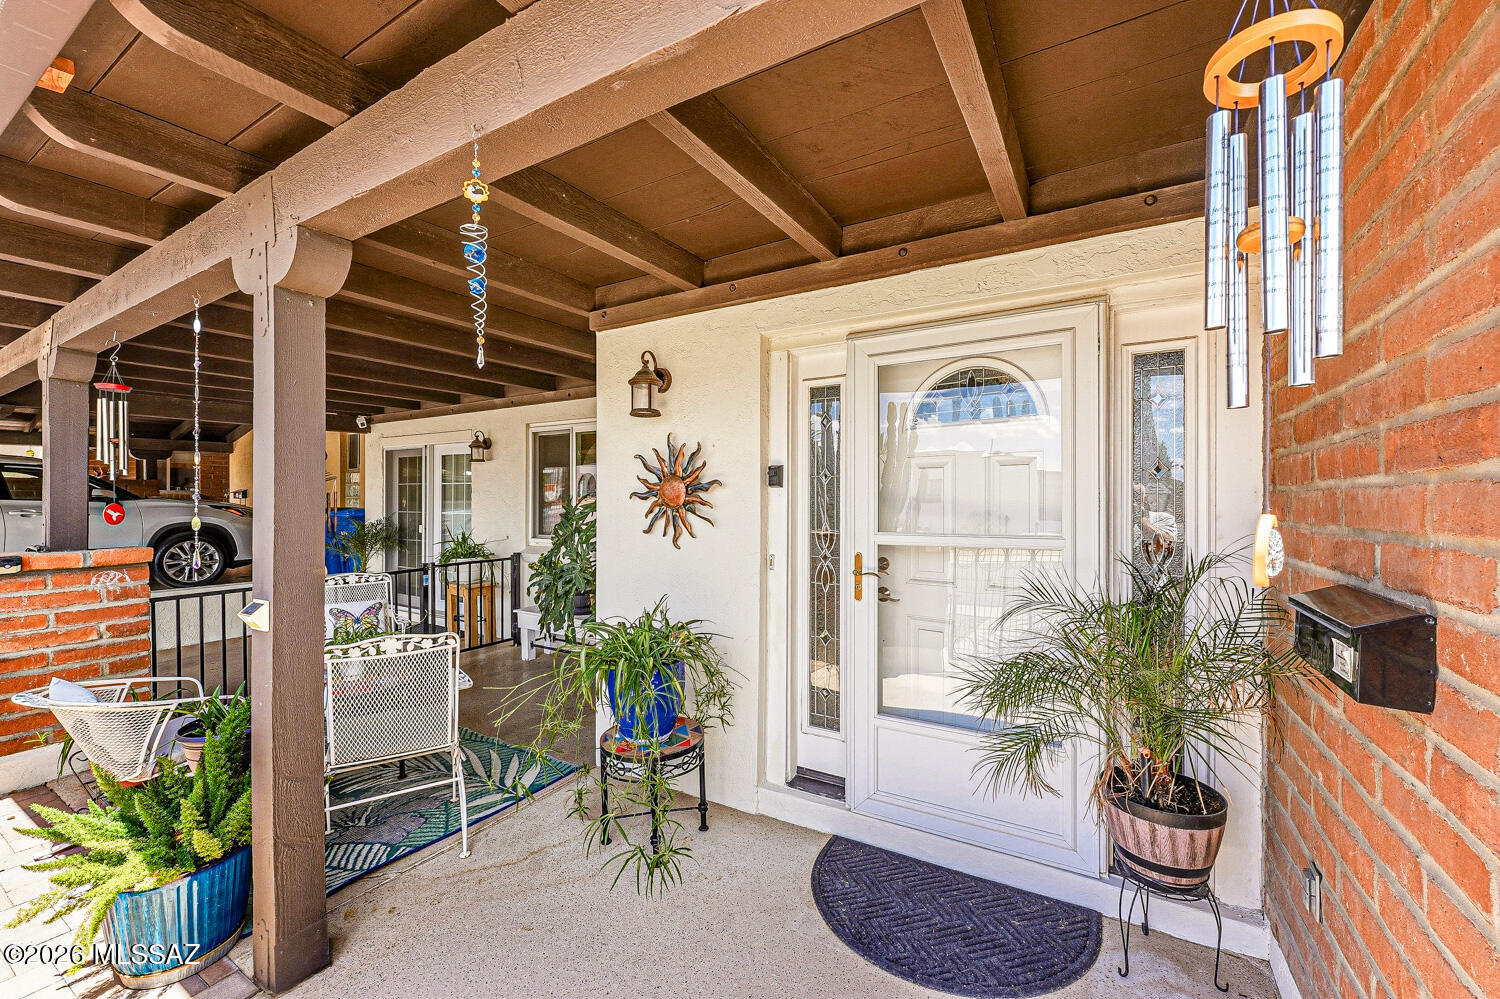
Green Valley
158 W Los Robles
2 Beds
2 Baths
1,279 Sq.Ft.
$237,500
MLS#: 22617268
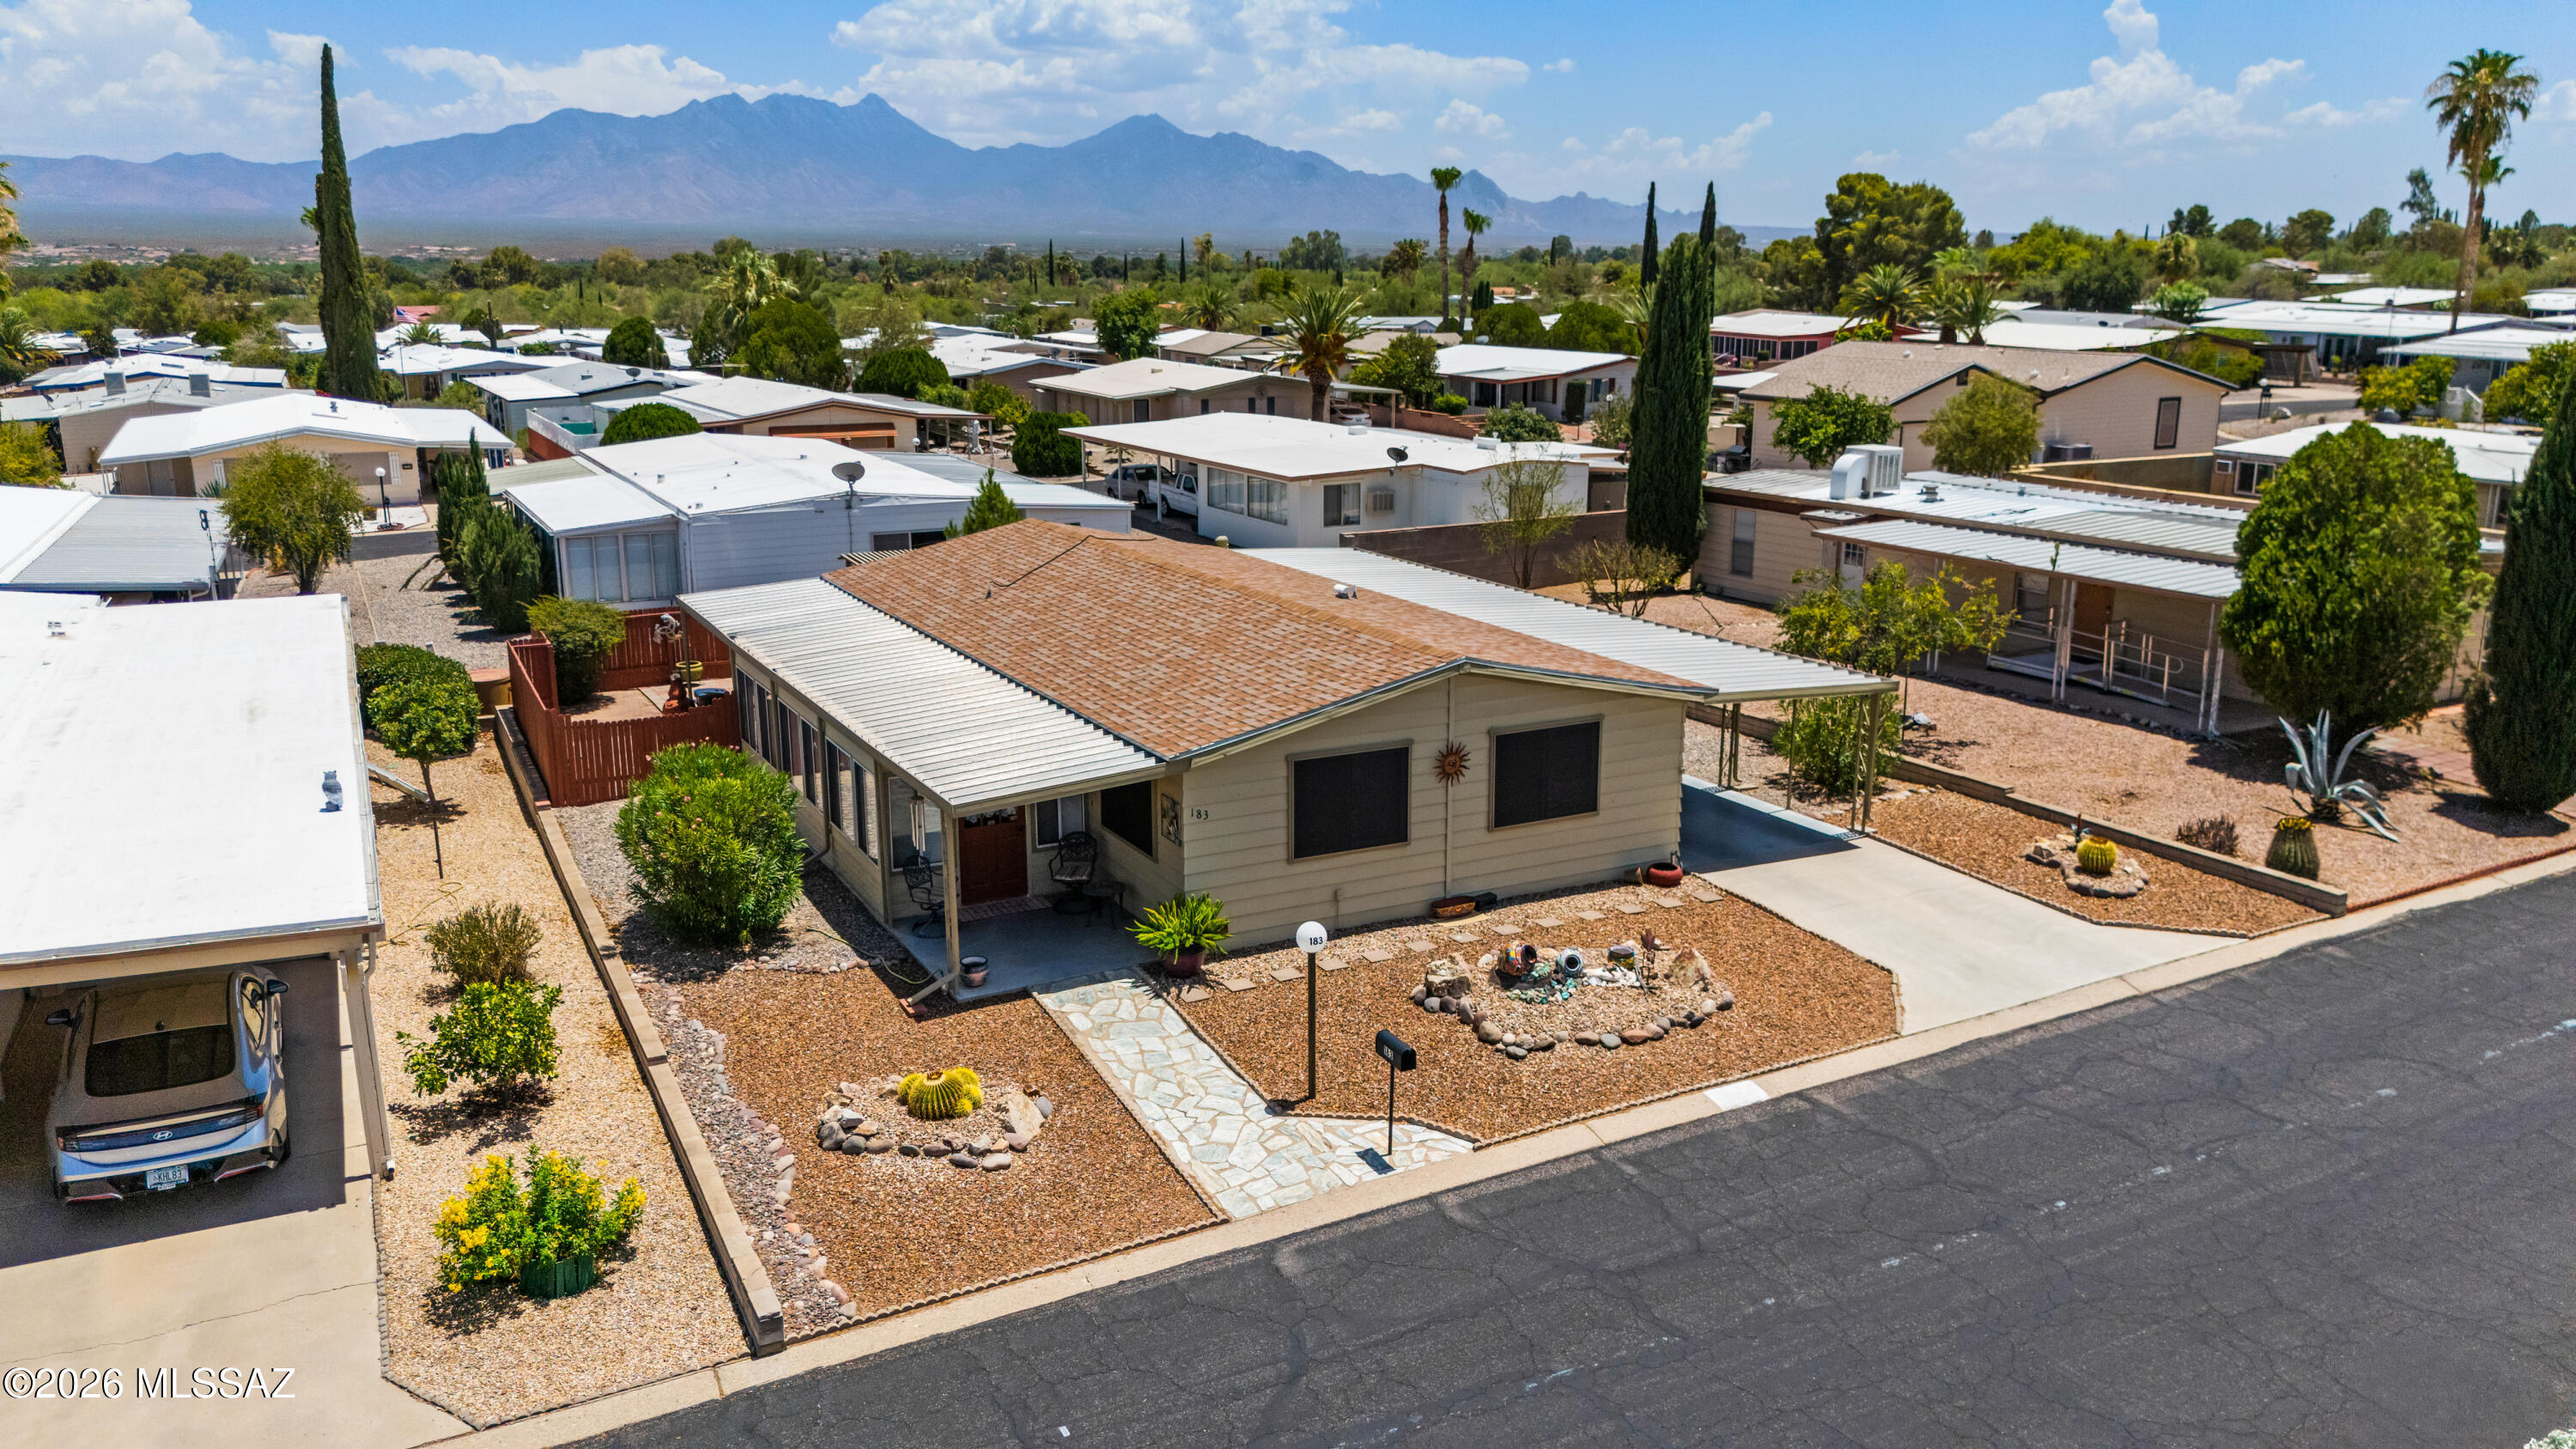
Green Valley
183 W Cedro Drive
2 Beds
2 Baths
1,248 Sq.Ft.
$209,900
MLS#: 22617267
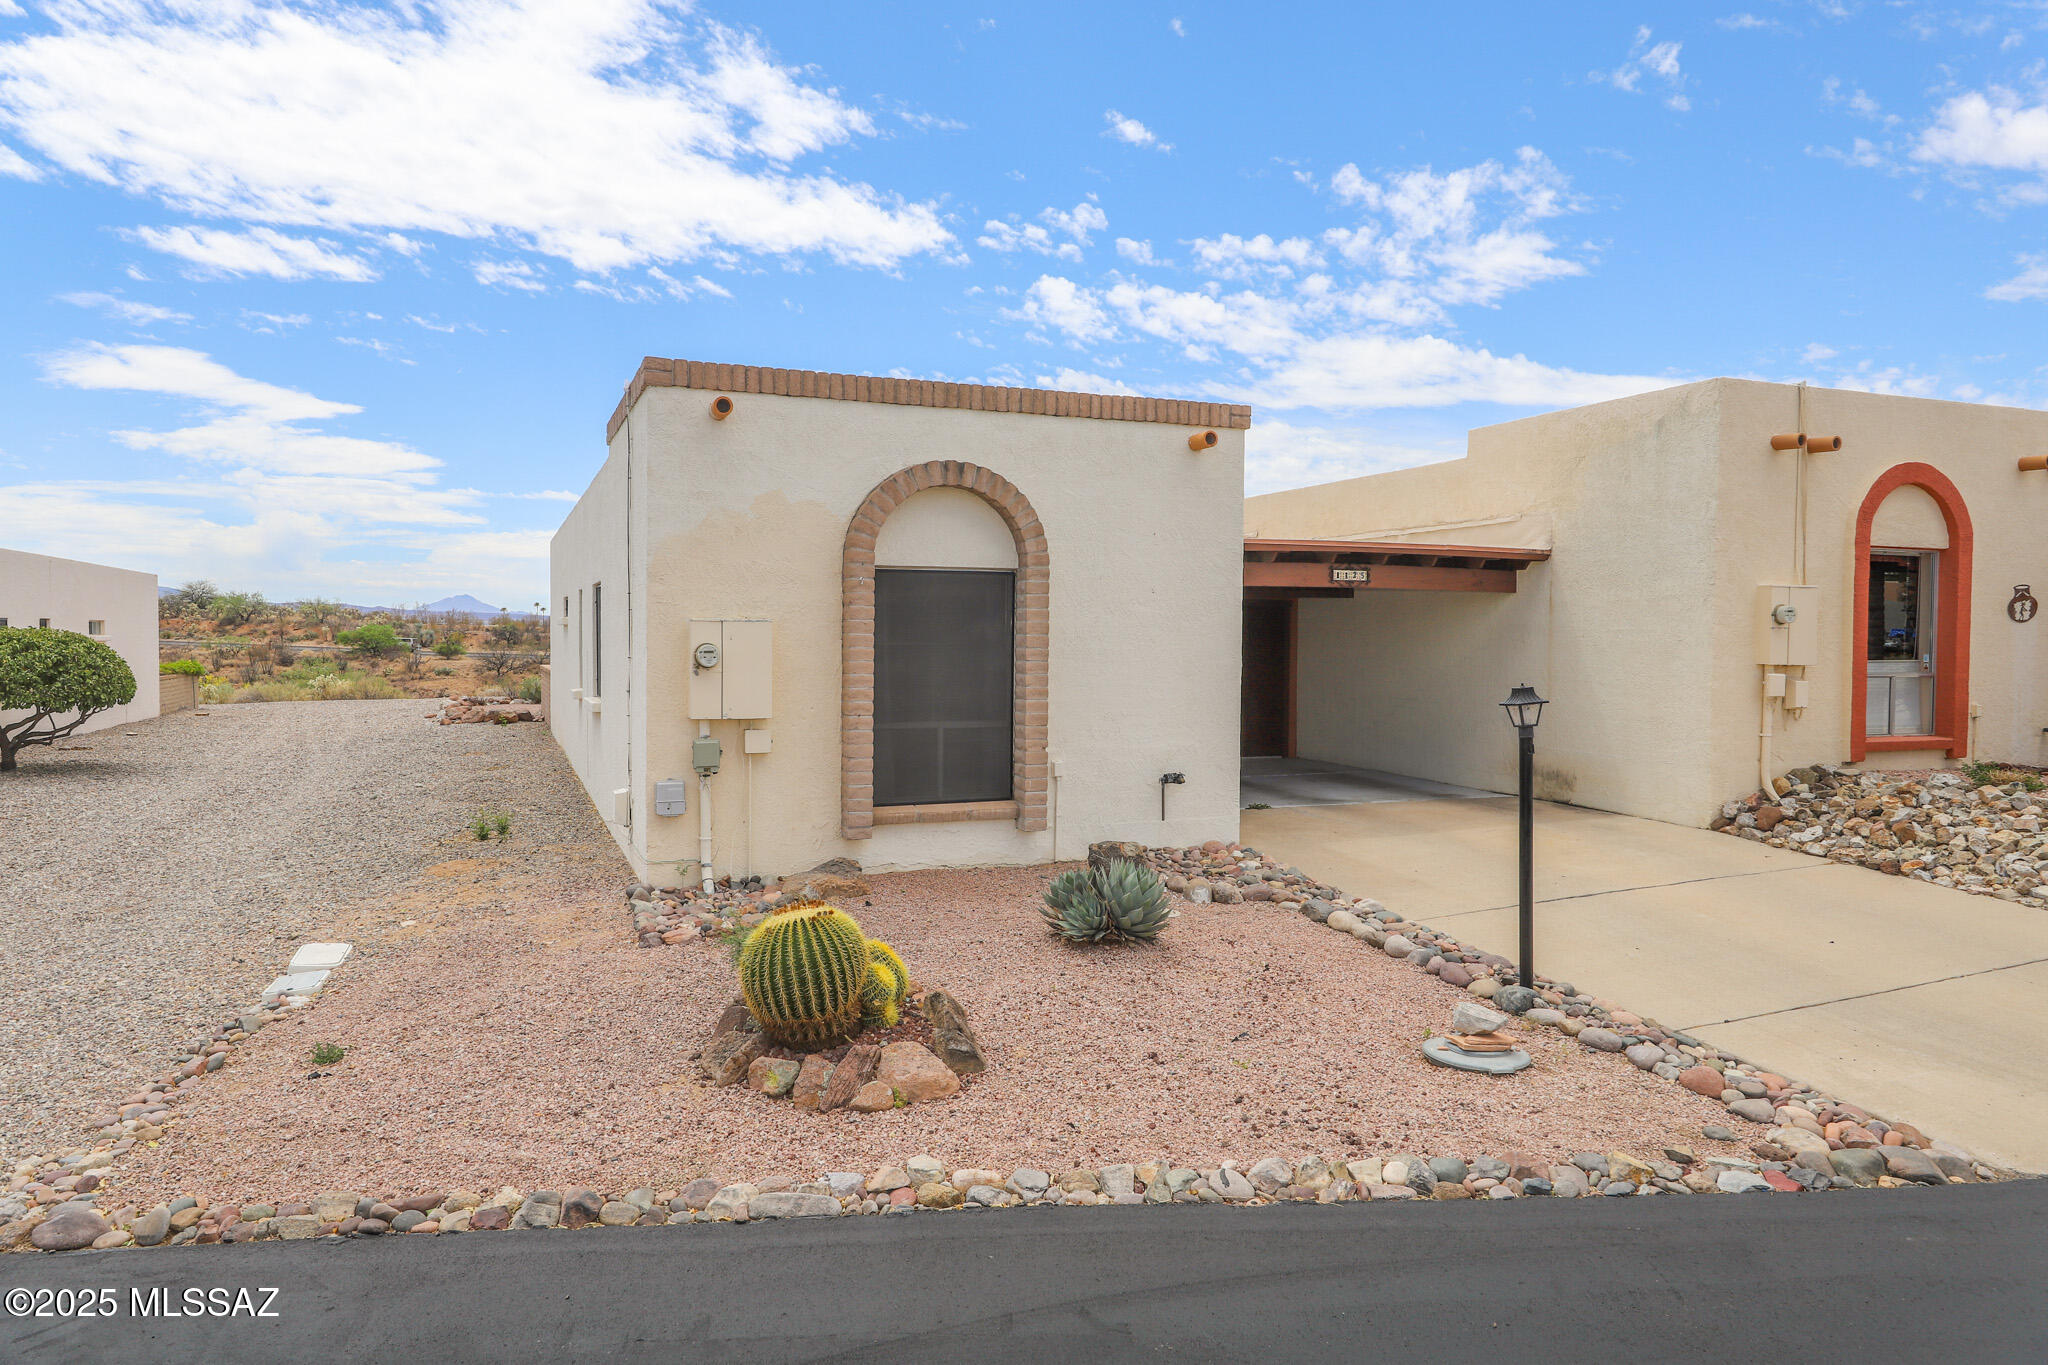
Green Valley
1125 W Calle Trafalgar
2 Beds
2 Baths
1,110 Sq.Ft.
$255,900
MLS#: 22616999
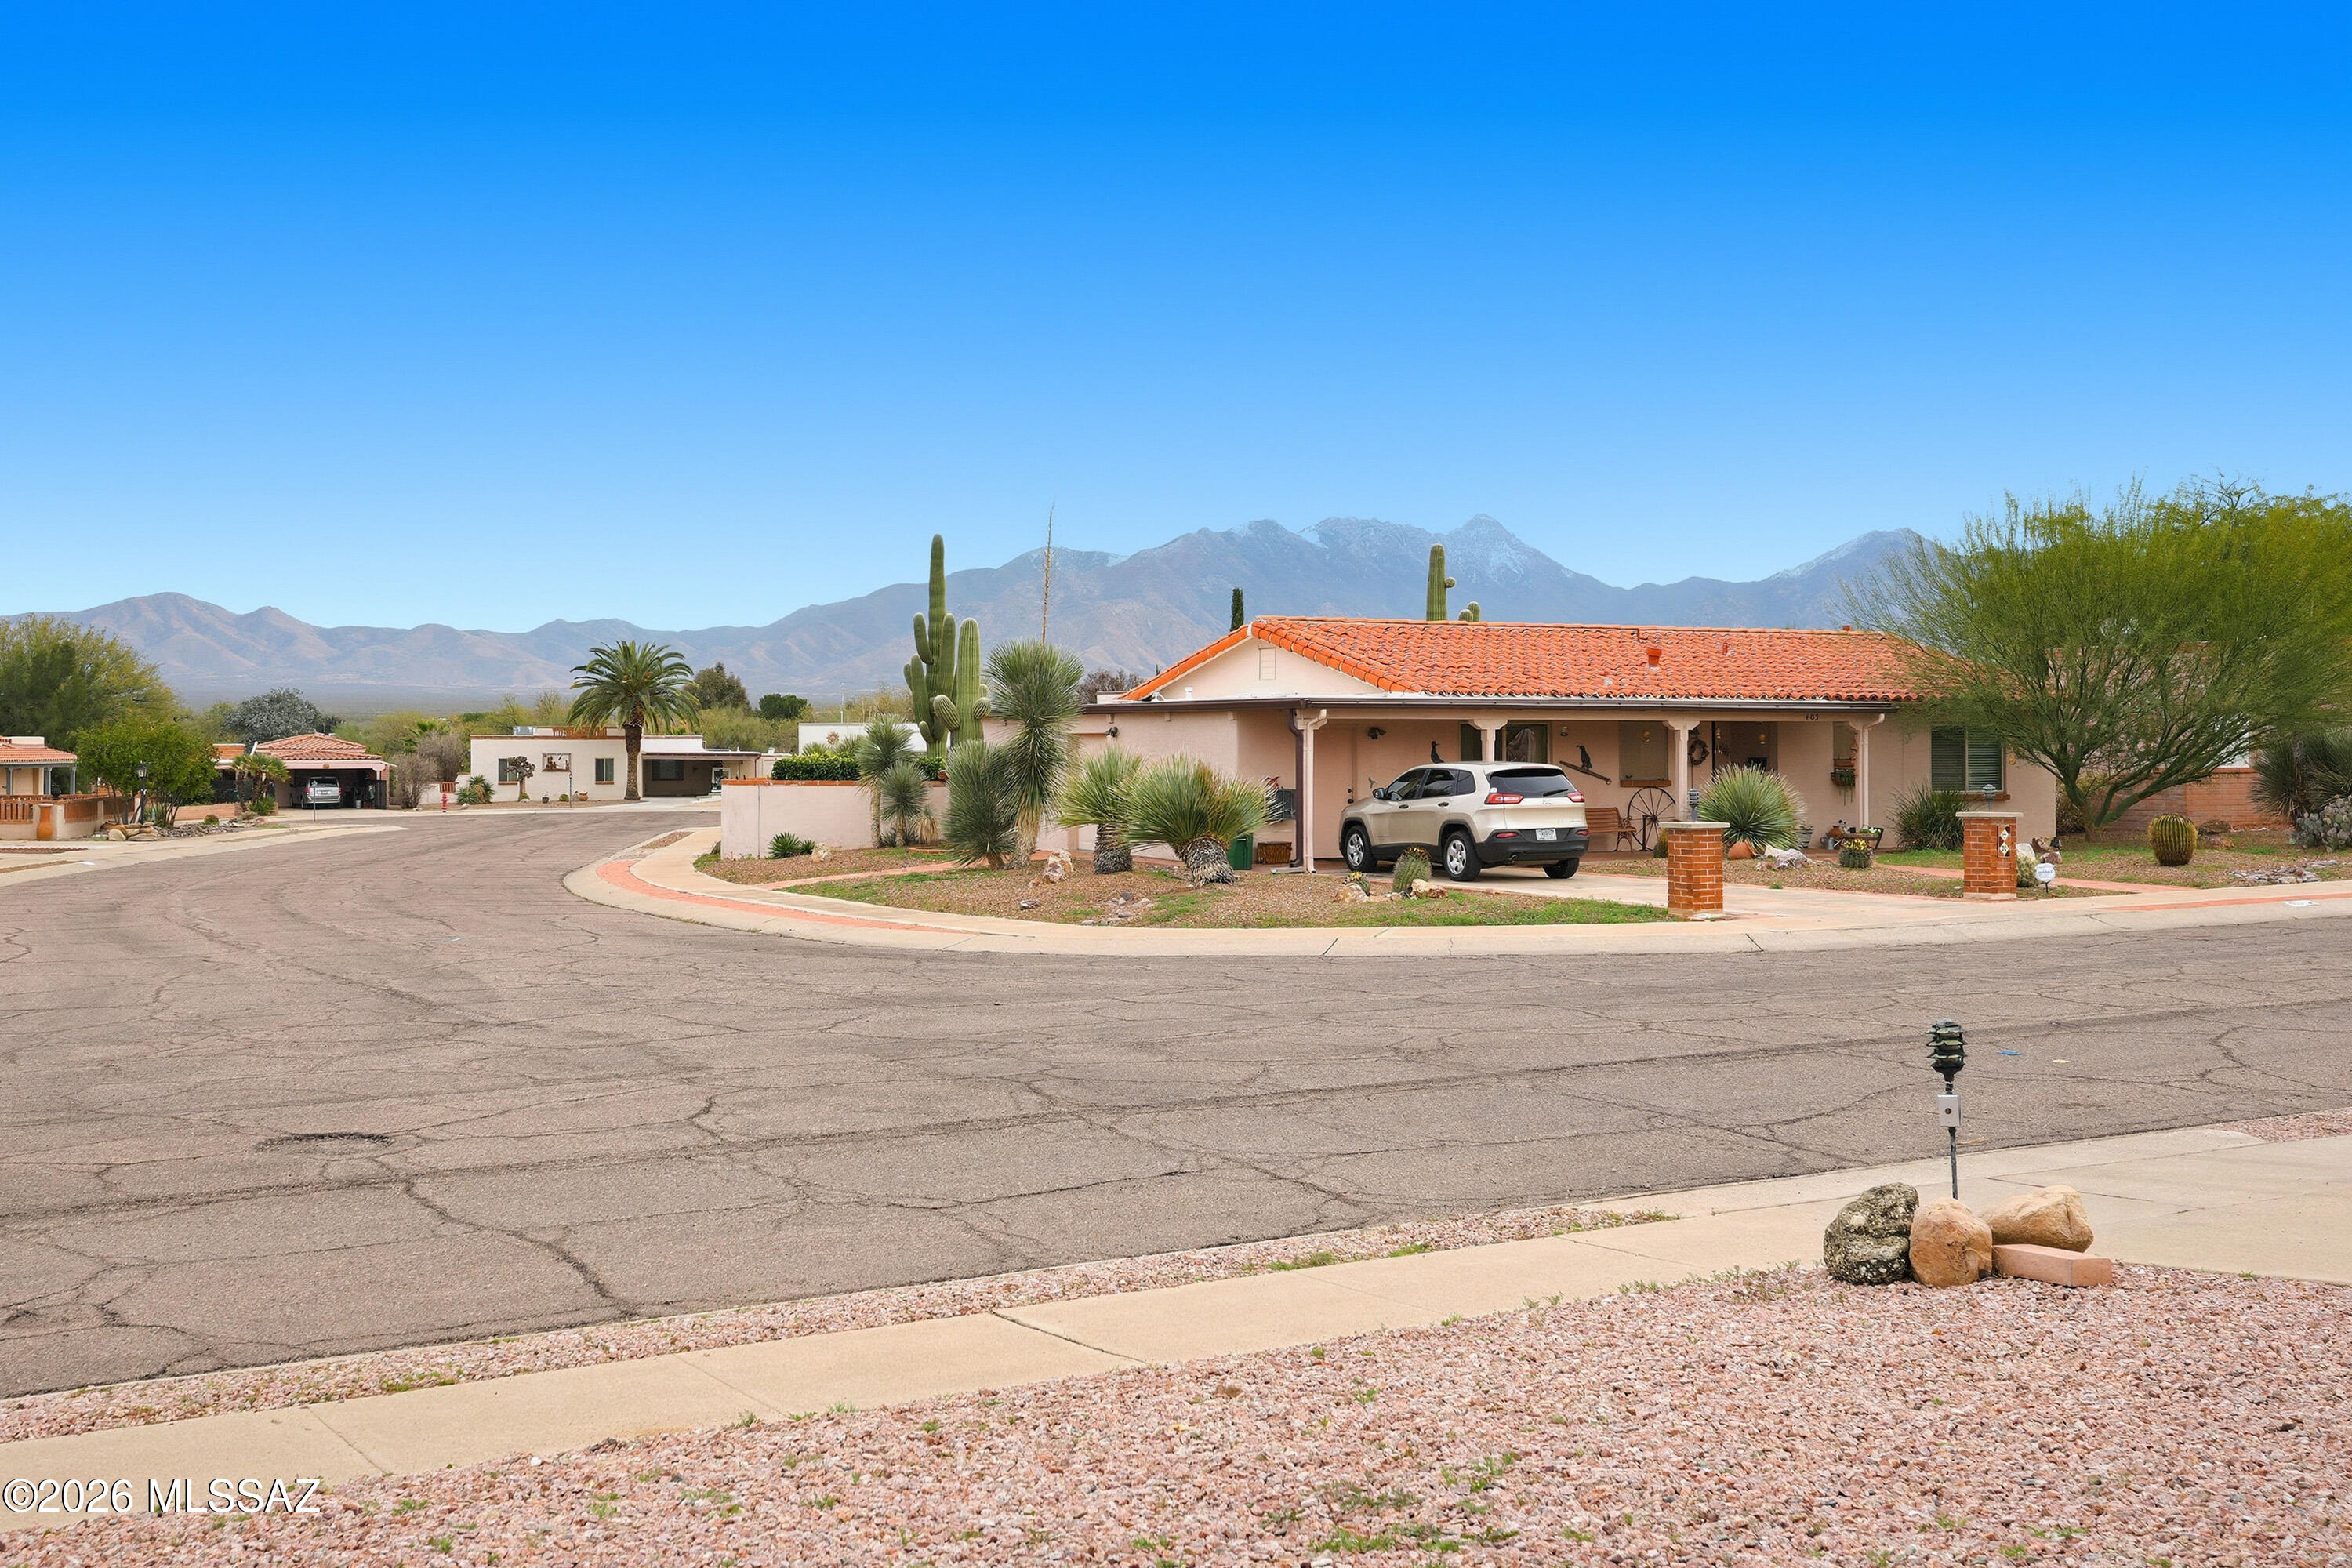
Green Valley
334 S Vista Del Rio
2 Beds
2 Baths
1,316 Sq.Ft.
$214,900
MLS#: 22616989
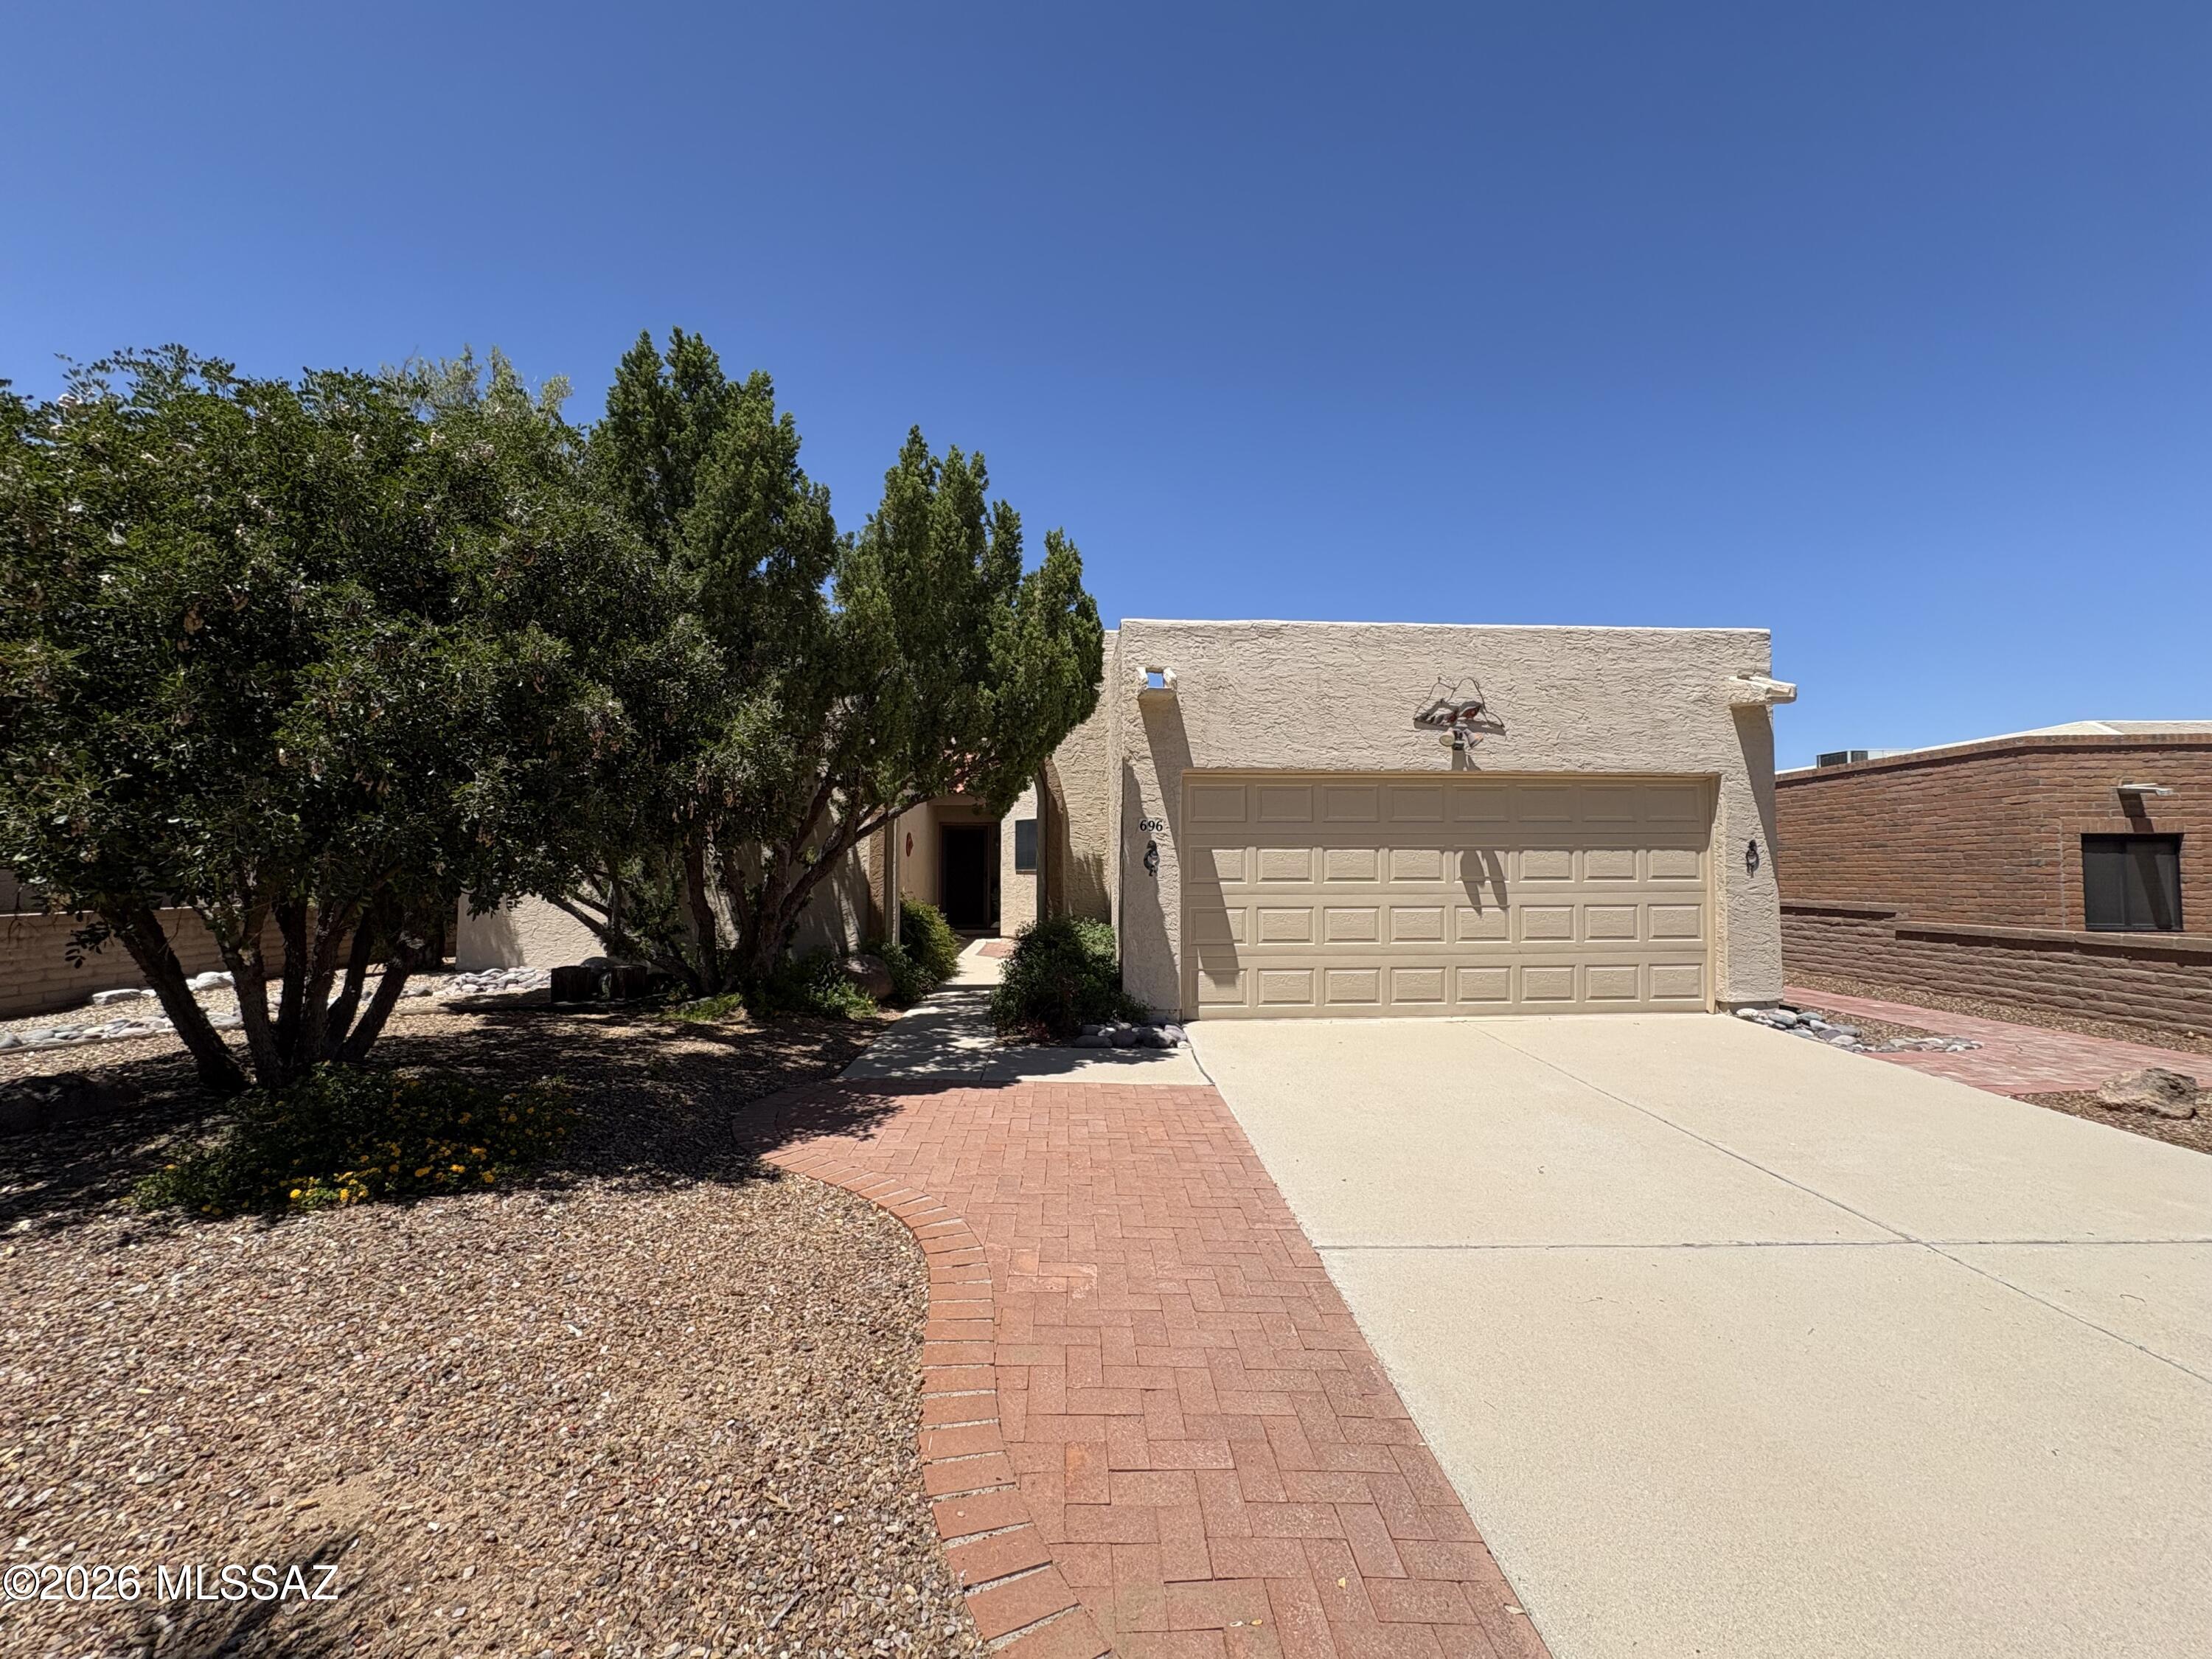
Green Valley
696 W Rio Altar
2 Beds
2 Baths
1,613 Sq.Ft.
$255,000
MLS#: 22612526
