
1018 W Bosch Drive
Green Valley, AZ 85614
About
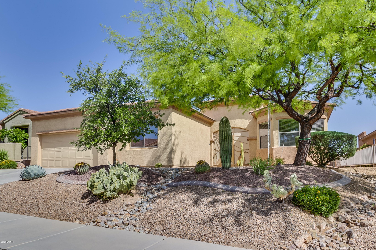
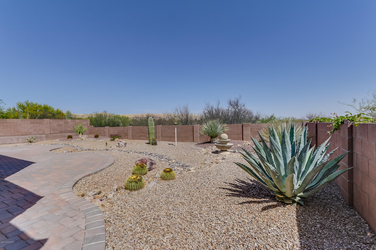
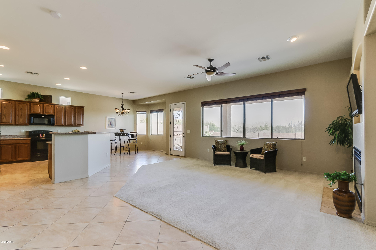
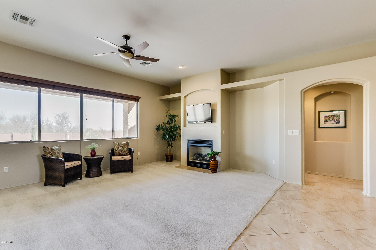
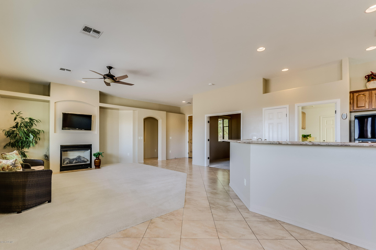
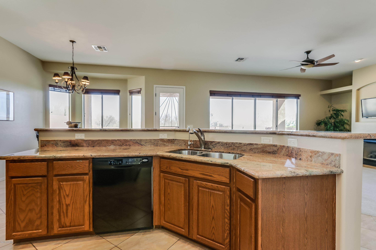
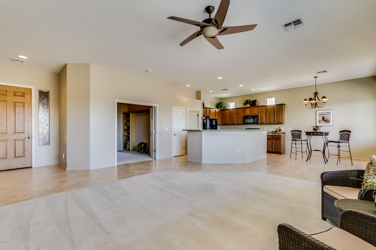
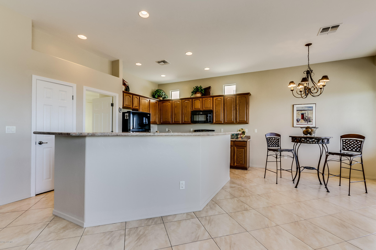
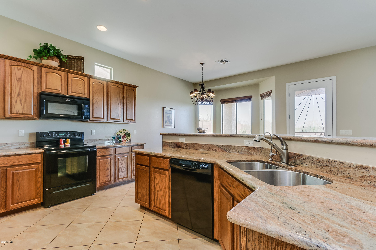
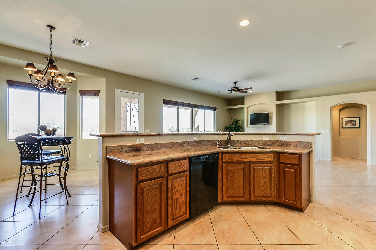
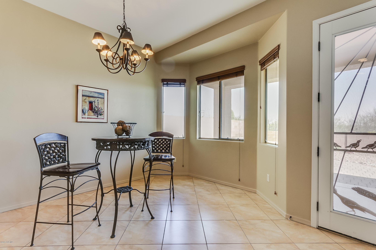
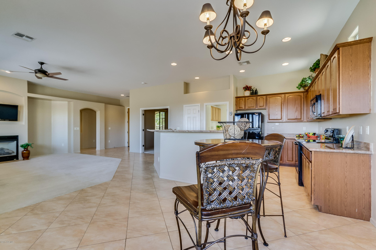
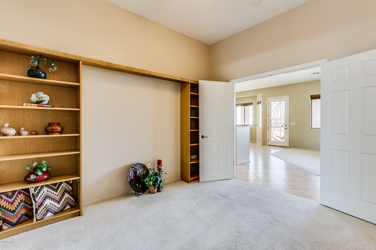
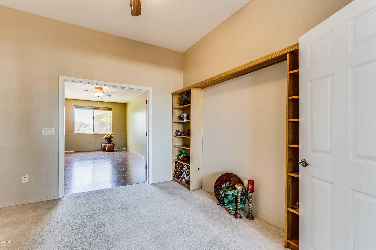
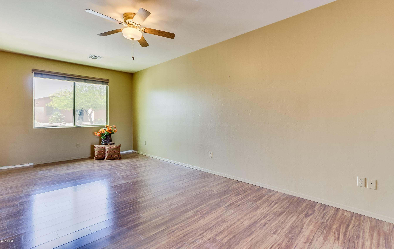
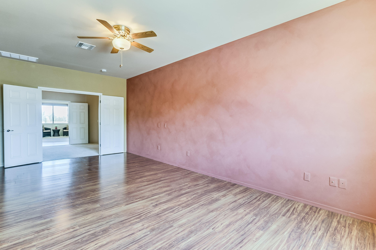
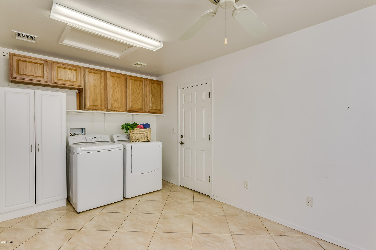
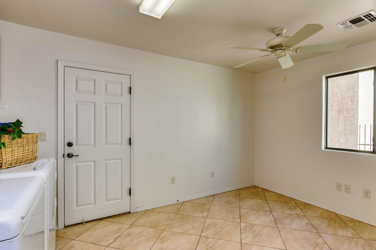
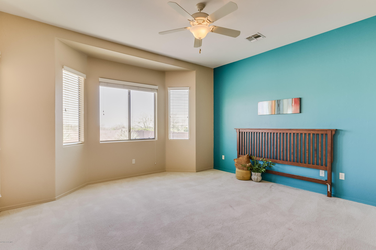
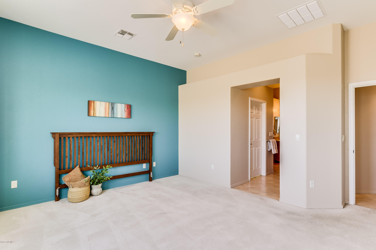
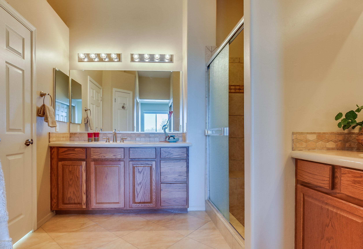
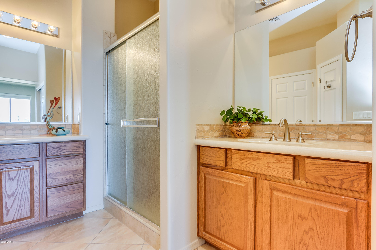
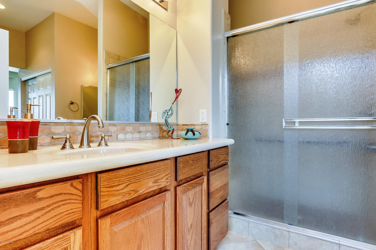
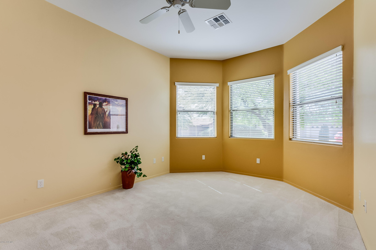
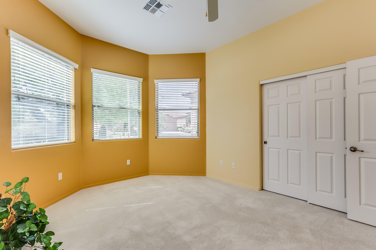
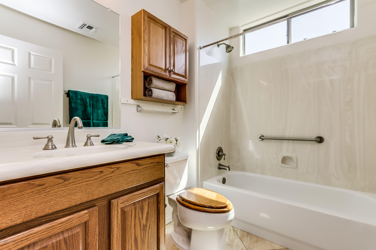
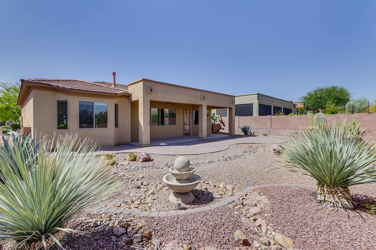
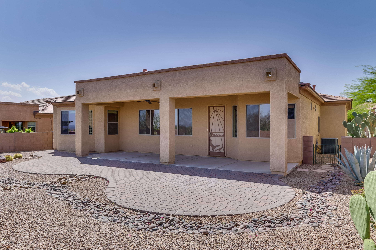
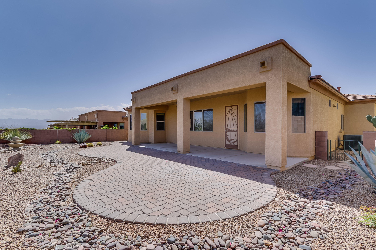
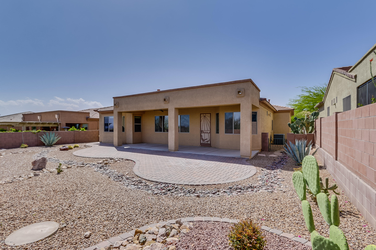
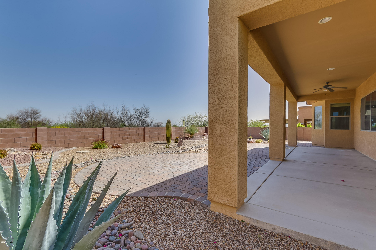
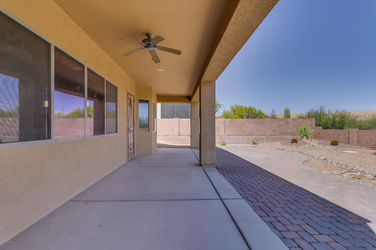
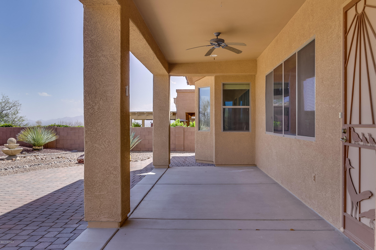
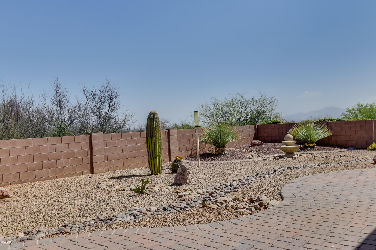
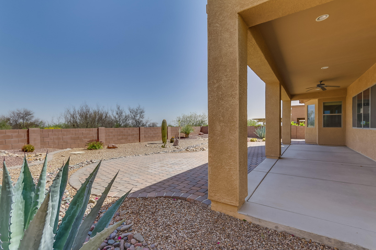
Crisp landscaping, a shady mesquite tree, an amplified octagonal window and a fully screened front entry foyer tells you this home tour will be special. The great room has a bank of windows with warm gas log fireplace flanked by double media niches and wall mounted TV. The island serving bar directs your pathway into a kitchen with gorgeous granite slab countertops and an upgraded stainless sink set under the counter for easy cleanup. The convenient dining area is surrounded by a bay window for taking in expanded desert views. Don't miss the bonus wing that grants you a den with an additional bedroom, library, office or workout room with rich wood flooring behind double French doors. The master bedroom suite has a bay window sitting area and a spacious bath with separate his and hers vanities, designer faucets and custom tile backsplash. And, your overnight guests will love their suite with bay view window. This popular San Dimas model is also complete with the expanded laundry/room area. The roomy backyard offers spaciousness while the simple desert landscaping features flowing river rock and low maintenance cactus gardens for ambiance. The back patio has an extended brick patio giving you a sunny spot for relaxing while enjoying the relaxing sounds of the trickling fountain. Freshly painted and just waiting for you!
Property
Beds
2
Full Baths
2
1/2 Baths
None
Year Built
2008
Sq.Footage
N/A
Features
Features & Amenities
Interior
-
Other Interior Features
Entrance Foyer, Walk-In Closet(s), Granite Counters, Pantry
-
Total Bedrooms
2
-
Bathrooms
2
-
Basement YN
NO
-
Cooling YN
YES
-
Cooling
Central Air
-
Fireplace YN
YES
-
Heating YN
YES
-
Heating
Forced Air, Natural Gas
-
Pet friendly
N/A
Exterior
-
Garage
Yes
-
Garage spaces
2
-
Construction Materials
Stucco, Frame
-
Other Exterior Features
None
-
Parking
Garage Door Opener
-
Patio and Porch Features
Covered
-
Pool
No
Area & Lot
-
Lot Features
Level, Few Trees
-
Lot Size(acres)
0.18
-
Lot Size(square feet)
7,800
-
Property Type
Residential
-
Property Sub Type
Single Family Residence
-
Architectural Style
Contemporary
Price
-
Sales Price
$247,000
-
Tax Amount
$2,345
-
Sq. Footage
N/A
-
Price/SqFt
N/A
HOA
-
Association
YES
-
Association Fee Includes
N/A
School District
-
Elementary School
N/A
-
Middle School
N/A
-
High School
N/A
Property Features
-
Association Amenities
Recreation Facilities
-
Water Source
Public
Schedule
Schedule a Showing
Showing scheduled successfully.
Mortgage calculator
Estimate your monthly mortgage payment, including the principal and interest, property taxes, and HOA. Adjust the values to generate a more accurate rate.
Your payment
Principal and Interest:
$
Property taxes:
$
HOA fees:
$
Total loan payment:
$
Total interest amount:
$
Location
-
County
Pima
-
Elementary School
-
Middle School
-
High School

Listing Courtesy of Laurie Lundeen, Coldwell Banker Realty
RealHub Information is provided exclusively for consumers' personal, non-commercial use, and it may not be used for any purpose other than to identify prospective properties consumers may be interested in purchasing. All information deemed reliable but not guaranteed and should be independently verified. All properties are subject to prior sale, change or withdrawal. RealHub website owner shall not be responsible for any typographical errors, misinformation, misprints and shall be held totally harmless.

Terri Applegarth
Agent / Realtor®
Call Terri today to schedule a private showing.
Phone (303) 880-6439
Email Terri@MandyGoldTeam.com

* Listings on this website come from the FMLS IDX Compilation and may be held by brokerage firms other than the owner of this website. The listing brokerage is identified in any listing details. Information is deemed reliable but is not guaranteed. If you believe any FMLS listing contains material that infringes your copyrighted work please click here to review our DMCA policy and learn how to submit a takedown request.© 2024 FMLS.
Properties
Related properties

Green Valley
152 E Paseo De Golf
2 Beds
2 Baths
1,344 Sq.Ft.
$240,000
MLS#: 22624966

Green Valley
512 W Riverdale Court
2 Beds
2 Baths
1,250 Sq.Ft.
$279,000
MLS#: 22624909

Green Valley
204 N Cobalt Drive
1 Beds
1 Baths
985 Sq.Ft.
$222,000
MLS#: 22624745

Green Valley
400 S Vista Del Rio
2 Beds
1 Baths
1,132 Sq.Ft.
$219,900
MLS#: 22624894

Green Valley
936 W Via Pitic
2 Beds
2 Baths
1,032 Sq.Ft.
$239,900
MLS#: 22622332

Green Valley
344 W Camino Del Sonador
2 Beds
2 Baths
1,273 Sq.Ft.
$224,950
MLS#: 22624796

Green Valley
304 N Calle De Las Profetas
2 Beds
2 Baths
965 Sq.Ft.
$207,500
MLS#: 22624860

Green Valley
1560 S Santa Belia
3 Beds
2 Baths
1,320 Sq.Ft.
$249,500
MLS#: 22624744

Green Valley
991 W Rio Guaymas
2 Beds
2 Baths
1,281 Sq.Ft.
$259,900
MLS#: 22624695

Green Valley
1382 W Camino Alicante
2 Beds
2 Baths
1,189 Sq.Ft.
$227,900
MLS#: 22624259
