
504 W Knotwood Street
Green Valley, AZ 85614
About
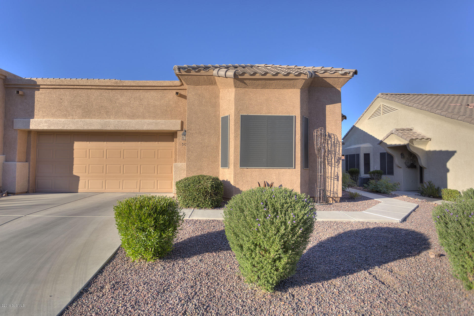
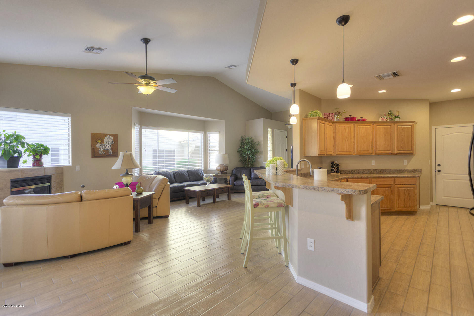
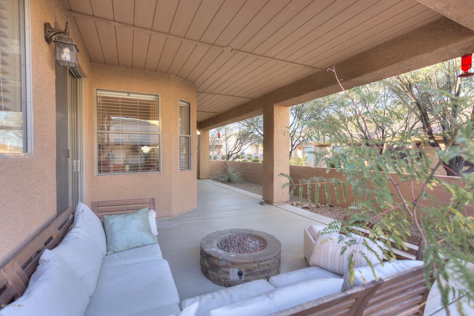
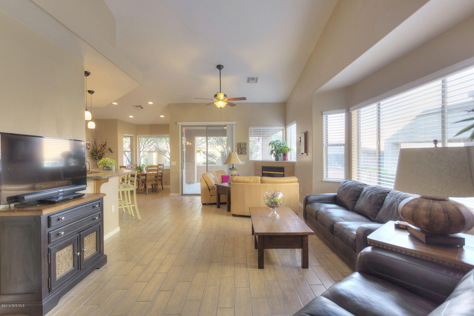
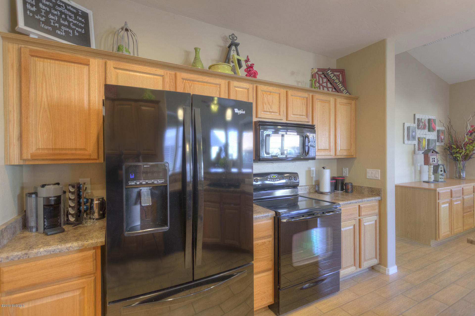
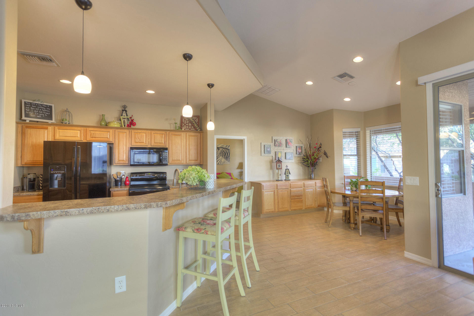
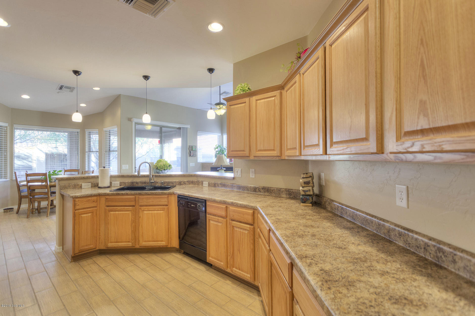
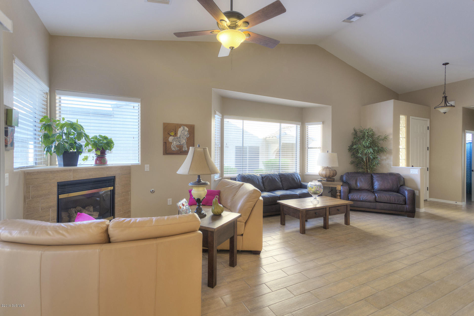
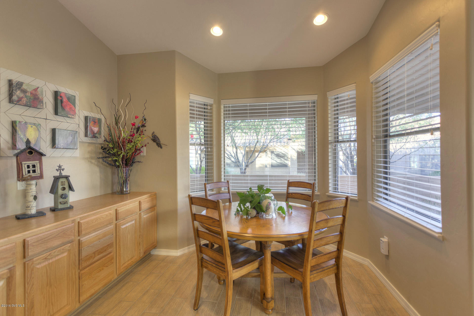
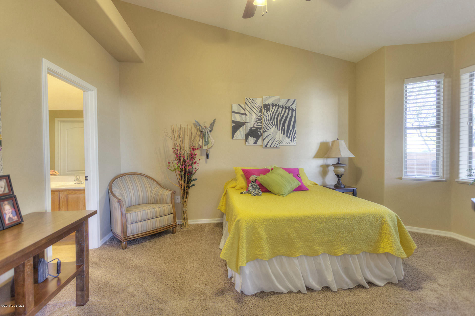
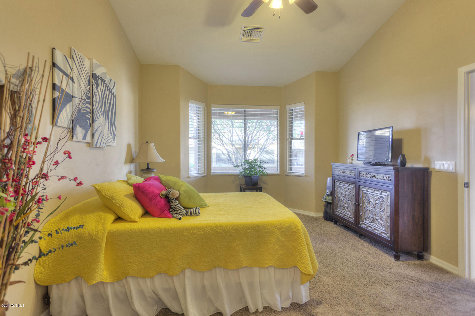
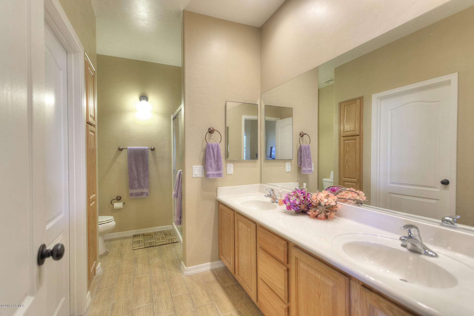
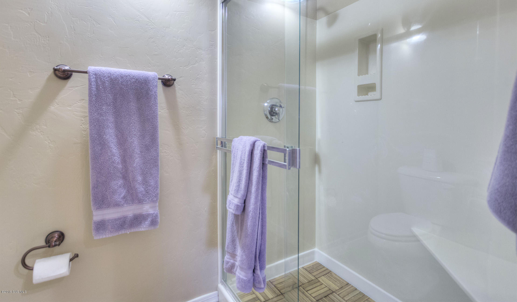
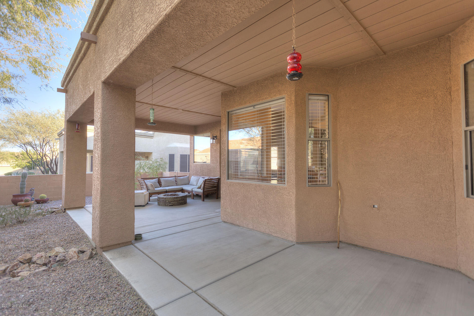
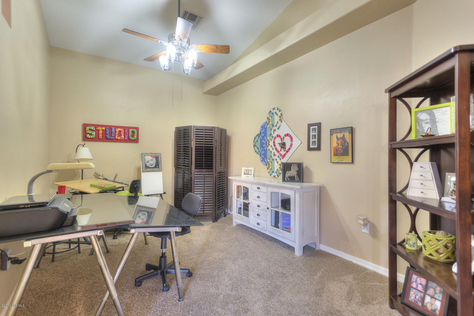
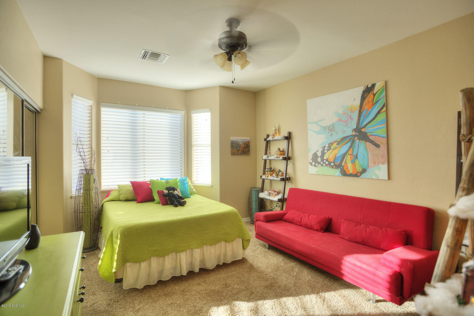
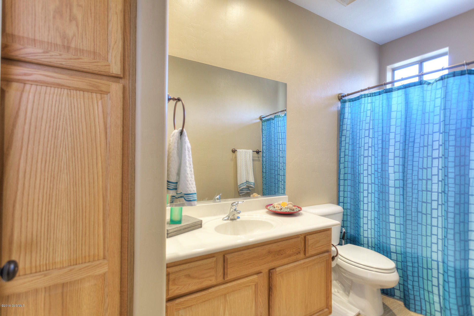
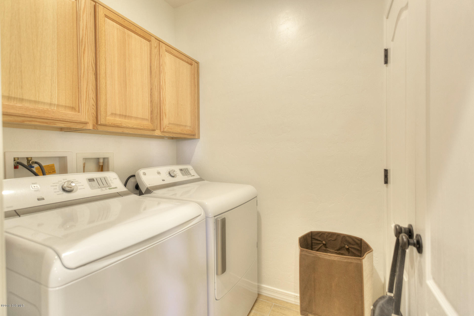
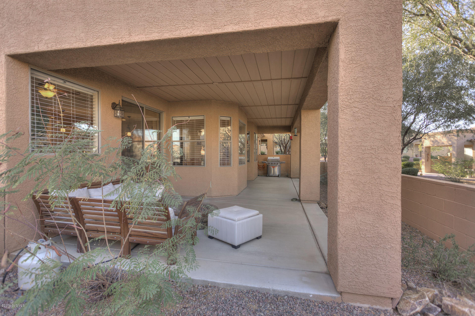
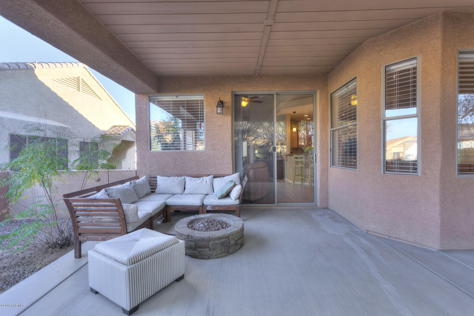
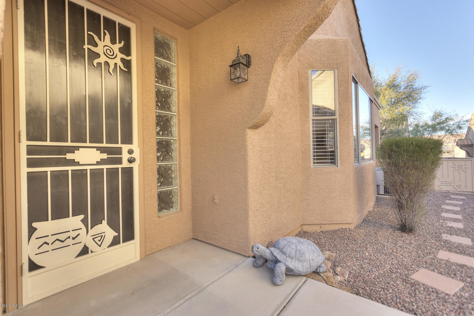
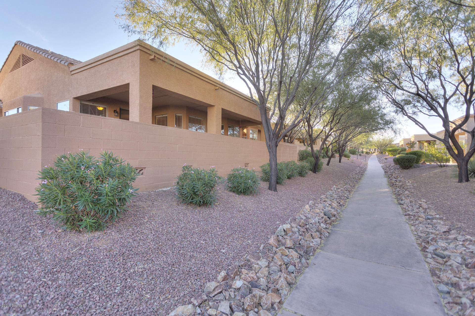
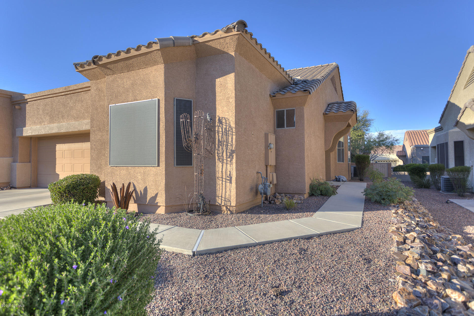
Wow! This beautiful townhome has some of the best features most buyers want. This most popular TH plan features an open concept great room design w/ nice sized split bedrooms and spacious interior den/ studio.The oversized kitchen boasts abundant raised panel oak cabinetry w/ crown molding and tremendous counter space. Also a large breakfast or serving bar and a newer fridge. The great room features a cozy corner gas fireplace; gorgeous plank tile flooring; high vaulted ceilings; two tone paint and fabulous natural lighting from all the windows including bay.The light & bright dining area has a bay window and built in buffet. Master suite has a bay window, spacious walk in closet; double sink vanity and EZ care cultured marble shower. The private guest BR w/ bay and bathroom is up front. A big slider from the great room opens to a huge covered patio and enclosed rear yard. Perfect for your morning coffee or afternoon refreshment. Also a perfect place for Fido. This home will not disappoint.|\n|The one of a kind HOA is set up much like a condo but w/ fee simple title. They maintain your landscaping, stucco, paint and roof. Also the water for your landscaping; monthly pest control; expanded basic cable TV; trash and recyclable pickup; fire, hazard and liability insurance; all common areas, gates and road upkeep; reserve fund. Come and check it out.
Property
Beds
2
Full Baths
2
1/2 Baths
None
Year Built
2006
Sq.Footage
N/A
Features
Features & Amenities
Interior
-
Other Interior Features
Entrance Foyer, Vaulted Ceiling(s), Walk-In Closet(s), Pantry, Double Vanity, High Speed Internet
-
Total Bedrooms
2
-
Bathrooms
2
-
Basement YN
NO
-
Cooling YN
YES
-
Cooling
Central Air
-
Fireplace YN
YES
-
Heating YN
YES
-
Heating
Heat Pump
-
Pet friendly
N/A
Exterior
-
Garage
Yes
-
Garage spaces
2
-
Construction Materials
Stucco, Frame
-
Parking
Garage Door Opener
-
Patio and Porch Features
Covered, Patio
-
Pool
No
Area & Lot
-
Lot Size(square feet)
4,608
-
Property Type
Residential
-
Property Sub Type
Townhouse
-
Architectural Style
Southwestern
Price
-
Sales Price
$174,900
-
Tax Amount
$1,502.06
-
Sq. Footage
N/A
-
Price/SqFt
N/A
HOA
-
Association
YES
-
Association Fee
$90
-
Association Fee Frequency
Monthly
-
Association Fee Includes
N/A
School District
-
Elementary School
N/A
-
Middle School
N/A
-
High School
N/A
Property Features
-
Accessibility Features
Accessible Hallway(s)
-
Water Source
Public
Schedule
Schedule a Showing
Showing scheduled successfully.
Mortgage calculator
Estimate your monthly mortgage payment, including the principal and interest, property taxes, and HOA. Adjust the values to generate a more accurate rate.
Your payment
Principal and Interest:
$
Property taxes:
$
HOA fees:
$
Total loan payment:
$
Total interest amount:
$
Location
-
County
Pima
-
Elementary School
-
Middle School
-
High School

Listing Courtesy of Gary S Smith, Gary S Smith Realty
RealHub Information is provided exclusively for consumers' personal, non-commercial use, and it may not be used for any purpose other than to identify prospective properties consumers may be interested in purchasing. All information deemed reliable but not guaranteed and should be independently verified. All properties are subject to prior sale, change or withdrawal. RealHub website owner shall not be responsible for any typographical errors, misinformation, misprints and shall be held totally harmless.

Terri Applegarth
Agent / Realtor®
Call Terri today to schedule a private showing.
Phone (303) 880-6439
Email Terri@MandyGoldTeam.com

* Listings on this website come from the FMLS IDX Compilation and may be held by brokerage firms other than the owner of this website. The listing brokerage is identified in any listing details. Information is deemed reliable but is not guaranteed. If you believe any FMLS listing contains material that infringes your copyrighted work please click here to review our DMCA policy and learn how to submit a takedown request.© 2024 FMLS.
Properties
Related properties

Green Valley
26 W Calle Del Chancero
2 Beds
2 Baths
965 Sq.Ft.
$189,000
MLS#: 22624846

Green Valley
945 S La Higuera
2 Beds
2 Baths
1,883 Sq.Ft.
$175,000
MLS#: 22624759

Green Valley
304 N Calle De Las Profetas
2 Beds
2 Baths
965 Sq.Ft.
$207,500
MLS#: 22624860

Green Valley
457 W Calle De Oro
2 Beds
2 Baths
1,185 Sq.Ft.
$185,000
MLS#: 22624545

Green Valley
176 S Paseo Pena D
2 Beds
1 Baths
696 Sq.Ft.
$149,900
MLS#: 22624199

Green Valley
142 W Aliso Drive
2 Beds
2 Baths
1,152 Sq.Ft.
$169,000
MLS#: 22623864

Green Valley
432 N Calle De Lumbre
2 Beds
2 Baths
1,326 Sq.Ft.
$199,000
MLS#: 22623906
Green Valley
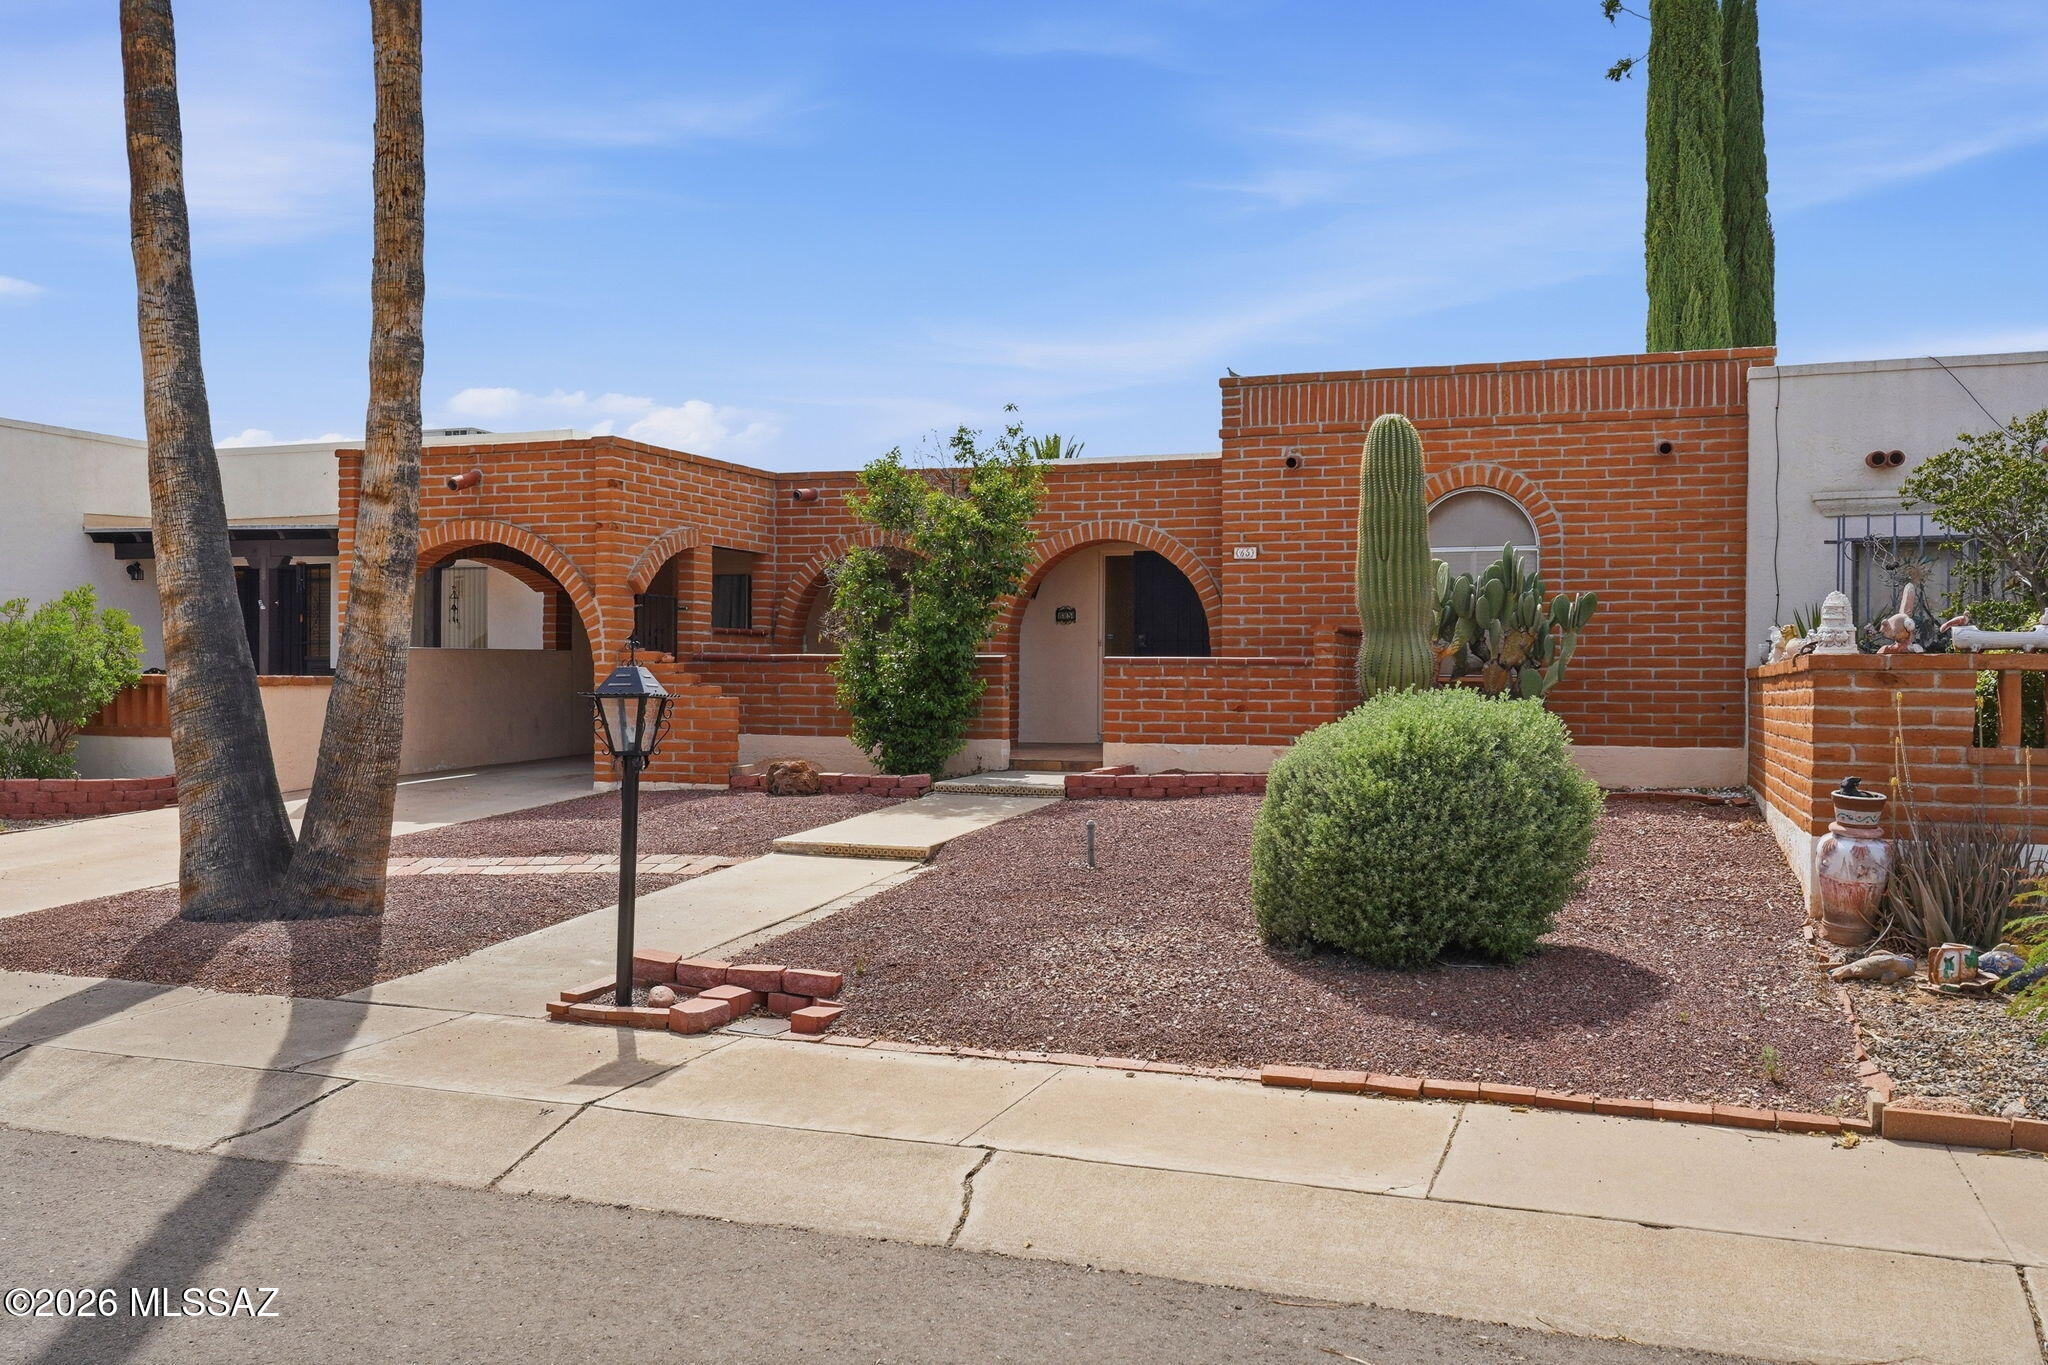
65 N Los Olmos
2 Beds
2 Baths
1,104 Sq.Ft.
$205,000
MLS#: 22609308

Green Valley
1540 S Santa Belia
3 Beds
2 Baths
1,320 Sq.Ft.
$195,000
MLS#: 22623521

Green Valley
1457 W Calle Altamira
2 Beds
2 Baths
1,100 Sq.Ft.
$199,900
MLS#: 22623374
