
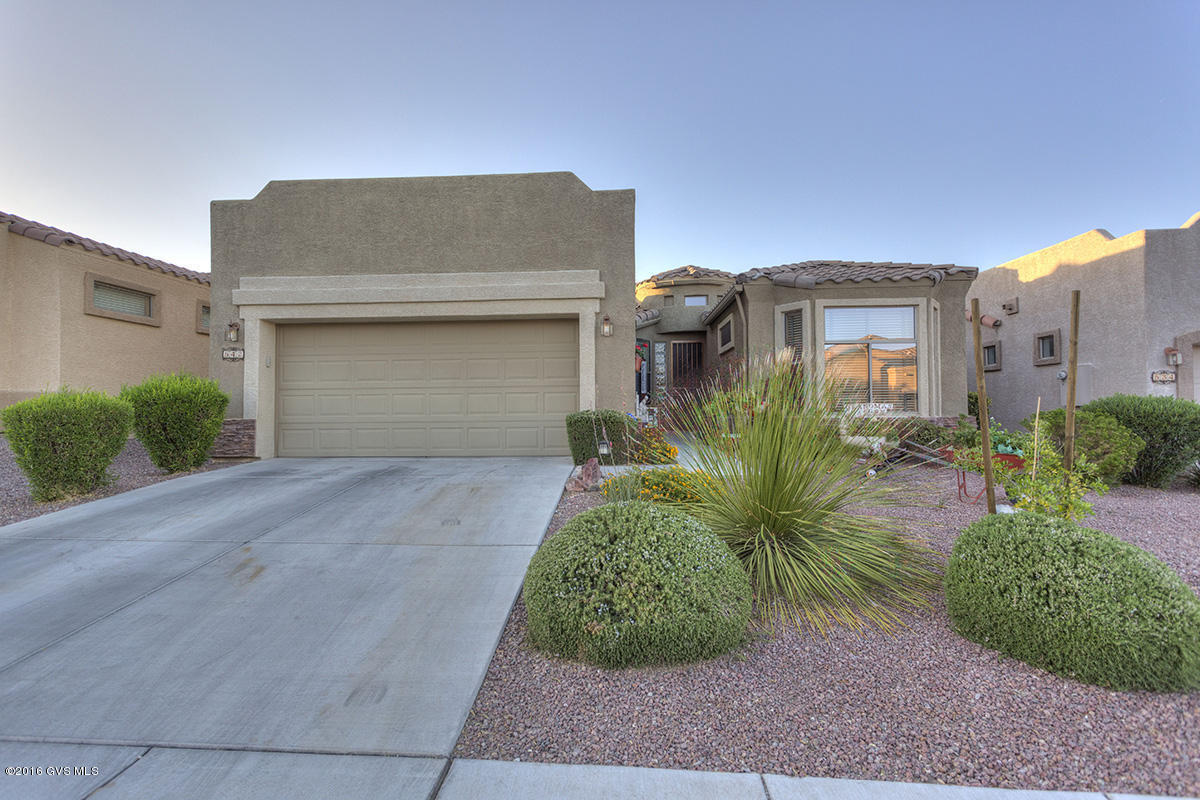
542 W Shadow Wood Street
Green Valley, AZ 85614
About
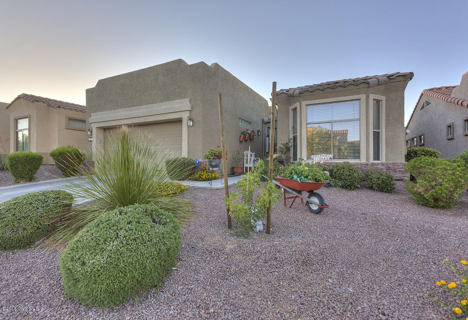
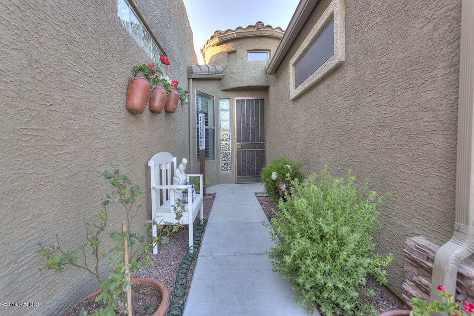
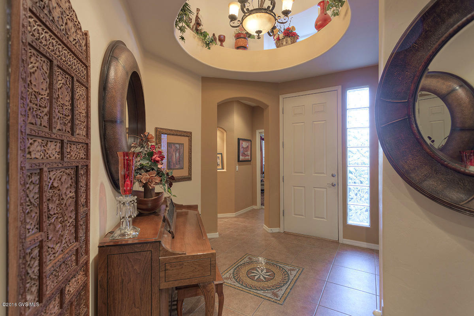
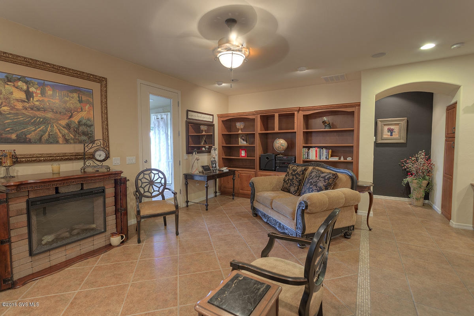
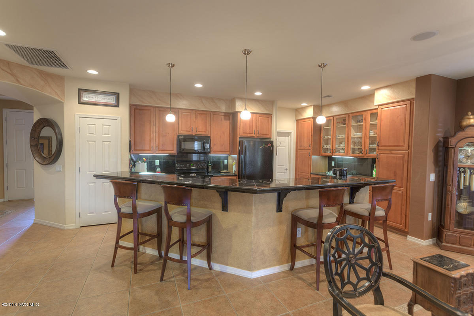
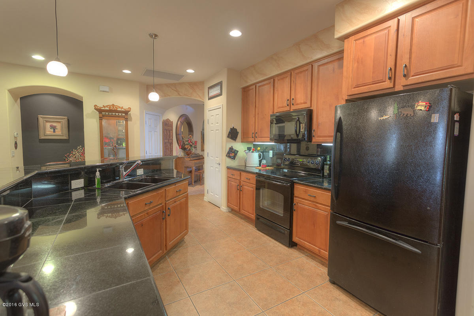
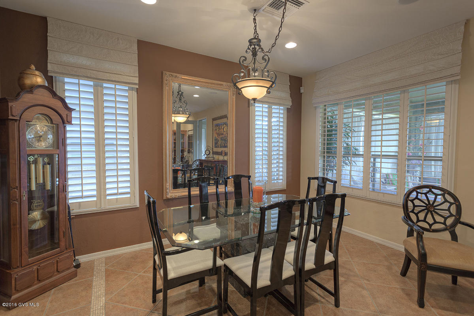
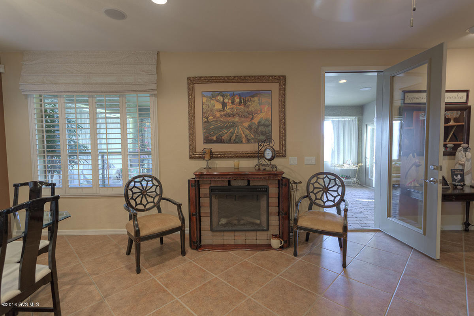
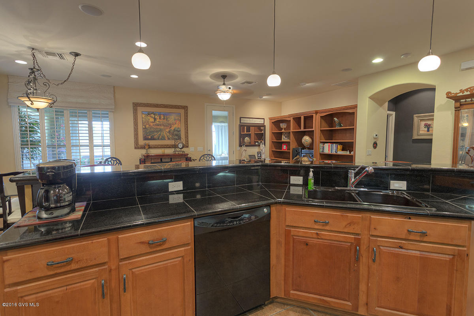
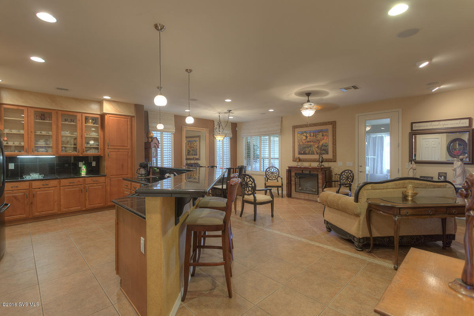
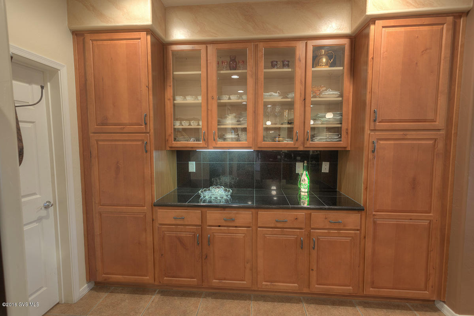
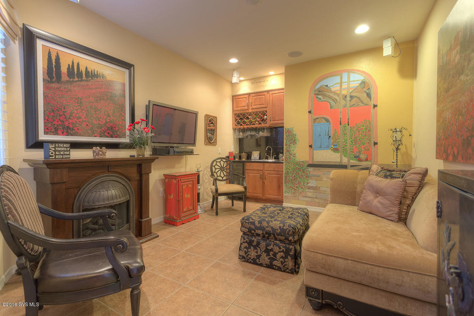
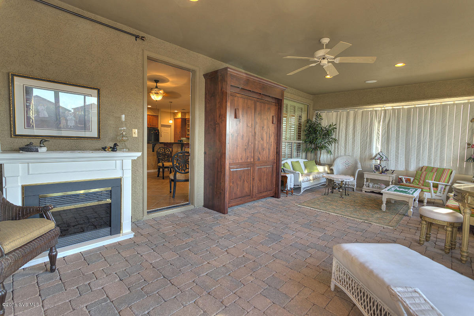
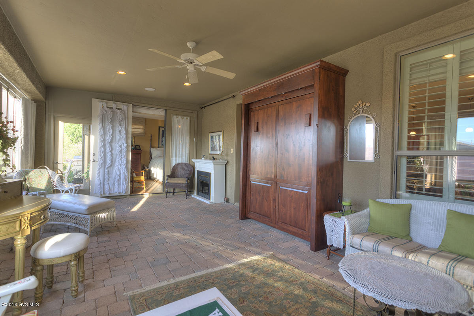
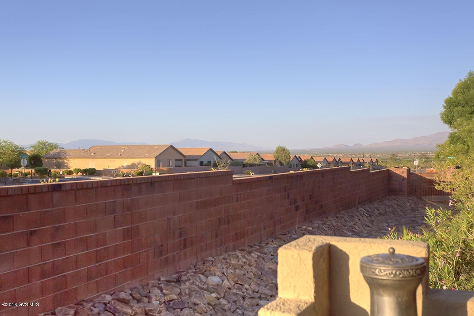
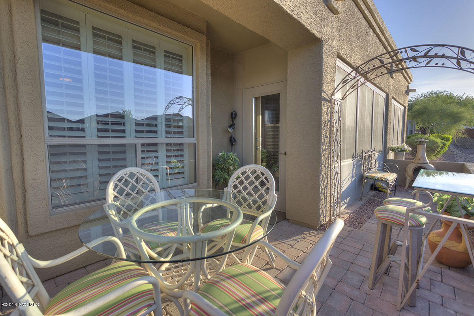
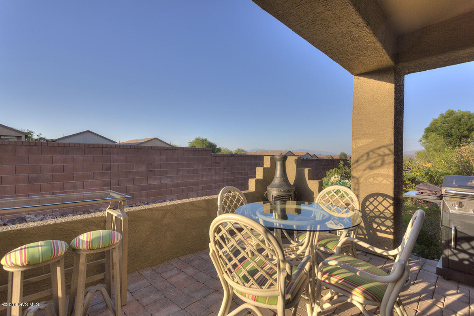
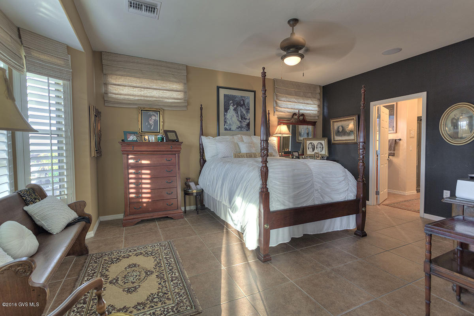
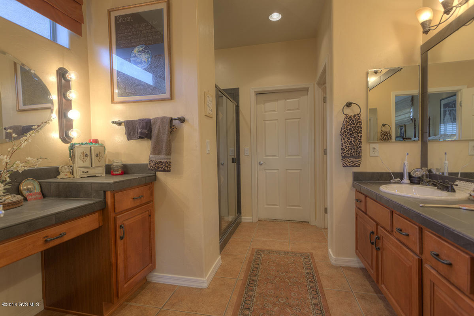
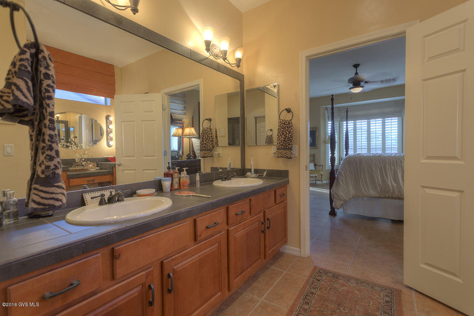
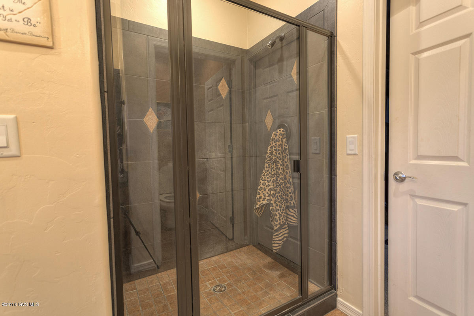
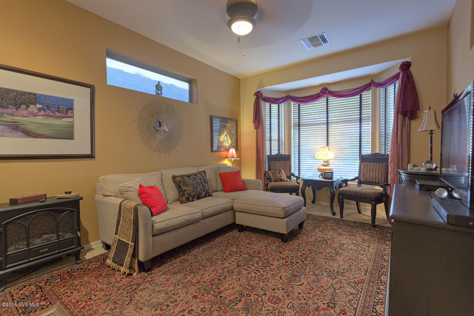
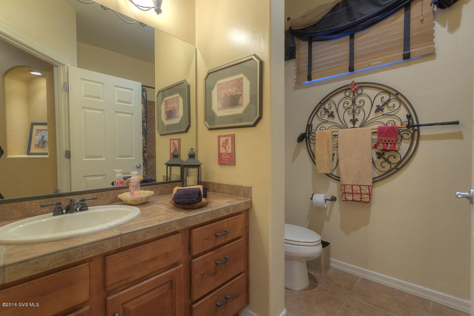
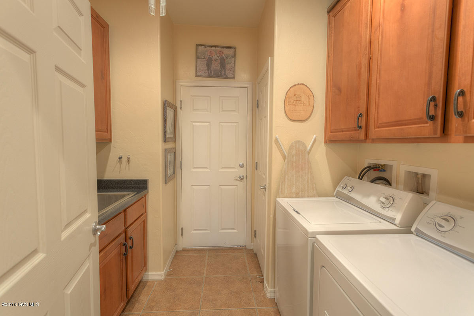
Step into this beautiful former Model Home where a marble sunburst greets you, a rotunda ceiling welcomes sunlight, and the den with television and surround sound will make you feel at home. Each room has several upgrades. The gourmet kitchen w/ black granite counters, three pantries, dining room cabinet glass doors, all open to the dining area, make entertaining a delight. The plantation shutters, custom window coverings, tile floors and additional cabinets add to the ambiance of these creatively decorated rooms. Adjacent to the living room is an outdoor patio featuring space for sitting, grilling, bird watching, while viewing the mountains. The split spacious bedrooms provide privacy for guests. The Master Bath has additional counter space, w/ a walk in shower and huge custom closet. All appliances including washer and dryer make this a move in ready home. New on the market, you will appreciate this location which is close to the Las Campanas Recreation Center and Green Valley Library.|\n| The one of a kind HOA is set up much like a condo, but w/ fee title. They maintain your landscaping, stucco, paint and roof. Also the water for your landscaping; monthly pest control; expanded basic cable TV; weekly curbside trash and recyclable pickup; fire, hazard and liability insurance; common areas, gates and road upkeep; and they also maintain a healthy reserve fund.
Property
Beds
2
Full Baths
2
1/2 Baths
None
Year Built
2003
Sq.Footage
N/A
Features
Features & Amenities
Interior
-
Other Interior Features
Kitchen Island, Entrance Foyer, Walk-In Closet(s), Sound System, Granite Counters, Tile Counters, Pantry, High Speed Internet
-
Total Bedrooms
2
-
Bathrooms
2
-
Basement YN
NO
-
Cooling YN
YES
-
Cooling
Central Air
-
Fireplace YN
NO
-
Heating YN
YES
-
Heating
Heat Pump
-
Pet friendly
N/A
Exterior
-
Garage
Yes
-
Garage spaces
2
-
Construction Materials
Stucco, Frame
-
Parking
Garage Door Opener
-
Patio and Porch Features
Enclosed
-
Pool
No
Area & Lot
-
Lot Size(square feet)
5,726
-
Property Type
Residential
-
Property Sub Type
Single Family Residence
-
Architectural Style
Southwestern
Price
-
Sales Price
$210,000
-
Tax Amount
$1,731.23
-
Sq. Footage
N/A
-
Price/SqFt
N/A
HOA
-
Association
YES
-
Association Fee
$90
-
Association Fee Frequency
Monthly
-
Association Fee Includes
N/A
School District
-
Elementary School
N/A
-
Middle School
N/A
-
High School
N/A
Property Features
-
Water Source
Public
Schedule
Schedule a Showing
Showing scheduled successfully.
Mortgage calculator
Estimate your monthly mortgage payment, including the principal and interest, property taxes, and HOA. Adjust the values to generate a more accurate rate.
Your payment
Principal and Interest:
$
Property taxes:
$
HOA fees:
$
Total loan payment:
$
Total interest amount:
$
Location
-
County
Pima
-
Elementary School
-
Middle School
-
High School

Listing Courtesy of Gary S Smith , Gary S Smith Realty
RealHub Information is provided exclusively for consumers' personal, non-commercial use, and it may not be used for any purpose other than to identify prospective properties consumers may be interested in purchasing. All information deemed reliable but not guaranteed and should be independently verified. All properties are subject to prior sale, change or withdrawal. RealHub website owner shall not be responsible for any typographical errors, misinformation, misprints and shall be held totally harmless.

Terri Applegarth
Agent / Realtor®
Call Terri today to schedule a private showing.
Phone (303) 880-6439
Email Terri@MandyGoldTeam.com

* Listings on this website come from the FMLS IDX Compilation and may be held by brokerage firms other than the owner of this website. The listing brokerage is identified in any listing details. Information is deemed reliable but is not guaranteed. If you believe any FMLS listing contains material that infringes your copyrighted work please click here to review our DMCA policy and learn how to submit a takedown request.© 2024 FMLS.
Properties
Related properties
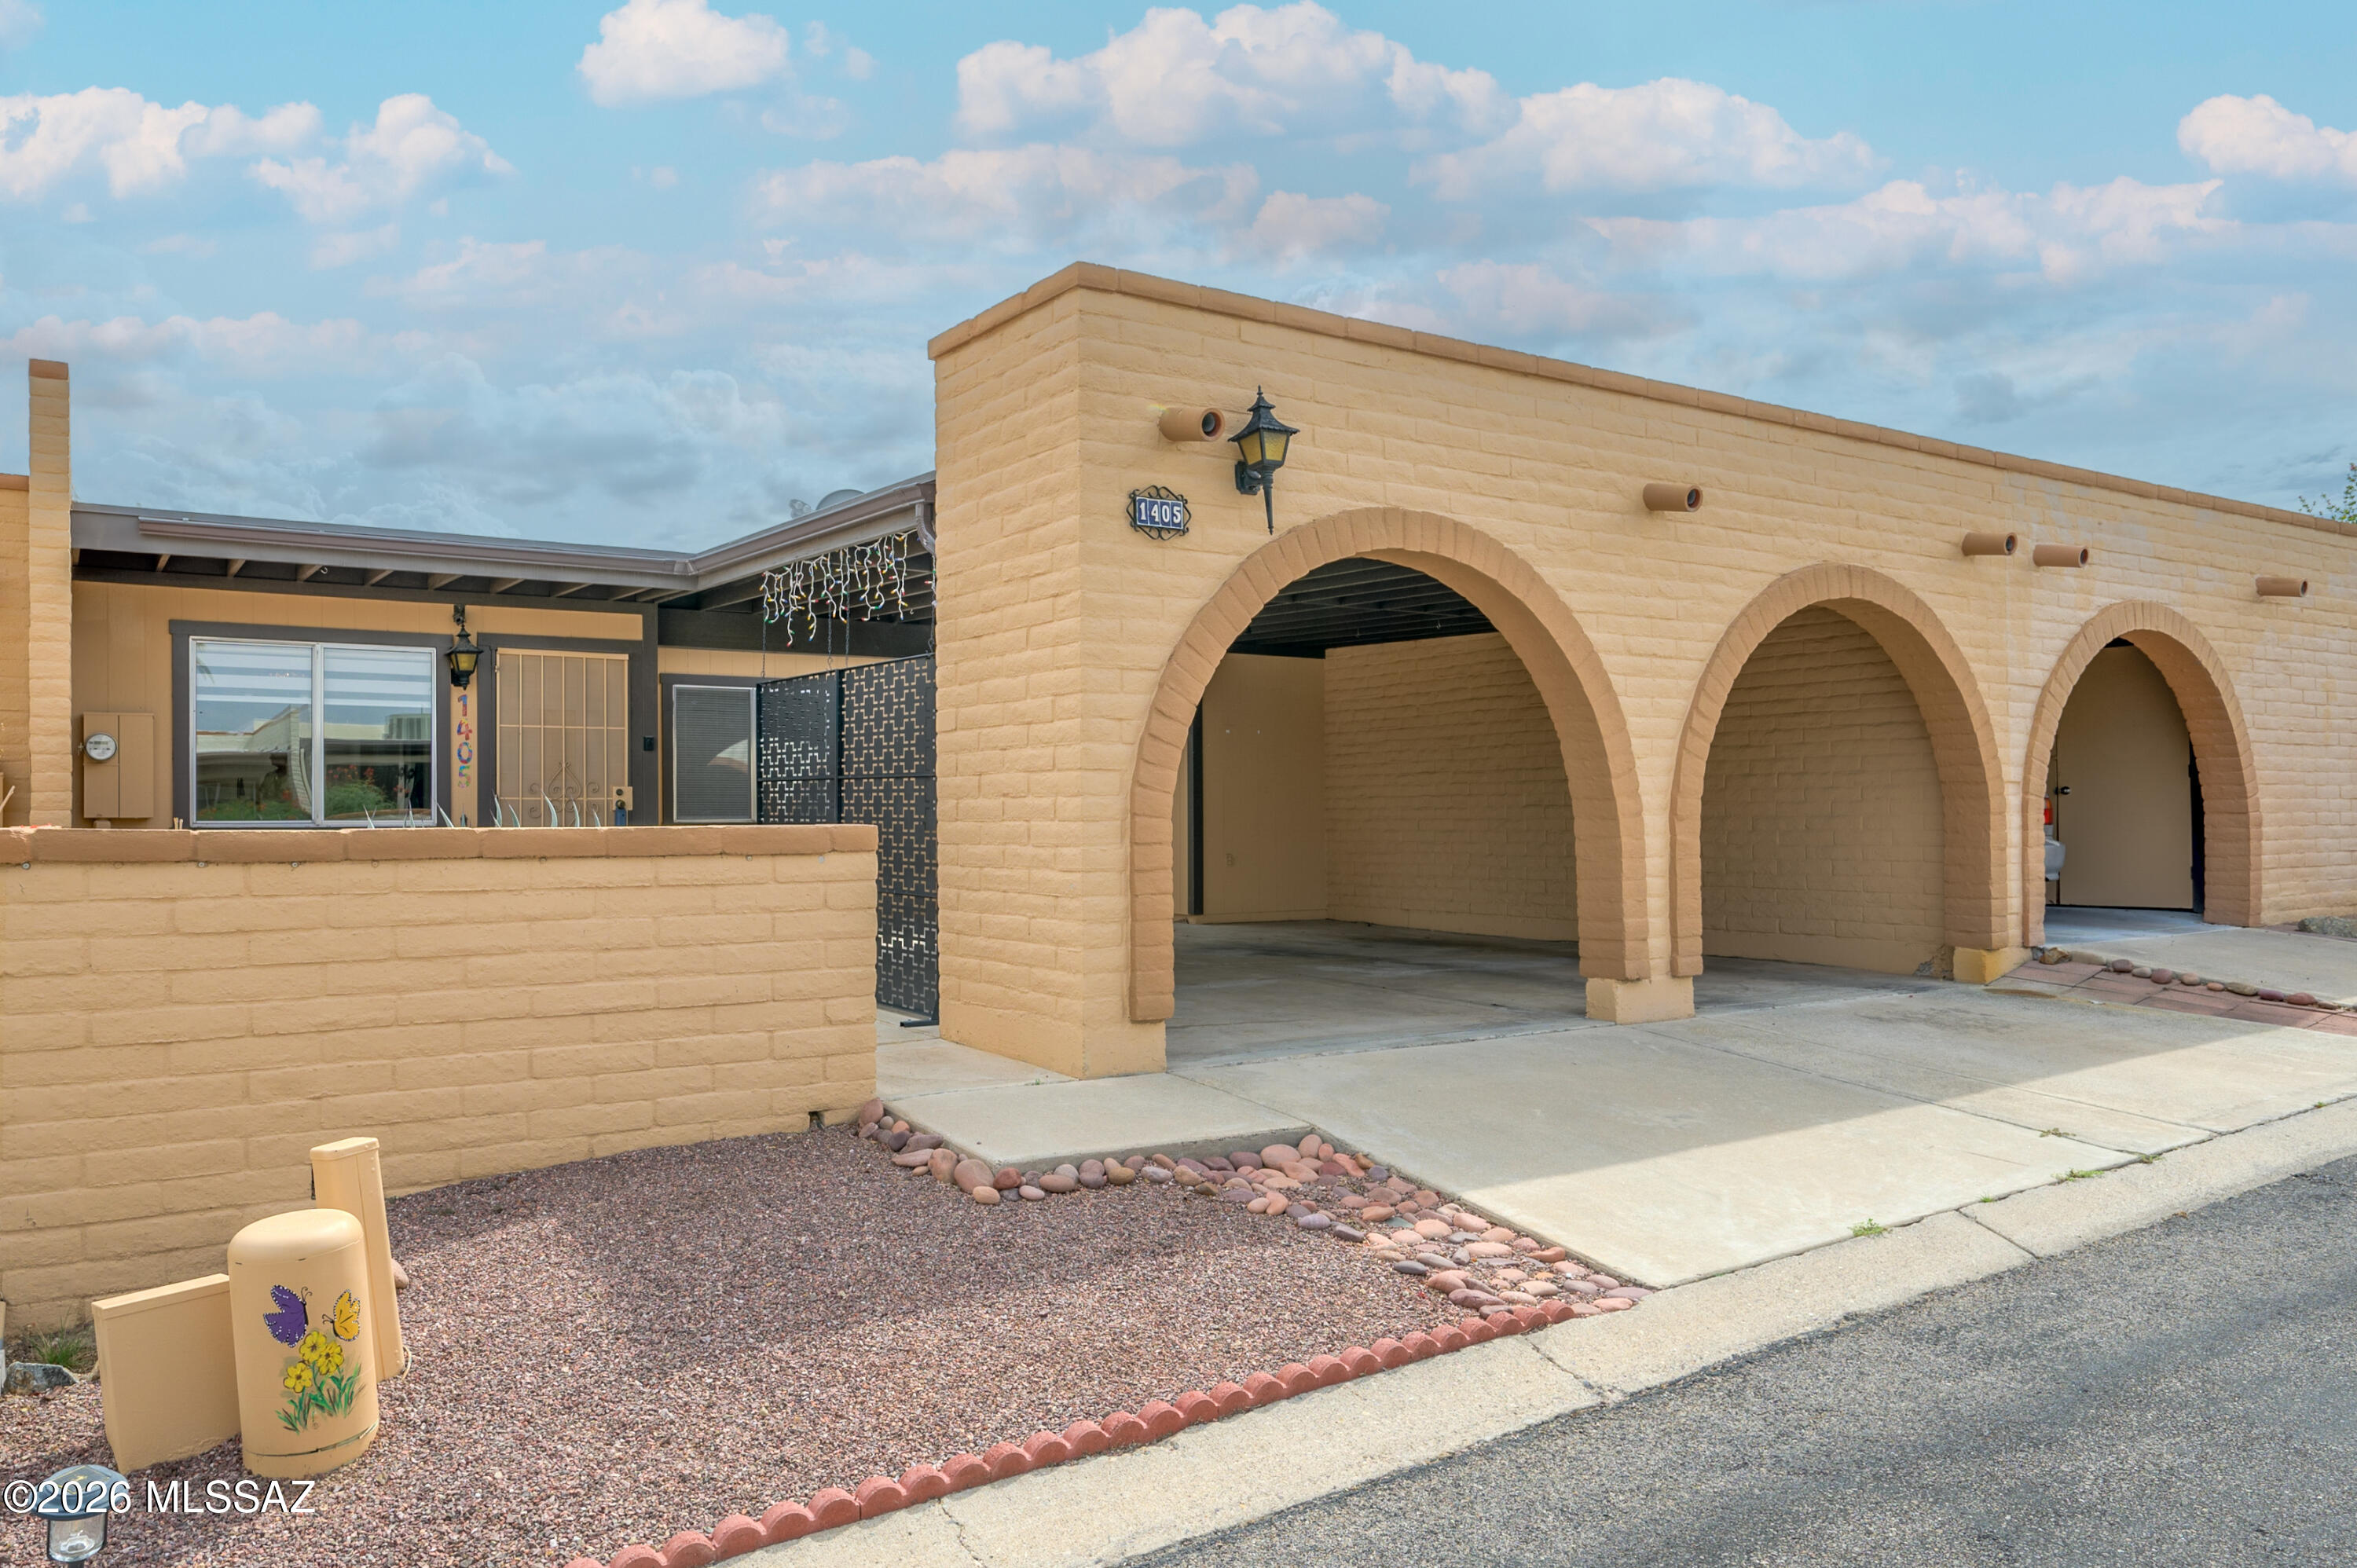
Green Valley
1405 W Camino Tolteca
2 Beds
2 Baths
940 Sq.Ft.
$189,000
MLS#: 22617797
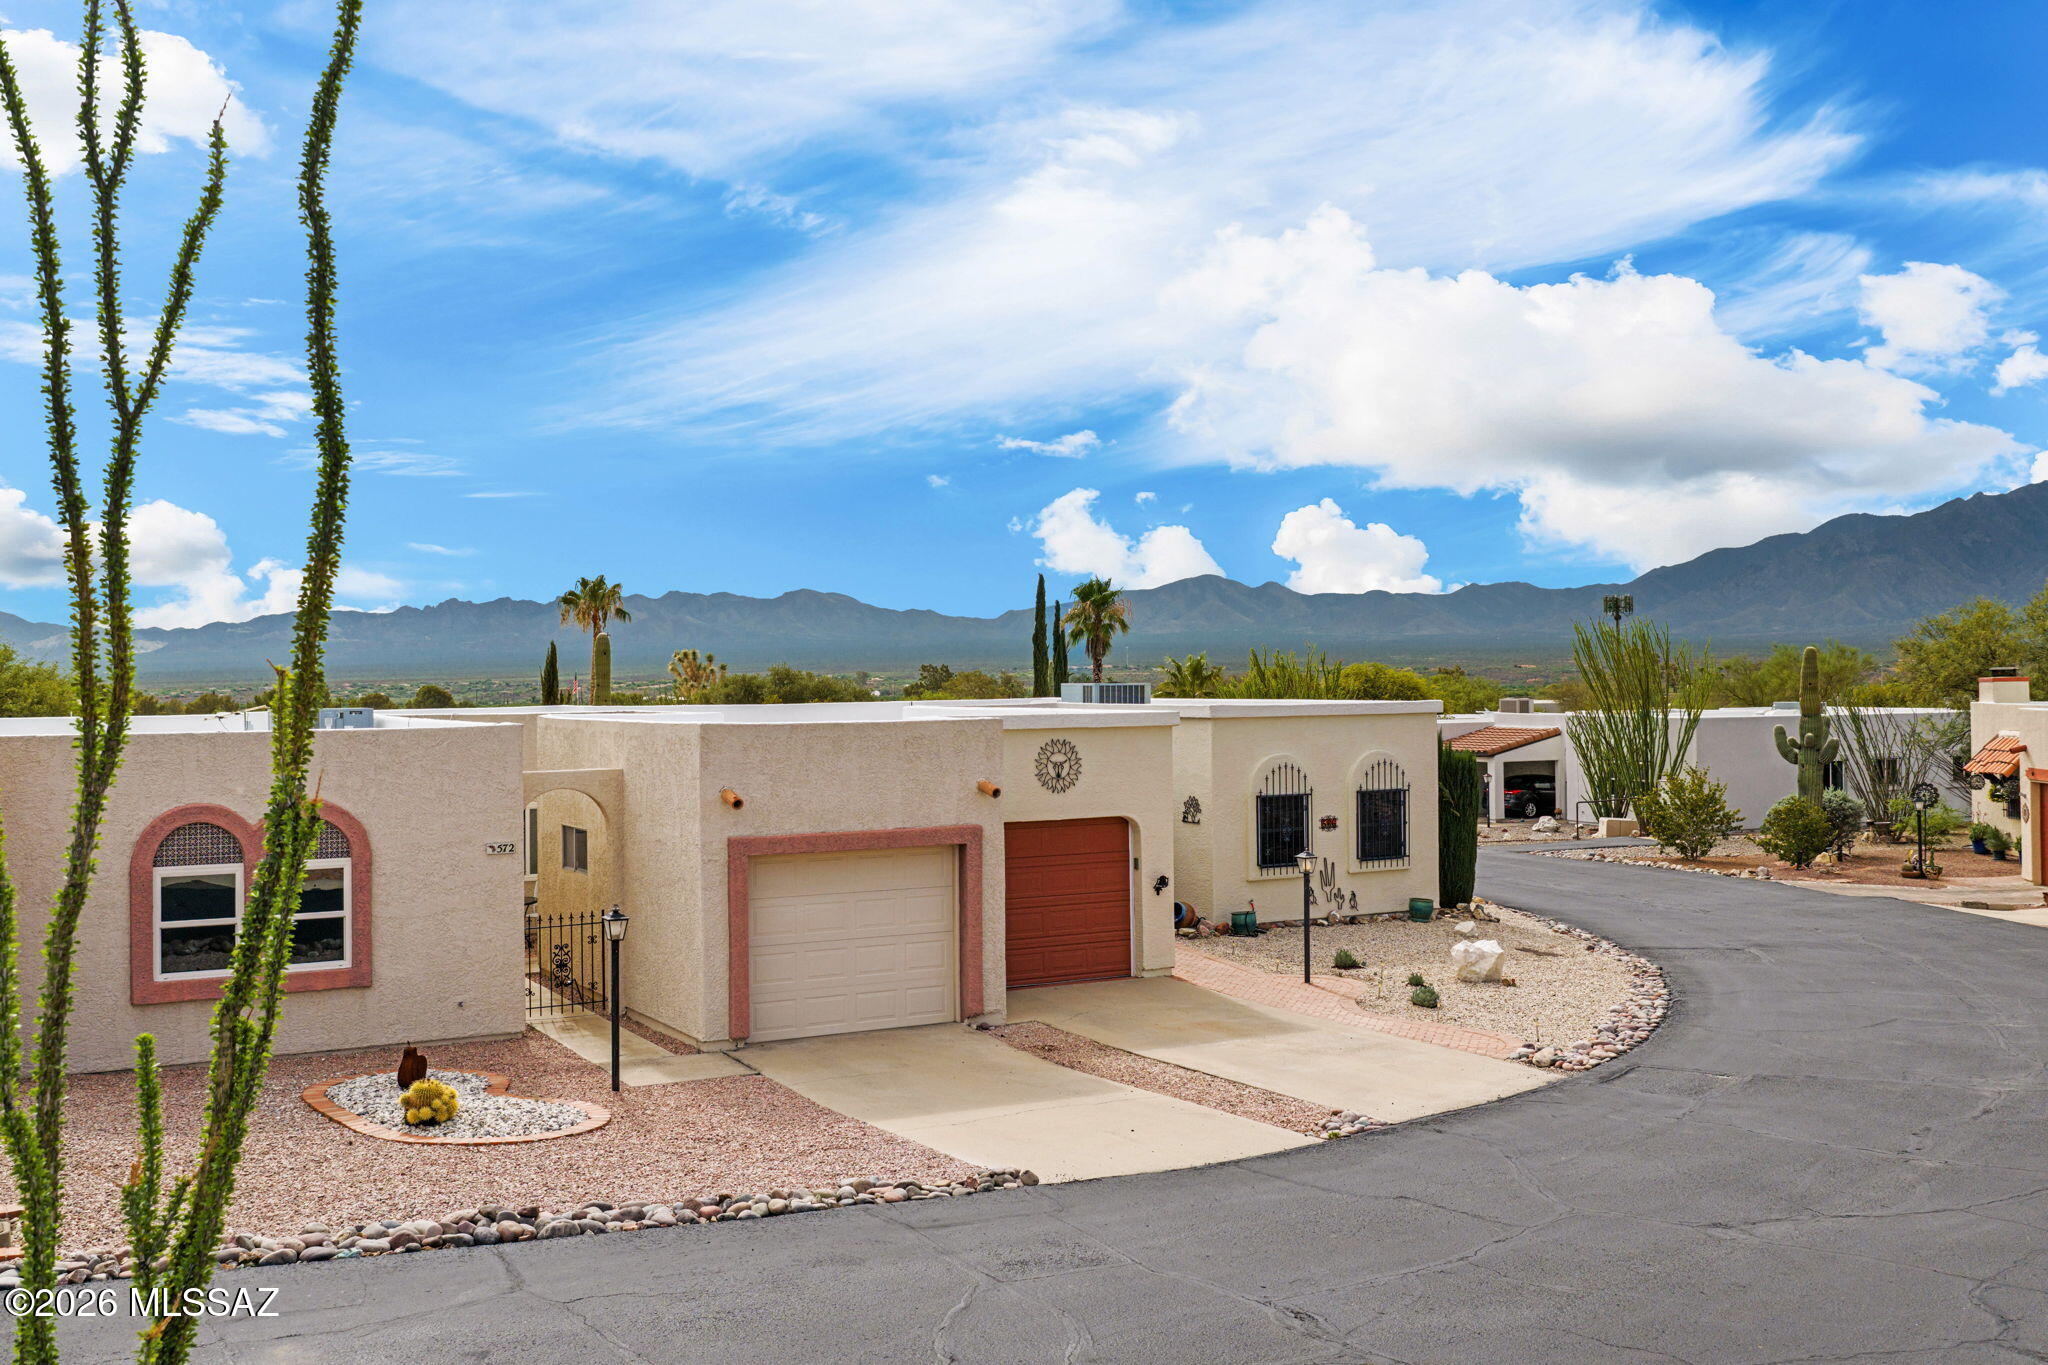
Green Valley
572 W Ocotillo Place
2 Beds
2 Baths
1,357 Sq.Ft.
$249,000
MLS#: 22617822
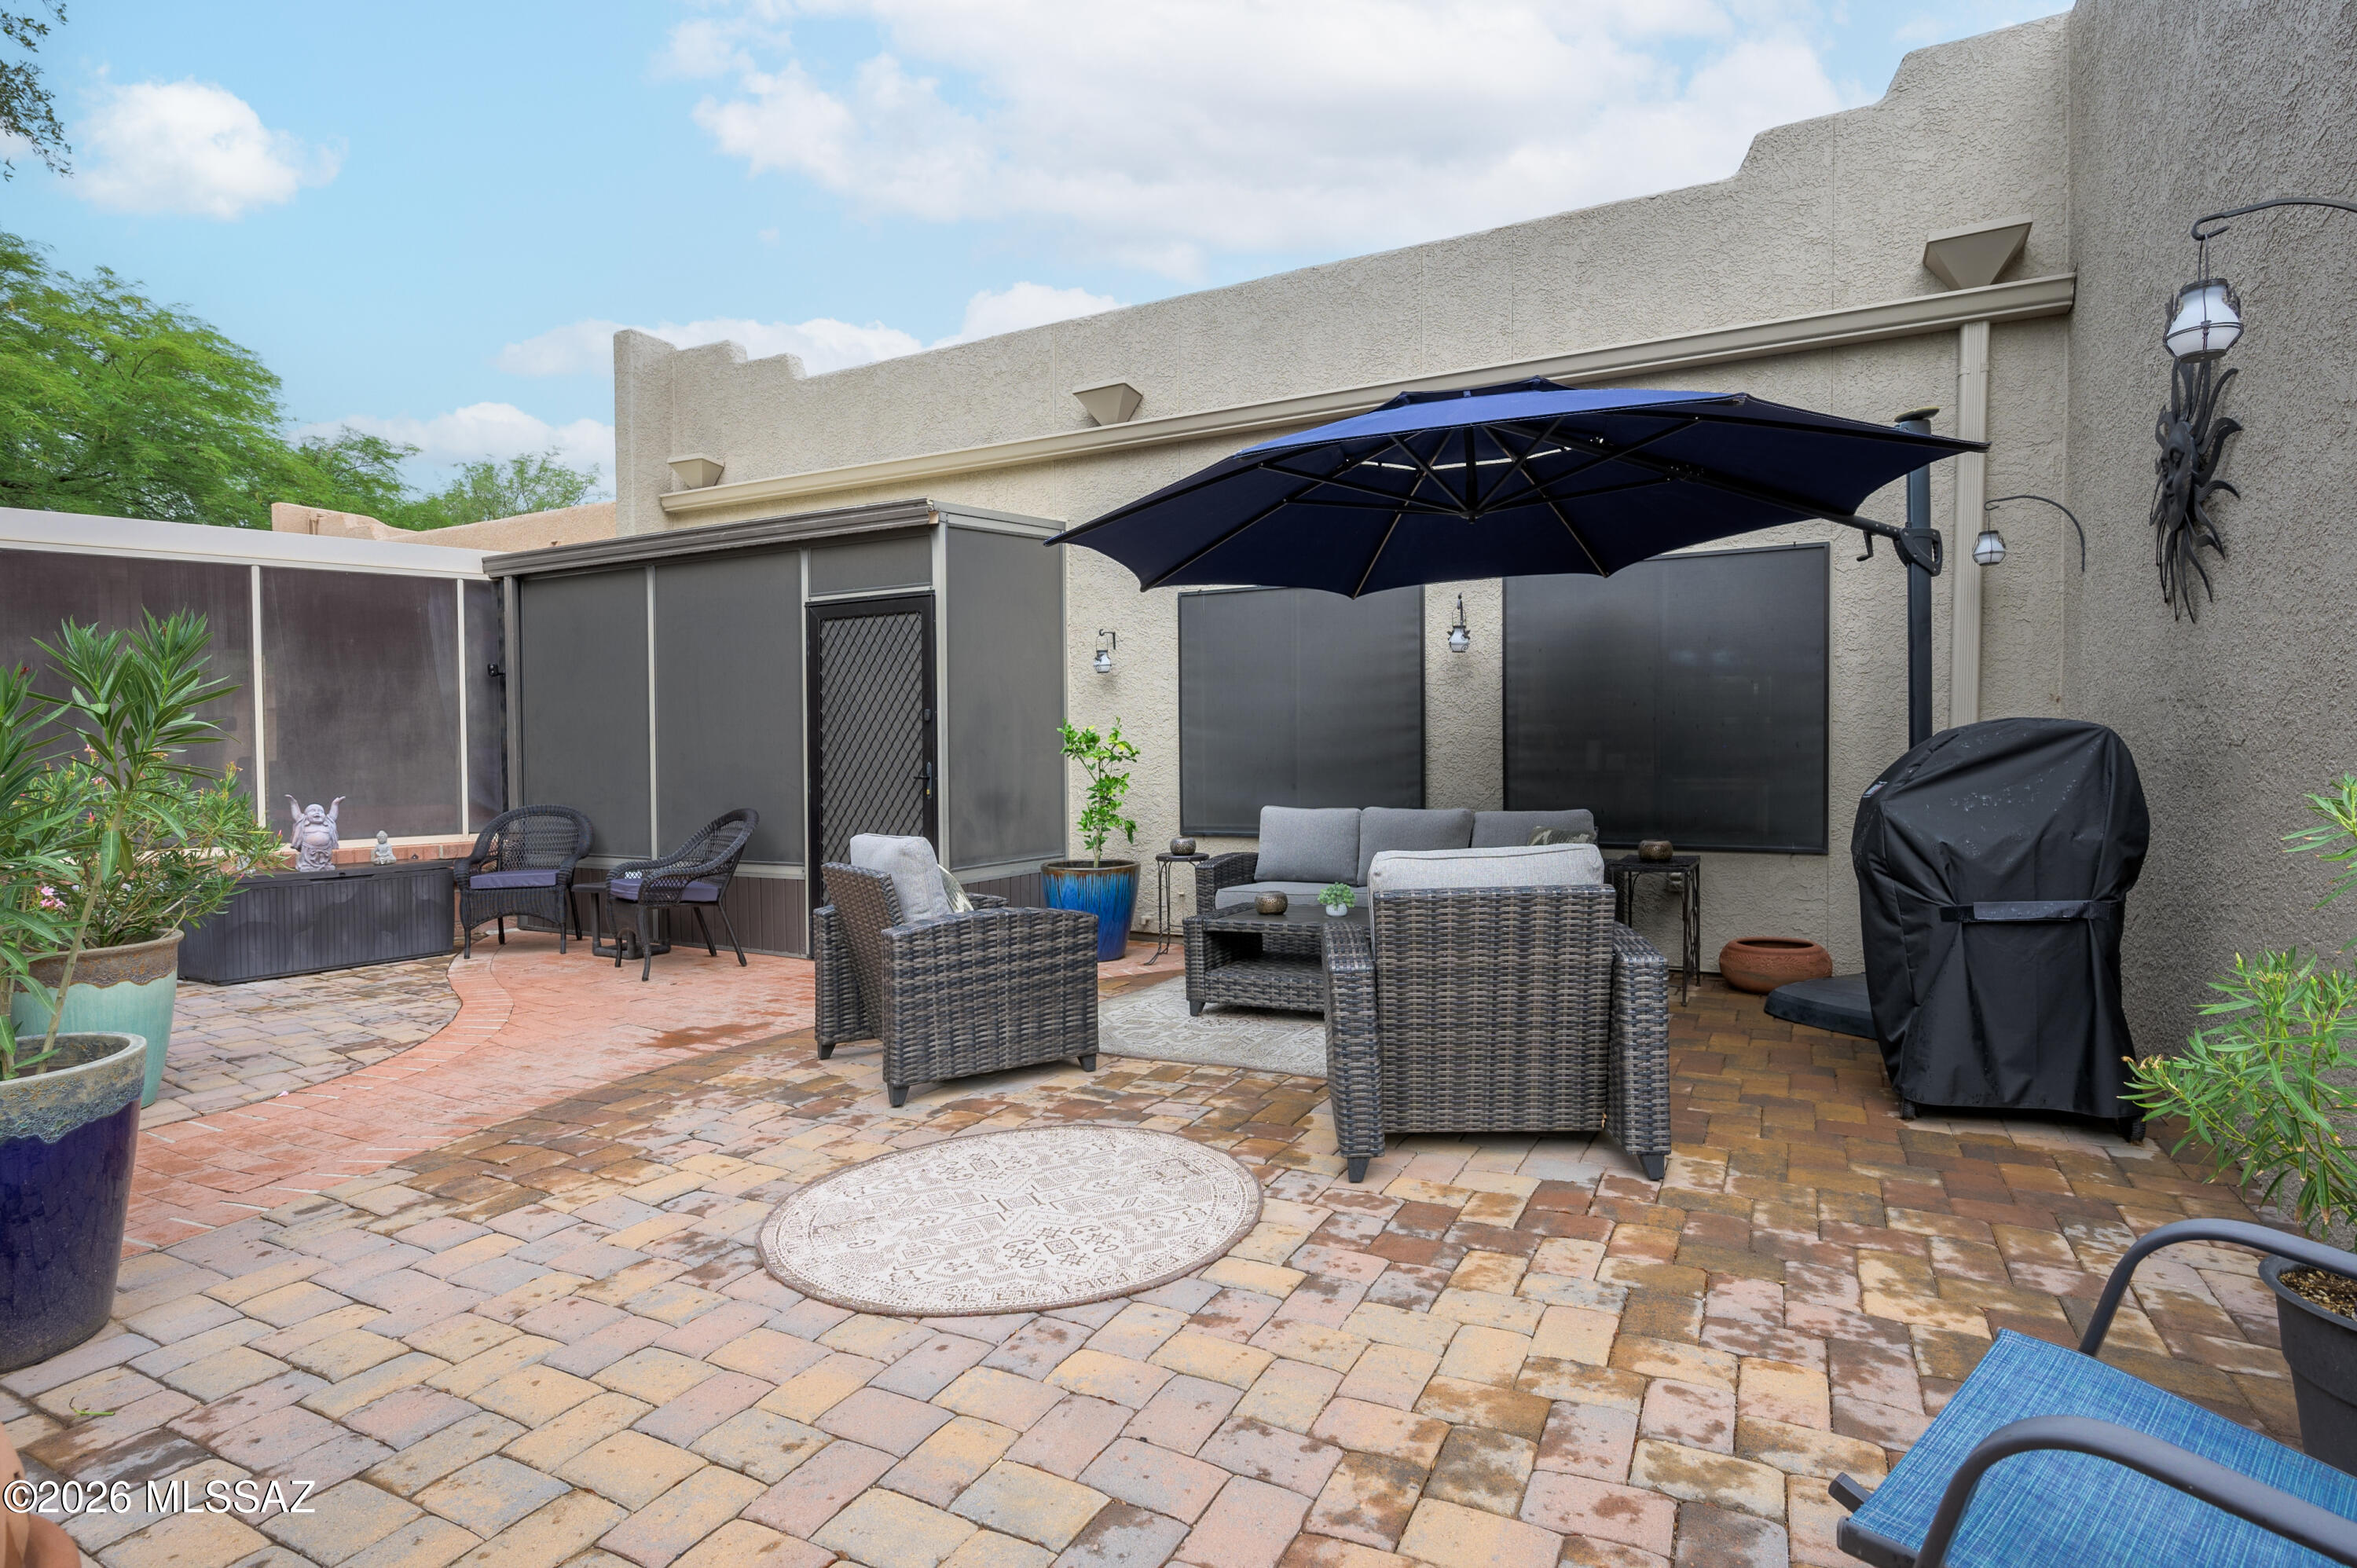
Green Valley
597 W Union Bell Drive
2 Beds
2 Baths
1,246 Sq.Ft.
$249,900
MLS#: 22617742
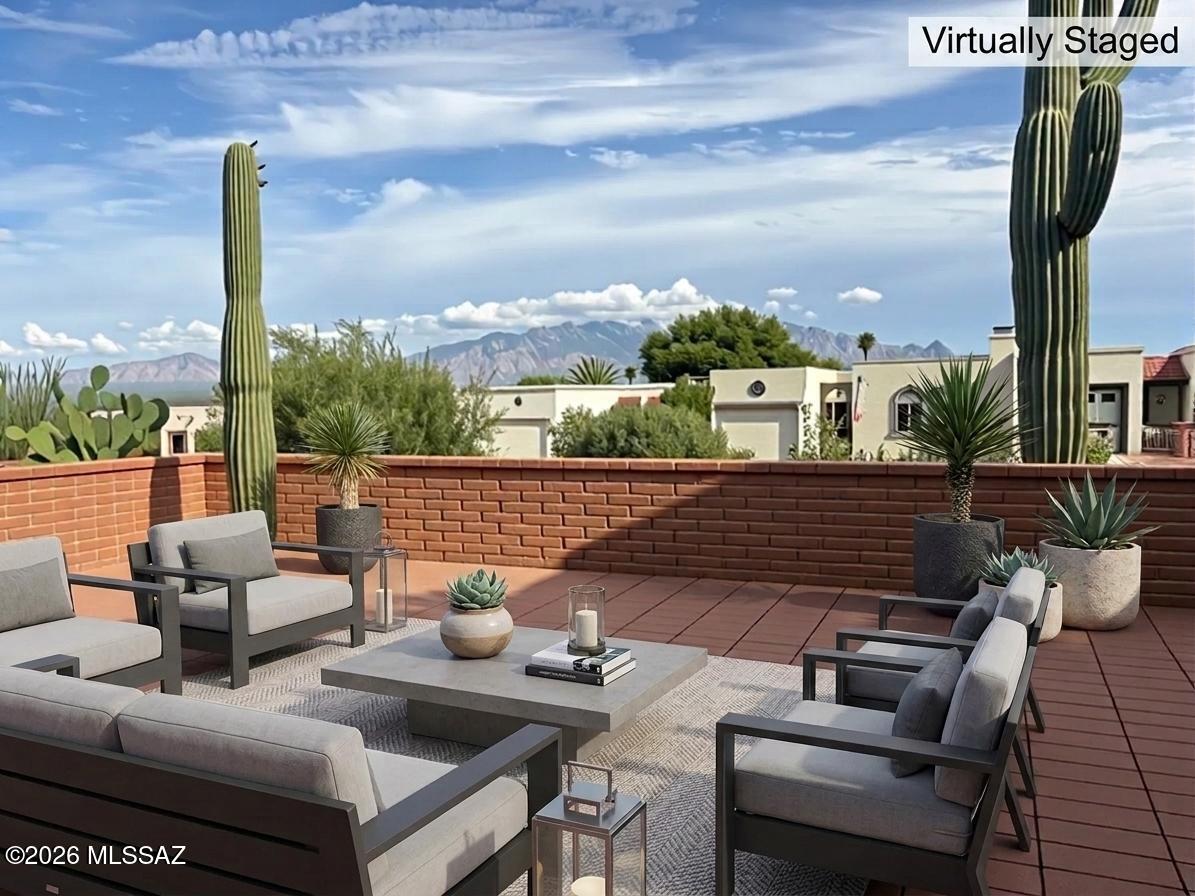
Green Valley
787 W Pairaiso Place
2 Beds
2 Baths
1,500 Sq.Ft.
$245,000
MLS#: 22617743
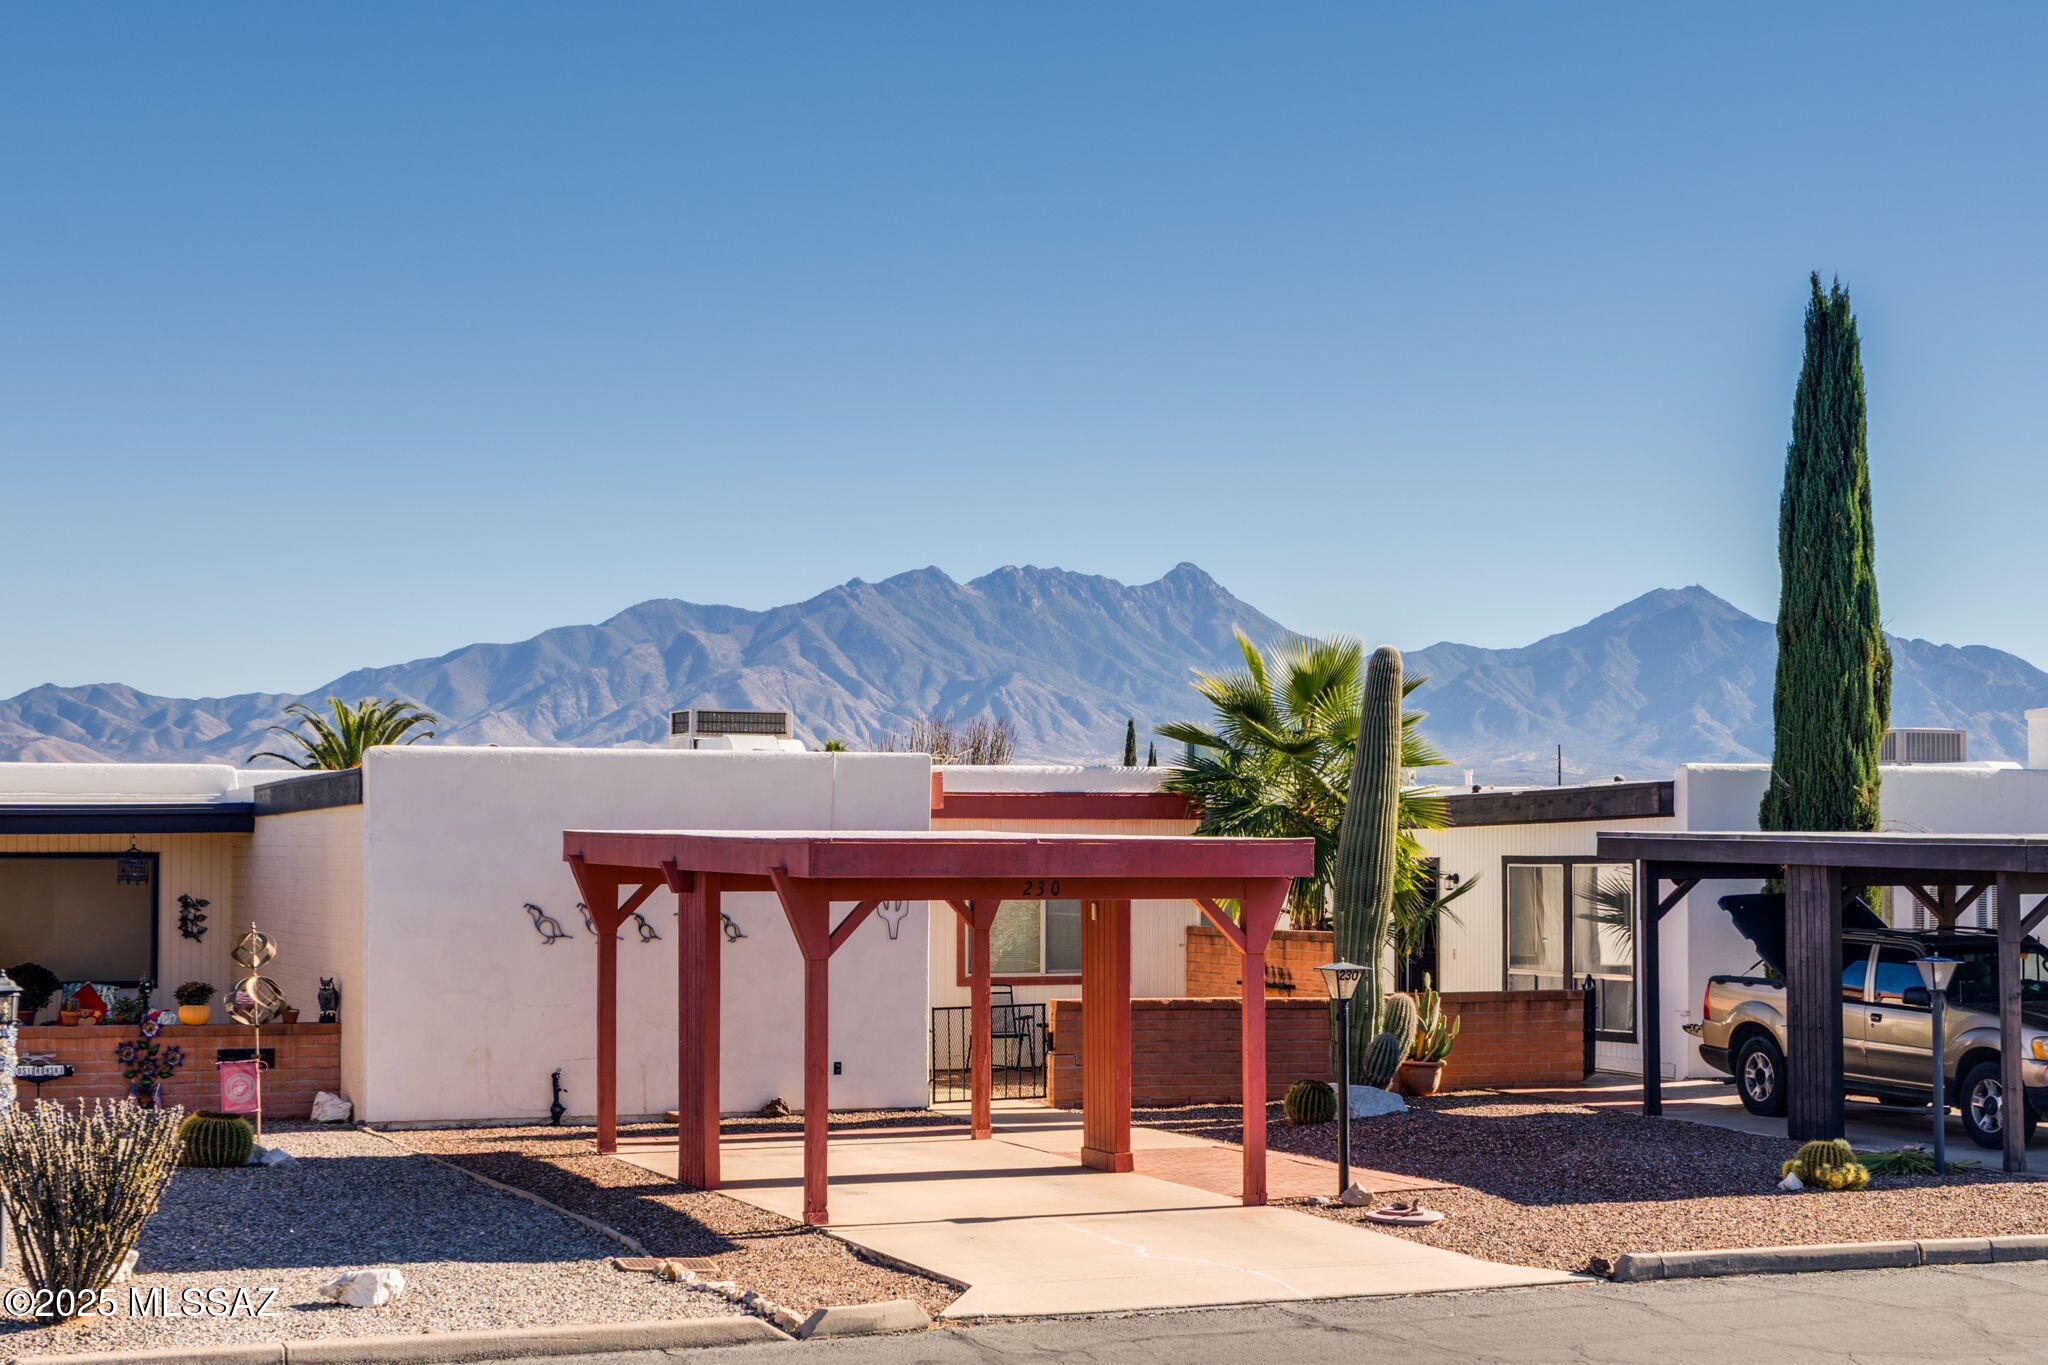
Green Valley
230 N Camino Del Vate
2 Beds
2 Baths
1,053 Sq.Ft.
$209,999
MLS#: 22531740
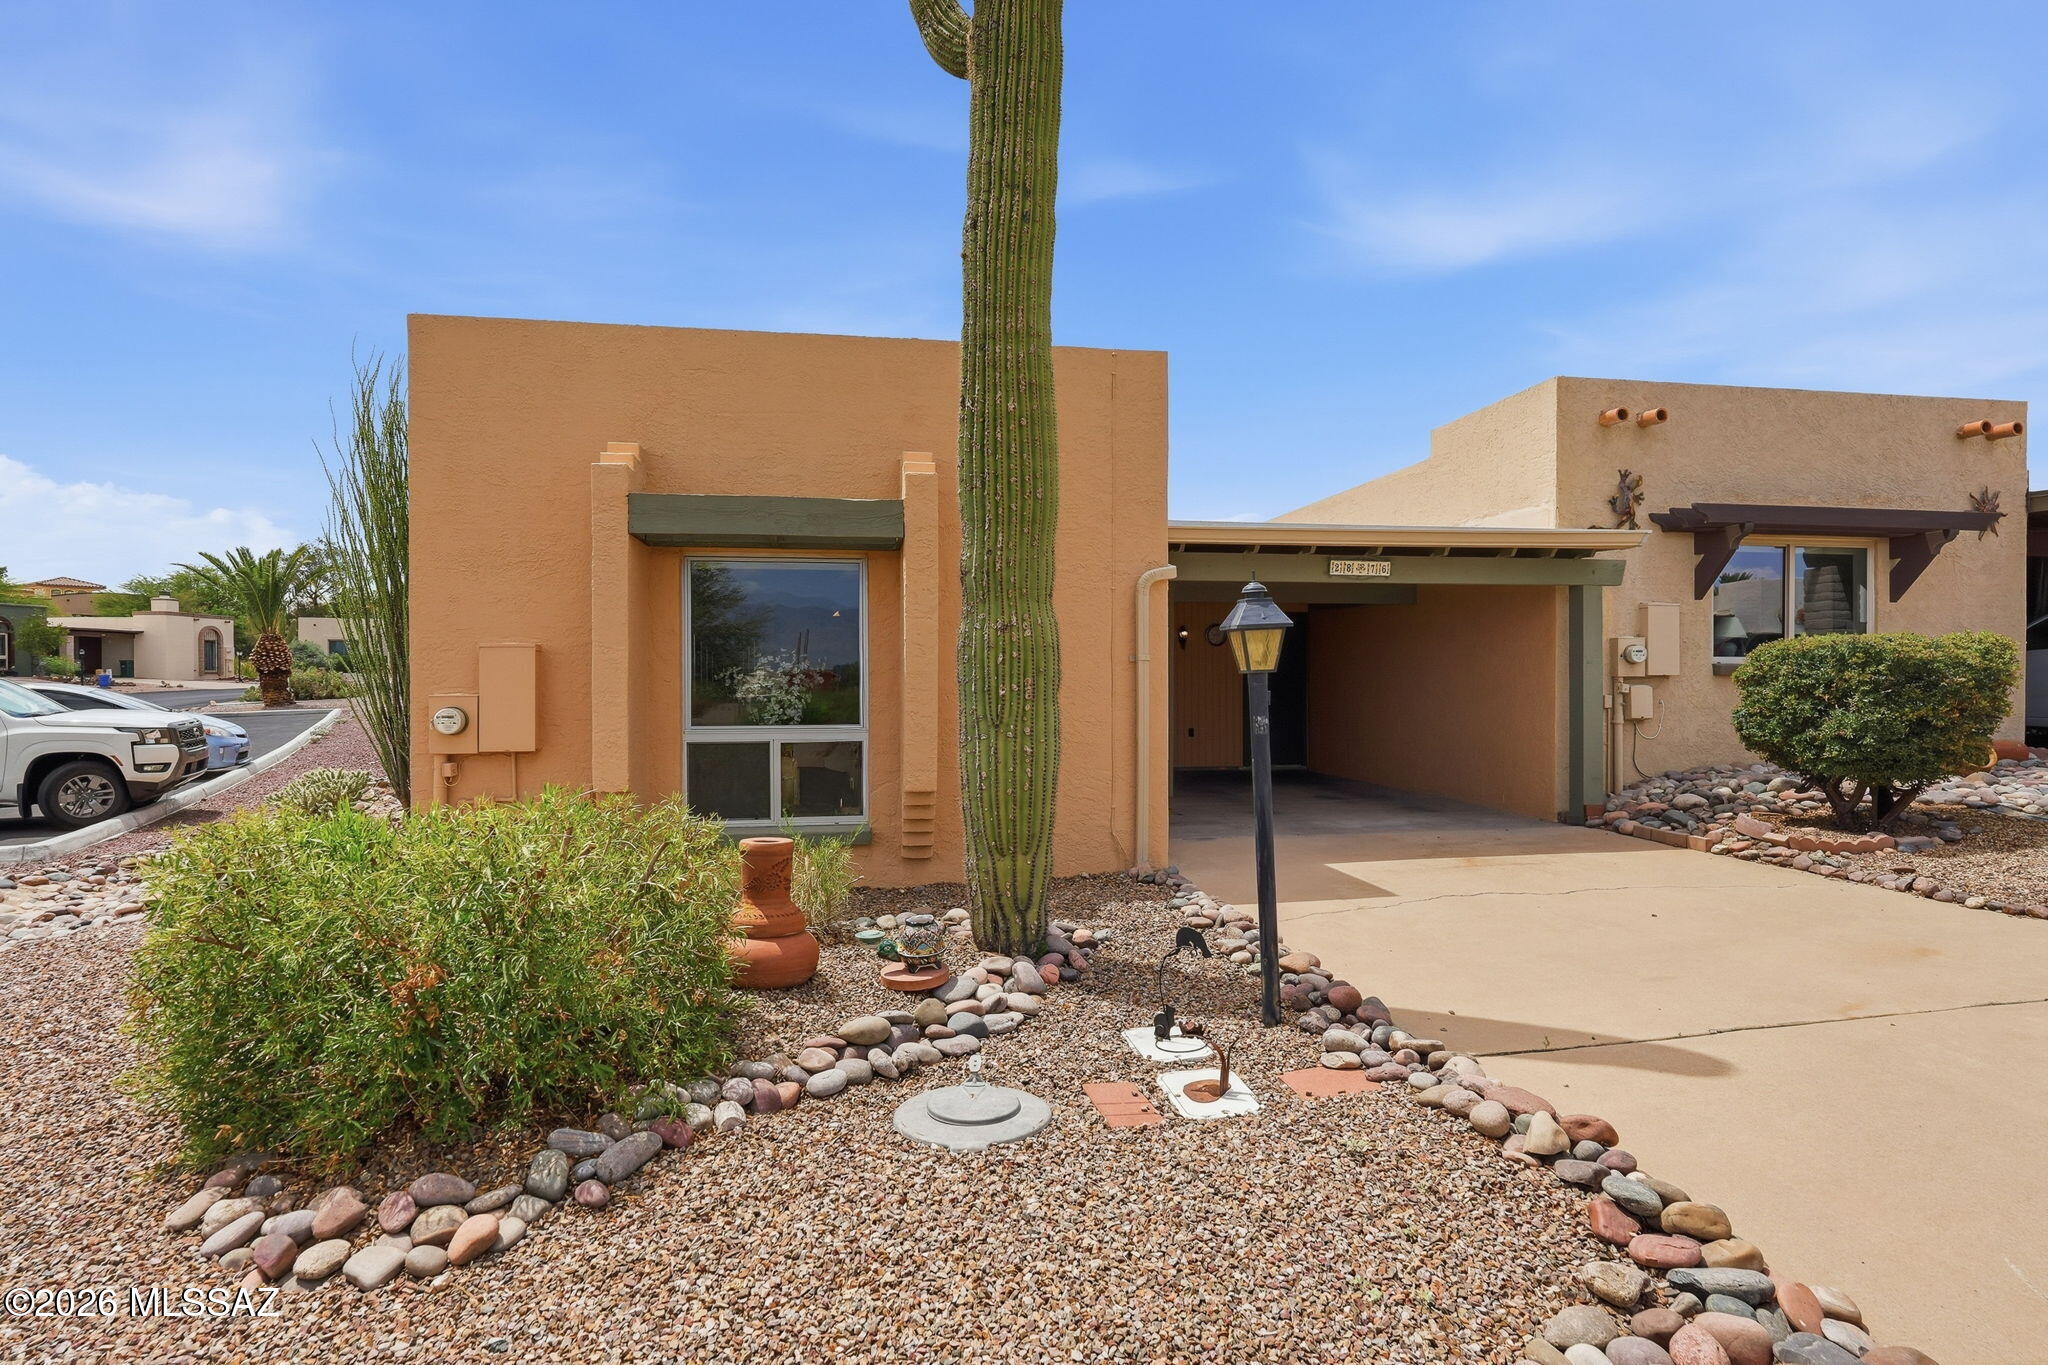
Green Valley
2876 S Calle Flamenco
2 Beds
2 Baths
1,110 Sq.Ft.
$230,000
MLS#: 22617623
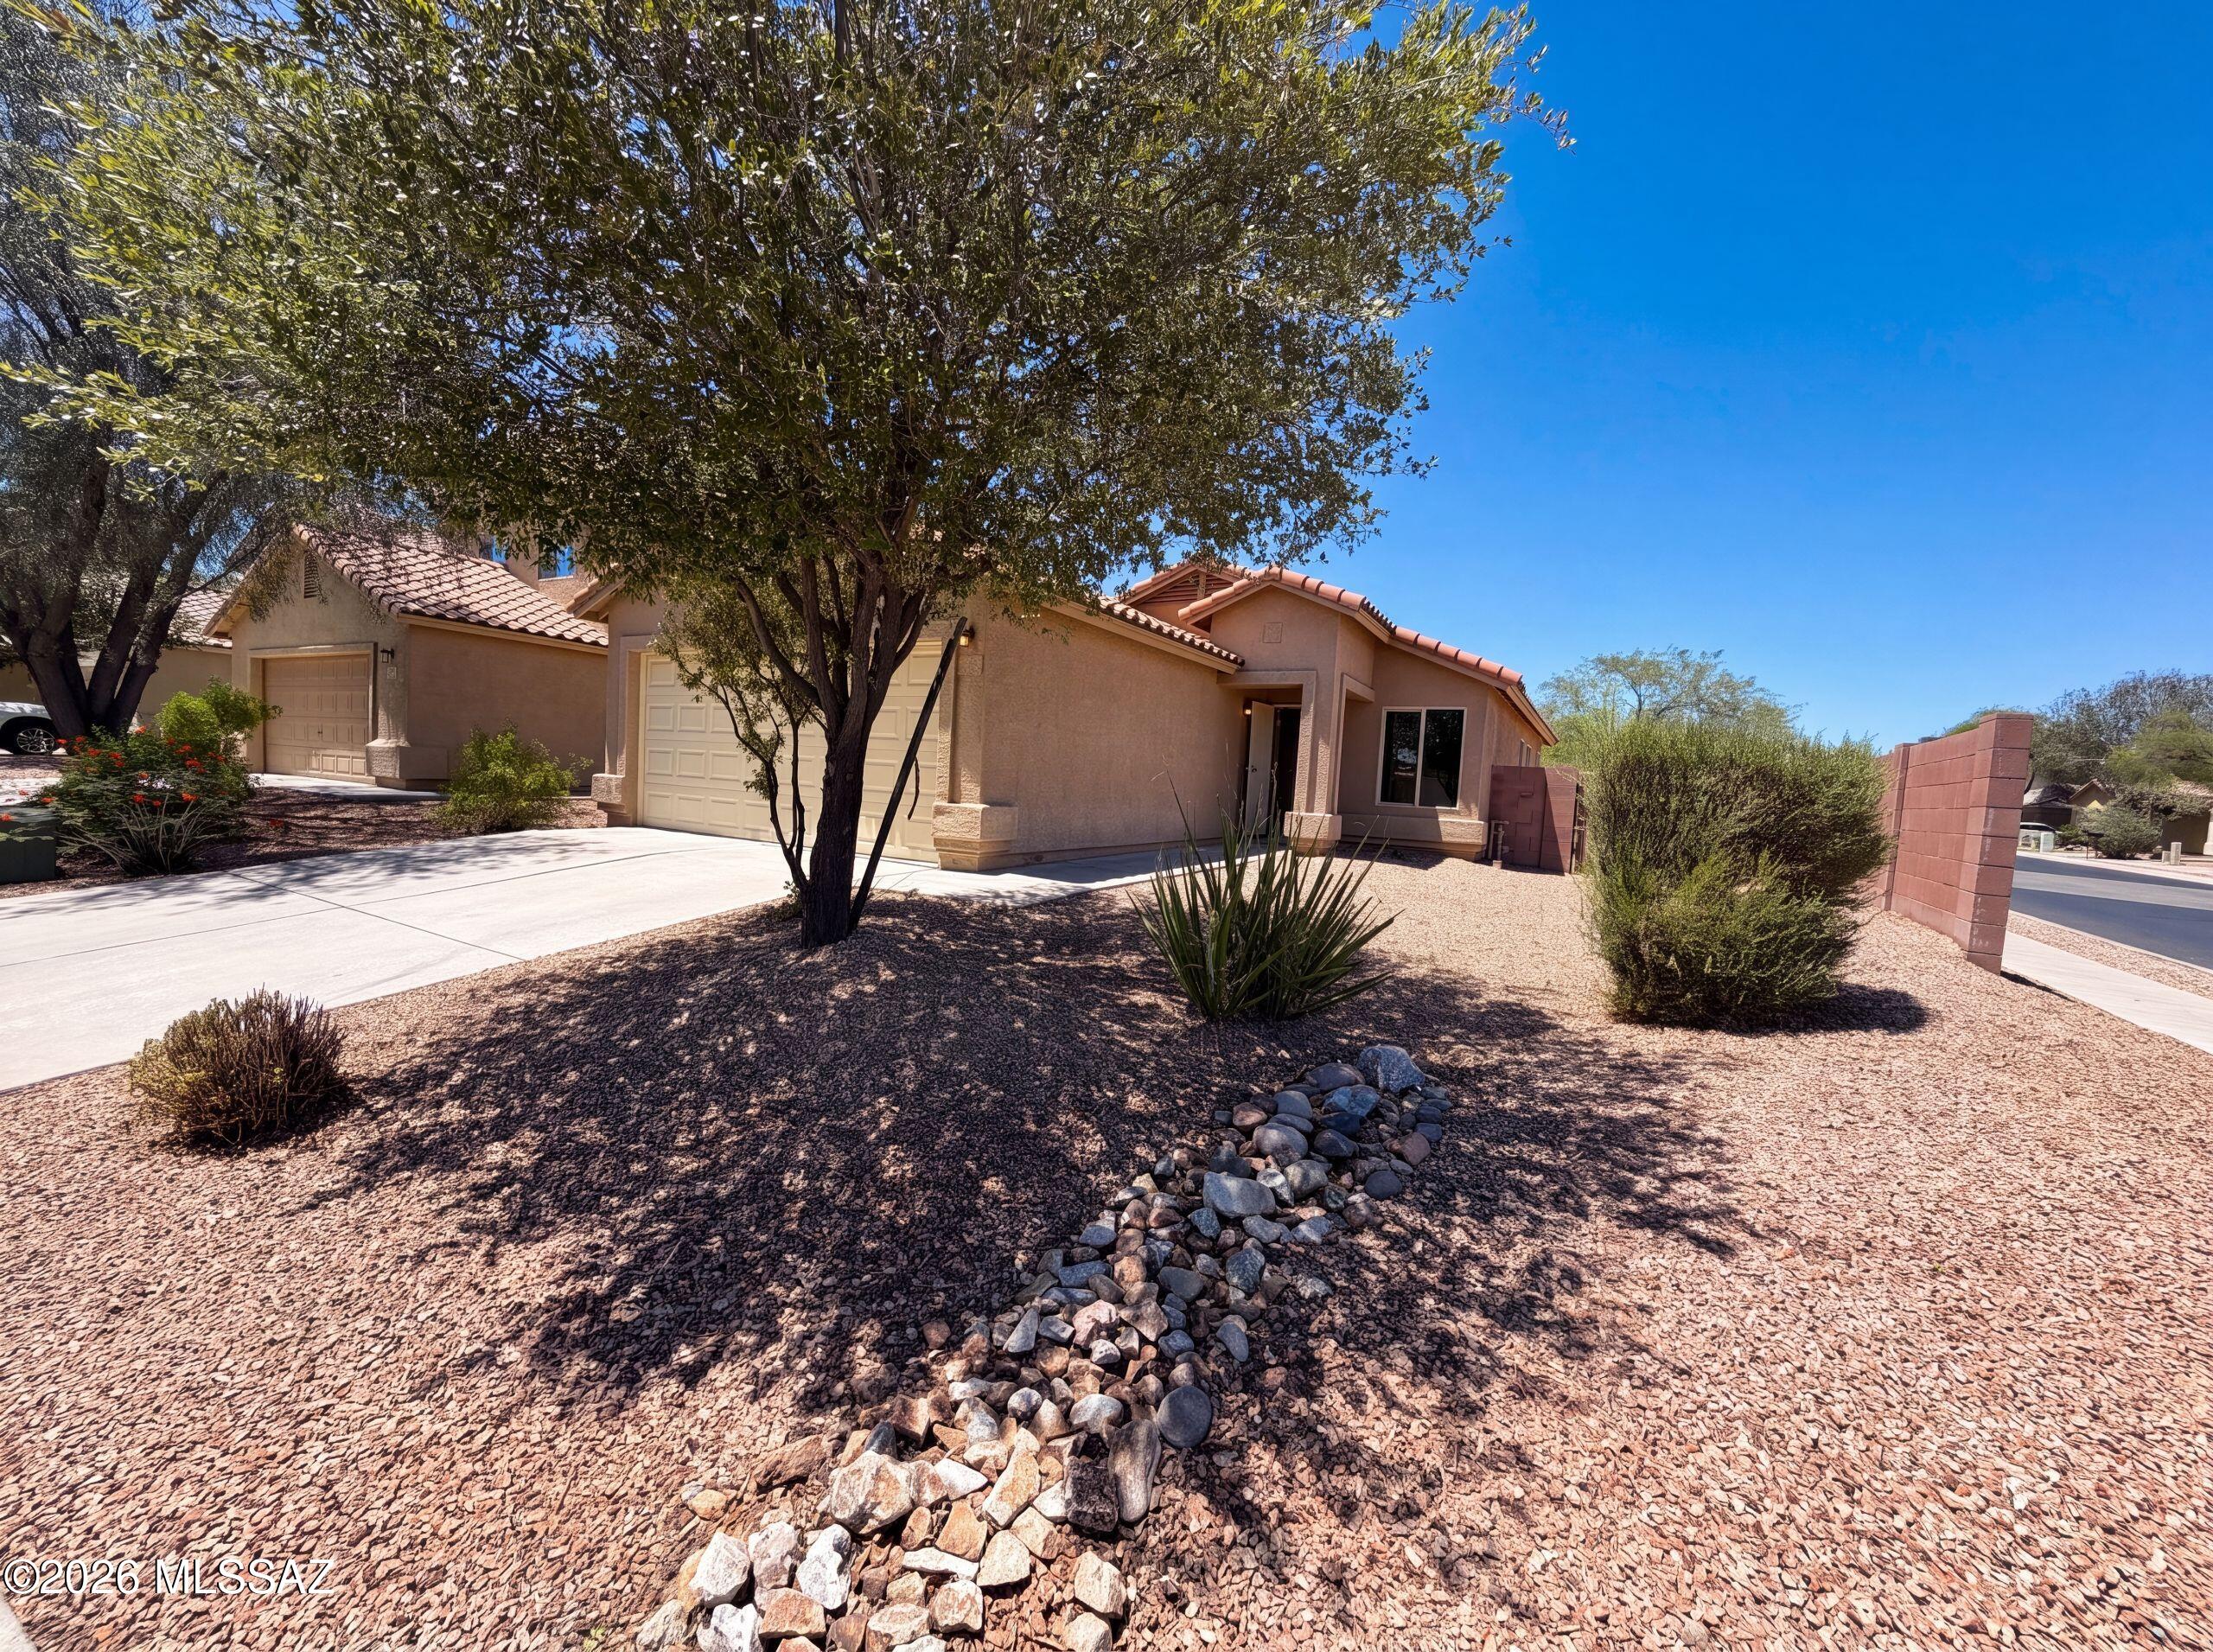
Green Valley
836 W Placita El Cauce Rico
3 Beds
2 Baths
1,258 Sq.Ft.
$250,000
MLS#: 22617437
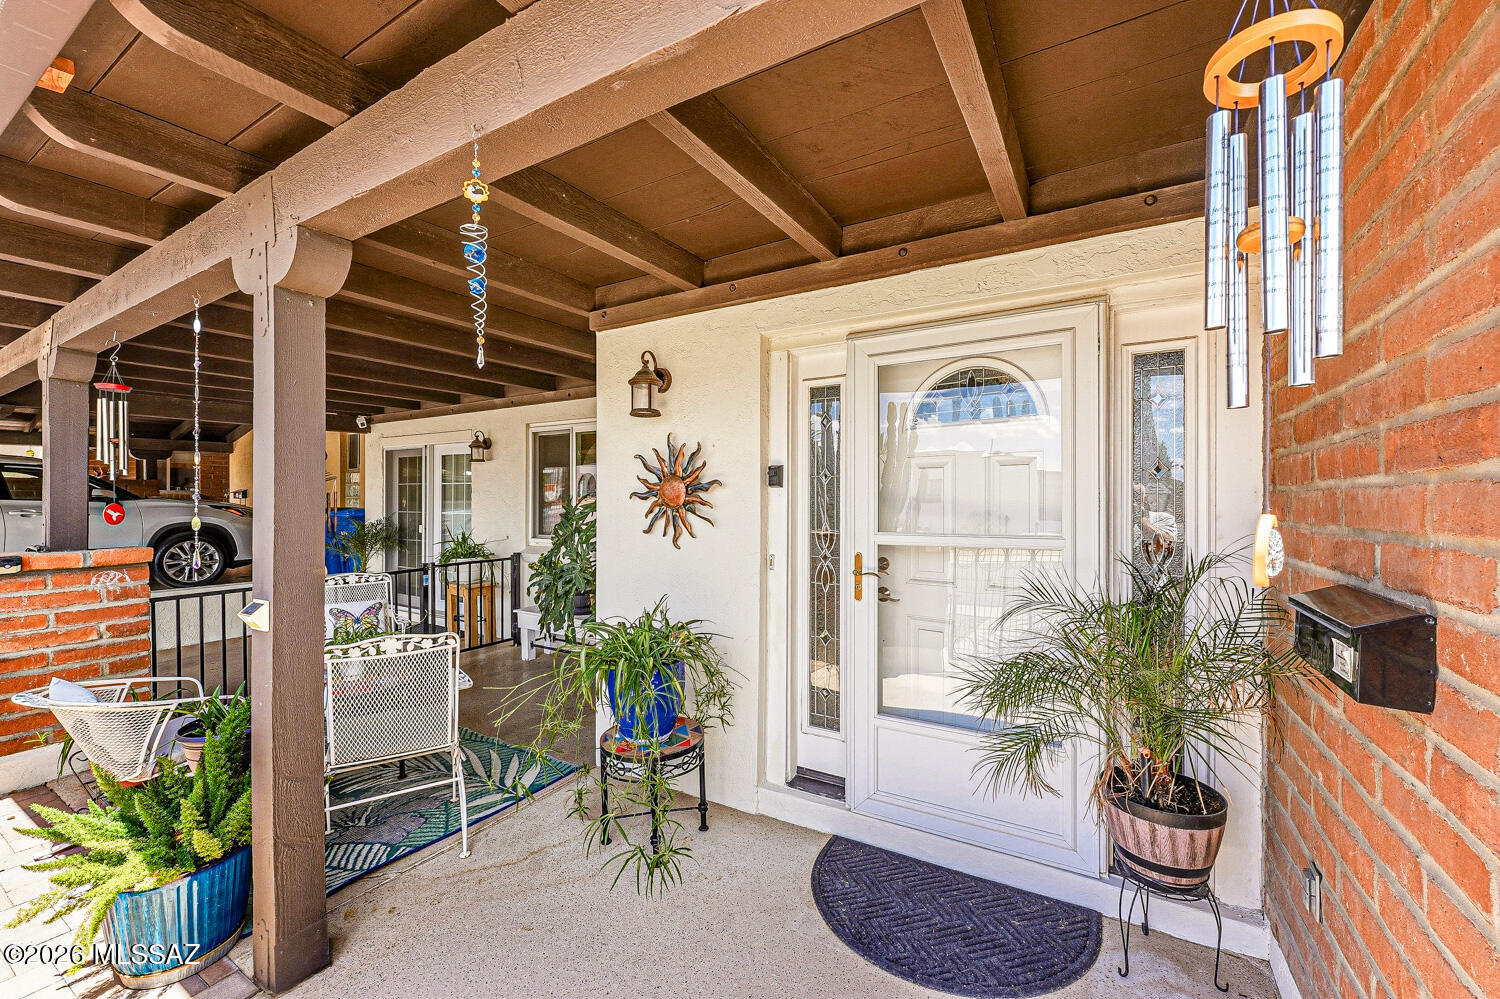
Green Valley
158 W Los Robles
2 Beds
2 Baths
1,279 Sq.Ft.
$237,500
MLS#: 22617268
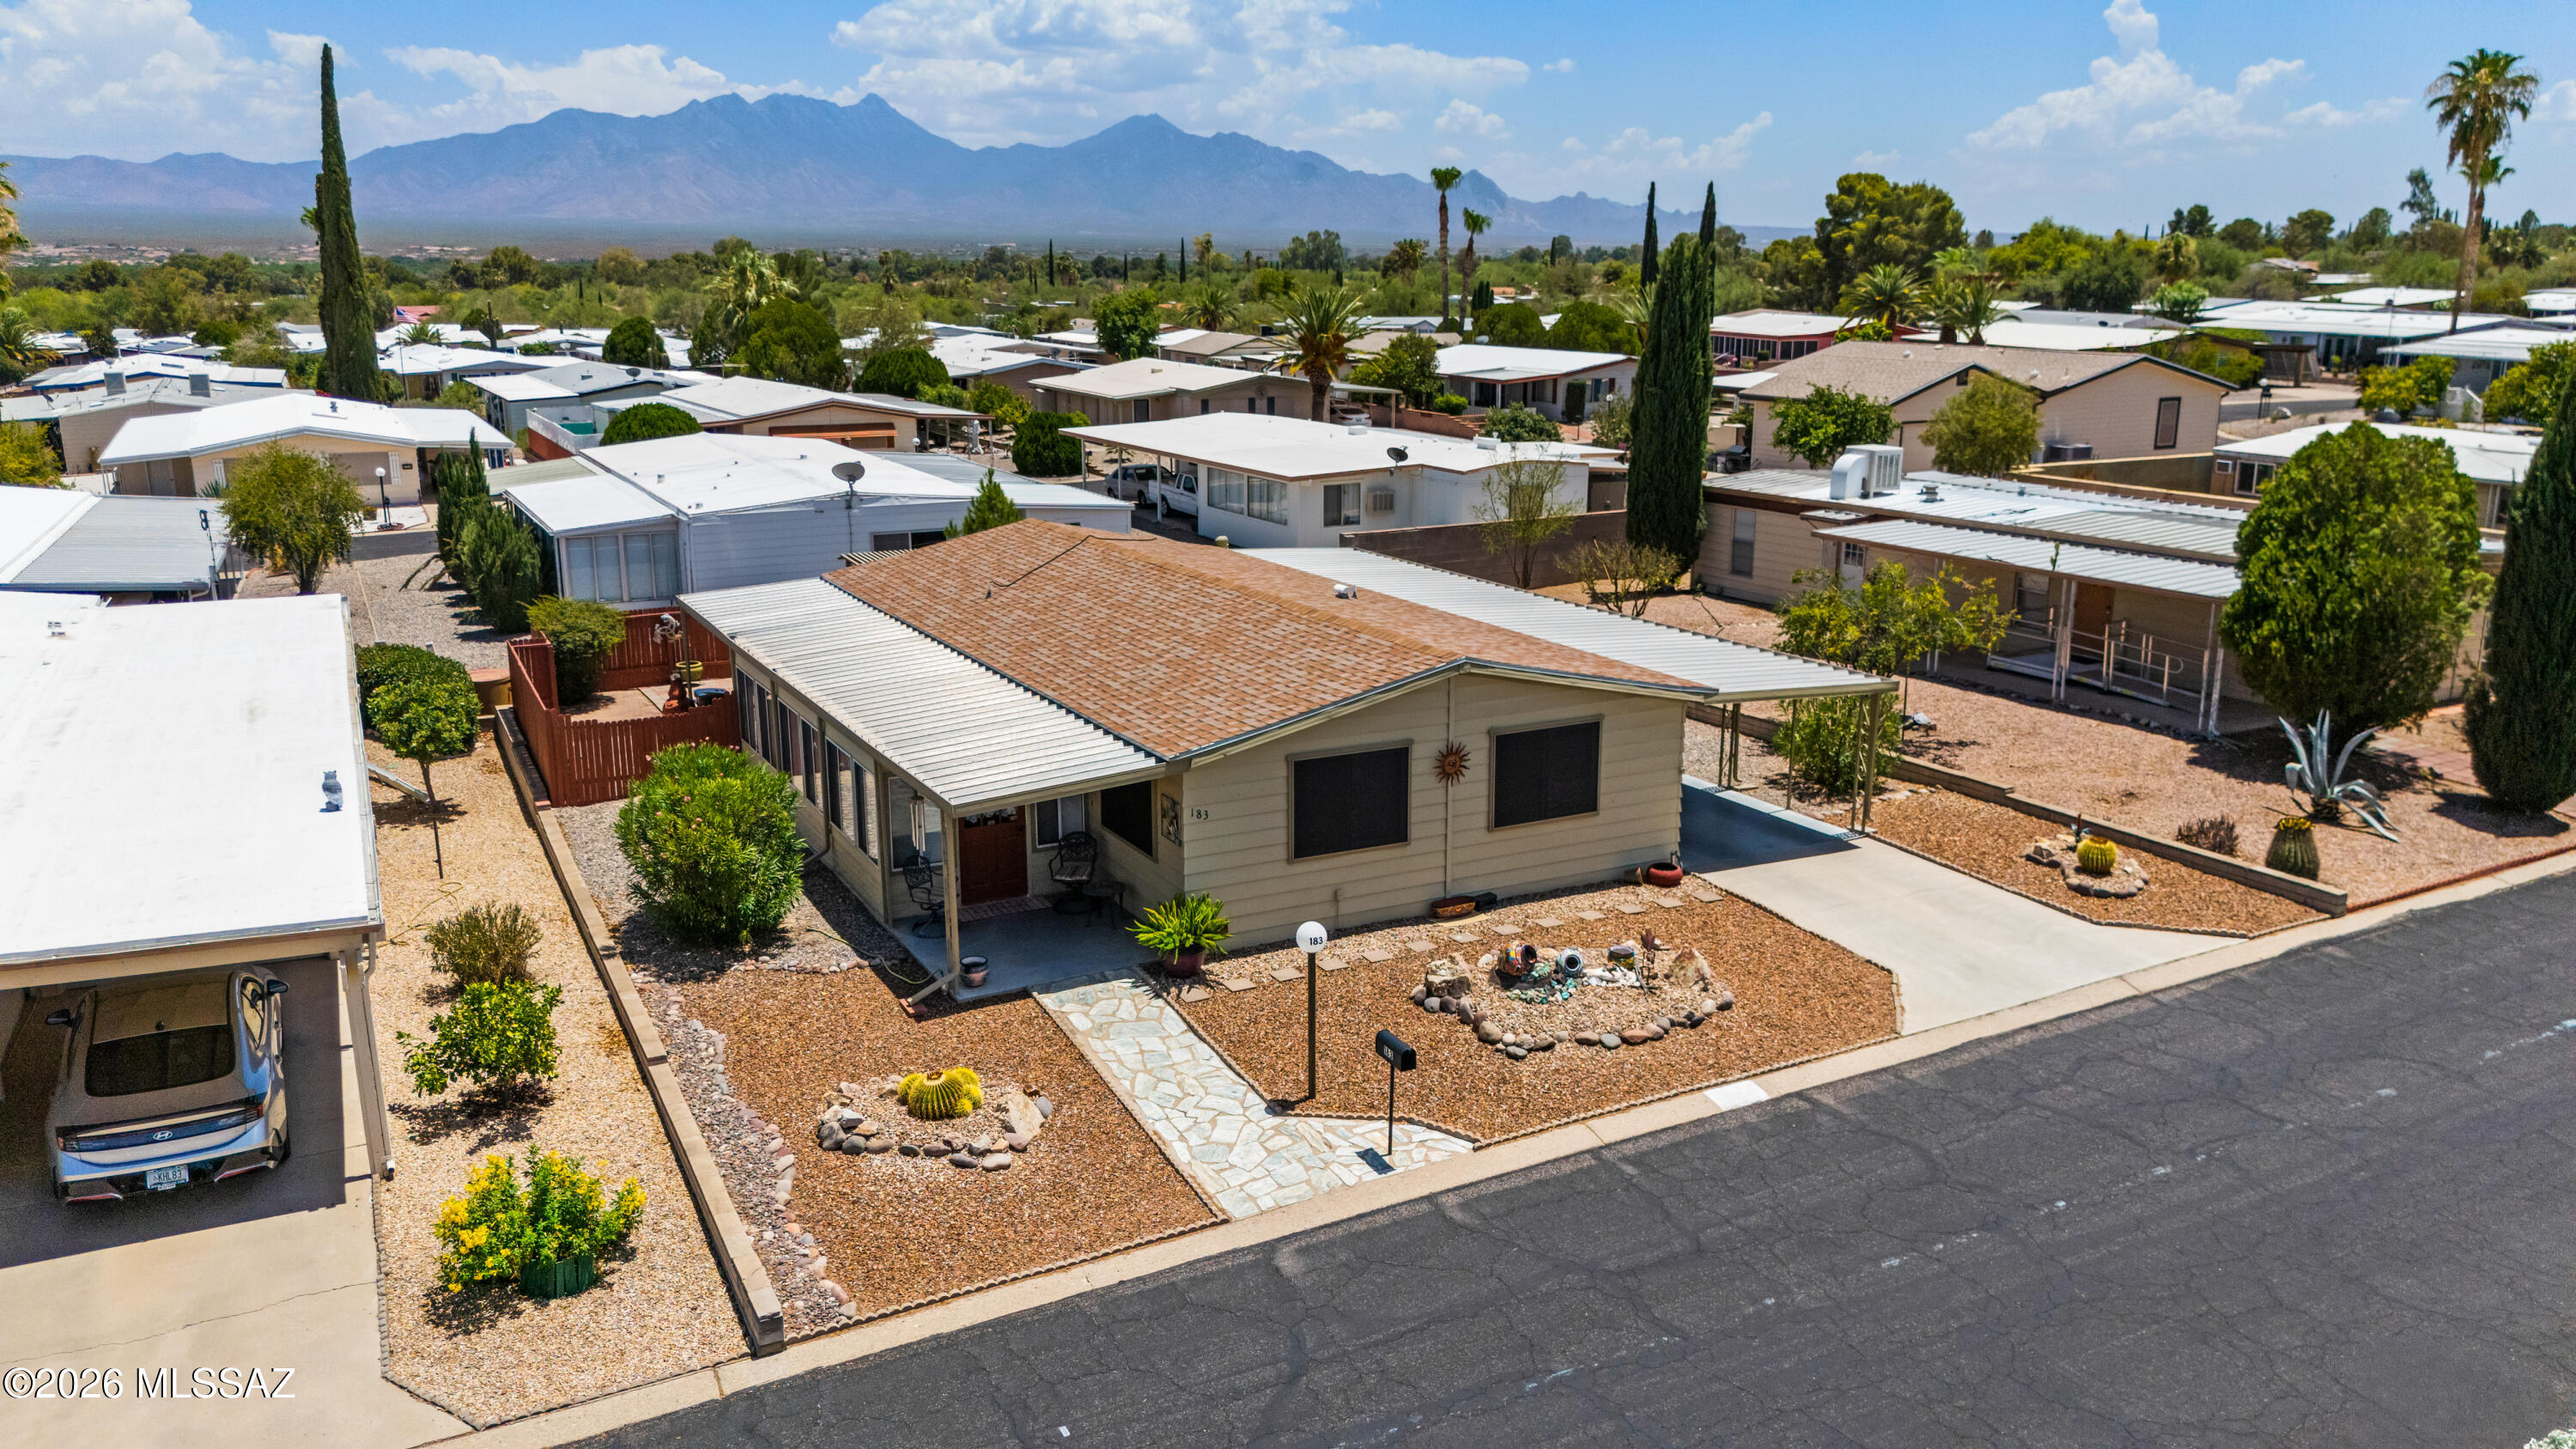
Green Valley
183 W Cedro Drive
2 Beds
2 Baths
1,248 Sq.Ft.
$209,900
MLS#: 22617267
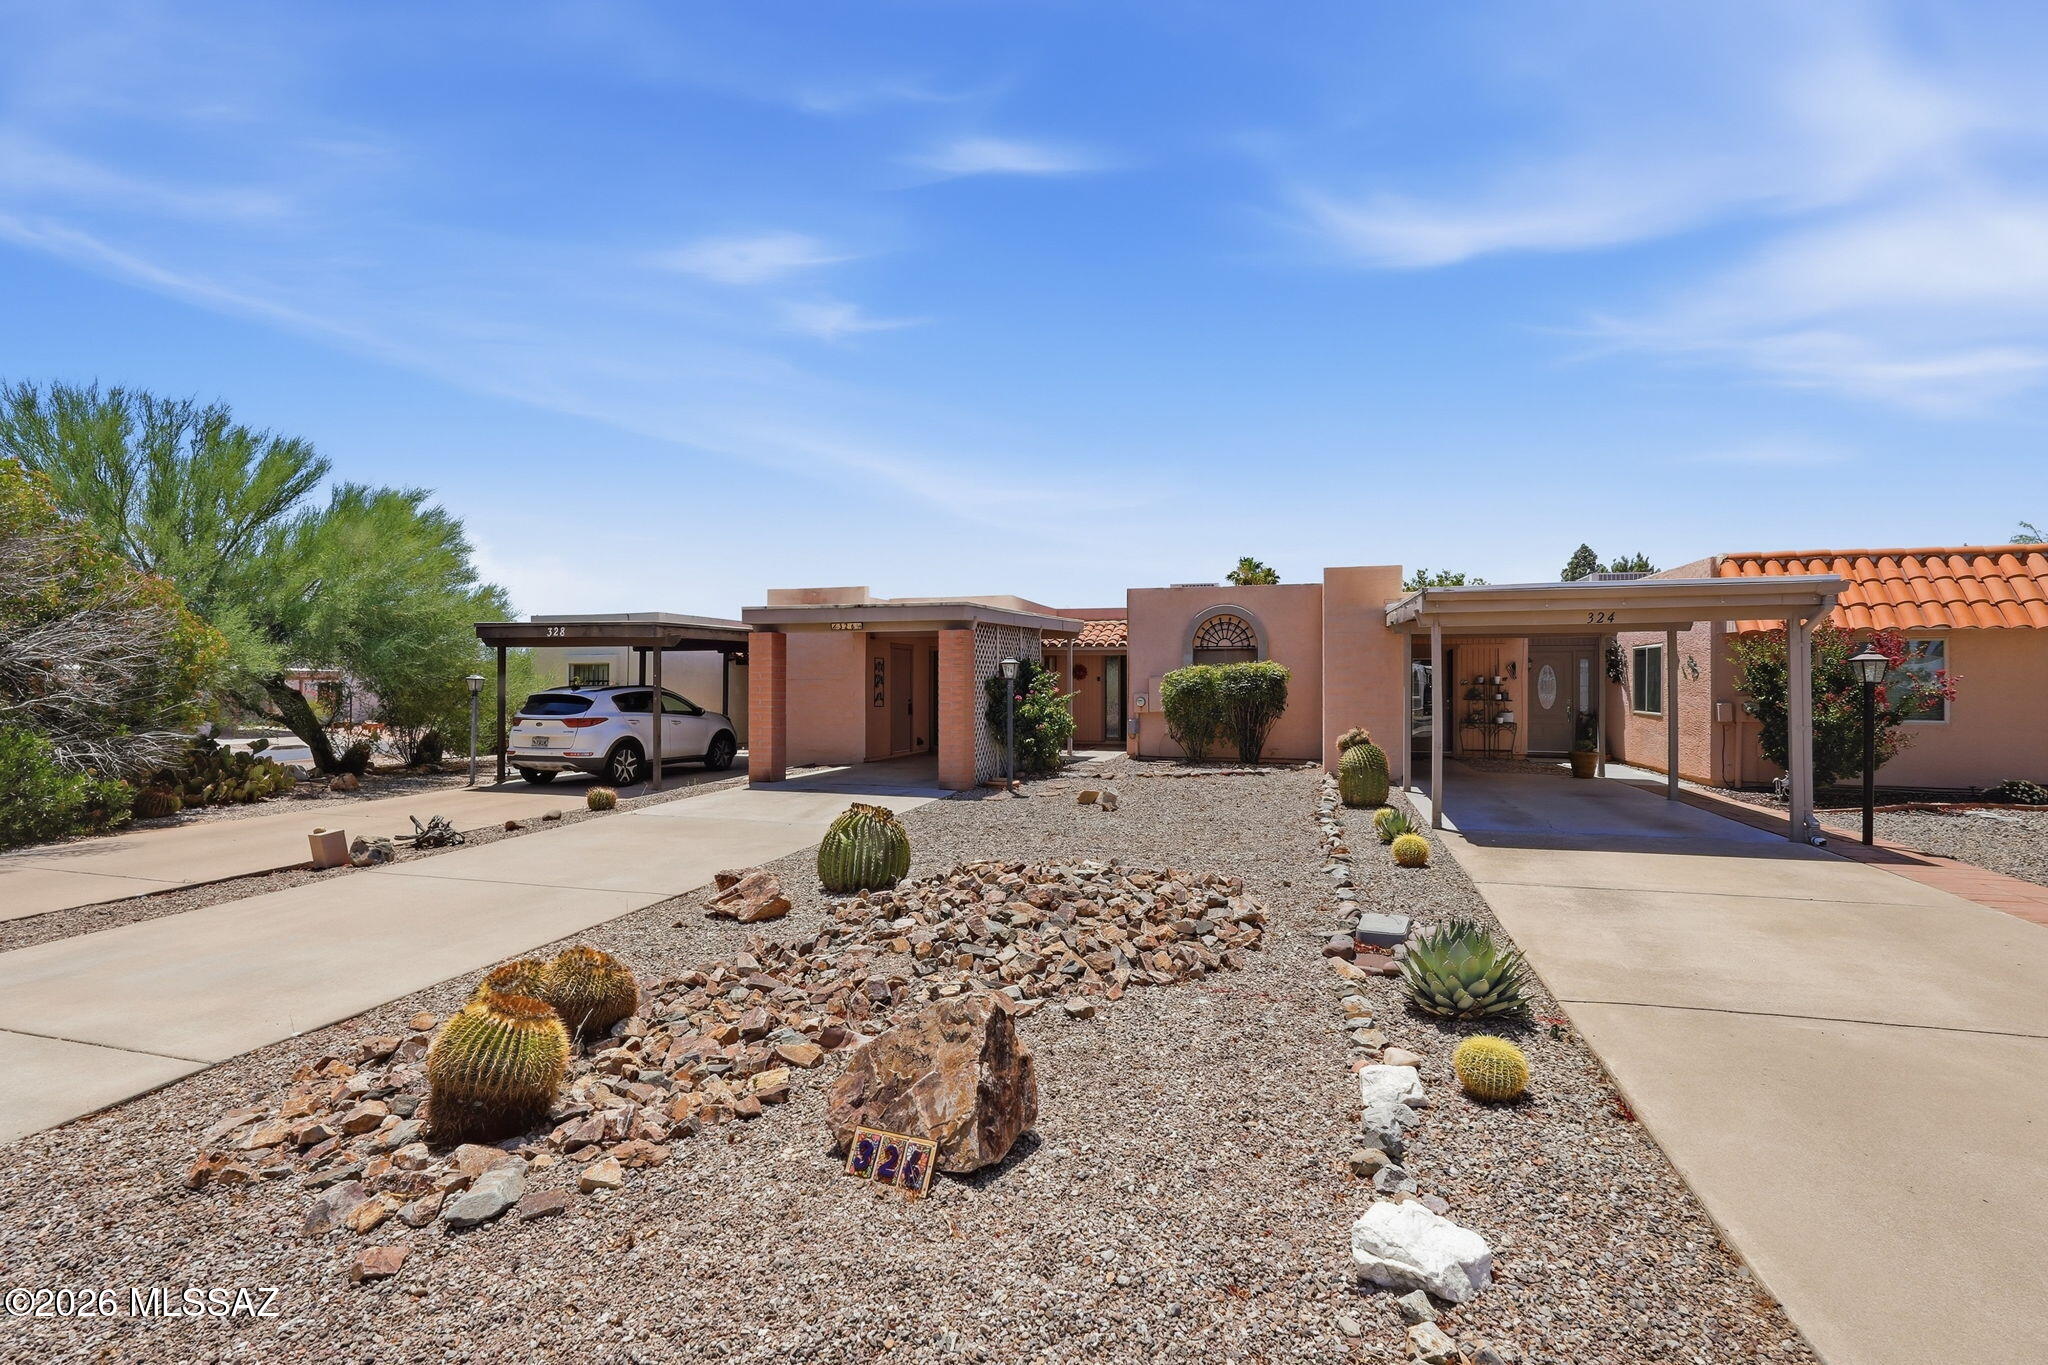
Green Valley
326 N Calle Del Chancero
2 Beds
2 Baths
965 Sq.Ft.
$175,000
MLS#: 22617078
