
407 W Pecan Valley Drive
Green Valley, AZ 85614
About
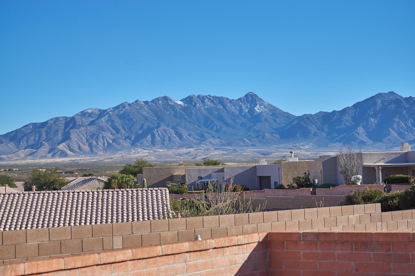
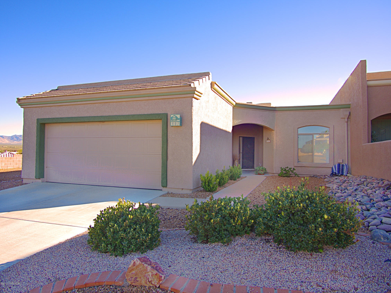
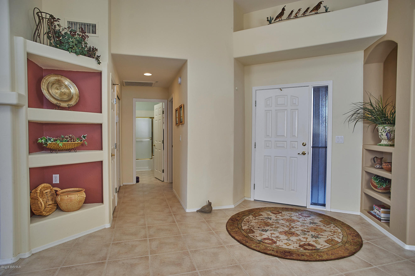
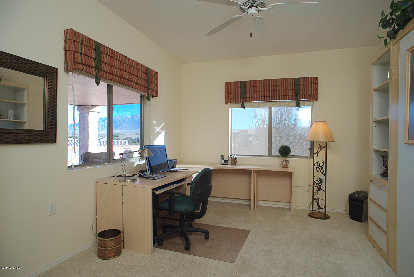
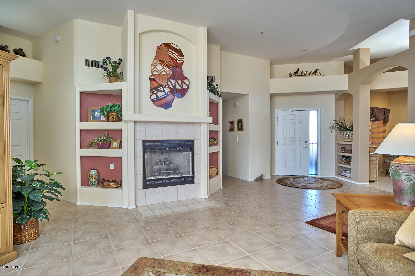
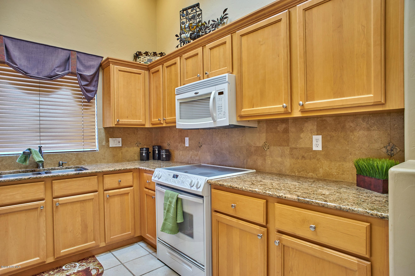
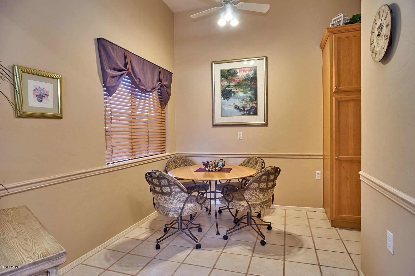
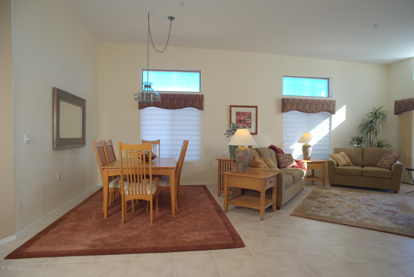
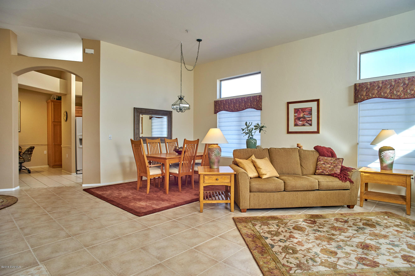
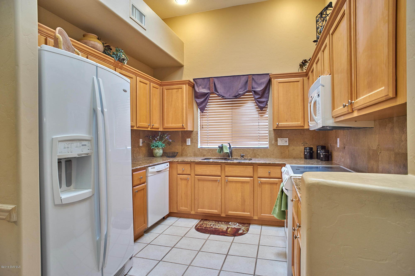
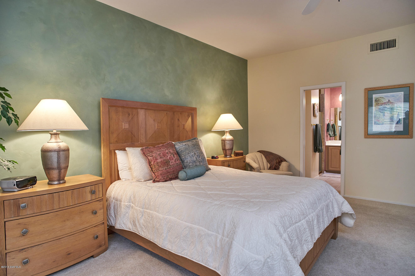
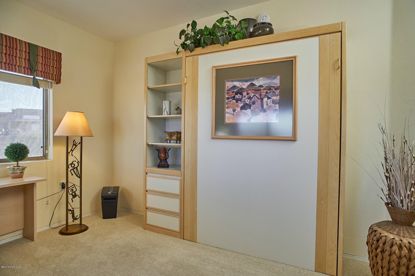
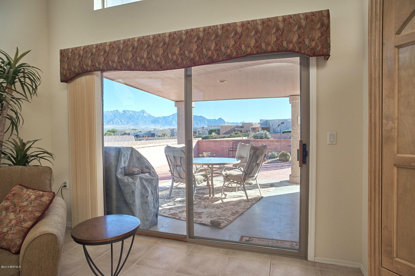
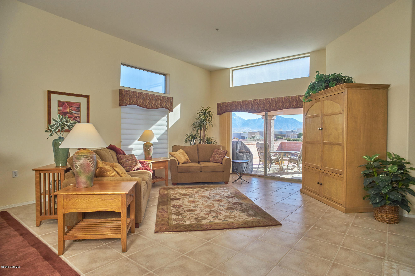
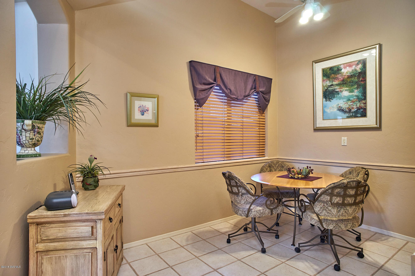
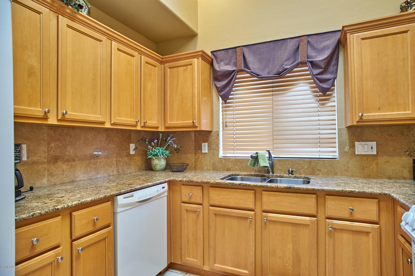
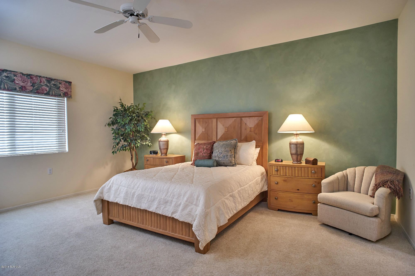
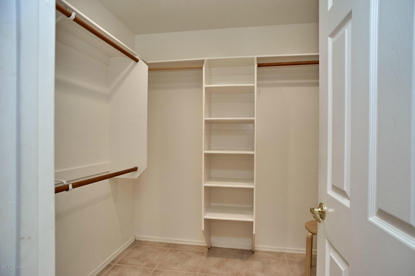
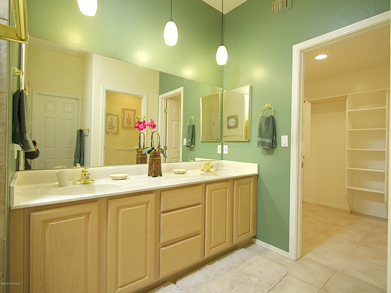
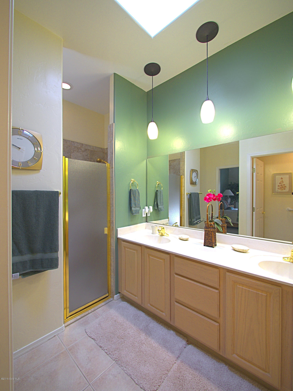
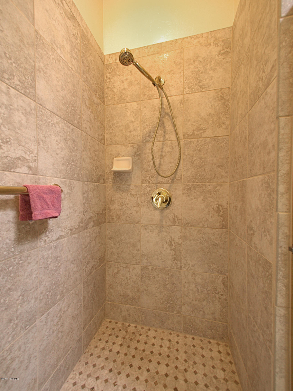
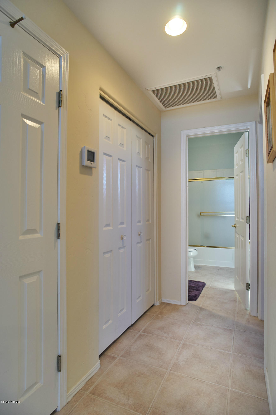
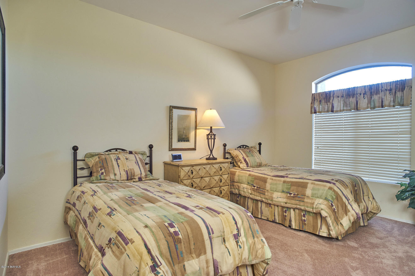
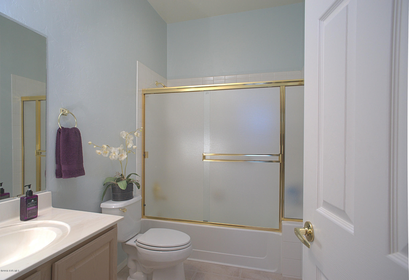
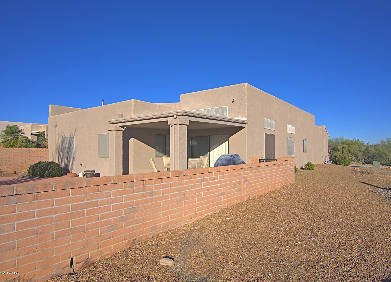
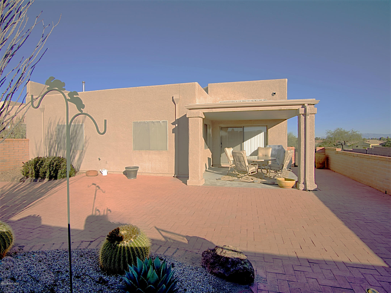
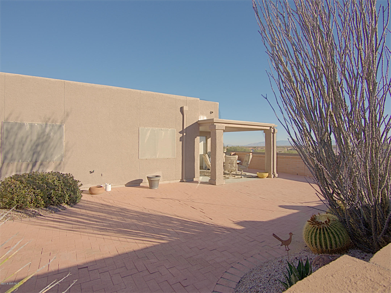
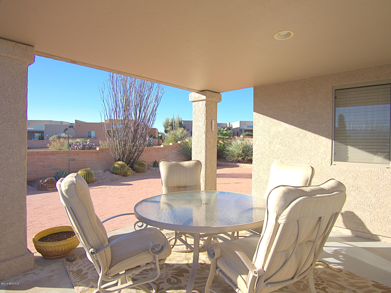
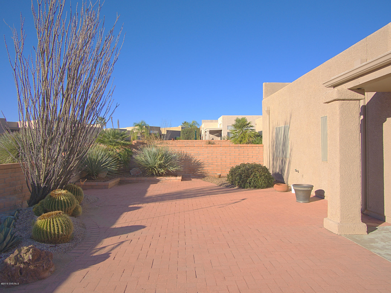
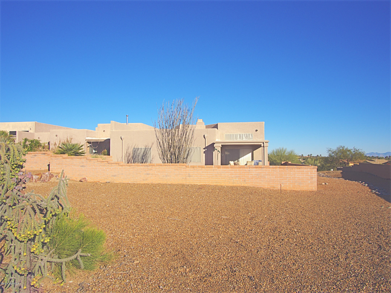
Terrific views of the Santa Ritas! Sold FURNISHED with tasteful as well as quality decor and beautiful furniture. If views are your priority, don't miss considering this property! This townhome has a generously open floor plan beginning with an extra large foyer. Proceed into the large living room with cathedral ceilings. There is lots of room for both casual and formal entertaining. The eat-in kitchen features recently renewed cabinetry, granite counter tops accented with tile back splashes as well as a lovely eating area. For more formal occasions, enjoy the fantastic views from the dining room and spacious Great Room! The gas fireplace in the Great Room adds to the ambience of luxury living. The large master suite includes a huge closet, dual sinks and a modern walk-in shower. G Guests will appreciate the fine accommodations awaiting them. The multi-use den has many built-ins PLUS an Off-The-Wall bed for additional guests. The rear yard overlooks the common area allowing for privacy and open viewing.
Property
Beds
2
Full Baths
2
1/2 Baths
None
Year Built
1996
Sq.Footage
N/A
Features
Features & Amenities
Interior
-
Other Interior Features
Entrance Foyer, Vaulted Ceiling(s), Walk-In Closet(s), Granite Counters, Pantry
-
Total Bedrooms
2
-
Bathrooms
2
-
Basement YN
NO
-
Cooling YN
YES
-
Cooling
Central Air
-
Fireplace YN
YES
-
Heating YN
YES
-
Heating
Forced Air, Natural Gas
-
Pet friendly
N/A
Exterior
-
Garage
Yes
-
Garage spaces
2
-
Construction Materials
Frame, Stucco
-
Other Exterior Features
Barbecue
-
Parking
Tandem
-
Patio and Porch Features
Covered, Patio
-
Pool
No
-
View
Panoramic
Area & Lot
-
Lot Size(square feet)
4,930
-
Property Type
Residential
-
Property Sub Type
Single Family Residence
-
Architectural Style
Santa Fe
Price
-
Sales Price
$206,000
-
Tax Amount
$1,643.78
-
Sq. Footage
N/A
-
Price/SqFt
N/A
HOA
-
Association
YES
-
Association Fee Frequency
Monthly
-
Association Fee Includes
N/A
School District
-
Elementary School
N/A
-
Middle School
N/A
-
High School
N/A
Property Features
-
Water Source
Public
Schedule
Schedule a Showing
Showing scheduled successfully.
Mortgage calculator
Estimate your monthly mortgage payment, including the principal and interest, property taxes, and HOA. Adjust the values to generate a more accurate rate.
Your payment
Principal and Interest:
$
Property taxes:
$
HOA fees:
$
Total loan payment:
$
Total interest amount:
$
Location
-
County
Pima
-
Elementary School
-
Middle School
-
High School

Listing Courtesy of Jeffrey J Jamieson, Coldwell Banker Realty
RealHub Information is provided exclusively for consumers' personal, non-commercial use, and it may not be used for any purpose other than to identify prospective properties consumers may be interested in purchasing. All information deemed reliable but not guaranteed and should be independently verified. All properties are subject to prior sale, change or withdrawal. RealHub website owner shall not be responsible for any typographical errors, misinformation, misprints and shall be held totally harmless.

Mandy Gold
Associate Broker / Realtor®/ Team Lead
Call Mandy today to schedule a private showing.
Phone (520) 508-4855
Email mandy@mandygoldteam.com

* Listings on this website come from the FMLS IDX Compilation and may be held by brokerage firms other than the owner of this website. The listing brokerage is identified in any listing details. Information is deemed reliable but is not guaranteed. If you believe any FMLS listing contains material that infringes your copyrighted work please click here to review our DMCA policy and learn how to submit a takedown request.© 2024 FMLS.
Properties
Related properties

Green Valley
26 W Calle Del Chancero
2 Beds
2 Baths
965 Sq.Ft.
$189,000
MLS#: 22624846

Green Valley
945 S La Higuera
2 Beds
2 Baths
1,883 Sq.Ft.
$175,000
MLS#: 22624759

Green Valley
344 W Camino Del Sonador
2 Beds
2 Baths
1,273 Sq.Ft.
$224,950
MLS#: 22624796

Green Valley
304 N Calle De Las Profetas
2 Beds
2 Baths
965 Sq.Ft.
$207,500
MLS#: 22624860

Green Valley
457 W Calle De Oro
2 Beds
2 Baths
1,185 Sq.Ft.
$185,000
MLS#: 22624545

Green Valley
1382 W Camino Alicante
2 Beds
2 Baths
1,189 Sq.Ft.
$227,900
MLS#: 22624259

Green Valley
161 E Los Mangos
2 Beds
2 Baths
1,123 Sq.Ft.
$210,000
MLS#: 22624357

Green Valley
1463 W Calle Pueblo
2 Beds
2 Baths
1,165 Sq.Ft.
$220,000
MLS#: 22623691

Green Valley
142 W Aliso Drive
2 Beds
2 Baths
1,152 Sq.Ft.
$169,000
MLS#: 22623864

Green Valley
432 N Calle De Lumbre
2 Beds
2 Baths
1,326 Sq.Ft.
$199,000
MLS#: 22623906
