
1061 W Placita De La Cotonia
Green Valley, AZ 85622
About
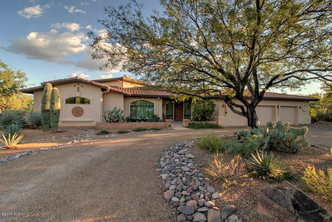
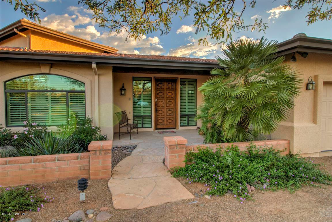
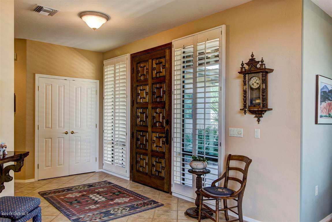
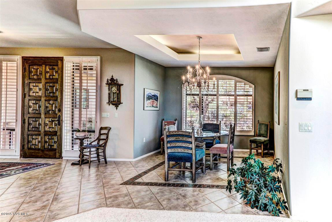
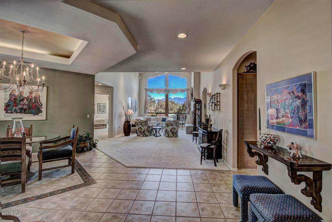
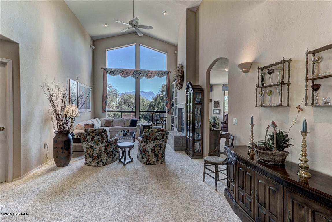
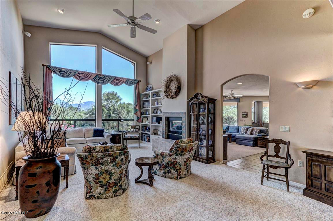
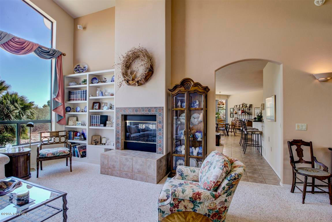
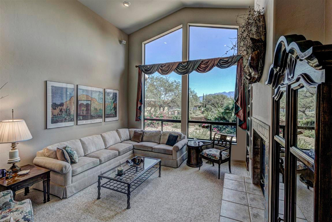
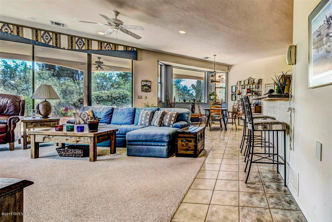
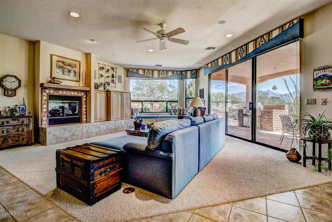
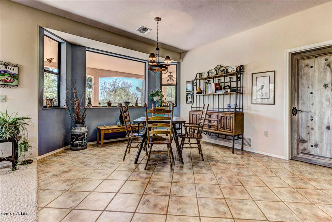
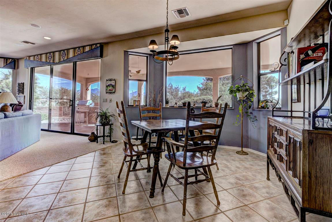
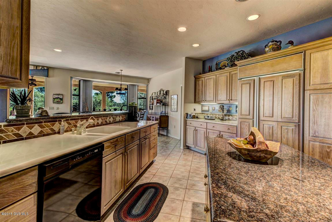
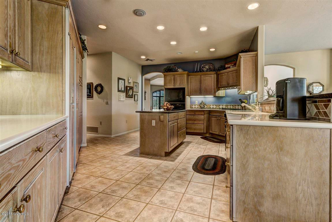
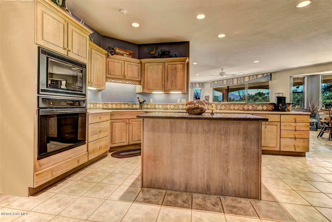
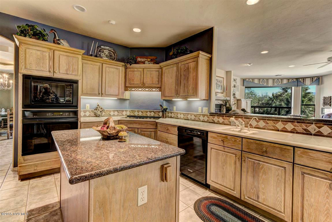
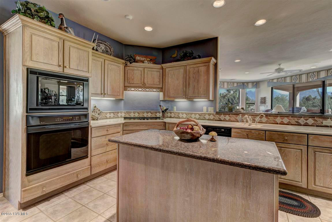
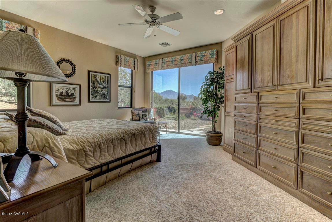
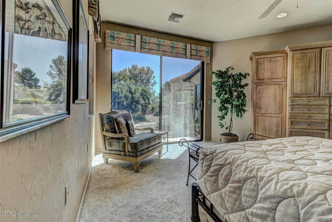
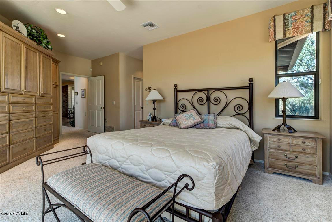
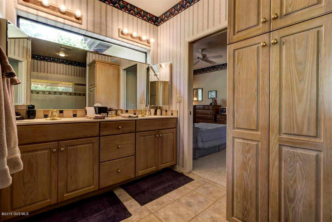
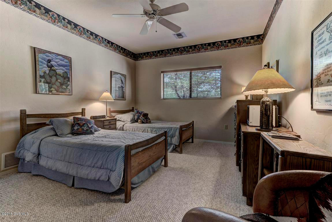
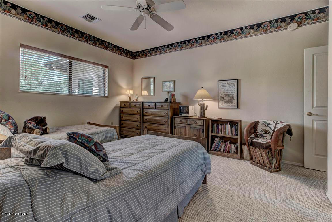
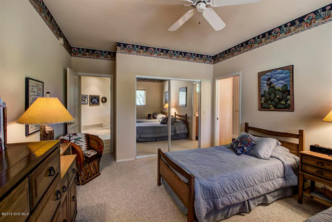
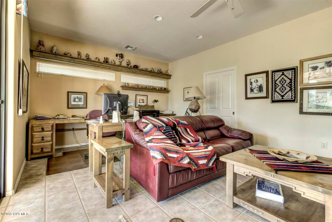
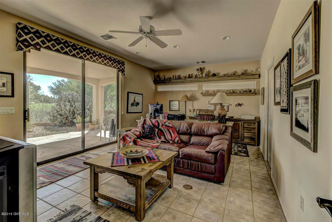
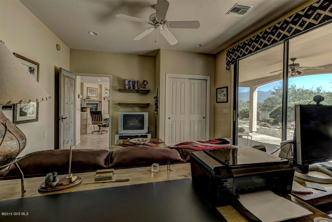
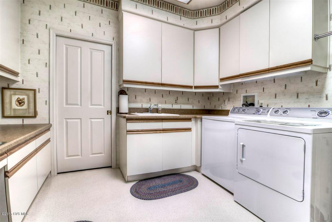
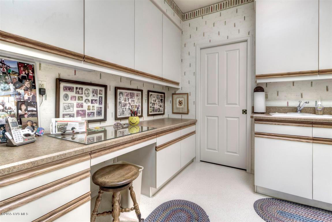
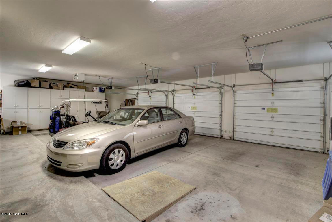
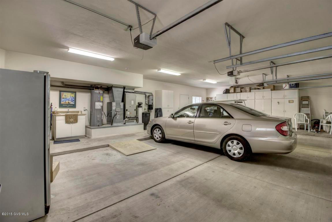
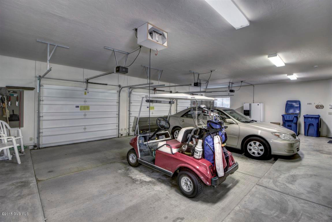
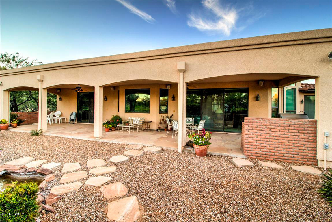
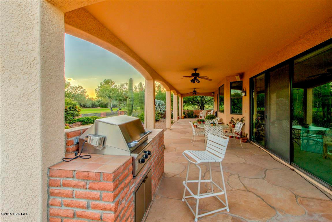
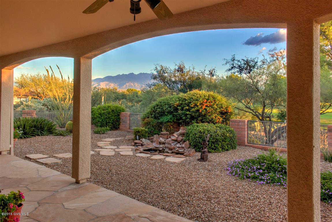
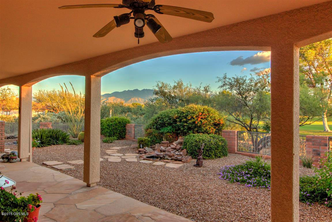
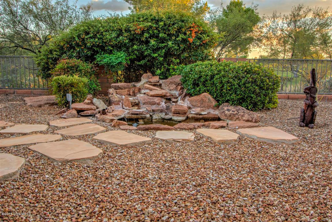
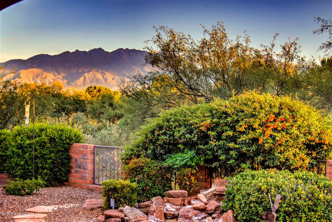
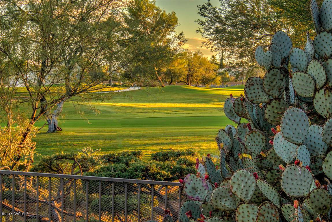
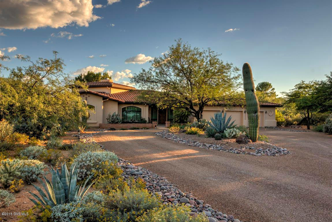
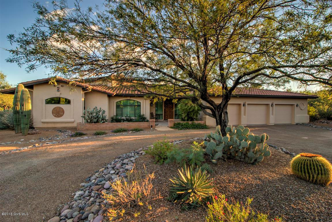
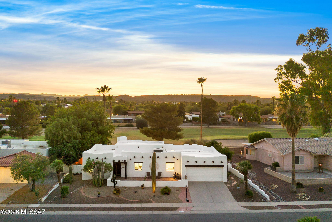
This custom home has all he ''I wants'' - 3 bedrooms, 2 1/2 bathrooms, 3 car garage, tile roof, master suite with his and hers closets and his and hers sinks plus custom cabinetry that provides gobs of storage, kitchen with island, Corian and granite counters, custom cabinetry with roll-out shelves, drawers and pantry, formal dining area plus casual breakfast area off kitchen, fully covered outdoor flagstone patio features a built in BBQ, dining and sitting areas to view golf course and mountains. the living room and family room share a wall and see through fireplace, a built in surround sound audio system, central vacuum, alarm system, all put in place by this owner when the house was designed. Over 3000 square feet of living space and 1+ acre plus privacy and quality you only find in custom construction. Shown by appointment only.
Property
Beds
3
Full Baths
2
1/2 Baths
1
Year Built
1997
Sq.Footage
N/A
Features
Features & Amenities
Interior
-
Other Interior Features
Kitchen Island, Cathedral Ceiling(s), Entrance Foyer, Walk-In Closet(s), Sound System, Granite Counters, Pantry, Double Vanity
-
Total Bedrooms
3
-
Bathrooms
2
-
1/2 Bathrooms
1
-
Basement YN
NO
-
Cooling YN
YES
-
Cooling
Central Air
-
Fireplace YN
YES
-
Heating YN
YES
-
Heating
Heat Pump
-
Pet friendly
N/A
Exterior
-
Garage
Yes
-
Garage spaces
3
-
Construction Materials
Stucco, Frame
-
Other Exterior Features
Barbecue, Built-in Barbecue, Courtyard
-
Parking
Circular Driveway, Garage Door Opener
-
Patio and Porch Features
Covered, Patio
-
Pool
No
-
View
Golf Course, Panoramic
Area & Lot
-
Lot Features
On Golf Course, Waterfall, Few Trees
-
Lot Size(acres)
1.25
-
Lot Size(square feet)
54,437
-
Property Type
Residential
-
Property Sub Type
Single Family Residence
-
Architectural Style
Southwestern
Price
-
Sales Price
$460,000
-
Tax Amount
$3,448
-
Sq. Footage
N/A
-
Price/SqFt
N/A
HOA
-
Association
YES
-
Association Fee Frequency
Annually
-
Association Fee Includes
N/A
School District
-
Elementary School
N/A
-
Middle School
N/A
-
High School
N/A
Property Features
-
Accessibility Features
Grip-Accessible Features
-
Association Amenities
None
-
Sewer
Septic Tank
-
Water Source
Public
Schedule
Schedule a Showing
Showing scheduled successfully.
Mortgage calculator
Estimate your monthly mortgage payment, including the principal and interest, property taxes, and HOA. Adjust the values to generate a more accurate rate.
Your payment
Principal and Interest:
$
Property taxes:
$
HOA fees:
$
Total loan payment:
$
Total interest amount:
$
Location
-
County
Pima
-
Elementary School
-
Middle School
-
High School

Listing Courtesy of Sharon Rundle , Coldwell Banker Realty
RealHub Information is provided exclusively for consumers' personal, non-commercial use, and it may not be used for any purpose other than to identify prospective properties consumers may be interested in purchasing. All information deemed reliable but not guaranteed and should be independently verified. All properties are subject to prior sale, change or withdrawal. RealHub website owner shall not be responsible for any typographical errors, misinformation, misprints and shall be held totally harmless.

Terri Applegarth
Agent / Realtor®
Call Terri today to schedule a private showing.
Phone (303) 880-6439
Email Terri@MandyGoldTeam.com

* Listings on this website come from the FMLS IDX Compilation and may be held by brokerage firms other than the owner of this website. The listing brokerage is identified in any listing details. Information is deemed reliable but is not guaranteed. If you believe any FMLS listing contains material that infringes your copyrighted work please click here to review our DMCA policy and learn how to submit a takedown request.© 2024 FMLS.
Properties
Related properties
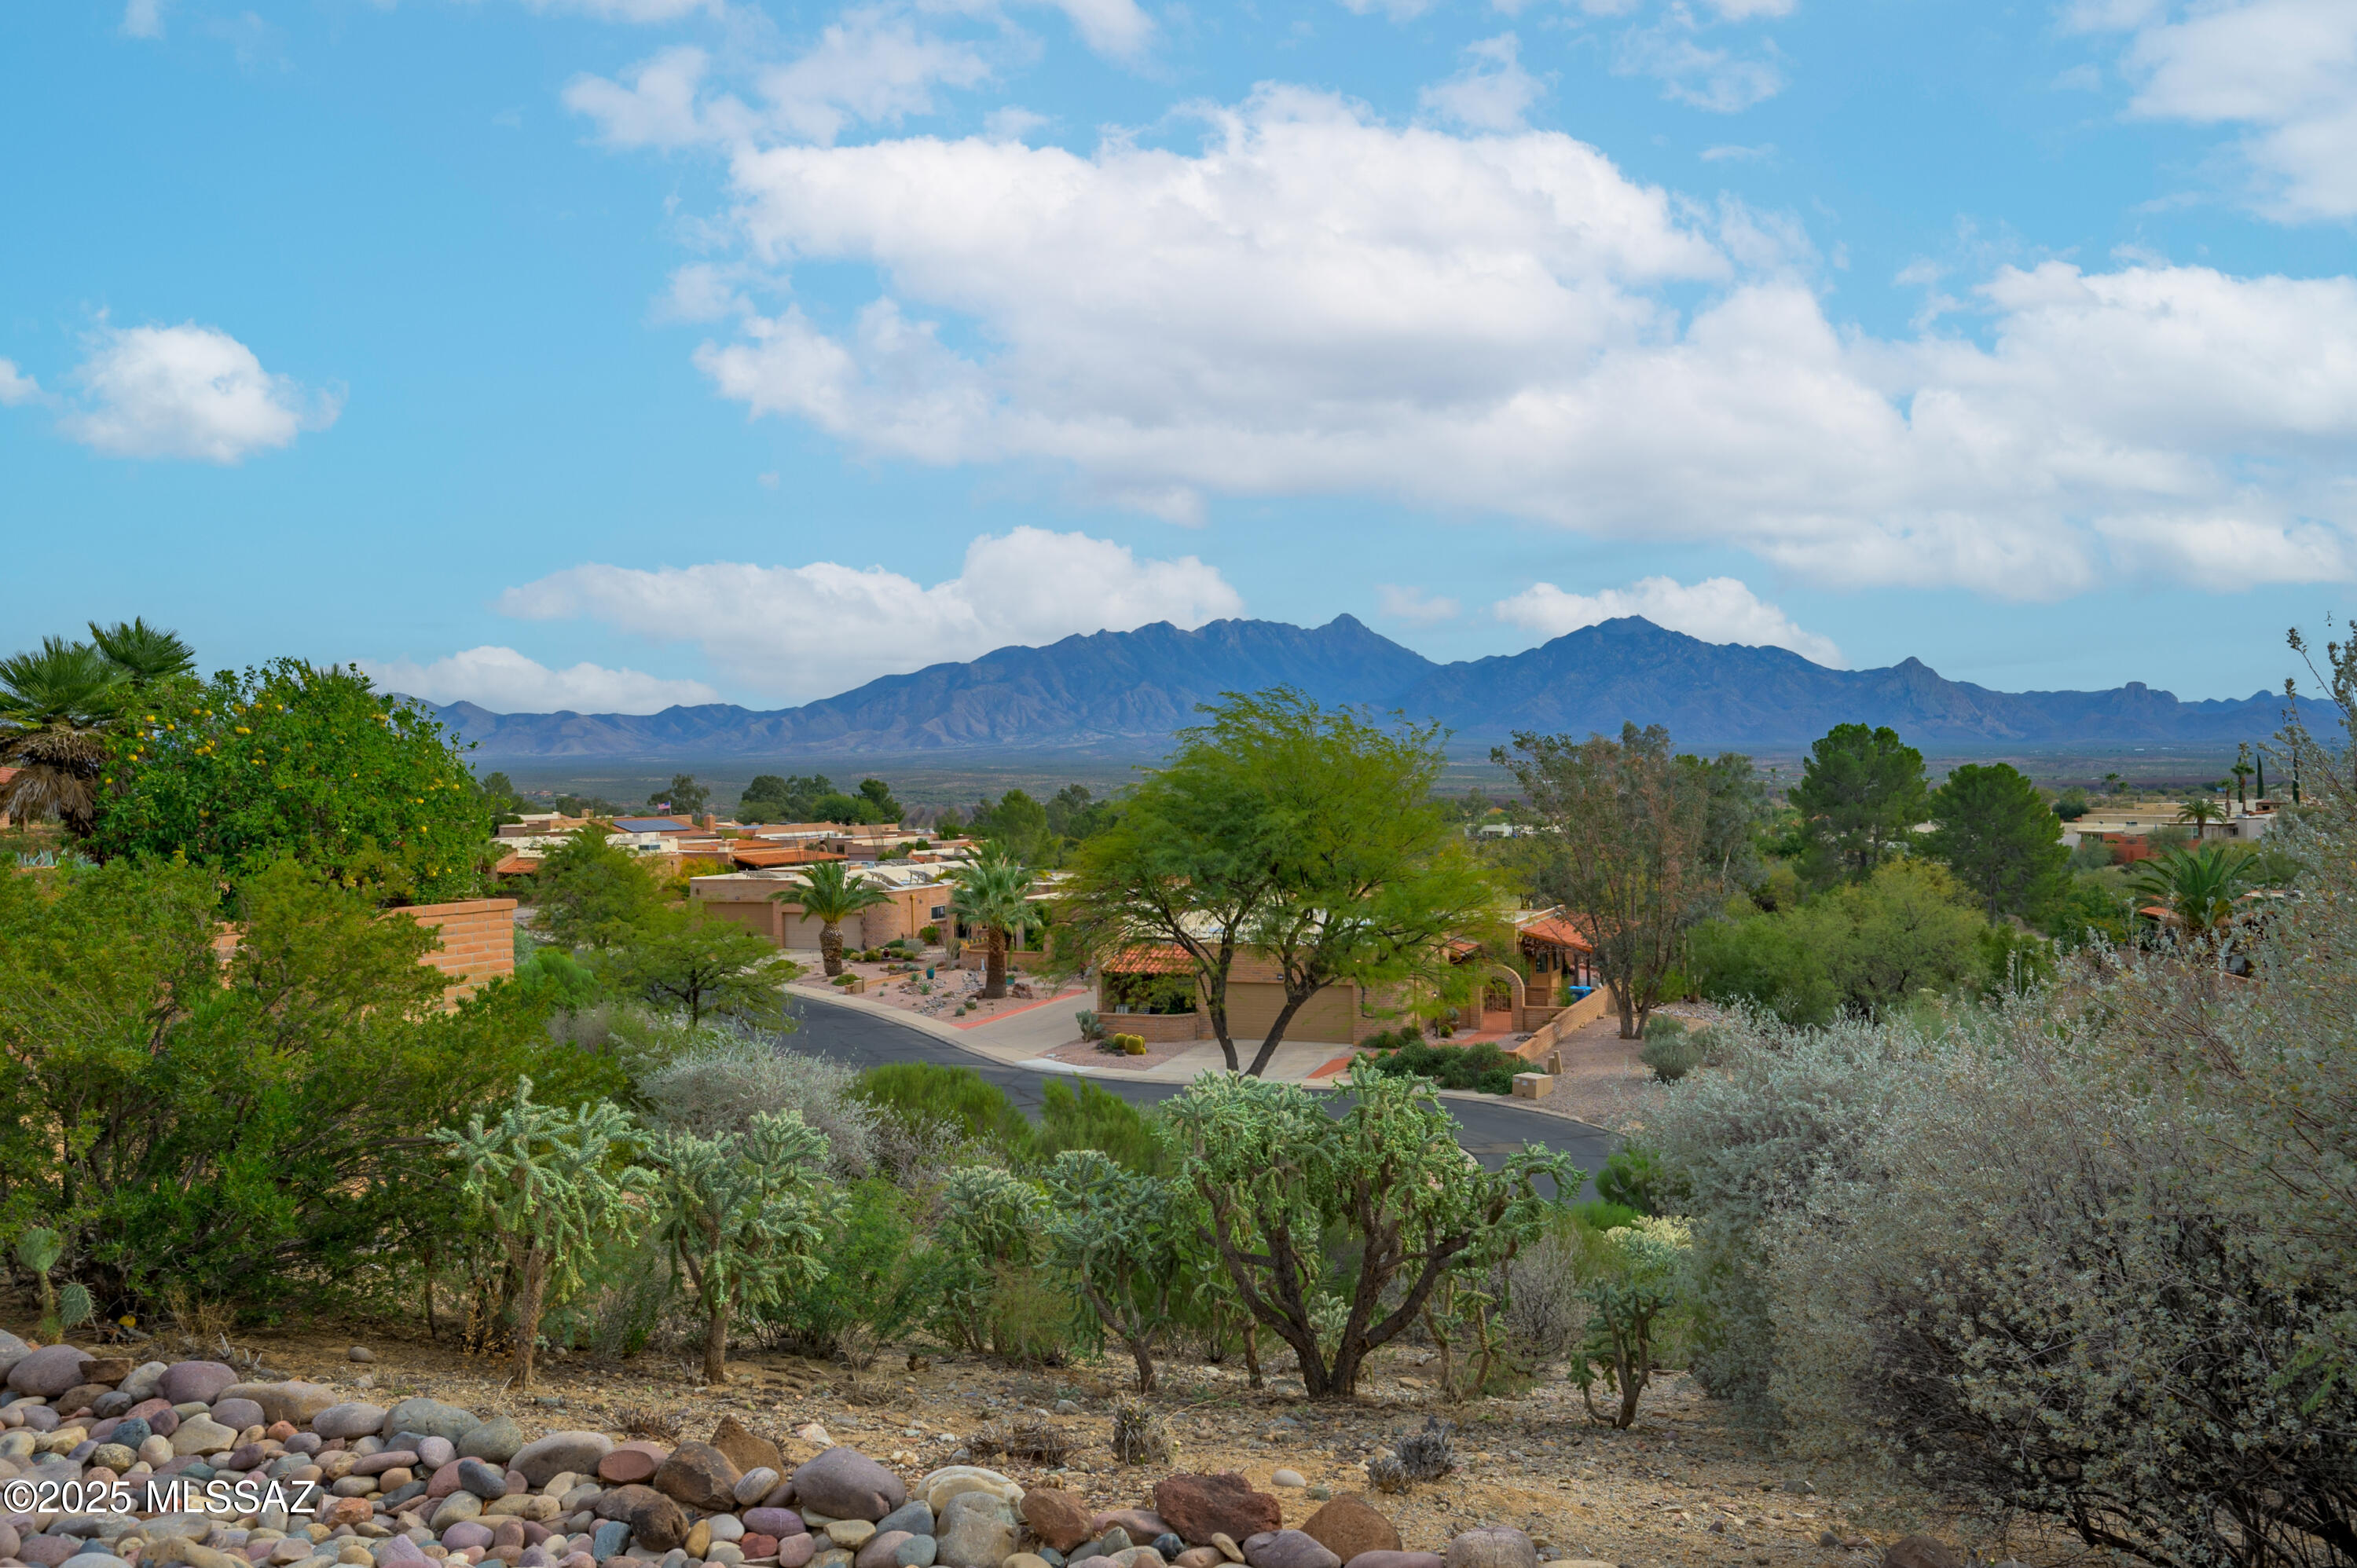
Green Valley
937 W Desert Hills Drive
2 Beds
2 Baths
2,050 Sq.Ft.
$427,000
MLS#: 22532127
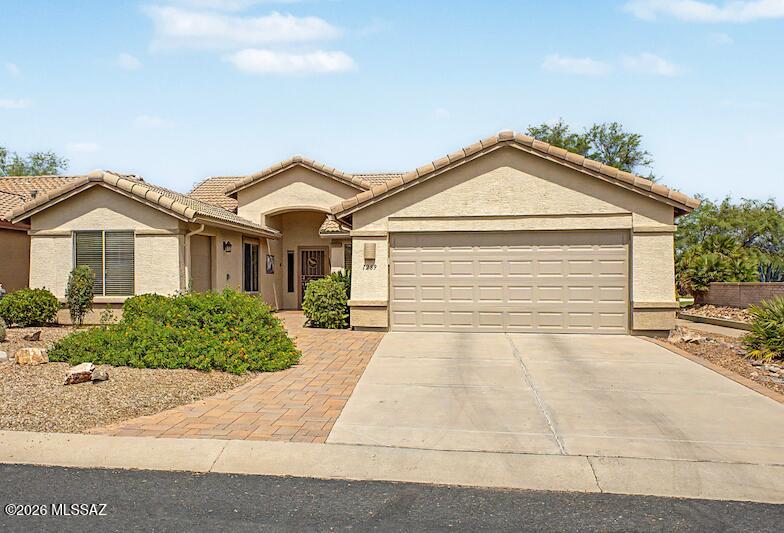
Green Valley
1289 N Birds Nest Road
2 Beds
2 Baths
1,569 Sq.Ft.
$420,000
MLS#: 22617655
Green Valley
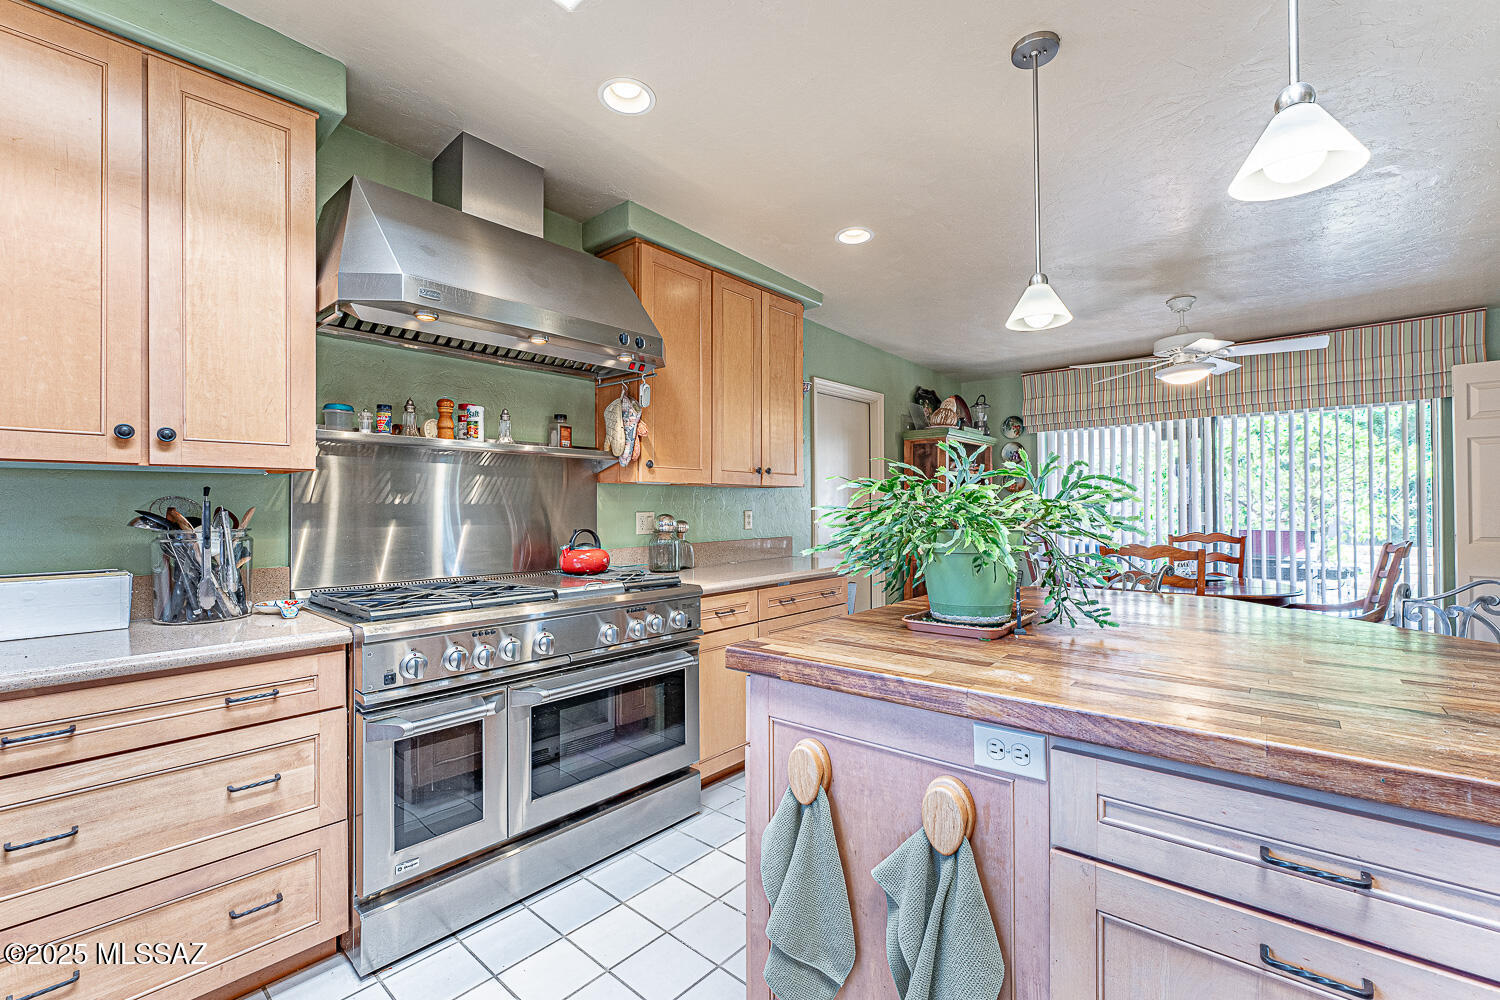
164 E Paseo De Golf
3 Beds
2 Baths
1,730 Sq.Ft.
$399,900
MLS#: 22615945
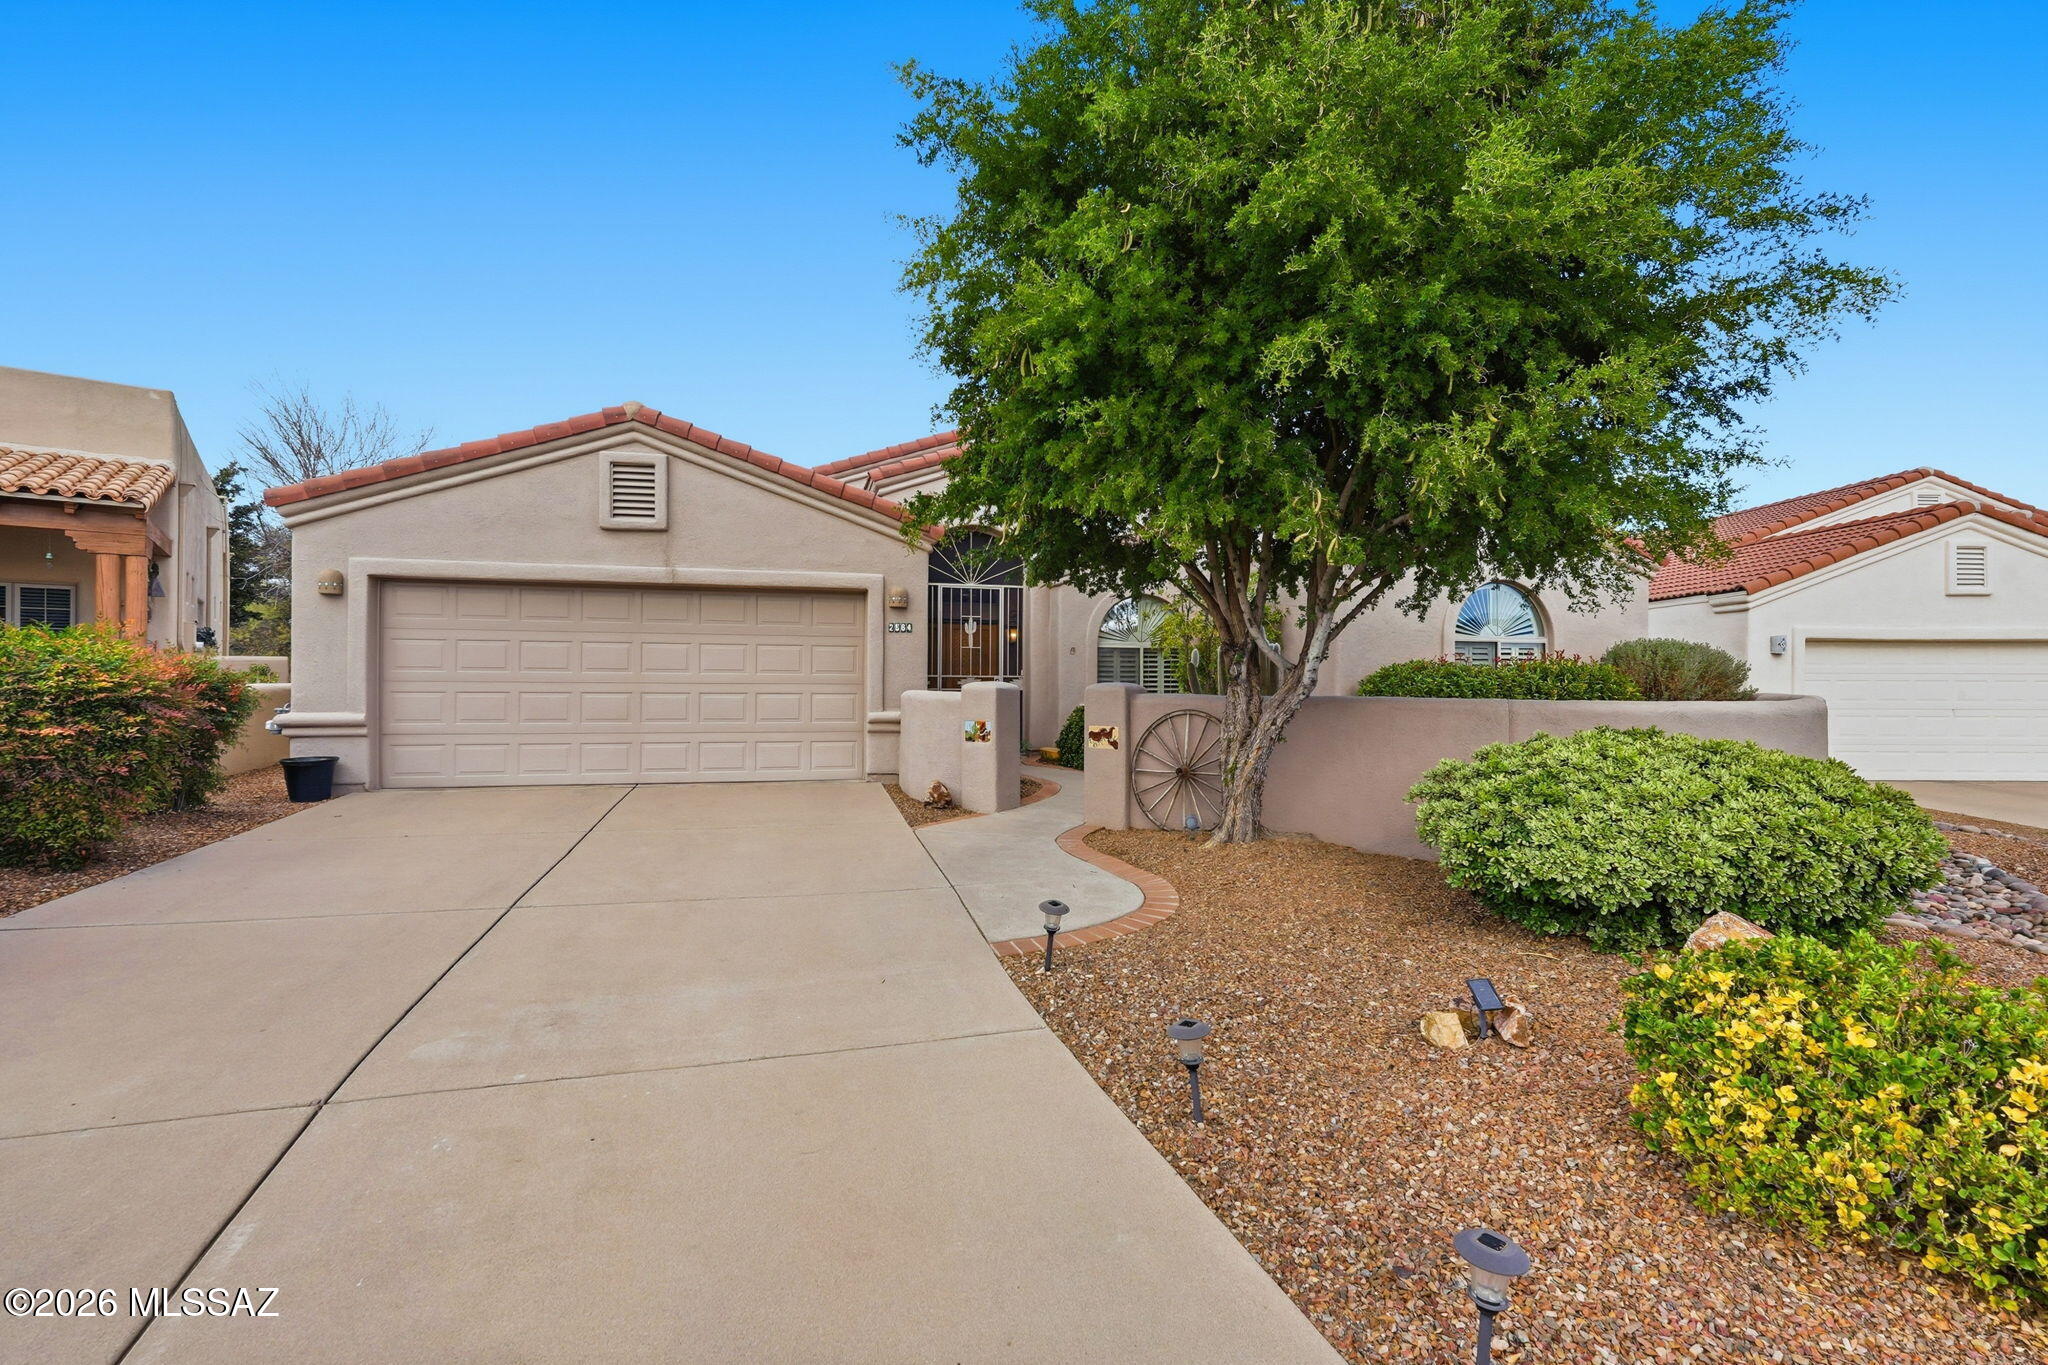
Green Valley
2051 W Vía Del Picamaderos
2 Beds
2 Baths
2,508 Sq.Ft.
$400,000
MLS#: 22526879
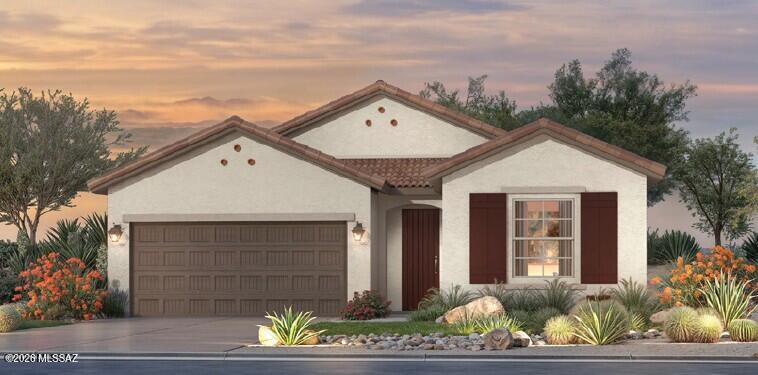
Green Valley
2664 S Fade Drive
2 Beds
2 Baths
1,910 Sq.Ft.
$400,000
MLS#: 22600391
Green Valley
1767 N Lemelson Drive
2 Beds
2 Baths
1,772 Sq.Ft.
$395,436
MLS#: 22617494
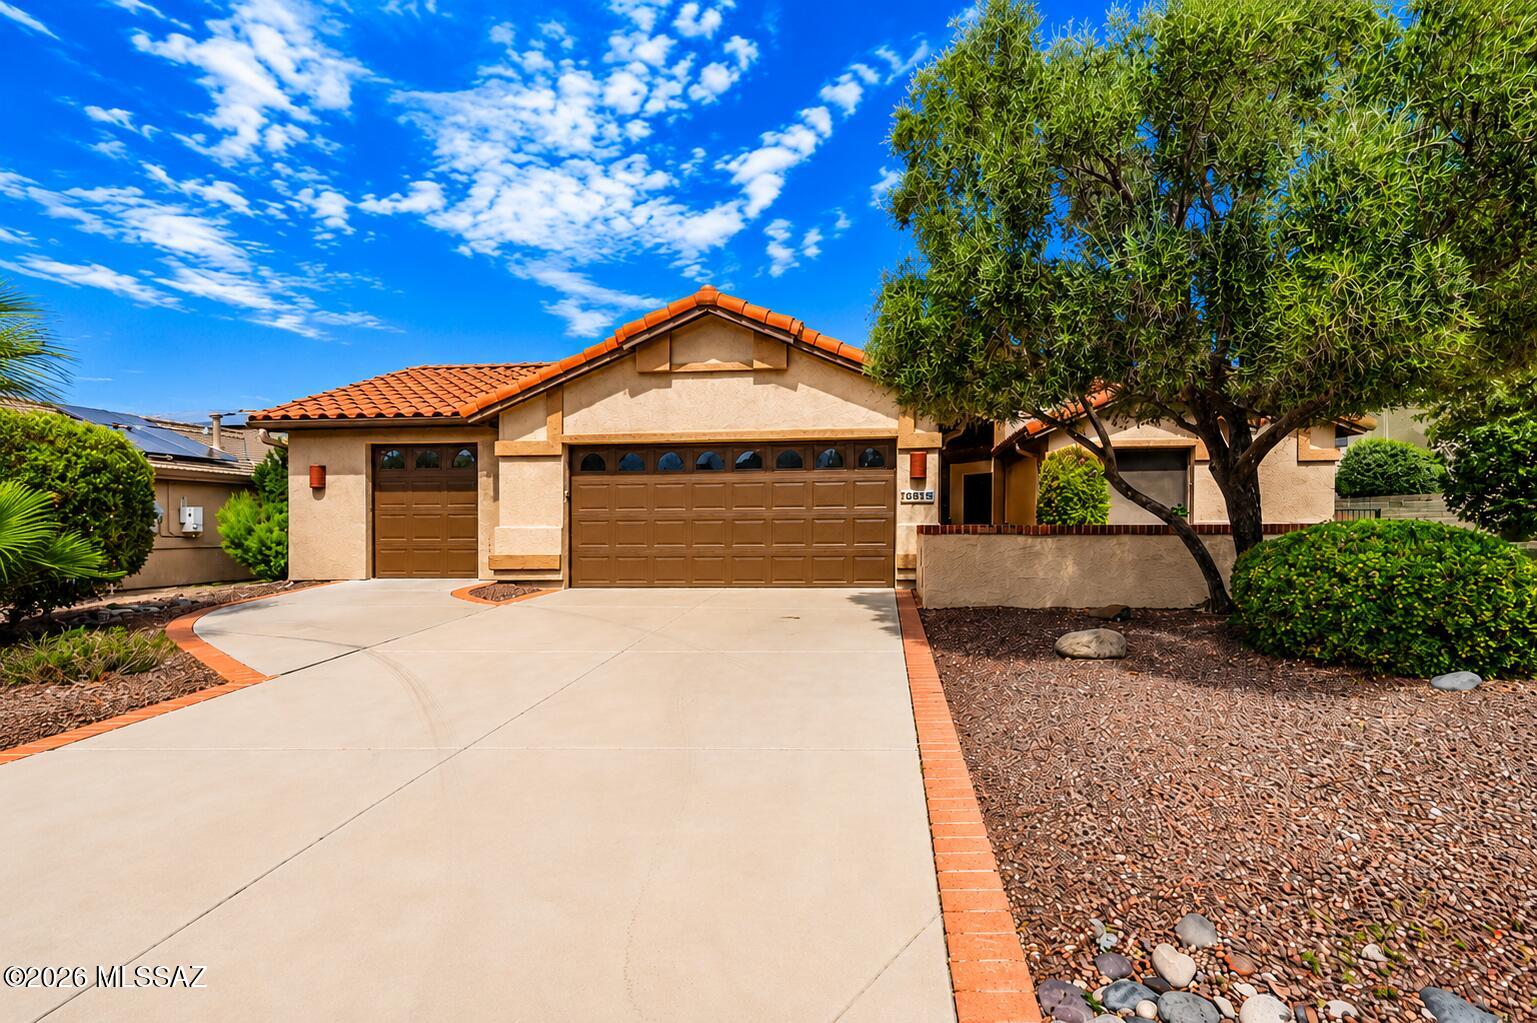
Green Valley
2125 E Cypress Canyon Drive
2 Beds
2 Baths
1,634 Sq.Ft.
$369,900
MLS#: 22617186
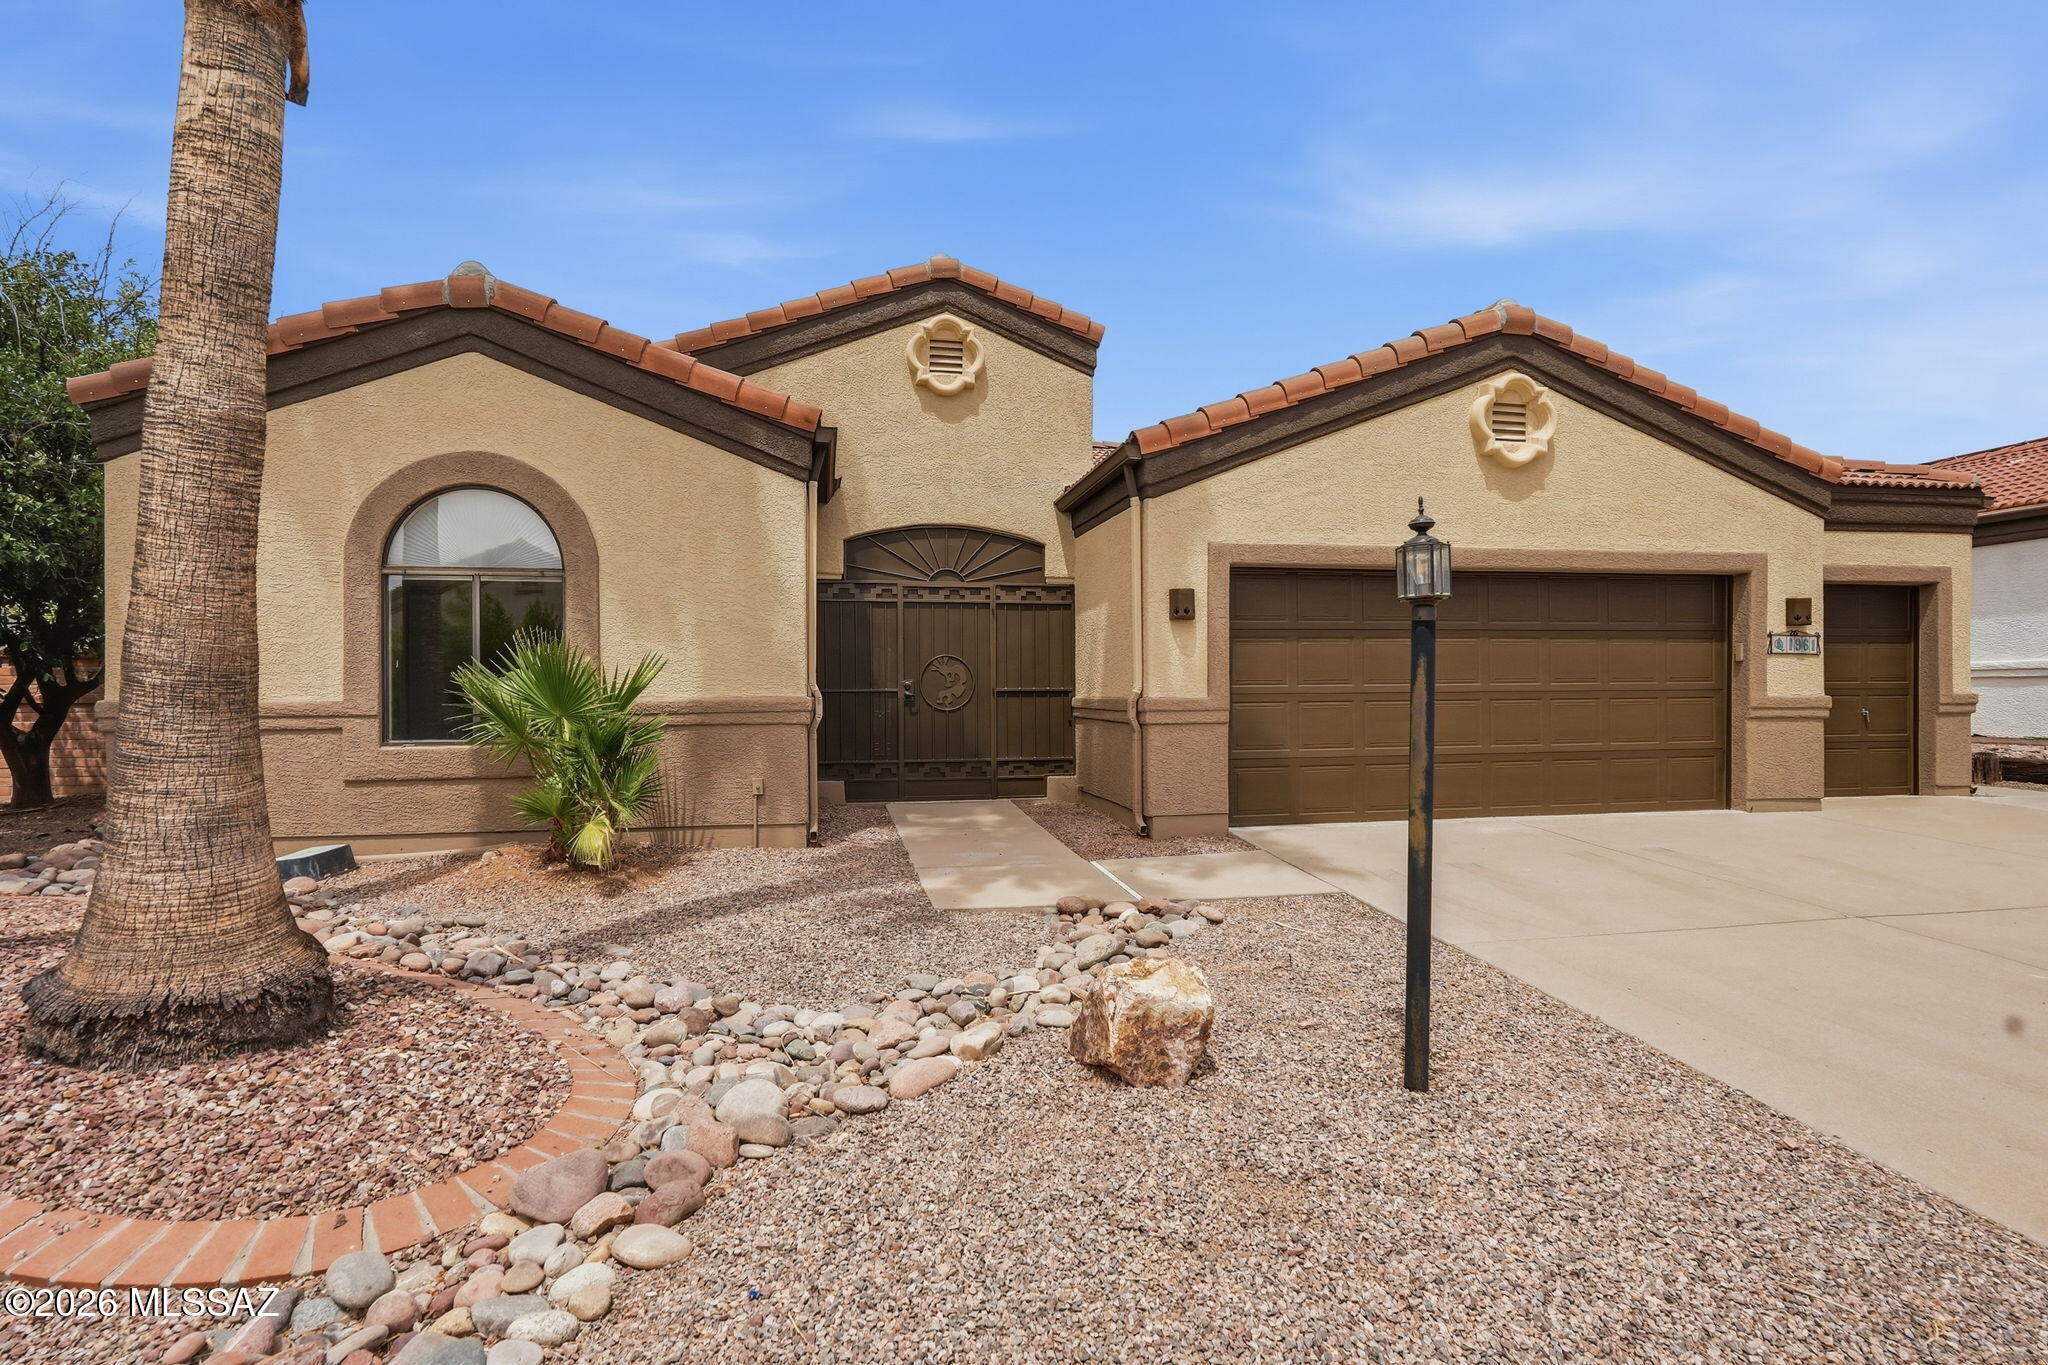
Green Valley
1961 E Canyon Wren Way
2 Beds
2 Baths
1,691 Sq.Ft.
$430,000
MLS#: 22617066
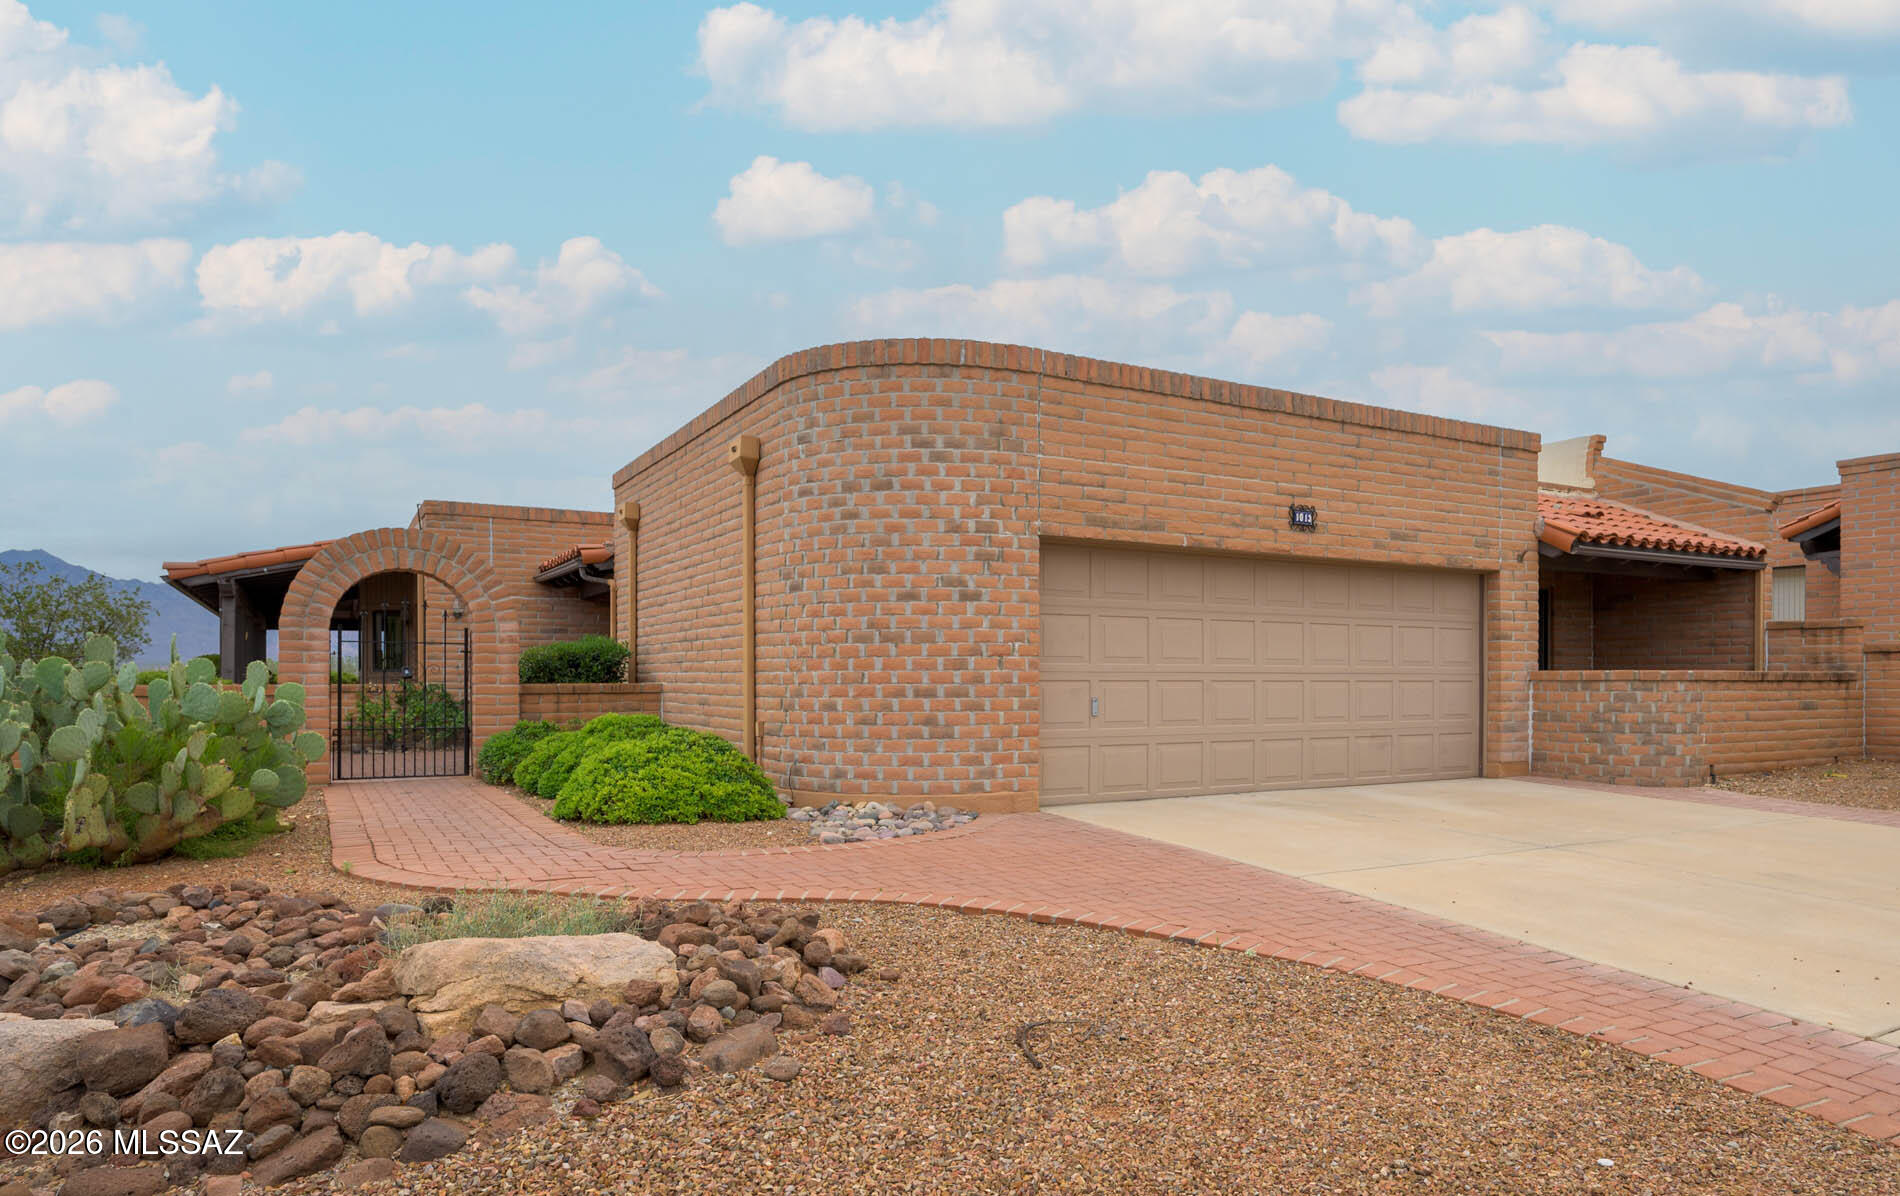
Green Valley
1013 W Desert Hills Drive
2 Beds
2 Baths
2,050 Sq.Ft.
$435,000
MLS#: 22613975
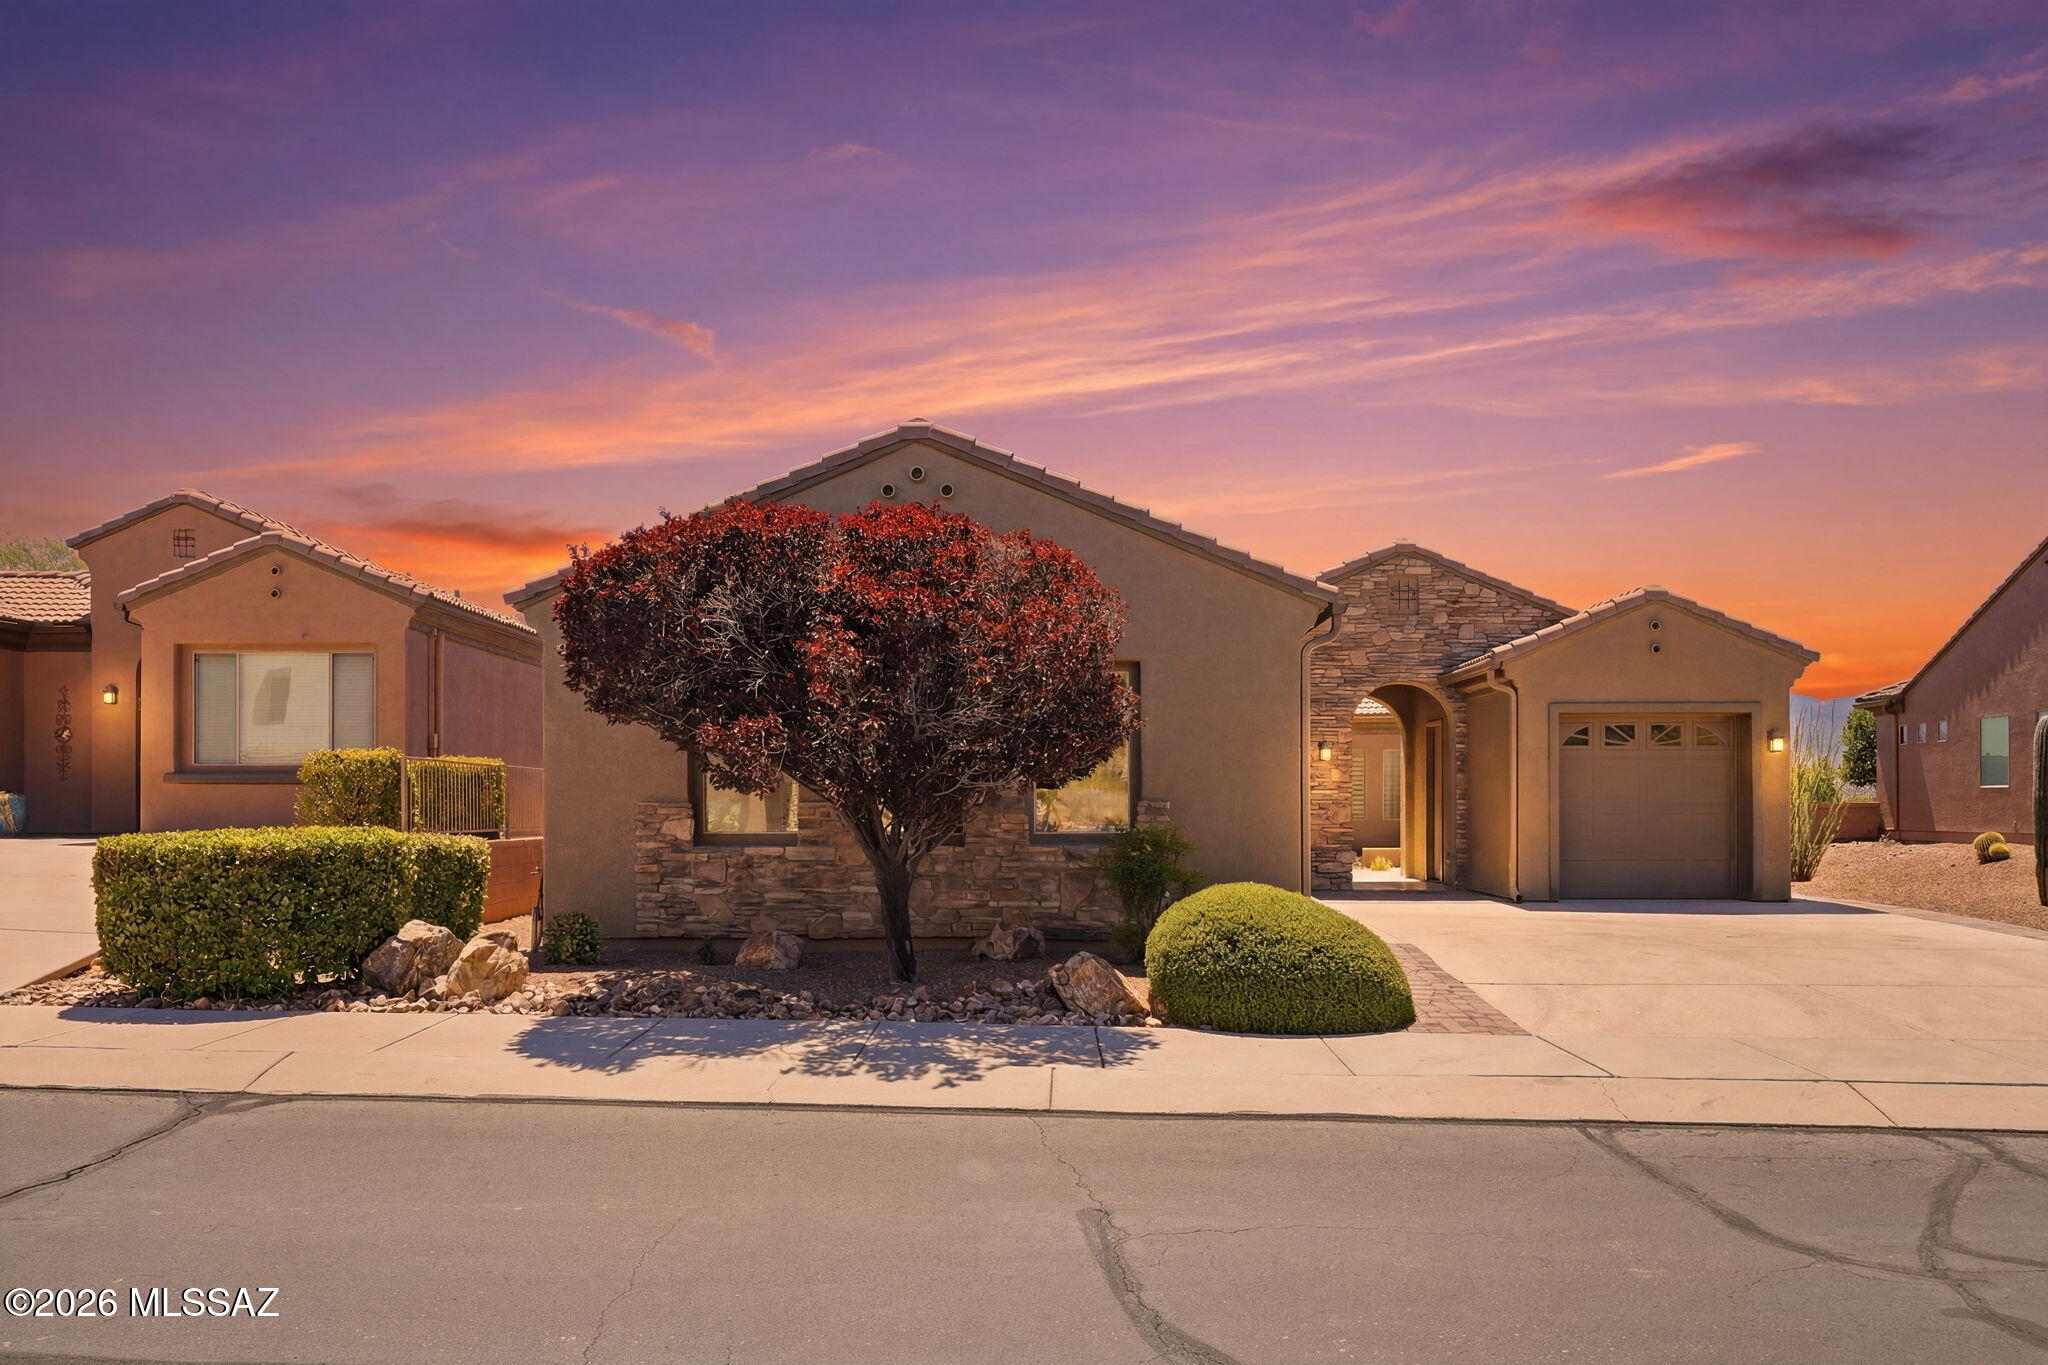
Green Valley
5445 S Acacia Creek Drive
2 Beds
2 Baths
2,006 Sq.Ft.
$545,000
MLS#: 22616808
