30409 N 142ND Street

Scottsdale, AZ 85262
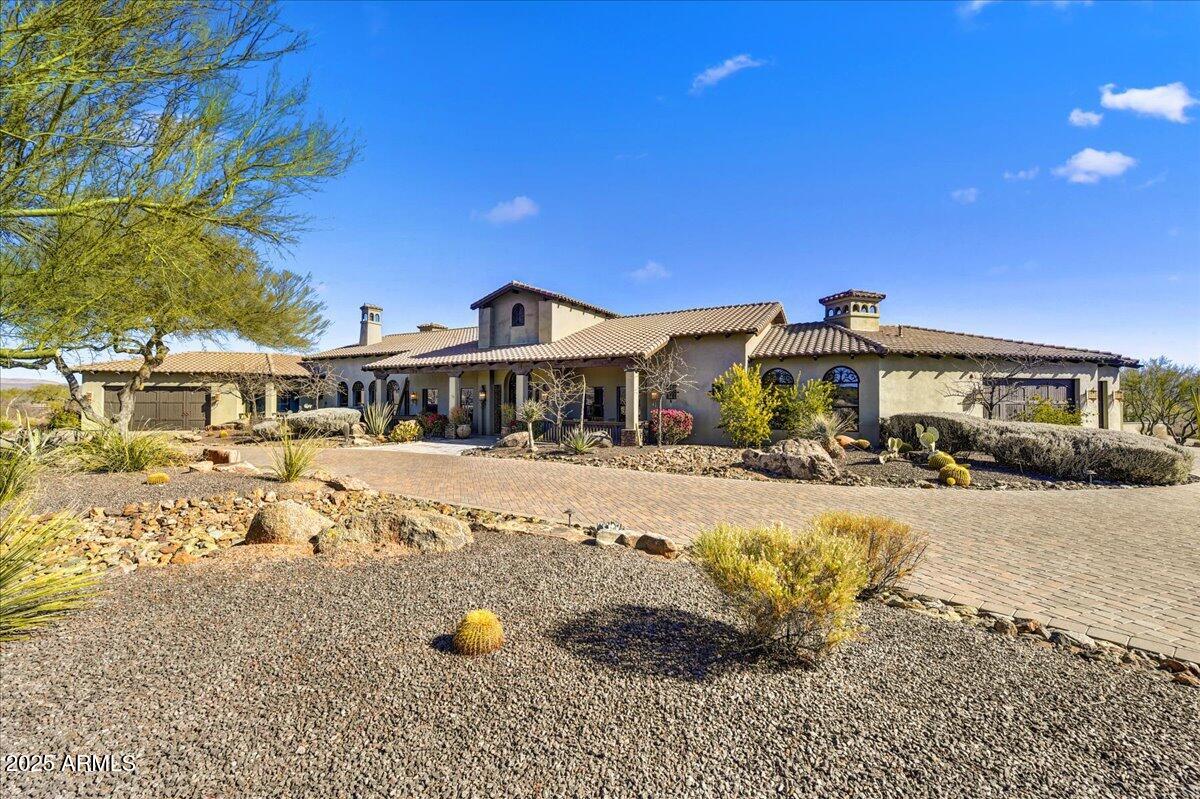
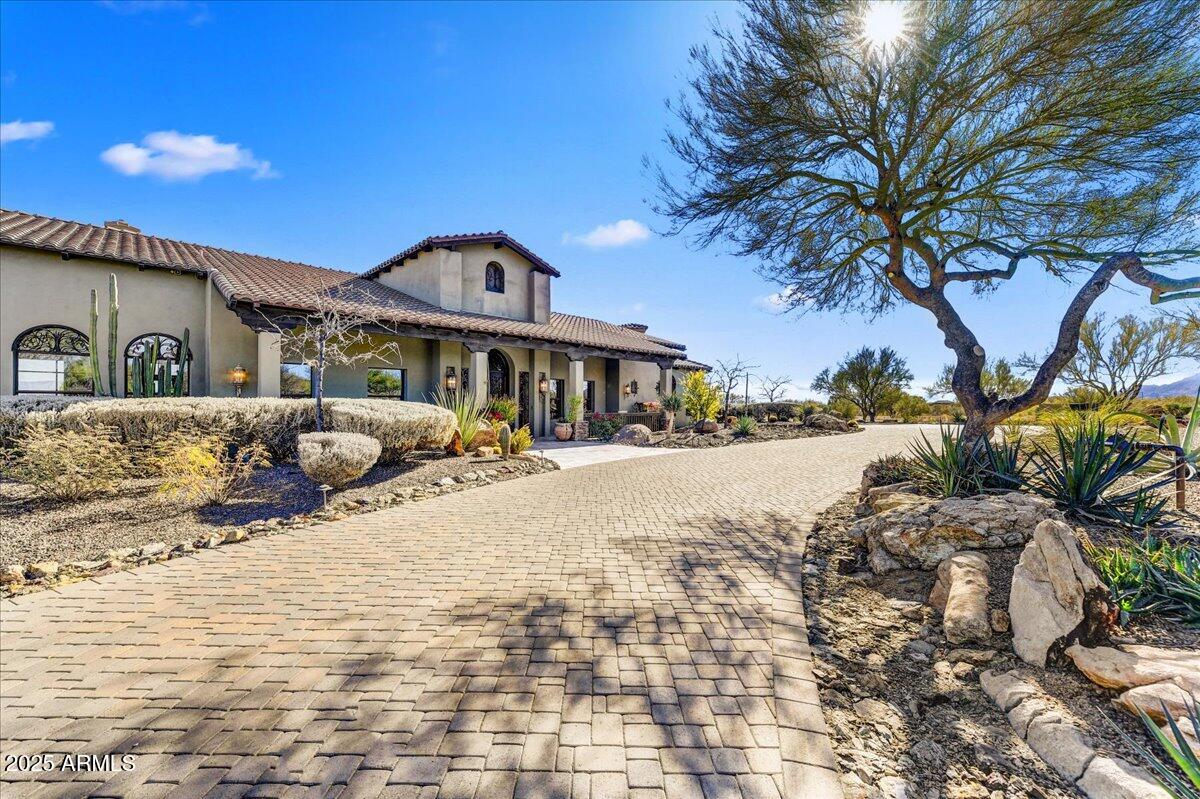
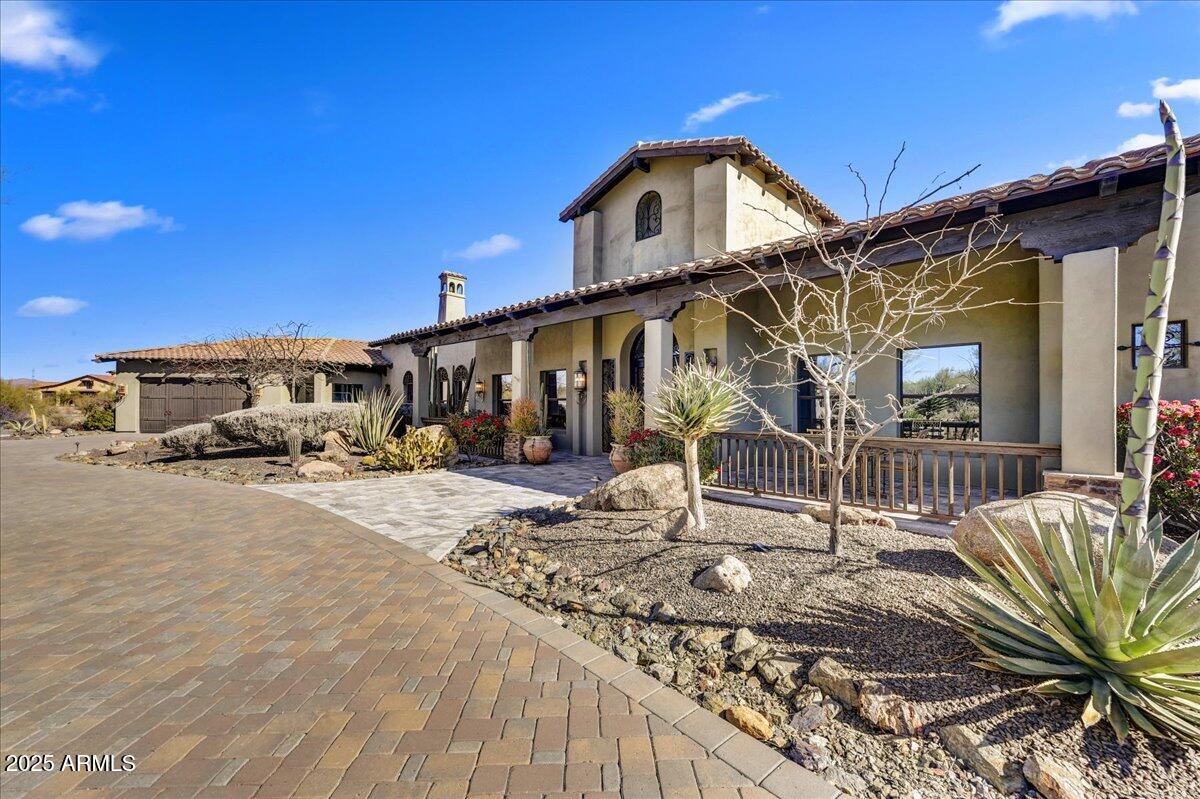
Santa Barbara/Tuscan

Scottsdale, AZ 85262
30409 N 142ND Street

$3,300,000

MLS#: 6807008

Status: Closed

Listing provided by: Arizona Best Real Estate

Listing agent phone: None

Last update: 6 months ago

On site: 1 year, 8 months ago

GRANITE MOUNTAIN RANCH - Residential

About

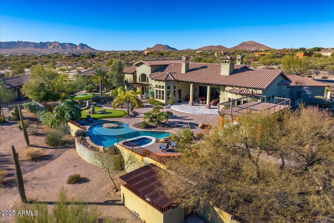
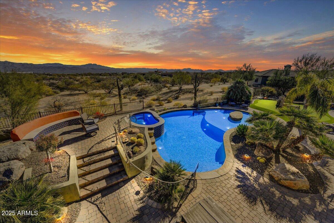
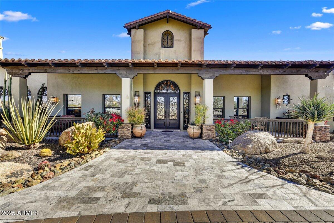
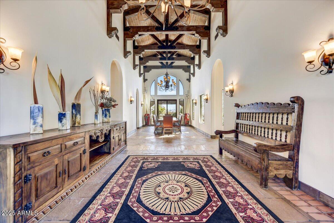
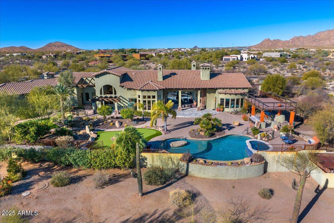
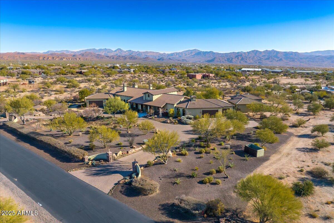
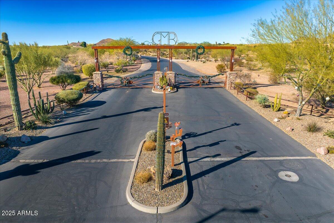
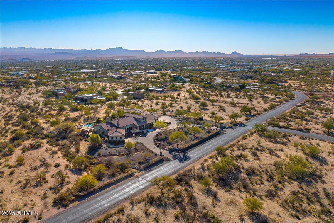
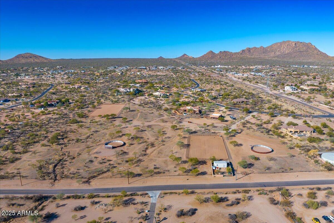
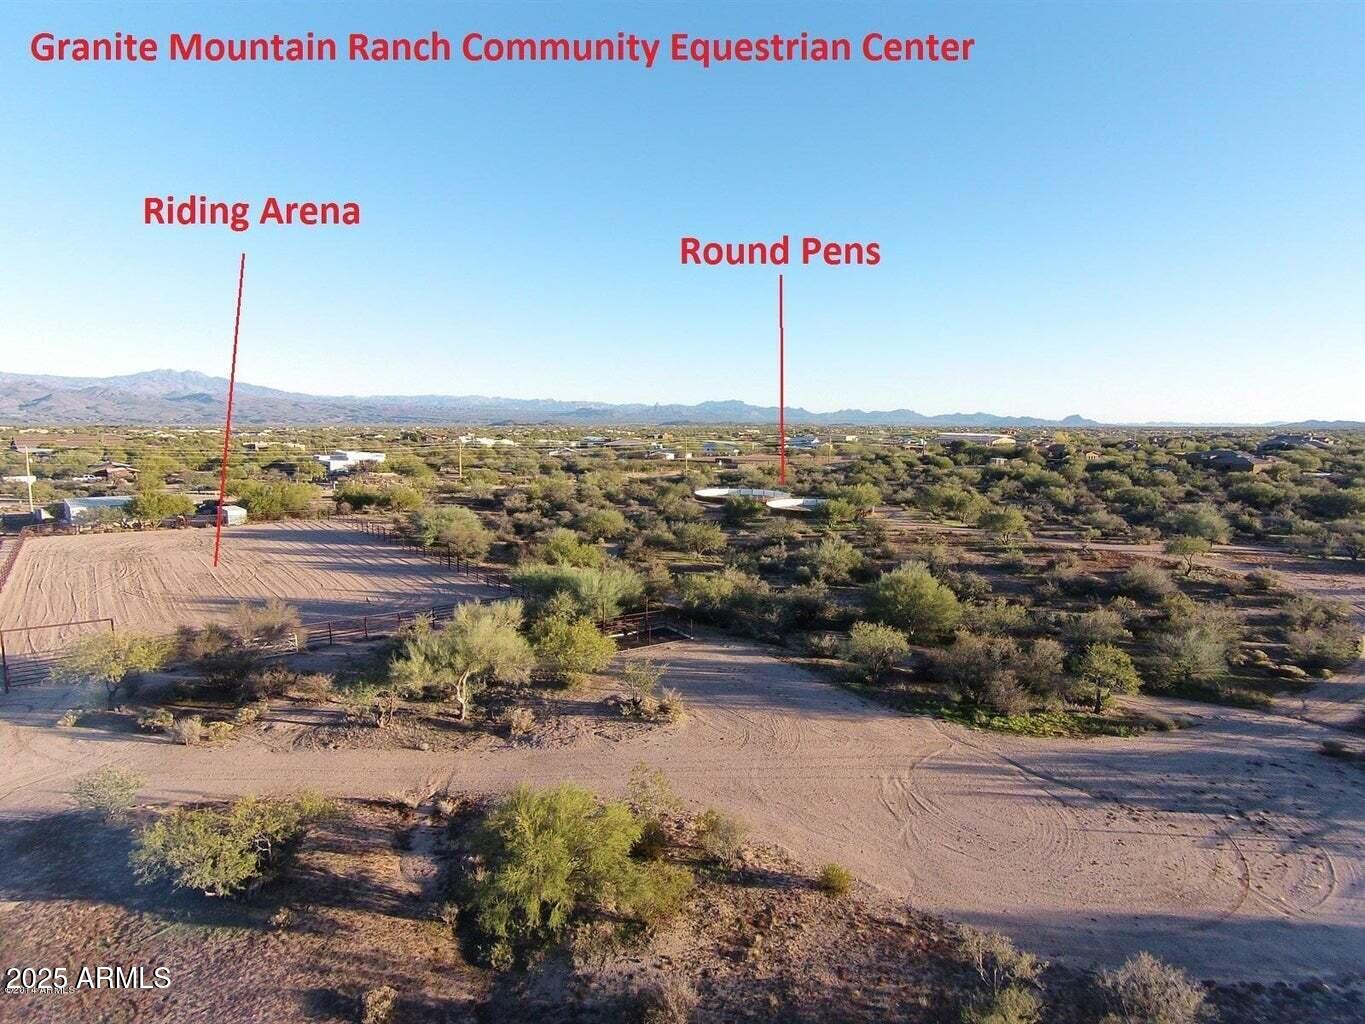
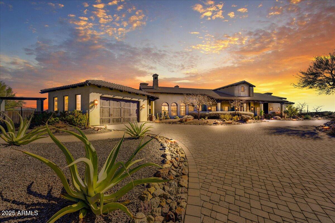
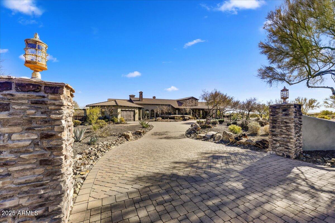
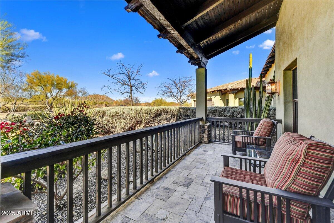
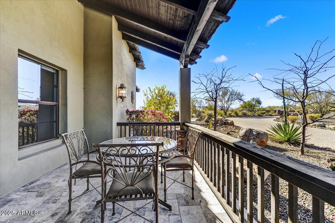
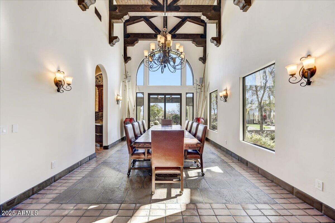
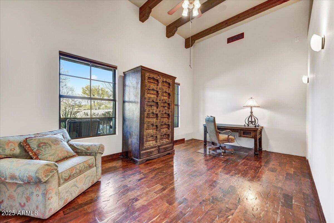
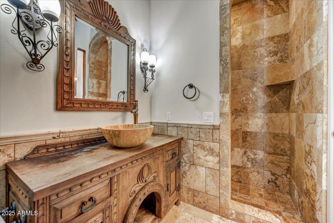
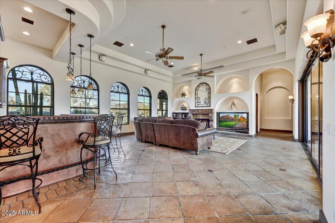
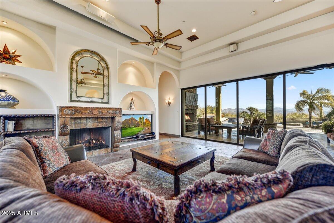
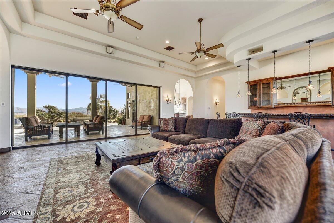
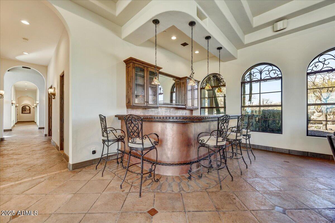
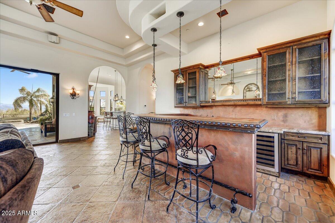
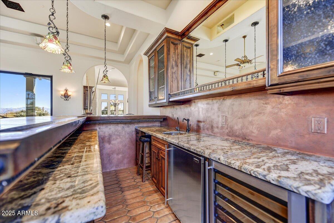
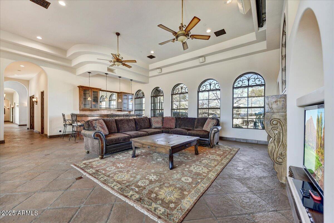
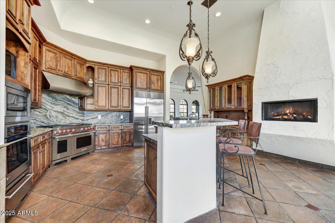
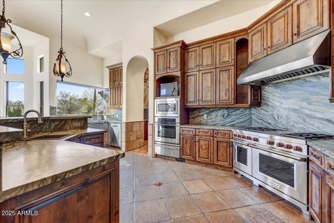
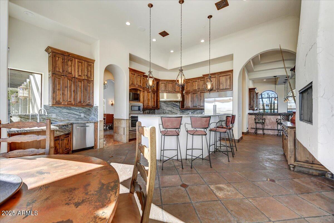
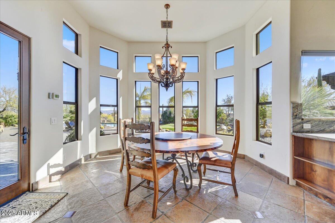
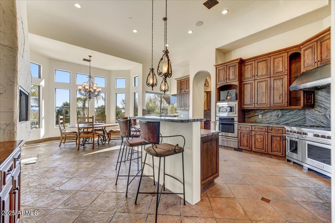
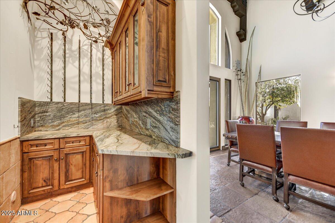
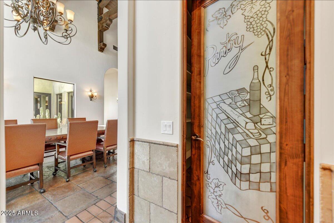
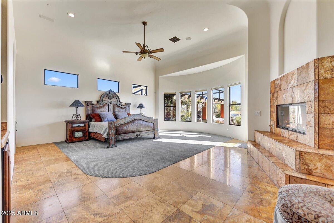
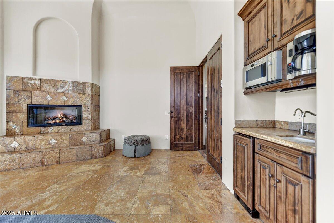
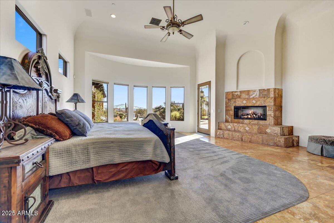
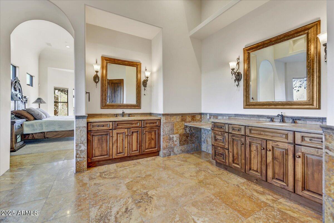
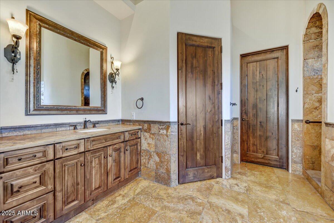
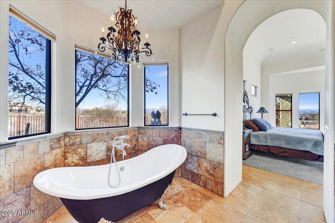
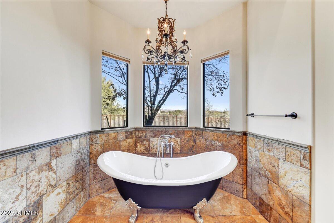
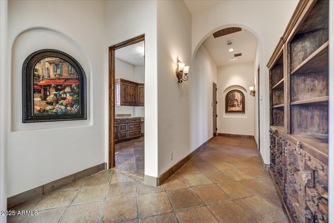
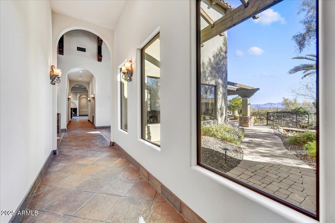
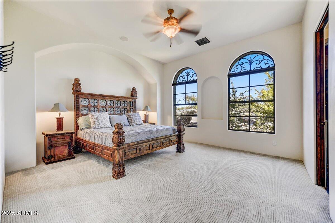
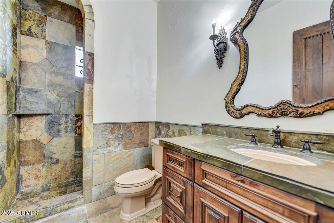
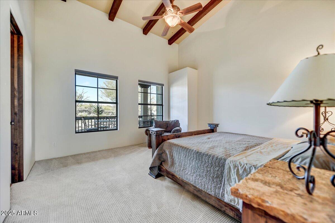
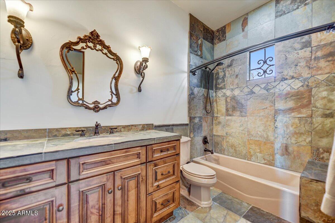
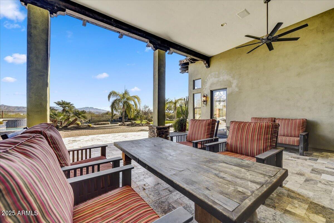
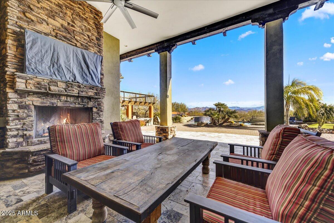
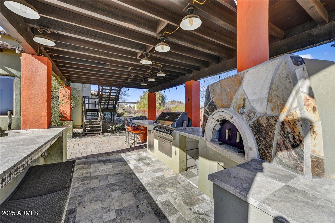
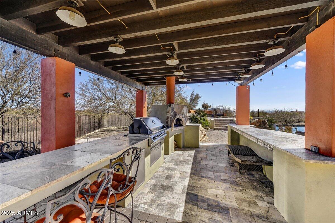
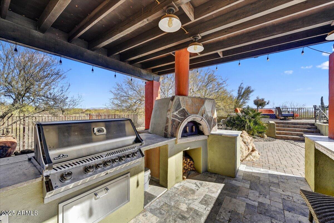
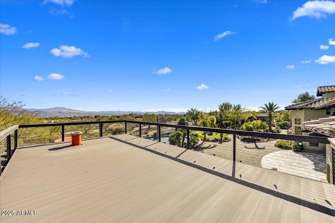
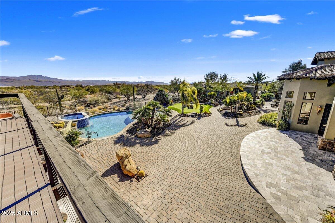
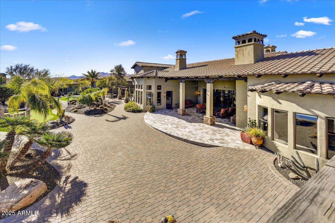
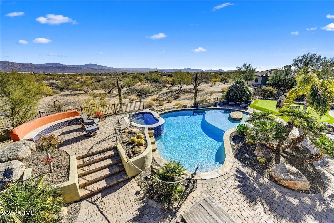
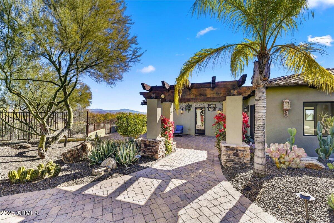
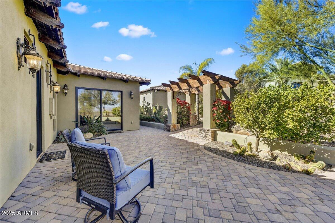
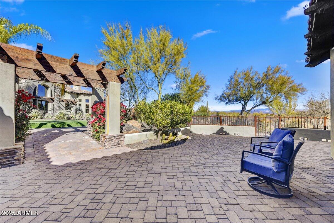
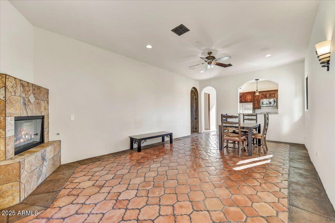
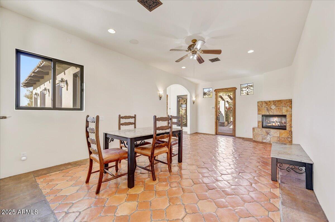
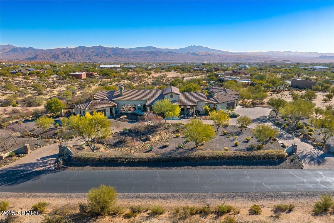
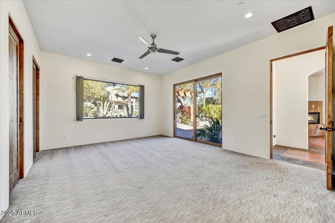
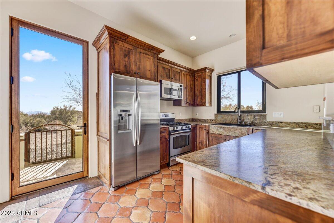
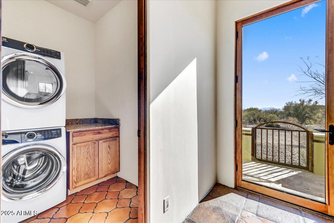
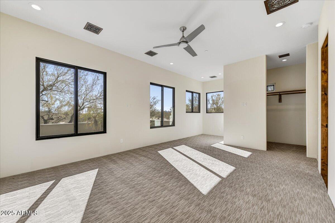
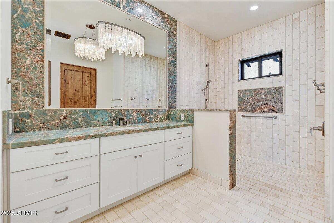
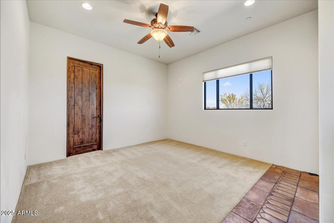
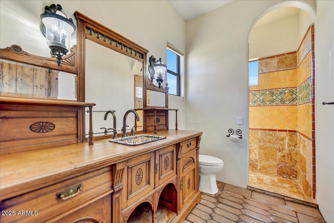
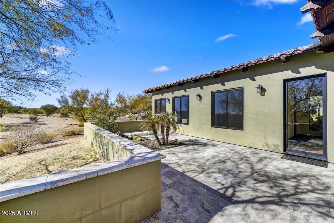
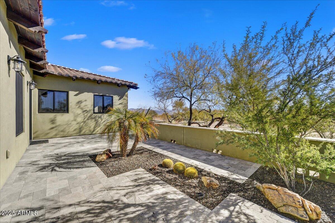
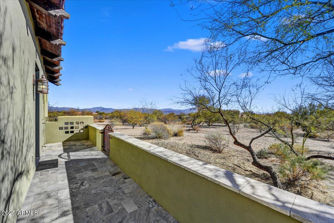
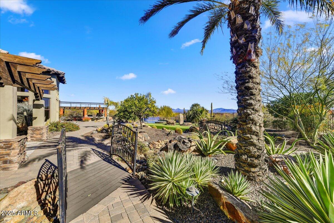
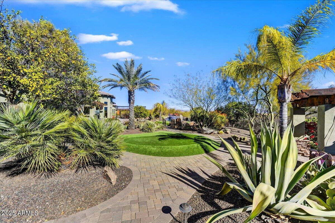
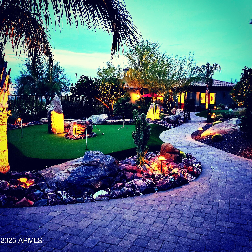
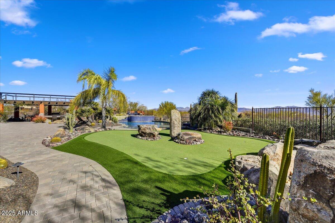
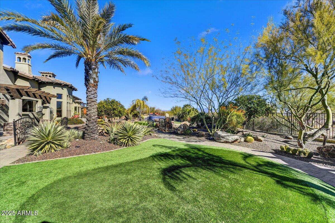
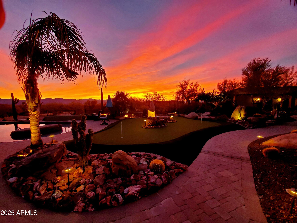
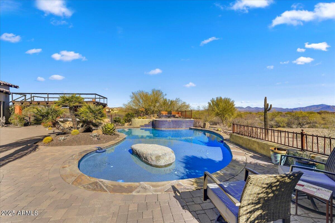
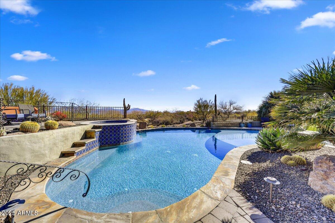
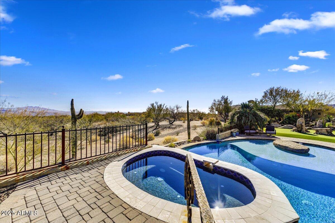
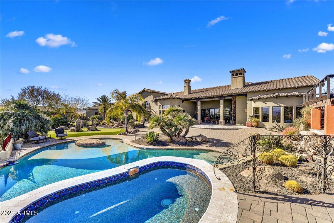
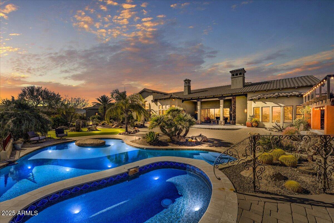
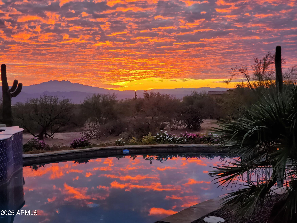
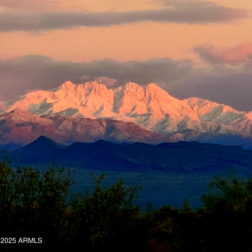
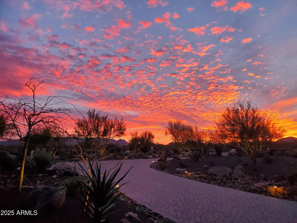
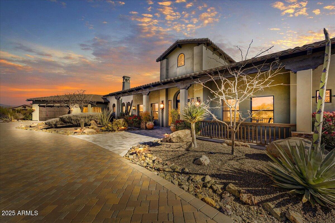
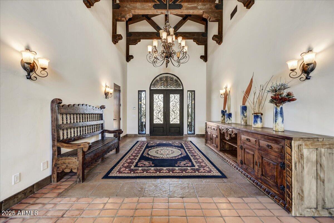
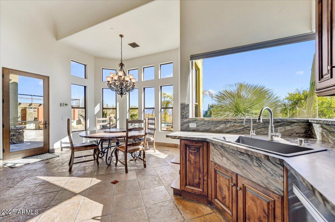
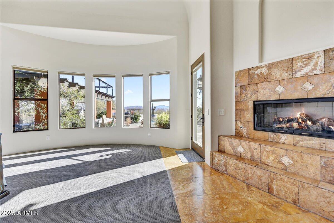
Whether a desire for a luxurious custom-built home that offers privacy, incredible views and a tranquil environment, or a place to entertain on a grand scale, or a beautiful property for horses or to showcase your car collection, this home offers all this and more. Situated on 3.42 acres in the luxury gated community of Granite Mountain Ranch in North Scottsdale, this home projects a timelessness with its European and Spanish influences. Subtle yet impressive details emphasize the quality of craftmanship throughout. From the moment you enter the home, you will be captivated. Creating drama and defining the character of the home is an entry hall and formal dining room accented by a 26' high ceiling accentuated with massive trestle wood beams separated with tongue and groove wood planks. Walls of glass and doors opening to the gardens create the perfect atmosphere for entertaining large groups of family and friends. The kitchen will be a joy to work in with top-of-the-line appliances like Wolf and Subzero and Bosch, a large walk-in pantry, a Butler's pantry and a gas-burning fireplace. With views of the mountains to the east and the garden and pool, the casual dining area is the perfect place to begin the day. Watch the sun rise, painting the sky bright, vivid colors, while enjoying your first cup of coffee. The spacious great room with its entertainment bar and massive fireplace has direct access through its 20-foot disappearing wall of glass to a resort style backyard, taking entertaining to a whole new level. Designed so that one could enjoy all of Arizona's natural beauty year-round, highlights include a deeply covered patio with a stone faced, gas burning fireplace, an outdoor ramada with a Napolean Gas Grill, a pizza oven and a sit-down bar. Above the ramada is a viewing deck offering an even more impressive 360 view of the surrounding mountains that include Troon Mountain, Pinnacle Peak, the landmark Four Peaks, and the Mazatzal, McDowell and Continental Mountain ranges. An oversized heated pool with a large Baha deck, a raised spa with a spillover water feature, a muti-point putting green and a chipping green for the golf enthusiast, and winding pathways through gardens of native desert plants and a variety of citrus trees create the perfect outdoor lifestyle. Bedrooms in the home are all oversized with the large primary suite also offering direct access to the pool and outdoor areas. It is highlighted with a gas burning fireplace, a built-in beverage bar, a sumptuous bathroom with its free-standing tub, double sinks, separate walk-in shower, a laundry area with a stackable washer and dryer, and an oversized closet space. Follow the outdoor winding pathways, lush with vegetation and a variety of citrus trees, to the casita. Whether for friends and family visiting or live-in help, this two-bedroom ensuite guest house offers a full kitchen, laundry room, a dining space with a conversation area in front of a fireplace and a living room. Front and back courtyards allow for both privacy and enjoyment of the surrounding mountain views. Granite Mountain Ranch, the only gated equestrian community in Scottsdale, is in the Rio Verde Foothills of North Scottsdale, adjacent to the Tonto National Forest. There are 100 home sites on 313 acres, paved roads, and a 15-acre equestrian common area with riding arenas, round pens, and wash stalls. While there currently are no private horse facilities on this property, should you wish, and with ARC approval, there is plenty of room for a barn and paddock. Residents choose Granite Mountain Ranch for the tranquility the area offers, the incredible views and its close proximity to miles of McDowell Sonoran Preserve trails for horseback riding, biking and hiking. Granite Mountain Ranch is also adjacent to the 2.5-million-acre Tonto National Forest, allowing easy access for trail riding and ATV use. Only 10 minutes to incredible kayaking on the Rio Verde River. Nearby lakes offer fishing and boating opportunities. Also in the area are world class trainers for "cutting," "dressage," and "roping." Just a very short distance away will be the new "Shops at Rio Verde," a 16.80-acre site with plans for retail, restaurants, medical and other mixed use spaces. Within a 10 to 30 minute drive are many of Arizona's top golf courses, such as Golf Club of Scottsdale, Troon North, or Troon Country Club, Estancia and The Boulders, as well as many wonderful casual and fine dining restaurants, all types of shopping, area schools and hospitals, including the Mayo Clinic.

Property

Beds

5

Full Baths

None

1/2 Baths

None

Year Built

2006

Sq.Footage

6,992

Features

Features & Amenities

Interior

  • Other Interior Features

    High Speed Internet, Granite Counters, Double Vanity, Eat-in Kitchen, Breakfast Bar, Central Vacuum, Wet Bar, Kitchen Island, Pantry, High Ceilings

  • Total Bedrooms

    5

  • Bathrooms

    N/A

  • Basement YN

    NO

  • Cooling YN

    YES

  • Cooling

    Central Air, Ceiling Fan(s)

  • Fireplace YN

    YES

  • Heating YN

    YES

  • Heating

    Electric

  • Pet friendly

    N/A

Exterior

  • Garage

    Yes

  • Garage spaces

    5

  • Construction Materials

    Stone, Stucco, Frame

  • Other Exterior Features

    Barbecue, Other, Private Yard, Built-in Barbecue

  • Parking

    Garage Door Opener, Direct Access, Circular Driveway, Garage Faces Side

  • Patio and Porch Features

    Patio

  • Pool

    Yes

  • Pool Features

    Heated

  • View

    Mountain(s)

Area & Lot

  • Lot Features

    Sprinklers In Rear, Sprinklers In Front, Desert Back, Desert Front

  • Lot Size(acres)

    3.42

  • Lot Size(square feet)

    148,845

  • Property Type

    Residential

  • Property Sub Type

    Single Family Residence

  • Architectural Style

    Santa Barbara/Tuscan

Price

  • Sales Price

    $3,300,000

  • Tax Amount

    $5,406

  • Financing Options

    Cash, Conventional

  • Sq. Footage

    6,992

  • Price/SqFt

    $471

HOA

  • Association

    YES

  • Association Fee

    $481.25

  • Association Fee Frequency

    Quarterly

  • Association Fee Includes

    N/A

Property Resources

  • Horse Property

    YES

School District

  • Elementary School

    Cave Creek Unified District

  • Middle School

    Sonoran Trails Middle School

  • High School

    Cactus Shadows High School

Property Features

  • Stories

    1

  • Accessibility Features

    Accessible Entrance, Accessible Full Bath, Therapeutic Whirlpool, Accessible Hallway(s)

  • Ownership

    Fee Simple

  • Sewer

    Septic Tank

  • Tax Lot

    37

Schedule

Schedule a Showing

Showing scheduled successfully.

What is 3 + 4 ?


Change time

Mortgage calculator

Estimate your monthly mortgage payment, including the principal and interest, property taxes, and HOA. Adjust the values to generate a more accurate rate.

Your payment

Principal and Interest:

$

Property taxes:

$

HOA fees:

$

Total loan payment:

$

Total interest amount:

$

Location

  • County

    Maricopa

  • Elementary School

    Cave Creek Unified District

  • Middle School

    Sonoran Trails Middle School

  • High School

    Cactus Shadows High School

Listing Courtesy of Vicki Kaplan, Arizona Best Real Estate

RealHub Information is provided exclusively for consumers' personal, non-commercial use, and it may not be used for any purpose other than to identify prospective properties consumers may be interested in purchasing. All information deemed reliable but not guaranteed and should be independently verified. All properties are subject to prior sale, change or withdrawal. RealHub website owner shall not be responsible for any typographical errors, misinformation, misprints and shall be held totally harmless.

Agent Mandy Gold

Mandy Gold

Associate Broker / Realtor®/ Team Lead

Call Mandy today to schedule a private showing.


* Listings on this website come from the FMLS IDX Compilation and may be held by brokerage firms other than the owner of this website. The listing brokerage is identified in any listing details. Information is deemed reliable but is not guaranteed. If you believe any FMLS listing contains material that infringes your copyrighted work please click here to review our DMCA policy and learn how to submit a takedown request.© 2024 FMLS.

Properties

Related properties

New on site today
Built in 2022, this desert modern masterpiece welcomes you with modern lines, textural hardscape, and native desert plants leading to a 10' glass pivot door that reveals a perfect palette of materials within the walls of this contemporary compound. The massive great room offers 12' ceilings, abundant natural light, pool access, and a pro-level kitchen outfitted with Thermador appliances, plus an unending pantry. A perfect open floor plan. All bedrooms boast walk-in closets and are ensuite, each bathroom with a subtle twist. Three flex spaces scattered throughout offer optionality for an office, gym, media room, kids' playroom, etc. Diving pool, 65' covered patio, and a low-maintenance yard. RV gate, 3-car garage, EV plug, and space to build!
#7086988

Scottsdale

11601 N 65TH Street

4 Beds

4 Baths

N/A

$3,599,000

MLS#: 7086988

New on site 1 day ago
Storybook Cactus Corridor ranch home with a beautiful backyard that rivals any price point. Sited alongside high-value new construction activity & positioned high above the street. Front yard landscaping & turf create a dramatic approach to the front courtyard. Inside, wood floors run through the main areas of the home, natural light floods through the replaced windows & doors, & the family room is vaulted w/ a wood-burning fireplace. Kitchen features SS appliances, farmhouse sink, & is open to the great room. Bonus room is a perfect flex space. Rear yard features a large grass area that surrounds the heated/chilled pool, while the raised rear area with putting green, sitting area, & kids' playhouse are perfectly placed. Yard also has shed, raised planter beds, boat/toy storage, & lighting
#7089283

Scottsdale

10530 E WETHERSFIELD Road

4 Beds

3 Baths

N/A

$2,700,000

MLS#: 7089283

New on site 2 days ago
Custom built in the exclusive gated community of Pueblo Bonito, this Scottsdale residence blends elevated living w/ effortless entertaining. Interiors feature Venetian plaster, Viking appliances, climate-controlled wine room, 3 junior suites, game room and 2 offices. The primary retreat offers a steam shower and private office. Mountain views frame a resort-style backyard w/ grotto and slide, firepit, ramada and built-in BBQ. A private guest house w/ full kitchen, family room, bedroom and laundry is ideal for extended stays. Updates include 3 HVACs and gas HWH (2023), Crestron automation and pool filter (2025), garage openers (2022), primary mini split (2021), added insulation, R/O system and updated saltwater system. A rare Scottsdale retreat designed for living, hosting and enjoying.
#7081781

Scottsdale

12222 E Arabian Park Drive

6 Beds

6 Baths

N/A

$2,650,000

MLS#: 7081781

New on site 2 days ago
Situated in the gated community of Pinnacle Canyon, this stunning home, rests on a private cul-de-sac with boulder landscaping, sweeping mountain views and seamless indoor-outdoor living. The home features soaring ceilings, expansive windows, and open living spaces that flow effortlessly to a resort-style backyard with pool, spa, fire pit, and a 4 car garage. The main level includes a spacious primary suite and four guest suites along with formal living room, dining room, kitchen, family room, theater and powder room, The kitchen features a 60'' Wolf range and a large center island opening to the large family room with walk-up bar and fireplace. The Primary suite with fireplace includes a spa like bath with marble floors and his and her clothe & water closets. The upper-level retreat offers flexible space for a another large guest suite, office, media or fitness room plus a large covered view deck. Fine features and finishes include a home theater, walk-up bar, wine room, marble and wood flooring, groin ceilings, stunning fireplaces, captivating patios, pool, spa, 4 car garage and lush landscaping.
#7085997

Scottsdale

10638 E HEDGEHOG Place

6 Beds

7 Baths

N/A

$3,795,000

MLS#: 7085997

New on site 3 days ago
PRIME LOCATION IN 85262 AREA CODE BY DESERT MOUNTAIN AND MIRABEL.  Beautiful 6,000 sf single level home in a popular neighborhood just outside the gates of Desert Mountain and Mirabel.  A circular driveway brings you to a gated interior courtyard featuring beautiful new entry gates and a new putting green.    The open concept Great Room/Dining/Kitchen is perfect for entertaining. Lots of flexibility in this 4+ bed, 4.5 bath floor plan to fit your specific needs - large master, second primary suite for parents, casita and a 4th king suite.  The home also has a large theatre room, dedicated office with own exterior entrance and additional Den/Bar room.  Walk out to the beautiful resort-style backyard through a power operated bank of sliding doors in the Great Room, den or master bedroom. A large pool, hot tub and screen patio and views of the McDowells await you. Access expansive 360 views from the rooftop deck.  In addition to a 3-car garage, the home offers a large gated RV parking pad that has additional patio space and separate exterior entrance into a 2nd primary suite.  All owner upgrades listed separately under Documents tab.
#7080276

Scottsdale

37911 N BOULDER VIEW Drive

4 Beds

5 Baths

N/A

$3,000,000

MLS#: 7080276

Set along the 17th fairway within prestigious guard-gated Desert Highlands, this sought after Hillside Villas residence enjoys a premier golf course lot with sweeping fairway and Pinnacle Peak views, all within walking distance of the private clubhouse.  Offering an opportunity to personalize and create a retreat reflective of your own style, the home features 3 ensuite bedrooms plus a versatile den, office or exercise room, inviting indoor/outdoor living spaces, a private backyard and the rare convenience of a 3-car garage.  This exceptional opportunity includes immediate transfer of a golf membership (upon buyer paying HOA fees at close of escrow), providing access to Desert Highlands private club lifestyle, including world-class golf, tennis, pickleball, bocce, fitness and dining. A distinctive opportunity to create your own desert retreat surrounded by natural beauty, mesmerizing views and premier amenities.  Buyer to verify all material facts.  All material information must be verified during the inspection period.   Buyer to pay the Desert Highlands Membership/Transfer fee of $250,000 at close of escrow.
#7085552
Scottsdale

10040 E HAPPY VALLEY Road 1009

3 Beds

3 Baths

N/A

$2,890,000

MLS#: 7085552

UNOBSTRUCTED VIEWS OF THE MCDOWELL MOUNTAINS. Set within the coveted Horseshoe Canyon at Silverleaf, this beautifully designed home offers a rare blend of comfort, style, and livability in one of the community's most desirable settings. Encompassing 4,533 square feet, the floor plan is both functional and inviting. The perfect home for multi generational entertaining with second floor game room and outdoor balcony. The residence features five bedrooms and five and a half baths, including a detached guest casita, with three bedrooms conveniently located on the main level.  The interior reflects a timeless aesthetic, combining soft transitional elements with subtle Mediterranean warmth to create an elegant yet relaxed Arizona feel. Outdoor living is equally inviting, with thoughtfully designed spaces surrounded by mature landscaping that offer privacy and a peaceful backdrop for year-round enjoyment with a pool and spa. Ideal in scale, layout, and ease of maintenance, this home is perfectly suited for both full time living and lock and leave convenience.
#7074623

Scottsdale

19571 N 101ST Street

5 Beds

5 Baths

4,533 Sq.Ft.

$3,650,000

MLS#: 7074623

This is more than a house--it is a home designed for living, entertaining, and making memories. With 4 bedrooms, 3.5 baths, a dedicated office, a two-car garage, and a spectacular backyard complete with a firepit and built-in BBQ, this residence offers the space and amenities to enjoy everything Arizona living has to offer. A wonderful opportunity to own a versatile Arcadia home where indoor comfort meets effortless outdoor entertaining. Inside, the generous floor plan offers four well-appointed bedrooms and beautifully proportioned living spaces designed for both everyday comfort and entertaining. Expansive windows create a natural connection to the backyard, allowing the Arizona sunshine to fill the home and making the transition from indoor living to outdoor entertaining seamless. Whether hosting an elegant dinner, enjoying a casual afternoon by the pool, grilling with friends, or relaxing fireside beneath the stars, this home embraces the best of the Scottsdale lifestyle. Ideally situated near exceptional dining, shopping, recreation, and entertainment, 6152 E Calle Camelia offers a rare combination of sophisticated living and resort-inspired outdoor amenities in one of Scottsdale's desirable settings.
A distinctive home designed for those who appreciate comfort, style, and exceptional Arizona outdoor living.
#7083510

Scottsdale

6152 E CALLE CAMELIA --

4 Beds

3 Baths

N/A

$3,250,000

MLS#: 7083510

Welcome to an exceptional opportunity to own in one of Scottsdale's most prestigious golf course community, DC Ranch Country Club. This beautiful estate offers luxury, privacy, endless sunsets and panoramic views from almost every window in the house.  The gorgeous home was built by Salcito Custom Homes, best known in Arizona for high-end, one-of-a-kind luxury custom homes and estates.  Perfectly positioned on a private 3/4 acre, cul-de-sac lot, this beautifully designed residence offers 4 ensuite bedrooms, 3.5 bathrooms, a spacious loft, and breathtaking city lights and mountain views. This beautifully positioned lot has over 1/4 of the lot still buildable to expand the backyard into a true resort oasis, or to add a guest casita to accommodate extra guests or perfect for an in-law suite. Thoughtfully designed for both everyday living and entertaining, the home features a desirable floor plan with the primary bedroom and additional guest bedroom on the main floor with the other two bedrooms and large, versatile loft upstairs.

All bedrooms and loft have private patios/balconies.

Step outside and experience the privacy that makes this property truly special. The cul-de-sac setting creates a peaceful retreat while the surrounding mountain views provide a stunning backdrop to the Arizona lifestyle.  The resort style backyard offers tranquil water feature off of formal living room patio, private pool and heated spa, and spectacular sunset views from pool and outdoor dining area.  

Located within one of North Scottsdale's most sought-after communities, DC Ranch Country Club offers an incredible setting surrounded by desert beauty, scenic trails, parks, and convenient access to the dining, shopping, golf, and lifestyle that make North Scottsdale so desirable.
#7081883

Scottsdale

9290 E THOMPSON PEAK Parkway 421

4 Beds

3 Baths

N/A

$3,499,000

MLS#: 7081883

Exceptional Toll Brothers residence in the gated Reserve at Black Mountain, where sophisticated design, custom enhancements and seamless indoor-outdoor living create a private, resort-style retreat. Thoughtfully designed for both everyday living and effortless entertaining, this home offers the feeling of being on vacation year-round.
The expansive great room features soaring ceilings, a reimagined and expanded fireplace with custom designer wall treatment, and dramatic multi-panel pocket doors that open the home to the outdoor living spaces. A dedicated dining room and beautifully appointed kitchen flow naturally from the main living area. The kitchen showcases OakCraft cabinetry, quartzite countertops with a full-slab backsplash, Kohler fixtures and an exceptional luxury appliance package including a 48-inch Sub-Zero refrigerator, 48-inch Wolf dual-fuel range with six burners and griddle, Wolf wall oven and microwave, and Cove dishwasher. A walk-in pantry, morning kitchen, dedicated coffee bar, generous breakfast area and nearby mudroom add exceptional functionality. The privately positioned primary suite features a spa-inspired bath with quartz countertops, Kohler fixtures, freestanding soaking tub, designer tile and oversized walk-in closet. Three additional bedrooms each offer a dedicated bath and ample closet space, providing flexibility for guests, office or additional living needs. Custom wall treatments throughout add texture and a tailored designer finish.
Designed by Creative Environments, the backyard is a true private resort and entertainer's dream. The heated pool and spa are anchored by a dramatic water feature and complemented by a Baja shelf, in-ground lounge area, lush landscaping and private bocce ball court. A covered gazebo with full outdoor kitchen and dedicated dining area creates an exceptional setting for year-round entertaining. Integrated Sonos surround sound extends throughout the backyard and into the home, allowing entertainment to flow seamlessly between indoor and outdoor spaces. The private front courtyard offers a second retreat with its own water feature and direct access through pocket doors, creating a tranquil arrival experience and enhancing the home's resort-style ambiance. Beautiful Arizona sunsets further elevate the outdoor experience. Thoughtful technology and enhancements include Hunter Douglas Designer Roller PowerView Gen 3 automated shades in all bedrooms, an AquaZona Kinetic Water System providing whole-home water treatment, and a Google Nest camera system. The three-car garage features beautiful epoxy flooring. The buildable area of the lot extends beyond the fence, offering additional space and potential opportunities for a future casita, extension or other custom improvements, subject to applicable approvals. Striking contemporary architecture, designer finishes and exceptional indoor and outdoor living spaces complete this extraordinary residence. Set against the natural beauty of North Scottsdale, the Reserve at Black Mountain offers a peaceful desert setting close to golf, hiking, dining, shopping and entertainment throughout Carefree, Cave Creek and North Scottsdale.
#7085301

Scottsdale

8366 E OLD PAINT Trail

4 Beds

4 Baths

3,338 Sq.Ft.

$2,995,000

MLS#: 7085301

Whether a desire for a luxurious custom-built home that offers privacy, incredible views and a tranquil environment, or a place to entertain on a grand scale, or a beautiful property for horses or to showcase your car collection, this home offers all this and more. 

Situated on 3.42 acres in the luxury gated community of Granite Mountain Ranch in North Scottsdale, this home projects a timelessness with its European and Spanish influences.  Subtle yet impressive details emphasize the quality of craftmanship throughout. 

From the moment you enter the home, you will be captivated.   Creating drama and defining the character of the home is an entry hall and formal dining room accented by a 26' high ceiling accentuated with massive trestle wood beams separated with tongue and groove wood planks.  Walls of glass and doors opening to the gardens create the perfect atmosphere for entertaining large groups of family and friends.

The kitchen will be a joy to work in with top-of-the-line appliances like Wolf and Subzero and Bosch, a large walk-in pantry, a Butler's pantry and a gas-burning fireplace.   With views of the mountains to the east and the garden and pool, the casual dining area is the perfect place to begin the day.  Watch the sun rise, painting the sky bright, vivid colors, while enjoying your first cup of coffee.

The spacious great room with its entertainment bar and massive fireplace has direct access through its 20-foot disappearing wall of glass to a resort style backyard, taking entertaining to a whole new level.  Designed so that one could enjoy all of Arizona's natural beauty year-round, highlights include a deeply covered patio with a stone faced, gas burning fireplace, an outdoor ramada with a Napolean Gas Grill, a pizza oven and a sit-down bar.  Above the ramada is a viewing deck offering an even more impressive 360 view of the surrounding mountains that include Troon Mountain, Pinnacle Peak, the landmark Four Peaks, and the Mazatzal, McDowell and Continental Mountain ranges.  An oversized heated pool with a large Baha deck, a raised spa with a spillover water feature, a muti-point putting green and a chipping green for the golf enthusiast, and winding pathways through gardens of native desert plants and a variety of citrus trees create the perfect outdoor lifestyle.
  
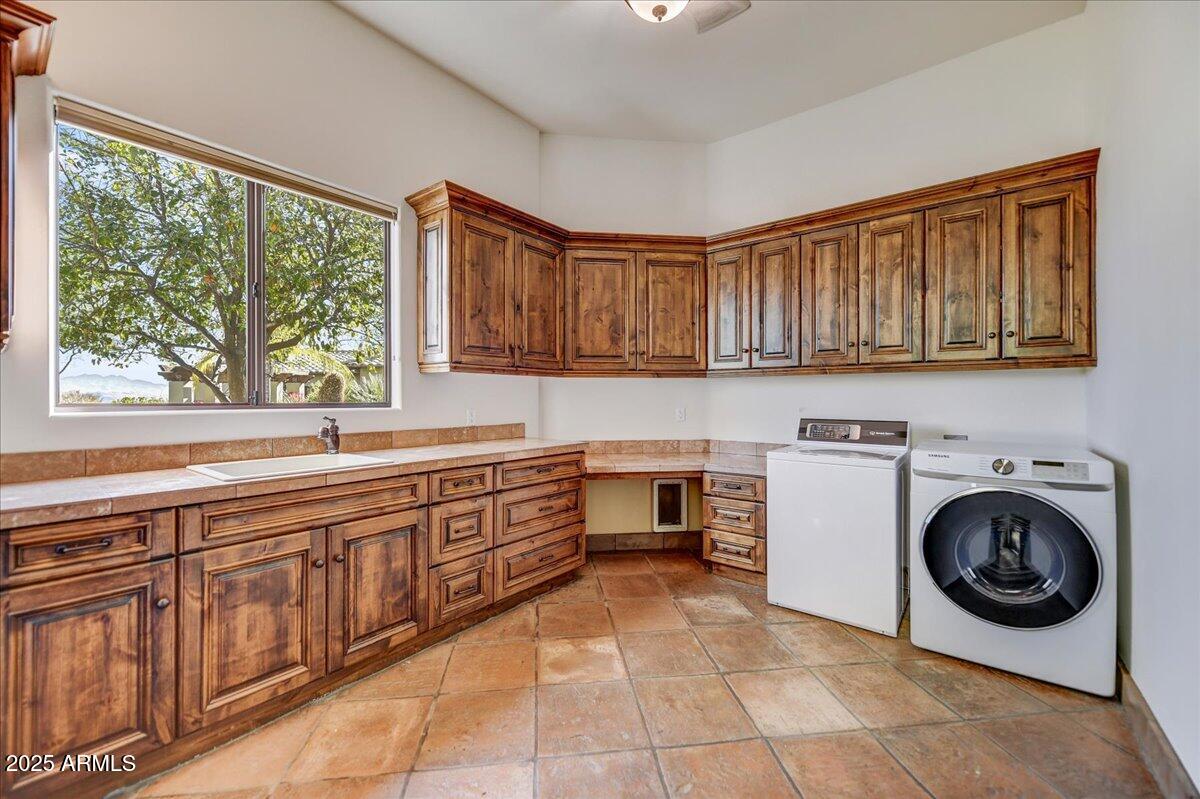
Bedrooms in the home are all oversized with the large primary suite also offering direct access to the pool and outdoor areas.  It is highlighted with a gas burning fireplace, a built-in beverage bar, a sumptuous bathroom with its free-standing tub, double sinks, separate walk-in shower, a laundry area with a stackable washer and dryer, and an oversized closet space.
 
Follow the outdoor winding pathways, lush with vegetation and a variety of citrus trees, to the casita.  Whether for friends and family visiting or live-in help, this two-bedroom ensuite guest house offers a full kitchen, laundry room, a dining space with a conversation area in front of a fireplace and a living room.  Front and back courtyards allow for both privacy and enjoyment of the surrounding mountain views.

Granite Mountain Ranch, the only gated equestrian community in Scottsdale, is in the Rio Verde Foothills of North Scottsdale, adjacent to the Tonto National Forest. There are 100 home sites on 313 acres, paved roads, and a 15-acre equestrian common area with riding arenas, round pens, and wash stalls.

While there currently are no private horse facilities on this property, should you wish, and with ARC approval, there is plenty of room for a barn and paddock.
 
Residents choose Granite Mountain Ranch for the tranquility the area offers, the incredible views and its close proximity to miles of McDowell Sonoran Preserve trails for horseback riding, biking and hiking. Granite Mountain Ranch is also adjacent to the 2.5-million-acre Tonto National Forest, allowing easy access for trail riding and ATV use. Only 10 minutes to incredible kayaking on the Rio Verde River. Nearby lakes offer fishing and boating opportunities. Also in the area are world class trainers for "cutting," "dressage," and "roping."  Just a very short distance away will be the new "Shops at Rio Verde," a 16.80-acre site with plans for retail, restaurants, medical and other mixed use spaces. 

Within a 10 to 30 minute drive are many of Arizona's top golf courses, such as Golf Club of Scottsdale, Troon North, or Troon Country Club, Estancia and The Boulders, as well as many wonderful casual and fine dining restaurants, all types of shopping, area schools and hospitals, including the Mayo Clinic.

30409 N 142ND Street

Message successfully sent.

I agree to receive email communication and understand I can unsubscribe at any time.

I agree to be contacted by The Mandy Gold Team | Haymore Real Estate LLC via call, email, and text for real estate services. To opt out, you can reply 'stop' at any time or reply 'help' for assistance. You can also click the unsubscribe link in the emails. Message and data rates may apply. Message frequency may vary. Privacy Policy

Send a message

Message successfully sent.

Preferred Agent

Preferred Area

Preferred City

Reason for contacting?

I agree to receive email communication and understand I can unsubscribe at any time.

I agree to be contacted by The Mandy Gold Team | Haymore Real Estate LLC via call, email, and text for real estate services. To opt out, you can reply 'stop' at any time or reply 'help' for assistance. You can also click the unsubscribe link in the emails. Message and data rates may apply. Message frequency may vary. Privacy Policy

Sign In Sign Out

Virtual Assistant

Would you like to take the next step with this property? We can help you schedule a showing or virtual tour, or send you more details.

Yes, I would like more information.

Thank You for Your Reply, One of Our Agents will contact you as soon as possible

No, maybe later.

Thank you, you can always contact me via email, phone number or through the contact form.

Realhub AI

Lucy - Your AI-Powered Realtor

Update Your Temporary Password

Personalize your search

Enter your email and we'll notify you immediately when new listings match what you're looking for.

or enter email address

Already have an account ? Login here

Continue your home search

Preferred Area

Preferred City

I agree to receive communications and understand I can unsubscribe at any time.

I agree to be contacted by The Mandy Gold Team | Haymore Real Estate LLC via call, email, and text for real estate services. To opt out, you can reply 'stop' at any time or reply 'help' for assistance. You can also click the unsubscribe link in the emails. Message and data rates may apply. Message frequency may vary. Privacy Policy

Already have an account ? Login here

We use cookies

We use cookies primarily for analytics to enhance your experience. By accepting, you agree to our use of these cookies. You can manage your preferences or learn more about our cookies policy.