301 N Ford Street

Pearce, AZ 85625
Bungalow

Pearce, AZ 85625
301 N Ford Street

$124,000

MLS#: 22022274

Status: Closed

Listing provided by: Tierra Antigua Realty

Listing agent phone: None

Last update: 1 year, 10 months ago

On site: 6 years ago

Sun Sites Heights - Residential

About

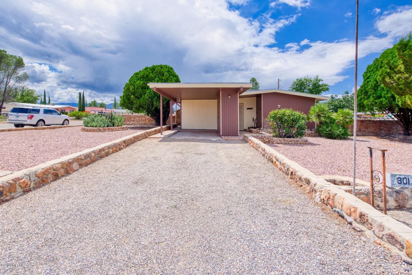
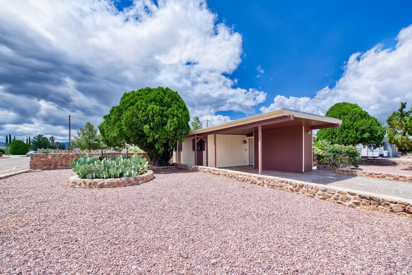
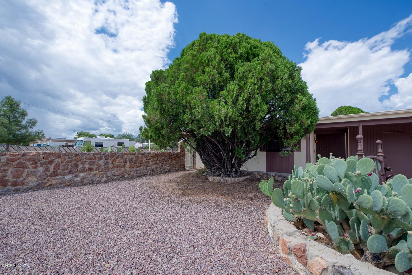
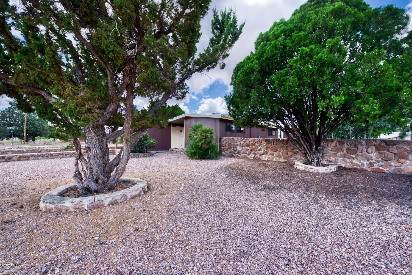
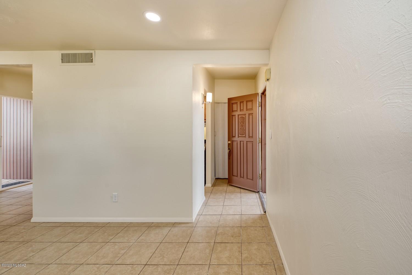
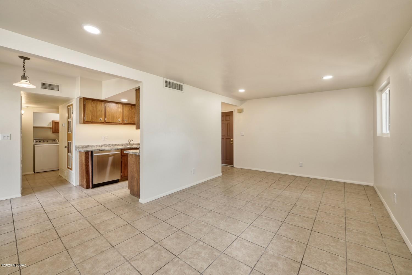
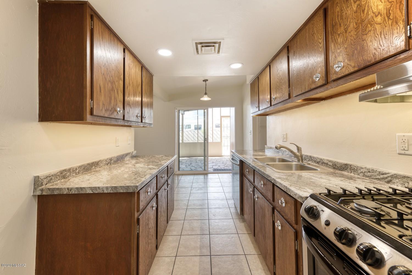
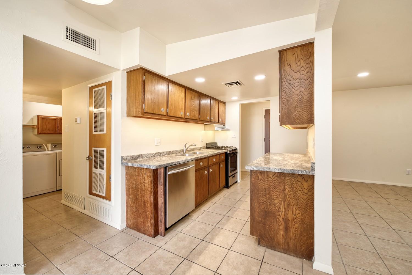
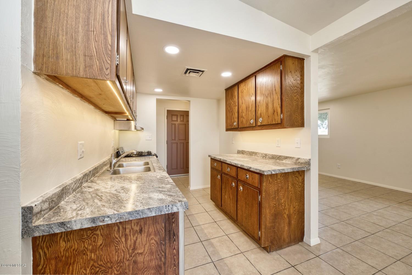
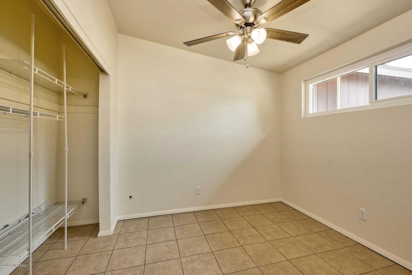
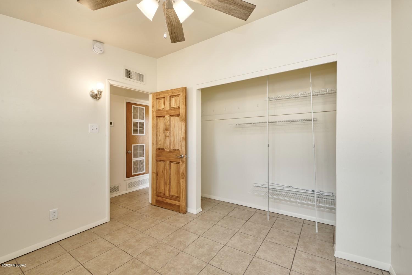
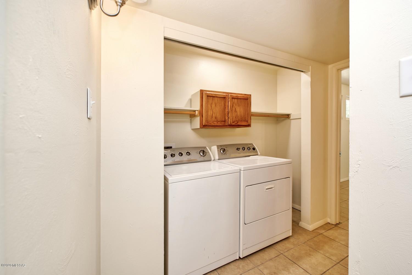
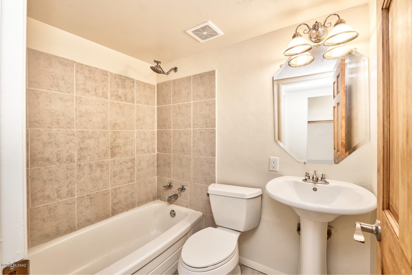
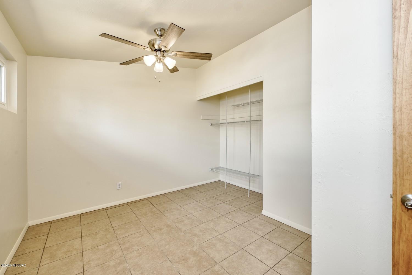
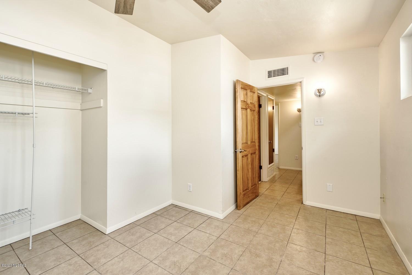
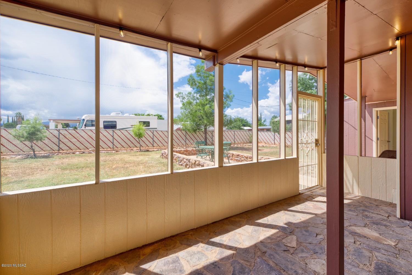
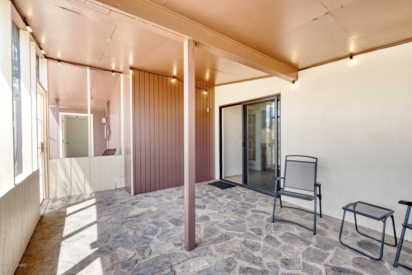
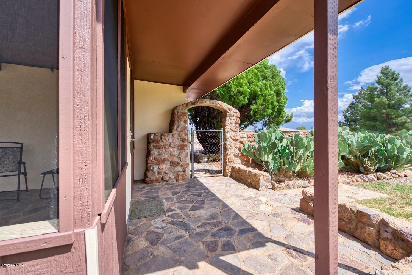
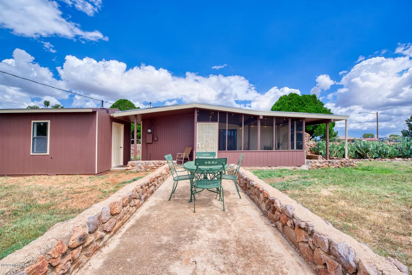
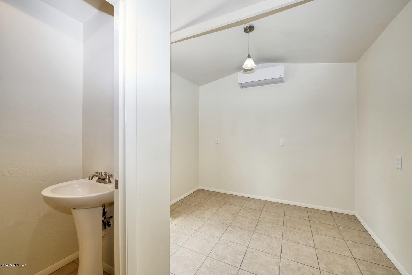
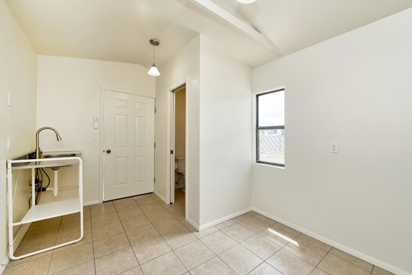
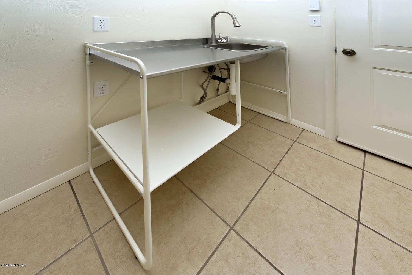
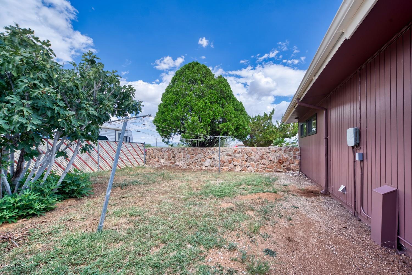
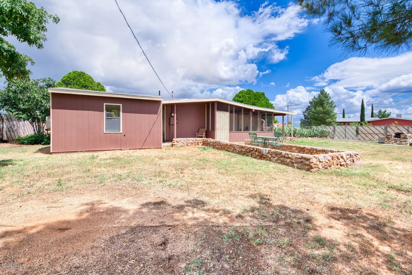
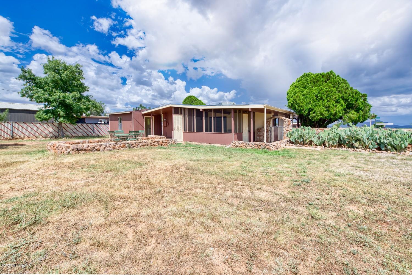
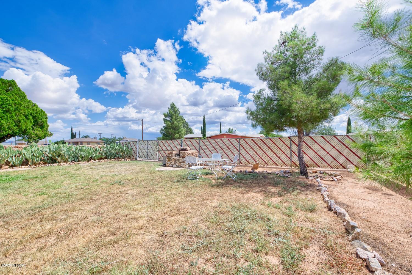
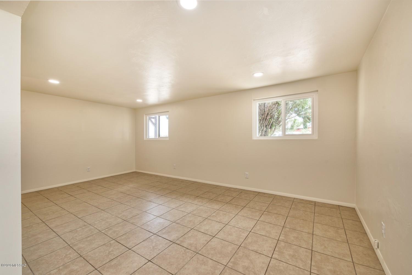
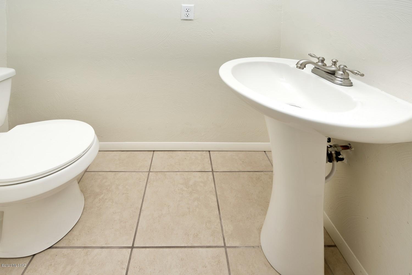
This 1965 Mid Century Modern Home is fully restored with modern amenities: Tile throughout, Ceiling and wall LED lighting, new plumbing and a home office/guest quarters/studio. This home is small in size and large in upgrades. It is a ''model move in ready'' home. The kitchen includes new dishwasher, new stove, sink and faucet as well as new counters with a garbage disposal, under cabinet lighting and the new water panel for your refrigerator. The living area has up to date ceiling LED lighting and the whole house has new windows. A beautiful sliding door leads to the newly enclosed screened sun room. A laundry center is positioned just outside the bathroom, between the bedrooms. New ceiling fan lamps and solid pine doors add to the upgraded bedrooms. The retro home also includes central ac/heat. The home office/guest quarters/studio has a new mini split unit with a half bath. It is tiled throughout with matching tile to the main home. A stainless steel counter/sink unit is handy and accommodates the mini frig/snack center for work or guests. Double access gates from the street open into a large back yard. 301 Ford is centrally located in Sunsites, near the Post Office, Library, Restaurants and Shops.

Property

Beds

2

Full Baths

1

1/2 Baths

1

Year Built

1965

Sq.Footage

949

Features

Features & Amenities

Interior

  • Other Interior Features

    Laminate Counters, Pantry

  • Total Bedrooms

    2

  • Bathrooms

    1

  • 1/2 Bathrooms

    1

  • Basement YN

    NO

  • Cooling YN

    YES

  • Cooling

    Central Air

  • Fireplace YN

    NO

  • Heating YN

    YES

  • Heating

    Heat Pump

  • Pet friendly

    N/A

Exterior

  • Garage

    No

  • Construction Materials

    Frame, Stucco

  • Other Exterior Features

    Built-in Barbecue

  • Parking

    Alley Access, RV Gated

  • Patio and Porch Features

    Screened, Patio

  • Pool

    No

Area & Lot

  • Lot Features

    Few Trees

  • Lot Size(acres)

    0.28

  • Lot Size(square feet)

    11,700

  • Property Type

    Residential

  • Property Sub Type

    Single Family Residence

  • Architectural Style

    Bungalow

Price

  • Sales Price

    $124,000

  • Tax Amount

    $632.2

  • Sq. Footage

    949

  • Price/SqFt

    $130

HOA

  • Association

    No

Property Resources

  • Horse Property

    NO

School District

  • Elementary School

    Pearce

  • Middle School

    Pearce

  • High School

    Valley Union

Property Features

  • Water Source

    Public

Schedule

Schedule a Showing

Showing scheduled successfully.

What is 3 + 4 ?


Change time

Mortgage calculator

Estimate your monthly mortgage payment, including the principal and interest, property taxes, and HOA. Adjust the values to generate a more accurate rate.

Your payment

Principal and Interest:

$

Property taxes:

$

HOA fees:

$

Total loan payment:

$

Total interest amount:

$

Location

  • County

    Cochise

  • Elementary School

    Pearce

  • Middle School

    Pearce

  • High School

    Valley Union

Listing Courtesy of Krista Nicole Benavides, Tierra Antigua Realty

RealHub Information is provided exclusively for consumers' personal, non-commercial use, and it may not be used for any purpose other than to identify prospective properties consumers may be interested in purchasing. All information deemed reliable but not guaranteed and should be independently verified. All properties are subject to prior sale, change or withdrawal. RealHub website owner shall not be responsible for any typographical errors, misinformation, misprints and shall be held totally harmless.

Agent Kelly Hammer

Kelly Hammer

Associate Broker / Realtor®

Call Kelly today to schedule a private showing.


* Listings on this website come from the FMLS IDX Compilation and may be held by brokerage firms other than the owner of this website. The listing brokerage is identified in any listing details. Information is deemed reliable but is not guaranteed. If you believe any FMLS listing contains material that infringes your copyrighted work please click here to review our DMCA policy and learn how to submit a takedown request.© 2024 FMLS.

Properties

Related properties

Forest Cabin in the Chiricahua Mountains for sale. Surrounded by magnificent, large rock faced cliffs and Mountains. Only a hand full of these cabins in existence. Be lucky enough to acquire one of these historical gems. 1 Bedroom, 1 full bath cabin nestled in the cover of shade trees. New Raised Seam Metal Roof in 2025. Claw foot tub. 500 gallon water tank in the utility room. Enjoy the sounds of Turkey Creek from the Natural Rock Patio. Shady area for camp fire ring and picnic table. Make your own Mountain Cabin memories! Cash sale Only. The land is leased from the forest service at a yearly rate. Leases are renewed every 30 yrs.
#22623017

Pearce

13208 E Turkey Creek Road

1 Beds

1 Baths

625 Sq.Ft.

$140,000

MLS#: 22623017

New on site 1 day ago
Just listed in Pearce! This well-maintained 2 bed, 2 bath slump block home offers 1,266 sq ft of spacious single-level living plus a bonus home office that can easily serve as a 3rd bedroom. Stay comfortable year-round with central A/C, gas forced-air heat, ceiling fans and double-pane windows. The 2-car attached garage adds great storage, and the ramp entry makes coming and going a breeze. Outside, enjoy covered front and back porches, a shady front pergola, a patio, full block fencing and easy-care desert landscaping on drip irrigation. Water company service, sewer, a paved county road and no HOA! Minutes to Pearce Elementary and close to the Dragoon Mountains and Cochise Stronghold. Low-maintenance, move-in ready.
#7091304

Pearce

1017 E JUSTIN Street

2 Beds

2 Baths

N/A

$129,000

MLS#: 7091304

This 1965 Mid Century Modern Home is fully restored with modern amenities: Tile throughout, Ceiling and wall LED lighting, new plumbing and a home office/guest quarters/studio. This home is small in size and large in upgrades. It is a ''model move in ready'' home.

The kitchen includes new dishwasher, new stove, sink and faucet as well as new counters with a garbage disposal, under cabinet lighting and the new water  panel for your refrigerator.

The living area has up to date ceiling LED lighting and the whole house has new windows. A beautiful sliding door leads to the newly enclosed screened sun room.

A laundry center is positioned just outside the bathroom, between the bedrooms.  New ceiling fan lamps and solid pine doors add to the upgraded bedrooms. The retro home also includes central ac/heat. 

The home office/guest quarters/studio has a new mini split unit with a half bath. It is tiled throughout with matching tile to the main home.  A stainless steel counter/sink unit is handy and accommodates the mini frig/snack center for work or guests.

Double access gates from the street open into a large back yard.

301 Ford is centrally located in Sunsites, near the Post Office, Library, Restaurants and Shops.

301 N Ford Street

Message successfully sent.

I agree to receive email communication and understand I can unsubscribe at any time.

I agree to be contacted by The Mandy Gold Team | Haymore Real Estate LLC via call, email, and text for real estate services. To opt out, you can reply 'stop' at any time or reply 'help' for assistance. You can also click the unsubscribe link in the emails. Message and data rates may apply. Message frequency may vary. Privacy Policy

Send a message

Message successfully sent.

Preferred Agent

Preferred Area

Preferred City

Reason for contacting?

I agree to receive email communication and understand I can unsubscribe at any time.

I agree to be contacted by The Mandy Gold Team | Haymore Real Estate LLC via call, email, and text for real estate services. To opt out, you can reply 'stop' at any time or reply 'help' for assistance. You can also click the unsubscribe link in the emails. Message and data rates may apply. Message frequency may vary. Privacy Policy

Sign In Sign Out

Virtual Assistant

Would you like to take the next step with this property? We can help you schedule a showing or virtual tour, or send you more details.

Yes, I would like more information.

Thank You for Your Reply, One of Our Agents will contact you as soon as possible

No, maybe later.

Thank you, you can always contact me via email, phone number or through the contact form.

Realhub AI

Lucy - Your AI-Powered Realtor

Update Your Temporary Password

Personalize your search

Enter your email and we'll notify you immediately when new listings match what you're looking for.

or enter email address

Already have an account ? Login here

Continue your home search

Preferred Area

Preferred City

I agree to receive communications and understand I can unsubscribe at any time.

I agree to be contacted by The Mandy Gold Team | Haymore Real Estate LLC via call, email, and text for real estate services. To opt out, you can reply 'stop' at any time or reply 'help' for assistance. You can also click the unsubscribe link in the emails. Message and data rates may apply. Message frequency may vary. Privacy Policy

Already have an account ? Login here

We use cookies

We use cookies primarily for analytics to enhance your experience. By accepting, you agree to our use of these cookies. You can manage your preferences or learn more about our cookies policy.