
2765 S Mario Ranch Lane
Tucson, AZ 85730
About
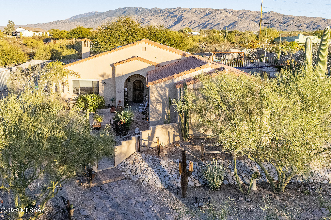
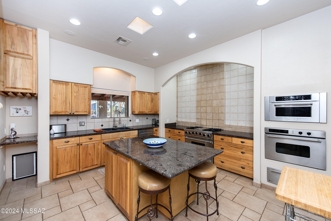
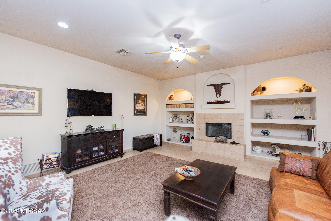
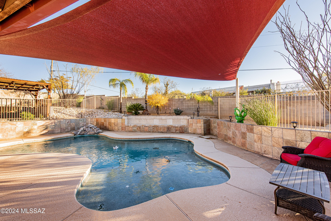
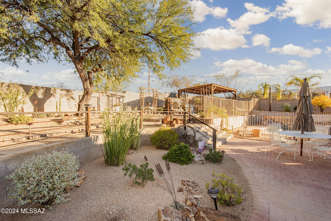
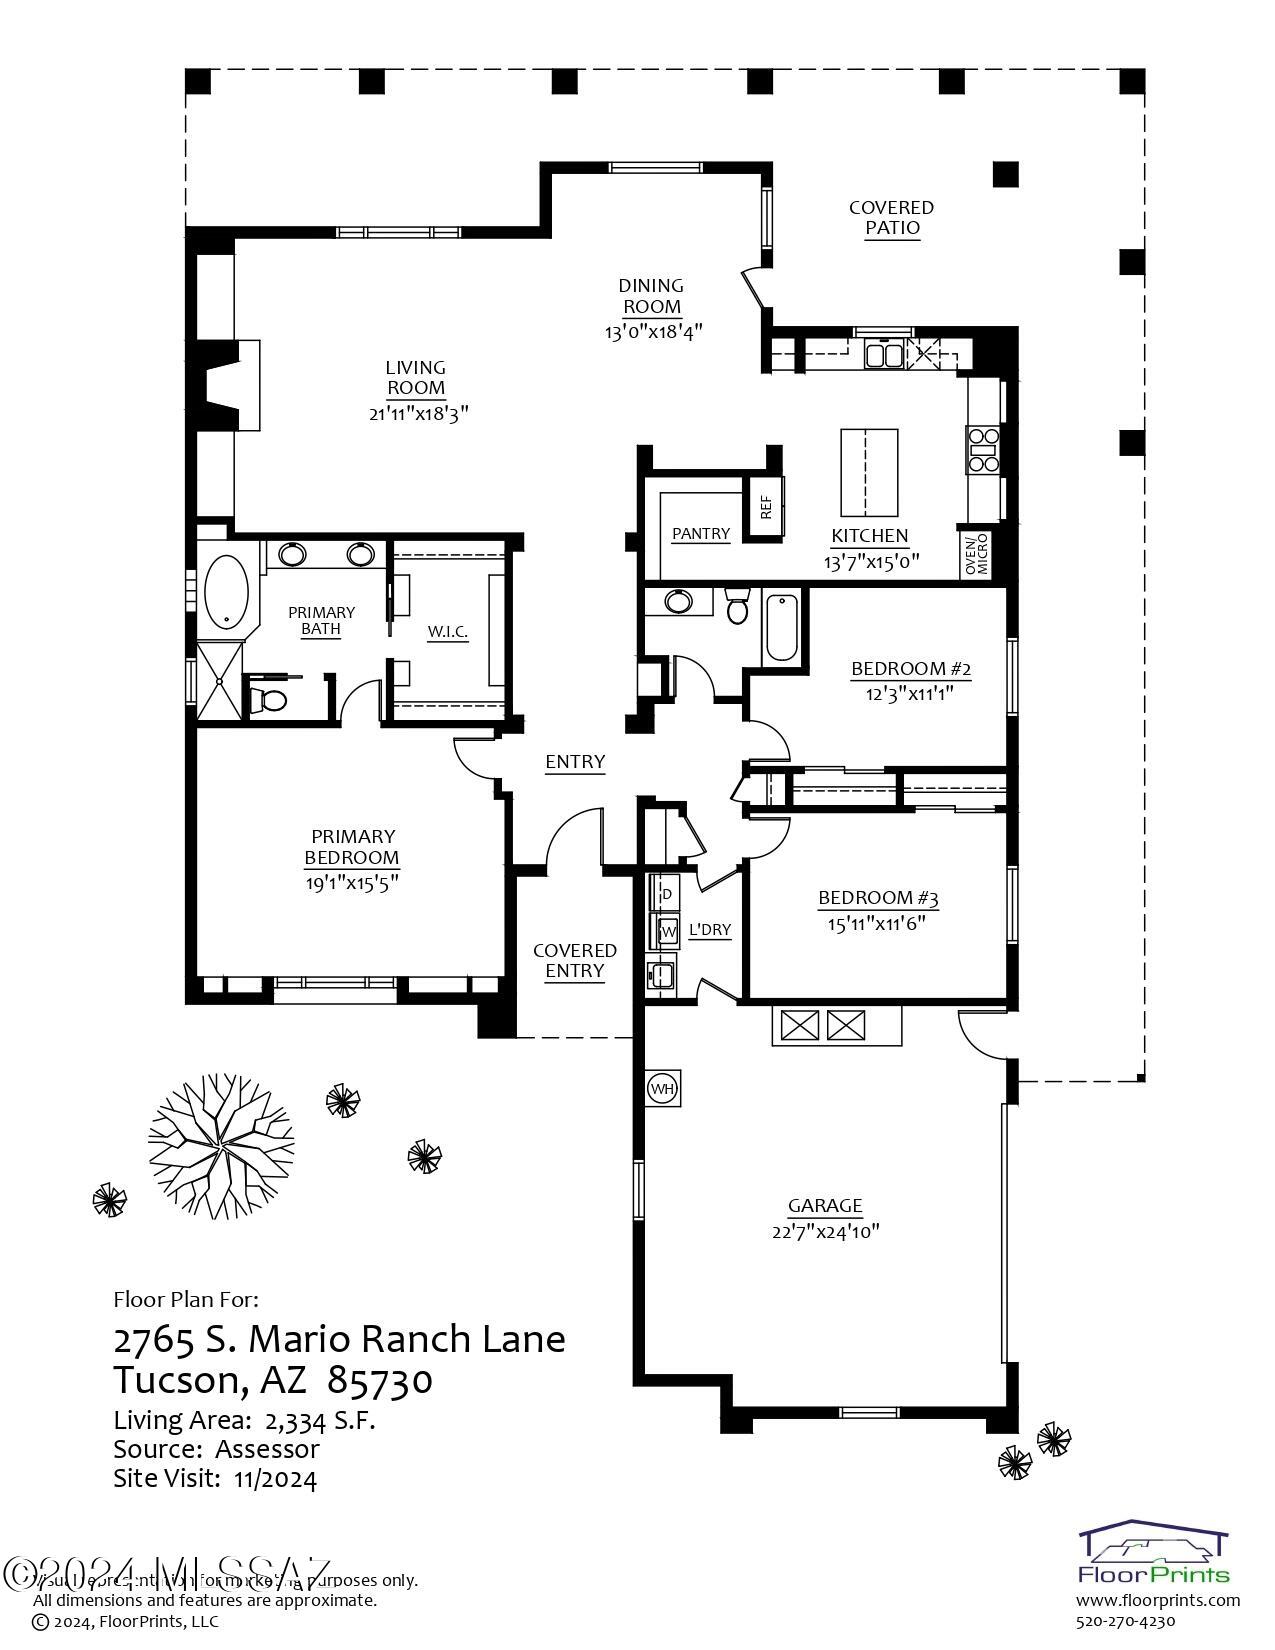
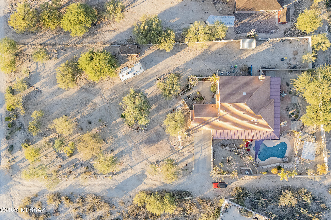
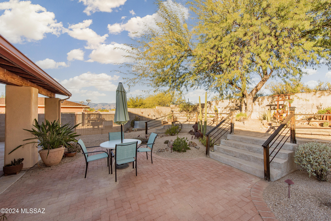
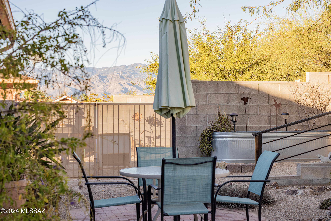
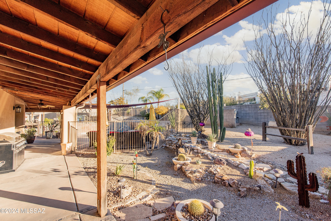
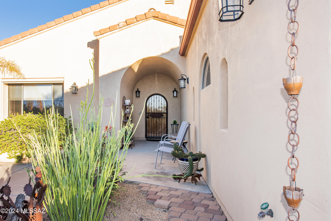
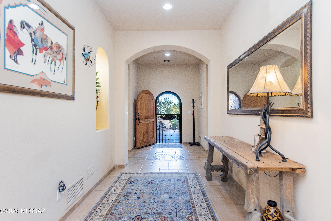
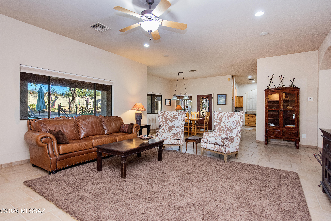
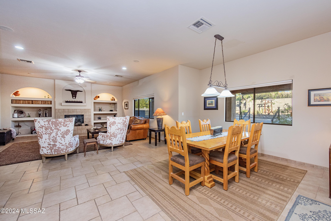
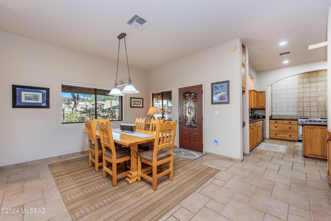
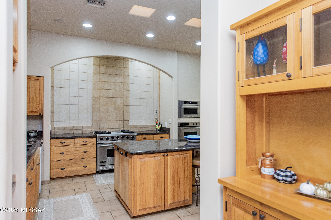
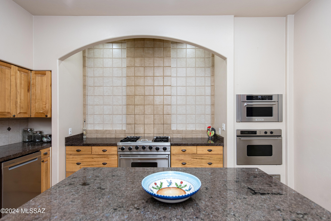
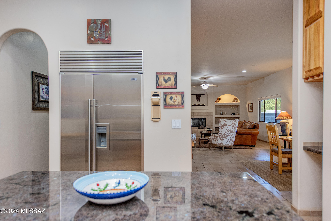
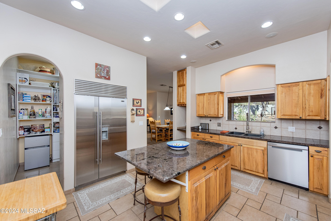
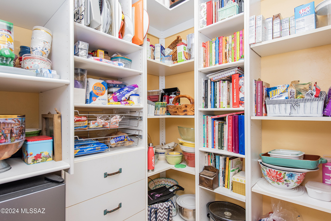
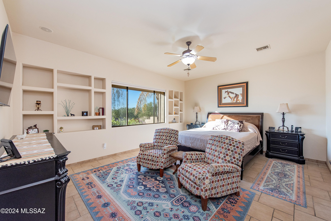
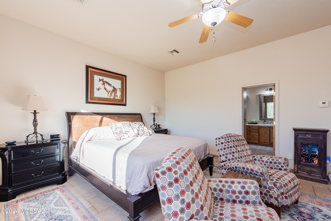
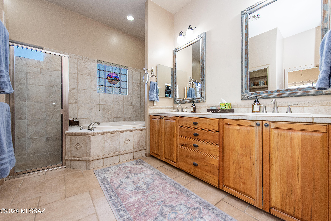
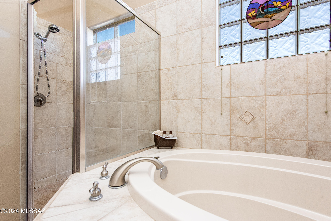
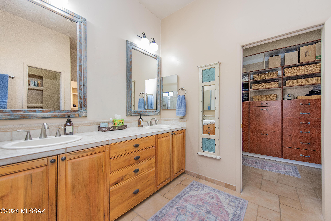
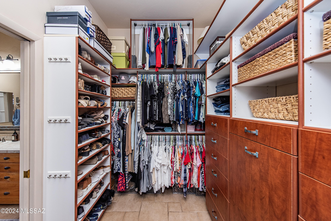
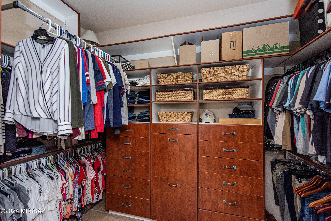
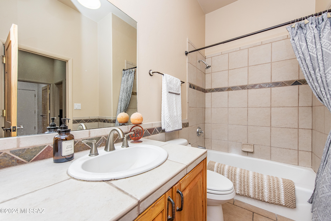
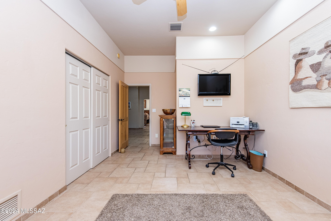
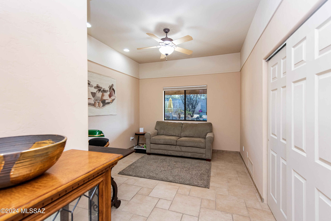
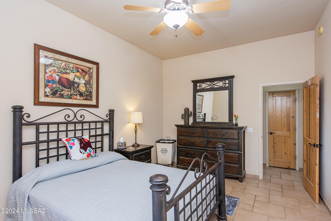
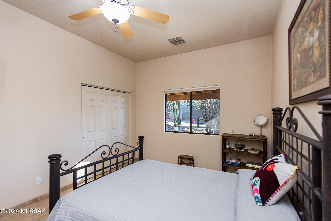
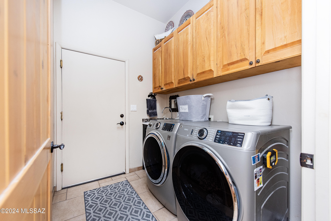
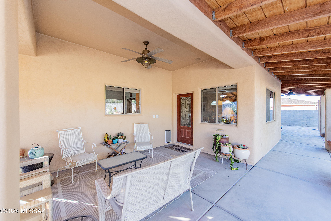
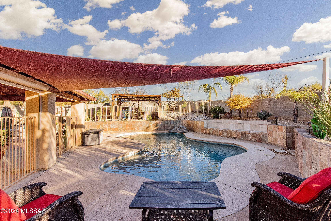
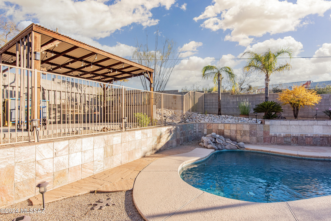
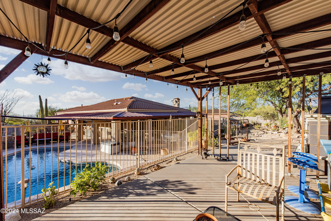
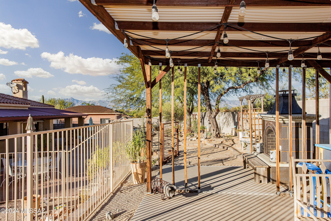
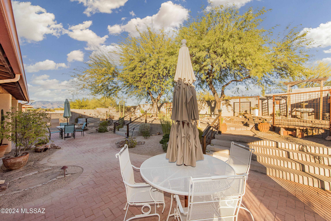
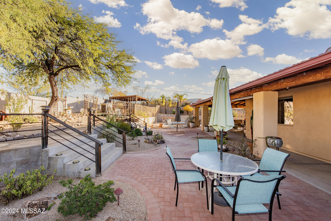
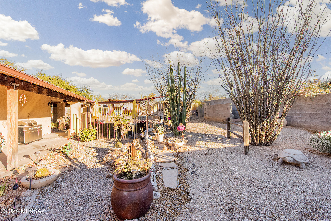
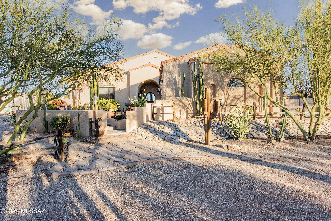
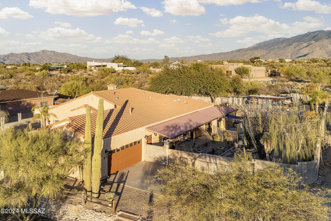
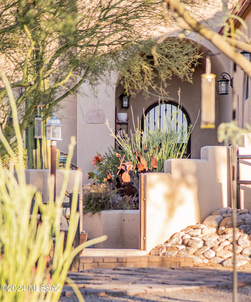
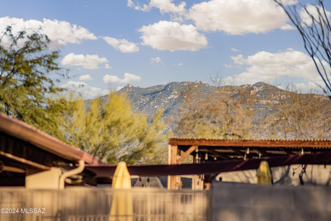
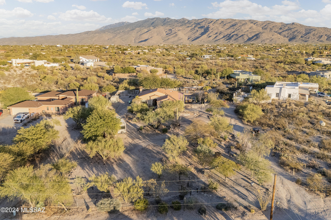
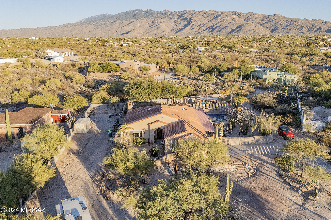
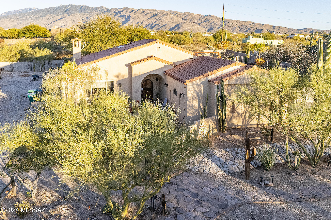
This custom-built home on just over an acre offers high quality construction, superb features, a wonderful layout, thoughtful yards plus the perfect blend of privacy and convenience. A little over 2300sqft it has 3 large bedrooms in a split configuration, open living area, 10' ceilings and fine finishes. It's sound, functional and comfortable and must be seen and felt! In the kitchen you'll find granite counters, wormwood maple cabinets, SubZero fridge, Viking range, newer Whirlpool dishwasher, KitchenAid microwave, GE convection oven and warming drawer, a powerful and very quiet in-line exhaust fan and large pantry. Throughout the home, you'll find porcelain tile (no carpet), recessed LED lighting, knotty pine interior doors skylights and solar tubes, honeycomb blinds... executive height wormwood maple cabinets in bathrooms. Delight in the gas/wood fireplace in living room and handy laundry utility sink. The primary bedroom is large, has built-in shelves and window solar screen. The primary bathroom features dual executive height vanities, separate shower and garden tub. The primary closet is ample and includes custom California Closets setup with clever 'third row' pull down rack. The extended length two car garage has plenty space for storage; attached ceiling racks convey with sale. Outside are multiple locations in which to enjoy - cooling off in the sparkling Pebble Tec pool lagoon, under the full-length patios on the south and east sides, sunsets on the cozy courtyard, snuggled next to the outdoor fireplace, or relish the mountain view and abundant wildlife while perched up on the ramada. The mesquite trees have been lovingly pruned, saguaros stud the lot and much care was taken to landscape the courtyard and rear yard. The front and rear yards are irrigated, have hardwired and solar landscape lighting and 14 sconces around the home. The lot is fully fenced and rear yard is enclosed by a block wall with double gate. Built by the sellers, quality was paramount and is reflected in the construction and meticulous maintenance. The home is 2x6 frame, copper plumbing throughout, substantial roof insulation in both trusses and lid, full length metal roof patio with gutters, central vacuum, water softener, variable speed pool pump and dual pane windows. Exterior and pool fence were painted in 2024, water heater is under 2 years old. Two HVAC's, one less than 2 years old, the other with one year old condenser/coil.
Property
Beds
3
Full Baths
2
1/2 Baths
None
Year Built
2002
Sq.Footage
2,334
Features
Features & Amenities
Interior
-
Other Interior Features
Kitchen Island, Entrance Foyer, Walk-In Closet(s), High Ceilings, Master Downstairs, Solar Tube(s), Granite Counters, Pantry, High Speed Internet
-
Total Bedrooms
3
-
Bathrooms
2
-
Basement YN
NO
-
Cooling YN
YES
-
Cooling
Ceiling Fan(s), Dual, Heat Pump
-
Fireplace YN
YES
-
Heating YN
YES
-
Heating
Heat Pump, Natural Gas
-
Pet friendly
N/A
Exterior
-
Garage
Yes
-
Garage spaces
2
-
Construction Materials
Stucco, Frame
-
Other Exterior Features
Courtyard
-
Parking
Circular Driveway, Garage Door Opener
-
Patio and Porch Features
Covered, Patio
-
Pool
No
-
View
Rural, Desert
Area & Lot
-
Lot Features
Level, Native Plants, Few Trees
-
Lot Size(acres)
1.06
-
Lot Size(square feet)
46,235
-
Property Type
Residential
-
Property Sub Type
Single Family Residence
-
Architectural Style
Southwestern
Price
-
Sales Price
$685,000
-
Tax Amount
$3,437.46
-
Sq. Footage
2,334
-
Price/SqFt
$293
HOA
-
Association
No
Property Resources
-
Horse Property
YES
School District
-
Elementary School
Soleng Tom
-
Middle School
Secrist
-
High School
Santa Rita
Property Features
-
Accessibility Features
Grip-Accessible Features
-
Association Amenities
None
-
Sewer
Septic Tank
-
Water Source
Public
Schedule
Schedule a Showing
Showing scheduled successfully.
Mortgage calculator
Estimate your monthly mortgage payment, including the principal and interest, property taxes, and HOA. Adjust the values to generate a more accurate rate.
Your payment
Principal and Interest:
$
Property taxes:
$
HOA fees:
$
Total loan payment:
$
Total interest amount:
$
Location
-
County
Pima
-
Elementary School
Soleng Tom
-
Middle School
Secrist
-
High School
Santa Rita

Listing Courtesy of Akala Jacobson , Long Realty
RealHub Information is provided exclusively for consumers' personal, non-commercial use, and it may not be used for any purpose other than to identify prospective properties consumers may be interested in purchasing. All information deemed reliable but not guaranteed and should be independently verified. All properties are subject to prior sale, change or withdrawal. RealHub website owner shall not be responsible for any typographical errors, misinformation, misprints and shall be held totally harmless.

Kelly Hammer
Associate Broker / Realtor®
Call Kelly today to schedule a private showing.
Phone (520) 227-5144
Email Kelly@MandyGoldTeam.com

* Listings on this website come from the FMLS IDX Compilation and may be held by brokerage firms other than the owner of this website. The listing brokerage is identified in any listing details. Information is deemed reliable but is not guaranteed. If you believe any FMLS listing contains material that infringes your copyrighted work please click here to review our DMCA policy and learn how to submit a takedown request.© 2024 FMLS.
Properties
Related properties
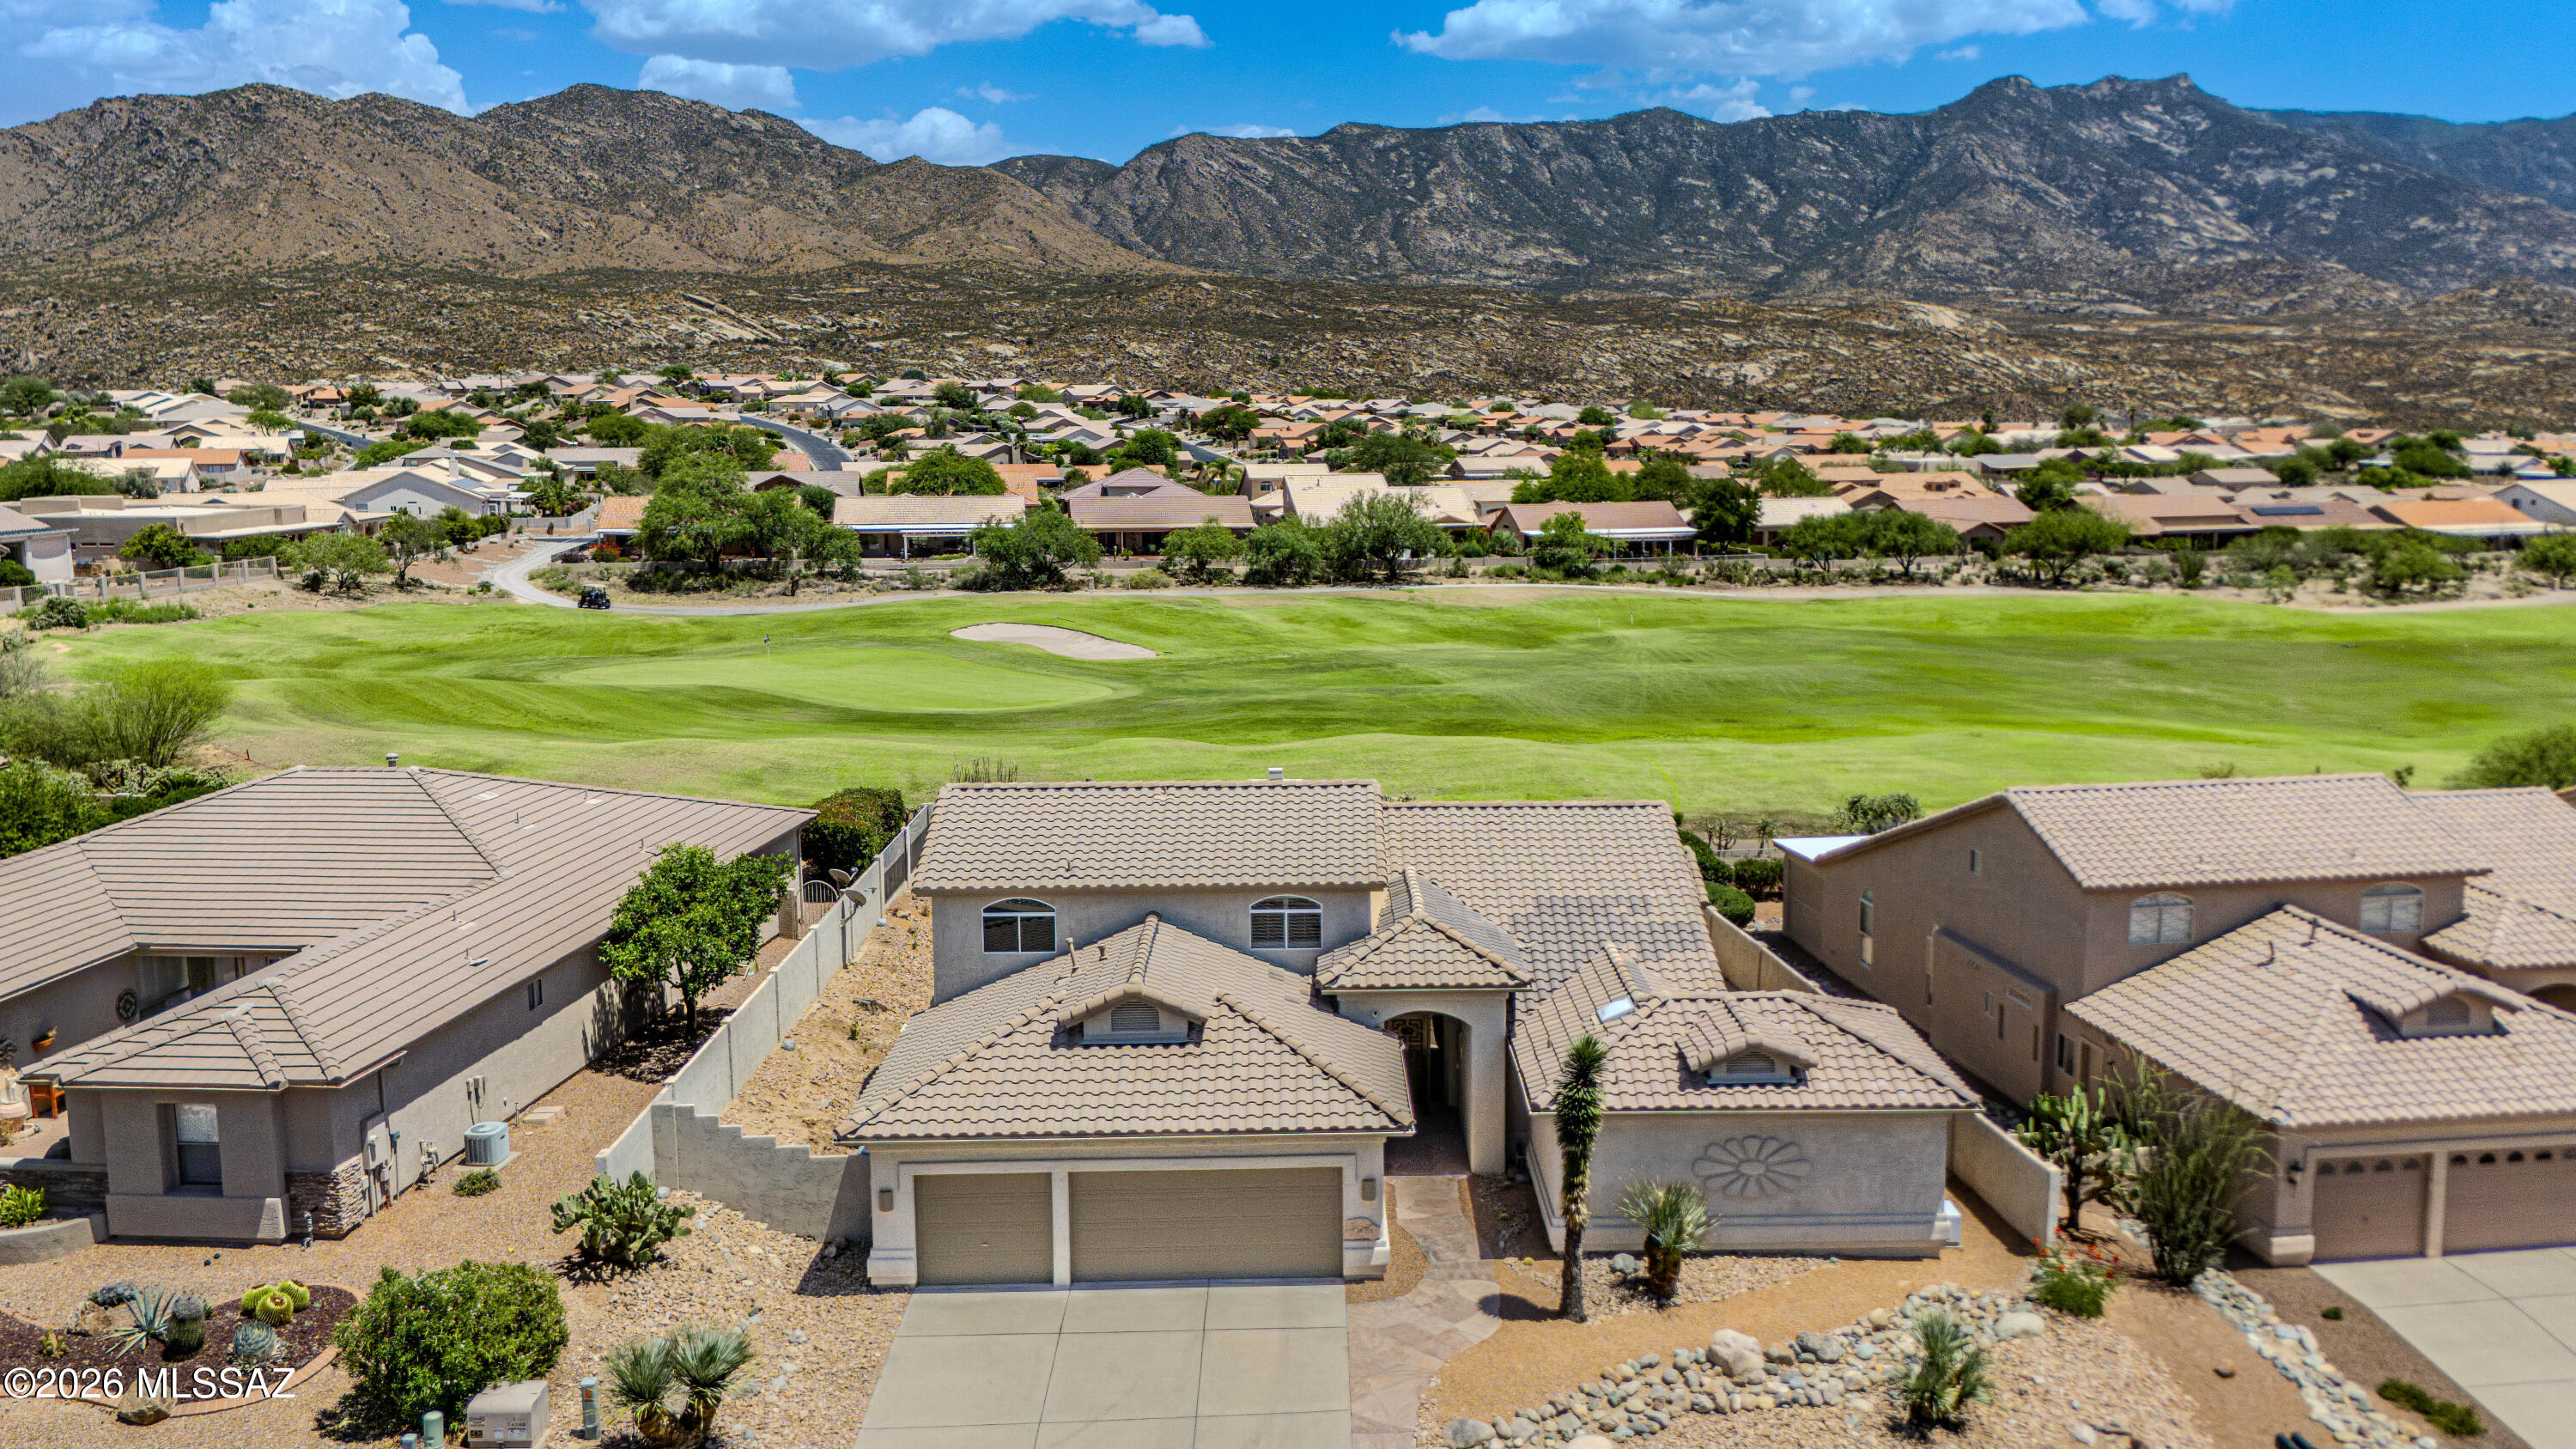
Tucson
36359 S Wind Crest Drive
4 Beds
3 Baths
3,525 Sq.Ft.
$699,000
MLS#: 22617076
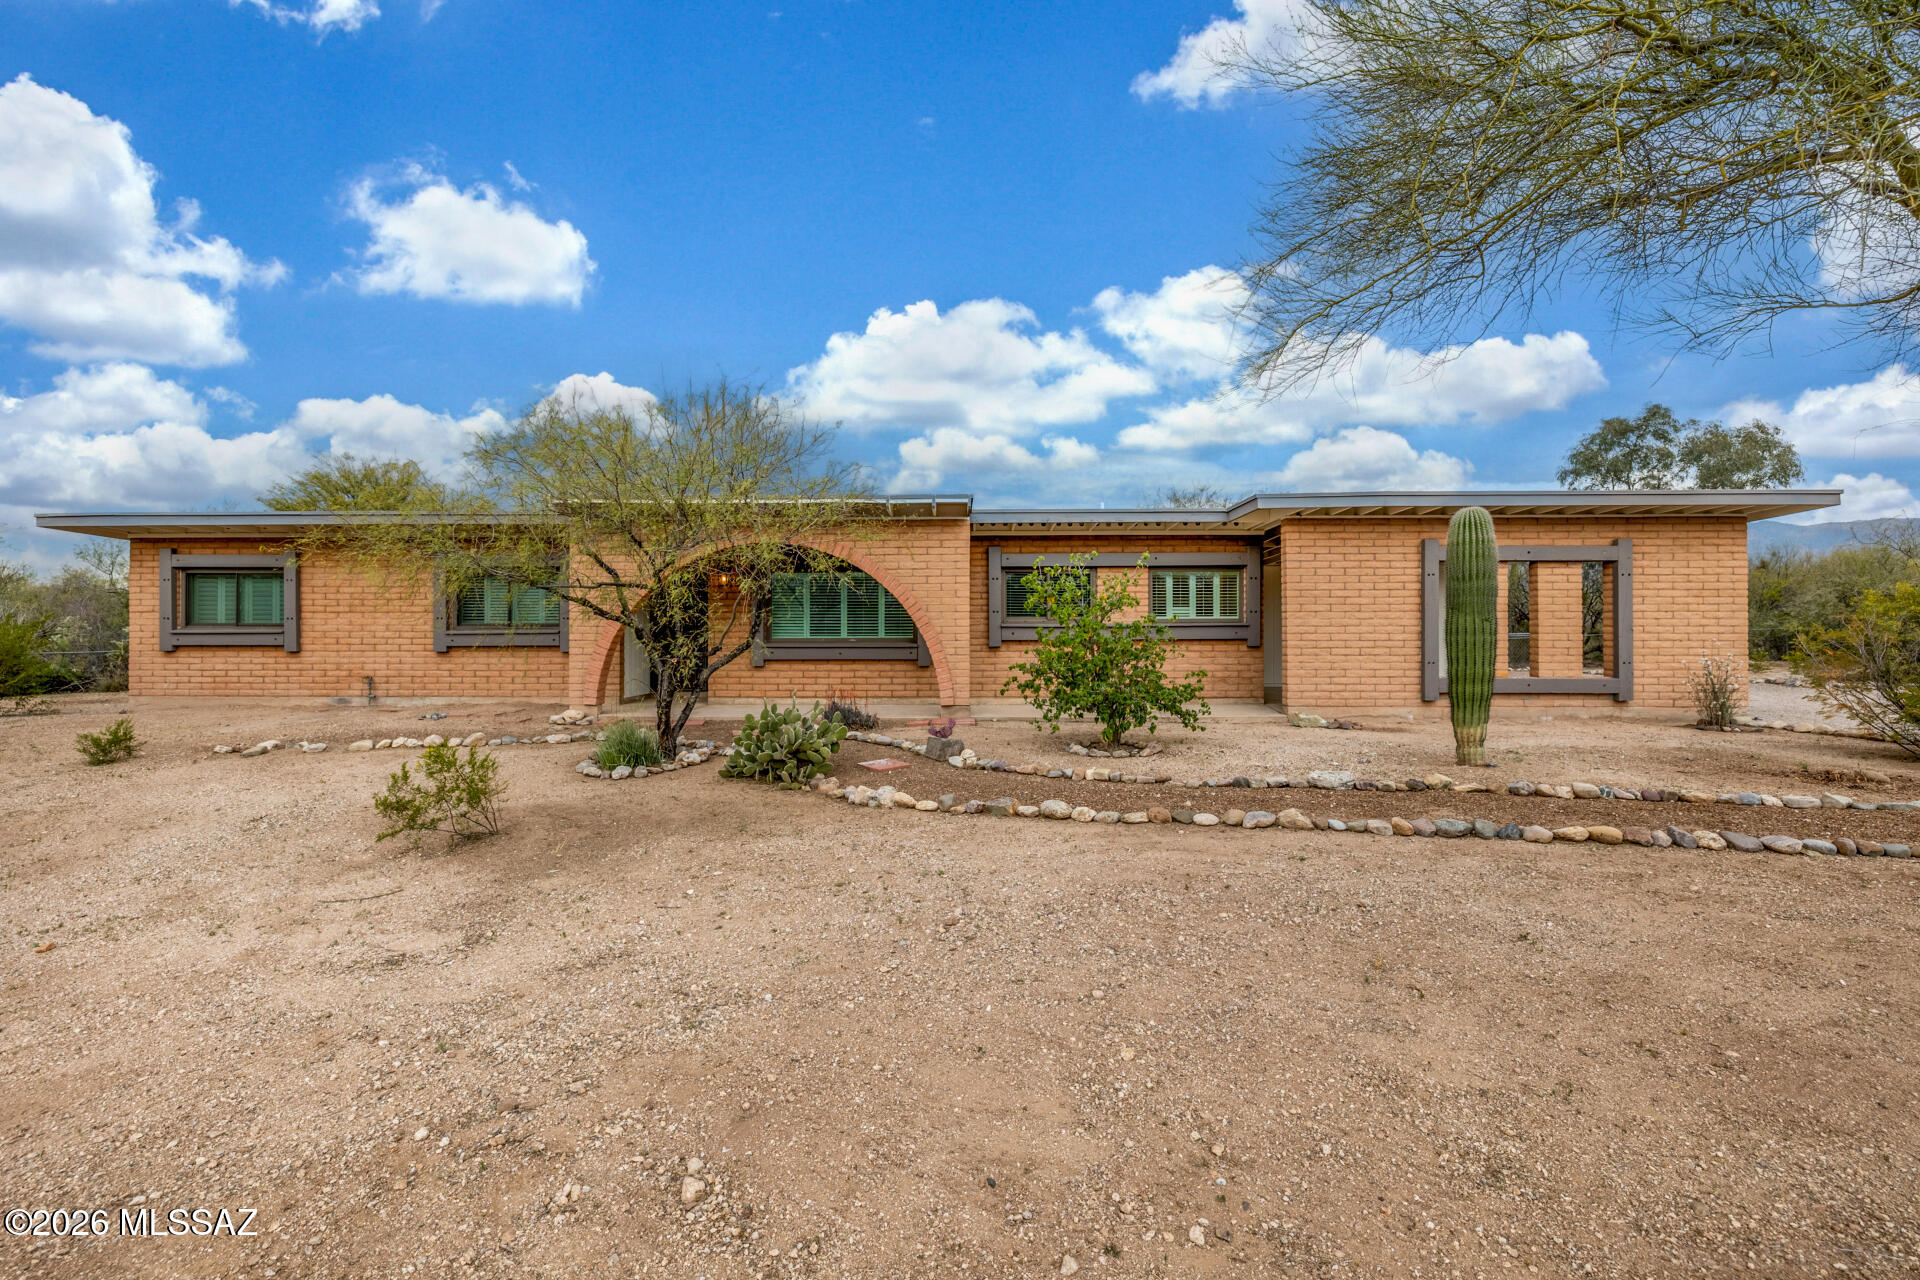
Tucson
12521 E Calle Tatita
3 Beds
2 Baths
1,792 Sq.Ft.
$549,000
MLS#: 22617219
Tucson
6850 N Table Mountain Road
4 Beds
3 Baths
2,835 Sq.Ft.
$770,000
MLS#: 22617214
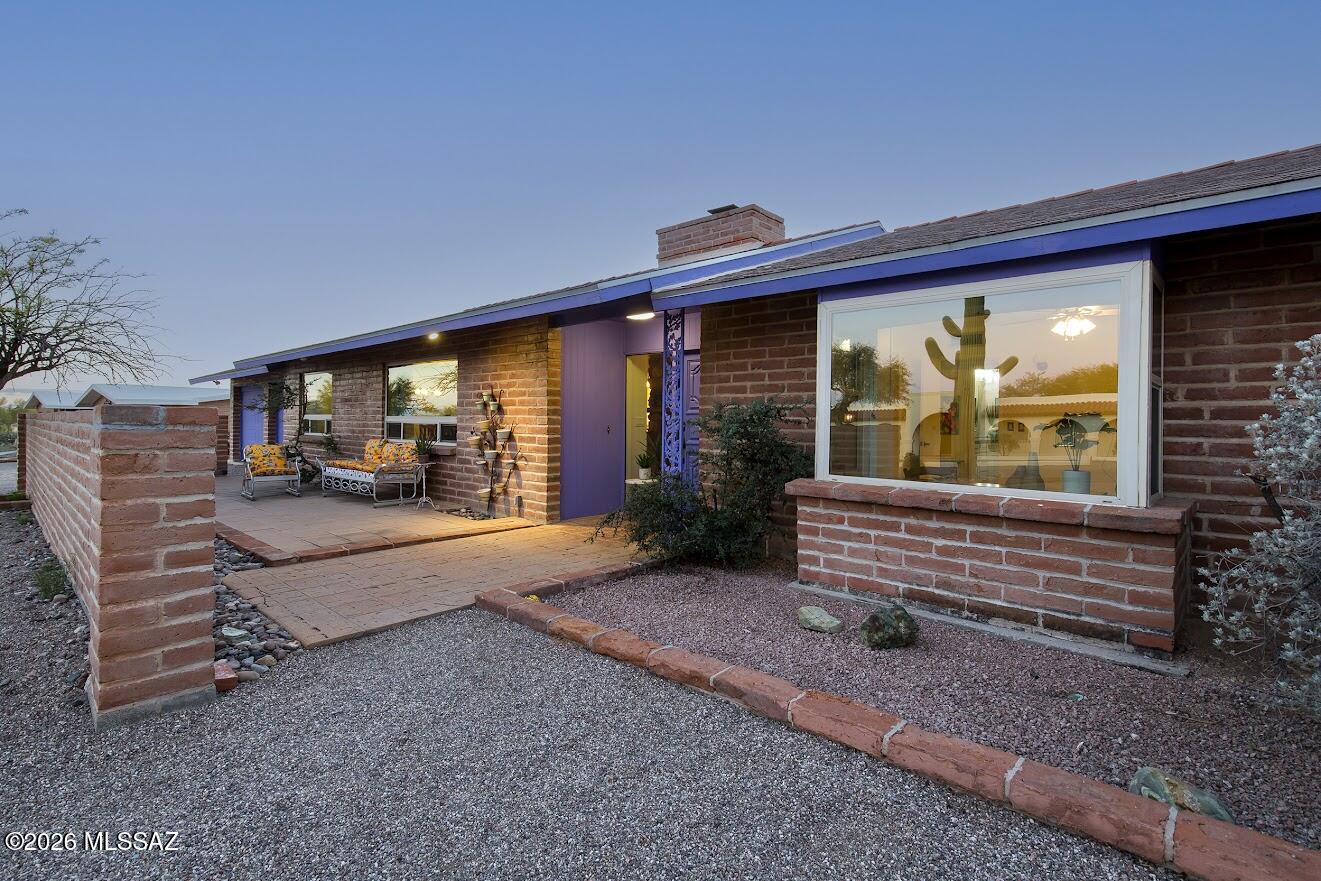
Tucson
5405 N Estelle Drive
3 Beds
2 Baths
2,219 Sq.Ft.
$728,000
MLS#: 22617206
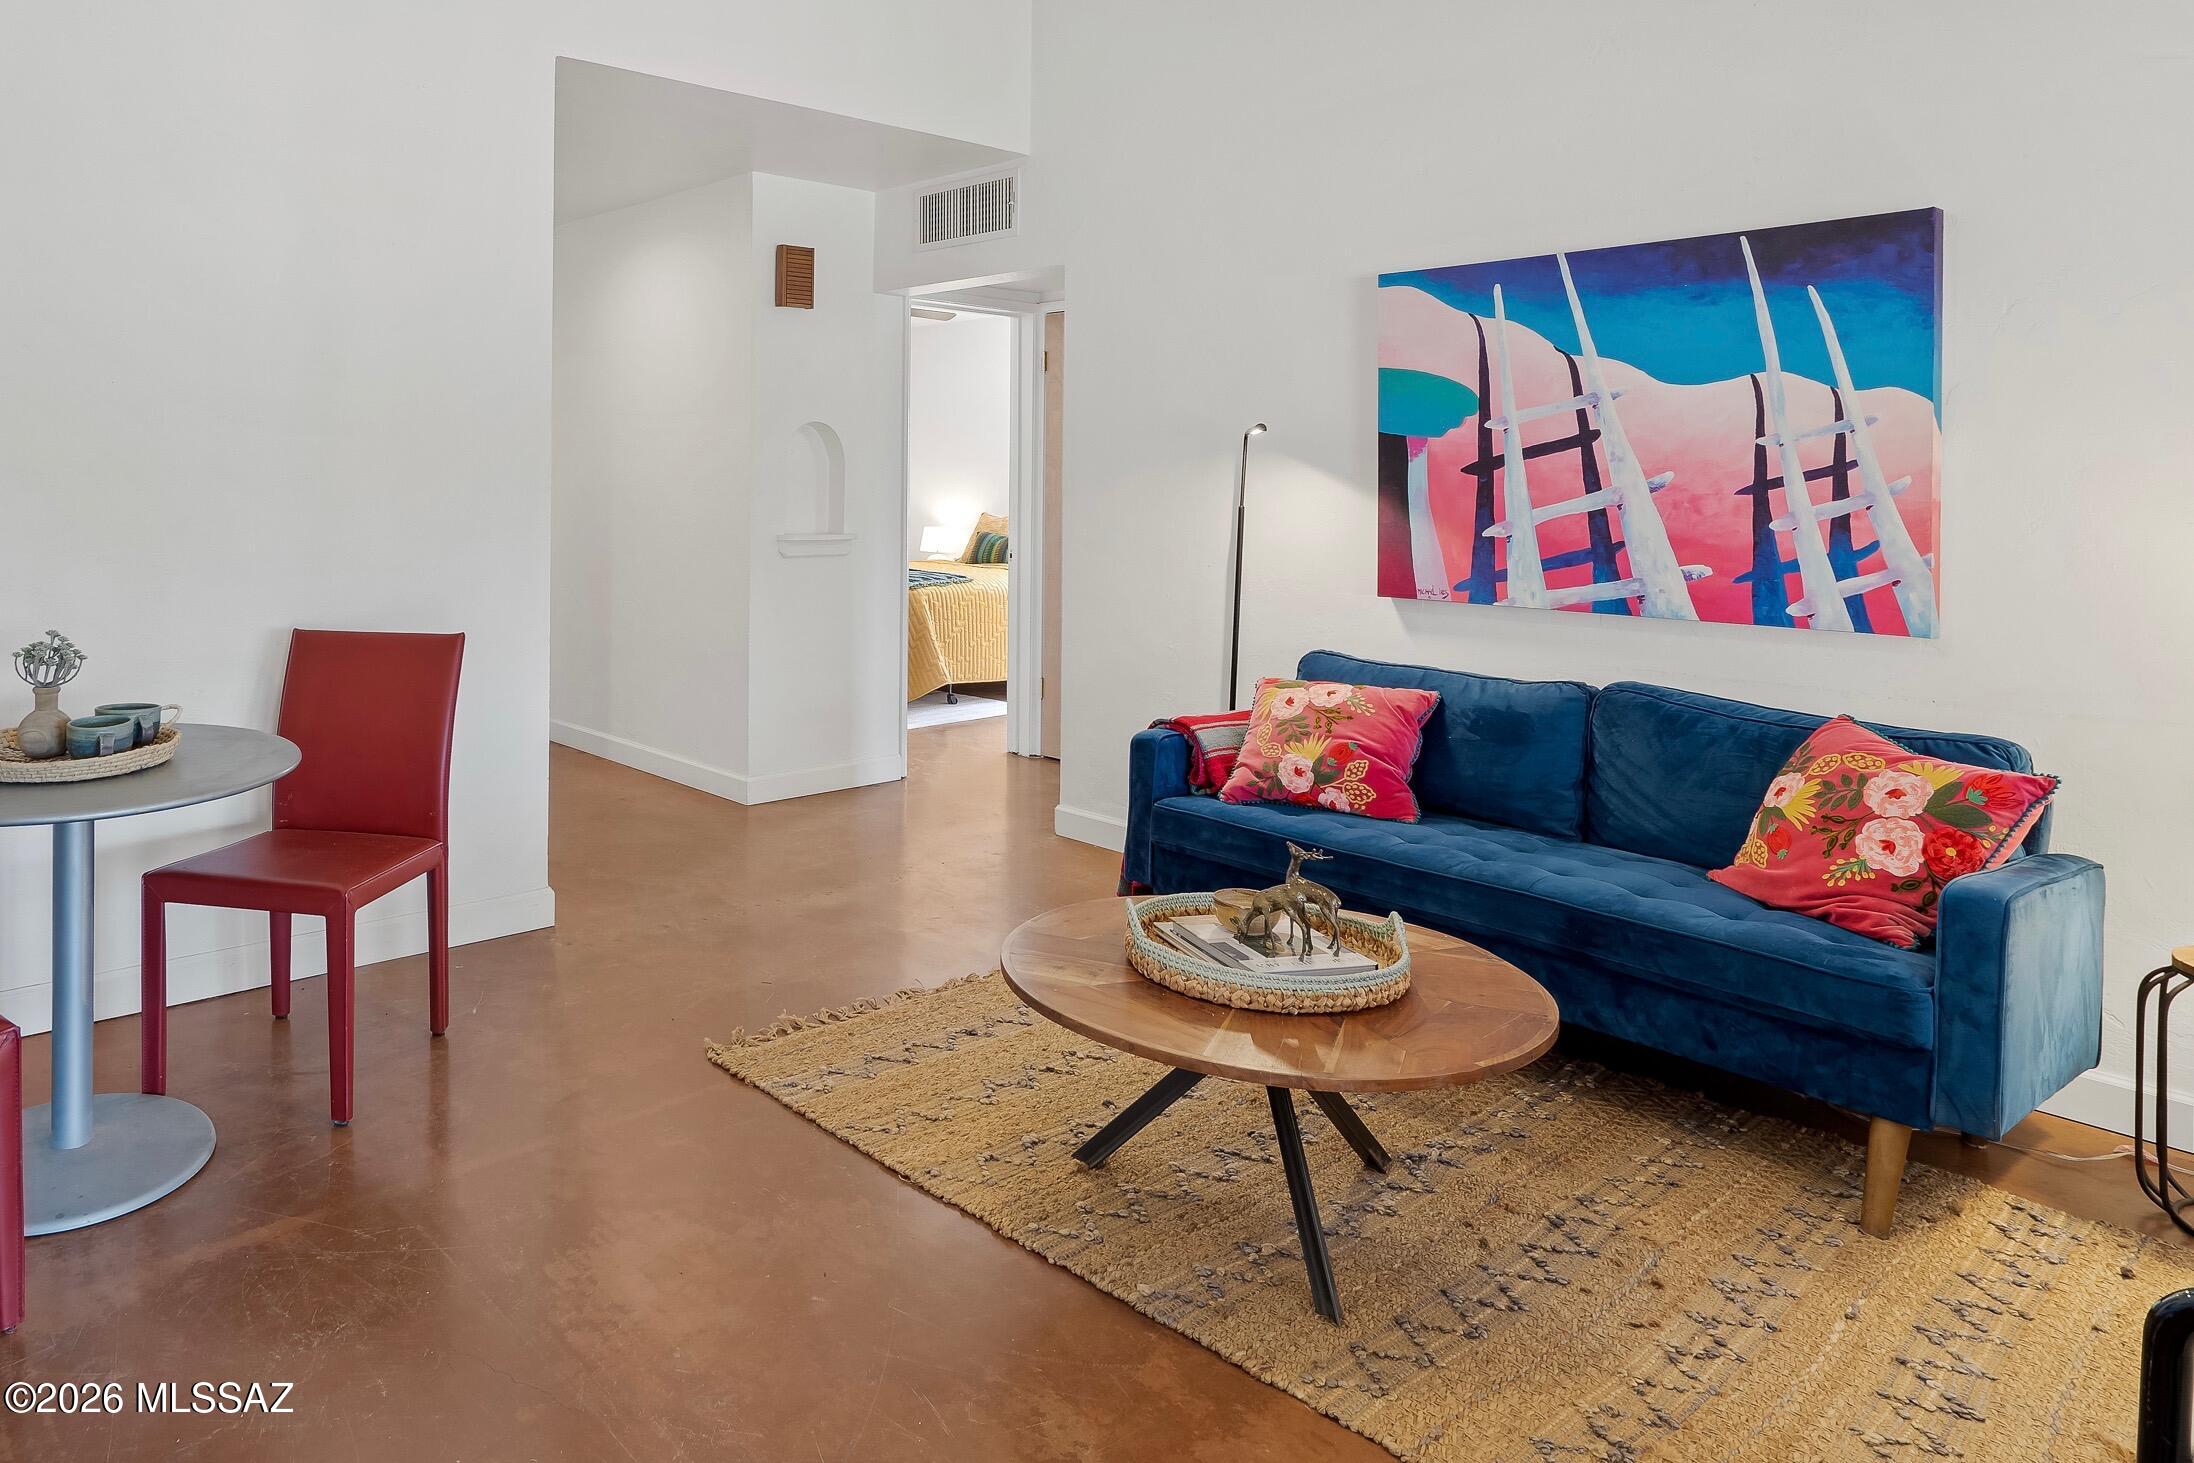
Tucson
1328 E Adams Street
5 Beds
3 Baths
1,899 Sq.Ft.
$599,000
MLS#: 22617182
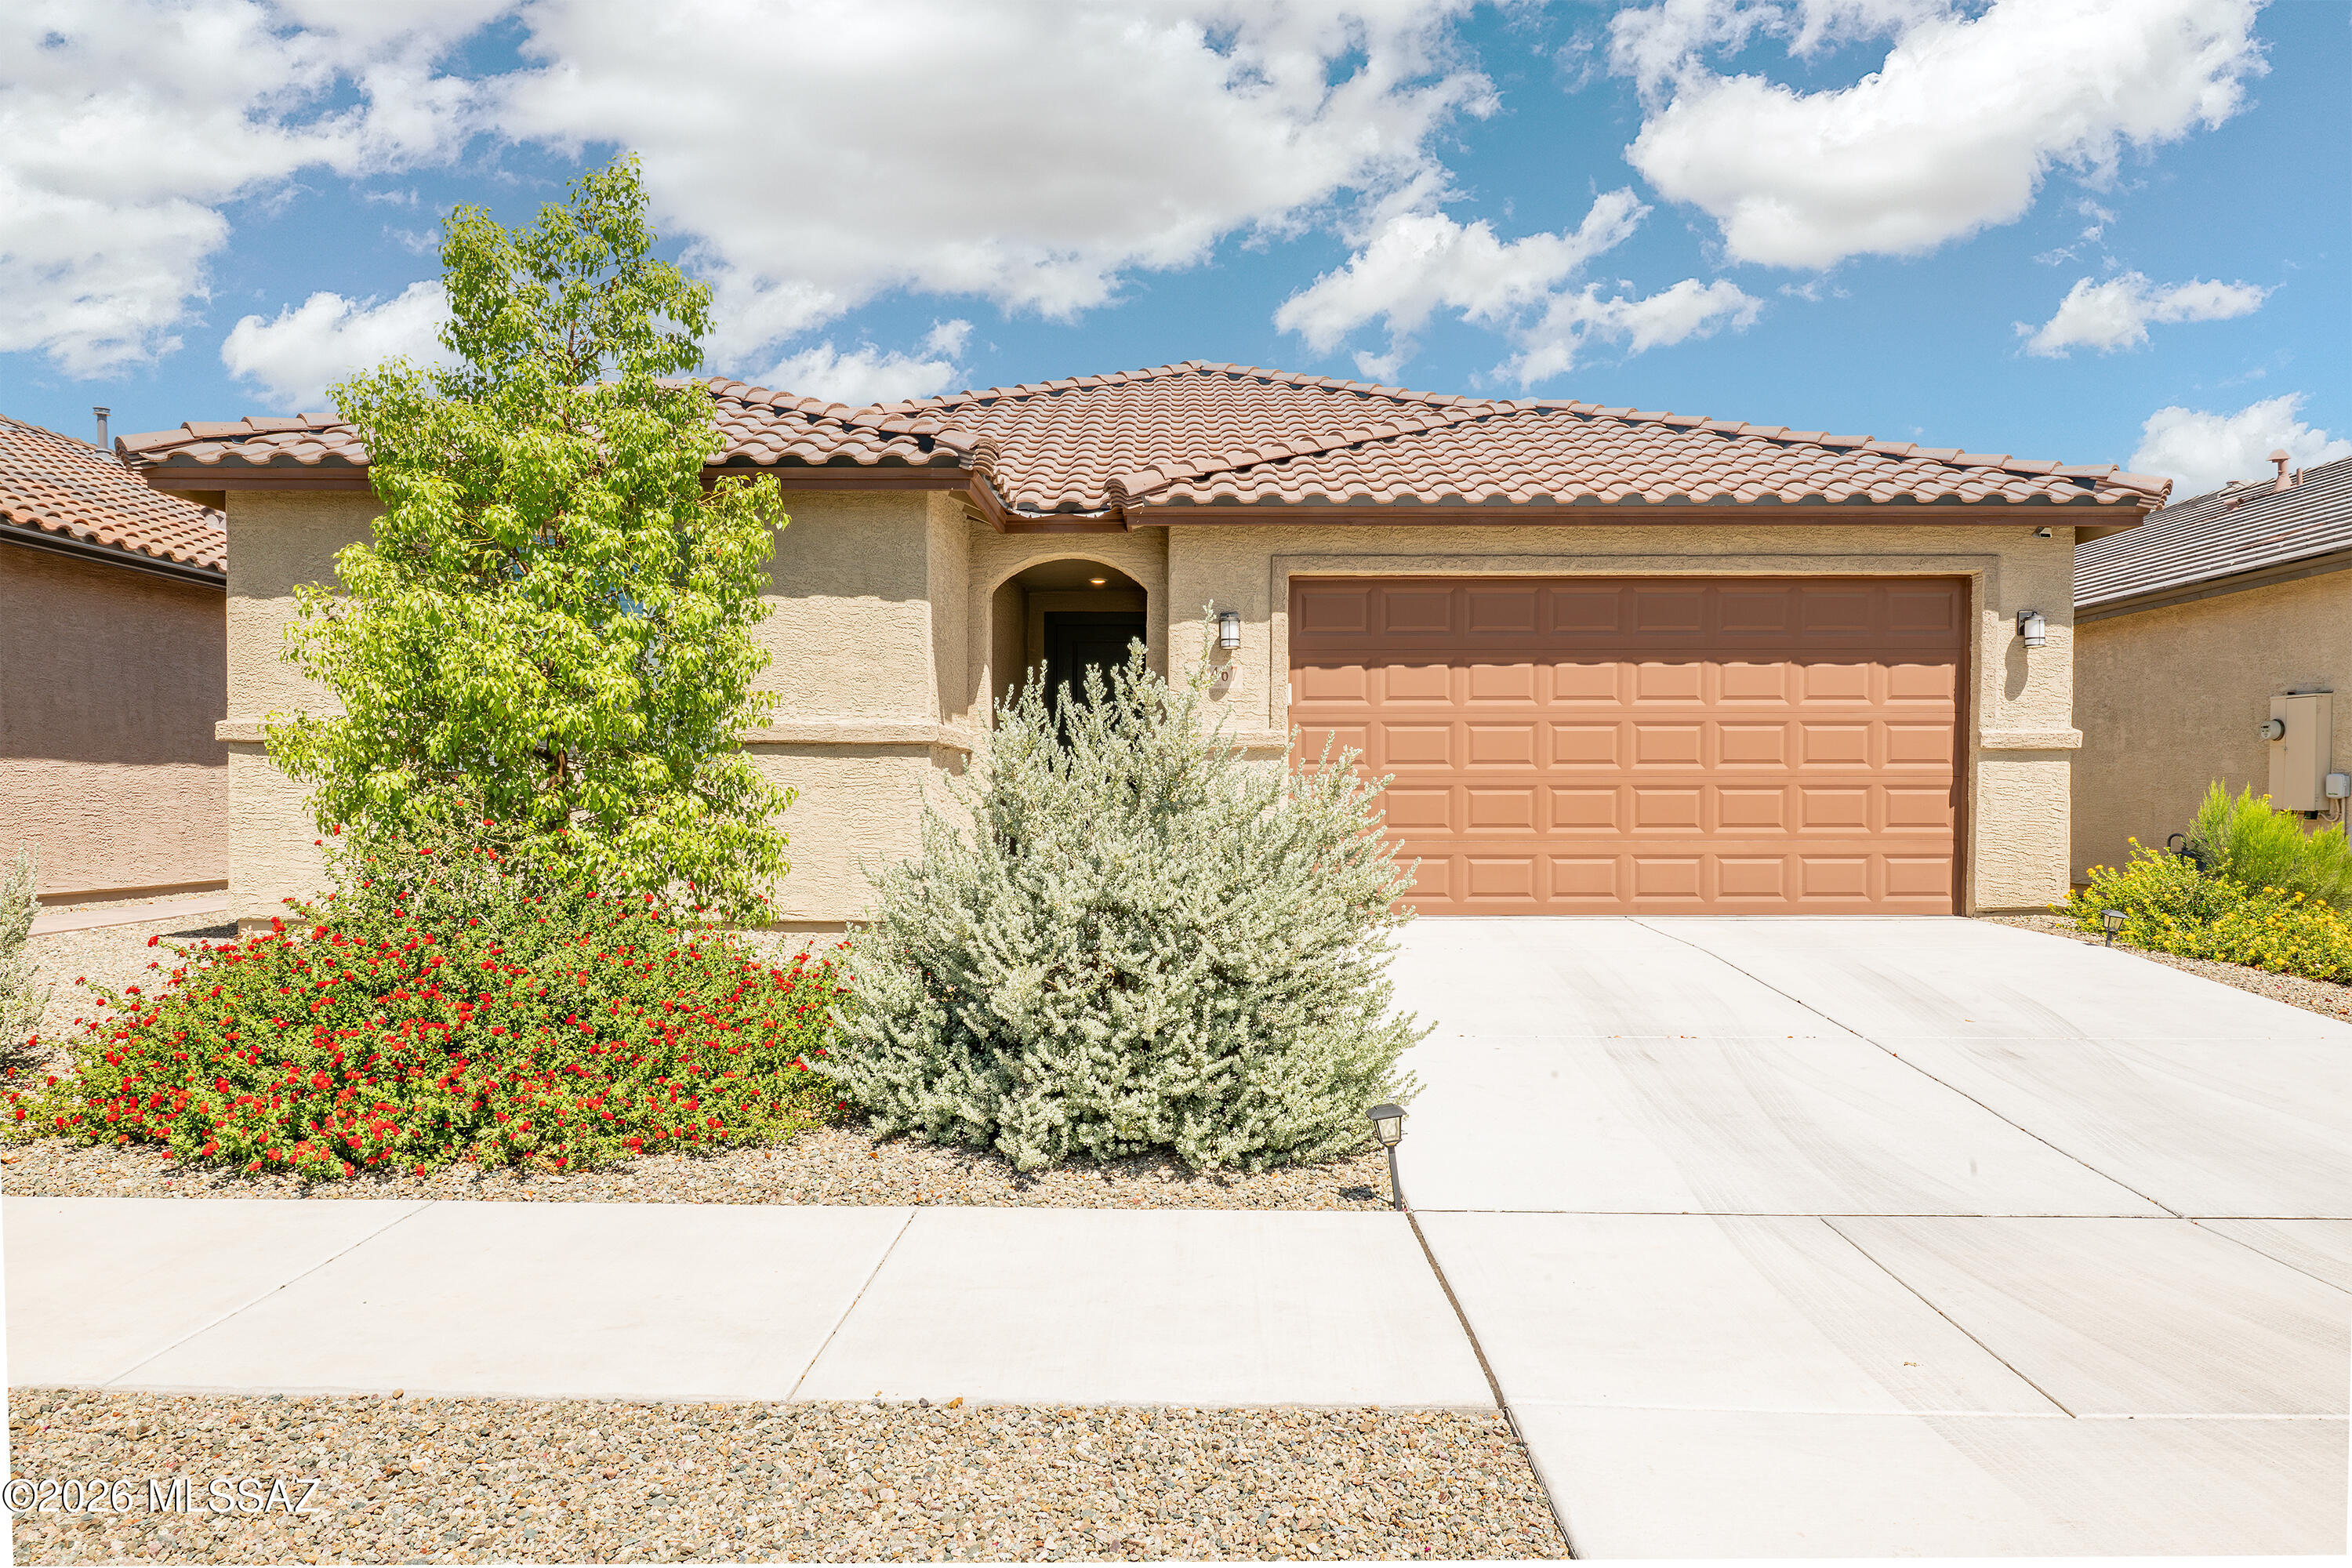
Tucson
9467 N Sunstone Moon Place
3 Beds
2 Baths
2,314 Sq.Ft.
$548,700
MLS#: 22617201
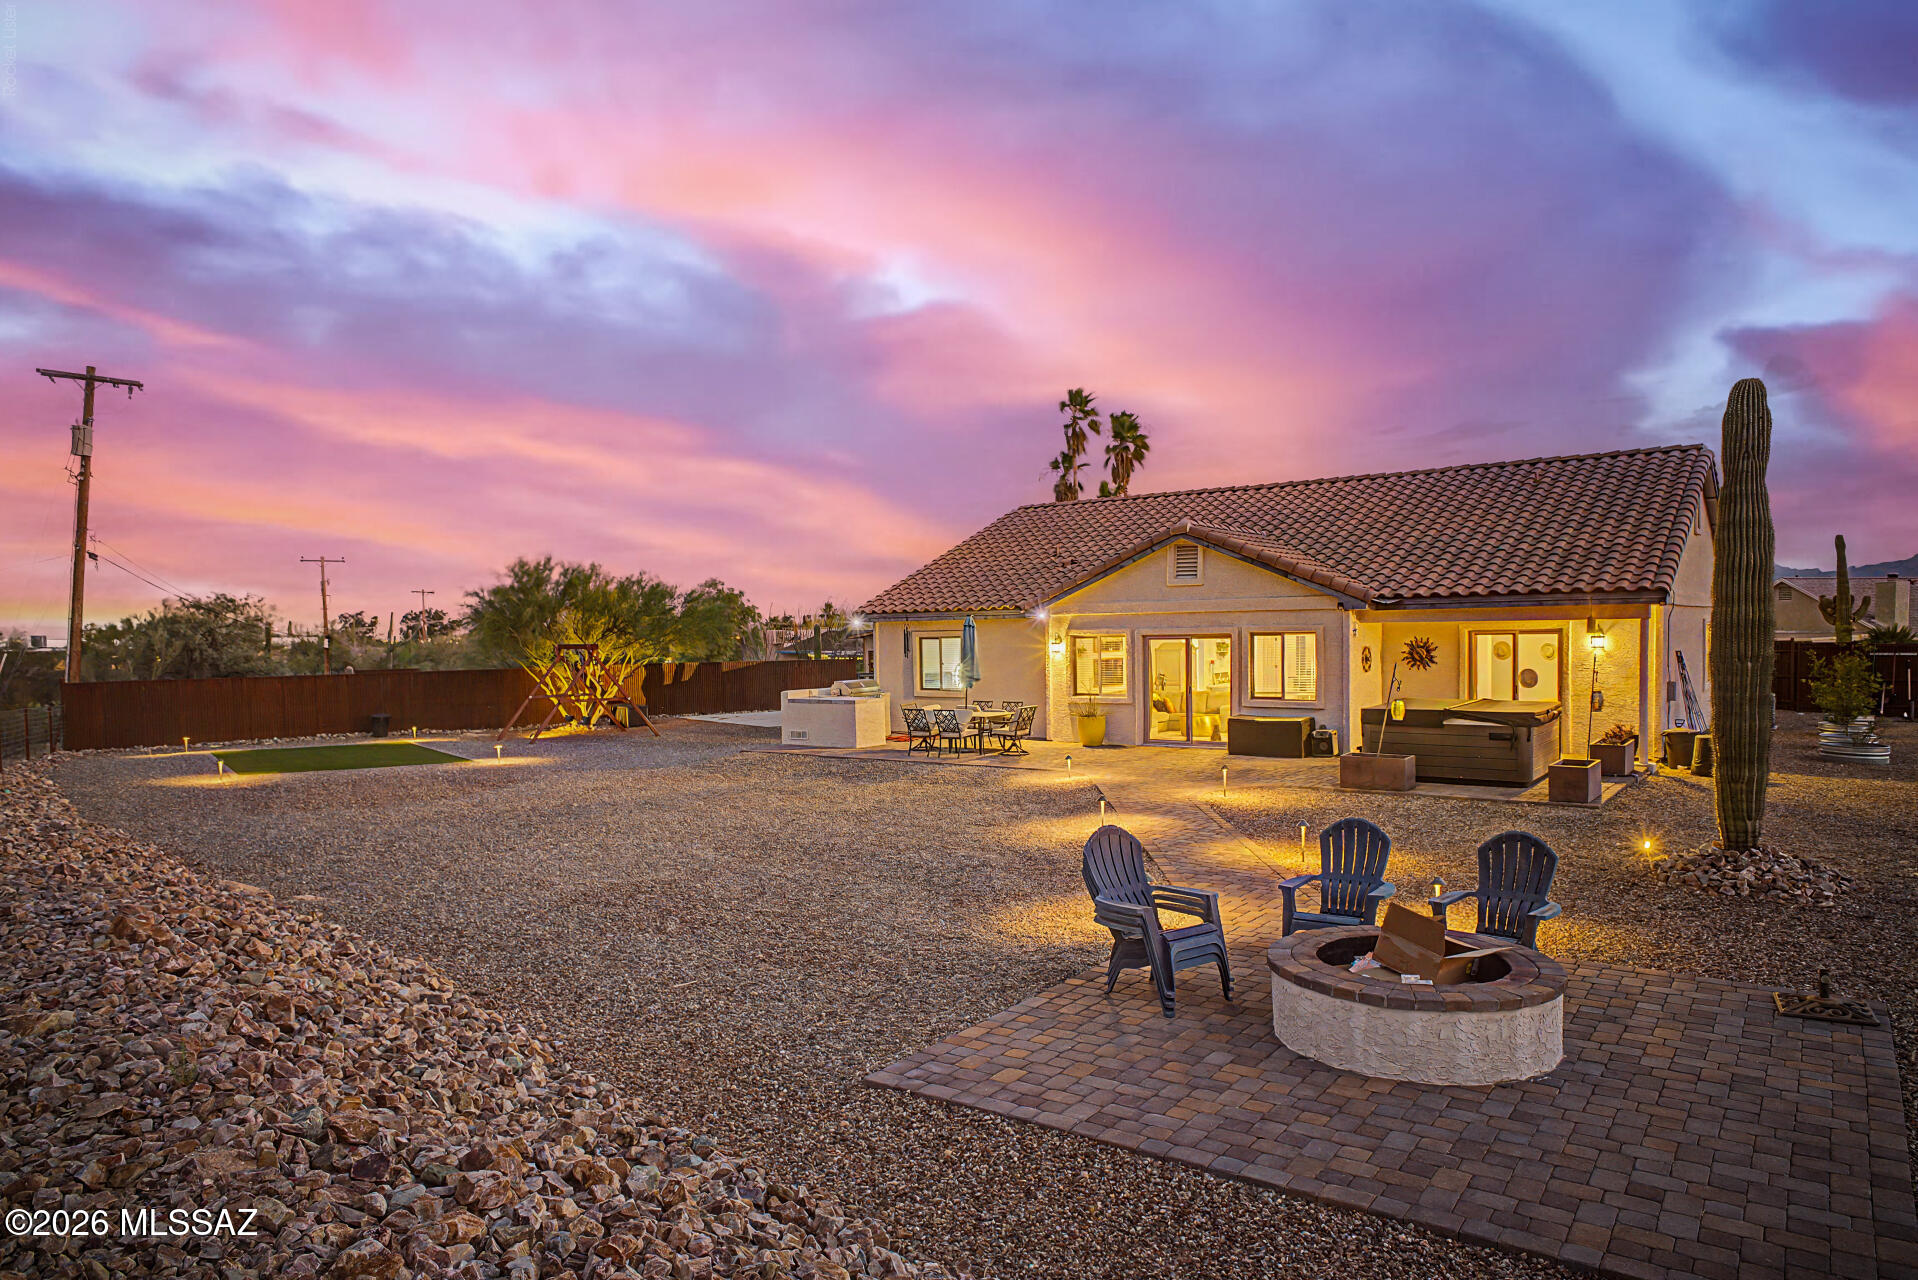
Tucson
1146 W Las Lomitas Road
4 Beds
3 Baths
1,930 Sq.Ft.
$630,000
MLS#: 22616962
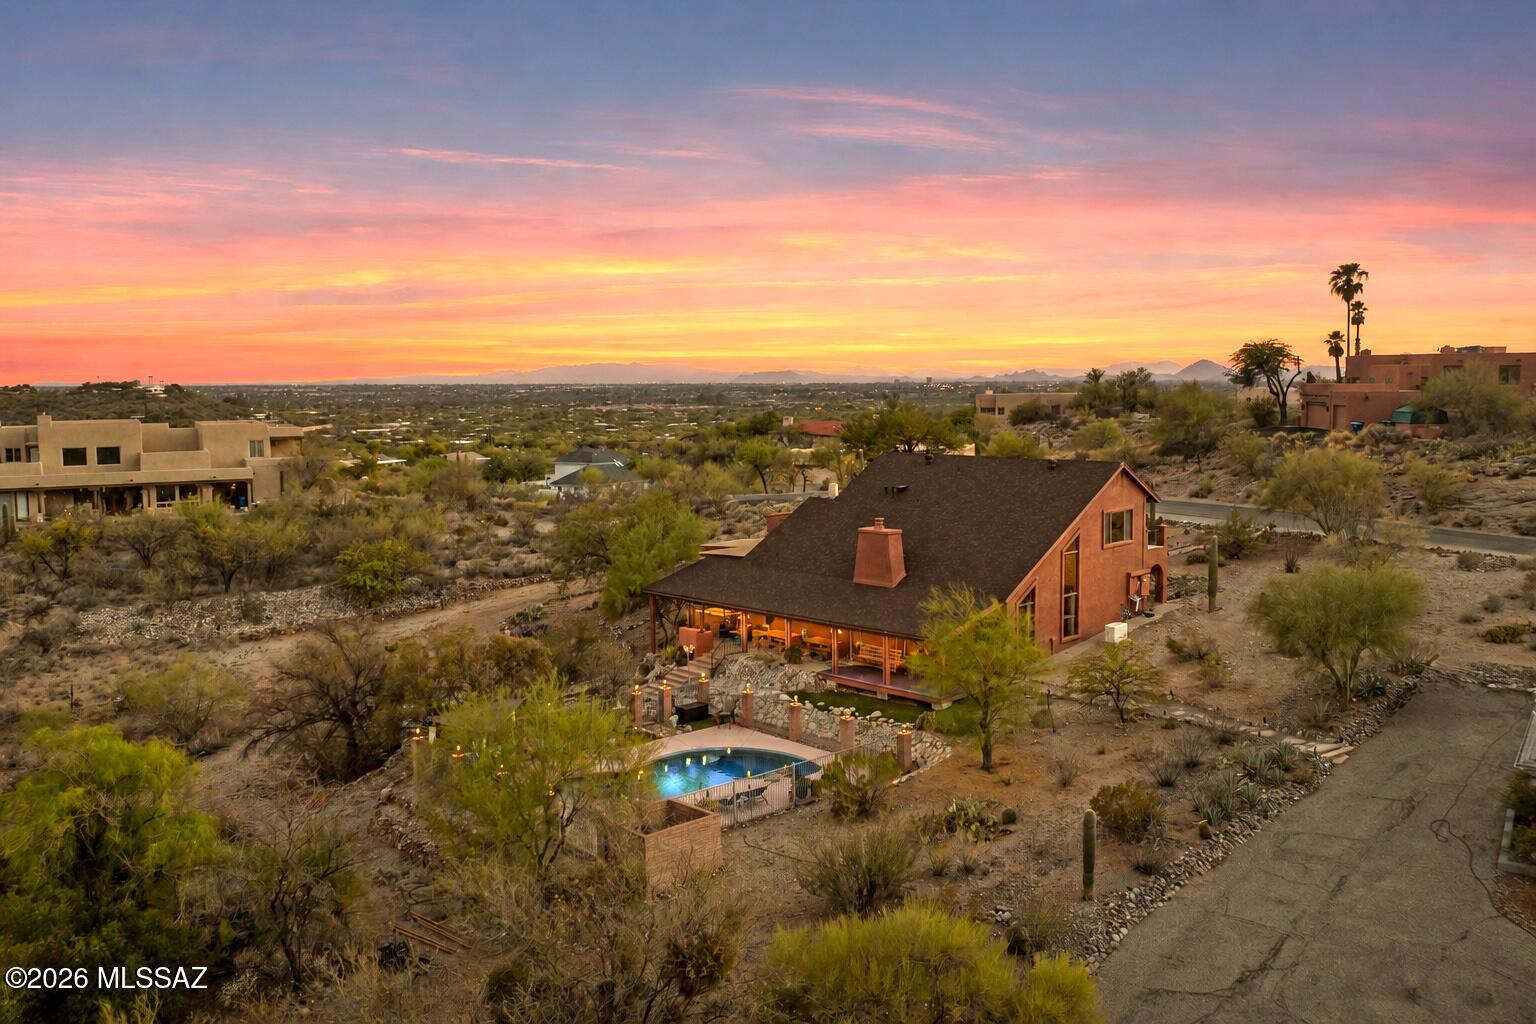
Tucson
3902 N Calle Entrada
3 Beds
2 Baths
3,067 Sq.Ft.
$699,000
MLS#: 22617205
Tucson
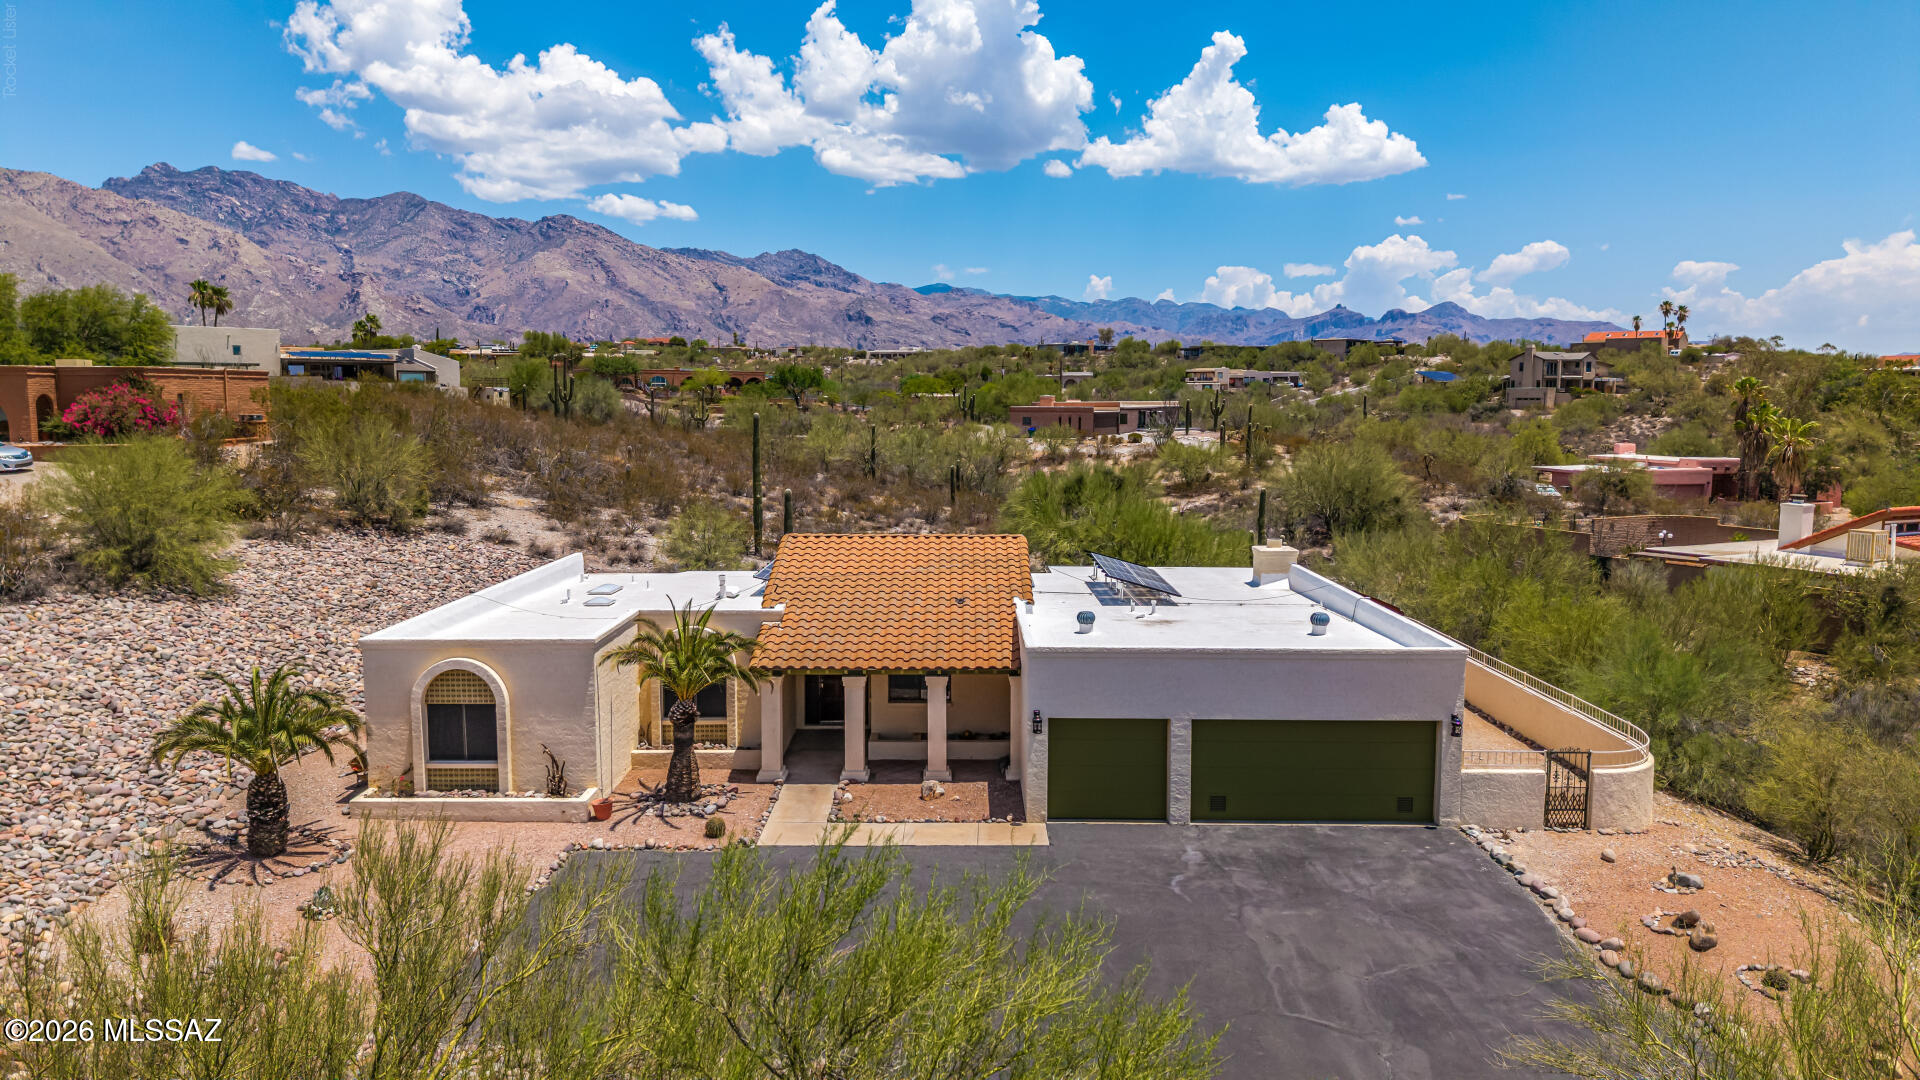
4943 E Calle Capistrano
4 Beds
2 Baths
2,325 Sq.Ft.
$650,000
MLS#: 22617056
Tucson
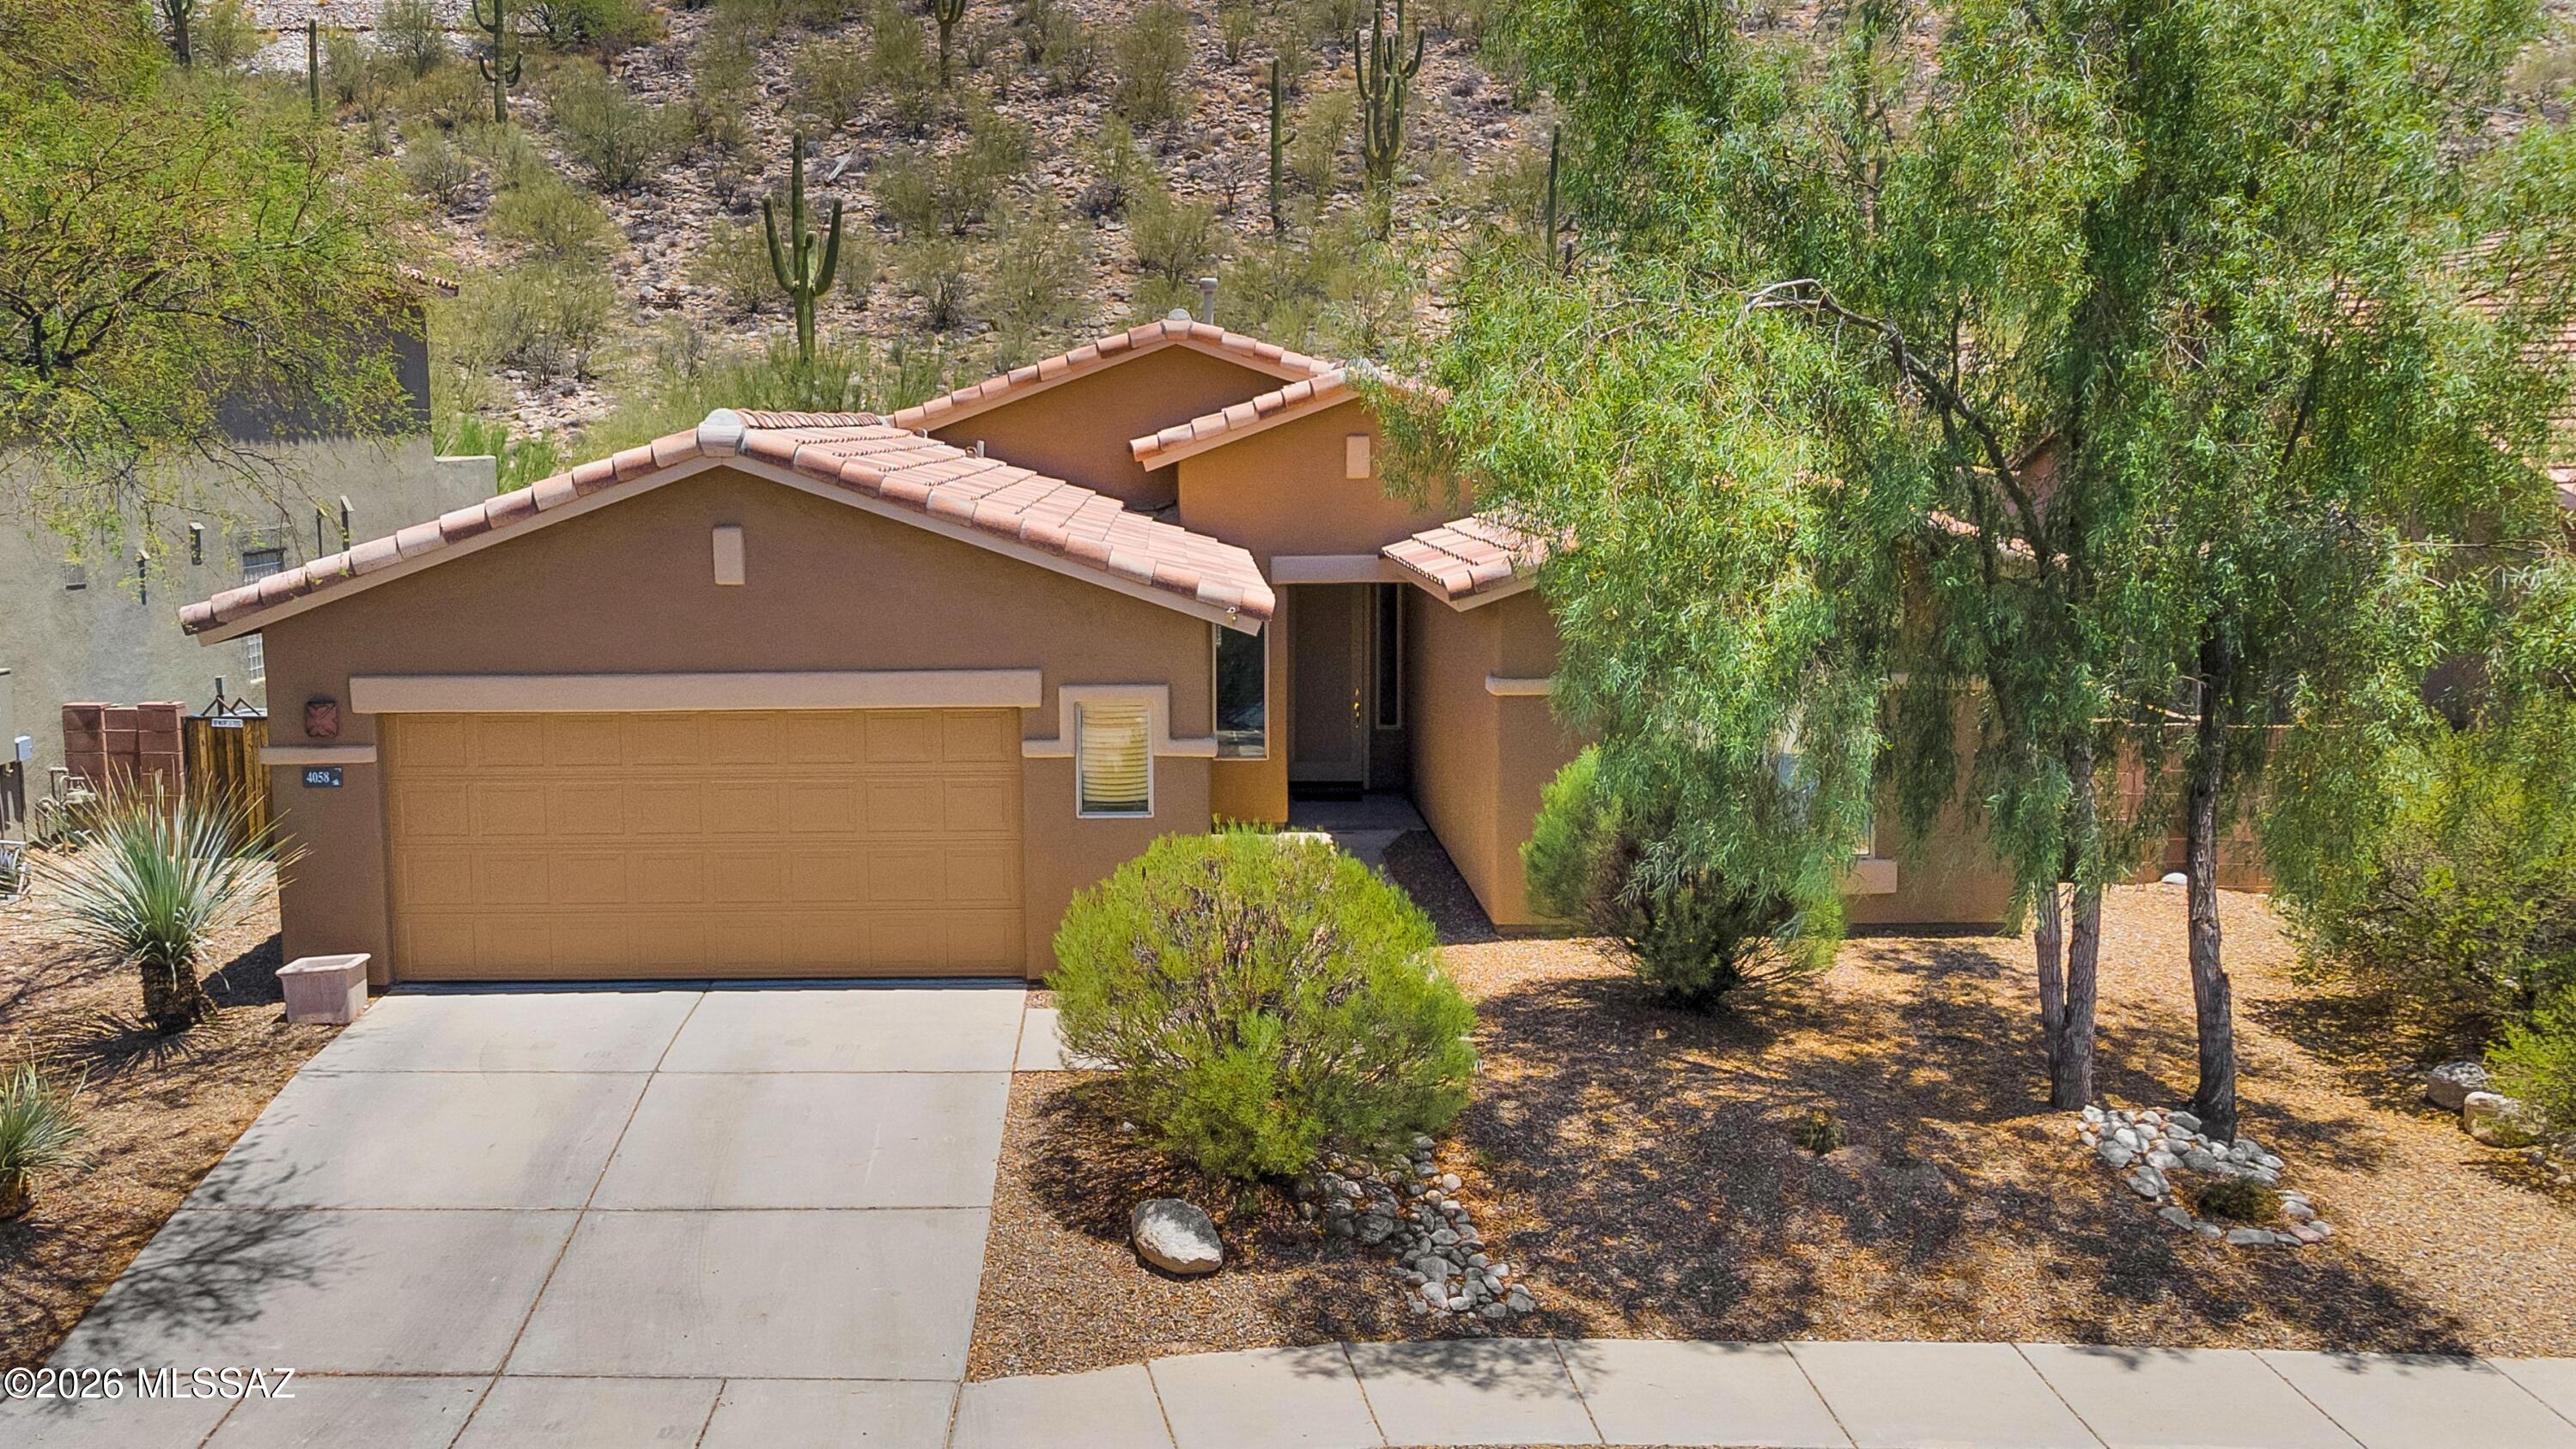
4058 N Sunset Cliff Place
3 Beds
2 Baths
2,074 Sq.Ft.
$550,000
MLS#: 22617094
