
272 W Calle McCleary
Green Valley, AZ 85614
About
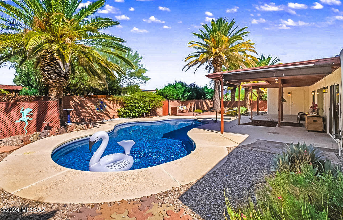
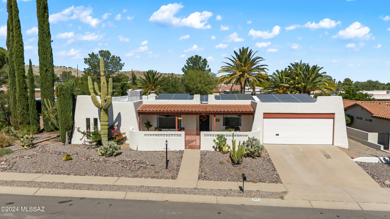
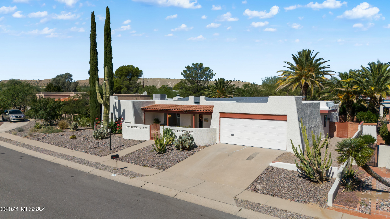
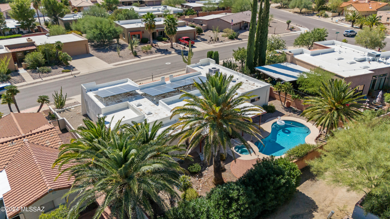
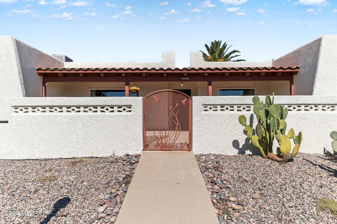
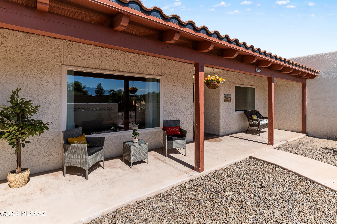
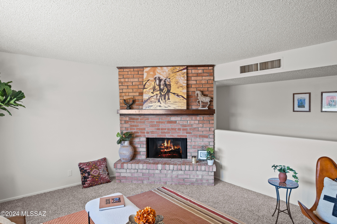
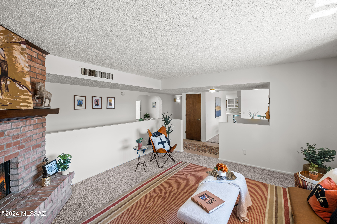
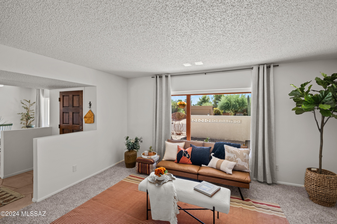
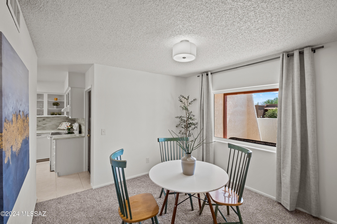
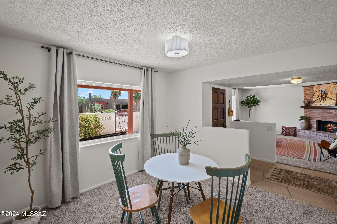
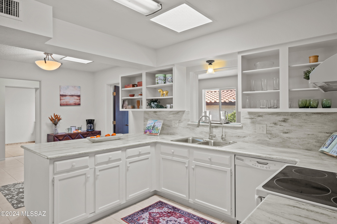
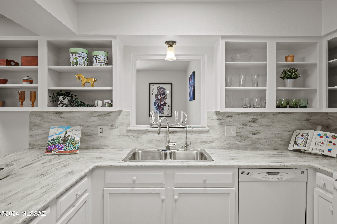
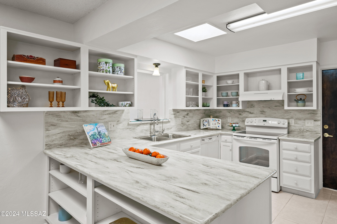
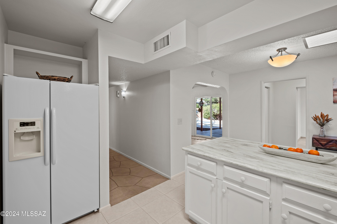
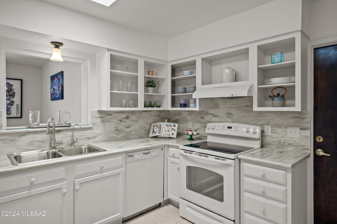
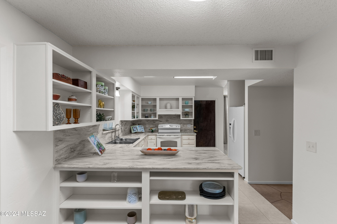
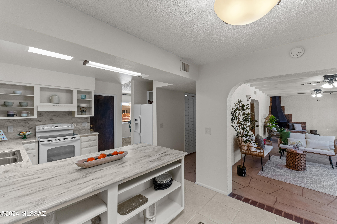
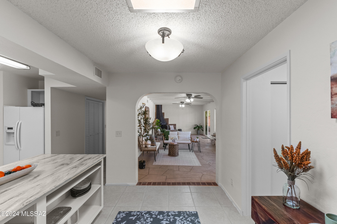
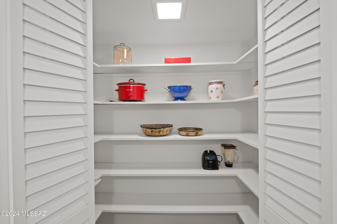
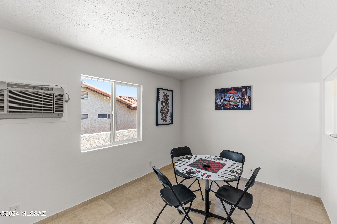
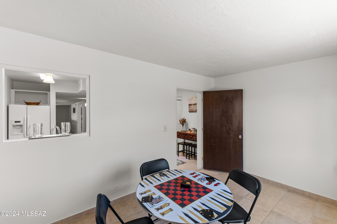
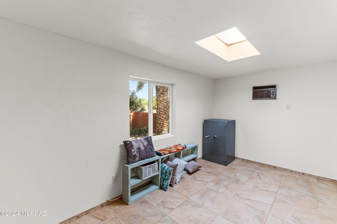
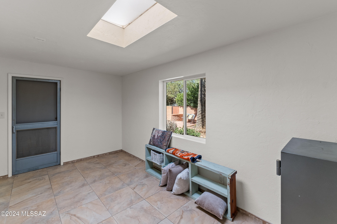
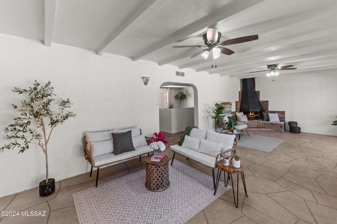
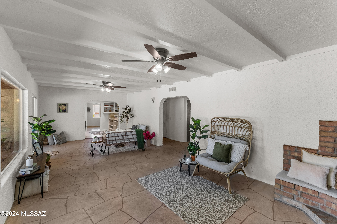
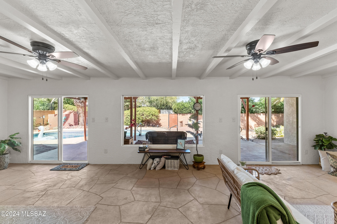
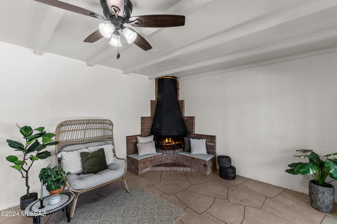
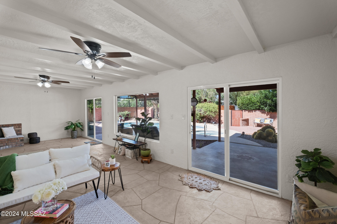
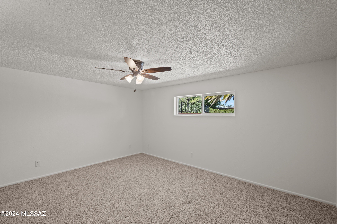
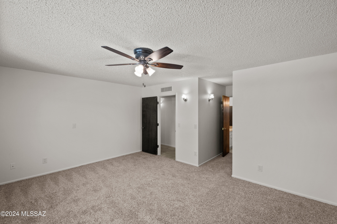
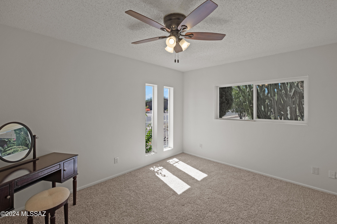
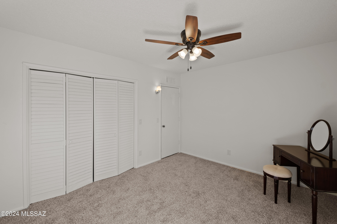
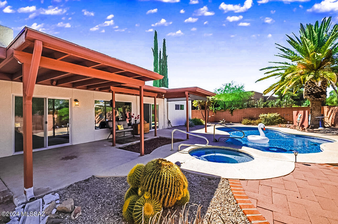
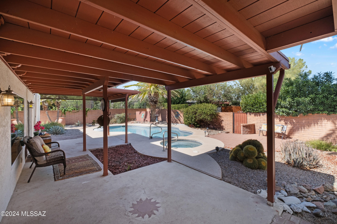
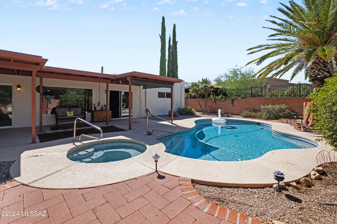
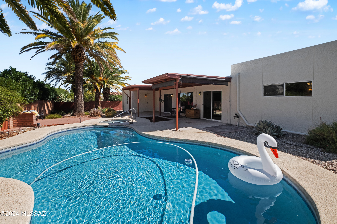
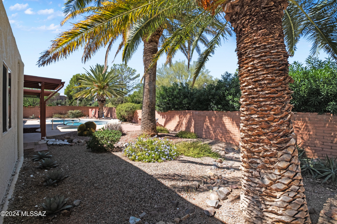
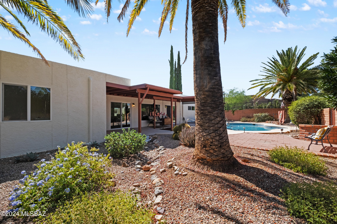
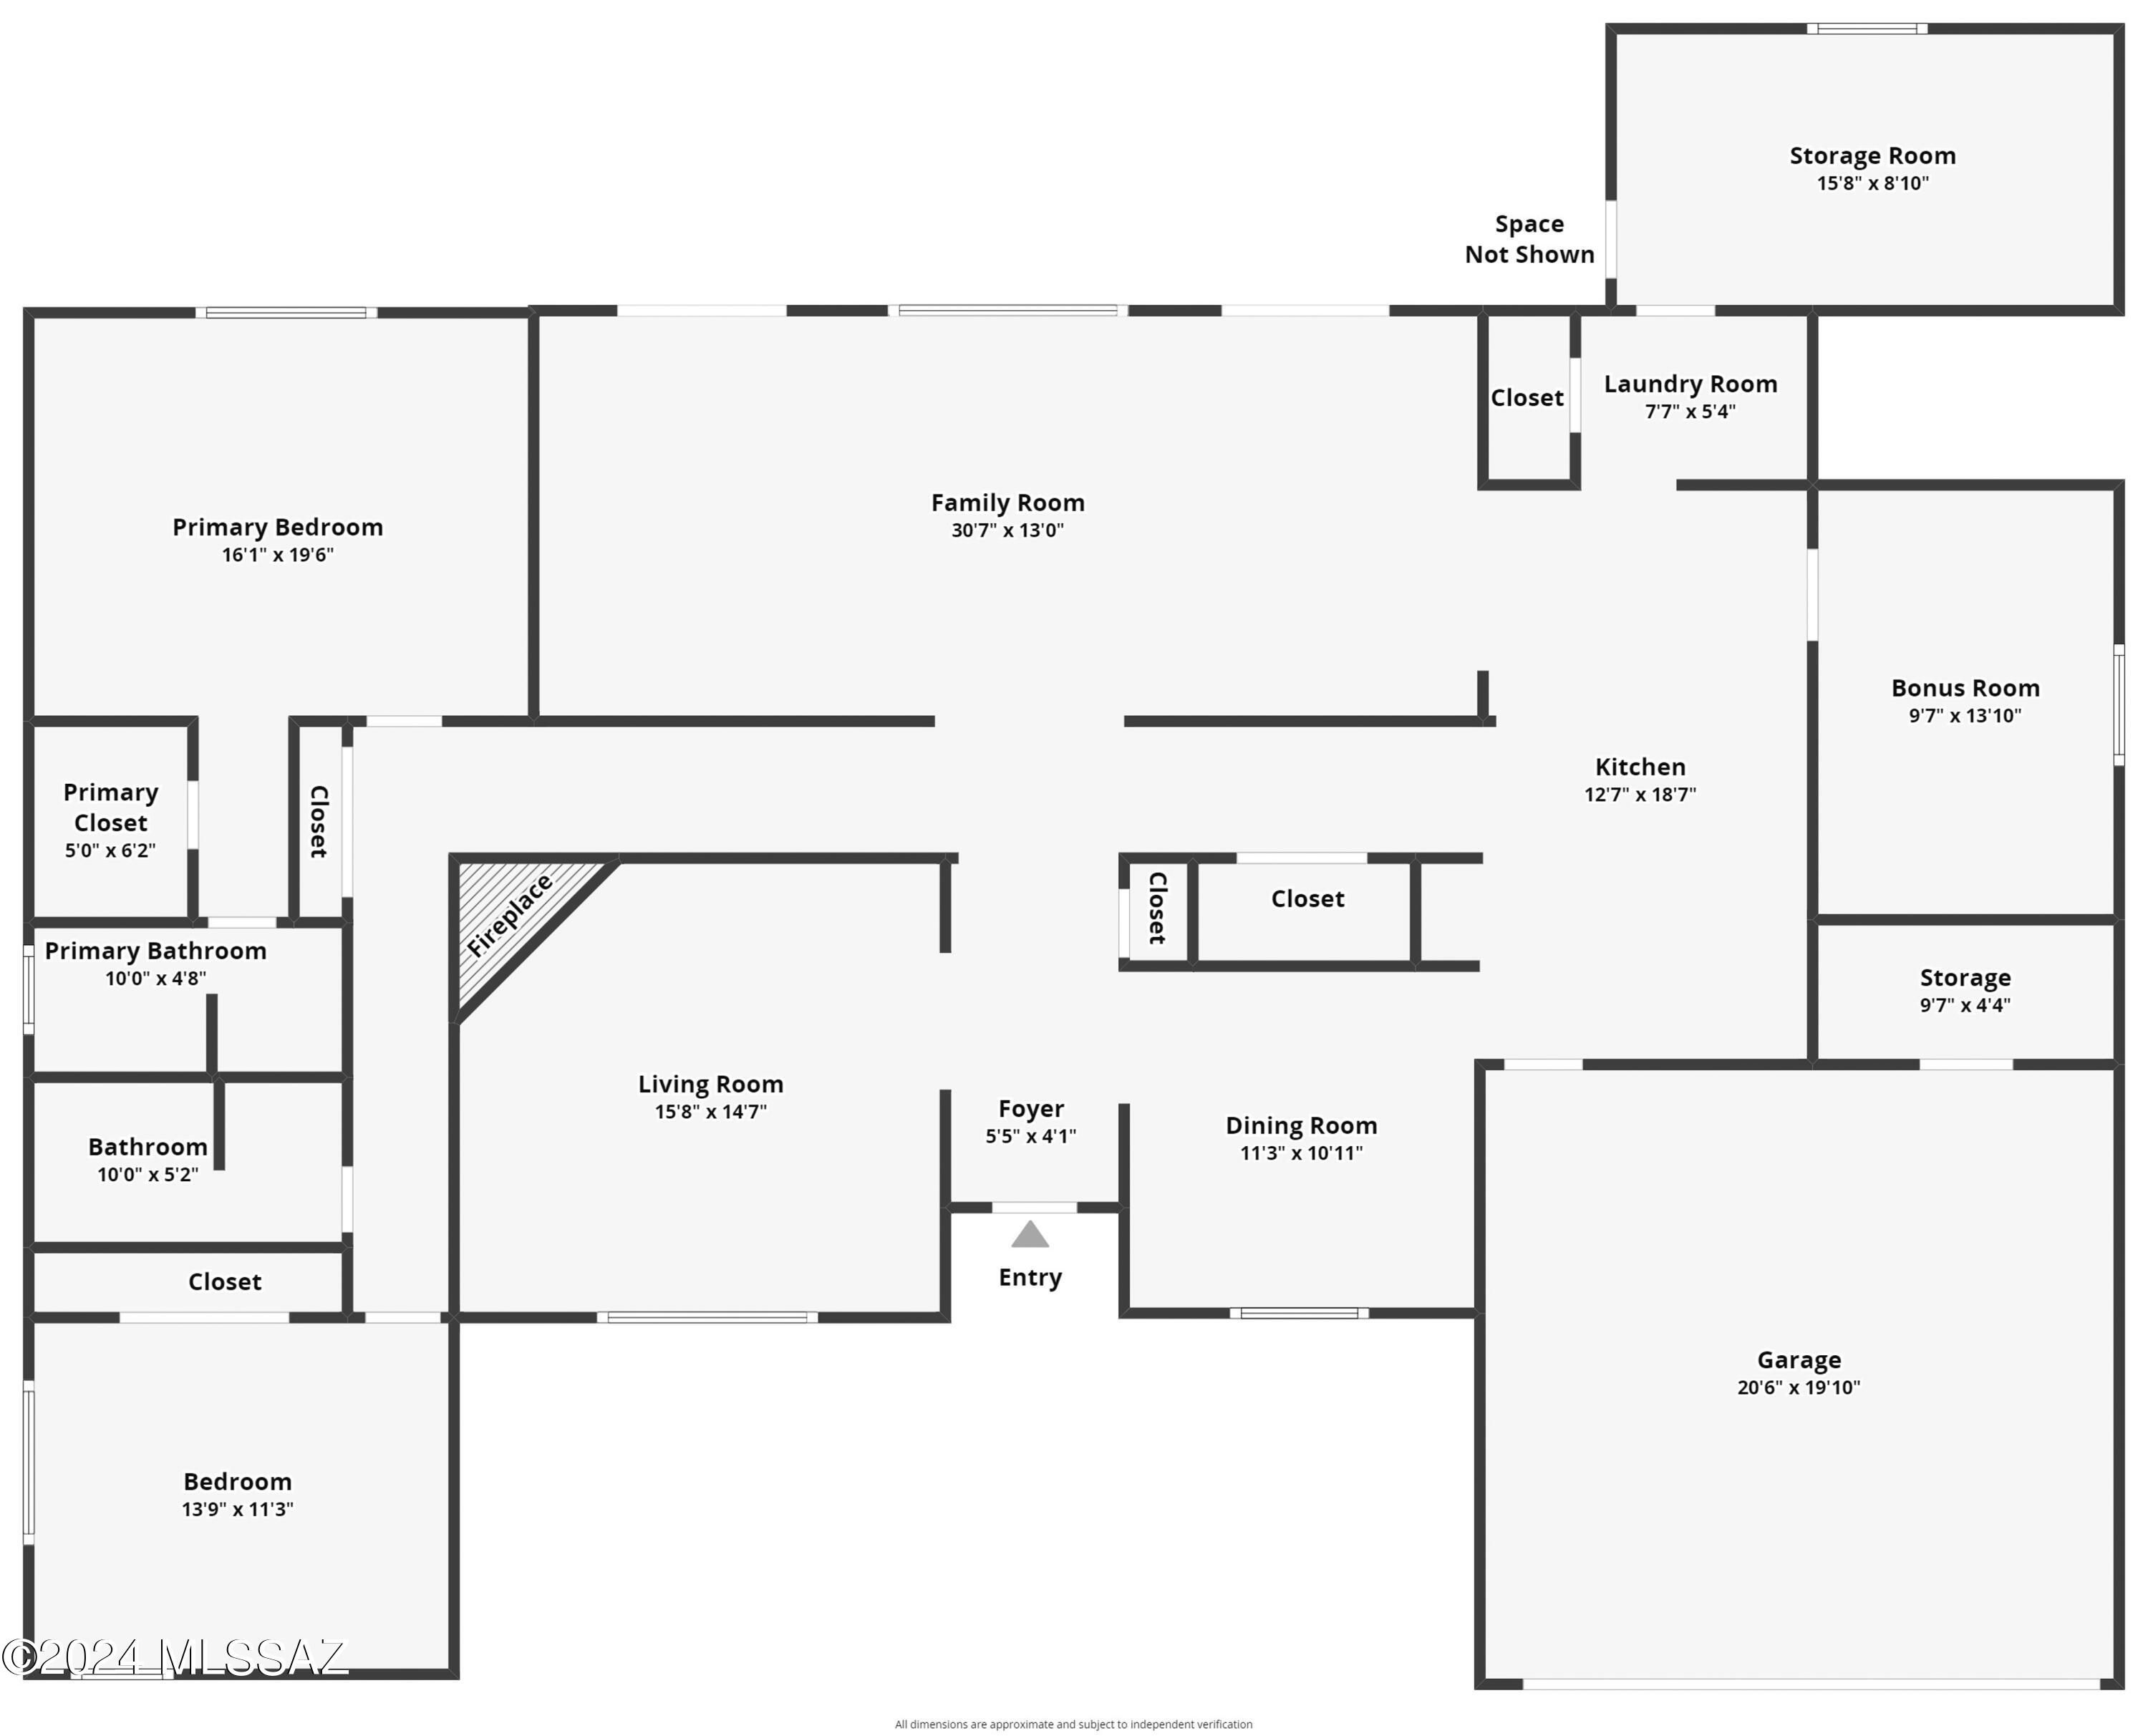
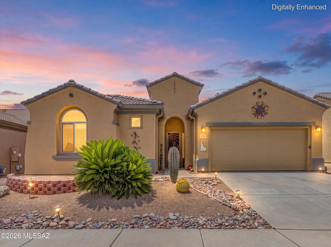
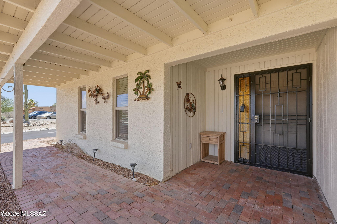
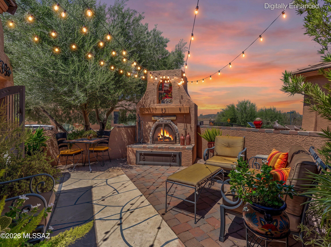
Welcome to your new home in the neighborhood of Green Valley Country Club Vistas, a vibrant 55+ community, nestled amidst a variety of golf courses and within easy access to 14 different Green Valley recreational facilities. This fantastic neighborhood is known for its larger lot sizes and lush, mature landscaping, offering both beauty and privacy. As you approach, you'll notice the lovely curb appeal, A majestic saguaro cactus along with a covered front patio perfect for sitting outside and enjoying those Arizona sunsets! But there is so much more! The owned solar panels, as well as a two-car garage and a private pool/hot tub are rare finds in Green Valley! Step inside to find a cozy wood-burning fireplace framed with classic brick and topped with a rustic wooden mantle, fresh carpet in the living room, dining room, and bedrooms create a warm and welcoming atmosphere. The light and bright kitchen features convenient open shelving, a large pantry, and ample counter space, perfect for cooking or entertaining. The two versatile flex rooms offer endless possibilities- whether you need space for crafting, gaming, hosting, or extra storage, these rooms will suit your every need. The Arizona room, complete with a second wood-burning fireplace, extra storage/seating and a large picture window, overlooks your backyard oasis. This space is perfect for entertaining or relaxing, with two sliding glass doors leading to a fully covered patio. Play or relax outdoors in your shaded and serene backyard, featuring a heated pool, hot tub, and abundant greenery, ideal for year-round Arizona living. Whether you're entertaining guests or enjoying peaceful nights under the stars, this home offers the perfect blend of comfort and lifestyle. Experience the best of Arizona living in Green Valley!
Property
Beds
2
Full Baths
2
1/2 Baths
None
Year Built
1979
Sq.Footage
2,129
Features
Features & Amenities
Interior
-
Other Interior Features
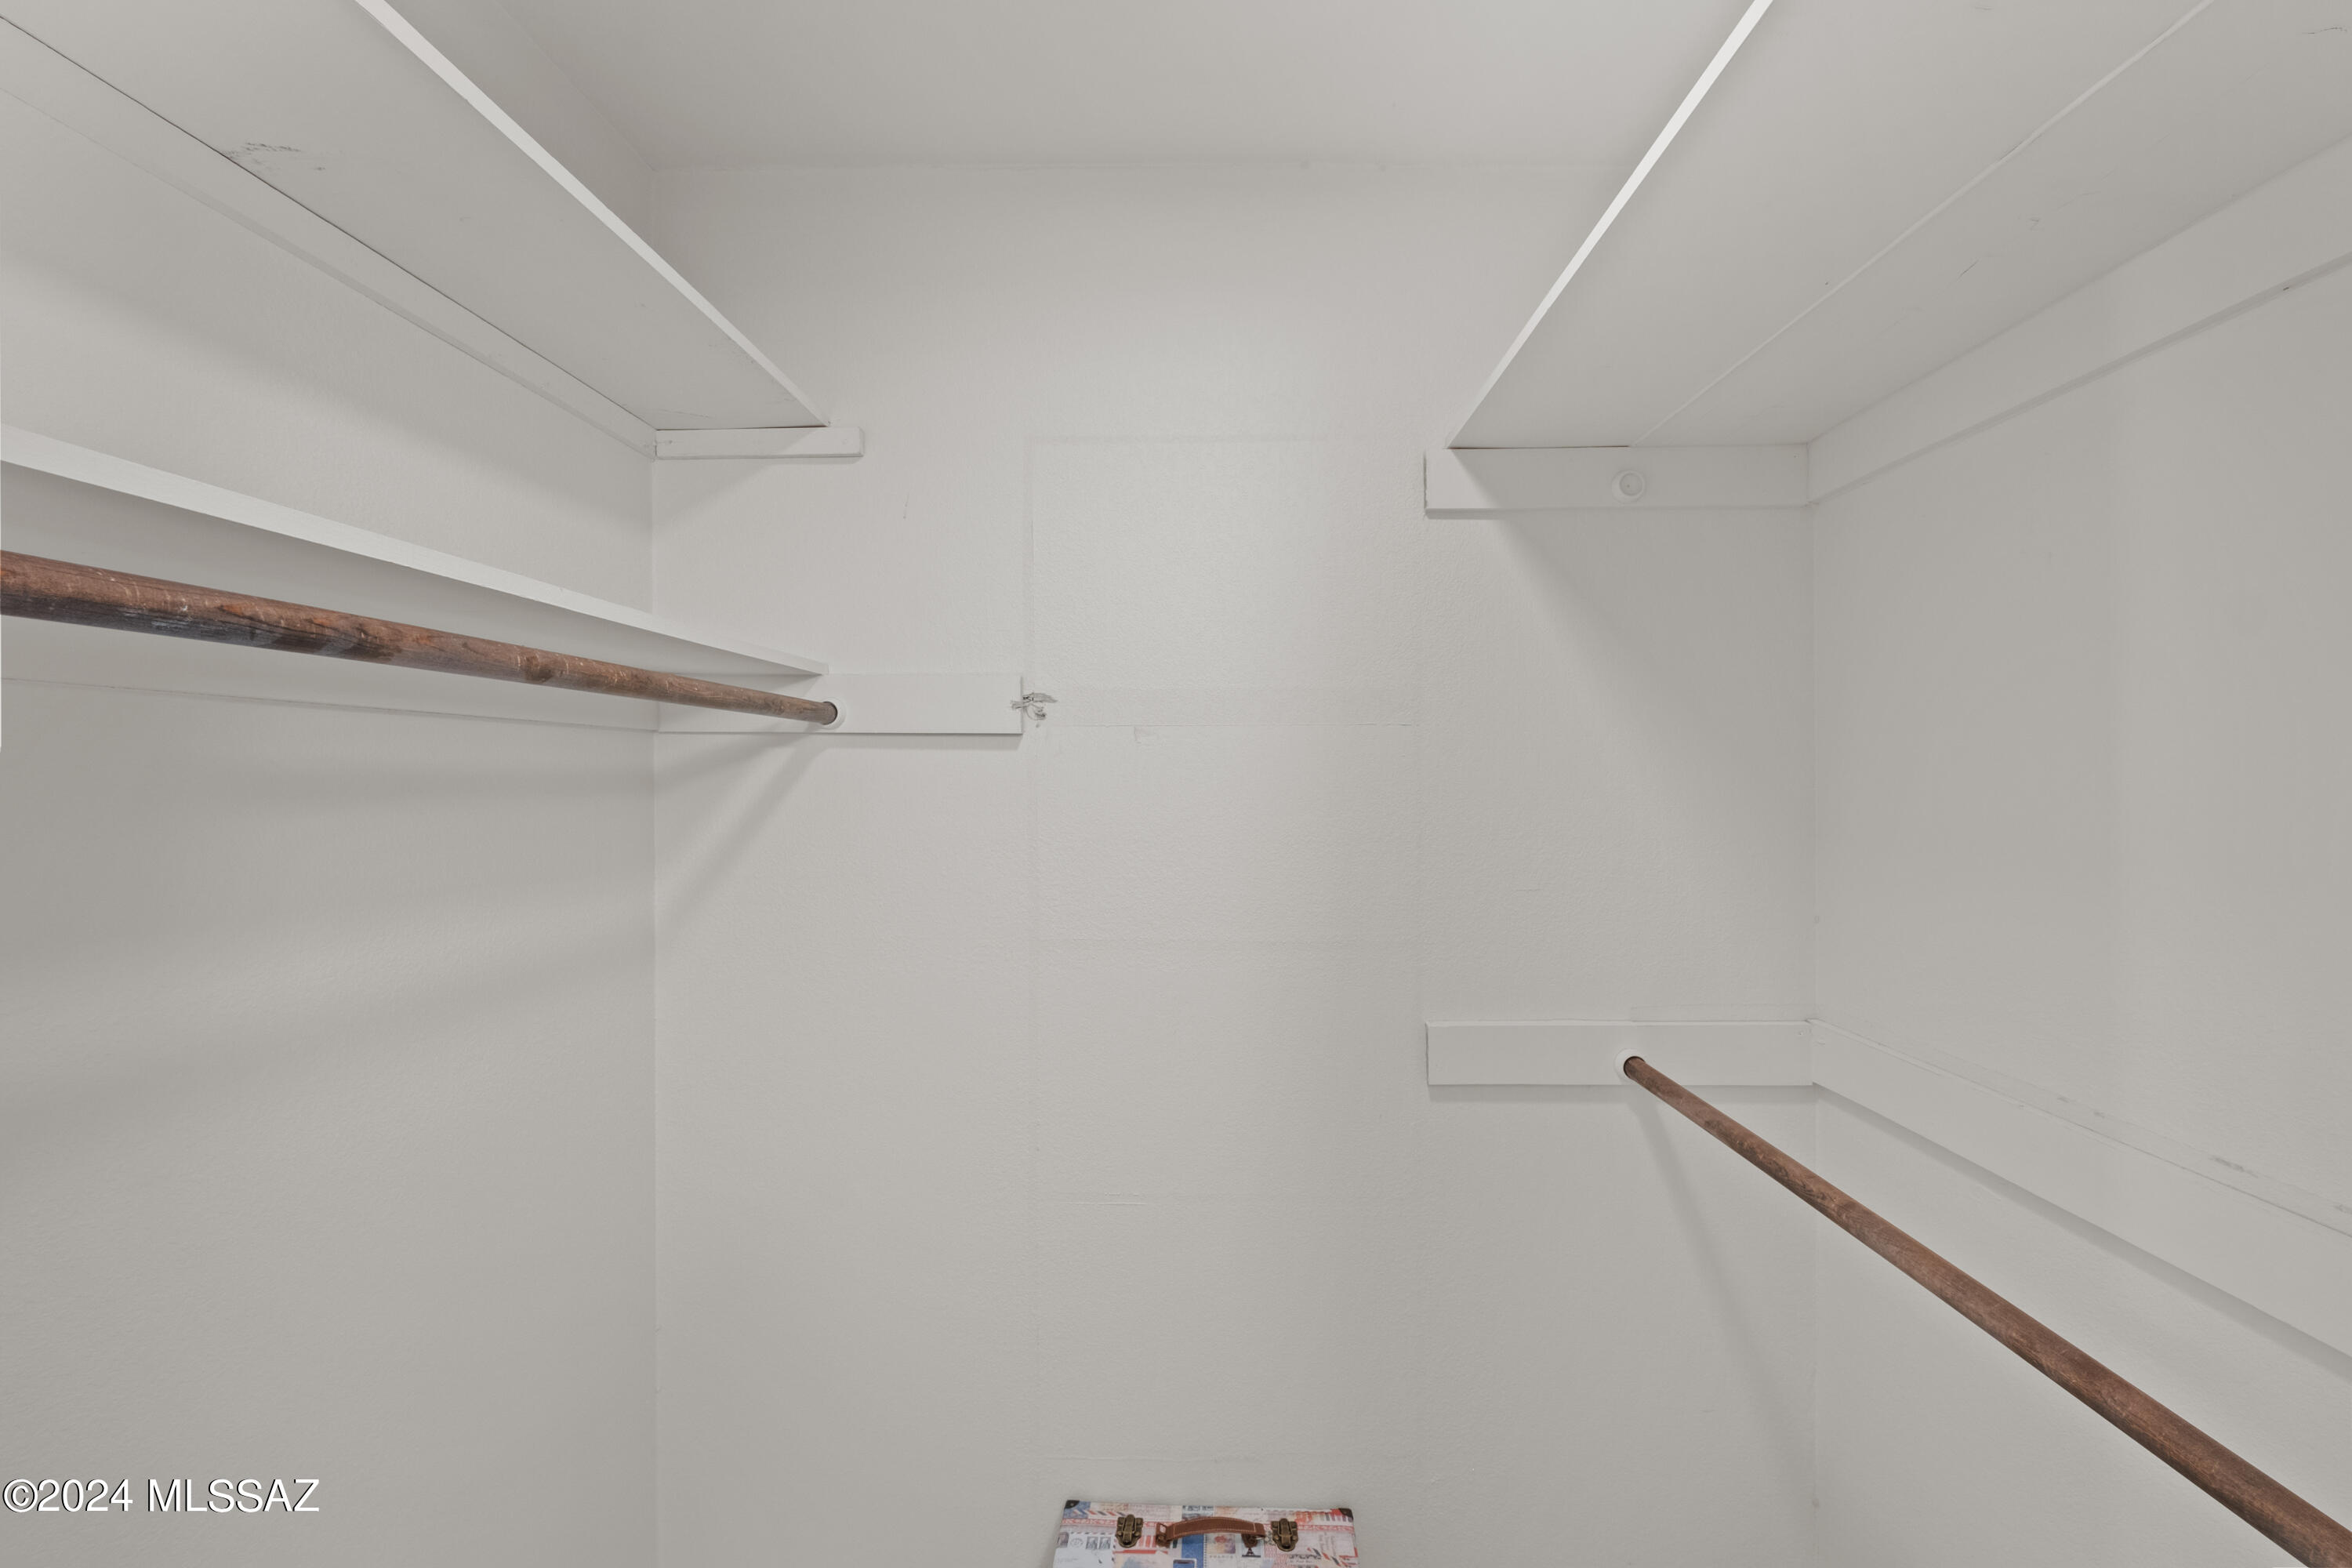
Walk-In Closet(s), Storage, Granite Counters, Pantry
-
Total Bedrooms
2
-
Bathrooms
2
-
Basement YN
NO
-
Cooling YN
YES
-
Cooling
Central Air, Ceiling Fan(s), Window Unit(s)
-
Fireplace YN
YES
-
Heating YN
YES
-
Heating
Heat Pump
-
Pet friendly
N/A
Exterior
-
Garage
Yes
-
Garage spaces
2
-
Construction Materials
Brick, Stucco, Frame
-
Other Exterior Features
Rain Barrel/Cistern(s)
-
Parking
Garage Door Opener
-
Patio and Porch Features
Covered, Patio
-
Pool
Yes
-
Pool Features
Heated
-
View
Desert
Area & Lot
-
Lot Features
Subdivided, Native Plants, Few Trees
-
Lot Size(acres)
0.21
-
Lot Size(square feet)
9,365
-
Property Type
Residential
-
Property Sub Type
Single Family Residence
-
Architectural Style
Ranch
Price
-
Sales Price
$369,900
-
Tax Amount
$2,187.3
-
Sq. Footage
2,129
-
Price/SqFt
$173
HOA
-
Association
YES
-
Association Fee Frequency
Annually
-
Association Fee Includes
N/A
Property Resources
-
Horse Property
NO
School District
-
Elementary School
Continental
-
Middle School
Continental
-
High School
Walden Grove
Property Features
-
Accessibility Features
Accessible Hallway(s)
-
Association Amenities
None
-
Water Source
Public
Schedule
Schedule a Showing
Showing scheduled successfully.
Mortgage calculator
Estimate your monthly mortgage payment, including the principal and interest, property taxes, and HOA. Adjust the values to generate a more accurate rate.
Your payment
Principal and Interest:
$
Property taxes:
$
HOA fees:
$
Total loan payment:
$
Total interest amount:
$
Location
-
County
Pima
-
Elementary School
Continental
-
Middle School
Continental
-
High School
Walden Grove

Listing Courtesy of Jenifer Miranda , Tierra Antigua Realty
RealHub Information is provided exclusively for consumers' personal, non-commercial use, and it may not be used for any purpose other than to identify prospective properties consumers may be interested in purchasing. All information deemed reliable but not guaranteed and should be independently verified. All properties are subject to prior sale, change or withdrawal. RealHub website owner shall not be responsible for any typographical errors, misinformation, misprints and shall be held totally harmless.

Terri Applegarth
Agent / Realtor®
Call Terri today to schedule a private showing.
Phone (303) 880-6439
Email Terri@MandyGoldTeam.com

* Listings on this website come from the FMLS IDX Compilation and may be held by brokerage firms other than the owner of this website. The listing brokerage is identified in any listing details. Information is deemed reliable but is not guaranteed. If you believe any FMLS listing contains material that infringes your copyrighted work please click here to review our DMCA policy and learn how to submit a takedown request.© 2024 FMLS.
Properties
Related properties
Green Valley
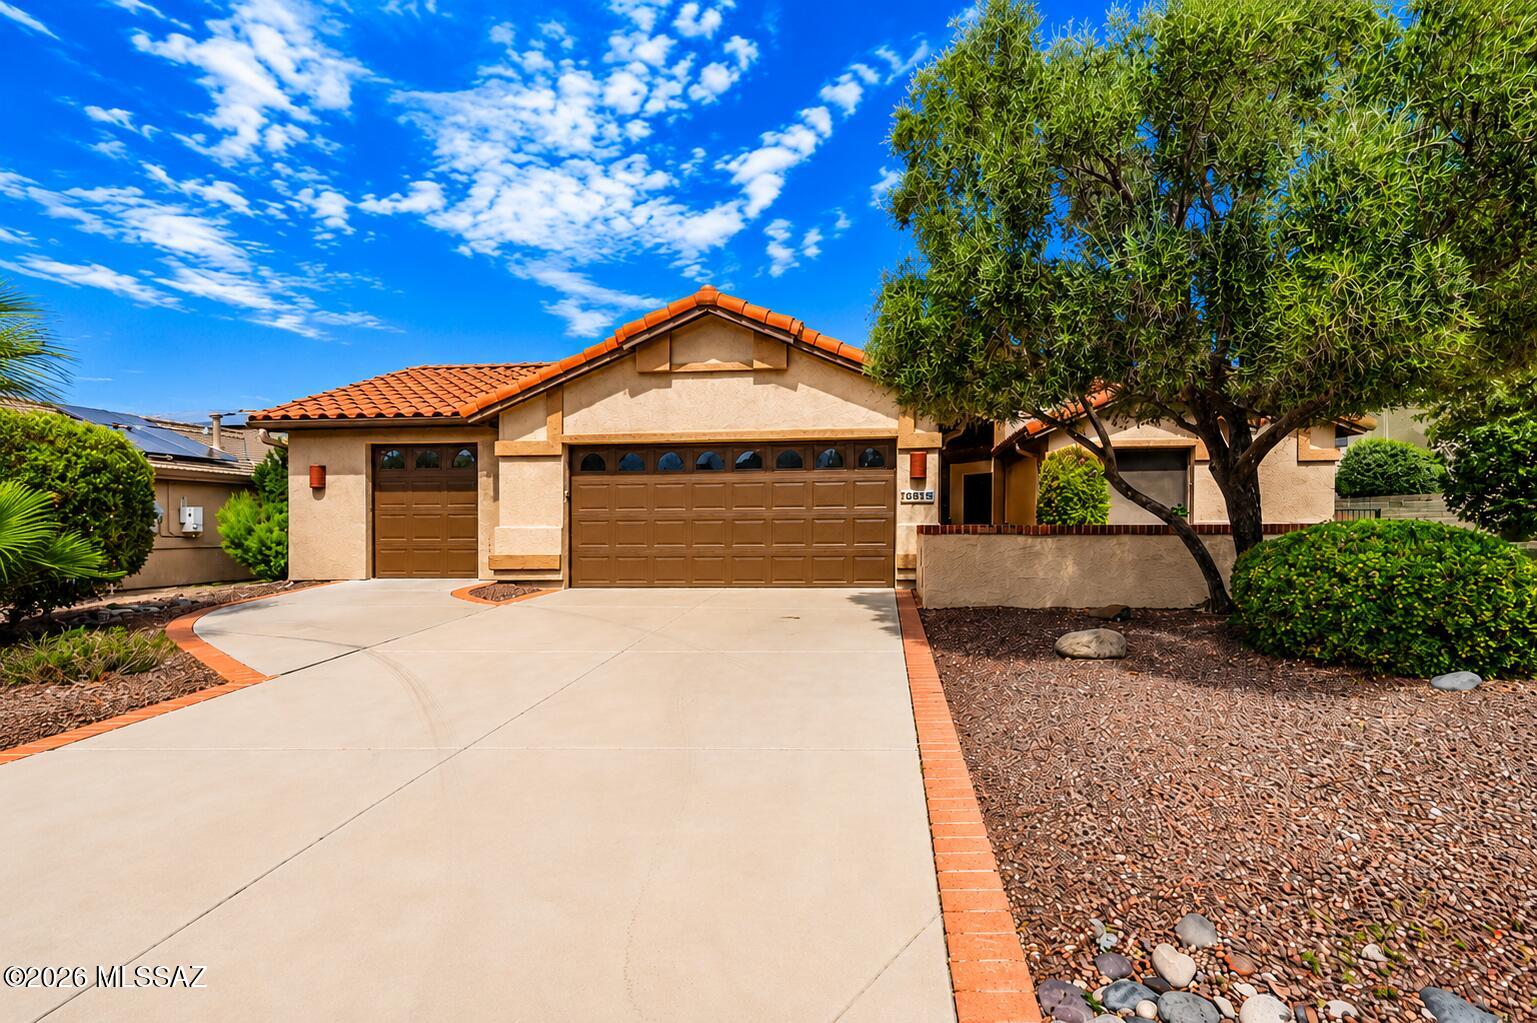
2051 W Demetrie Canyon Drive
3 Beds
2 Baths
1,640 Sq.Ft.
$365,000
MLS#: 22617258
Green Valley
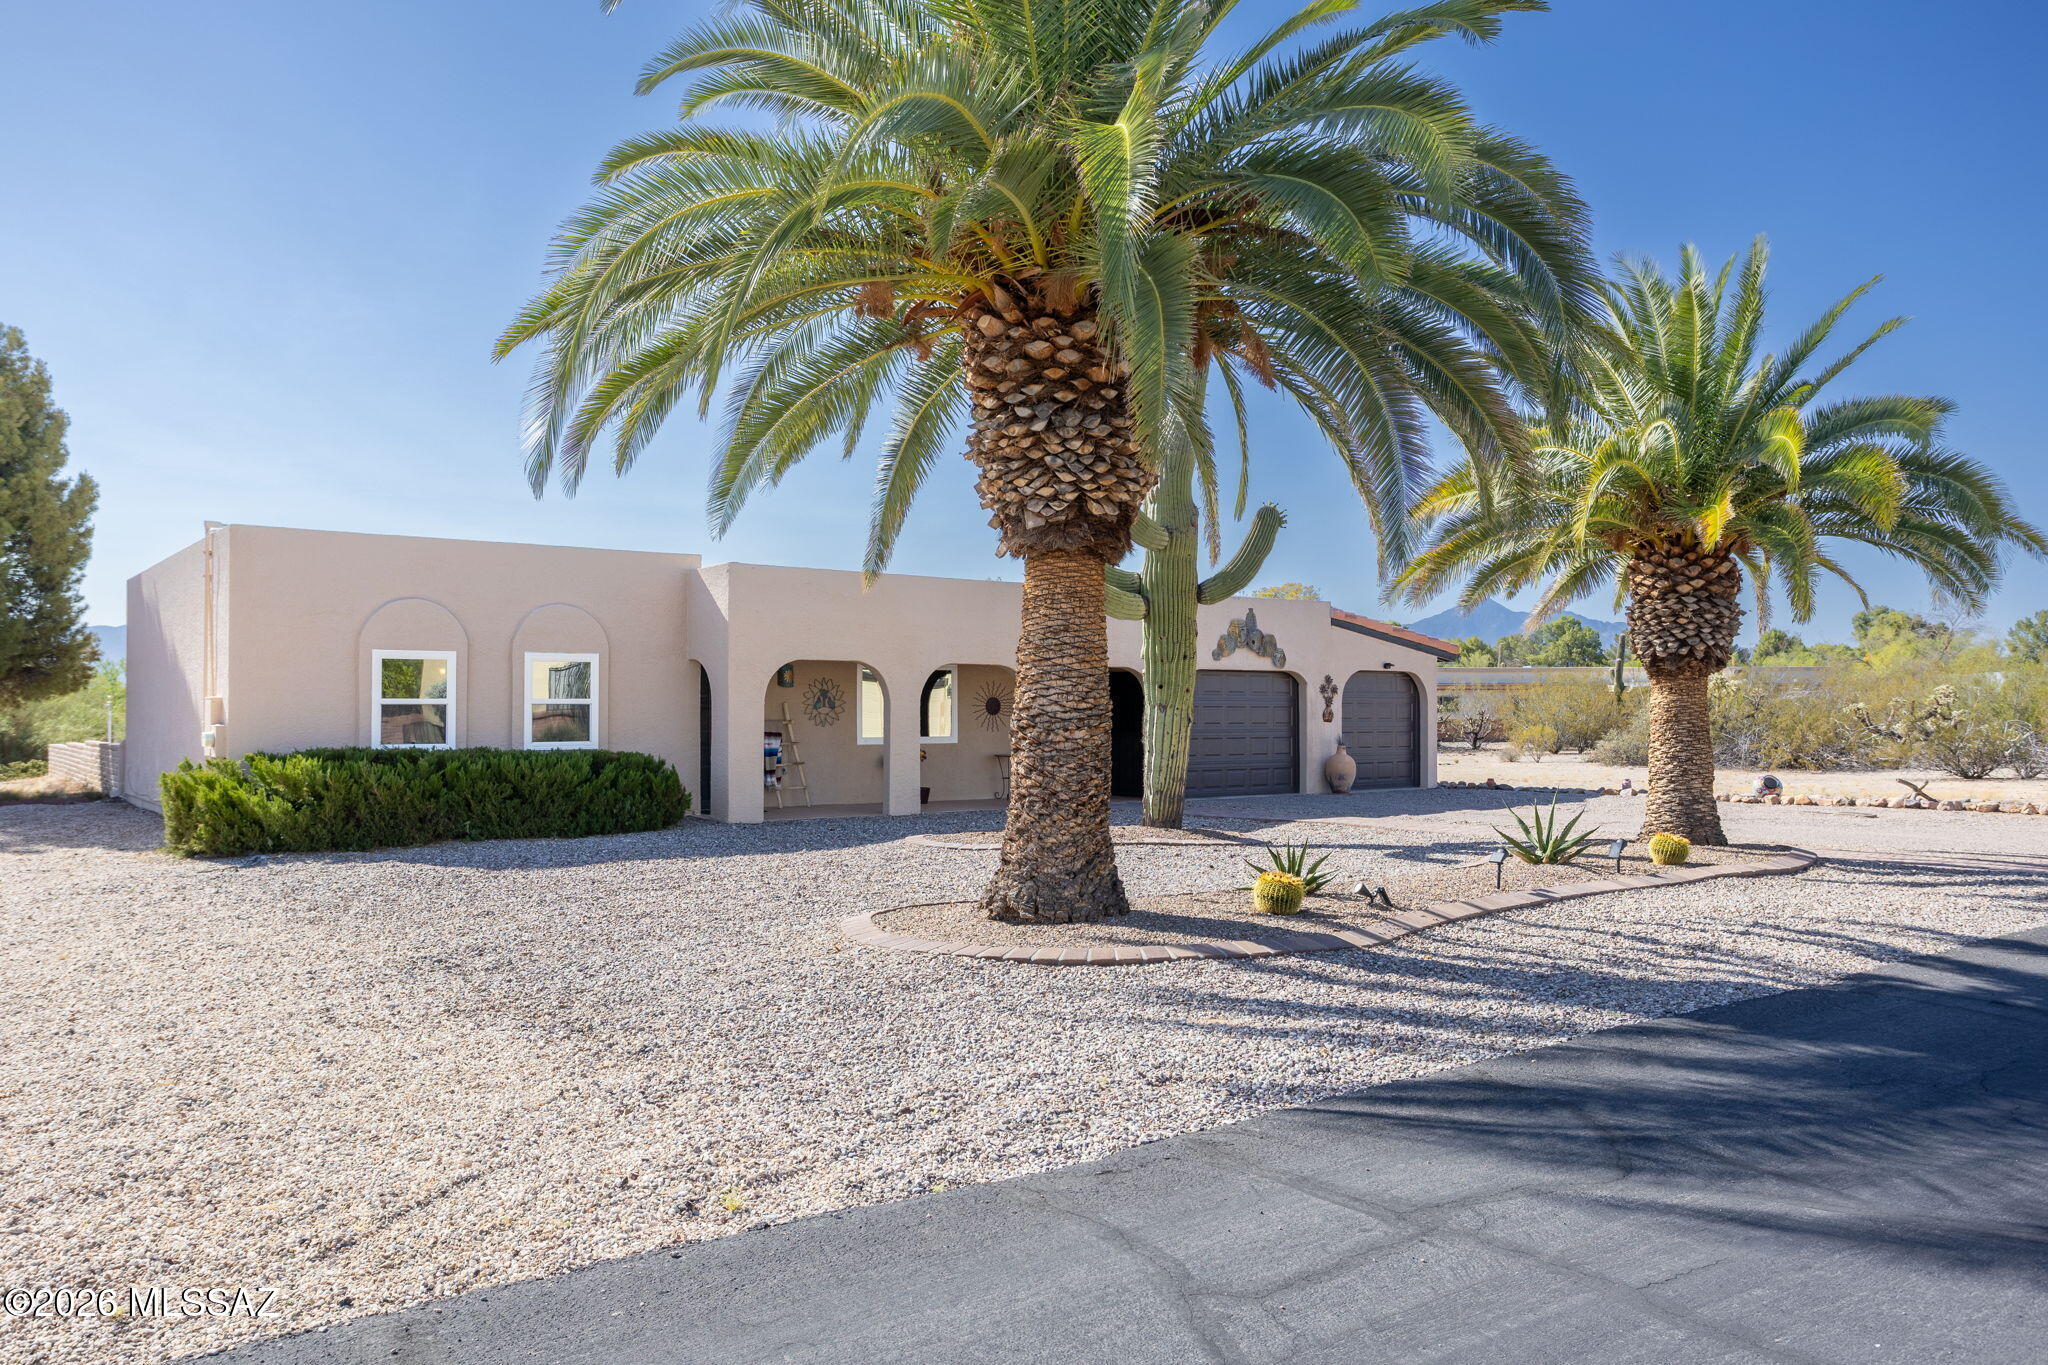
730 W Camino Iturbide
3 Beds
2 Baths
1,793 Sq.Ft.
$314,000
MLS#: 22617236
Green Valley
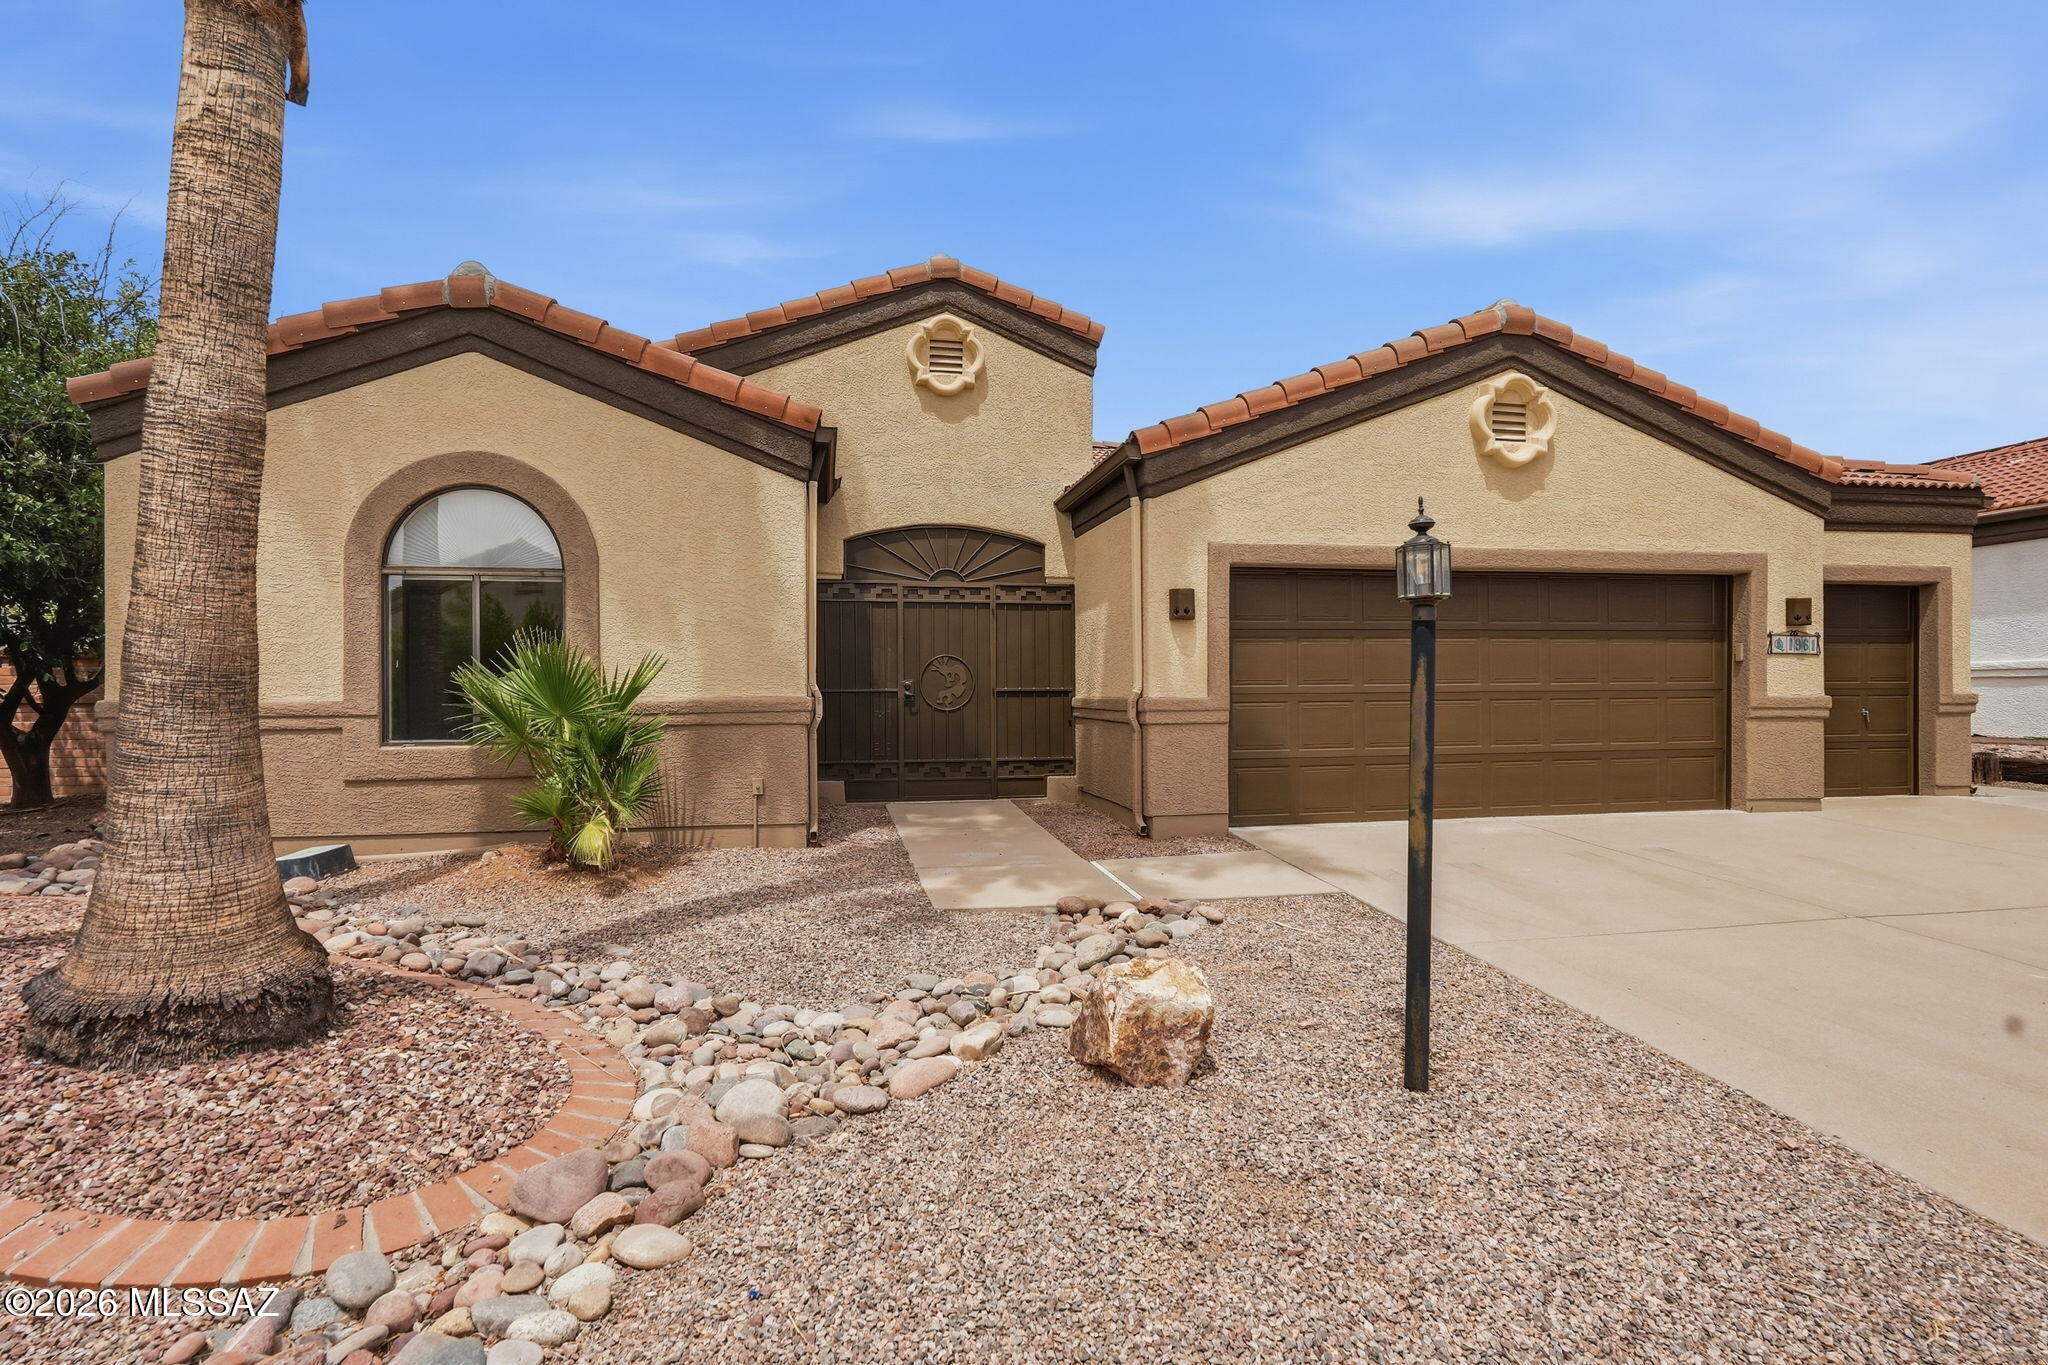
2125 E Cypress Canyon Drive
2 Beds
2 Baths
1,634 Sq.Ft.
$369,900
MLS#: 22617186
Green Valley
1550 N Placita Chistoso
2 Beds
2 Baths
1,603 Sq.Ft.
$334,000
MLS#: 22617126
Green Valley
1961 E Canyon Wren Way
2 Beds
2 Baths
1,691 Sq.Ft.
$430,000
MLS#: 22617066
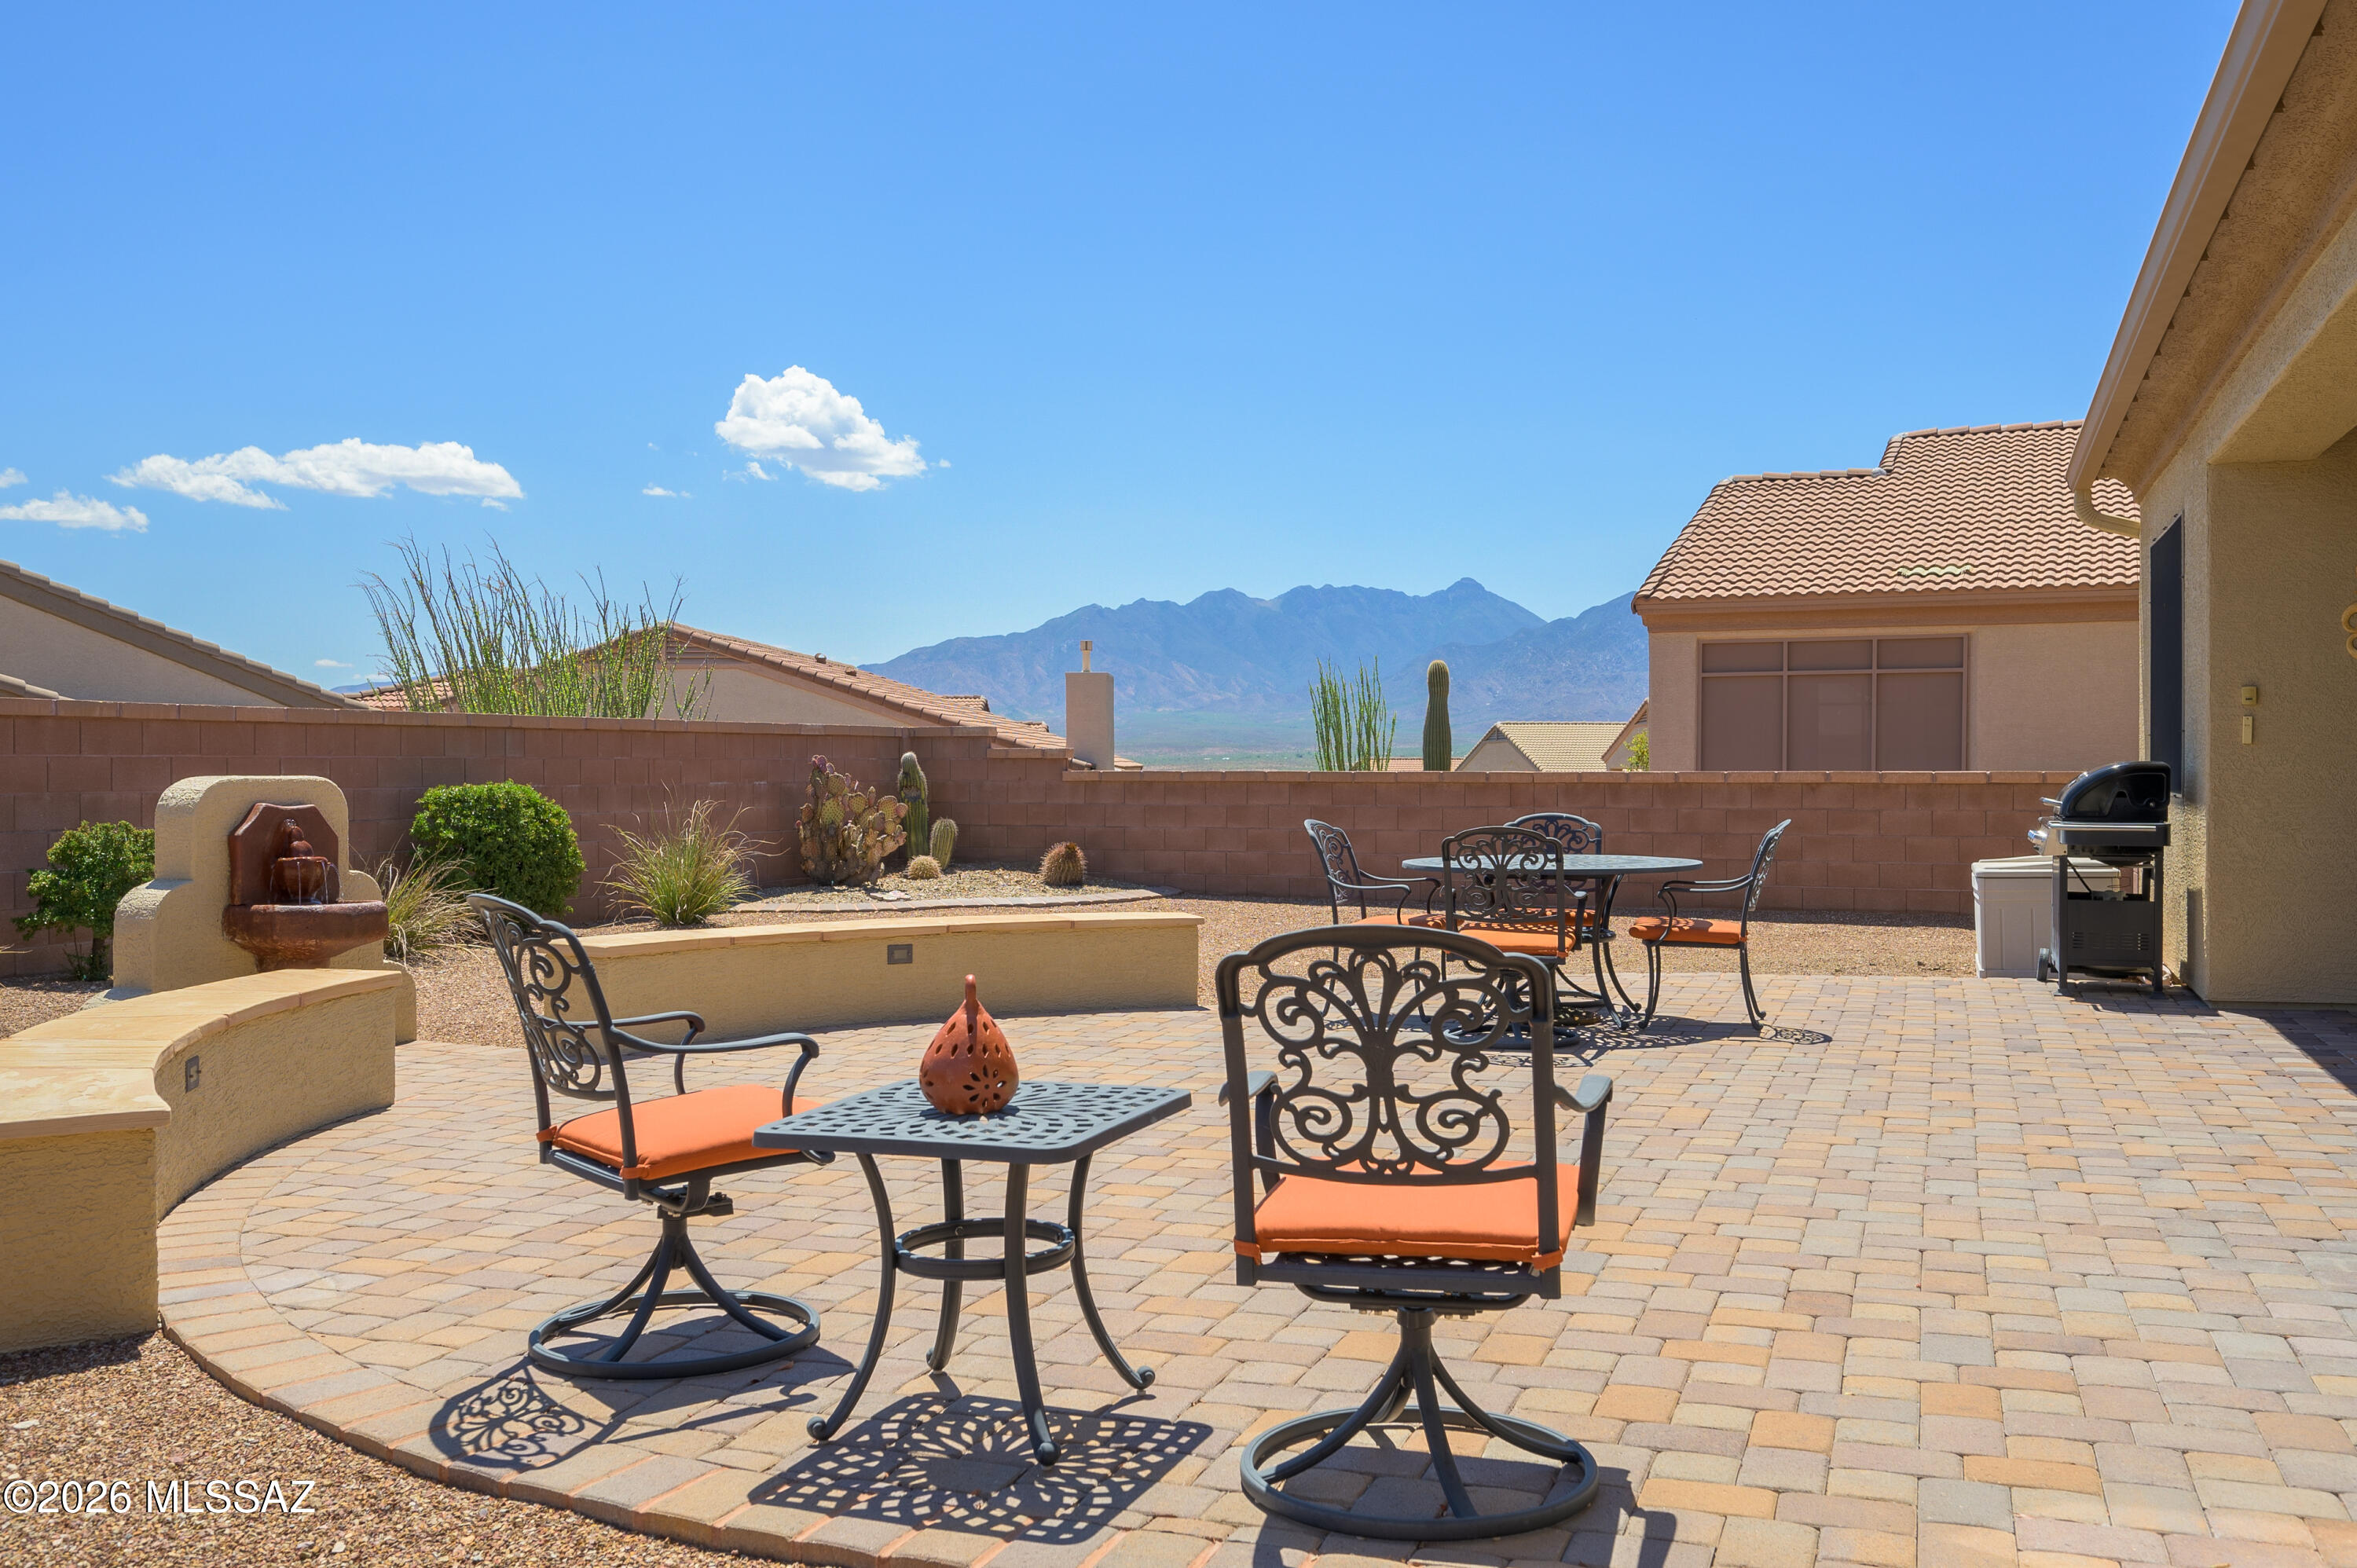
Green Valley
2364 W Calle Cacillo
2 Beds
2 Baths
1,725 Sq.Ft.
$414,000
MLS#: 22616329
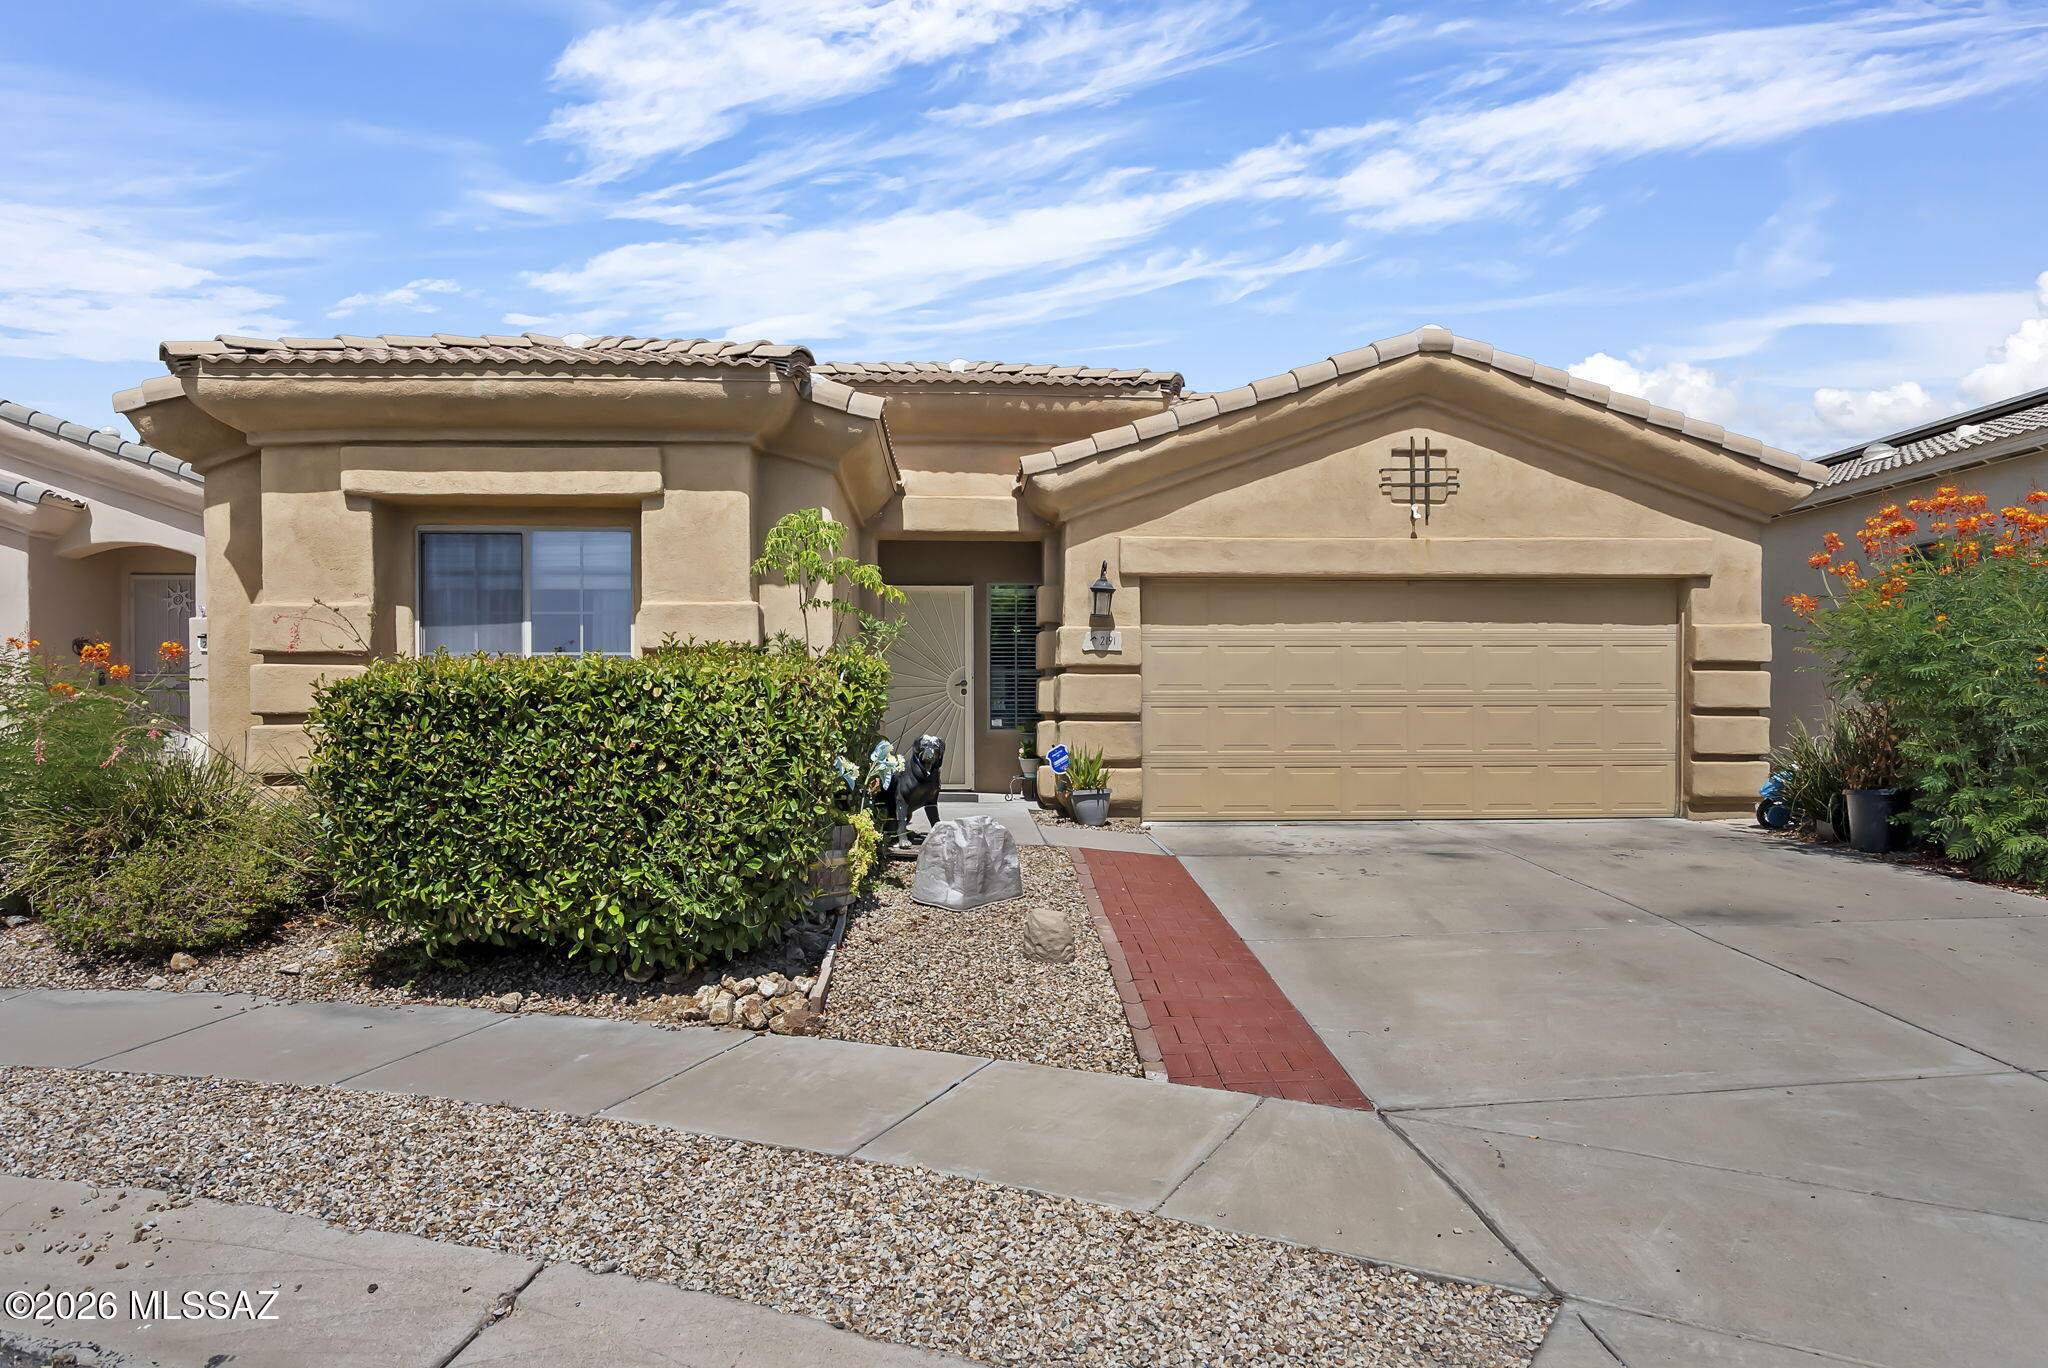
Green Valley
2191 N Avenida Del Polen
3 Beds
2 Baths
1,859 Sq.Ft.
$325,000
MLS#: 22616916
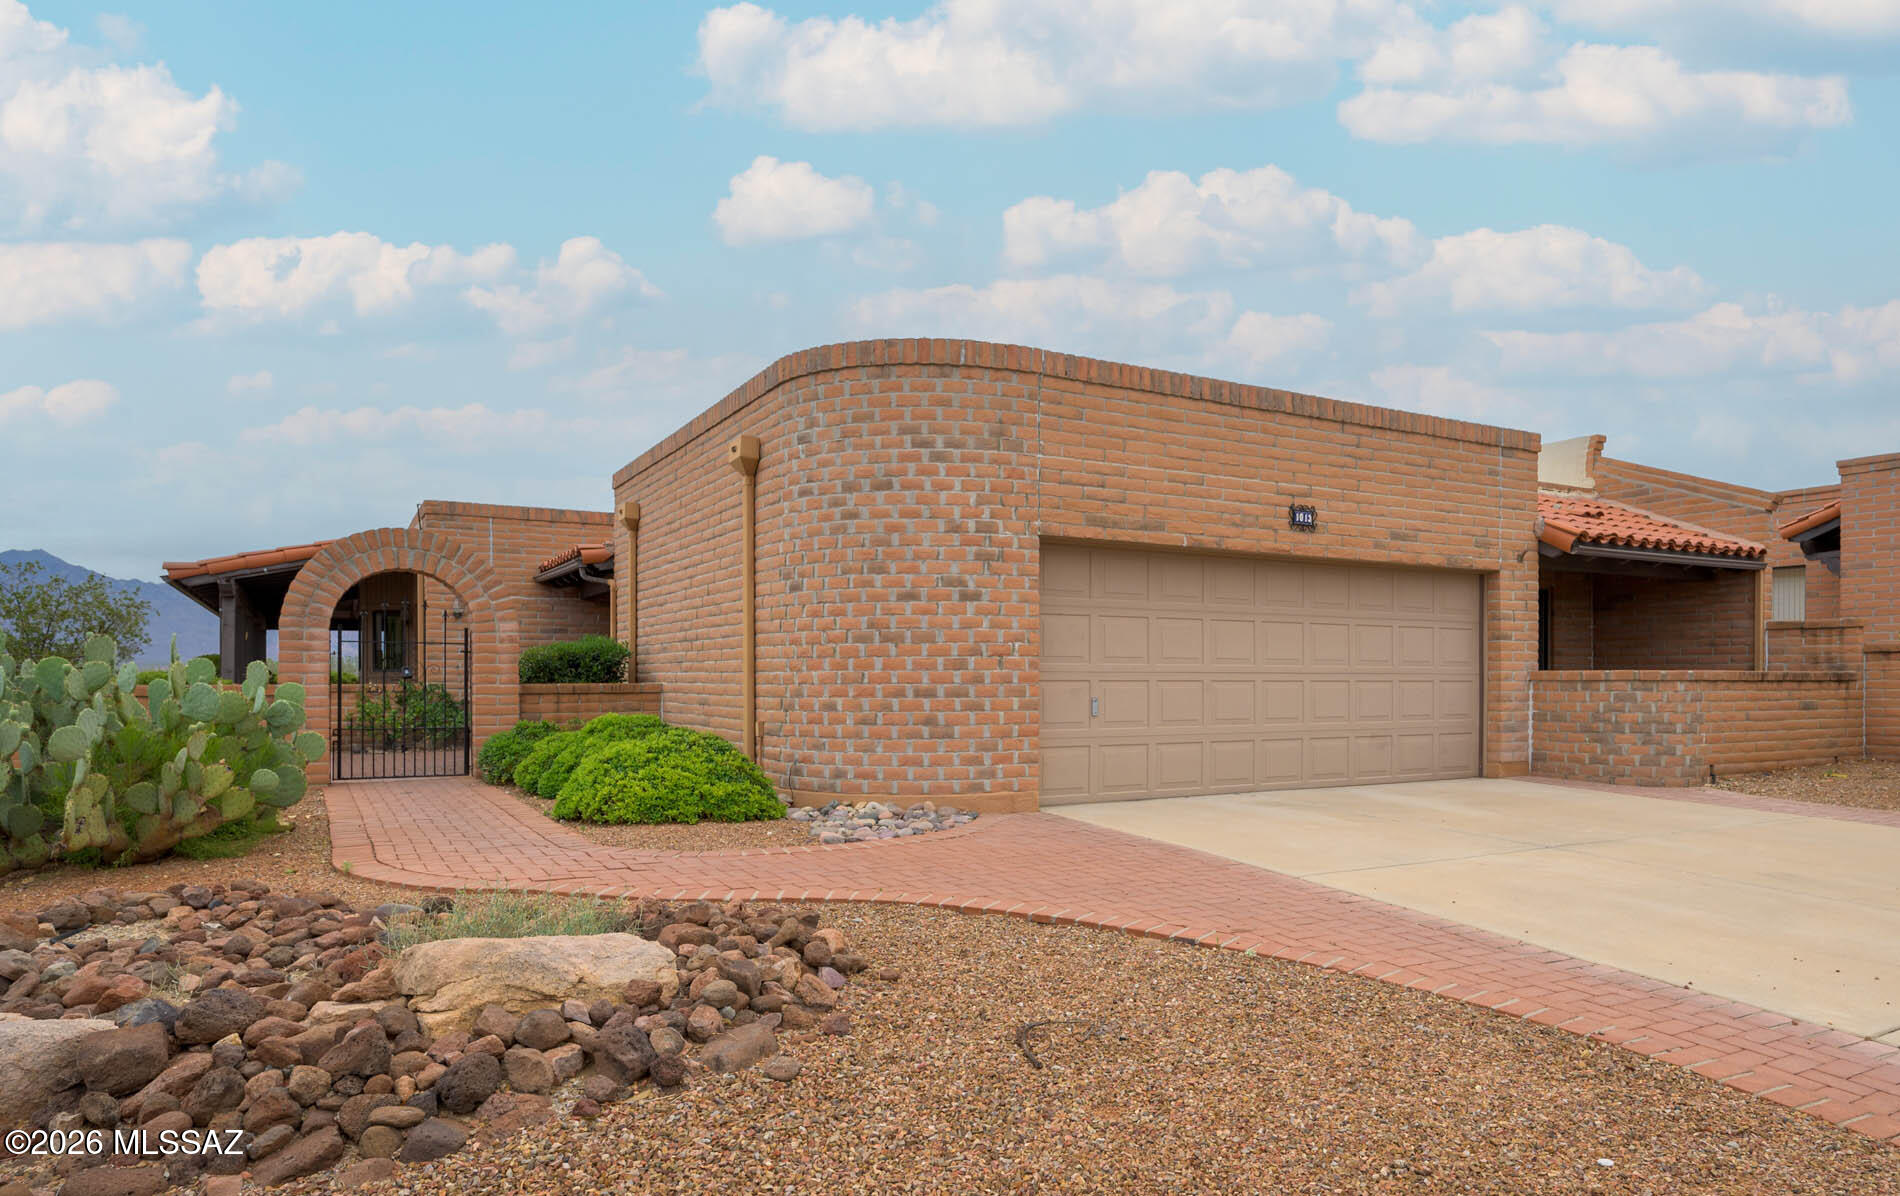
Green Valley
1013 W Desert Hills Drive
2 Beds
2 Baths
2,050 Sq.Ft.
$435,000
MLS#: 22613975
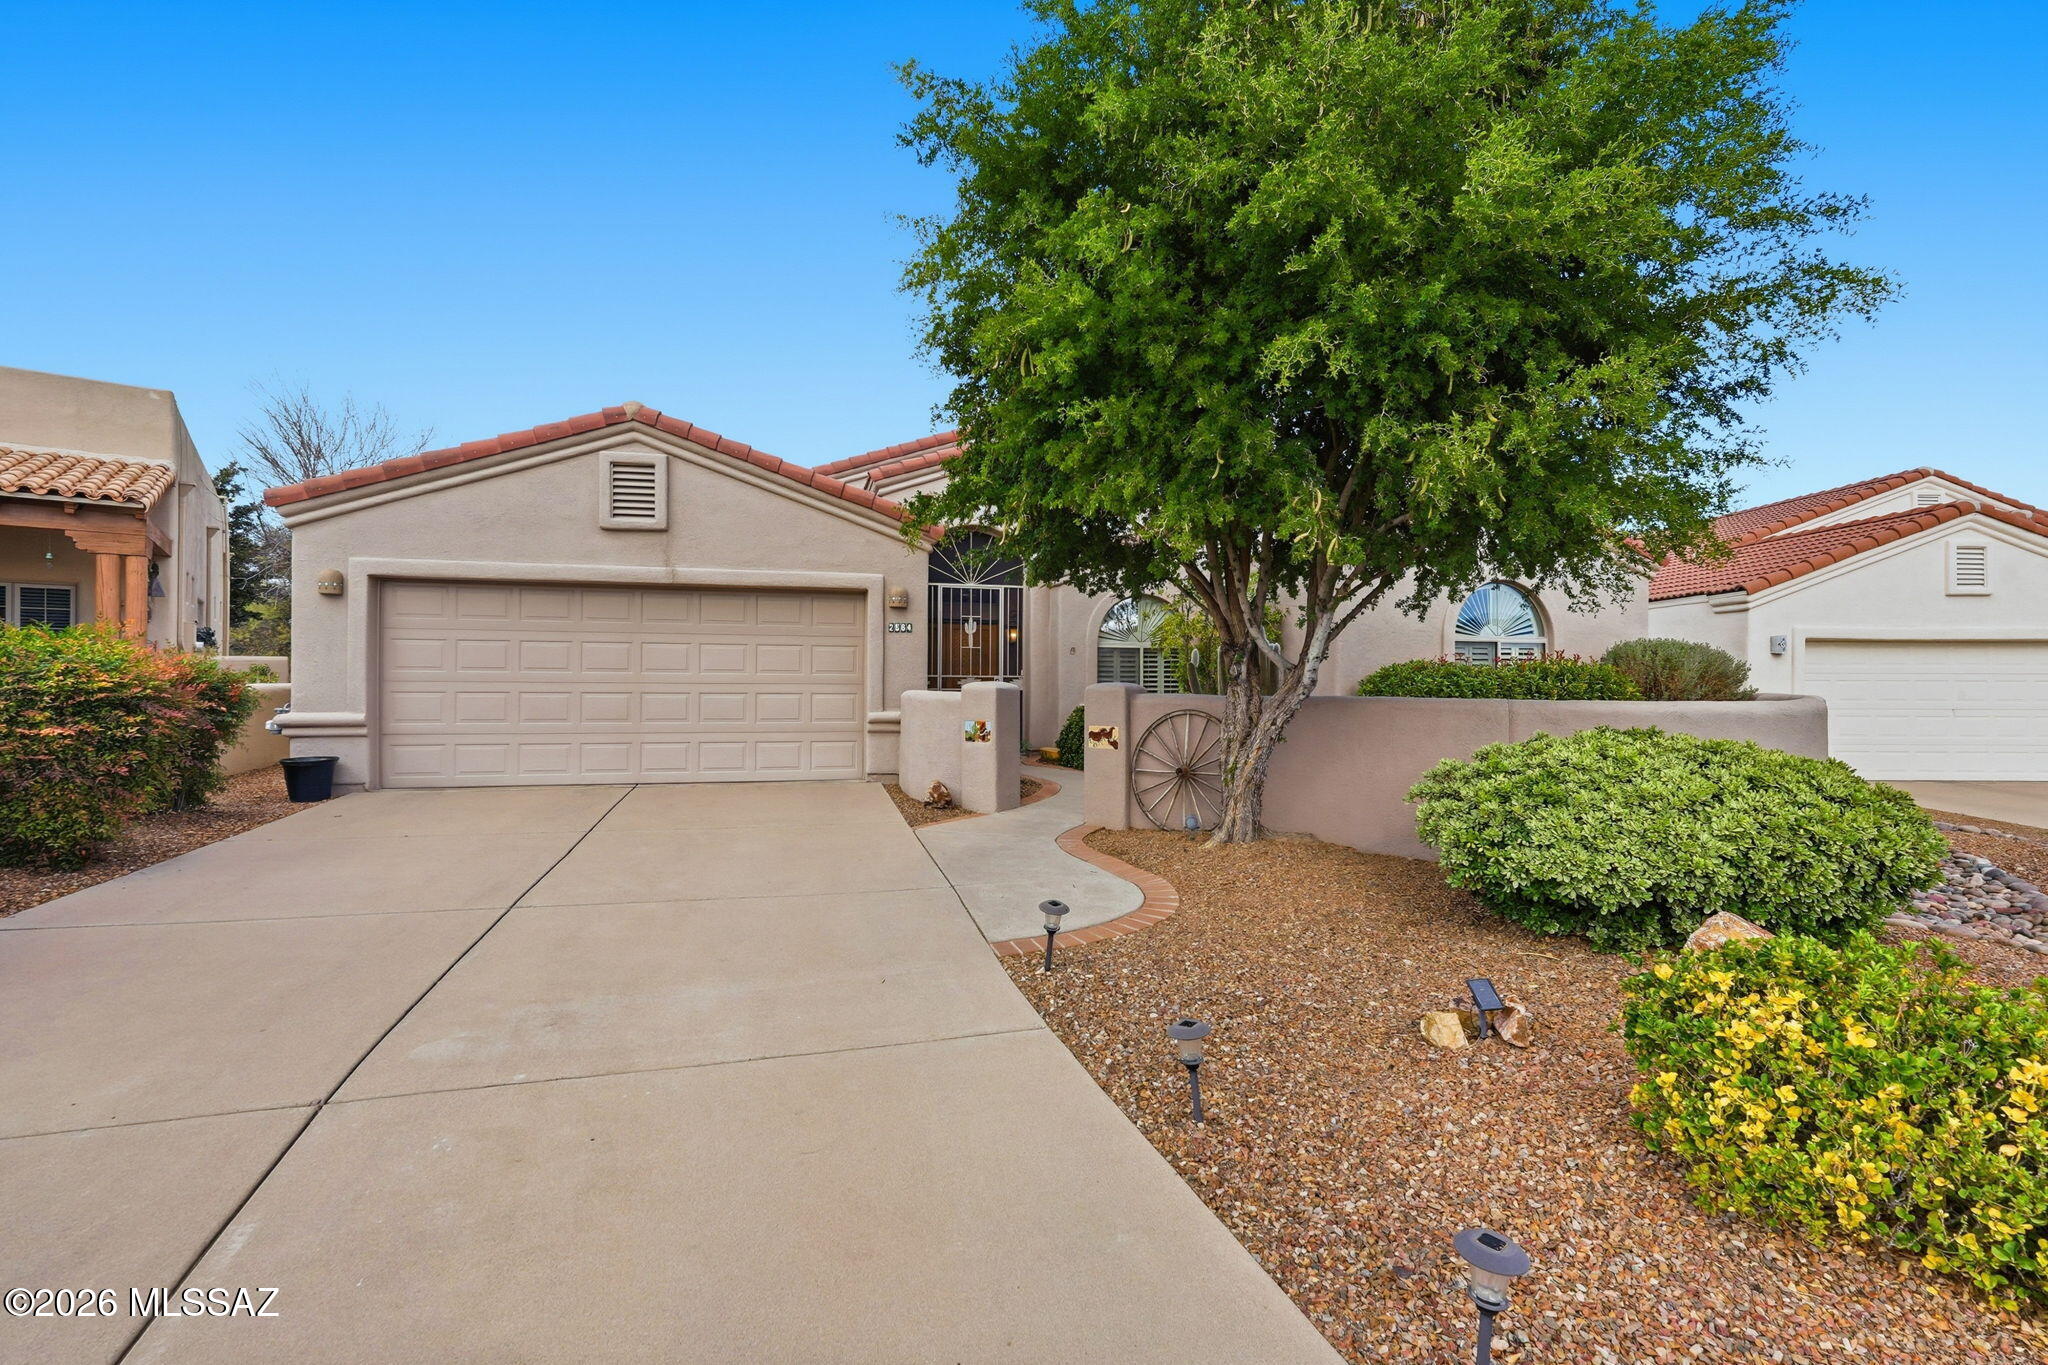
Green Valley
2664 S Fade Drive
2 Beds
2 Baths
1,910 Sq.Ft.
$400,000
MLS#: 22600391
Green Valley
407 W Astruc Drive
2 Beds
2 Baths
1,540 Sq.Ft.
$349,900
MLS#: 22616739
