2682 E COWBOY COVE Trail

San Tan Valley, AZ 85143
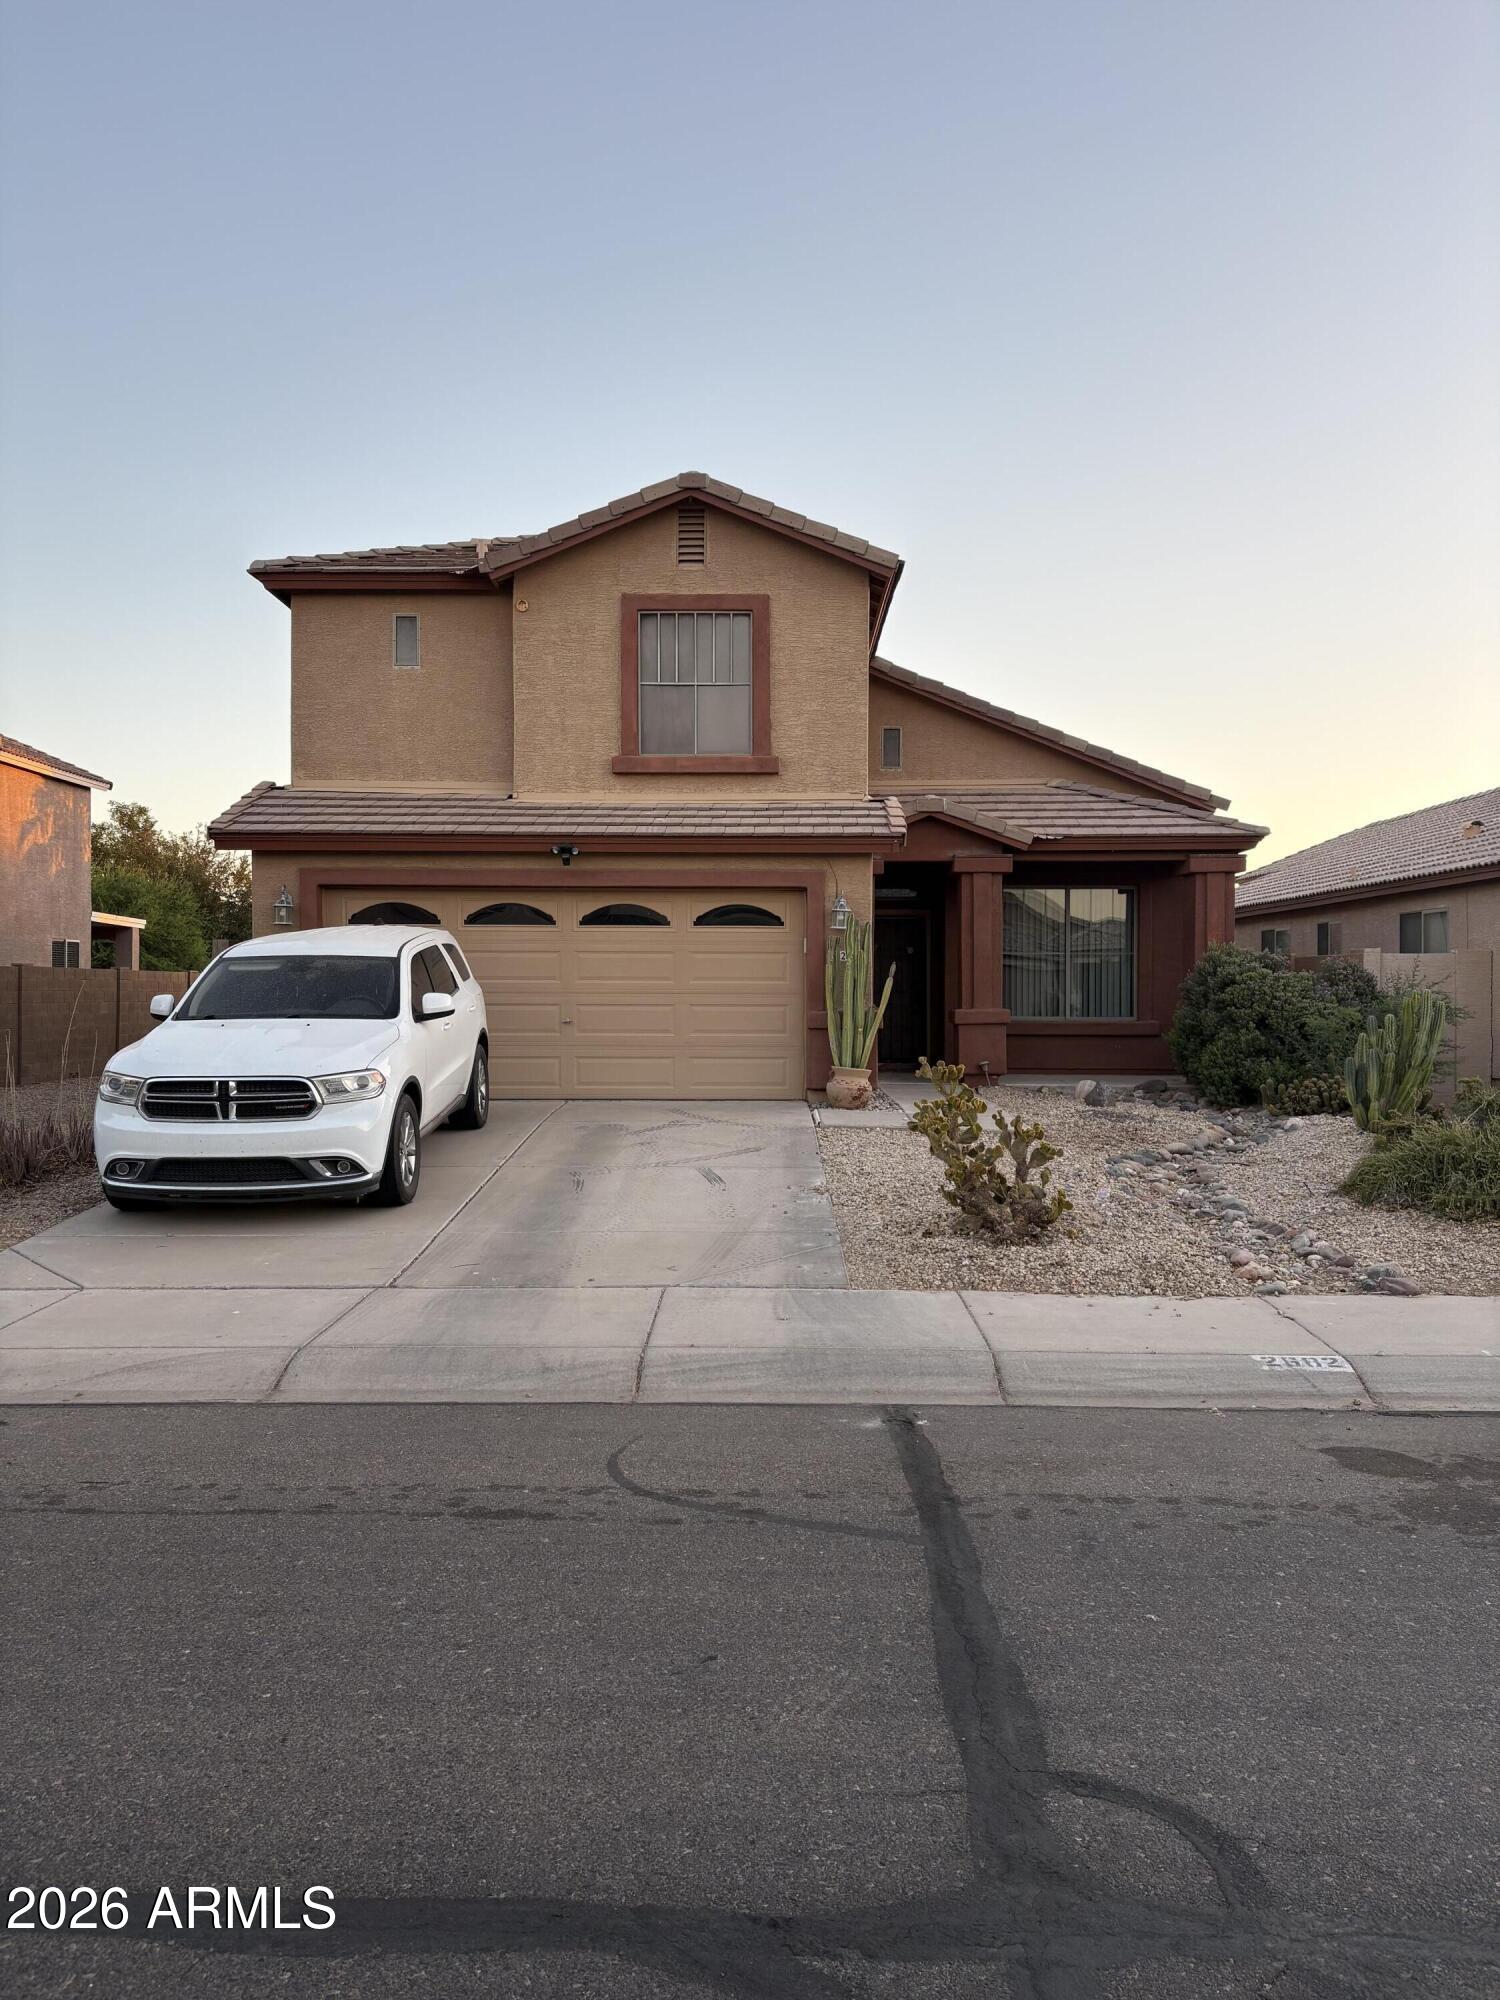
San Tan Valley, AZ 85143

2682 E COWBOY COVE Trail

$369,000

MLS#: 7046363

Status: Active

Listing provided by: Cactus Bloom Realty

Listing agent phone: None

Last update: 19 hours ago

New on site 1 day ago

RANCHO BELLA VISTA SOUTH PHASE 1 - Residential

About

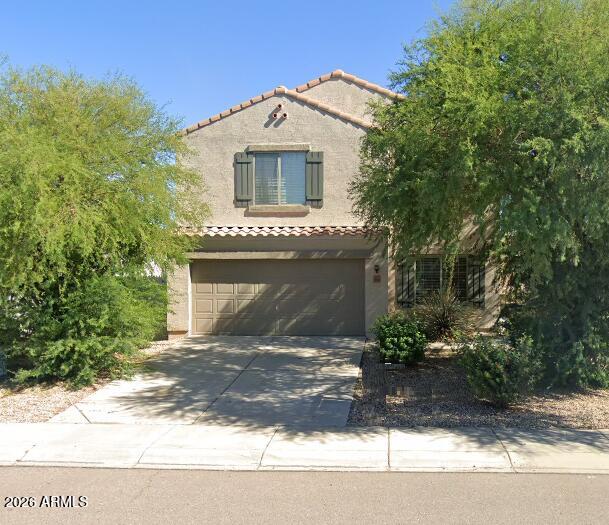
Spacious two-story home featuring 4 bedrooms and 3 full bathrooms, including a convenient downstairs bedroom and full bath perfect for guests, multigenerational living, or a home office. The functional floor plan offers generous living spaces and a kitchen with granite countertops and ample cabinetry. Upstairs, you'll find additional bedrooms and a comfortable primary suite. The backyard features a sparkling swimming pool and plenty of space for entertaining, relaxing, or creating your own outdoor oasis. This home offers a fantastic opportunity to add your personal touches and make it your own while enjoying a highly desirable layout and great outdoor amenities.

Property

Beds

4

Full Baths

3

1/2 Baths

None

Year Built

2006

Sq.Footage

2,192

Features

Features & Amenities

Interior

  • Other Interior Features

    Granite Counters, Double Vanity

  • Total Bedrooms

    4

  • Bathrooms

    3

  • Basement YN

    NO

  • Cooling YN

    YES

  • Cooling

    Central Air, Ceiling Fan(s)

  • Fireplace YN

    NO

  • Heating YN

    YES

  • Heating

    Forced Air

  • Pet friendly

    N/A

Exterior

  • Garage

    Yes

  • Garage spaces

    2

  • Construction Materials

    Stucco, Frame

  • Pool

    Yes

  • Pool Features

    Outdoor Pool

Area & Lot

  • Lot Features

    Desert Back, Desert Front

  • Lot Size(acres)

    0.15

  • Lot Size(square feet)

    6,714

  • Property Type

    Residential

  • Property Sub Type

    Single Family Residence

Price

  • Sales Price

    $369,000

  • Tax Amount

    $1,366

  • Financing Options

    Cash, Conventional, FHA, VA

  • Sq. Footage

    2,192

  • Price/SqFt

    $168

HOA

  • Association

    YES

  • Association Fee

    $78

  • Association Fee Frequency

    Monthly

  • Association Fee Includes

    N/A

Property Resources

  • Horse Property

    NO

School District

  • Elementary School

    Florence Unified School District

  • Middle School

    Skyline Ranch Elementary School

  • High School

    Florence High School

Property Features

  • Stories

    2

  • Ownership

    Fee Simple

  • Sewer

    Public Sewer

  • Tax Lot

    120

Schedule

Schedule a Showing

Showing scheduled successfully.

What is 3 + 4 ?


Change time

Mortgage calculator

Estimate your monthly mortgage payment, including the principal and interest, property taxes, and HOA. Adjust the values to generate a more accurate rate.

Your payment

Principal and Interest:

$

Property taxes:

$

HOA fees:

$

Total loan payment:

$

Total interest amount:

$

Location

  • County

    Pinal

  • Elementary School

    Florence Unified School District

  • Middle School

    Skyline Ranch Elementary School

  • High School

    Florence High School

Listing Courtesy of Katheleen Balint , Cactus Bloom Realty

RealHub Information is provided exclusively for consumers' personal, non-commercial use, and it may not be used for any purpose other than to identify prospective properties consumers may be interested in purchasing. All information deemed reliable but not guaranteed and should be independently verified. All properties are subject to prior sale, change or withdrawal. RealHub website owner shall not be responsible for any typographical errors, misinformation, misprints and shall be held totally harmless.

Agent Terri Applegarth

Terri Applegarth

Agent / Realtor®

Call Terri today to schedule a private showing.


* Listings on this website come from the FMLS IDX Compilation and may be held by brokerage firms other than the owner of this website. The listing brokerage is identified in any listing details. Information is deemed reliable but is not guaranteed. If you believe any FMLS listing contains material that infringes your copyrighted work please click here to review our DMCA policy and learn how to submit a takedown request.© 2024 FMLS.

Properties

Related properties
New on site 1 day ago
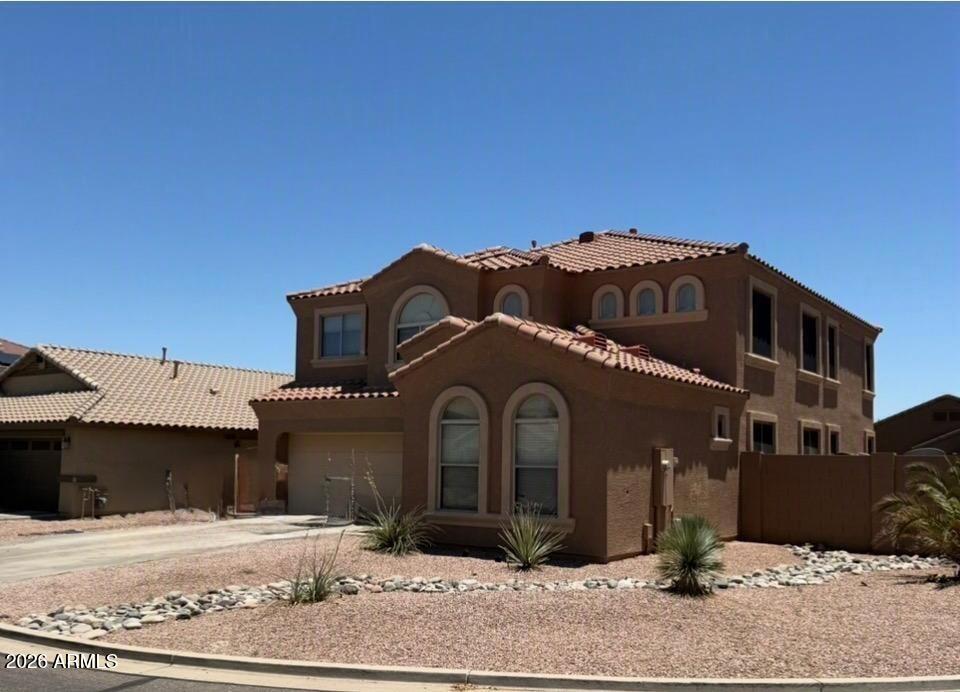
Currently a rental property, this spacious 2,766 sq. ft. home offers a fantastic layout with room for everyone. Step inside to a formal living and dining area filled with natural light from the abundance of windows. The open great room flows into the eat-in kitchen featuring newer appliances, creating the perfect space for everyday living or entertaining. The first floor also includes a private office, a conveniently located powder room, laundry room, and an oversized garage. Upstairs, you'll find four generously sized bedrooms, a large loft, and a split primary suite with plenty of room to relax. The spacious primary bathroom and oversized walk-in closet only add to the appeal. With its functional floor plan and generous living spaces throughout, this home is ready for its next owner to m
#7047312

San Tan Valley

619 E PALOMINO Way

4 Beds

2 Baths

2,767 Sq.Ft.

$440,000

MLS#: 7047312
New on site 1 day ago
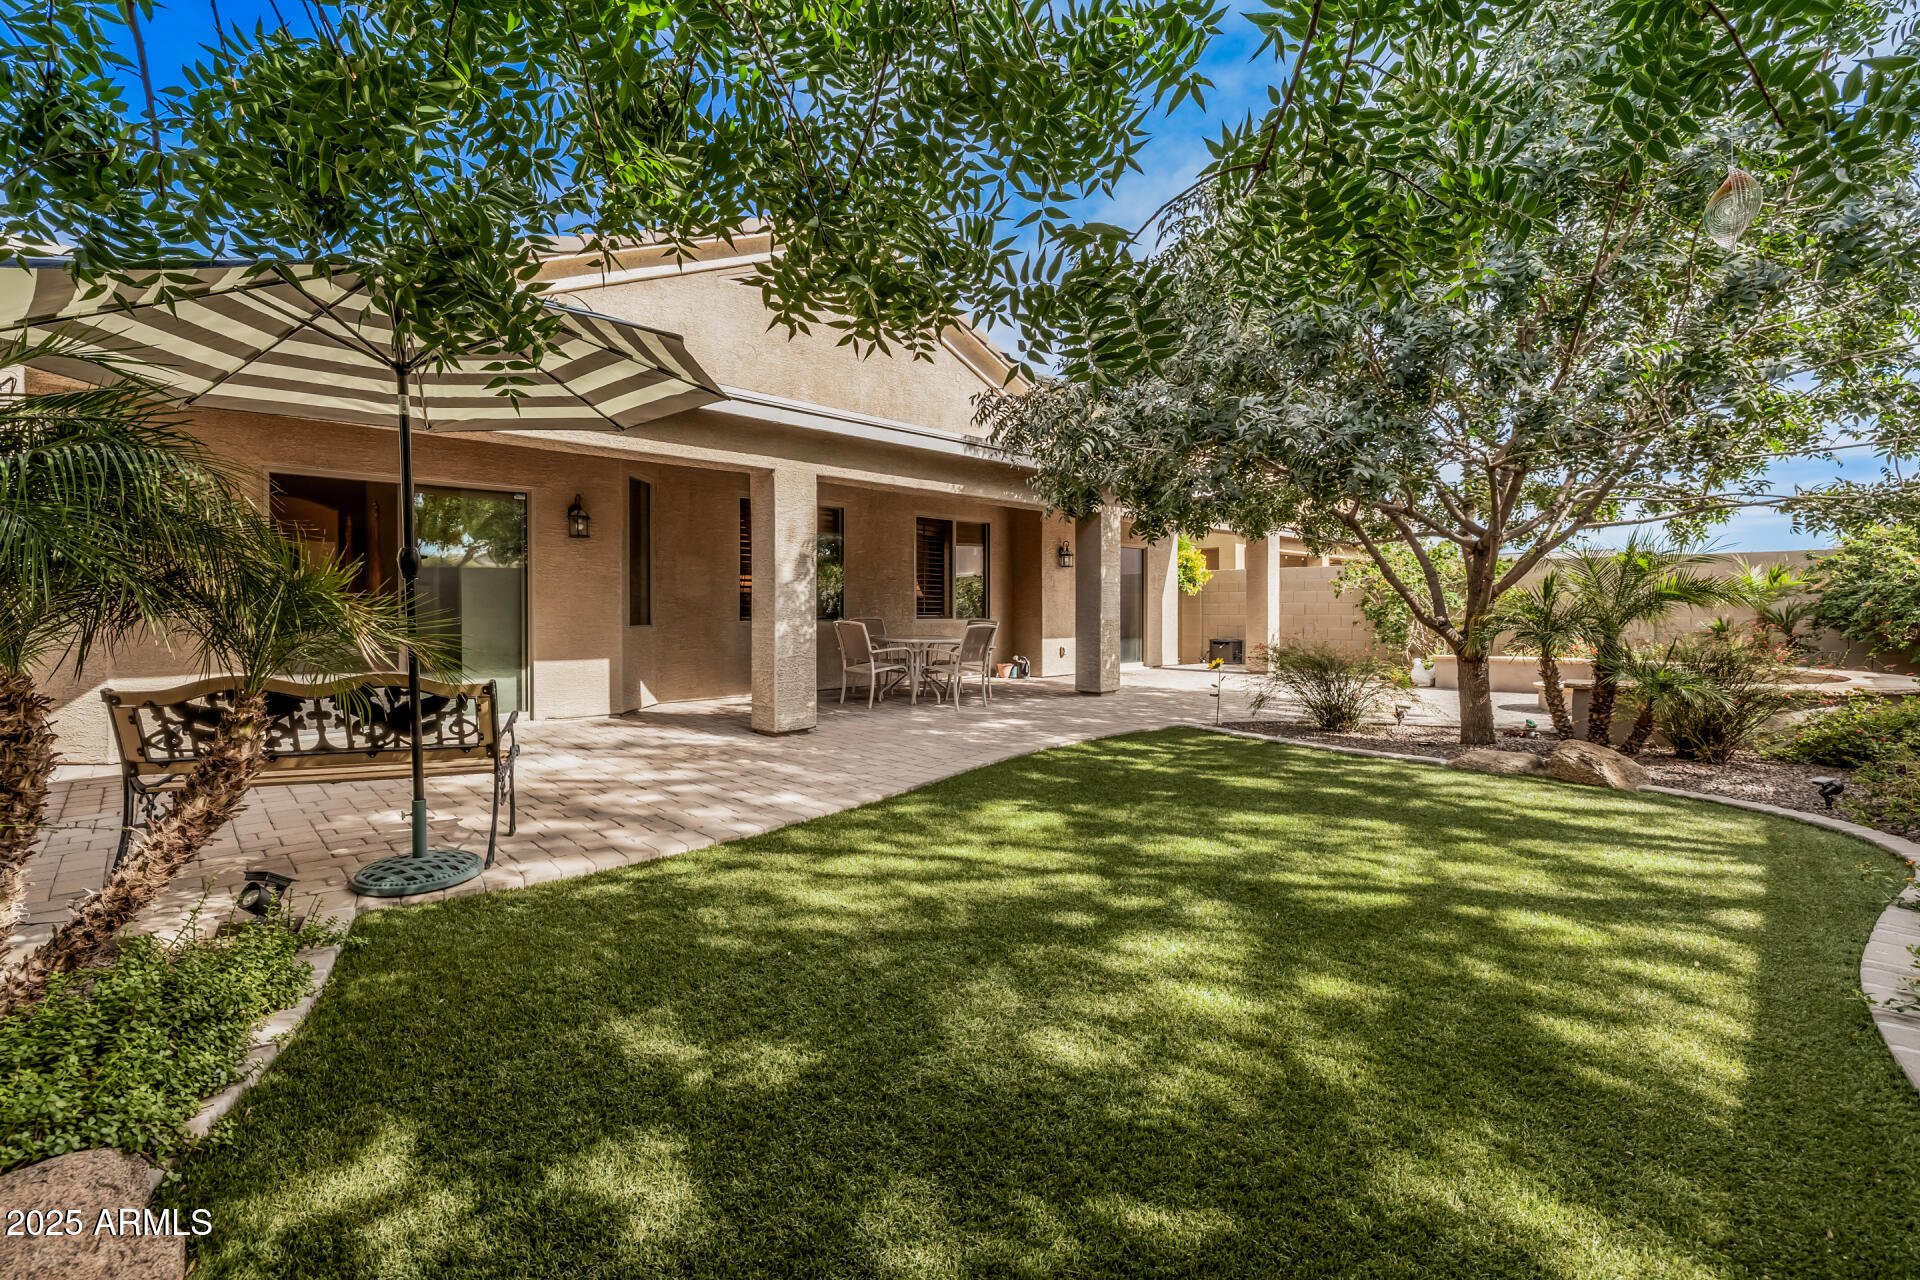
Move-in ready home in Skyline Ranch offering 3 bedrooms, 2 bathrooms, and 2,028 sq ft of thoughtfully designed living space. The open floor plan seamlessly connects the living, dining, and kitchen areas, making it perfect for everyday living and entertaining. The kitchen features upgraded cabinetry with under-cabinet lighting, granite countertops, newer appliances, and a temperature-controlled pantry. The primary suite includes a private bath and a custom walk-in closet with built-in organization. Additional upgrades include plantation shutters, crown molding, two-tone paint, upgraded carpet, whole-house water filtration with reverse osmosis, and a functional laundry room with built-in cabinetry and workspace. The oversized 3-car garage features a mini-split A/C in the third bay. Enjoy a 1-year-old HVAC, 2-year-old water heater, landscaped backyard with covered patio, pavers, shade trees, and a fire pit. Just minutes from Queen Creek Marketplace, shopping, dining, parks, and other everyday amenities.
#7057654

San Tan Valley

1767 W AGRARIAN HILLS Drive

3 Beds

2 Baths

2,028 Sq.Ft.

$439,000

MLS#: 7057654
New on site 2 days ago
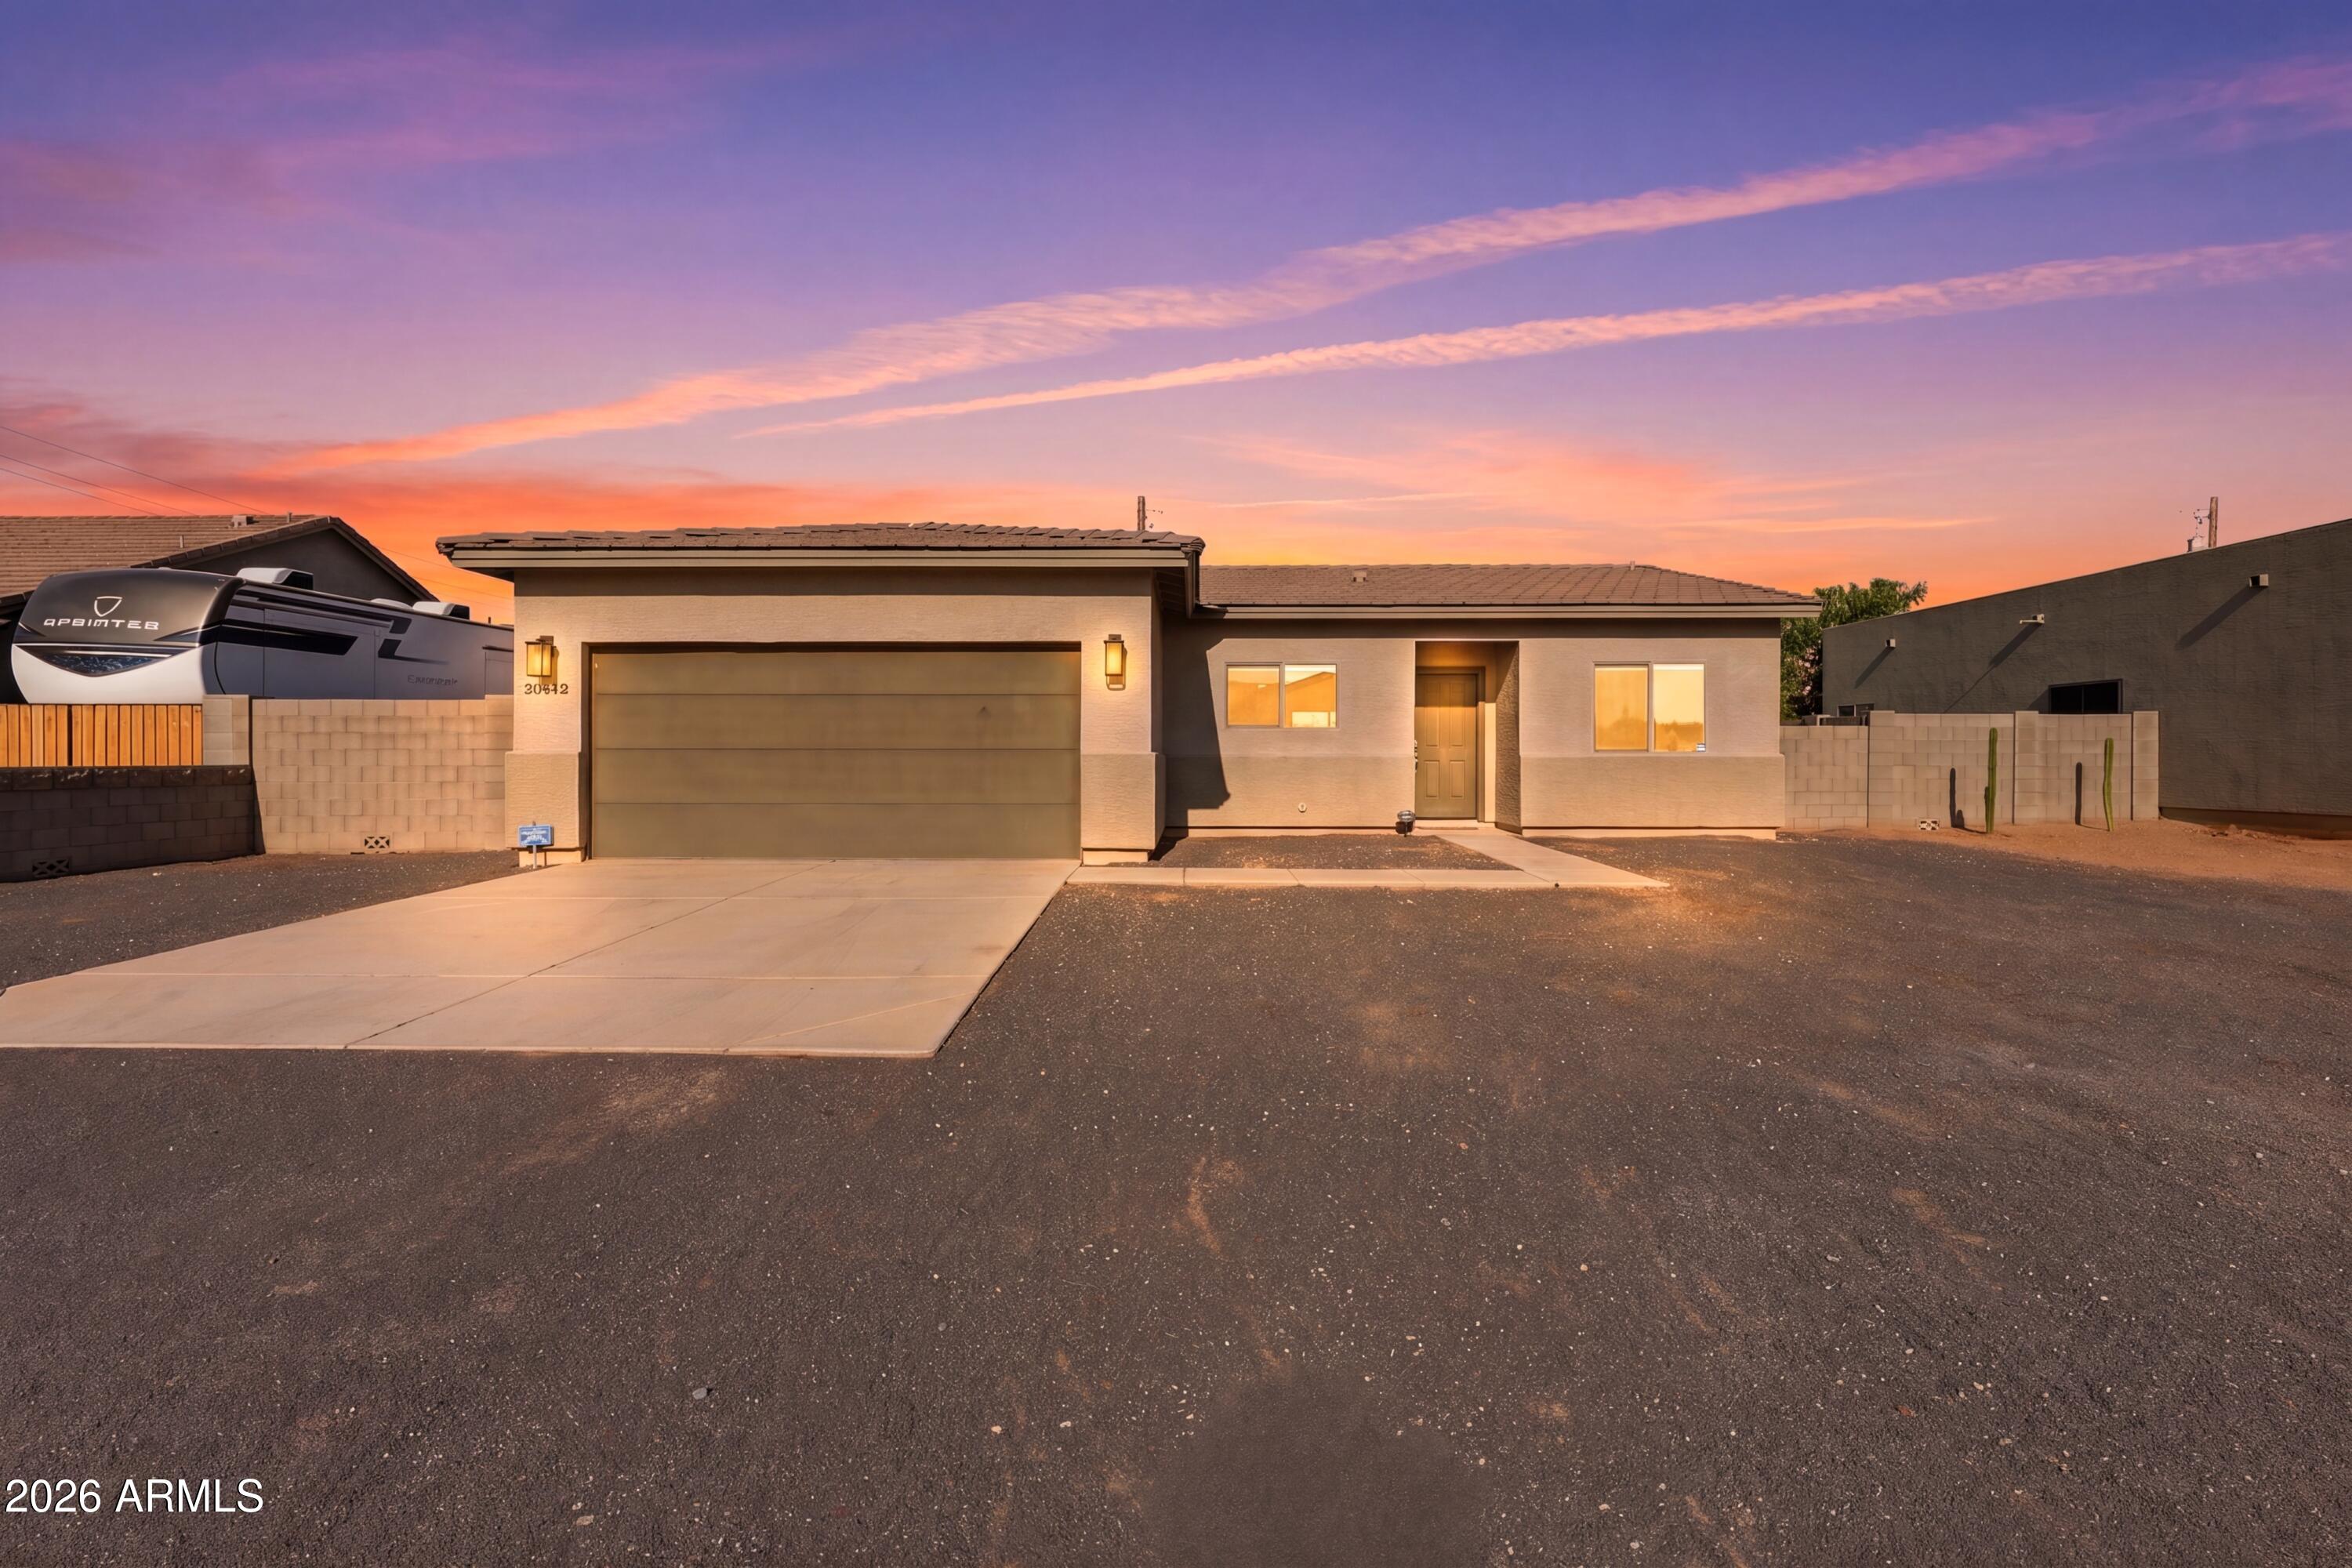
Check out this recently built home with NO HOA! No remodeling or upgrades needed as this home has sprawling tile plank floors throughout the home. The kitchen boasts granite countertops with stunning wood looking cabinets. The backyard is massive and with NO HOA the possibilities are endless! Come and see it today!
#7053898

San Tan Valley

35119 N PAVA Lane

3 Beds

2 Baths

1,369 Sq.Ft.

$355,000

MLS#: 7053898
New on site 2 days ago
Come see this Beautiful 5 bd, 3 bth home nestled in a quiet, well-maintained neighborhood, this move-in-ready home offers the perfect blend of comfort, space, and convenience. You'll love being just minutes from schools, shopping, Fry's Marketplace, coffee shops, restaurants, parks, and everyday amenities. Step inside to discover a thoughtfully designed floor plan featuring a downstairs bedroom and full bathroom--ideal for guests, a home office, or multi-generational living. The spacious kitchen offers abundant counter space, ample cabinetry, and all ppliances, while overlooking the dining area and inviting great room, making it easy to stay connected while entertaining family and friends. Upstairs, you'll find a generous loft that provides the perfect flex space for a game room, media room, home office, study area, or relaxing retreat. The spacious primary suite features a private ensuite with dual sinks, a tub/shower combination, and a large walk-in closet. Three additional bedrooms are generously sized and share a well-appointed hall bathroom. Step outside to enjoy your private backyard with no rear neighbors, creating a peaceful setting to relax, entertain, or simply enjoy Arizona's beautiful weather. Other features include an inside laundry and a 2 car garage. With its versatile floor plan, desirable location, and move-in-ready condition, this exceptional home is one you won't want to miss.
#7057223

San Tan Valley

38039 N DENA Drive

5 Beds

3 Baths

2,196 Sq.Ft.

$369,900

MLS#: 7057223
New on site 4 days ago
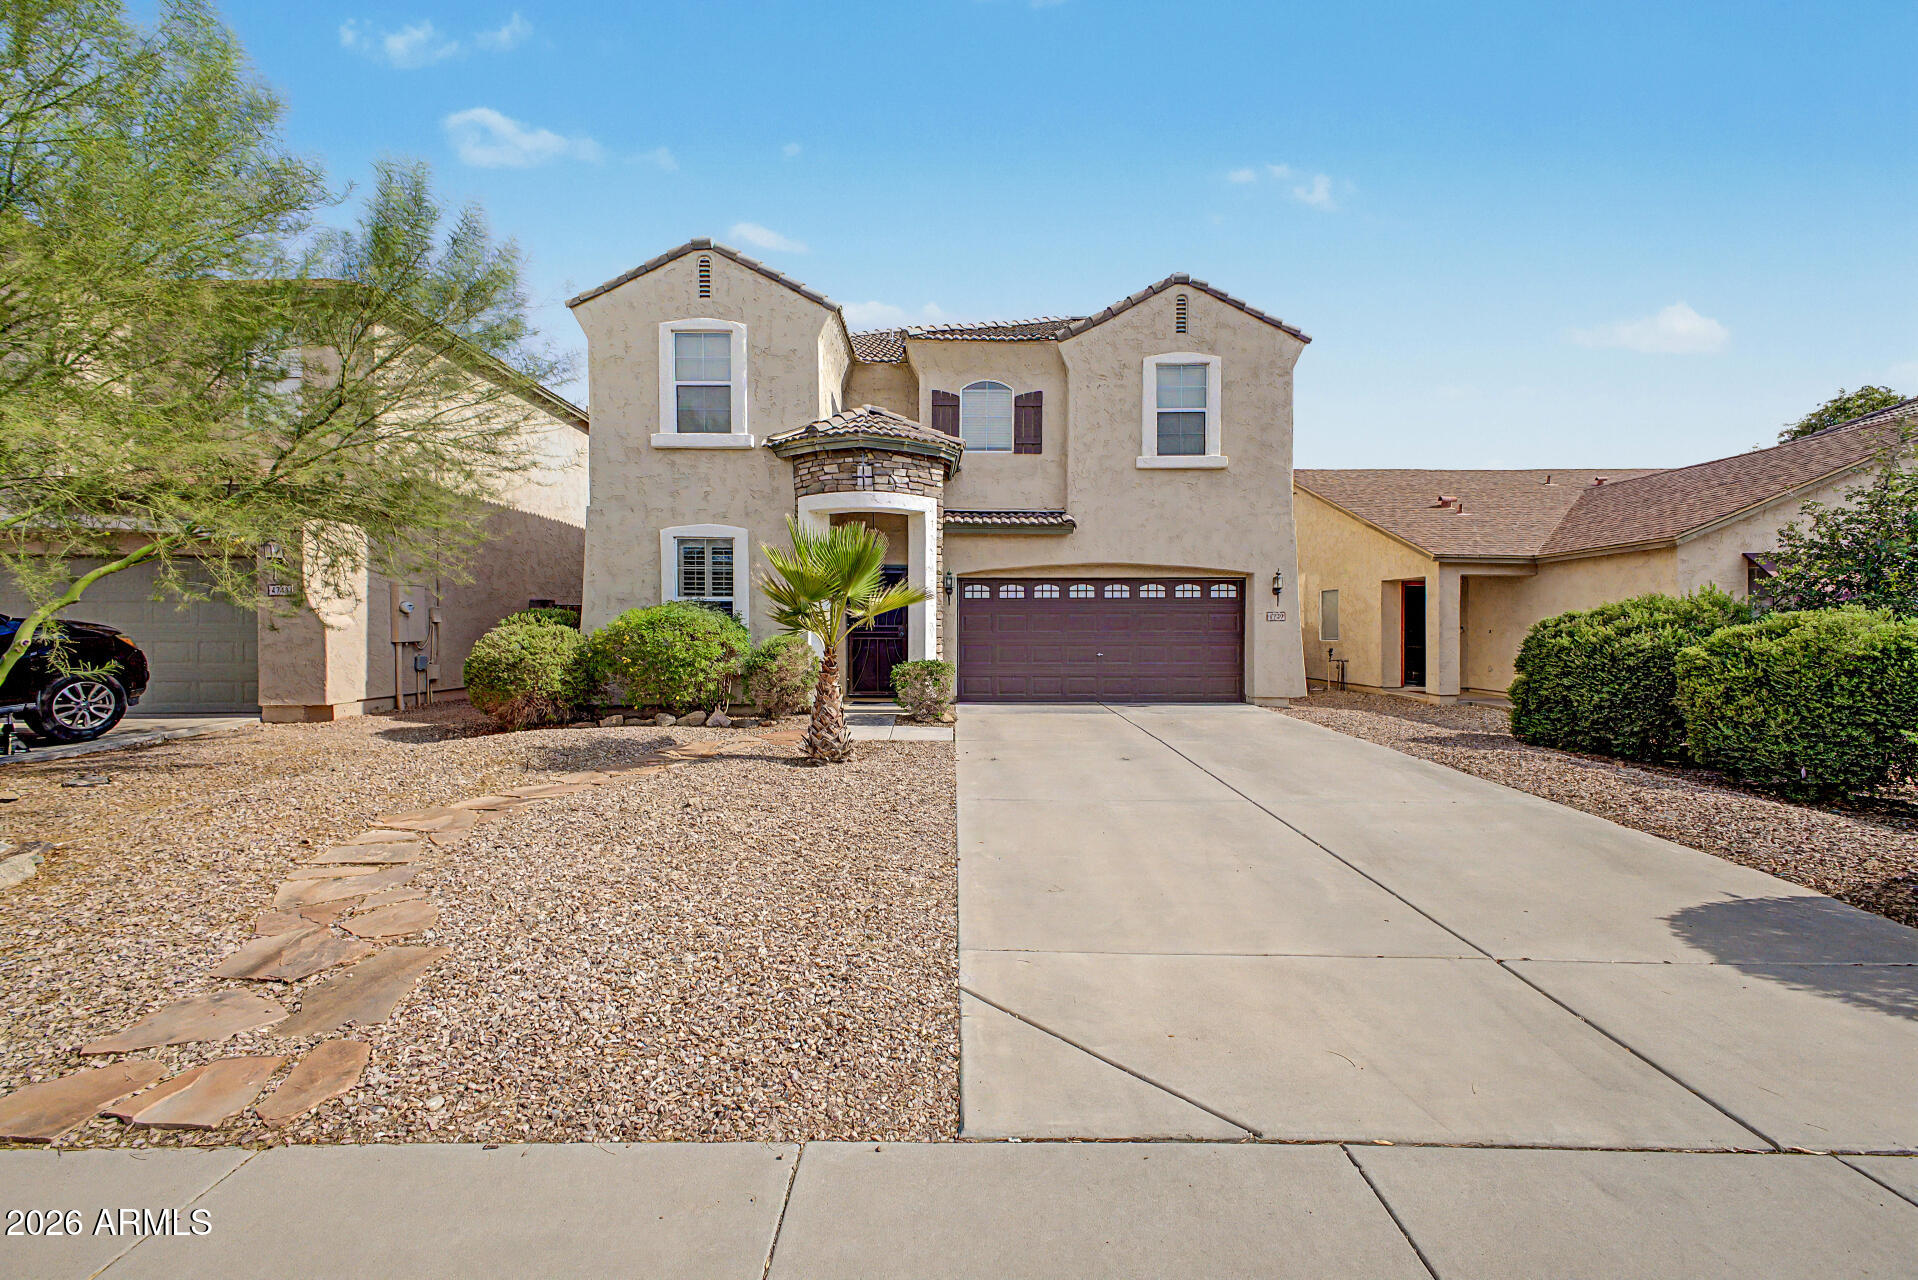
Welcome to this beautifully upgraded home in the highly desirable Villages at Castlegate! Perfectly situated on a premium lot backing to a common area, this stunning property features a sparkling Pebble Tec pool and offers the ideal blend of comfort, style, and privacy. The attractive stone elevation and security screen door create excellent curb appeal. Inside, you'll find a versatile den with laminate wood flooring, perfect for a home office or flex space. The open-concept kitchen overlooks the dining and living areas and features granite countertops, a tile backsplash, stainless steel appliances, a pantry, peninsula island with breakfast bar, and upgraded nickel faucet. Upstairs, a spacious loft with a built-in desk and cabinetry provides the perfect space for work, study, or a second living area. The primary suite offers double-door entry, dual walk-in closets, and an ensuite bath complete with a granite vanity, full shower, and private water closet. Two additional bedrooms share a full bath with a granite vanity and decorative mirror. The laundry room is fully equipped with a washer and dryer for added convenience. Additional upgrades include an epoxy-coated garage floor, side yard access door, and a water softener system.
Step outside to your own backyard oasis featuring a covered patio, low-maintenance artificial turf, a Pebble Tec pool with Baja step, in-floor cleaning system, and peaceful views of the common area behind the home. This exceptional property is truly move-in ready and offers everything you need to enjoy Arizona living at its finest.
#7055717

San Tan Valley

4729 E MEADOW LAND Drive

3 Beds

2 Baths

2,115 Sq.Ft.

$430,000

MLS#: 7055717
New on site 4 days ago
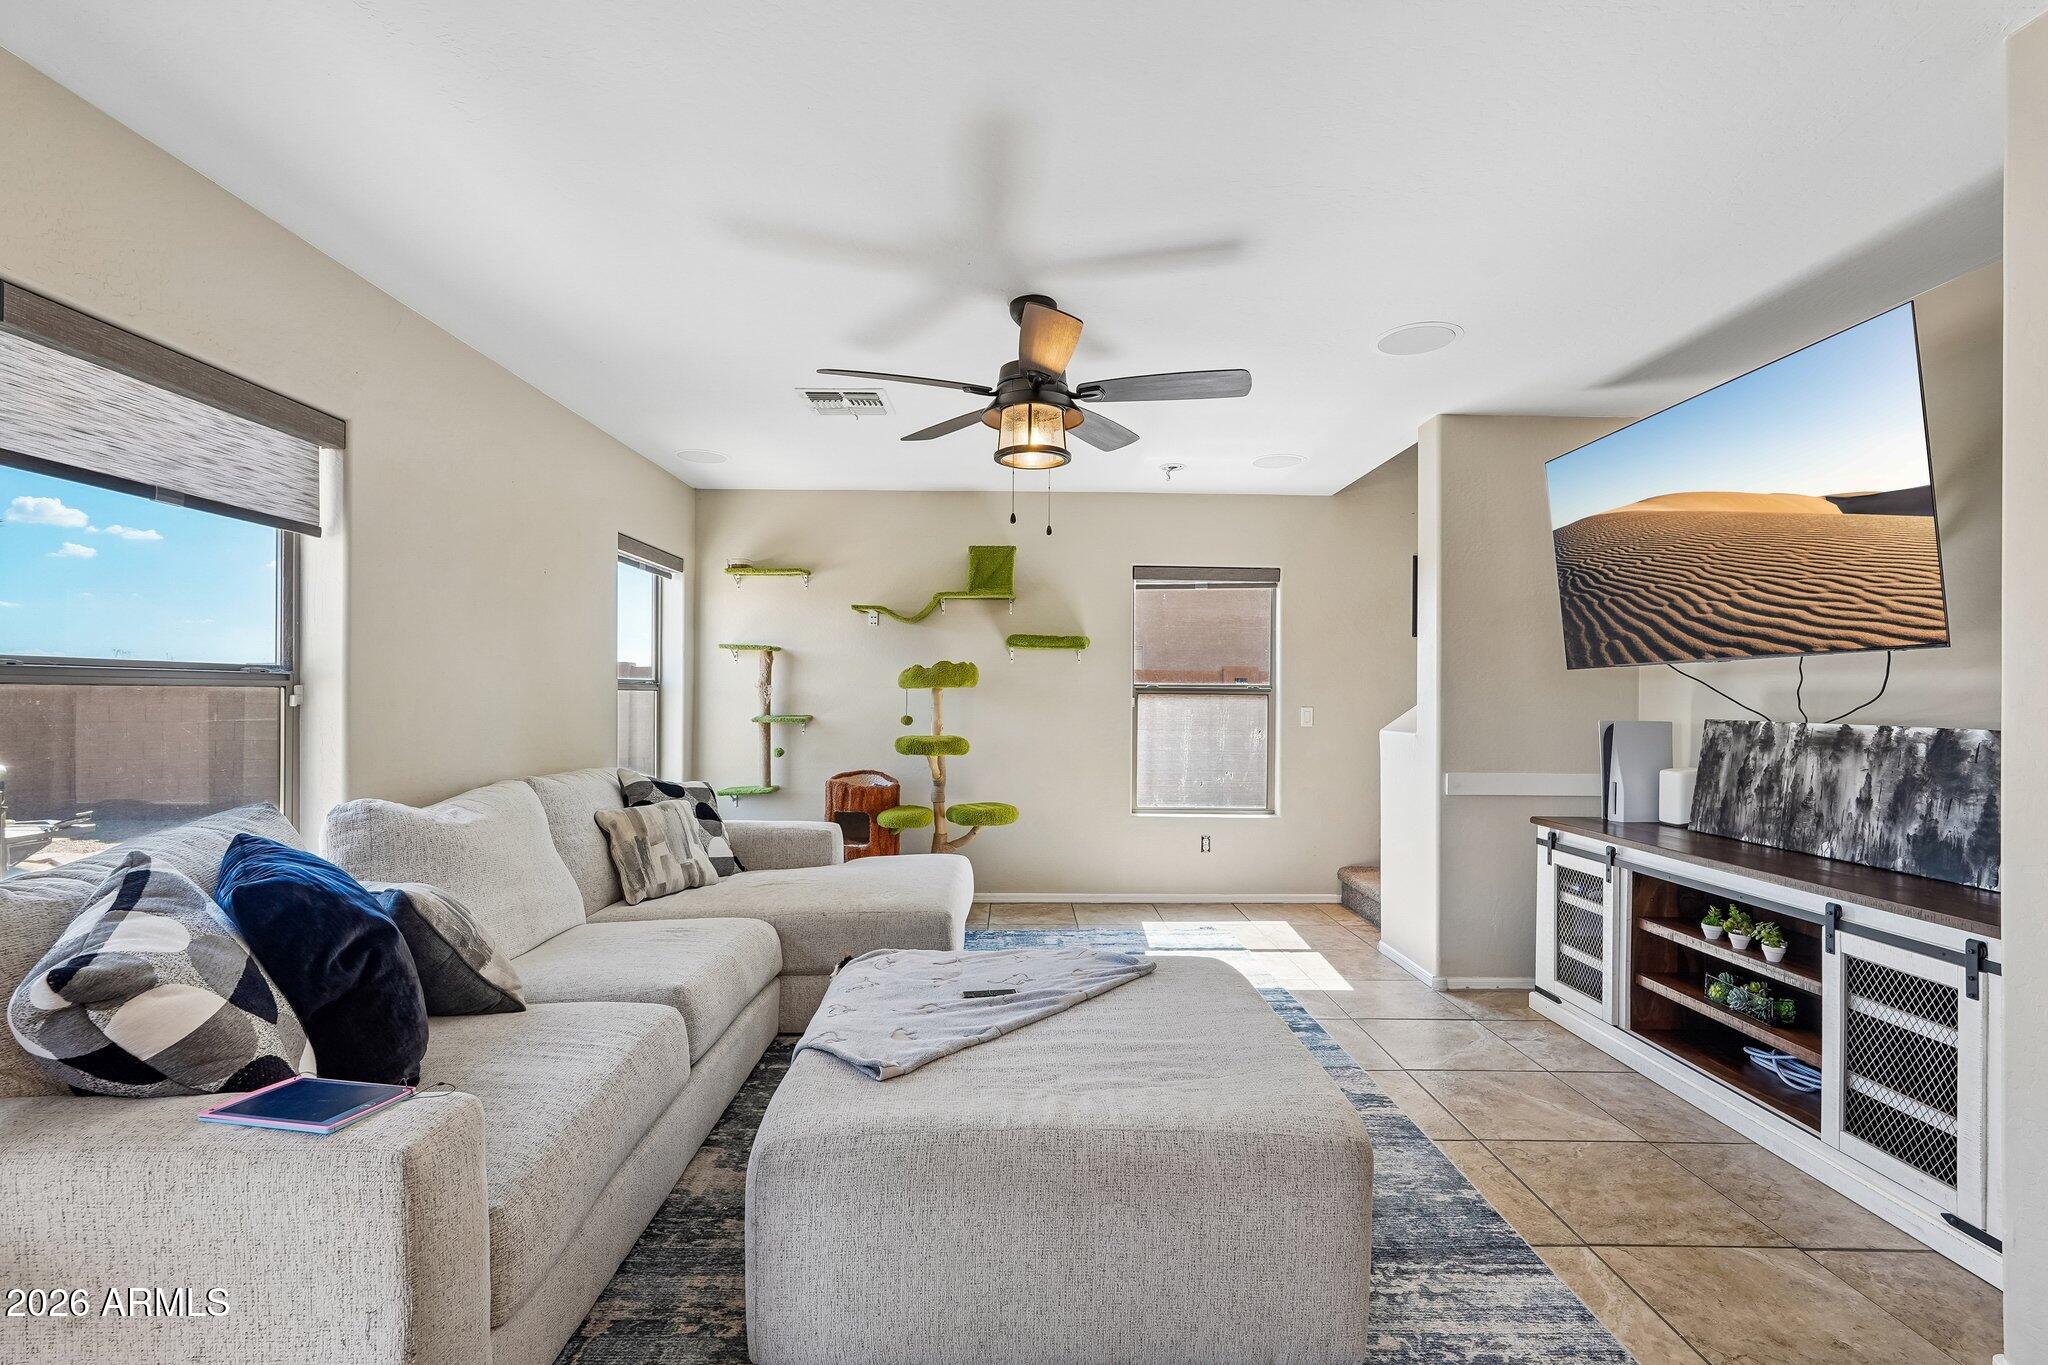
Impeccably maintained 4 bedroom, 2.5 bath two-story home in San Tan Valley. Major updates include new roof underlayment and new water heater, giving buyers peace of mind.

The backyard is a showstopper, with a custom pergola creating a shaded retreat and no neighbors behind for true privacy. 4 bedrooms upstairs offer room to grow, while the downstairs living space is ideal for everyday life and entertaining.

This is a true community, not just a neighborhood. Enjoy an active social calendar with Fourth of July and Halloween block parties, neighbor-hosted holiday gatherings in December, and HOA amenities including movie nights in the park, food truck nights, an Easter egg hunt, and community soccer and basketball. Move-in ready and lovingly cared for inside and out. Close to shopping and dining on Ironwood. Home may qualify for 1% rate buydown with preferred lender.
#7050595

San Tan Valley

1325 E HAROLD Drive

4 Beds

2 Baths

2,361 Sq.Ft.

$429,997

MLS#: 7050595
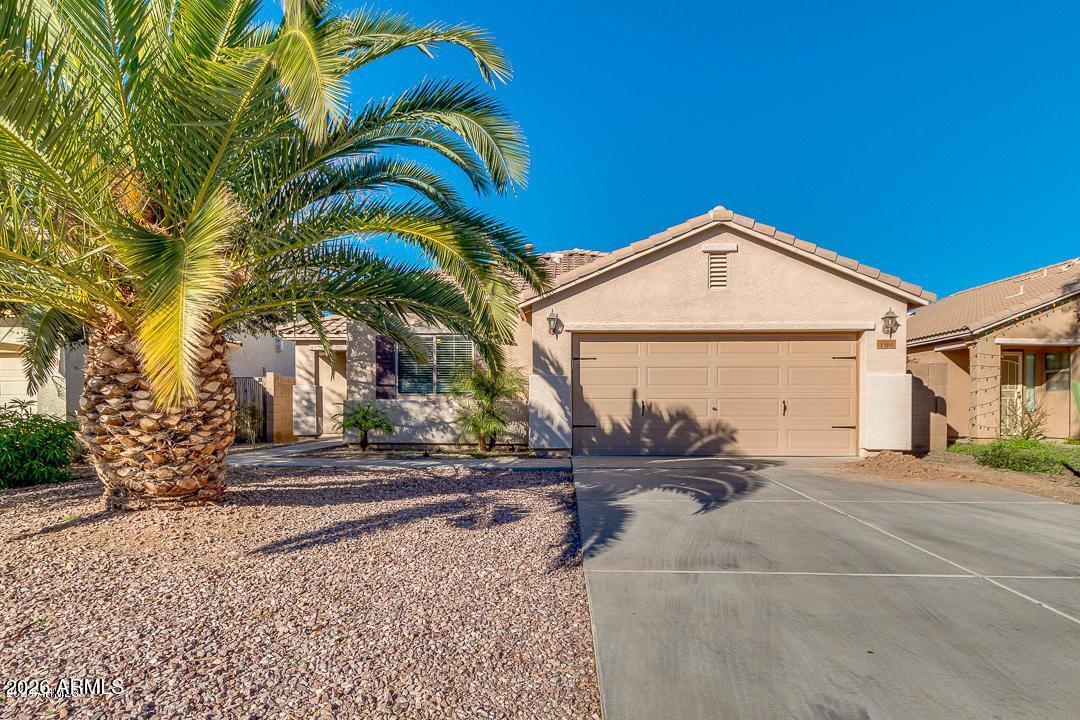
Fresh new exterior paint and priced to impress! This well-maintained 3-bedroom home in desirable Circle Cross Ranch offers comfort, functionality, and exceptional value. The inviting eat-in kitchen features rich cabinetry, black appliances, a breakfast bar, and tile backsplash. The spacious primary suite includes a walk-in closet, dual sinks, and a built-in bookshelf. A standout feature is the fully enclosed stucco Arizona room, providing flexible additional space perfect for a home office, fitness area, hobby room, or year-round entertaining. Step outside to enjoy the full-length covered patio, low-maintenance landscaping, and attractive curb appeal. Conveniently located just steps from the neighborhood park and greenbelt, this move-in-ready home is ideal for first-time Home Buyers!
#7052676

San Tan Valley

100 W DANA Drive W

3 Beds

2 Baths

1,127 Sq.Ft.

$319,000

MLS#: 7052676
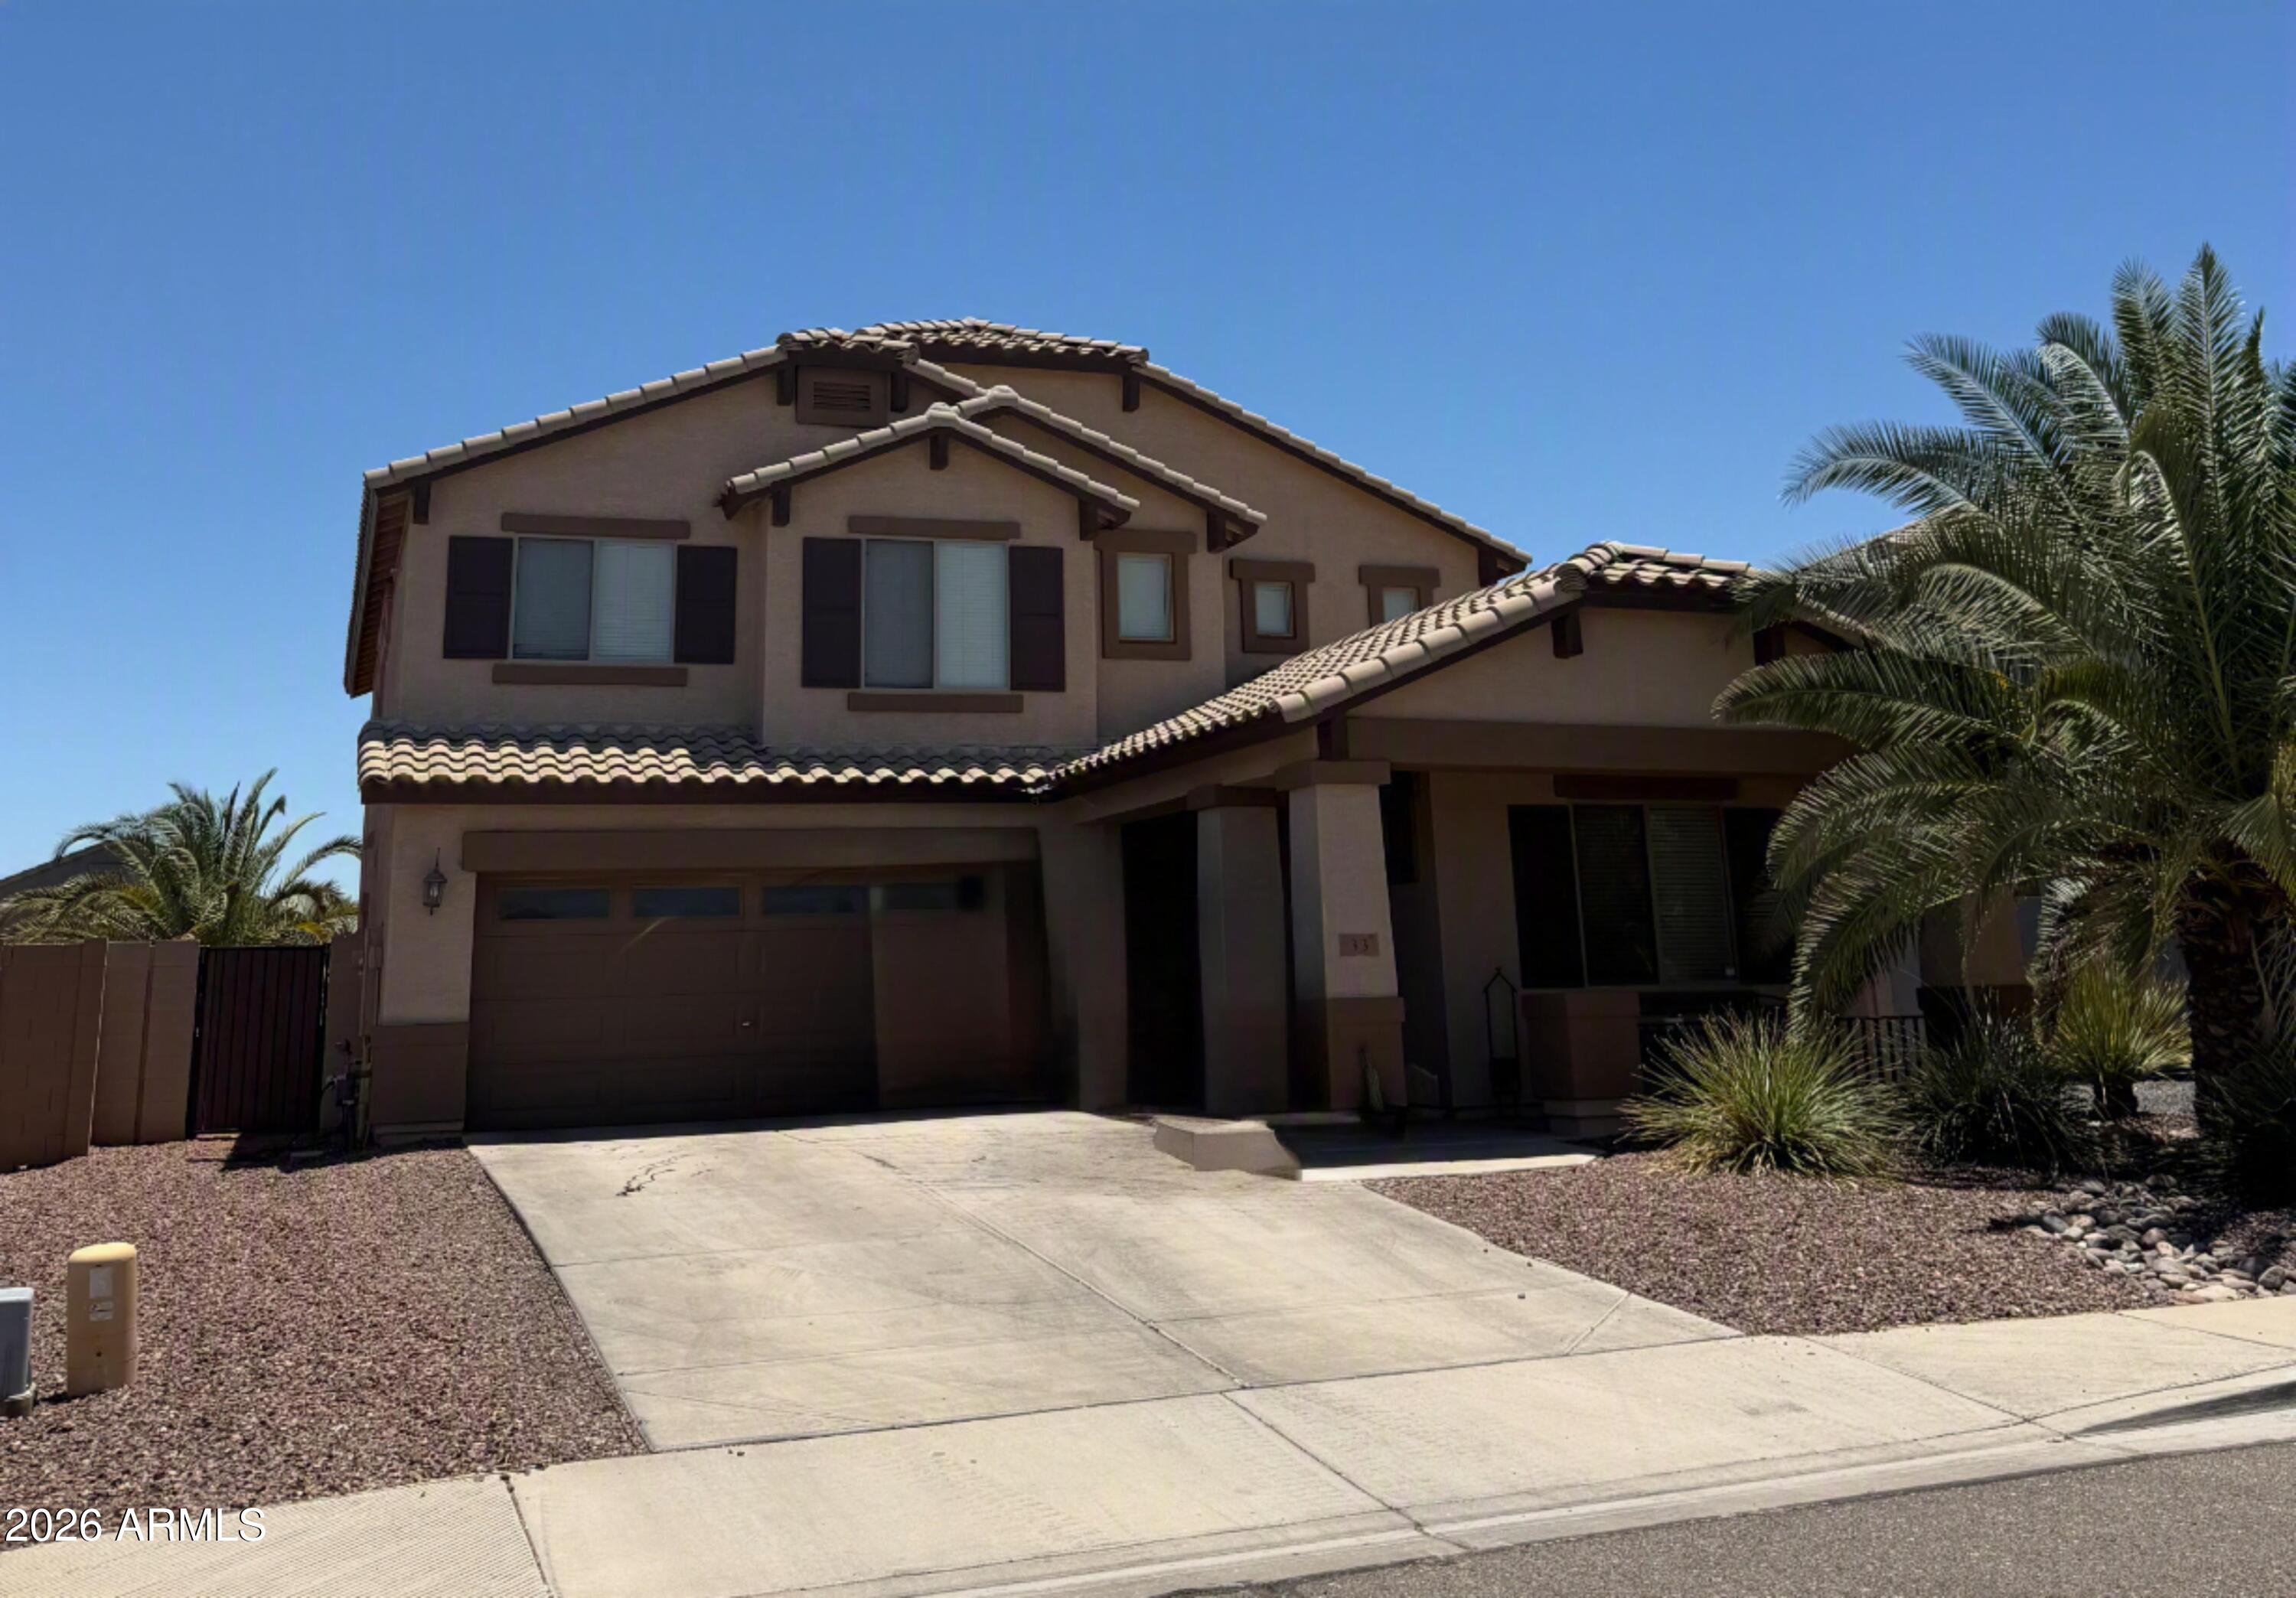
Welcome home! Spacious floor plan featuring a bedroom and full bath on the main level, perfect for guests, multi-generational living, or a home office. Downstairs offers two living areas, soaring ceilings, an open kitchen, and oversized laundry room with washer and dryer included. The kitchen features abundant cabinet space, center island, backyard views, refrigerator, microwave, dishwasher, and electric range. Upstairs you'll find a versatile loft, two secondary bedrooms, full bath, and an oversized primary suite with soaking tub, separate shower, dual sinks, private toilet room, and generous closet space. Enjoy the beautifully maintained backyard with covered patio, mature landscaping, and plenty of room to relax or entertain. Great curb appeal with newer exterior paint.
#7043799

San Tan Valley

33 W RED MESA Trail

4 Beds

3 Baths

2,826 Sq.Ft.

$440,000

MLS#: 7043799
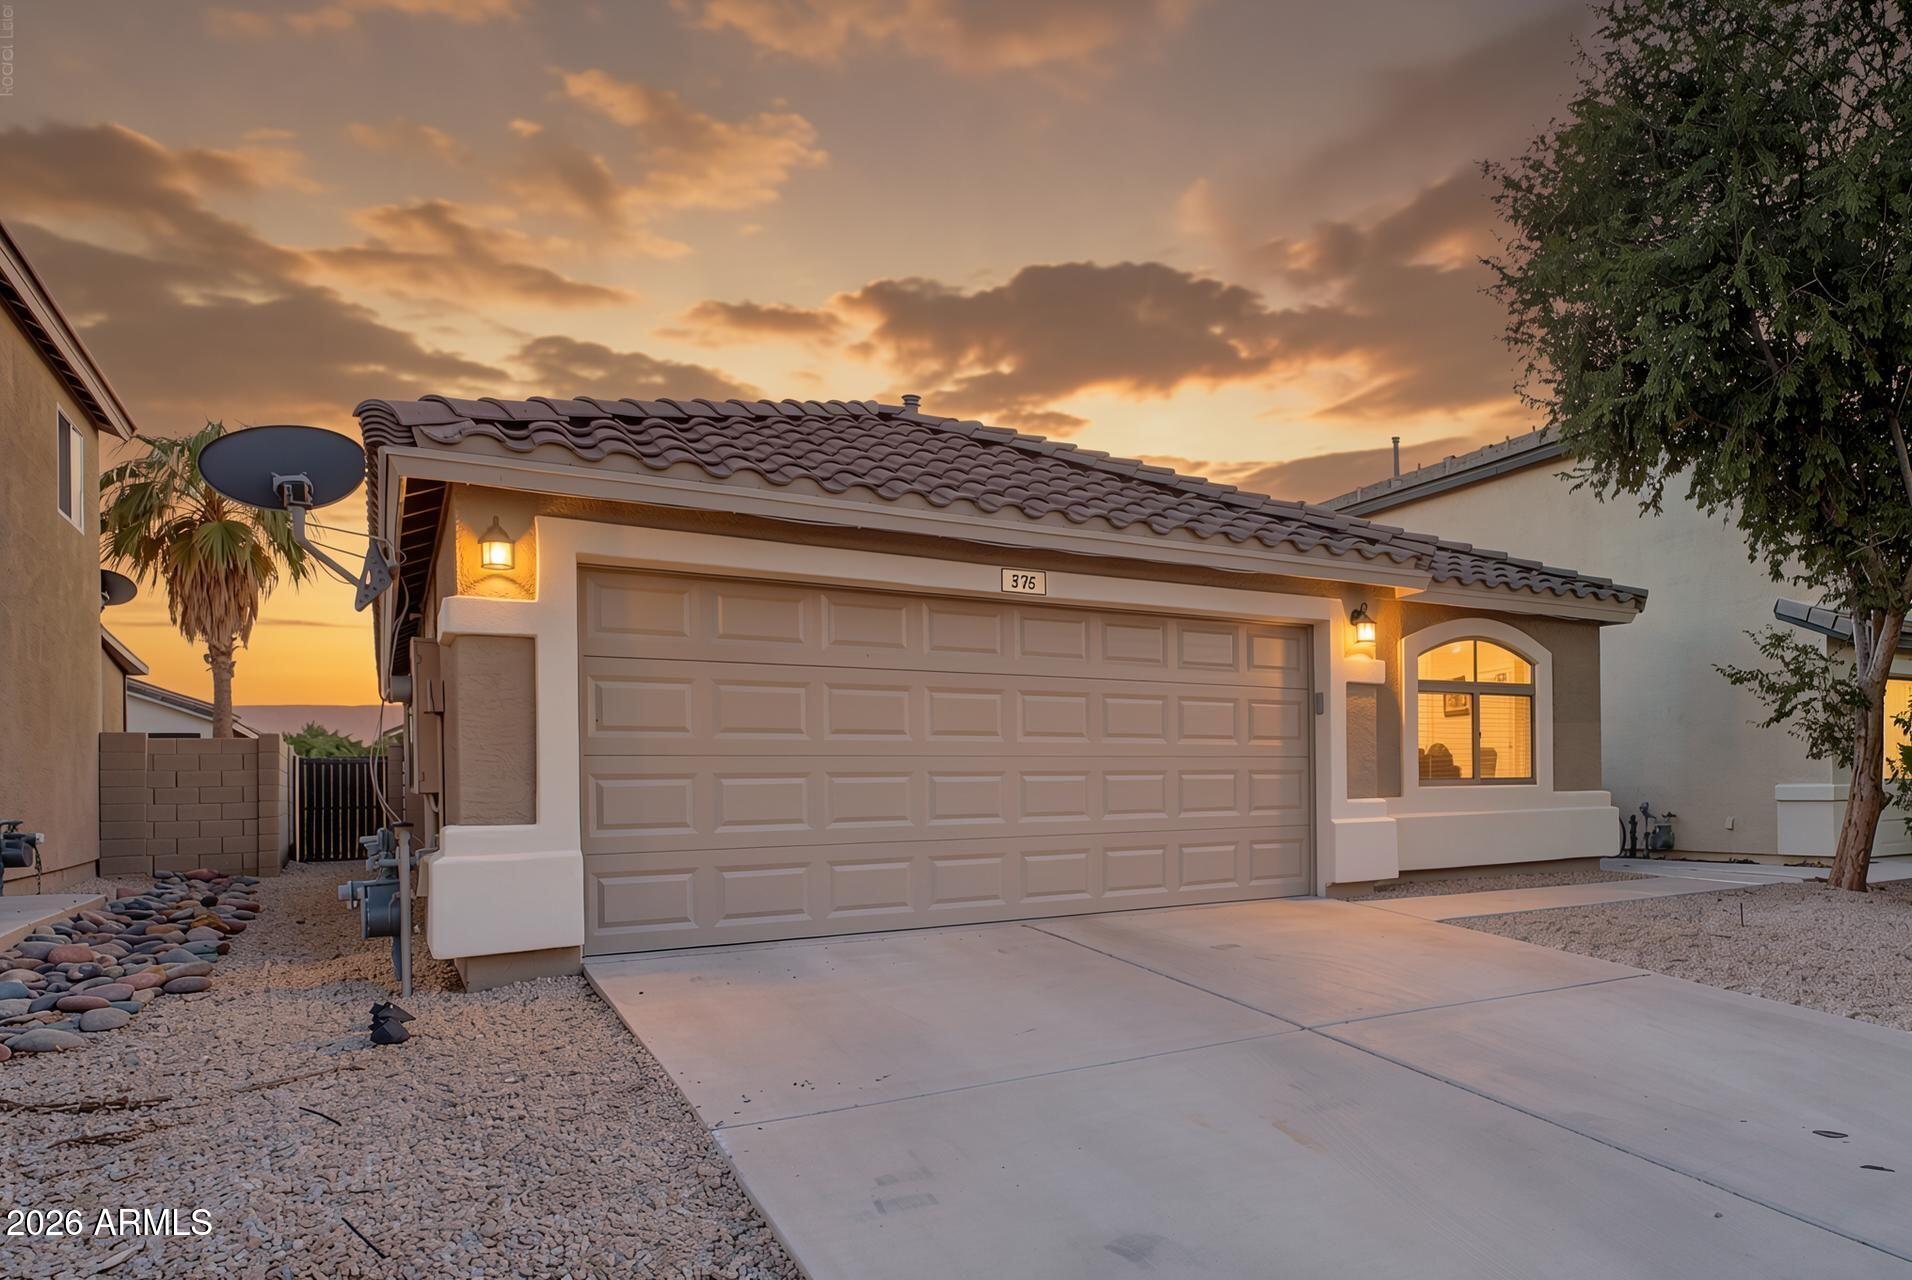
A backyard like this changes everything--expansive, open, and full of possibility, it invites you to create your own private retreat under Arizona's endless skies. Whether it's entertaining, relaxing, or designing something truly special, the generous lot offers space that's hard to find and even harder to forget. Inside, a comfortable, easy-flow layout supports everyday living, while the overall feel of the property sparks ideas for what it could become. Set in a convenient San Tan Valley location near shopping, dining, and commuter routes, this home delivers the kind of space and potential that captures attention from the moment you arrive.
#7055975

San Tan Valley

375 E LESLIE Avenue

3 Beds

2 Baths

1,255 Sq.Ft.

$325,000

MLS#: 7055975

Spacious two-story home featuring 4 bedrooms and 3 full bathrooms, including a convenient downstairs bedroom and full bath perfect for guests, multigenerational living, or a home office. The functional floor plan offers generous living spaces and a kitchen with granite countertops and ample cabinetry. Upstairs, you'll find additional bedrooms and a comfortable primary suite. The backyard features a sparkling swimming pool and plenty of space for entertaining, relaxing, or creating your own outdoor oasis. This home offers a fantastic opportunity to add your personal touches and make it your own while enjoying a highly desirable layout and great outdoor amenities.

2682 E COWBOY COVE Trail

Message successfully sent.

I agree to receive email communication and understand I can unsubscribe at any time.

I agree to be contacted by The Mandy Gold Team | Haymore Real Estate LLC via call, email, and text for real estate services. To opt out, you can reply 'stop' at any time or reply 'help' for assistance. You can also click the unsubscribe link in the emails. Message and data rates may apply. Message frequency may vary. Privacy Policy

 - property

Send a message

Message successfully sent.

Preferred Agent

Preferred Area

Reason for contacting?

I agree to receive email communication and understand I can unsubscribe at any time.

I agree to be contacted by The Mandy Gold Team | Haymore Real Estate LLC via call, email, and text for real estate services. To opt out, you can reply 'stop' at any time or reply 'help' for assistance. You can also click the unsubscribe link in the emails. Message and data rates may apply. Message frequency may vary. Privacy Policy

Sign In Sign Out

Virtual Assistant

Would you like to take the next step with this property? We can help you schedule a showing or virtual tour, or send you more details.

Yes, I would like more information.

Thank You for Your Reply, One of Our Agents will contact you as soon as possible

No, maybe later.

Thank you, you can always contact me via email, phone number or through the contact form.

Realhub AI

Lucy - Your AI-Powered Realtor

Update Your Temporary Password

Personalize your search

Enter your email and we'll notify you immediately when new listings match what you're looking for.

or enter email address

Already have an account ? Login here

Continue your home search

Preferred Area

I agree to receive communications and understand I can unsubscribe at any time.

I agree to be contacted by The Mandy Gold Team | Haymore Real Estate LLC via call, email, and text for real estate services. To opt out, you can reply 'stop' at any time or reply 'help' for assistance. You can also click the unsubscribe link in the emails. Message and data rates may apply. Message frequency may vary. Privacy Policy

Already have an account ? Login here

We use cookies

We use cookies primarily for analytics to enhance your experience. By accepting, you agree to our use of these cookies. You can manage your preferences or learn more about our cookies policy.

