2671 JUNIPER Avenue

Lakeside, AZ 85929
Cabin

Lakeside, AZ 85929
2671 JUNIPER Avenue

$287,000

MLS#: 7046526

Status: Active

Listing provided by: Real Broker

Listing agent phone: None

Last update: a month ago

On site: 3 months ago

LAKE O'THE WOODS PARK - Residential

About

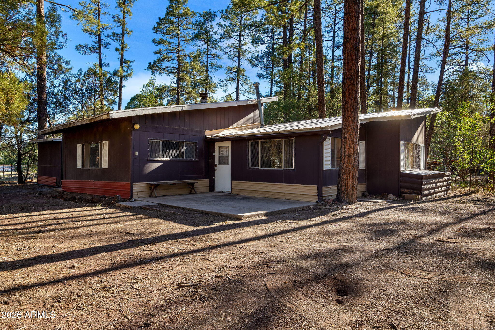
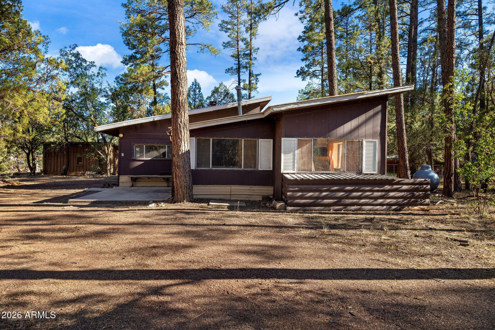
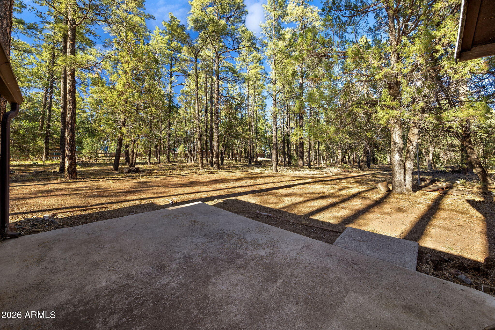
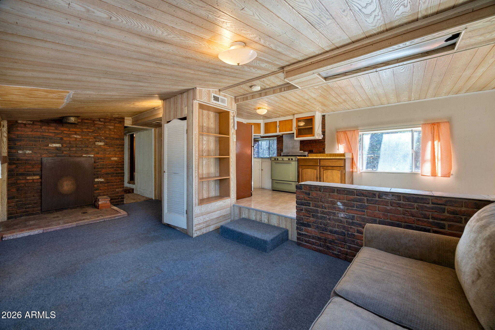
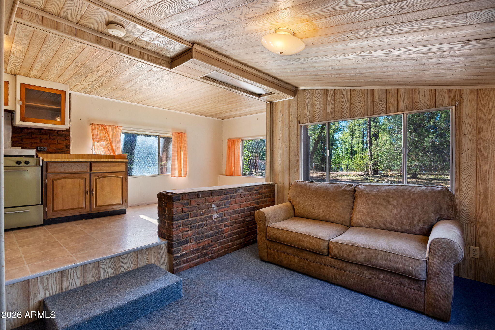
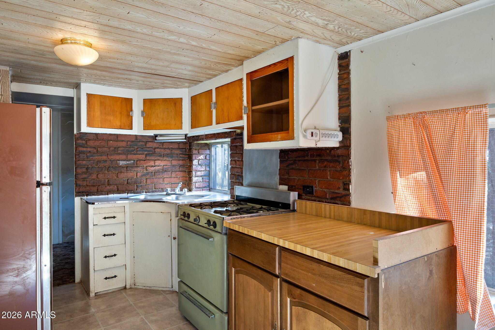
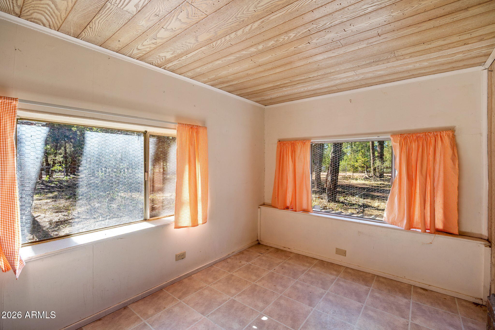
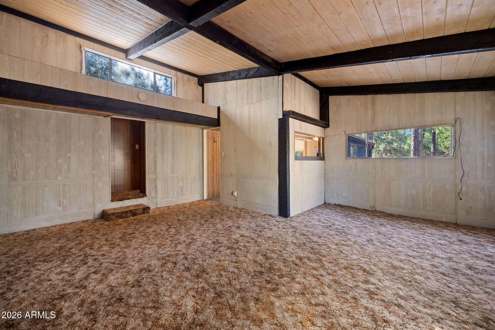
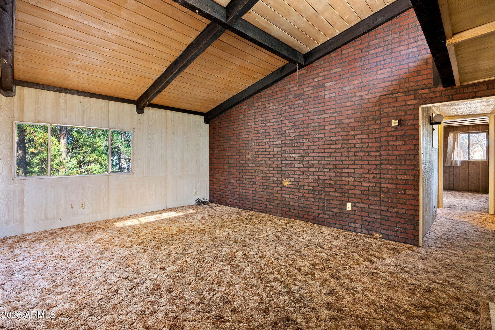
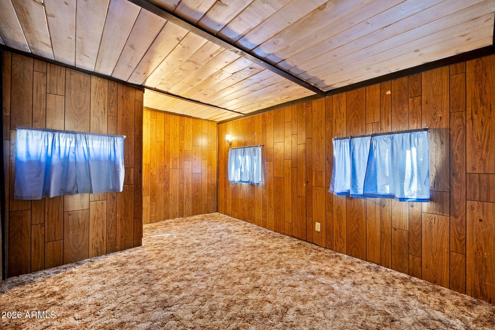
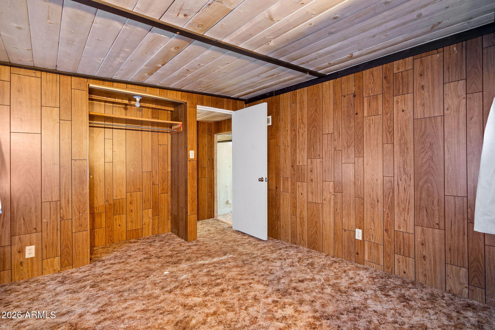
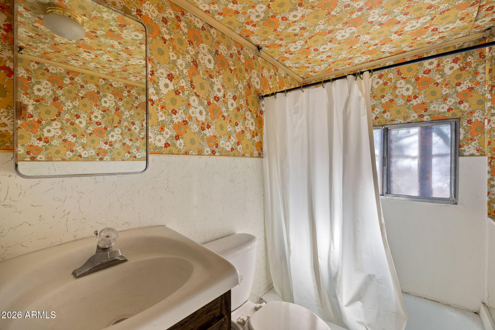
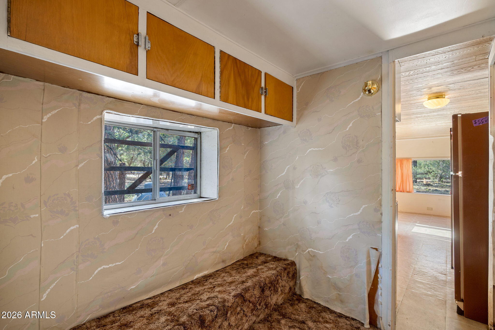
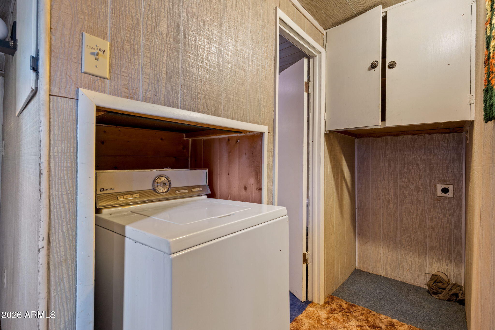
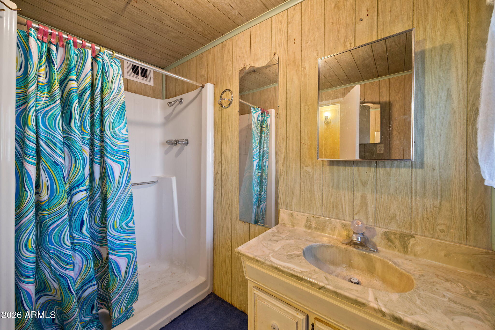
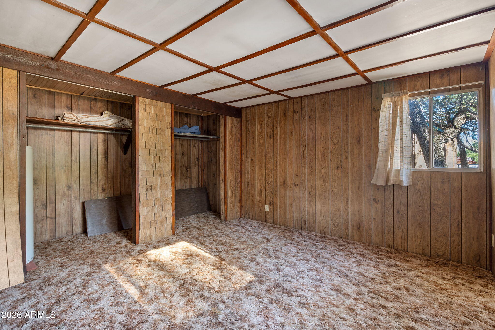
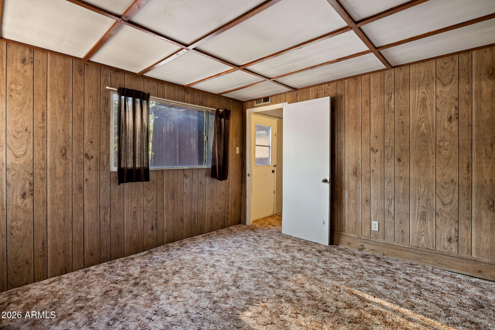
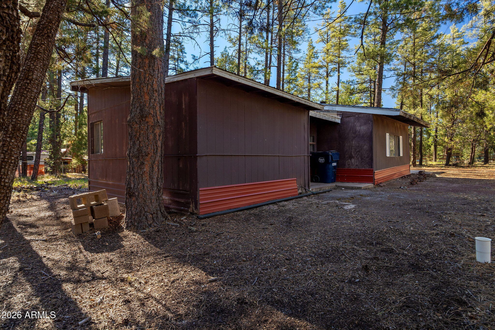
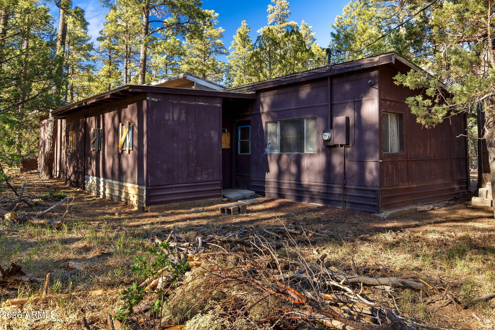
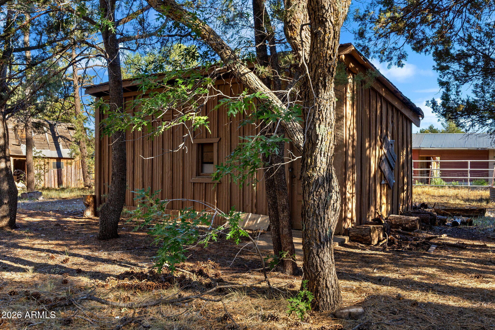
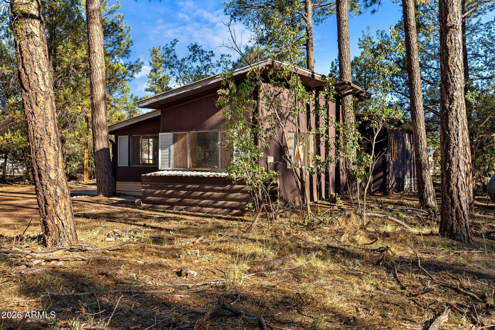
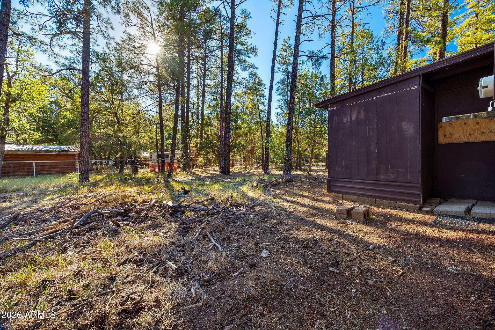
Rustic Cabin on Nearly an Acre in the Heart of Lakeside-Rare opportunities like this don't come along often! Nestled on just under an acre beneath towering pines and mature oak trees, this 2-bedroom, 2-bath cabin is full of character, potential, and mountain charm. Whether you're looking for a weekend retreat, vacation rental, or full-time residence, this property provides the perfect canvas to bring your vision to life. The existing cabin is ready for your updates and remodeling, allowing you to create the mountain getaway you've always imagined. The lot offers ample parking for multiple vehicles, with plenty of room for guests to bring their RVs, boats, or outdoor toys. Enjoy the peaceful setting while being just a short walk to Rainbow Lake and only minutes from shopping, dining, medical services, hiking trails, and everything Lakeside has to offer. If you've been searching for a property with land, an unbeatable location, and endless possibilities, this is your chance to make it your own.

Property

Beds

2

Full Baths

2

1/2 Baths

None

Year Built

1955

Sq.Footage

1,350

Features

Features & Amenities

Interior

  • Other Interior Features

    Eat-in Kitchen, Breakfast Bar, Master Downstairs

  • Total Bedrooms

    2

  • Bathrooms

    2

  • Basement YN

    NO

  • Fireplace YN

    NO

  • Heating YN

    YES

  • Heating

    Propane, Forced Air

  • Pet friendly

    N/A

Exterior

  • Garage

    No

  • Construction Materials

    Wood Siding

  • Pool

    No

Area & Lot

  • Lot Size(acres)

    0.9

  • Lot Size(square feet)

    39,155

  • Property Type

    Residential

  • Property Sub Type

    Single Family Residence

  • Architectural Style

    Cabin

Price

  • Sales Price

    $287,000

  • Tax Amount

    $1,040

  • Sq. Footage

    1,350

  • Price/SqFt

    $212

HOA

  • Association

    No

Property Resources

  • Horse Property

    YES

School District

  • Elementary School

    Blue Ridge Unified School District No. 32

  • Middle School

    Blue Ridge Jr High School

  • High School

    Blue Ridge High School Online

Property Features

  • Stories

    1

  • New Construction

    NO

  • Ownership

    Fee Simple

  • Tax Lot

    44

  • Water Source

    Private, Public

Schedule

Schedule a Showing

Showing scheduled successfully.

What is 3 + 4 ?


Change time

Mortgage calculator

Estimate your monthly mortgage payment, including the principal and interest, property taxes, and HOA. Adjust the values to generate a more accurate rate.

Your payment

Principal and Interest:

$

Property taxes:

$

HOA fees:

$

Total loan payment:

$

Total interest amount:

$

Location

  • County

    Navajo

  • Elementary School

    Blue Ridge Unified School District No. 32

  • Middle School

    Blue Ridge Jr High School

  • High School

    Blue Ridge High School Online

Listing Courtesy of Rica Girardi, Real Broker

RealHub Information is provided exclusively for consumers' personal, non-commercial use, and it may not be used for any purpose other than to identify prospective properties consumers may be interested in purchasing. All information deemed reliable but not guaranteed and should be independently verified. All properties are subject to prior sale, change or withdrawal. RealHub website owner shall not be responsible for any typographical errors, misinformation, misprints and shall be held totally harmless.

Agent Mandy Gold

Mandy Gold

Associate Broker / Realtor®/ Team Lead

Call Mandy today to schedule a private showing.


* Listings on this website come from the FMLS IDX Compilation and may be held by brokerage firms other than the owner of this website. The listing brokerage is identified in any listing details. Information is deemed reliable but is not guaranteed. If you believe any FMLS listing contains material that infringes your copyrighted work please click here to review our DMCA policy and learn how to submit a takedown request.© 2024 FMLS.

Properties

Related properties

Seller will contribute $10,000 towards buyers closing costs. Fully furnished, move-in ready, and no HOA! Welcome to this charming 3-bedroom, 2-bath Lakeside retreat, just a 5-minute walk to Woodland Lake Park. Featuring new flooring, freshly painted cabinets, and a cozy, comfortable feel, this home is ready to enjoy from day one. Relax in the peaceful outdoor sitting area and take in the beautiful mountain weather. Additional features include covered parking and a storage shed for all your outdoor gear and seasonal items. Furniture and housewares are included, making this an easy option for a full-time residence, weekend getaway, or vacation home. Surrounded by the natural beauty and outdoor recreation of the White Mountains, you'll enjoy cooler temperatures, peaceful surroundings, and the the mountain lifestyle Lakeside is known for.
#7079713

Lakeside

684 W COOLEY Lane

3 Beds

2 Baths

N/A

$299,000

MLS#: 7079713

Move-in ready and beautifully updated, this 2-bedroom, 2-bath Lakeside townhome offers 1,481 square feet of comfortable mountain living with an impressive list of improvements already completed! One of the few units to benefit from a NEW ROOF in summer 2025, this home has been thoughtfully refreshed inside and out. All of the original flooring has been removed and replaced with stylish wide-plank LVP throughout, complemented by new baseboards and fresh interior paint in nearly every room. A standout feature of this floor plan is something you won't find in many of the neighboring units--a bedroom and FULL bath on EACH level, offering wonderful flexibility for guests, family or full-time living. The bright, welcoming interior features a new front door with a window that brings in additional natural light, while the kitchen has been updated with a touchless faucet and added electrical outlets above the cabinets. A striking antler chandelier in the dining area adds just the right touch of mountain character. The downstairs bath features a new quartz countertop, mirror and light fixture, while additional cabinetry in the laundry room provides welcome extra storage.

Out back, the deck has been completely refreshed and turned into an inviting extension of the living space, with a privacy screen, roller shade, decorative patio lighting and self-closing screen door. The French patio door features convenient blinds enclosed between the glass. Even better, the peaceful setting behind the home is one you can continue to enjoy--the lots beyond are already built out, with generous green space separating the townhome from the neighboring properties, helping preserve the open feel and view.

Additional improvements include new accordion-style window shades throughout, new exterior light fixtures, a Wi-Fi thermostat, replacement of a bifold door with a traditional hinged door, and more.

With so many of the big and small projects already taken care of, this is a townhome you can simply settle into and enjoy. Whether you're looking for a full-time residence or a White Mountains getaway, this extensively updated Lakeside property offers a hard-to-find combination of thoughtful upgrades, a versatile two-level floor plan and a beautiful outdoor setting.
#7080773

Lakeside

6180 W STARLIGHT RIDGE Parkway

2 Beds

2 Baths

1,481 Sq.Ft.

$335,000

MLS#: 7080773

This home has been totally remodeled from top to bottom, front to back.  The home now has a remote resort feel with tall, mature Ponderosa trees and tall real cedar fencing.  With an added shed, that has been insulated, with power and tape and textured. This home is a stone's throw away Woodland Lake Park and all its amenities.   New paint, inside and out, new flooring in every room, new fixtures, new doors, new appliances.  Many smart technology features have been added as well.  Every surface has been touched and improved.  You have to see this home to appreciate it.  It's located approx. 15 ft above the road adding to the remote feel and enhancing the peacefulness.  All measurements approx., and seller is a licensed real estate agent in the state of AZ.
#7077371

Lakeside

441 W Woodland Lake Road

3 Beds

2 Baths

1,232 Sq.Ft.

$315,000

MLS#: 7077371

Price reduced
Cozy Mountain Cabin Near Rainbow Lake! Escape to the tall pines in this charming, fully furnished cabin nestled on a fenced lot with a gated entry, offering a peaceful mountain retreat near Rainbow Lake. A large covered front porch welcomes you home and provides the perfect spot to relax with your morning coffee or unwind after a day of enjoying the outdoors. Inside, the great room features vaulted ceilings, exposed beams, and a striking floor-to-ceiling fireplace with an electric insert that creates a warm and inviting focal point. The open kitchen offers plenty of storage along with a stainless steel refrigerator, electric range, and microwave, making it easy to settle in and enjoy cabin living. Step outside to breathe in the fresh mountain air and gather around the firepit under.... the pines. A spacious storage shed adds exceptional versatility with electricity, a workbench, cabinets, and loft storage - perfect for hobbies, tools, outdoor gear, or additional storage. Additional features include 2 bedrooms, 2 full bathrooms with walk-in showers, wood-look laminate flooring, ceiling fans throughout, baseboard heating, RV Parking with 220, and a durable metal roof. Offered fully furnished, this cozy cabin is ready to enjoy from day one - whether you're looking for a weekend getaway, mountain retreat, or a place to make lasting memories in the pines.
#7079534

Lakeside

484 LILLY Drive

2 Beds

2 Baths

N/A

$338,000

MLS#: 7079534

Welcome to mountain living in the heart of Pinetop-Lakeside! Nestled among the tall pines in the desirable Moonridge District, this 3-bedroom, 2-bath manufactured home sits on over half an acre with NO HOA. Enjoy cool mountain mornings and peaceful evenings from the covered front deck, surrounded by the beauty of the White Mountains. A shed on the property provides additional space for storage, tools, or outdoor gear. Located near Billy Creek and just minutes from local dining, shopping, lakes, trails, and year-round recreation. Whether you're looking for a full-time home, weekend getaway, or mountain investment, this is your chance to enjoy four beautiful seasons and your own piece of the White Mountains!
#7074675

Lakeside

154 W PINE SHADOW Drive

3 Beds

2 Baths

1,249 Sq.Ft.

$275,000

MLS#: 7074675

Looking for a 2-bed cabin in Lakeside Arizona under $300,000 that has been exceptionally well cared for? Welcome to 261 N Powder Horn Lane, a 2-bedroom, 1-bath cabin offered at $240,000 and surrounded by the cool pines of Lakeside. What immediately sets this property apart is its excellent overall condition, obvious pride of ownership, and no apparent deferred maintenance. For buyers who want a mountain property without a long list of projects waiting after closing, this cabin offers a compelling combination of condition, value, and simplicity. The newer drive-in carport adds convenient covered parking, while the no-HOA setting provides added flexibility. At just $240,000, this home represents an attractive opportunity for buyers seeking a well-maintained Lakeside cabin at a price point
#7072282

Lakeside

261 N POWDER HORN Lane

2 Beds

1 Baths

792 Sq.Ft.

$240,000

MLS#: 7072282

**Garage Door Can Be Added**
Welcome to 5841 Saturn Dr. in Lakeside, Arizona, a charming 2-bedroom, 2.5-bath, 1,300 sq. ft. 
townhome built in 2007 and located in the desirable Starlight Ridge Estates community. Situated on a corner lot
surrounded by mature trees, this former model home offers a wonderful combination of mountain
character, privacy and flexible living space. The original one-car garage was professionally converted into an approximately 22' x 15' carpeted bonus room, ideal for a family room, game room, home office or additional sleeping space, with the
option to easily convert it back to a one-car garage if desired.
Recent updates include new carpet, fresh interior paint and bathroom fixtures. Kitchen includes new appliances, stainless farm sink, new faucet and dispose eat in area overlooking the back patio.  The open great-room floor plan features a beautiful vaulted tongue-and-groove ceiling and electric fireplace
creating a warm and inviting mountain-home feel. Both bedrooms are located upstairs, with the primary bath featuring dual vanities. Outside, enjoy the expansive rear deck with added privacy, perfect for relaxing or entertaining and enjoying the cool
Lakeside weather. Whether you're looking for a full-time residence or a mountain getaway, 5841
Saturn Dr. is move-in ready and offers a great opportunity in Starlight Ridge Estates.
#7026210

Lakeside

5841 SATURN Drive

2 Beds

2 Baths

1,352 Sq.Ft.

$269,900

MLS#: 7026210

Price reduced
Welcome to this meticulously maintained 2 bedroom, 2 bathroom 1,481 sq ft home in the highly desirable Pinetop Lakeside neighborhood. Built in 2008 and offered fully furnished, the residence showcases updated flooring and fresh interior paint, an inviting great room anchored by an electric fireplace, and a spacious kitchen with abundant cabinetry. A versatile loft provides the perfect space for a home office or extra sleeping area. Relax on the covered front porch or the covered back porch overlooking a private yard with no neighboring windows or porches facing in, delivering comfort, privacy, and peaceful mountain living. The open layout creates a warm and functional living environment. The great room centers around the electric fireplace, adding ambiance during cool mountain evenings. The kitchen offers generous counter space, a pantry, and a natural flow into the dining and living areas. The loft provides valuable additional space for work or guests. Updated flooring and fresh paint give the home a clean, modern feel. The property includes a one car garage, laundry area, and comes fully furnished for immediate use.

Located on .06 of an acre, the home features a landscaped yard and a private back area shielded from direct views of neighboring homes. The covered back porch is ideal for outdoor dining or relaxation, while the covered front porch offers a welcoming entry. The property includes a concrete driveway and paved street access, making it convenient for year round living.

Pinetop Lakeside is one of Arizona's most sought after mountain communities, known for its cool summer temperatures, clean air, and year round recreation. The area offers multiple lakes for fishing and kayaking, including Woodland Lake, Rainbow Lake, and Show Low Lake. Miles of trails wind through the Apache Sitgreaves National Forest, providing opportunities for hiking, biking, and wildlife viewing. Winter brings easy access to Sunrise Ski Resort, located less than an hour away. The community also features local restaurants, boutique shops, golf courses, and family friendly parks, creating a balanced lifestyle for full time residents and seasonal visitors.

The home is centrally located near shopping, dining, medical services, and recreation. Whether you enjoy boating, skiing, hiking, or simply relaxing in the pines, this location offers a blend of convenience and natural beauty. Pinetop Lakeside maintains a welcoming small town atmosphere with well kept neighborhoods and a strong sense of community.
#7031861

Lakeside

6971 MERCURY Drive

2 Beds

2 Baths

1,481 Sq.Ft.

$314,900

MLS#: 7031861
Price reduced
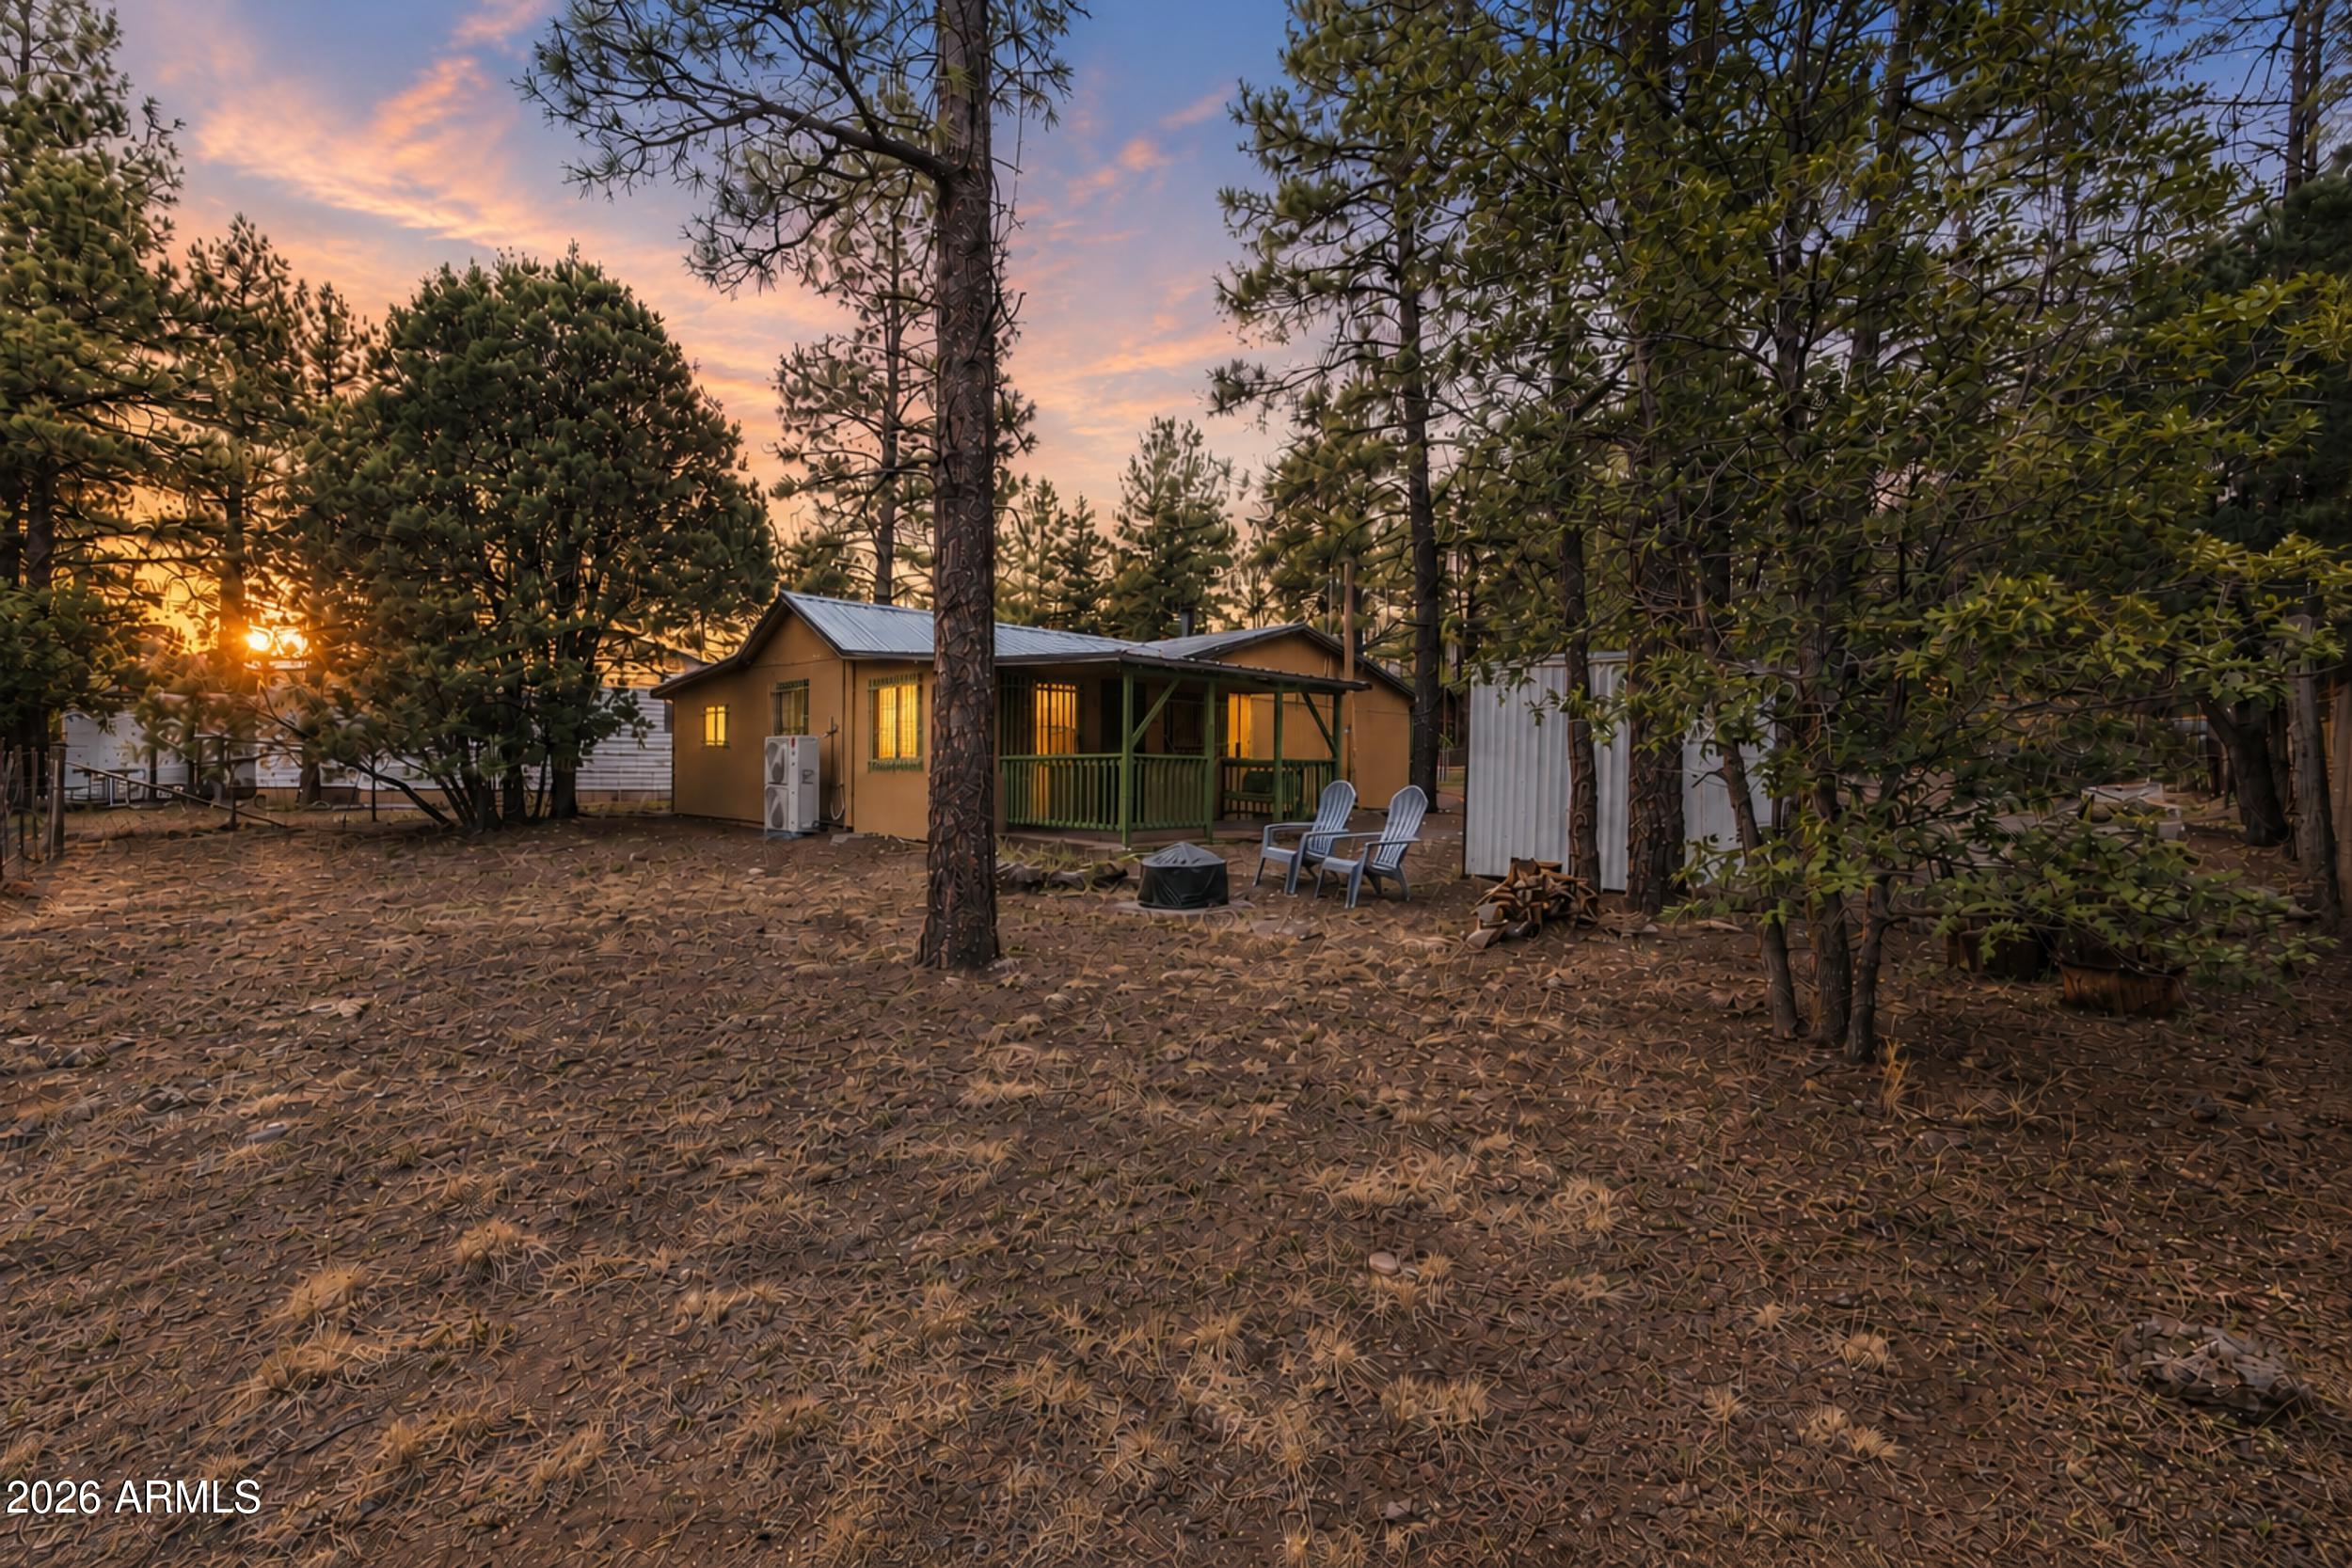
Escape to the cool mountain air with this fully furnished cabin in the pines, ready for you to move in and start making memories! Featuring 3 bedrooms and 1 bathroom, this cozy mountain retreat offers a welcoming living and dining room combination centered around a warm wood-burning stove - the perfect place to relax after a day of exploring the outdoors.
The kitchen is equipped with an electric range, dishwasher, and breakfast bar, offering both convenience and functionality. A spacious utility room provides endless possibilities for additional storage, a hobby space, home office, or a flex space to fit your lifestyle.
The home's versatile third bedroom offers flexibility to fit your needs and is ideal as a guest room, bunk room, office, or creative space. (Please note this room... does not include a closet.) Step outside to enjoy the peaceful mountain setting from the covered patio with a charming bench swing. The fully fenced lot offers added privacy and room for pets or outdoor activities, while the durable metal roof provides lasting peace of mind. Whether you're searching for a full-time residence, a weekend getaway, or a turnkey vacation rental opportunity, this fully furnished cabin combines rustic charm, comfort, and convenience in a beautiful setting among the pines. Simply bring your suitcase and start enjoying mountain living!
#7046673

Lakeside

1724 LYERLY Avenue

3 Beds

1 Baths

1,086 Sq.Ft.

$273,000

MLS#: 7046673

Rustic Cabin on Nearly an Acre in the Heart of Lakeside-Rare opportunities like this don't come along often! Nestled on just under an acre beneath towering pines and mature oak trees, this 2-bedroom, 2-bath cabin is full of character, potential, and mountain charm. Whether you're looking for a weekend retreat, vacation rental, or full-time residence, this property provides the perfect canvas to bring your vision to life. The existing cabin is ready for your updates and remodeling, allowing you to create the mountain getaway you've always imagined. The lot offers ample parking for multiple vehicles, with plenty of room for guests to bring their RVs, boats, or outdoor toys. Enjoy the peaceful setting while being just a short walk to Rainbow Lake and only minutes from shopping, dining, medical services, hiking trails, and everything Lakeside has to offer. If you've been searching for a property with land, an unbeatable location, and endless possibilities, this is your chance to make it your own.

2671 JUNIPER Avenue

Message successfully sent.

I agree to receive email communication and understand I can unsubscribe at any time.

I agree to be contacted by The Mandy Gold Team | Haymore Real Estate LLC via call, email, and text for real estate services. To opt out, you can reply 'stop' at any time or reply 'help' for assistance. You can also click the unsubscribe link in the emails. Message and data rates may apply. Message frequency may vary. Privacy Policy

Send a message

Message successfully sent.

Preferred Agent

Preferred Area

Preferred City

Reason for contacting?

I agree to receive email communication and understand I can unsubscribe at any time.

I agree to be contacted by The Mandy Gold Team | Haymore Real Estate LLC via call, email, and text for real estate services. To opt out, you can reply 'stop' at any time or reply 'help' for assistance. You can also click the unsubscribe link in the emails. Message and data rates may apply. Message frequency may vary. Privacy Policy

Sign In Sign Out

Virtual Assistant

Would you like to take the next step with this property? We can help you schedule a showing or virtual tour, or send you more details.

Yes, I would like more information.

Thank You for Your Reply, One of Our Agents will contact you as soon as possible

No, maybe later.

Thank you, you can always contact me via email, phone number or through the contact form.

Realhub AI

Lucy - Your AI-Powered Realtor

Update Your Temporary Password

Personalize your search

Enter your email and we'll notify you immediately when new listings match what you're looking for.

or enter email address

Already have an account ? Login here

Continue your home search

Preferred Area

Preferred City

I agree to receive communications and understand I can unsubscribe at any time.

I agree to be contacted by The Mandy Gold Team | Haymore Real Estate LLC via call, email, and text for real estate services. To opt out, you can reply 'stop' at any time or reply 'help' for assistance. You can also click the unsubscribe link in the emails. Message and data rates may apply. Message frequency may vary. Privacy Policy

Already have an account ? Login here

We use cookies

We use cookies primarily for analytics to enhance your experience. By accepting, you agree to our use of these cookies. You can manage your preferences or learn more about our cookies policy.