
267 N Vía La Castellana
Green Valley, AZ 85614
Contemporary, Ranch
Green Valley, AZ 85614
267 N Vía La Castellana
$315,000
MLS#: 22622434
Status: Active Under Contract
Listing provided by: Realty Executives Arizona Territory
Listing agent phone: None
Last update: 16 days ago
On site: 24 days ago


About
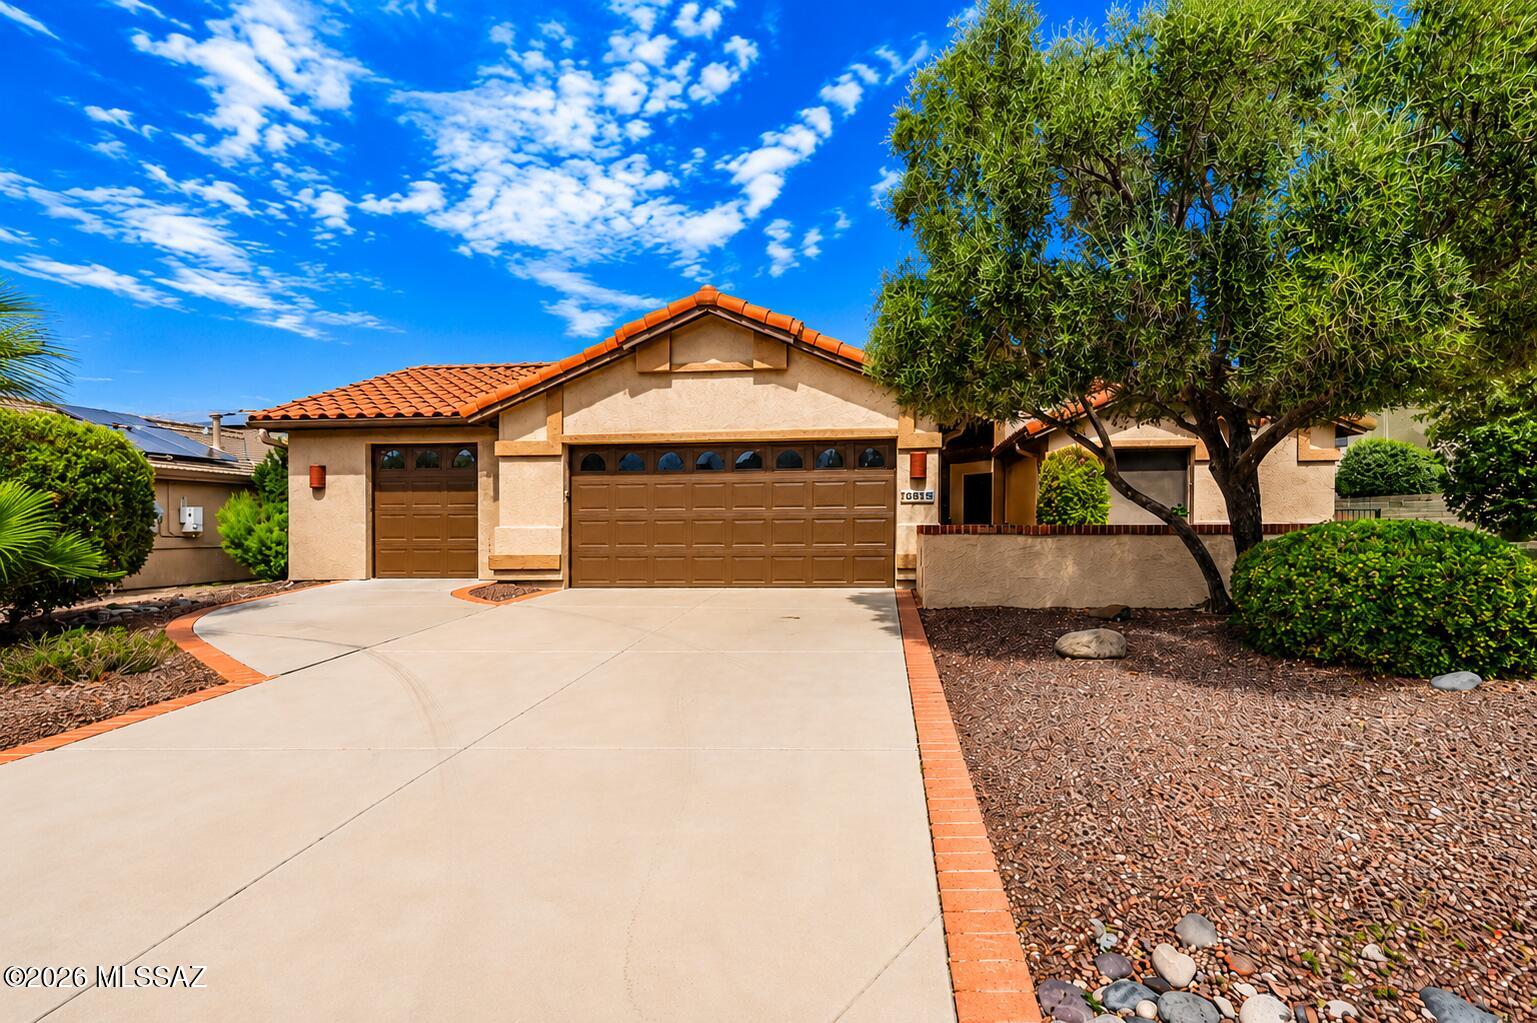
THE UPGRADES YOU WANT & LAS CAMPANAS LIFESTYLE YOU'LL LOVE! Enjoy peace of mind in this beautiful 2-bedroom, 2-bath home with a versatile den, spacious 2-car garage, and 1,584 sq. ft. of inviting living space. Major improvements include a BRAND-NEW HVAC system (2026), 12 NEW WINDOWS (2026), and a termite warranty in place through May 2027. The charming front courtyard welcomes you into a modern, open floor plan designed for easy Arizona living. A beautiful Southwestern mural creates a striking focal point in the great room, adding distinctive character and complementing the tile flooring. The lovely kitchen offers granite countertops, custom-painted cabinetry, a modern subway tile backsplash, gas range, and a generous breakfast bar that opens to the dining area with a bay window. The desirable split-bedroom floor plan offers privacy for both owners and guests. The spacious primary suite features a bay window, a walk-in closet, a second closet for additional storage, and an en-suite bathroom with dual vanities and a walk-in shower. The light-filled guest bedroom is conveniently located next to the full guest bathroom with a tub-and-shower combination.The versatile den can easily become a private office, reading retreat, hobby room, or comfortable TV lounge. The roomy two-car garage offers a clean, polished look with freshly painted flooring (2026), plus the added convenience of a water-softener loop. Step outside to the low-maintenance backyard and relax or entertain under the covered patio. Located just minutes from Green Valley Recreation, shopping, dining, and convenient access to I-19. GVR offers an impressive variety of amenities and activities, including fitness centers, pools, pickleball courts, classes, movies, shows and much more. This age restricted home (55+) is perfect as year a this home is perfect as a year-round residence, seasonal retreat, or investment property.
Property
Beds
2
Full Baths
2
1/2 Baths
None
Year Built
2004
Sq.Footage
1,584
Features
Features & Amenities
Interior
-
Other Interior Features
Entrance Foyer, Walk-In Closet(s), Granite Counters, Pantry, High Speed Internet
-
Total Bedrooms
2
-
Bathrooms
2
-
Basement YN
NO
-
Cooling YN
YES
-
Cooling
Central Air, Ceiling Fan(s)
-
Fireplace YN
NO
-
Heating YN
YES
-
Heating
Forced Air, Natural Gas, Exhaust Fan
-
Pet friendly
N/A
Exterior
-
Garage
Yes
-
Garage spaces
2
-
Construction Materials
Stucco, Frame
-
Parking
Garage Door Opener, Attached, Garage
-
Patio and Porch Features
Covered, Enclosed, Patio
-
Pool
No
Area & Lot
-
Lot Features
Subdivided
-
Lot Size(acres)
0.15
-
Lot Size(square feet)
6,665
-
Property Type
Residential
-
Property Sub Type
Single Family Residence
-
Architectural Style
Contemporary, Ranch
Price
-
Sales Price
$315,000
-
Tax Amount
$2,343.9
-
Sq. Footage
1,584
-
Price/SqFt
$198
HOA
-
Association
YES
-
Association Fee
$24
-
Association Fee Frequency
Annually
-
Association Fee Includes
N/A
Property Resources
-
Horse Property
NO
School District
-
Elementary School
Continental
-
Middle School
Continental
-
High School
Walden Grove
Property Features
-
Association Amenities
None
-
Senior Community YN
YES
-
Water Source
Public
Schedule
Schedule a Showing
Showing scheduled successfully.
Mortgage calculator
Estimate your monthly mortgage payment, including the principal and interest, property taxes, and HOA. Adjust the values to generate a more accurate rate.
Your payment
Principal and Interest:
$
Property taxes:
$
HOA fees:
$
Total loan payment:
$
Total interest amount:
$
Location
-
County
Pima
-
Elementary School
Continental
-
Middle School
Continental
-
High School
Walden Grove

Listing Courtesy of Sofia Gil, Realty Executives Arizona Territory
RealHub Information is provided exclusively for consumers' personal, non-commercial use, and it may not be used for any purpose other than to identify prospective properties consumers may be interested in purchasing. All information deemed reliable but not guaranteed and should be independently verified. All properties are subject to prior sale, change or withdrawal. RealHub website owner shall not be responsible for any typographical errors, misinformation, misprints and shall be held totally harmless.

Terri Applegarth
Agent / Realtor®
Call Terri today to schedule a private showing.
Phone (303) 880-6439
Email Terri@MandyGoldTeam.com

* Listings on this website come from the FMLS IDX Compilation and may be held by brokerage firms other than the owner of this website. The listing brokerage is identified in any listing details. Information is deemed reliable but is not guaranteed. If you believe any FMLS listing contains material that infringes your copyrighted work please click here to review our DMCA policy and learn how to submit a takedown request.© 2024 FMLS.
Properties
Related properties

Green Valley
5860 S Painted Canyon Drive
3 Beds
2 Baths
1,640 Sq.Ft.
$329,000
MLS#: 22624700

Green Valley
352 N Royal Bell Drive
2 Beds
2 Baths
1,554 Sq.Ft.
$349,000
MLS#: 22624668

Green Valley
991 W Rio Guaymas
2 Beds
2 Baths
1,281 Sq.Ft.
$259,900
MLS#: 22624695

Green Valley
1866 S Abrego Drive
2 Beds
2 Baths
1,765 Sq.Ft.
$359,000
MLS#: 22624704
Green Valley
180 E Placita De Aretes
3 Beds
2 Baths
1,737 Sq.Ft.
$315,000
MLS#: 22608709

Green Valley
172 N Running Spring Drive
2 Beds
2 Baths
1,258 Sq.Ft.
$305,000
MLS#: 22624637

Green Valley
341 W Rio-Santa Cruz
3 Beds
2 Baths
1,780 Sq.Ft.
$299,000
MLS#: 22624550
Green Valley
2125 E Cypress Canyon Drive
2 Beds
2 Baths
1,634 Sq.Ft.
$355,000
MLS#: 22617186

Green Valley
345 E Calle Trona
3 Beds
2 Baths
1,731 Sq.Ft.
$320,000
MLS#: 22622926

Green Valley
1110 N La Canoa
2 Beds
2 Baths
1,913 Sq.Ft.
$349,000
MLS#: 22624640
