261 N POWDER HORN Lane

Lakeside, AZ 85929

Cabin

Lakeside, AZ 85929

261 N POWDER HORN Lane

$240,000

MLS#: 7072282

Status: Active

Listing provided by: HomeSmart

Listing agent phone: None

Last update: 6 days ago

On site: a month ago

SUMMER HAVEN - Residential

About

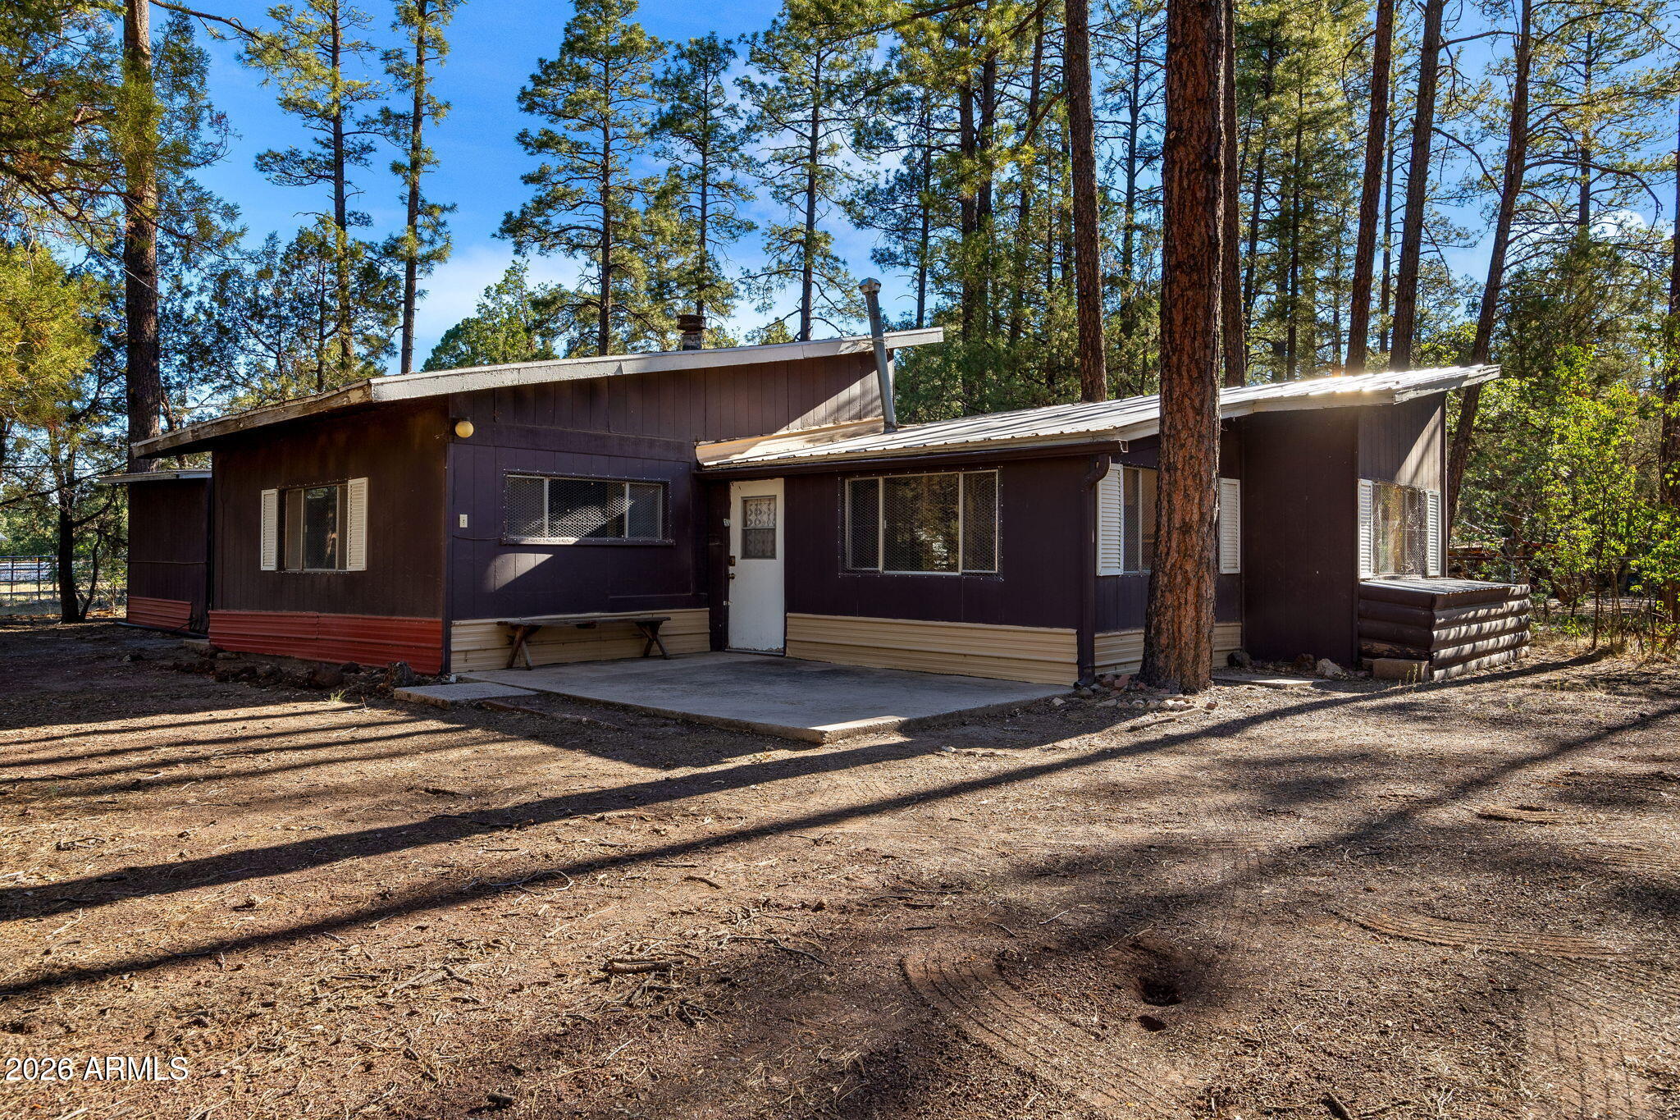
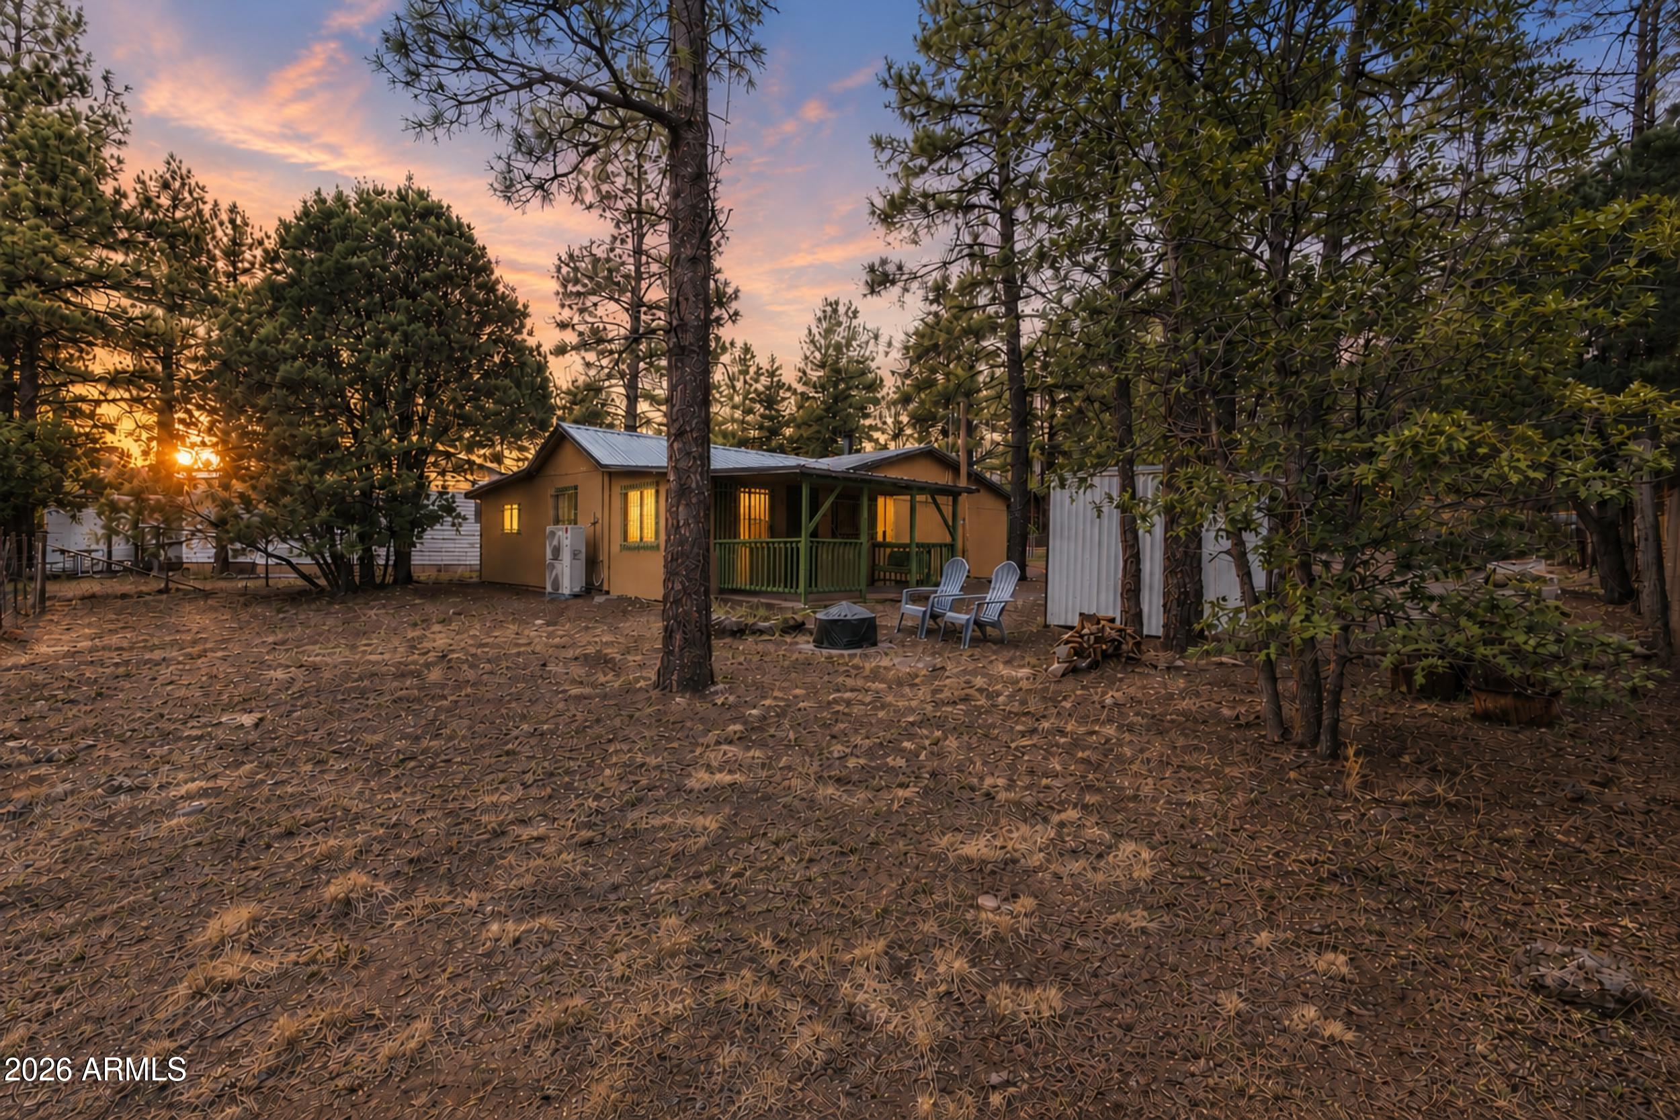
Looking for a 2-bed cabin in Lakeside Arizona under $300,000 that has been exceptionally well cared for? Welcome to 261 N Powder Horn Lane, a 2-bedroom, 1-bath cabin offered at $240,000 and surrounded by the cool pines of Lakeside. What immediately sets this property apart is its excellent overall condition, obvious pride of ownership, and no apparent deferred maintenance. For buyers who want a mountain property without a long list of projects waiting after closing, this cabin offers a compelling combination of condition, value, and simplicity. The newer drive-in carport adds convenient covered parking, while the no-HOA setting provides added flexibility. At just $240,000, this home represents an attractive opportunity for buyers seeking a well-maintained Lakeside cabin at a price point

Property

Beds

2

Full Baths

1

1/2 Baths

None

Year Built

1974

Sq.Footage

792

Features

Features & Amenities

Interior

  • Other Interior Features

    Eat-in Kitchen, Laminate Counters

  • Total Bedrooms

    2

  • Bathrooms

    1

  • Basement YN

    NO

  • Cooling YN

    YES

  • Cooling

    Heat Pump

  • Fireplace YN

    YES

  • Heating YN

    YES

  • Heating

    Electric, Heat Pump

  • Pet friendly

    N/A

Exterior

  • Garage

    No

  • Construction Materials

    Board & Batten Siding

  • Other Exterior Features

    Private Yard

  • Patio and Porch Features

    Patio

  • Pool

    No

  • View

    Trees/Woods

Area & Lot

  • Lot Features

    Cul-De-Sac

  • Lot Size(acres)

    0.11

  • Lot Size(square feet)

    4,792

  • Property Type

    Residential

  • Property Sub Type

    Single Family Residence

  • Architectural Style

    Cabin

Price

  • Sales Price

    $240,000

  • Tax Amount

    $942

  • Sq. Footage

    792

  • Price/SqFt

    $303

HOA

  • Association

    No

Property Resources

  • Horse Property

    NO

School District

  • Elementary School

    Blue Ridge Unified School District No. 32

  • Middle School

    Blue Ridge Jr High School

  • High School

    Blue Ridge High School

Property Features

  • Stories

    1

  • Foundation Details

    Raised, Concrete Perimeter

  • Ownership

    Fee Simple

  • Sewer

    Private Sewer

  • Tax Lot

    83

Schedule

Schedule a Showing

Showing scheduled successfully.

What is 3 + 4 ?


Change time

Mortgage calculator

Estimate your monthly mortgage payment, including the principal and interest, property taxes, and HOA. Adjust the values to generate a more accurate rate.

Your payment

Principal and Interest:

$

Property taxes:

$

HOA fees:

$

Total loan payment:

$

Total interest amount:

$

Location

  • County

    Navajo

  • Elementary School

    Blue Ridge Unified School District No. 32

  • Middle School

    Blue Ridge Jr High School

  • High School

    Blue Ridge High School

Listing Courtesy of Charles Texidor, HomeSmart

RealHub Information is provided exclusively for consumers' personal, non-commercial use, and it may not be used for any purpose other than to identify prospective properties consumers may be interested in purchasing. All information deemed reliable but not guaranteed and should be independently verified. All properties are subject to prior sale, change or withdrawal. RealHub website owner shall not be responsible for any typographical errors, misinformation, misprints and shall be held totally harmless.

Agent Kelly Hammer

Kelly Hammer

Associate Broker / Realtor®

Call Kelly today to schedule a private showing.


* Listings on this website come from the FMLS IDX Compilation and may be held by brokerage firms other than the owner of this website. The listing brokerage is identified in any listing details. Information is deemed reliable but is not guaranteed. If you believe any FMLS listing contains material that infringes your copyrighted work please click here to review our DMCA policy and learn how to submit a takedown request.© 2024 FMLS.

Properties

Related properties
Rustic Cabin on Nearly an Acre in the Heart of Lakeside-Rare opportunities like this don't come along often! Nestled on just under an acre beneath towering pines and mature oak trees, this 2-bedroom, 2-bath cabin is full of character, potential, and mountain charm. Whether you're looking for a weekend retreat, vacation rental, or full-time residence, this property provides the perfect canvas to bring your vision to life. The existing cabin is ready for your updates and remodeling, allowing you to create the mountain getaway you've always imagined. The lot offers ample parking for multiple vehicles, with plenty of room for guests to bring their RVs, boats, or outdoor toys. Enjoy the peaceful setting while being just a short walk to Rainbow Lake and only minutes from shopping, dining, medical services, hiking trails, and everything Lakeside has to offer. If you've been searching for a property with land, an unbeatable location, and endless possibilities, this is your chance to make it your own.
#7046526

Lakeside

2671 JUNIPER Avenue

2 Beds

2 Baths

1,350 Sq.Ft.

$287,000

MLS#: 7046526

Welcome to mountain living in the heart of Pinetop-Lakeside! Nestled among the tall pines in the desirable Moonridge District, this 3-bedroom, 2-bath manufactured home sits on over half an acre with NO HOA. Enjoy cool mountain mornings and peaceful evenings from the covered front deck, surrounded by the beauty of the White Mountains. A shed on the property provides additional space for storage, tools, or outdoor gear. Located near Billy Creek and just minutes from local dining, shopping, lakes, trails, and year-round recreation. Whether you're looking for a full-time home, weekend getaway, or mountain investment, this is your chance to enjoy four beautiful seasons and your own piece of the White Mountains!
#7074675

Lakeside

154 W PINE SHADOW Drive

3 Beds

2 Baths

1,249 Sq.Ft.

$275,000

MLS#: 7074675

**Garage Door Can Be Added**
Welcome to 5841 Saturn Dr. in Lakeside, Arizona, a charming 2-bedroom, 2.5-bath, 1,300 sq. ft. 
townhome built in 2007 and located in the desirable Starlight Ridge Estates community. Situated on a corner lot
surrounded by mature trees, this former model home offers a wonderful combination of mountain
character, privacy and flexible living space. The original one-car garage was professionally converted into an approximately 22' x 15' carpeted bonus room, ideal for a family room, game room, home office or additional sleeping space, with the
option to easily convert it back to a one-car garage if desired.
Recent updates include new carpet, fresh interior paint and bathroom fixtures. Kitchen includes new appliances, stainless farm sink, new faucet and dispose eat in area overlooking the back patio.  The open great-room floor plan features a beautiful vaulted tongue-and-groove ceiling and electric fireplace
creating a warm and inviting mountain-home feel. Both bedrooms are located upstairs, with the primary bath featuring dual vanities. Outside, enjoy the expansive rear deck with added privacy, perfect for relaxing or entertaining and enjoying the cool
Lakeside weather. Whether you're looking for a full-time residence or a mountain getaway, 5841
Saturn Dr. is move-in ready and offers a great opportunity in Starlight Ridge Estates.
#7026210

Lakeside

5841 SATURN Drive

2 Beds

2 Baths

1,352 Sq.Ft.

$269,900

MLS#: 7026210
Price reduced
Escape to the cool mountain air with this fully furnished cabin in the pines, ready for you to move in and start making memories! Featuring 3 bedrooms and 1 bathroom, this cozy mountain retreat offers a welcoming living and dining room combination centered around a warm wood-burning stove - the perfect place to relax after a day of exploring the outdoors.
The kitchen is equipped with an electric range, dishwasher, and breakfast bar, offering both convenience and functionality. A spacious utility room provides endless possibilities for additional storage, a hobby space, home office, or a flex space to fit your lifestyle.
The home's versatile third bedroom offers flexibility to fit your needs and is ideal as a guest room, bunk room, office, or creative space. (Please note this room... does not include a closet.) Step outside to enjoy the peaceful mountain setting from the covered patio with a charming bench swing. The fully fenced lot offers added privacy and room for pets or outdoor activities, while the durable metal roof provides lasting peace of mind. Whether you're searching for a full-time residence, a weekend getaway, or a turnkey vacation rental opportunity, this fully furnished cabin combines rustic charm, comfort, and convenience in a beautiful setting among the pines. Simply bring your suitcase and start enjoying mountain living!
#7046673

Lakeside

1724 LYERLY Avenue

3 Beds

1 Baths

1,086 Sq.Ft.

$273,000

MLS#: 7046673

Looking for a 2-bed cabin in Lakeside Arizona under $300,000 that has been exceptionally well cared for? Welcome to 261 N Powder Horn Lane, a 2-bedroom, 1-bath cabin offered at $240,000 and surrounded by the cool pines of Lakeside. What immediately sets this property apart is its excellent overall condition, obvious pride of ownership, and no apparent deferred maintenance. For buyers who want a mountain property without a long list of projects waiting after closing, this cabin offers a compelling combination of condition, value, and simplicity. The newer drive-in carport adds convenient covered parking, while the no-HOA setting provides added flexibility. At just $240,000, this home represents an attractive opportunity for buyers seeking a well-maintained Lakeside cabin at a price point

261 N POWDER HORN Lane

Message successfully sent.

I agree to receive email communication and understand I can unsubscribe at any time.

I agree to be contacted by The Mandy Gold Team | Haymore Real Estate LLC via call, email, and text for real estate services. To opt out, you can reply 'stop' at any time or reply 'help' for assistance. You can also click the unsubscribe link in the emails. Message and data rates may apply. Message frequency may vary. Privacy Policy

Send a message

Message successfully sent.

Preferred Agent

Preferred Area

Preferred City

Reason for contacting?

I agree to receive email communication and understand I can unsubscribe at any time.

I agree to be contacted by The Mandy Gold Team | Haymore Real Estate LLC via call, email, and text for real estate services. To opt out, you can reply 'stop' at any time or reply 'help' for assistance. You can also click the unsubscribe link in the emails. Message and data rates may apply. Message frequency may vary. Privacy Policy

Sign In Sign Out

Virtual Assistant

Would you like to take the next step with this property? We can help you schedule a showing or virtual tour, or send you more details.

Yes, I would like more information.

Thank You for Your Reply, One of Our Agents will contact you as soon as possible

No, maybe later.

Thank you, you can always contact me via email, phone number or through the contact form.

Realhub AI

Lucy - Your AI-Powered Realtor

Update Your Temporary Password

Personalize your search

Enter your email and we'll notify you immediately when new listings match what you're looking for.

or enter email address

Already have an account ? Login here

Continue your home search

Preferred Area

Preferred City

I agree to receive communications and understand I can unsubscribe at any time.

I agree to be contacted by The Mandy Gold Team | Haymore Real Estate LLC via call, email, and text for real estate services. To opt out, you can reply 'stop' at any time or reply 'help' for assistance. You can also click the unsubscribe link in the emails. Message and data rates may apply. Message frequency may vary. Privacy Policy

Already have an account ? Login here

We use cookies

We use cookies primarily for analytics to enhance your experience. By accepting, you agree to our use of these cookies. You can manage your preferences or learn more about our cookies policy.

