256 S Avenida del Palo Fiero

Tucson, AZ 85745
Spanish

Tucson, AZ 85745
256 S Avenida del Palo Fiero

$869,000

MLS#: 22603021

Status: Closed

Listing provided by: Tierra Antigua Realty

Listing agent phone: None

Last update: 2 months ago

On site: 8 months ago

Mercado District of Menlo Park Blks A-D (1-100) - Residential

About

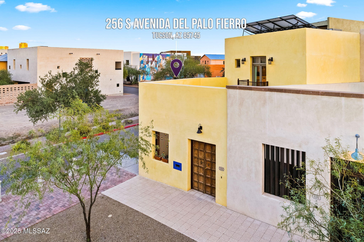
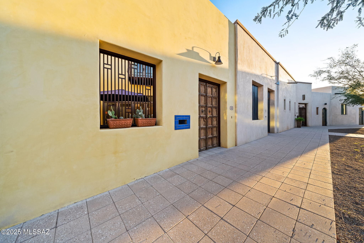
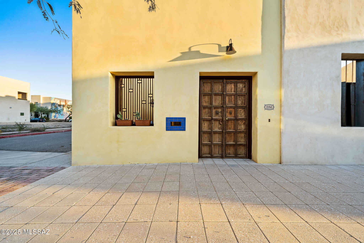
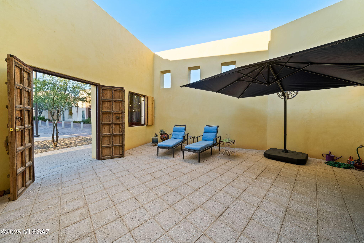
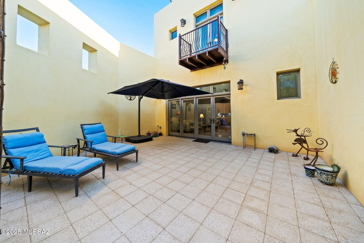
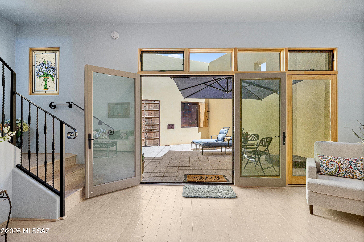
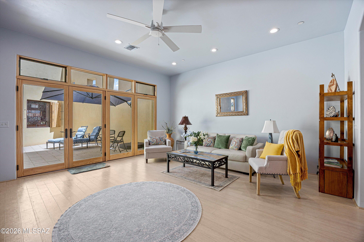
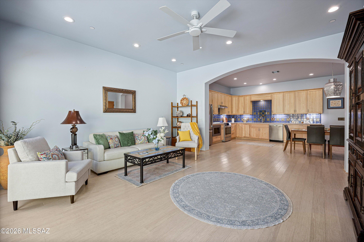
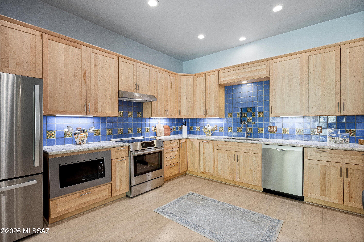
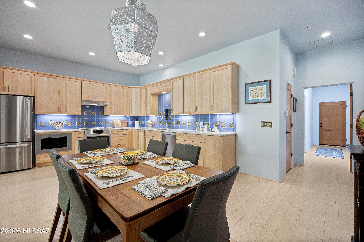
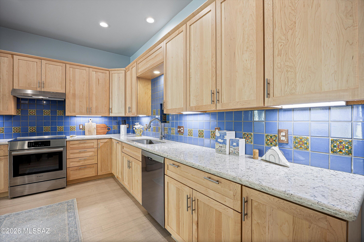
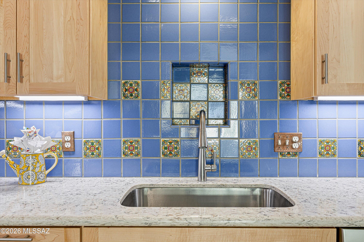
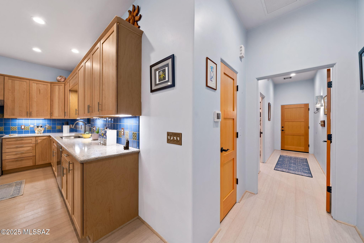
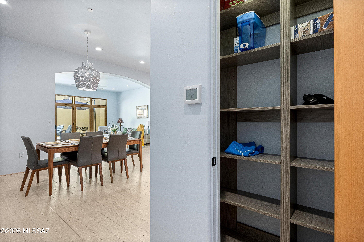
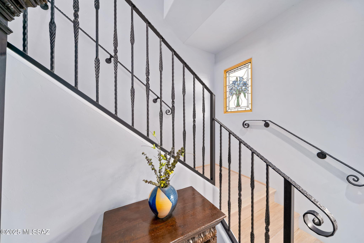
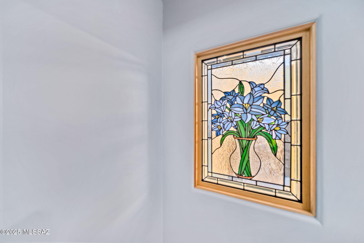
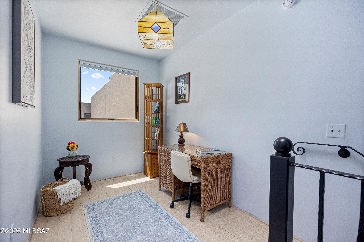
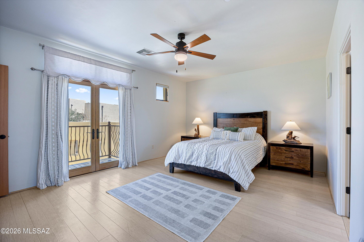
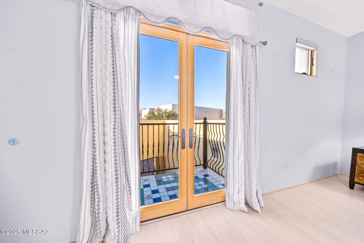
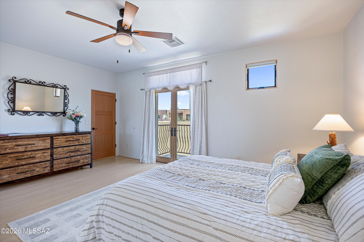
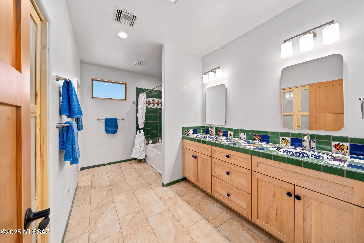
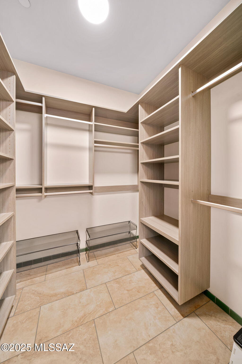
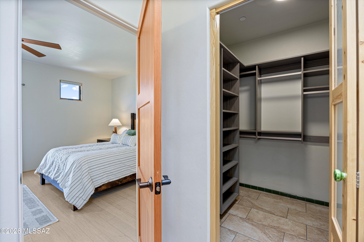
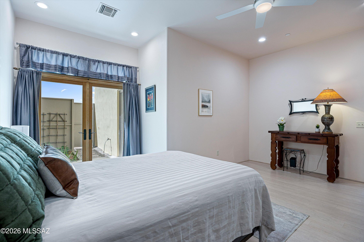
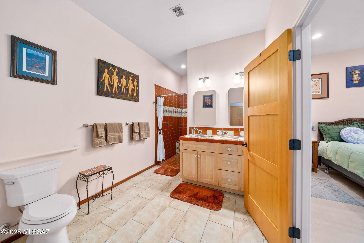
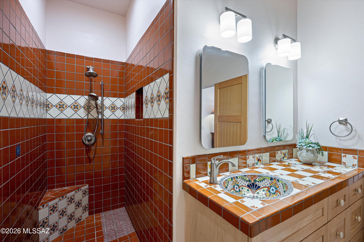
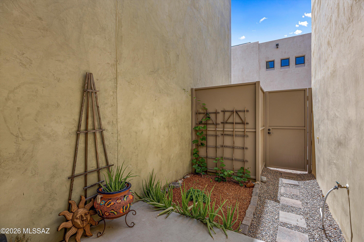
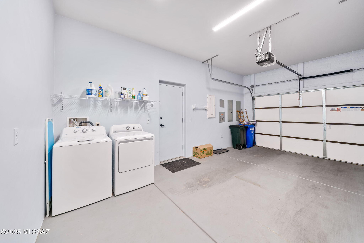
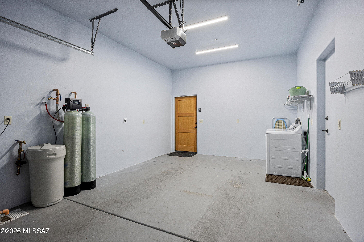
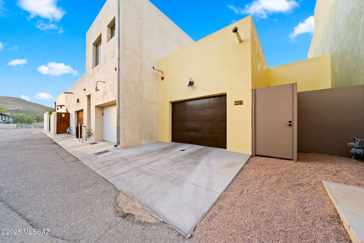
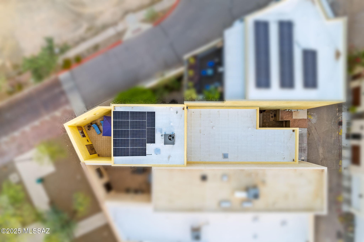
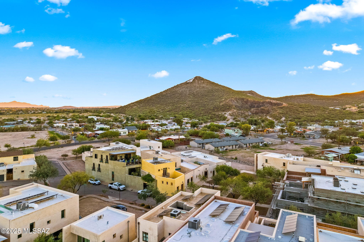
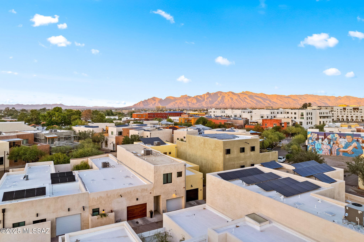
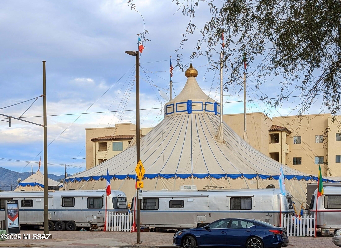
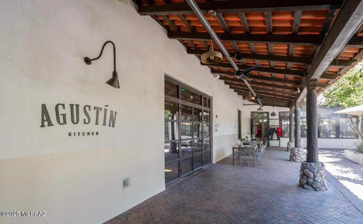
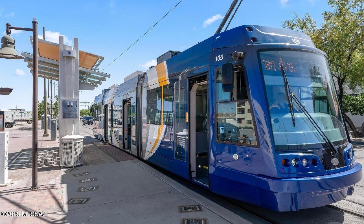
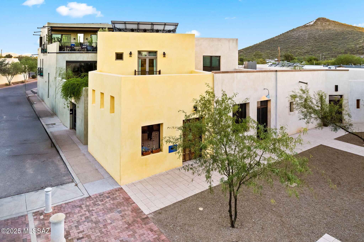
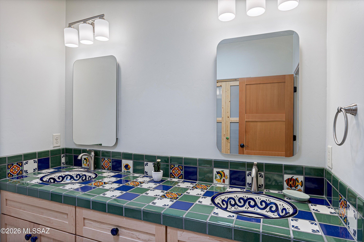
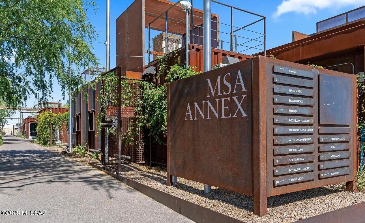
Welcome to 256 S Avenida del Palo Fiero, where traditional Spanish style construction meets modern, comfortable & efficient living. Situated among incredible custom homes in the coveted Mercado District of Menlo Park, this home is no exception. Just completed in the Spring of 2025, this home is truly ready for you, furnishings included! Constructed from concrete block with a beautiful yellow masonry stucco finish, you'll discover tranquil living while maintaining a strong sense of community. Enter from the neighborhood park through the entryway accented by antique wooden doors into the expansive courtyard. This is the perfect outdoor space to entertain guests & enjoy cool evenings with plenty of shade for al fresco dining. The front of the home offers large glass wooden-cased doors that flood the living space with natural light. The interior offers grand ceilings with recessed lighting, neutral tones & sustainable bamboo flooring throughout all of the living areas. From the living area, you enter the kitchen with extended-height white oak cabinetry, a full suite of stainless-steel appliances including a Bosch induction range, a beautifully laid Talavera tile backsplash & a unique punched tin light fixture over the dining table. The downstairs bedroom has en-suite access to the downstairs bathroom & includes a walk-in closet & double-door access to a private patio. Venture upstairs to a private loft with picture window affording more natural light. The primary suite upstairs offers two walk-in closets, a north-facing balcony with views of the Catalinas & a beautiful bathroom with dual sinks, Talavera finishes & a shower-tub combo. Other highlights include under-stairs storage, a kitchen pantry closet, built-in shelving systems in all closets, WHOLE-HOME water filtration & softening systems, tankless water heater, OWNED solar for low electric bills, washer & dryer in the garage for true first-floor living & custom unforgettable wrought iron & stained glass work inside & out. The one-car garage has tall ceilings, perfect for adding shelves for additional storage. The home is ADA accessible from the front & alley entries and across the entire first floor. This is a home you can live in & love for years & years to come. The Mercado District was built on land with a rich Native American history as far back as 4,200 years, mimicking Tucson's historic barrios with durable homes intended to last far beyond our lifetimes. The thriving Mercado San Agustin & MSA Annex offer unique dining, shops, access to 'A' Mountain & more! Annual events include the Circus & the All Souls Procession - things you don't want to miss! Via the Street Car, you have easy access to Downtown Tucson, the University of Arizona, & Banner Hospital. Truly a special community, waiting for you!

Property

Beds

2

Full Baths

2

1/2 Baths

None

Year Built

2025
Sq.Footage

1,972

Features

Features & Amenities

Interior

  • Other Interior Features

    Walk-In Closet(s), High Ceilings, Master Downstairs, Pantry, High Speed Internet

  • Total Bedrooms

    2

  • Bathrooms

    2

  • Basement YN

    NO

  • Cooling YN

    YES

  • Cooling

    Central Air

  • Fireplace YN

    NO

  • Heating YN

    YES

  • Heating

    Heat Pump, Exhaust Fan

  • Pet friendly

    N/A

Exterior

  • Garage

    Yes

  • Garage spaces

    1

  • Construction Materials

    Block, Stucco

  • Other Exterior Features

    Balcony, Courtyard

  • Parking

    Alley Access, Garage Door Opener, Electric Vehicle Charging Station(s), Attached, Garage

  • Patio and Porch Features

    Enclosed, Patio

  • Pool

    No

  • View

    Mountain(s)

Area & Lot

  • Lot Features

    Corner Lot, Level

  • Lot Size(acres)

    0.06

  • Lot Size(square feet)

    2,526

  • Property Type

    Residential

  • Property Sub Type

    Single Family Residence

  • Architectural Style

    Spanish

Price

  • Sales Price

    $869,000

  • Tax Amount

    $746.59

  • Financing Options

    Cash

  • Sq. Footage

    1,972

  • Price/SqFt

    $440

HOA

  • Association

    YES

  • Association Fee

    $99

  • Association Fee Frequency

    Monthly

  • Association Fee Includes

    N/A

Property Resources

  • Horse Property

    NO

School District

  • Elementary School

    Maxwell K-8

  • Middle School

    Maxwell K-8

  • High School

    Cholla

Property Features

  • Accessibility Features

    Accessible Entrance, Accessible Full Bath, Accessible Doors

  • Association Amenities

    Park

  • Senior Community YN

    NO

  • Water Source

    Public

Schedule

Schedule a Showing

Showing scheduled successfully.

What is 3 + 4 ?


Change time

Mortgage calculator

Estimate your monthly mortgage payment, including the principal and interest, property taxes, and HOA. Adjust the values to generate a more accurate rate.

Your payment

Principal and Interest:

$

Property taxes:

$

HOA fees:

$

Total loan payment:

$

Total interest amount:

$

Location

  • County

    Pima

  • Elementary School

    Maxwell K-8

  • Middle School

    Maxwell K-8

  • High School

    Cholla

Listing Courtesy of Marcos Felizardo Aguayo, Tierra Antigua Realty

RealHub Information is provided exclusively for consumers' personal, non-commercial use, and it may not be used for any purpose other than to identify prospective properties consumers may be interested in purchasing. All information deemed reliable but not guaranteed and should be independently verified. All properties are subject to prior sale, change or withdrawal. RealHub website owner shall not be responsible for any typographical errors, misinformation, misprints and shall be held totally harmless.

Agent Terri Applegarth

Terri Applegarth

Agent / Realtor®

Call Terri today to schedule a private showing.


* Listings on this website come from the FMLS IDX Compilation and may be held by brokerage firms other than the owner of this website. The listing brokerage is identified in any listing details. Information is deemed reliable but is not guaranteed. If you believe any FMLS listing contains material that infringes your copyrighted work please click here to review our DMCA policy and learn how to submit a takedown request.© 2024 FMLS.

Properties

Related properties

New on site today
Classic adobe home in the heart of Casas Adobes, built with over 12,000 adobe bricks for exceptional construction and insulation. Nearly 3,500 sqft on just under an acre with a walled yard, pool, pond, and mature desert landscaping. One of the largest homes at this price point in the corridor.
Flexible layout includes 4 bedrooms plus a game room with fireplace, wet bar, and direct garage access. Perfect as a rec room, home office, or flex space. An ideal canvas for a buyer ready to put their own stamp on it.
Priced to reflect condition and priced to move. Updated homes nearby are selling above $800,000. The bones, lot, and location are all here. Prime Ina and Oracle location minutes from shopping, dining, the Foothills, U of A, Downtown, and I-10.
#22603515

Tucson

710 W Burton Drive

4 Beds

2 Baths

3,429 Sq.Ft.

$725,000

MLS#: 22603515

New on site today
A truly remarkable custom brick territorial w/superior construction & finishes throughout! Enjoy this gracious, traditional single level floor plan updated to suit today's modern lifestyle. Expansive kitchen w/high-end appliances, granite tops & cherry wood cabinets opens to an inviting family room overlooking a resort style backyard.  Big views!  Elegant pool w/water feature, kiva fireplace, outdoor kitchen & extended covered brick patio, create a fabulous entertaining venue. Pergola allows for even more relaxation space. Gas fireplaces in primary suite, family & living rooms. 3 car garage w/lots of storage, 1/2 bath, direct access to backyard.  Concrete tile roof, travertine floors, solid wood doors. Near shopping, Loop, etc. Range priced - seller will respond to offers $900,000-$930,000
#22624265

Tucson

3901 N Rio Verde Vista Drive

4 Beds

2 Baths

2,764 Sq.Ft.

$900,000

MLS#: 22624265

New on site 2 days ago
Set against the stunning backdrop of the Rincon Mountains, this exceptional 3-bedroom, 3-bathroom home offers an incredible blend of privacy, entertaining space and relaxed desert living on 3.65 acres in desirable La Cebadilla Estates. From the moment you enter, soaring ceilings, expansive windows and beautiful mountain views create an inviting sense of space and connection to the surrounding landscape. The thoughtfully designed interior features both formal and casual living spaces, including a gracious formal sitting room with gorgeous views and a spacious family room. The gourmet kitchen is designed for both everyday living and entertaining, with a large center island, granite countertops, abundant maple cabinetry, stainless steel appliances and a generous walk-in pantry. A charming breakfast nook provides a casual dining option, while the formal dining room and adjacent bar area create an ideal setting for hosting family and friends. Upstairs, the private primary suite is perfectly positioned within the split-bedroom floor plan and offers a peaceful retreat with BEAUTIFUL Rincon Mountain views. Plantation shutters, a private patio, spacious walk-in closet, dual vanities and a relaxing jetted tub add comfort and character to this exceptional space. The secondary bedrooms are thoughtfully arranged with a large Jack-and-Jill closet providing convenient shared storage and functionality. Step outside and discover a true desert oasis designed for enjoying the Arizona lifestyle. The expansive 3.65-acre property provides room to spread out, with a chicken coop, sparkling Pebble Tec pool, putting green and a generous covered travertine patio creating multiple spaces for recreation, relaxation and entertaining. The mountain views provide a spectacular backdrop from both the home and grounds.
A spacious 2.5-car garage offers ample parking along with separate storage space for tools, equipment and outdoor gear. With its generous acreage, spectacular Rincon Mountain views, versatile living spaces and impressive outdoor amenities, this property offers a rare opportunity to enjoy privacy and space while remaining conveniently located in the Tanque Verde area.
#22624147

Tucson

13350 E Camino La Cebadilla

3 Beds

2 Baths

2,850 Sq.Ft.

$1,000,000

MLS#: 22624147

New on site 2 days ago
Welcome to this beautifully maintained Oro Valley home on a spacious half-acre lot. The desirable split-bedroom floorplan features a private primary suite and three additional bedrooms. The renovated kitchen offers a large island, abundant cabinetry, and generous counter space, opening to a spacious great room with a gas fireplace. Step outside to a private backyard with a sparkling pool, built-in BBQ, turf, and plenty of space for entertaining, relaxing, and play. With an open layout, updated kitchen, pool, and expansive outdoor living space, this home offers comfortable Arizona living in a sought-after Oro Valley setting.
#22624171

Tucson

11313 N Placita Alameda Dorada

4 Beds

2 Baths

2,213 Sq.Ft.

$729,000

MLS#: 22624171

New on site 2 days ago
Live Beautifully in this Tastefully Updated, Move-in Ready Townhouse in Guard Gated Skyline Country Club.  Mountain, City & Golf Course Views!  Smart, Intuitive Design that Meets the Modern Lifestyle in a Seamless Floor Plan featuring an on-trend Kitchen-Great Room with State-of-the-Art Finishes, Breakfast Bar and all the extra ''Must Haves'' plus Storage Galore!  Clean Lines, Lofty Beamed Ceilings and No Interior Steps.  Luxurious Master Suite with Custom Closets, Oversized Walk-in Shower, Glamorous Bathtub and Access to Patio. Handsome Curb Appeal and Private Courtyard Entry.  Expansive Outdoor Space perfectly positioned for viewing Sunsets and City Lights.  Gently Lived-in, Meticulously Maintained, Newer Roof, Newer HVAC and New Garage Floor. Perfect for Seasonal or Year round Living. Skyline Country Club is a Guard Gated Community carved into the Pristine Foothills of the Santa Catalina Mountains, where you will enjoy some of the most spectacular scenery of any golf course community in the southwest.
#22624154

Tucson

5084 E Calle Brillante

3 Beds

2 Baths

2,048 Sq.Ft.

$800,000

MLS#: 22624154

New on site 2 days ago
Set on just over an acre in the Catalina Foothills, 5036 N Calle Bosque is a 3,500-square-foot home with something that's hard to find: space, privacy, a pool, and incredible views of both the Catalina Mountains and Tucson's city lights.

The two-story home has 4 bedrooms and 3 bathrooms, with two primary suites--one upstairs and a second ensuite on the lower level. That second suite gives the home plenty of flexibility for guests, extended family, a roommate, or anyone who wants their own space.

The main living areas take full advantage of the views, with large windows bringing the mountains and city into the home. The kitchen has a generous island and opens to the surrounding living spaces, making it easy to cook, gather, and entertain without being separated from everyone else. The main-level primary bedroom enjoys mountain views and includes a spacious bathroom and ample closet space. Downstairs, the second primary suite offers privacy and a separate retreat, while the additional bedrooms can be used for family, guests, an office, or whatever fits your needs.

Outside is where this property really shines. The 1.02-acre lot gives you room to spread out, while the pool and multiple patios create plenty of space for enjoying Tucson's long outdoor season. Grab a drink, jump in the pool, fire up the grill, or simply sit outside and watch the sunset light up the Catalinas and the city below.

There's also a two-car garage and plenty of room on the property to make the outdoor space your own.

Located in the Catalina Foothills School District and close to hiking, golf, restaurants, shopping, and everything the Foothills is known for, this is a home that gives you the views people move to Tucson for--along with the space to actually enjoy them.

5036 N Calle Bosque: 3,500 square feet, 1.02 acres, 4 bedrooms, 3 bathrooms, two primary suites, a pool, a two-car garage, and views that are pretty hard to beat.
#22620223

Tucson

5036 N Calle Bosque

4 Beds

3 Baths

3,500 Sq.Ft.

$879,995

MLS#: 22620223

New on site 2 days ago
Hidden Gem Alert! Highly desired, hard to find large 5-bedroom, 3-bath home in the heart of the Catalina Foothills (North of Sunrise off Swan). Rare opportunity under for under $800K. This spacious home sits on a premium elevated lot (1.3 acres) offering million-dollar mountain and night time city views.

The best the Foothills has to offer is just minutes away: Fine dining, shopping, golf, Catalina Foothills School District 16, and hiking. 

The home is in great overall condition and features several major improvements, including a newer roof, HVAC systems, and water heater. The home is move-in ready and priced right for a savvy buyer. Many of the neighboring homes are valued at $1 million or more.

Don't miss out on the fantastic Foothills property!
#22622341

Tucson

5810 N Camino Hombre De Oro

5 Beds

3 Baths

2,839 Sq.Ft.

$795,000

MLS#: 22622341

New on site 2 days ago
Set on 1.80 acres in the tranquil Tanque Verde Valley, this exceptional property offers the space, freedom, and natural beauty that define the Tucson lifestyle. Surrounded by open desert and framed by sweeping Rincon Mountain and Catalina Foothills views, the setting feels wonderfully private and peaceful, with room to enjoy horses, RVs, outdoor recreation, and wide-open Arizona skies. Equestrian enthusiasts will appreciate the rare opportunity to have a horse arena already in place with lighting and water, along with ample room for horses, equipment, and gear. With no HOA, the property provides the flexibility to truly make the most of the acreage. A 50-amp RV pad with washout, 3-car garage, spacious new Tuff Shed, and two additional storage structures add exceptional versatility for recreational vehicles, desert toys, hobbies, and storage.
Inside, the home is designed to embrace its remarkable surroundings. An expansive wall of windows in the main living area captures beautiful Rincon Mountain vistas, while high ceilings, wood-beamed accents, and warm architectural details complement the natural desert setting. The open kitchen features a striking granite island and countertops, generous workspace, and a farmhouse sink overlooking the private backyard.
A comfortable family room with a corner gas fireplace opens directly to the patio, creating an effortless connection between indoor and outdoor living. Multiple east-facing outdoor spaces invite you to begin the day with sunrise over the Rincons, enjoy coffee in the cool morning air, or simply take in the quiet beauty of the surrounding desert.
The primary suite is a private retreat with its own patio and a spacious, spa-inspired bath featuring a garden tub, oversized tiled walk-in shower with multiple shower heads, dual vanities, and a luxury Toto bidet.
Lush desert landscaping enhances the sense of seclusion while allowing the mountain views and natural surroundings to remain the focus. Newer windows, fresh paint, and updated HVAC systems add comfort and peace of mind.
Whether your vision includes horses, an RV, outdoor entertaining, recreational toys, or simply more room to breathe, this property delivers a rare combination of acreage, functionality, mountain views, and freedom. Peaceful yet convenient, it is a special opportunity to experience the open-space lifestyle of Tucson's beautiful Tanque Verde Valley.
#22619692

Tucson

2330 N Bonanza Avenue

4 Beds

2 Baths

2,608 Sq.Ft.

$799,000

MLS#: 22619692

New on site 2 days ago
Tucked inside the gated community of River View Estates, this single-level home is ready to welcome you. Enjoy open space views and glimpses of the mountains, then gather in a kitchen made for sharing, with a granite island, newer cabinetry and stainless appliances. Cozy up by the fireplace on cool desert evenings, or step out to the covered patio, the perfect spot for grilling and entertaining. The primary suite is a true retreat with a soaking tub and walk-in closet. Recent updates include new carpet and exterior paint, and both A/C units have been replaced, so the big projects are already done. With four bedrooms, two and a half baths and a 3-car garage, there is room for everyone to spread out. A welcoming foyer opens to inviting living and dining spaces, and wired surround sound in the family room sets the stage for movie nights and game days. The kitchen's gas cooktop and double oven make cooking for a crowd a breeze, while a guest half bath and dedicated laundry room add everyday convenience. The third garage bay is perfect for a golf cart, hobbies or extra storage. Out back, the private fenced yard and flagstone patio are ready for morning coffee or evenings under the stars. A covered entry greets you at the front door, and an updated electrical panel, dual-pane windows, a tile roof and low HOA dues add comfort and peace of mind.
#22623539

Tucson

4894 N Louis River Way

4 Beds

2 Baths

2,704 Sq.Ft.

$725,000

MLS#: 22623539

New on site 2 days ago
RANGE PRICE 805,000-825,000...WESTSIDE GEM ON TOP OF THE HILL!! PRIVATE ENCLOSED GATED PROPERTY WITH 360 DEGREES OF MOUNTAINS VIEWS!!  CUSTOM HOME BUILT IN 2001 ORIGINAL OWNERS. OFFERS 3 BEDROOMS 3 BATH. WITH AN EXTRA ROOM THAT HAS A DOOR THAT CONNECTS TO THE MASTER BED.FOR AN OFFICE,STUDIO,OR EXERCISE ROOM WITH OWN BATH. ENCLOSED SITTING ROOM TO ENJOY THE SUNRISE.THIS HOME IS PERFECT FOR ENTERTAINING WITH COVER PATIO ENCIRCLING THE HOUSE THAT LEADS TO A ENCLOSED SPARKLING POOL. A METAL CARPORT 40X30 WAS JUST BUILT FOR YOUR RV, BOAT OR TOYS.THERE'S ROOM TO BUILT A GUEST HOUSE OR CORRALS ON THE EASTSIDE OF THE PROPERTY. UPGRADES INCLUDE GRANITE IN KIT & 2 BATH & FANS, AND NEW TILE FLOORS.
#22624188

Tucson

5351 W De Green Lane

3 Beds

3 Baths

2,123 Sq.Ft.

$805,000

MLS#: 22624188

Welcome to 256 S Avenida del Palo Fiero, where traditional Spanish style construction meets modern, comfortable & efficient living. Situated among incredible custom homes in the coveted Mercado District of Menlo Park, this home is no exception. Just completed in the Spring of 2025, this home is truly ready for you, furnishings included! Constructed from concrete block with a beautiful yellow masonry stucco finish, you'll discover tranquil living while maintaining a strong sense of community. 

Enter from the neighborhood park through the entryway accented by antique wooden doors into the expansive courtyard. This is the perfect outdoor space to entertain guests & enjoy cool evenings with plenty of shade for al fresco dining. The front of the home offers large glass wooden-cased doors that flood the living space with natural light. The interior offers grand ceilings with recessed lighting, neutral tones & sustainable bamboo flooring throughout all of the living areas.

From the living area, you enter the kitchen with extended-height white oak cabinetry, a full suite of stainless-steel appliances including a Bosch induction range, a beautifully laid Talavera tile backsplash & a unique punched tin light fixture over the dining table. The downstairs bedroom has en-suite access to the downstairs bathroom & includes a walk-in closet & double-door access to a private patio. Venture upstairs to a private loft with picture window affording more natural light. The primary suite upstairs offers two walk-in closets, a north-facing balcony with views of the Catalinas & a beautiful bathroom with dual sinks, Talavera finishes & a shower-tub combo. Other highlights include under-stairs storage, a kitchen pantry closet, built-in shelving systems in all closets, WHOLE-HOME water filtration & softening systems, tankless water heater, OWNED solar for low electric bills, washer & dryer in the garage for true first-floor living & custom unforgettable wrought iron & stained glass work inside & out. The one-car garage has tall ceilings, perfect for adding shelves for additional storage. The home is ADA accessible from the front & alley entries and across the entire first floor. This is a home you can live in & love for years & years to come.

The Mercado District was built on land with a rich Native American history as far back as 4,200 years, mimicking Tucson's historic barrios with durable homes intended to last far beyond our lifetimes. The thriving Mercado San Agustin & MSA Annex offer unique dining, shops, access to 'A' Mountain & more! Annual events include the Circus & the All Souls Procession - things you don't want to miss! Via the Street Car, you have easy access to Downtown Tucson, the University of Arizona, & Banner Hospital. Truly a special community, waiting for you!

256 S Avenida del Palo Fiero

Message successfully sent.

I agree to receive email communication and understand I can unsubscribe at any time.

I agree to be contacted by The Mandy Gold Team | Haymore Real Estate LLC via call, email, and text for real estate services. To opt out, you can reply 'stop' at any time or reply 'help' for assistance. You can also click the unsubscribe link in the emails. Message and data rates may apply. Message frequency may vary. Privacy Policy

Send a message

Message successfully sent.

Preferred Agent

Preferred Area

Preferred City

Reason for contacting?

I agree to receive email communication and understand I can unsubscribe at any time.

I agree to be contacted by The Mandy Gold Team | Haymore Real Estate LLC via call, email, and text for real estate services. To opt out, you can reply 'stop' at any time or reply 'help' for assistance. You can also click the unsubscribe link in the emails. Message and data rates may apply. Message frequency may vary. Privacy Policy

Sign In Sign Out

Virtual Assistant

Would you like to take the next step with this property? We can help you schedule a showing or virtual tour, or send you more details.

Yes, I would like more information.

Thank You for Your Reply, One of Our Agents will contact you as soon as possible

No, maybe later.

Thank you, you can always contact me via email, phone number or through the contact form.

Realhub AI

Lucy - Your AI-Powered Realtor

Update Your Temporary Password

Personalize your search

Enter your email and we'll notify you immediately when new listings match what you're looking for.

or enter email address

Already have an account ? Login here

Continue your home search

Preferred Area

Preferred City

I agree to receive communications and understand I can unsubscribe at any time.

I agree to be contacted by The Mandy Gold Team | Haymore Real Estate LLC via call, email, and text for real estate services. To opt out, you can reply 'stop' at any time or reply 'help' for assistance. You can also click the unsubscribe link in the emails. Message and data rates may apply. Message frequency may vary. Privacy Policy

Already have an account ? Login here

We use cookies

We use cookies primarily for analytics to enhance your experience. By accepting, you agree to our use of these cookies. You can manage your preferences or learn more about our cookies policy.