
24619 S ROCKY BROOK Drive
Sun Lakes, AZ 85248


About
PRICED 5k BELOW APPRAISAL. PRE-LISTING INSPECTION COMPLETED WITH SIGNIFICANT IMPROVEMENTS AND REPAIRS. INSPECTION AND APPRAISAL AVAILABLE UPON REQUEST. GOLF COURSE LOT. Trust sale; please allow a minimum 48-hour acceptance window for offers. Rare opportunity for a move-in-ready golf course property in Sun Lakes. Recent improvements include new carpet and LVP flooring, new upstairs tub/shower surround and fixtures, new 50-gallon water heater, three new toilets, plumbing and electrical repairs, stucco and drywall repairs with paint touch-up, garage drywall repair and repainting, HVAC compressor replacement, refrigerant-line service, and professional air-duct cleaning. Additional inspection-related repairs completed throughout the home. Move-in ready and situated on a desirable golf course lot in the gated IronOaks at Sun Lakes community, this spacious 3-bedroom, 2.5-bath home offers approximately 3,199 square feet of living space, a 3-car garage, covered patio, and an approximately 12,931-square-foot lot. The generous floor plan provides plenty of room for both everyday living and entertaining, with the primary living spaces complemented by extensive recent improvements throughout the home. IronOaks at Sun Lakes offers an exceptional active-adult lifestyle with two clubhouses, on-site dining, 45 holes of golf, fitness facilities, tennis and pickleball courts, heated pools and spas, walking paths, social clubs, arts and crafts, and a wide variety of year-round activities and events. Conveniently located in the Southeast Valley with access to I-10, Loop 202, Loop 101 and State Route 87, the community combines resort-style amenities with convenient access to the greater Phoenix area. With its golf course setting, substantial lot, 3-car garage, spacious interior and extensive recent improvements, this property offers an opportunity to enjoy the Sun Lakes lifestyle from a home that is ready for its next owner.
Property
Beds
3
Full Baths
2
1/2 Baths
1
Year Built
2003
Sq.Footage
N/A
Features
Features & Amenities
Interior
-
Other Interior Features
Double Vanity, Eat-in Kitchen, Granite Counters, High Speed Internet, Master Downstairs, Vaulted Ceiling(s)
-
Total Bedrooms
3
-
Bathrooms
2
-
1/2 Bathrooms
1
-
Basement YN
NO
-
Cooling YN
YES
-
Cooling
Central Air
-
Fireplace YN
YES
-
Heating YN
YES
-
Heating
Forced Air
-
Pet friendly
N/A
Exterior
-
Garage
Yes
-
Garage spaces
3
-
Construction Materials
Block, Stucco
-
Other Exterior Features
Rain Gutters
-
Pool
Yes
-
Pool Features
Lap
-
View
Golf Course
Area & Lot
-
Lot Features
Corner Lot, Desert Front, Desert Back
-
Lot Size(acres)
0.3
-
Lot Size(square feet)
12,931
-
Property Type
Residential
-
Property Sub Type
Single Family Residence
-
Architectural Style
Other
Price
-
Sales Price
$650,000
-
Tax Amount
$6,248
-
Sq. Footage
N/A
-
Price/SqFt
N/A
HOA
-
Association
YES
-
Association Fee
$1,518
-
Association Fee Frequency
Semi-Annually
-
Association Fee Includes
N/A
Property Resources
-
Horse Property
NO
School District
-
Elementary School
Chandler Unified District #80
-
Middle School
Bogle Junior High School
-
High School
Hamilton High School
Property Features
-
Stories
2
-
Foundation Details
Slab
-
Ownership
Fee Simple
-
Sewer
Public Sewer
-
Tax Lot
5
-
Water Source
Public
Schedule
Schedule a Showing
Showing scheduled successfully.
Mortgage calculator
Estimate your monthly mortgage payment, including the principal and interest, property taxes, and HOA. Adjust the values to generate a more accurate rate.
Your payment
Principal and Interest:
$
Property taxes:
$
HOA fees:
$
Total loan payment:
$
Total interest amount:
$
Location
-
County
Maricopa
-
Elementary School
Chandler Unified District #80
-
Middle School
Bogle Junior High School
-
High School
Hamilton High School

Listing Courtesy of Jim Caciola, Compass
RealHub Information is provided exclusively for consumers' personal, non-commercial use, and it may not be used for any purpose other than to identify prospective properties consumers may be interested in purchasing. All information deemed reliable but not guaranteed and should be independently verified. All properties are subject to prior sale, change or withdrawal. RealHub website owner shall not be responsible for any typographical errors, misinformation, misprints and shall be held totally harmless.

Tammy Isabell
Agent / Realtor®
Call Tammy today to schedule a private showing.
Phone (520) 210-1562
Email Tammy@MandyGoldTeam.com

* Listings on this website come from the FMLS IDX Compilation and may be held by brokerage firms other than the owner of this website. The listing brokerage is identified in any listing details. Information is deemed reliable but is not guaranteed. If you believe any FMLS listing contains material that infringes your copyrighted work please click here to review our DMCA policy and learn how to submit a takedown request.© 2024 FMLS.
Properties
Related properties

Sun Lakes
10609 E MICHIGAN Avenue
3 Beds
3 Baths
N/A
$589,000
MLS#: 7088153

Sun Lakes
8922 E STONEY VISTA Drive
2 Beds
2 Baths
1,841 Sq.Ft.
$525,000
MLS#: 7084835

Sun Lakes
9841 E EMERALD Drive
3 Beds
2 Baths
3,100 Sq.Ft.
$749,000
MLS#: 7076526

Sun Lakes
25820 S SADDLETREE Drive
3 Beds
2 Baths
N/A
$599,999
MLS#: 7081212

Sun Lakes
8925 E STONEY VISTA Drive
3 Beds
3 Baths
2,508 Sq.Ft.
$647,000
MLS#: 7079980

Sun Lakes
24737 S GOLFVIEW Drive
2 Beds
2 Baths
N/A
$675,000
MLS#: 7081698

Sun Lakes
26014 S BRENTWOOD Drive
2 Beds
2 Baths
1,384 Sq.Ft.
$574,850
MLS#: 7074292

Sun Lakes
26427 S FLAME TREE Drive
2 Beds
2 Baths
2,862 Sq.Ft.
$749,900
MLS#: 7066032
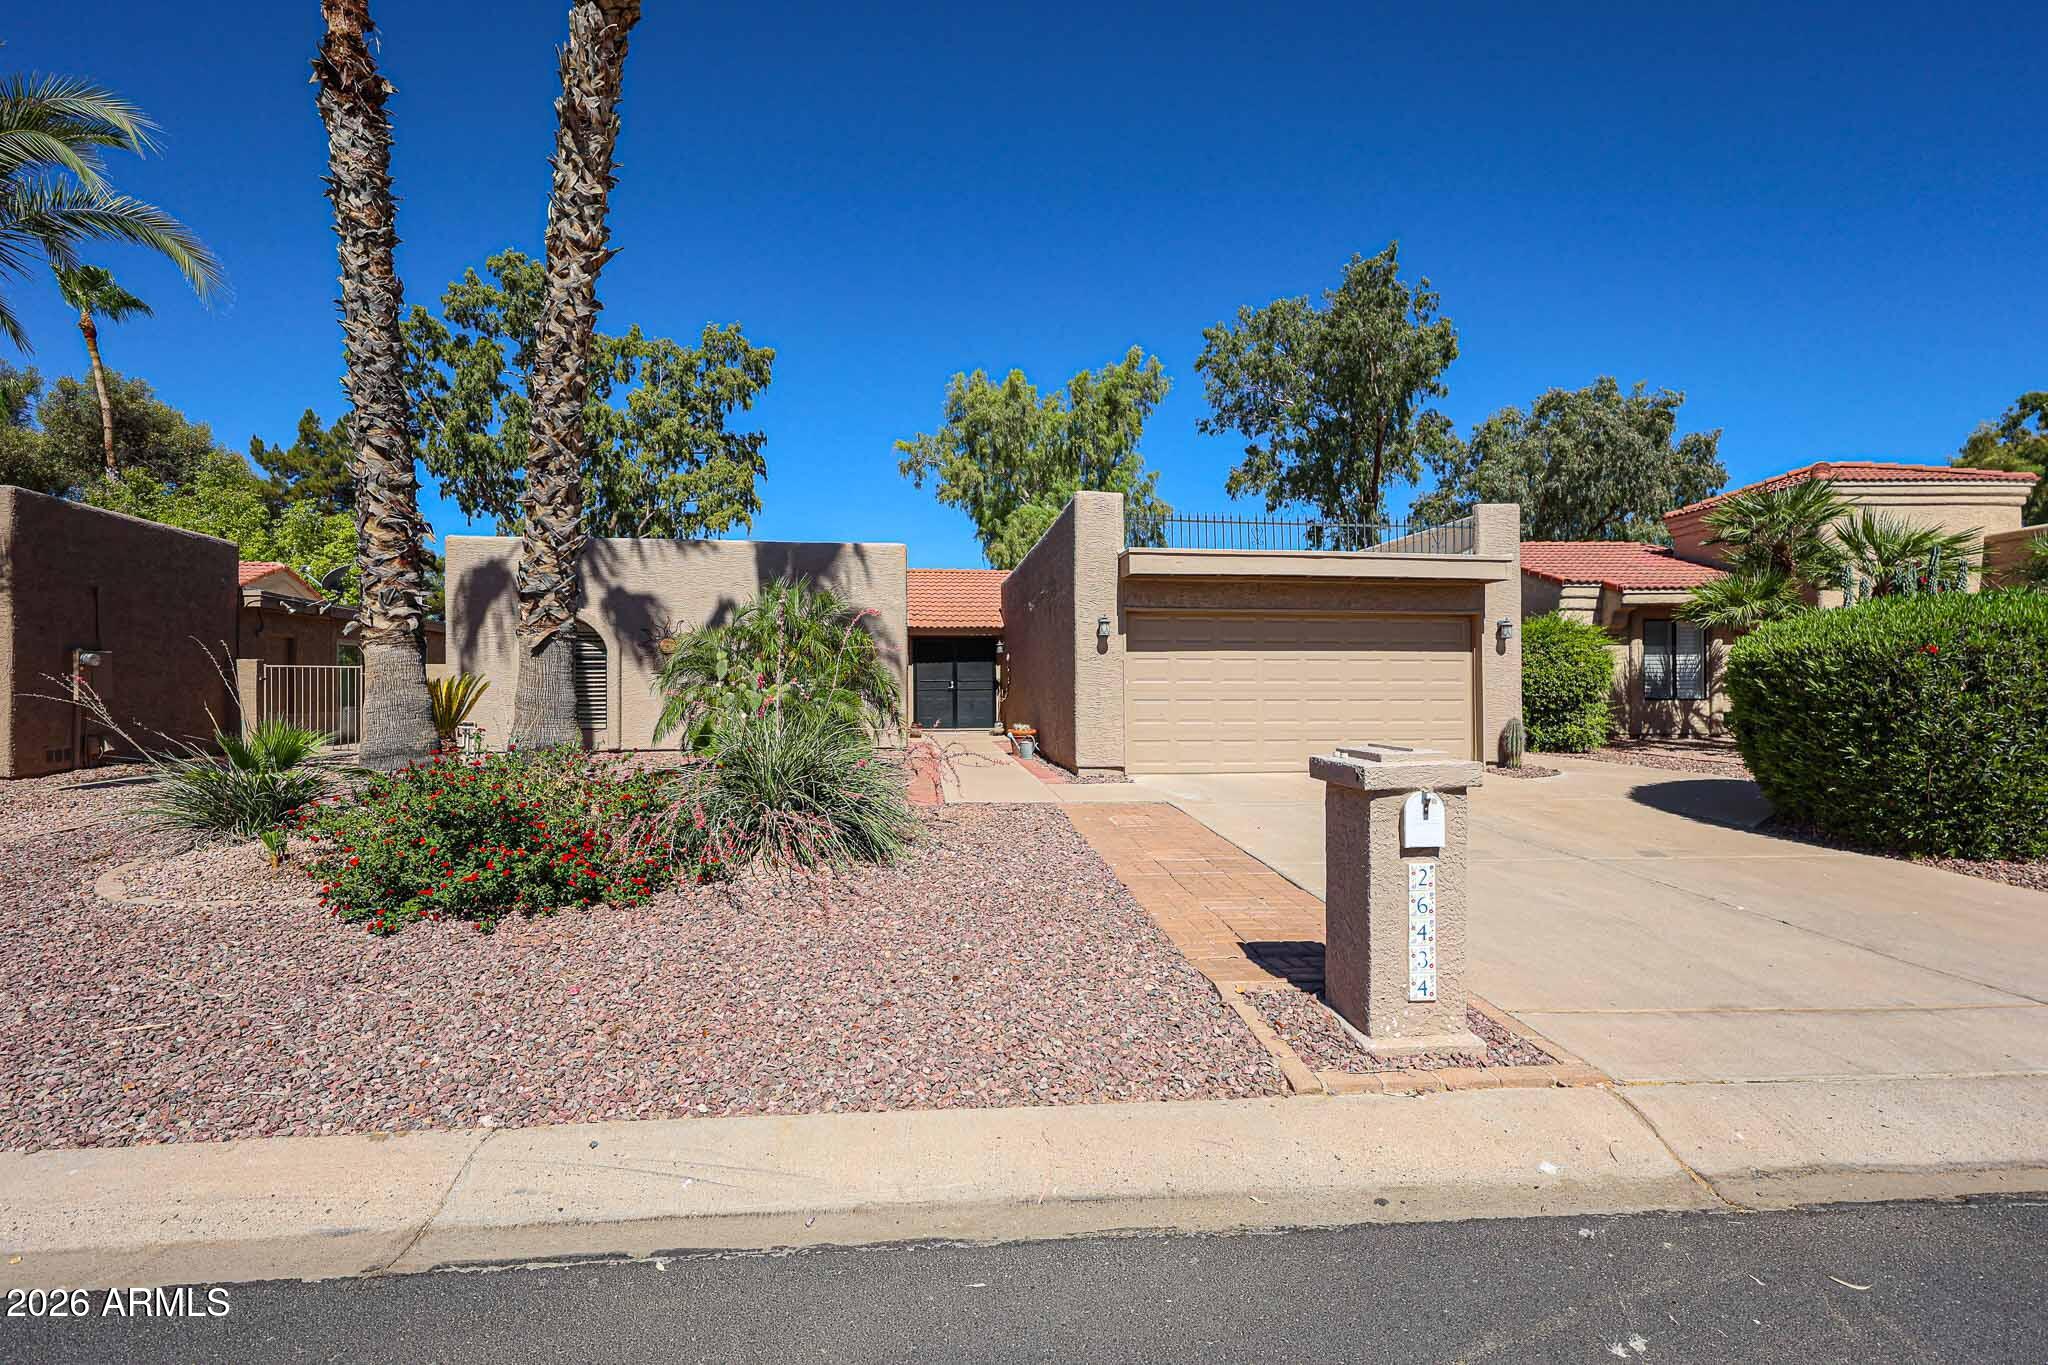
Sun Lakes
26434 S CEDARCREST Drive
3 Beds
2 Baths
1,823 Sq.Ft.
$549,900
MLS#: 7049085
