24216 S STONEY PATH Drive

Sun Lakes, AZ 85248

Ranch

Sun Lakes, AZ 85248

24216 S STONEY PATH Drive

$859,000

MLS#: 7084275

Status: Pending

Listing provided by: DeLex Realty

Listing agent phone: None

Last update: 13 days ago

On site: 17 days ago

SUN LAKES UNIT 45B - Residential

About

Perfectly situated on a premium WATERFRONT and GOLF-COURSE lot within the gated Oakwood community, this stunning 2,300+ square foot Montera floor plan features 2 bedrooms, a dedicated OFFICE, a detached guest CASITA, and 3.5 bathrooms. This exceptional property showcases breathtaking, unobstructed PANORAMIC VIEWS that MUST be experienced in person. Lovingly maintained by the ORIGINAL OWNER since 2004, this home reflects pride of ownership at every turn and remains in impeccable condition. Thoughtful updates and enhancements include a 2020 replacement of the main home HVAC system and a 2026 replacement for the casita HVAC, a newer water heater, custom garage cabinetry for exceptional storage, an extended built-in patio structure with retractable shades, new carpet, and custom built-in office cabinetry with speciality lighting. Inside, soaring vaulted ceilings and expansive custom windows frame picturesque backyard VIEWS, creating an open and inviting atmosphere throughout. The beautifully appointed kitchen features granite countertops, a multi-burner gas cooktop, abundant cabinetry with convenient pull-out drawers, all seamlessly flowing for both everyday living and entertaining. A spacious laundry room with built-in storage cabinets, a utility sink, and a convenient half bathroom just off the kitchen enhances the home's functionality. The floorplan options selected set this residence apart, offering thoughtful design and elevated livability. The spacious primary suite features floor-to-ceiling sliding glass doors with direct backyard access, creating a private retreat with SPECTACULAR views. The luxurious primary bathroom includes executive-height dual vanities, a separate jetted soaking tub, a walk-in shower, and an extraordinary custom closet complete with jewelry drawers, specialty storage, and organizational features. The detached guest CASITA offers exceptional flexibility and privacy, complete with a Murphy bed, its own walk-in closet and full bathroom, making it ideal for guests or a private workspace. Offered for the very first time, this extraordinary home has been cherished and meticulously maintained. An exceptional opportunity to own a truly special property with INCREDIBLE sunset VIEWS in one of Sun Lakes most sought-after gated communities.

Property

Beds

3

Full Baths

3

1/2 Baths

1

Year Built

2004

Sq.Footage

2,311

Features

Features & Amenities

Interior

  • Other Interior Features

    Double Vanity, Eat-in Kitchen, Breakfast Bar, Kitchen Island, Granite Counters

  • Total Bedrooms

    3

  • Bathrooms

    3

  • 1/2 Bathrooms

    1

  • Basement YN

    NO

  • Cooling YN

    YES

  • Cooling

    Ceiling Fan(s), Central Air

  • Fireplace YN

    NO

  • Heating YN

    YES

  • Heating

    Natural Gas, Forced Air

  • Pet friendly

    N/A

Exterior

  • Garage

    Yes

  • Garage spaces

    2.5

  • Construction Materials

    Stucco

  • Parking

    Golf Cart Garage, Garage Door Opener, Direct Access

  • Patio and Porch Features

    Patio

  • Pool

    Yes

  • Pool Features

    Lap, Heated, Fenced

  • Waterfront YN

    YES

  • View

    Golf Course, Lake

Area & Lot

  • Lot Features

    On Golf Course, Desert Front, Desert Back, Sprinklers In Front, Waterfront

  • Lot Size(acres)

    0.17

  • Lot Size(square feet)

    7,605

  • Property Type

    Residential

  • Property Sub Type

    Single Family Residence

  • Architectural Style

    Ranch

Price

  • Sales Price

    $859,000

  • Tax Amount

    $5,148

  • Financing Options

    Cash

  • Sq. Footage

    2,311

  • Price/SqFt

    $371

HOA

  • Association

    YES

  • Association Fee

    $3,036

  • Association Fee Frequency

    Annually

  • Association Fee Includes

    N/A

Property Resources

  • Horse Property

    NO

School District

  • Elementary School

    Adult

  • Middle School

    Adult

  • High School

    Adult

Property Features

  • Stories

    1

  • Accessibility Features

    Accessible Full Bath, Therapeutic Whirlpool

  • Ownership

    Fee Simple

  • Sewer

    Private Sewer

  • Tax Lot

    9

Schedule

Schedule a Showing

Showing scheduled successfully.

What is 3 + 4 ?


Change time

Mortgage calculator

Estimate your monthly mortgage payment, including the principal and interest, property taxes, and HOA. Adjust the values to generate a more accurate rate.

Your payment

Principal and Interest:

$

Property taxes:

$

HOA fees:

$

Total loan payment:

$

Total interest amount:

$

Location

  • County

    Maricopa

  • Elementary School

    Adult

  • Middle School

    Adult

  • High School

    Adult

Listing Courtesy of Brittany M Meyer, DeLex Realty

RealHub Information is provided exclusively for consumers' personal, non-commercial use, and it may not be used for any purpose other than to identify prospective properties consumers may be interested in purchasing. All information deemed reliable but not guaranteed and should be independently verified. All properties are subject to prior sale, change or withdrawal. RealHub website owner shall not be responsible for any typographical errors, misinformation, misprints and shall be held totally harmless.

Agent Tammy Isabell

Tammy Isabell

Agent / Realtor®

Call Tammy today to schedule a private showing.


* Listings on this website come from the FMLS IDX Compilation and may be held by brokerage firms other than the owner of this website. The listing brokerage is identified in any listing details. Information is deemed reliable but is not guaranteed. If you believe any FMLS listing contains material that infringes your copyrighted work please click here to review our DMCA policy and learn how to submit a takedown request.© 2024 FMLS.

Properties

Related properties

New on site 3 days ago
AMAZING GOLF COURSE & MOUNTAIN VIEWS from this LIGHT & BRIGHT, 2441SF Trova Model w/3 Bedrooms +DEN in the GATED, ADULT COMMUNITY of Ironwood! Beautiful Entry to the OPEN Great Room that is lined w/windows to enjoy the view. The EAT-IN Kitchen features a HUGE ISLAND w/ BREAKFAST BAR, 42'' CHERRY CABINETS, GRANITE COUNTERTOPS, Black Appliances & PASS-THROUGH BAR TO THE FAMILY ROOM. The SPACIOUS Primary Suite has double sinks, large shower & HUGE WALK-IN CLOSET. There's plenty storage space in the LAUNDRY ROOM w/sink, separate GOLF CART GARAGE & the 2-car garage w/Attached Cabinets. Amazing Views from the COVERED PATIO w/BUILT-IN BBQ & the PRIVATE PEBBLETEC POOL w/Rock Water Feature. All of this PLUS Sun Lakes' amenities like: golf, tennis, pickle ball, pools, fitness center, clubs & more!
#7079363

Sun Lakes

5793 S AMBERWOOD Drive

3 Beds

2 Baths

N/A

$699,000

MLS#: 7079363

New on site 3 days ago
BEAUTIFUL Lexia in the GATED, Adult Community of Oakwood w/ STUNNING GOLF COURSE / LAKE VIEW, 3 NEWER (2024) AIR CONDITIONERS, 3 Bedrooms, 3 FULL Baths, a DEN, open living/dining rooms & HUGE FAMILY ROOM that is open to the Kitchen. The GORGEOUS EAT-IN KITCHEN has MAPLE CABINETS, GRANITE COUNTERS, LARGE ISLAND, RO & WALK-IN PANTRY. SPACIOUS PRIMARY SUITE w/ DOUBLE WALK-IN CLOSETS, double vanity & SEPARATE TUB/SHOWER. The 2 bedrooms & Jack&Jill bath upstairs make a great guest retreat! EXTRA STORAGE in the Laundry Room & EXTENDED 3-car garage. Entertain or relax on the NORTH-FACING COVERED PATIO or in the Built-In Spa w/ SPECTACULAR GOLF COURSE & LAKE VIEW. All of this PLUS Sun Lakes amenities like: golf, tennis, pickle ball, pools, fitness center, clubs, social activities & restaurants!
#7086392

Sun Lakes

10152 E DIAMOND Drive

3 Beds

3 Baths

N/A

$799,000

MLS#: 7086392

Popular Barcelona model with private casita offering a blend of updated interiors, flexible living space, and beautifully designed outdoor areas. This sought after floor plan features custom tile flooring throughout, decorative shiplap accent walls, updated fixtures and door hardware, and two remodeled bathrooms. The spacious primary suite is highlighted by a updated bath featuring a custom steam room, creating your own private retreat.
The separate casita provides excellent flexibility for guests or home office and features its own Trane A/C -2021. The main house Trane system -2017. Additional improvements include a linear-etched flat tile roof replacement/upgrade in 2022, whole-home water softener added in 2025. Outdoor living is equally impressive with a private side-yard dining area and an updated backyard
designed for relaxing and entertaining. Enjoy the raised patio layout, custom patio contouring and
hardscaping, Water fall and spool feature, artificial turf, five beautiful palm trees, and custom landscape lighting. The irrigation system
has also been upgraded to durable PVC.
#7080089

Sun Lakes

24806 S LAKEWOOD Drive

3 Beds

3 Baths

N/A

$735,000

MLS#: 7080089

BEAUTIFUL, EXPANDED , SINGLE-STORY Marbella in GATED, Adult Community of Oakwood. This home has 3 Bedrooms, 2.5 Baths, living room / dining room & a SPACIOUS GREAT ROOM that is open to the EAT-IN KITCHEN. The KITCHEN has a HUGE ISLAND, RO, STAINLESS STEEL APPLIANCES, GRANITE COUNTERS & PANTRY. The MASSIVE PRIMARY SUITE has a sitting area w/ SLIDER to Patio, 3 CLOSETS!, double vanity, Freestanding Tub & large shower. There are also 2 guest bedrooms, full guest bath & HALF BATH. EXTRA STORAGE in the added hall closets, Laundry room & extended 3-car garage. Entertain or relax on the FULL-LENGTH COVERED PATIO  & EXTENDED PAVER PATIO w/ BUILT-IN BBQ while enjoying VIEWS of the GOLF COURSE & Common Areas. This is an amazing opportunity to COME ENJOY THE GOOD LIFE in Sun Lakes!
#7076526

Sun Lakes

9841 E EMERALD Drive

3 Beds

2 Baths

N/A

$749,000

MLS#: 7076526

When elegant, spacious living meets a quiet, private setting, you've found the perfect place to call home. This pristine, beautifully remodeled residence offers everything today's buyers are looking for--soaring vaulted ceilings, neutral designer palette, and bright, open living spaces. Designed for both everyday comfort and memorable entertaining, the expansive layout easily accommodates large family gatherings. The stunning kitchen, features gorgeous granite countertops, crisp white cabinetry, stainless steel appliances, and a walk in pantry. The elegant living & dining areas provide an impressive backdrop for entertaining guests. From the thoughtful updates to its peaceful location, this exceptional home truly has it all. Seeing is believing - come experience it for yourself.
#7066032

Sun Lakes

26427 S FLAME TREE Drive

3 Beds

2 Baths

N/A

$749,900

MLS#: 7066032
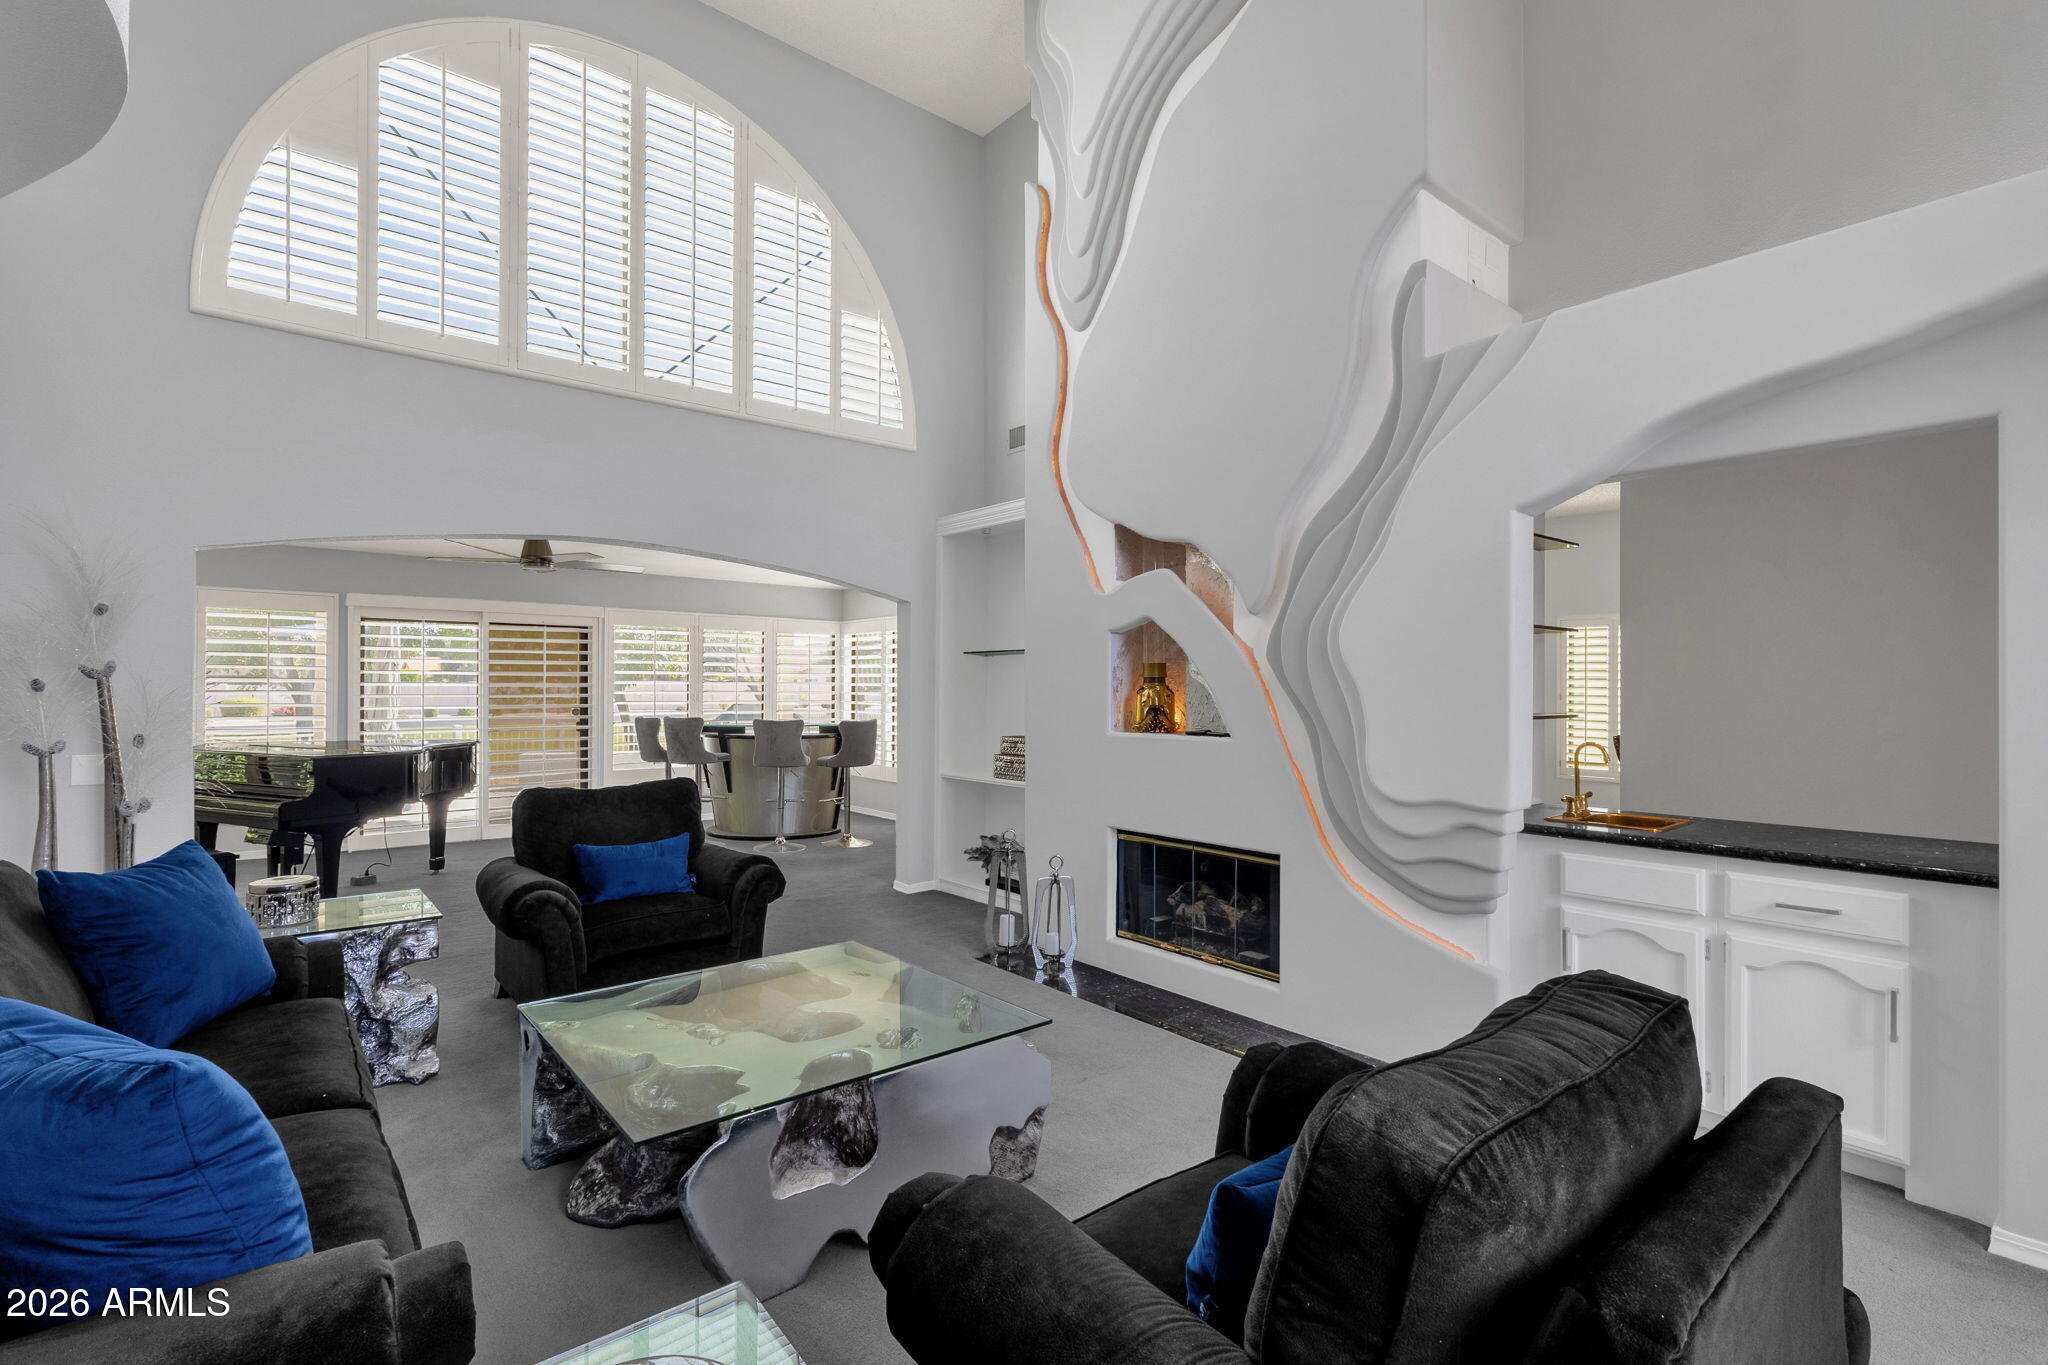
Experience one of the most unique homes in all of Sun Lakes! Only 4 built! El Dorado Extended floor plan; 3,400 SQFT, contemporary home; clean lines, open spaces,& an abundance of natural light throughout. Anchoring it all is the sleek gas fireplace. A dramatic floor-to-ceiling feature wall showcases flowing lines that mimic the movement of oil through rock. Set within the design is a niche displaying a gold oil drill bit; all brought to life with warm, ambient backlighting creating a striking glow! Designed to impress, the home features expansive living areas perfect for entertaining, while large windows frame peaceful views of the lake just beyond your backyard. Enjoy all of the active adult (40+) IronOaks community offers; pickleball, golf, tennis, pools & spas, clubhouse, fitness, etc.
#7021241

Sun Lakes

10429 E CEDAR WAXWING Court

3 Beds

2 Baths

3,400 Sq.Ft.

$699,900

MLS#: 7021241
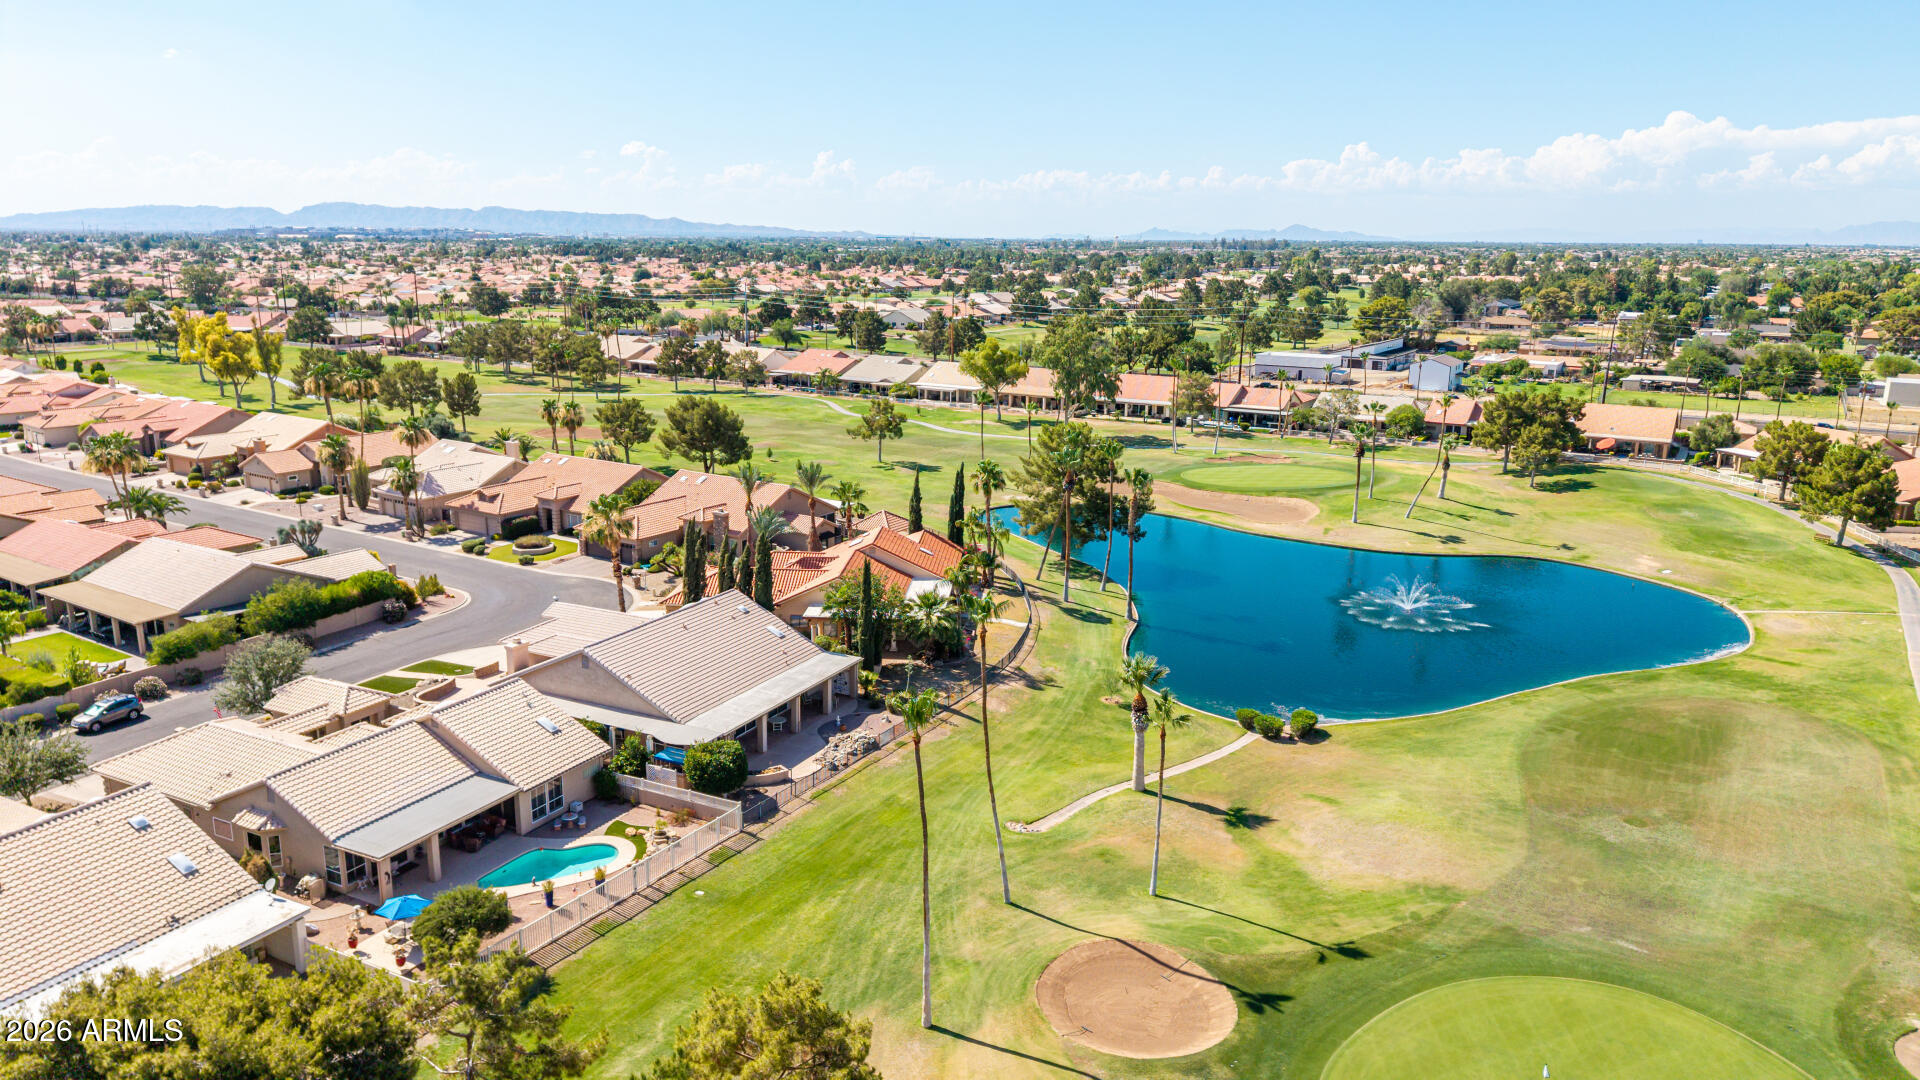
ALL THE BOXES ARE CHECKED in this spacious Barcelona floorplan w/ GORGEOUS GOLF COURSE VIEWS overlooking the 14th hole in the gated community of Palo Verde. Features include a  sparkling PLAY POOL, 2.5-car garage, detached GUEST QUARTERS w/ full bath, EXPANDED COURTYARD w/ NEWER PAVERS, NEWER ROOF & HVACs, fresh neutral paint, PLANTATION SHUTTERS,  LUXURY VINYL PLANK flooring, dedicated DEN/OFFICE, + an UPDATED KITCHEN w/ STAINLESS appliances, BUILT-IN WALL OVEN & an ISLAND w/ PREP SINK. Primary suite has SITTING AREA, SEP TUB/SHOWER, private water closet & a HUGE CLOSET w/ a classy closets system. This home offers a RARE COMBINATION of VIEWS, POOL, major updates, a GUEST HOME & AMPLE PARKING for TRUE ARIZONA indoor/outdoor living! **List with many more updates located in the DOCS TAB
#7043394

Sun Lakes

25235 S FAIR OAKS Drive

3 Beds

3 Baths

2,357 Sq.Ft.

$799,999

MLS#: 7043394

New on site 3 days ago
Welcome to the most PREMIERE LOT in all of Sun Lakes with its almost 180 degree NORTH-FACING PANORAMIC VIEWS of Yards and Yards of Barrier-Free Rolling-Hills, Sparkling Lake-Water with Wildlife, Expansive Golf Fairways and even a Palm Tree Island to ensure PRIVACY and SPACE that is kindly cared for by the OAKWOOD Association and Golf Community of SUN LAKES. This Stunning TOTAL REMODEL by a Licensed Contractor in 2021 has been spared no expense and includes: UPGRADED CUSTOM CABINETS & QUARTZ COUNTERTOPS in Kitchen and Baths w/ soft close doors & drawers. DESIGNER FANS, NEW LIGHTING & CAN LIGHTS and the Designer TWO-TONE INTERIOR PAINT brighten, while the LOFTY-VAULTED & 9 FOOT FLAT CEILINGS open the space.  WOOD-LIKE PLANK TILE beautifully covers all the Floors for clean living. A well- designed Stone Creek CUSTOM-BUILT MEDIA CENTER in the expansive GREAT ROOM stays with the home. WIDE-LOUVER PLANTATION SHUTTERS cover ALL the copious windows, who together with 2 SKYLIGHTS fill the home with Cheerful Sunlight.  TWO MASTER SUITES each with an extra-large Walk-in Closet and Ensuite REMODELED BATH including CUSTOM TILED SHOWERS, 2 VANITIES, PRIVATE COMMODE ROOM are the perfect set up for active-adult-living. HANDY DEN/OFFICE, FORMAL DINING & GREAT ROOM CONCEPT w/ EAT-IN Kitchen, KITCHEN ISLAND, Under-counter Lighting, Roll Out Shelving and the CUSTOM TEXTURED BRICK BACKSPLASH check all the boxes.  The NEW KITCHENAID APPLIANCES: DISHWASHER, GAS COOKTOP, BUILT-IN OVEN/MICROWAVE, REFRIGERATOR, MOVEABLE BEVERAGE CART, RO SYSTEM and WATER SOFTENER ALL CONVEY.  Extra perks abound with the NEW ROOF in 2024, NEW GAS WATER HEATER in 2025, TWO TRANE A/Cs in 2019, FRESH EXTERIOR PAINT in 2025, REMOVAL OF PATIO POSTS FOR UNOBSTRUCTED VIEWS, NEW SPRAWLING PAVER-PATIO & WALKWAYS, UPDATED and EASY-CARE DESERT LANDSCAPING w/ sprinkler systems front & back. The EXTENDED 2 CAR GARAGE is every buyer's dream with PLENTIFUL STORAGE CABINETS, an Automatic Garage Door Opener and SIDE ENTRY DOOR. Add to this list the INSIDE LAUNDRY w/ CABINETS, WASHER & DRYER & LAUNDRY SINK.  Last but not least is the confidence of living in the Safe and Secure GATED & GUARDED OAKWOOD NEIGHBORHOOD with its Clubhouse, Restaurants, Social Opportunities, Golf, Tennis, Pickleball, Biking & Walking Paths, Community Pool & Spa and Fitness Center.  This home will provide Arizona Living & Entertaining at its' Finest.  Pristine & Immaculate Inside & Out, this homeowner has worked diligently in preparation for the newest homeowners. Will it be You?  Don't Delay, COME View this ONE-OF-A-KIND Property!
#7091521

Sun Lakes

9010 E CEDAR WAXWING Drive

3 Beds

2 Baths

N/A

$800,000

MLS#: 7091521

Price reduced
Location is everything for this 3BR, 2.5BA plus a den Marbella model on a golf course lake lot in the highly desirable, gated active adult community of Oakwood at Sun Lakes. This home features a full 3 car garage, with 2 guest rooms upstairs for maximum guest privacy. Large living room/dining room with soaring vaulted ceilings. Open entertainers' kitchen with large island, copious cabinet space and a breakfast nook looking out at the lake. Large family room off the kitchen with patio access is perfect for hosting parties. Spacious primary suite with sliders to the covered patio, his/hers walk-in closets, dual sinks and separate shower/tub. But the real selling point on this one is the resort backyard with a huge pool and cozy spa, amazing water and golf views and what appears to SEE MORE be your own little tropical island! Come enjoy the amazing amenities of this great community with golf, pools, tennis, pickleball, fitness, two great restaurants and so many clubs and activities!
#7070202

Sun Lakes

9024 E CEDAR WAXWING Drive

3 Beds

2 Baths

3,166 Sq.Ft.

$789,000

MLS#: 7070202

Price reduced
Ideal location for this 4BR, 2.5BA Marbella model on the 9th hole of the Sonoran course with water and mountain views in the gated, active adult community of Oakwood at Sun Lakes. This home also includes a bonus office/den instead of a seldom used formal living room. New luxury vinyl flooring throughout the main living areas. Kitchen features a large entertainer's island, granite counters, custom tile backsplash, and timeless cherry cabinets. Family room with stunning backyard and golf views and a modern entertainment wall w/stacked stone electric fireplace. Spacious primary suite with vaulted ceilings, his/hers walk-in closets, separate tub/shower and cherry cabinets. One guest room on the main floor and two, more private guest suites upstairs with a full bathroom. But this one SEE MORE is built for outdoor living with a large designer iridescent glass tile pool which is heated and cooled for year around use. Outdoor gas fireplace and built in BBQ ideal for pool parties. Start enjoying the many amenities of IronOaks just steps away with golf, tennis, pickleball, pools, fitness, two great restaurants, and many other clubs and activities.
#7086543

Sun Lakes

24224 S SUNBROOK Drive

4 Beds

2 Baths

N/A

$839,000

MLS#: 7086543

Perfectly situated on a premium WATERFRONT and GOLF-COURSE lot within the gated Oakwood community, this stunning 2,300+ square foot Montera floor plan features 2 bedrooms, a dedicated OFFICE, a detached guest CASITA, and 3.5 bathrooms. This exceptional property showcases breathtaking, unobstructed PANORAMIC VIEWS that MUST be experienced in person.

Lovingly maintained by the ORIGINAL OWNER since 2004, this home reflects pride of ownership at every turn and remains in impeccable condition. 
Thoughtful updates and enhancements include a 2020 replacement of the main home HVAC system and a 2026 replacement for the casita HVAC, a newer water heater, custom garage cabinetry for exceptional storage, an extended built-in patio structure with retractable shades, new carpet, and custom built-in office cabinetry with speciality lighting.

Inside, soaring vaulted ceilings and expansive custom windows frame picturesque backyard VIEWS, creating an open and inviting atmosphere throughout. The beautifully appointed kitchen features granite countertops, a multi-burner gas cooktop, abundant cabinetry with convenient pull-out drawers, all seamlessly flowing for both everyday living and entertaining. 
A spacious laundry room with built-in storage cabinets, a utility sink, and a convenient half bathroom just off the kitchen enhances the home's functionality.

The floorplan options selected set this residence apart, offering thoughtful design and elevated livability. 

The spacious primary suite features floor-to-ceiling sliding glass doors with direct backyard access, creating a private retreat with SPECTACULAR views. The luxurious primary bathroom includes executive-height dual vanities, a separate jetted soaking tub, a walk-in shower, and an extraordinary custom closet complete with jewelry drawers, specialty storage, and organizational features.

The detached guest CASITA offers exceptional flexibility and privacy, complete with a Murphy bed, its own walk-in closet and full bathroom, making it ideal for guests or a private workspace.

Offered for the very first time, this extraordinary home has been cherished and meticulously maintained. An exceptional opportunity to own a truly special property with INCREDIBLE sunset VIEWS in one of Sun Lakes most sought-after gated communities.

24216 S STONEY PATH Drive

Message successfully sent.

I agree to receive email communication and understand I can unsubscribe at any time.

I agree to be contacted by The Mandy Gold Team | Haymore Real Estate LLC via call, email, and text for real estate services. To opt out, you can reply 'stop' at any time or reply 'help' for assistance. You can also click the unsubscribe link in the emails. Message and data rates may apply. Message frequency may vary. Privacy Policy

Send a message

Message successfully sent.

Preferred Agent

Preferred Area

Preferred City

Reason for contacting?

I agree to receive email communication and understand I can unsubscribe at any time.

I agree to be contacted by The Mandy Gold Team | Haymore Real Estate LLC via call, email, and text for real estate services. To opt out, you can reply 'stop' at any time or reply 'help' for assistance. You can also click the unsubscribe link in the emails. Message and data rates may apply. Message frequency may vary. Privacy Policy

Sign In Sign Out

Virtual Assistant

Would you like to take the next step with this property? We can help you schedule a showing or virtual tour, or send you more details.

Yes, I would like more information.

Thank You for Your Reply, One of Our Agents will contact you as soon as possible

No, maybe later.

Thank you, you can always contact me via email, phone number or through the contact form.

Realhub AI

Lucy - Your AI-Powered Realtor

Update Your Temporary Password

Personalize your search

Enter your email and we'll notify you immediately when new listings match what you're looking for.

or enter email address

Already have an account ? Login here

Continue your home search

Preferred Area

Preferred City

I agree to receive communications and understand I can unsubscribe at any time.

I agree to be contacted by The Mandy Gold Team | Haymore Real Estate LLC via call, email, and text for real estate services. To opt out, you can reply 'stop' at any time or reply 'help' for assistance. You can also click the unsubscribe link in the emails. Message and data rates may apply. Message frequency may vary. Privacy Policy

Already have an account ? Login here

We use cookies

We use cookies primarily for analytics to enhance your experience. By accepting, you agree to our use of these cookies. You can manage your preferences or learn more about our cookies policy.

