
2324 GOLD RUSH Lane
Cottonwood, AZ 86326


About
Welcome to 2324 Gold Rush Lane in desirable Mesquite Hills! Built in 2017, this 2,210-square-foot home offers an open great room, granite kitchen with knotty alder cabinetry, tile & engineered wood flooring throughout, and a spacious den with its own heating and cooling. Enjoy sunrise coffee on the southeast-facing front patio, then unwind on the oversized covered back patio as the sun sets over the open space beyond your fenced yard. A backyard gate leads to a path and nearby walking trails. An extended paver patio, fire pit, and three-car tandem garage add to the appeal. Inside, tile & engineered wood flooring extends throughout the home, with large-format tile in the main living areas and plank tile in the bedrooms. The kitchen brings everyone together around a granite-topped island and features staggered knotty alder cabinetry, an extended wall of cabinets, a walk-in pantry, and stainless steel appliances, including a built-in gas range. A striking dining light fixture adds warmth to the open great room, while a sliding door makes it easy to move between indoor living and the covered patio. The owners added a generous 11'8" × 25' den/Bonus Room with its own mini-split heating and cooling system, and tons of art wall lighting--flexible space for a studio, office, media room, or hobbies. The primary suite has its own backyard slider and a transom window that welcomes natural light. Its bathroom offers dual vanities, a tiled walk-in shower, a walk-in closet, a separate water closet, and a linen closet. Outside, an extended paver patio and fire pit create more room to gather. A Palo Verde tree and banks roses soften the landscape. Practical touches include a separate laundry room, wood blinds, and a three-car tandem garage with an epoxy floor, built-in cabinets, and a side utility door. With open space behind it and trails close at hand, this home offers a lovely balance of comfort and connection to the outdoors.
Property
Beds
3
Full Baths
2
1/2 Baths
None
Year Built
2017
Sq.Footage
2,210
Features
Features & Amenities
Interior
-
Other Interior Features
Double Vanity, Breakfast Bar, Kitchen Island, Granite Counters, High Speed Internet, High Ceilings
-
Total Bedrooms
3
-
Bathrooms
2
-
Basement YN
NO
-
Cooling YN
YES
-
Cooling
Ceiling Fan(s), Central Air, ENERGY STAR Qualified Equipment
-
Fireplace YN
NO
-
Heating YN
YES
-
Heating
Natural Gas, ENERGY STAR Qualified Equipment, Forced Air
-
Pet friendly
N/A
Exterior
-
Garage
Yes
-
Garage spaces
3
-
Construction Materials
Stucco
-
Other Exterior Features
Rain Gutters
-
Parking
Tandem, Garage Door Opener, Off Street
-
Patio and Porch Features
Patio
-
Pool
No
-
View
Mountain(s), Desert
Area & Lot
-
Lot Features
Desert Front, Desert Back, Sprinklers In Front, Sprinklers In Rear
-
Lot Size(acres)
0.17
-
Lot Size(square feet)
7,272
-
Property Type
Residential
-
Property Sub Type
Single Family Residence
-
Architectural Style
Ranch
Price
-
Sales Price
$679,900
-
Tax Amount
$1,893
-
Sq. Footage
2,210
-
Price/SqFt
$307
HOA
-
Association
YES
-
Association Fee
$47
-
Association Fee Frequency
Monthly
-
Association Fee Includes
N/A
Property Resources
-
Horse Property
NO
School District
-
Elementary School
Cottonwood-Oak Creek Elementary District
-
Middle School
Cottonwood Community School
-
High School
Mingus Union High School
Property Features
-
Stories
1
-
Accessibility Features
Accessible Full Bath
-
Foundation Details
Slab
-
Ownership
Fee Simple
-
Sewer
Public Sewer
-
Tax Lot
87
-
Water Source
Public
Schedule
Schedule a Showing
Showing scheduled successfully.
Mortgage calculator
Estimate your monthly mortgage payment, including the principal and interest, property taxes, and HOA. Adjust the values to generate a more accurate rate.
Your payment
Principal and Interest:
$
Property taxes:
$
HOA fees:
$
Total loan payment:
$
Total interest amount:
$
Location
-
County
Yavapai
-
Elementary School
Cottonwood-Oak Creek Elementary District
-
Middle School
Cottonwood Community School
-
High School
Mingus Union High School

Listing Courtesy of Tahona Epperson, Coldwell Banker Realty
RealHub Information is provided exclusively for consumers' personal, non-commercial use, and it may not be used for any purpose other than to identify prospective properties consumers may be interested in purchasing. All information deemed reliable but not guaranteed and should be independently verified. All properties are subject to prior sale, change or withdrawal. RealHub website owner shall not be responsible for any typographical errors, misinformation, misprints and shall be held totally harmless.

Tammy Isabell
Agent / Realtor®
Call Tammy today to schedule a private showing.
Phone (520) 210-1562
Email Tammy@MandyGoldTeam.com

* Listings on this website come from the FMLS IDX Compilation and may be held by brokerage firms other than the owner of this website. The listing brokerage is identified in any listing details. Information is deemed reliable but is not guaranteed. If you believe any FMLS listing contains material that infringes your copyrighted work please click here to review our DMCA policy and learn how to submit a takedown request.© 2024 FMLS.
Properties
Related properties

Cottonwood
2005 S Deserama Circle
5 Beds
3 Baths
2,820 Sq.Ft.
$760,000
MLS#: 7076922

Cottonwood
871 N 15TH Street
4 Beds
2 Baths
1,892 Sq.Ft.
$570,000
MLS#: 7079278

Cottonwood
1904 S DESERT FLOWER Circle
3 Beds
2 Baths
2,091 Sq.Ft.
$559,000
MLS#: 7072423

Cottonwood
1355 E Crestview Drive
3 Beds
2 Baths
1,662 Sq.Ft.
$549,000
MLS#: 7085589
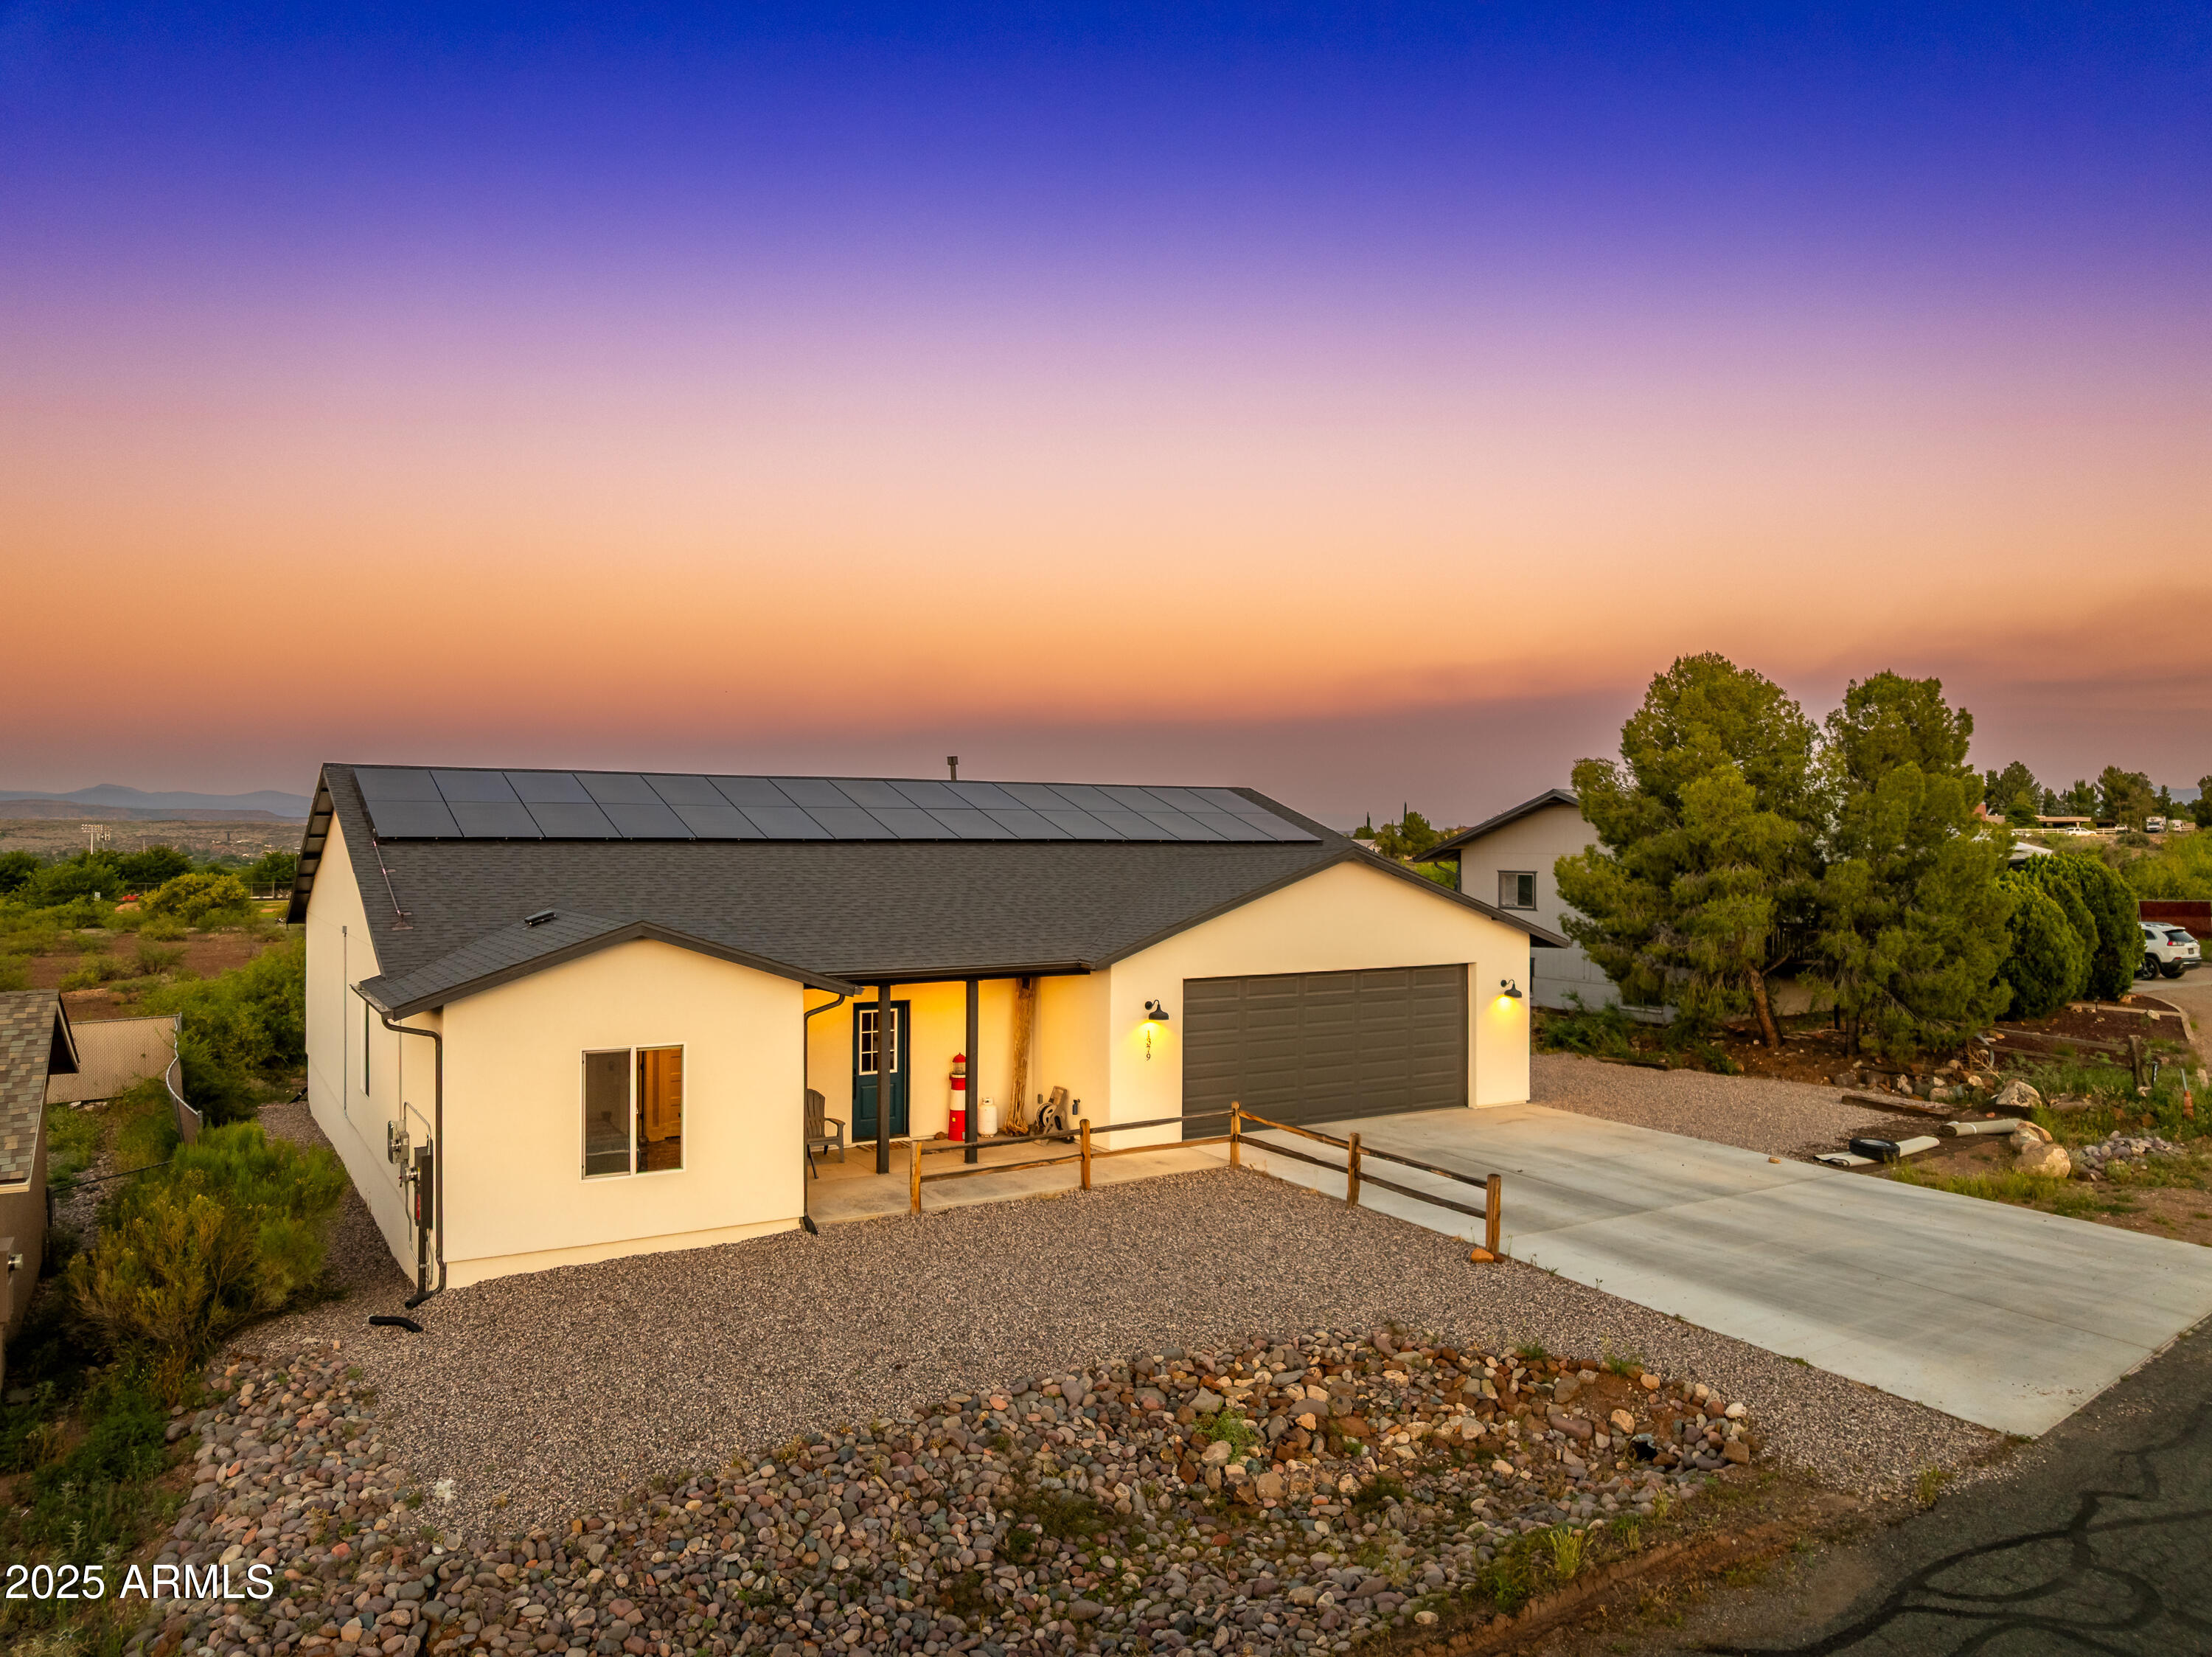
Cottonwood
1379 S HERMITS Circle
3 Beds
2 Baths
1,950 Sq.Ft.
$575,000
MLS#: 7005664

Cottonwood
445 E RANCHO VISTA Way E
3 Beds
2 Baths
2,088 Sq.Ft.
$555,000
MLS#: 7069722

Cottonwood
1455 S RAINBOW Drive
3 Beds
2 Baths
1,649 Sq.Ft.
$664,900
MLS#: 7081469

Cottonwood
1099 N WILLARD Road
3 Beds
2 Baths
N/A
$625,000
MLS#: 7088551

Cottonwood
1105 S CHUCKAWALLA Drive
3 Beds
2 Baths
1,889 Sq.Ft.
$769,000
MLS#: 7084808
