
37324 S Terrace Park Drive
Saddlebrooke, AZ 85739


About
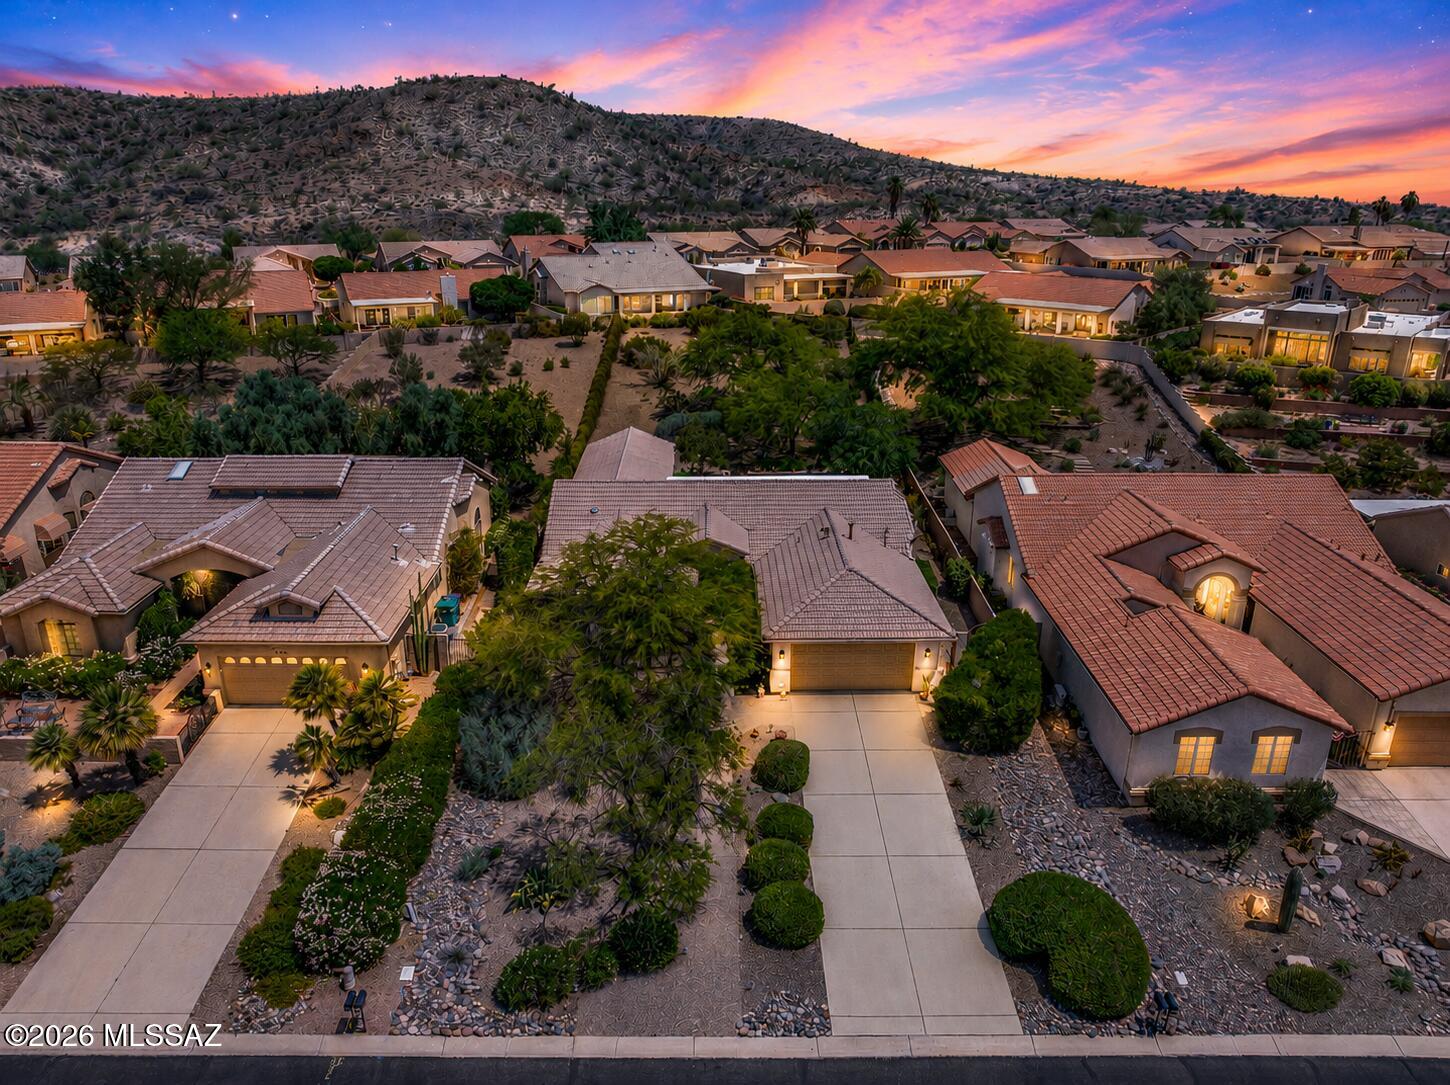
Nestled on quiet Terrace Park Dr., this beautifully remodeled 2,125 sq. ft. Silverton model offers Catalina Mountain views, privacy, and an oversized, deep lot with a peaceful backyard retreat. The thoughtfully designed 4-bedroom, 2.5-bath split floor plan provides excellent separation and privacy between the primary suite and guest accommodations. The spacious primary suite features a private sitting area, beautifully remodeled bath with a large walk-in shower, and an abundance of closet and storage space. Two additional guest bedrooms share a luxurious Jack-and-Jill bath with dual sinks, while the flexible fourth bedroom can serve as a dedicated office, den, or bonus room. A spacious dining area provides the perfect setting for holiday gatherings and entertaining. Abundant natural light enhances the home's open, inviting feel, complemented by low-maintenance concrete overlay flooring throughout. The heart of the home is the gourmet chef's kitchen, featuring high-end appliances, custom cabinetry, a walk-in pantry, expansive countertops, and numerous pull-out drawers designed for both everyday convenience and effortless entertaining. A cozy fireplace adds warmth and character to the living space. Step outside to enjoy the east-facing front patio with beautiful Catalina Mountain views, or unwind and entertain on the oversized, southwest-facing covered rear patio, overlooking the private backyard with mature trees providing shade. Newer HVAC, water heater, and a post-tension foundation complete this beautifully updated home, offering space, privacy, views, and a low-maintenance yard. Experience exceptional indoor-outdoor desert living in SaddleBrooke.
Property
Beds
4
Full Baths
2
1/2 Baths
1
Year Built
2001
Sq.Footage
2,125
Features
Features & Amenities
Interior
-
Other Interior Features
Kitchen Island, Walk-In Closet(s), High Ceilings, Granite Counters, Pantry, Smart Thermostat
-
Total Bedrooms
4
-
Bathrooms
2
-
1/2 Bathrooms
1
-
Basement YN
NO
-
Cooling YN
YES
-
Cooling
Central Air, Ceiling Fan(s)
-
Fireplace YN
YES
-
Heating YN
YES
-
Heating
Forced Air, Natural Gas, Exhaust Fan
-
Pet friendly
N/A
Exterior
-
Garage
Yes
-
Garage spaces
2
-
Construction Materials
Stucco, Frame
-
Parking
Oversized, Attached, Garage
-
Patio and Porch Features
Covered, Patio
-
Pool
No
-
View
Mountain(s)
Area & Lot
-
Lot Features
Native Plants, Few Trees
-
Lot Size(acres)
0.2
-
Lot Size(square feet)
8,712
-
Property Type
Residential
-
Property Sub Type
Single Family Residence
-
Architectural Style
Modern
Price
-
Sales Price
$569,000
-
Tax Amount
$3,033.26
-
Sq. Footage
2,125
-
Price/SqFt
$267
HOA
-
Association
YES
-
Association Fee
$306
-
Association Fee Frequency
Annually
-
Association Fee Includes
N/A
Property Resources
-
Horse Property
NO
School District
-
Elementary School
Other
-
Middle School
Other
-
High School
Other
Property Features
-
Association Amenities
Maintenance, Clubhouse, Pool, Recreation Room, Spa/Hot Tub, Tennis Court(s), Sport Court, Recreation Facilities, Jogging Path
-
Senior Community YN
YES
-
Water Source
Public
Schedule
Schedule a Showing
Showing scheduled successfully.
Mortgage calculator
Estimate your monthly mortgage payment, including the principal and interest, property taxes, and HOA. Adjust the values to generate a more accurate rate.
Your payment
Principal and Interest:
$
Property taxes:
$
HOA fees:
$
Total loan payment:
$
Total interest amount:
$
Location
-
County
Pinal
-
Elementary School
Other
-
Middle School
Other
-
High School
Other

Listing Courtesy of Aeric Traylor, Tierra Antigua Realty
RealHub Information is provided exclusively for consumers' personal, non-commercial use, and it may not be used for any purpose other than to identify prospective properties consumers may be interested in purchasing. All information deemed reliable but not guaranteed and should be independently verified. All properties are subject to prior sale, change or withdrawal. RealHub website owner shall not be responsible for any typographical errors, misinformation, misprints and shall be held totally harmless.

Mandy Gold
Associate Broker / Realtor®/ Team Lead
Call Mandy today to schedule a private showing.
Phone (520) 508-4855
Email mandy@mandygoldteam.com

* Listings on this website come from the FMLS IDX Compilation and may be held by brokerage firms other than the owner of this website. The listing brokerage is identified in any listing details. Information is deemed reliable but is not guaranteed. If you believe any FMLS listing contains material that infringes your copyrighted work please click here to review our DMCA policy and learn how to submit a takedown request.© 2024 FMLS.
Properties
Related properties

Saddlebrooke
39665 S Winding Trail Drive
3 Beds
2 Baths
2,439 Sq.Ft.
$599,000
MLS#: 22623411

Saddlebrooke
63647 E Edgeview Lane
2 Beds
2 Baths
2,120 Sq.Ft.
$490,000
MLS#: 22624258

Saddlebrooke
64730 E Canyon Shadows Lane
2 Beds
2 Baths
2,166 Sq.Ft.
$468,500
MLS#: 22624179

Saddlebrooke
65280 E Rose Ridge Court
2 Beds
2 Baths
2,857 Sq.Ft.
$599,000
MLS#: 22624006

Saddlebrooke
37850 S Rolling Hills Drive
2 Beds
2 Baths
2,793 Sq.Ft.
$640,000
MLS#: 22623474
Saddlebrooke
63722 E Whispering Tree Lane
3 Beds
2 Baths
2,594 Sq.Ft.
$550,000
MLS#: 22616570

Saddlebrooke
61670 E Ironwood Lane
3 Beds
3 Baths
2,295 Sq.Ft.
$625,000
MLS#: 22623113

Saddlebrooke
37658 S Stoney Cliff Court
2 Beds
2 Baths
2,110 Sq.Ft.
$515,000
MLS#: 22621213

Saddlebrooke
39548 S Summerwood Drive
2 Beds
2 Baths
1,638 Sq.Ft.
$480,000
MLS#: 22622695
